
10 - 4 ROBINSON STREET, Hamilton (Durand), Ontario, L8P1Y5


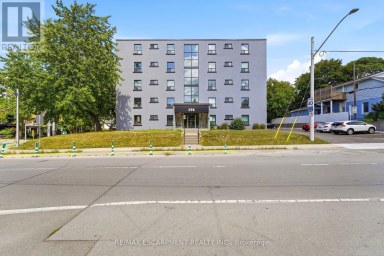
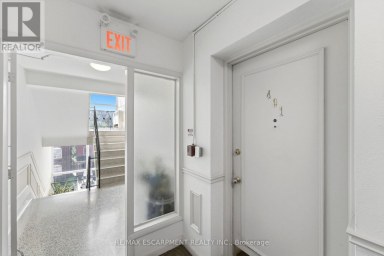
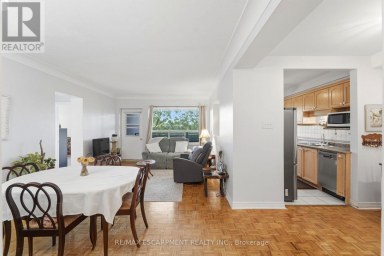
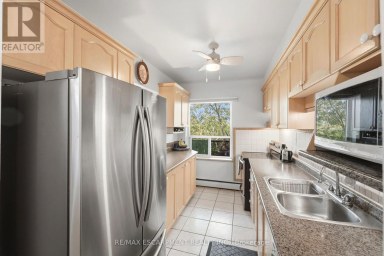
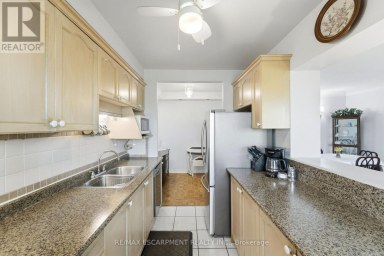
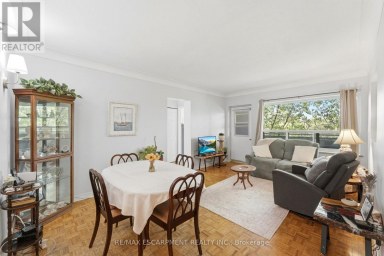
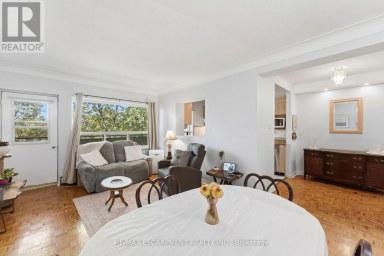
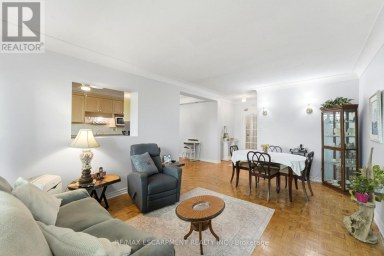
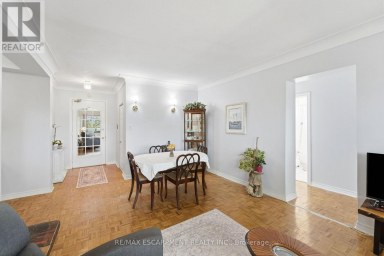
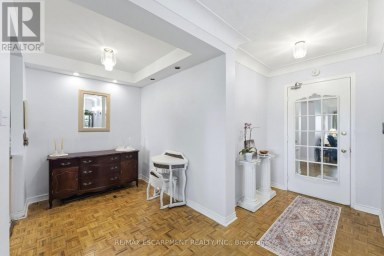
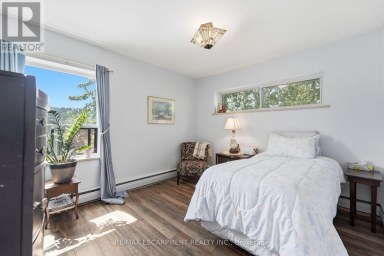
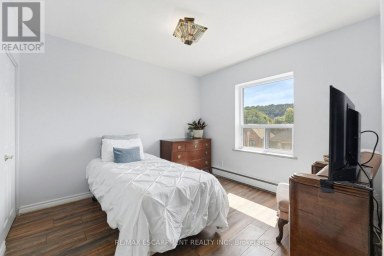
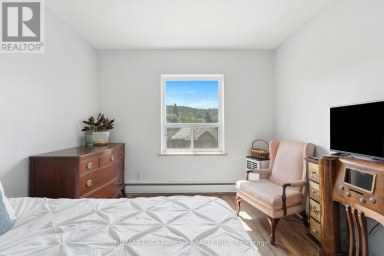
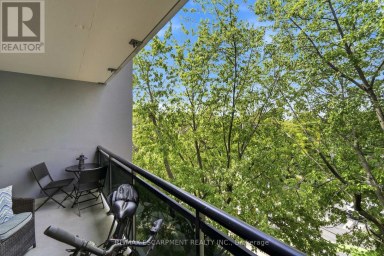
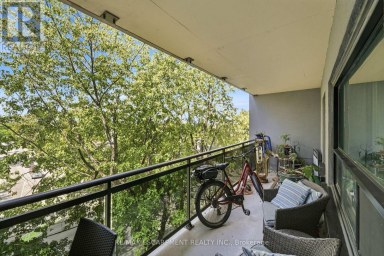
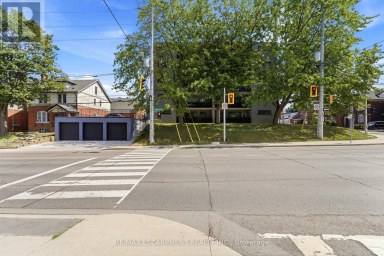
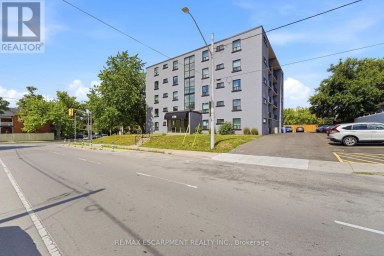
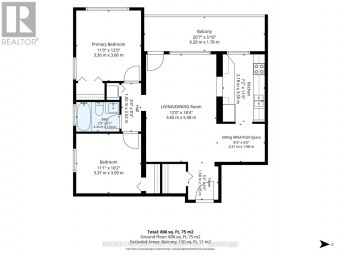
Welcome to Castle Apartments at 4 Robinson St. This quiet, adults-only, owner- occupied building is in one of Hamilton's highly sought-after neighbourhoods. The Durand community is a mature neighbourhood full of trees, history homes, and countless amenities. Step into the heart of the city; close to the hustle & bustle of James St S, steps from St. Joseph's Hospital, the Hunter Street GO Station, and Augusta Street bars and restaurants all to the east, as well as Durand Park and Durand Coffee Shop to the west. Walkability can't be beaten! Enjoy the ideal combination of privacy, convenience, and easy-care living in this affordable 2-bedroom suite. Large south/east facing windows fill the home with a warm, natural light. Fresh paint throughout. Major building updates include newer windows, roof, boiler, and front entry improvements. The monthly fee includes heat, water, ;l building maintenance, insurance, locker, and property taxes, providing straightforward ownership costs and outstanding value. Board approval (mandatory), a credit check, and a police check are required. Rentals are not permitted. RSA. *Virtual staging has been applied to select listing photos for illustrative purposes. (id:2471)

McConkey Real Estate Corp. Brokerage
- 705-768-8865
- 705-745-4321
- 705-745-4324
- jcsullivan3@yahoo.ca
- Property Address: 10 - 4 ROBINSON STREET, Hamilton (Durand), Ontario, L8P1Y5
- Community Name: Durand
- Property Type: Single Family
- Zoning Description: C5
- Title: Shares in Co-operative
- Driveway: No Garage
- Maintenance Fee: 623.00
- Amenities Nearby: Hospital, Park, Place of Worship, Public Transit
- Structure Style: Apartment
- Floor Space: 700 - 799 sqft
- Bedrooms: 2
- Bathrooms: 1-Total
- Basement Type: Full
- Heating Type: Natural gas, Radiant heat
- Cooling: Window air conditioner
- Exterior Type: Brick
- Appliances Included: Intercom, Stove, Refrigerator
- Carpet Free
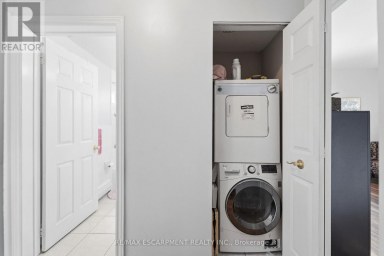
- Laundry- Coin operated
- Pets Allowed With Restrictions
- Community Centre
| Type | Level | Dimensions |
|---|---|---|
| Living room | Main level | 4.67 m x 3.87 m |
| Kitchen | Main level | 3.7 m x 2.51 m |
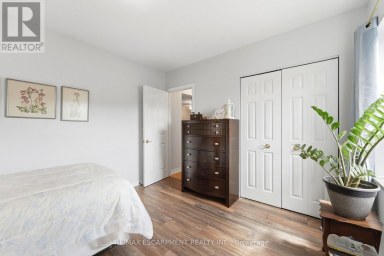
| Bedroom | Main level | 3.11 m x 3.37 m |
| Bedroom 2 | Main level | 3.71 m x 2.42 m |
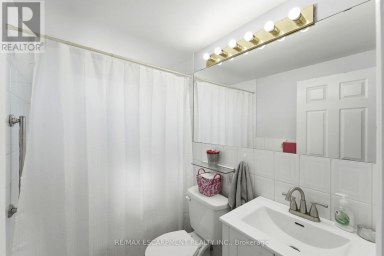
| Bathroom | Main level | 1.5 m x 2.31 m |
Listing Office: COLDWELL BANKER COMMUNITY PROFESSIONALS

This REALTOR.ca listing content is owned and licensed by REALTOR® members of The Canadian Real Estate Association. REALTOR®, MLS® and the associated logos are trademarks of the Canadian Real Estate Association. This website is operated by a brokerage or salesperson who is a member of The Canadian Real Estate Association and is licensed to trade residential and/or commercialreal estate. Any out of province listing content on this website is not intended to solicit a trade in real estate. Any consumers interested in out of province listings must contact a person who is licensed to trade in real estate in that province. All information displayed on this website is believed to be accurate but is not guaranteed and should be independently verified. No warranties or representations are made of any kind.


Welcome to 352 Hunter Street East, a rare and spacious...
- 2 Beds
- 1 Baths
Set on the border of the charming Durand and Kirkendall...
- 2 Beds
- 1 Baths


Welcome to this charming two-bedroom condo in the heart of...
- 2 Beds
- 1 Baths
This website is operated by a member of The Canadian Real Estate Association (CREA). The content on this website is owned or controlled by CREA. By accessing this website, the user agrees to be bound by these terms of use as amended from time to time, and agrees that these terms of use constitute a binding contract between the user, and CREA.
The content on this website is protected by copyright and other laws, and is intended solely for the private, non-commercial use by individuals. Any other reproduction, distribution or use of the content, in whole or in part, is specifically prohibited. Prohibited uses include commercial use, "screen scraping", "database scraping", and any other activity intended to collect, store, reorganize or manipulate the content of this website.
REALTOR®, REALTORS®, and the REALTOR® logo are certification marks that are owned by REALTOR® Canada Inc. and licensed exclusively to The Canadian Real Estate Association (CREA). These certification marks identify real estate professionals who are members of CREA and who must abide by CREA's By-Laws, Rules, and the REALTOR® Code. The MLS® trademark and the MLS® logo are owned by CREA and identify the professional real estate services provided by members of CREA.
The information contained on this website is based in whole or in part on information that is provided by members of CREA, who are responsible for its accuracy. CREA reproduces and distributes this information as a service for its members, and assumes no responsibility for its completeness or accuracy.
We may at any time amend these Terms of Use by updating this posting. All users of this site are bound by these amendments should they wish to continue accessing the website, and should therefore periodically visit this page to review any and all such amendments.