
10 AZALEA COURT, Hamilton (Stoney Creek Mountain), Ontario, L8J1K4
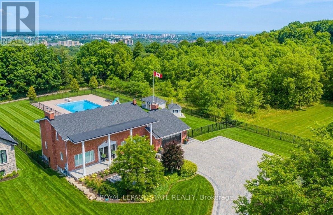
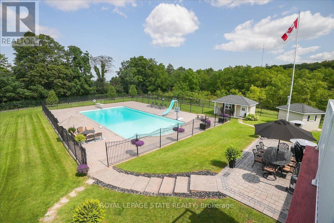
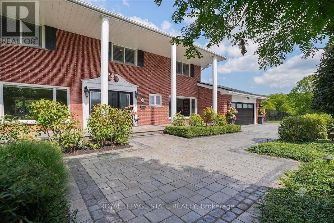
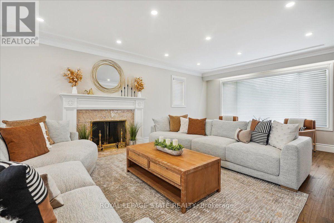
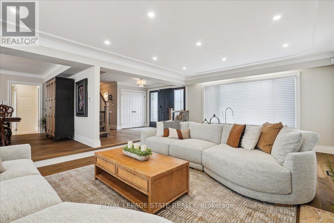
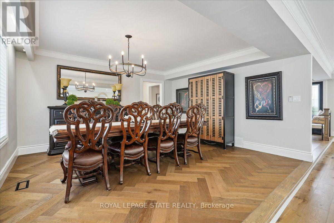
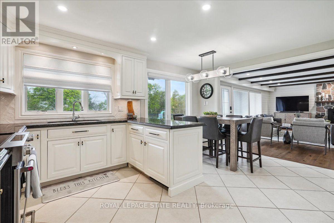
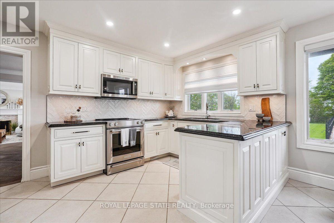
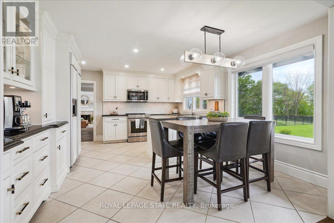
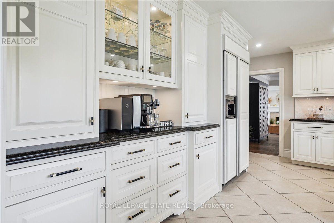
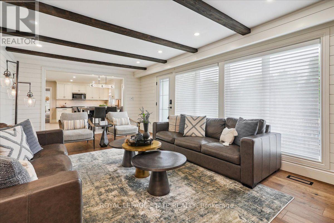
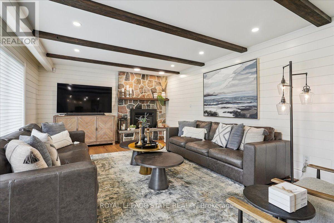
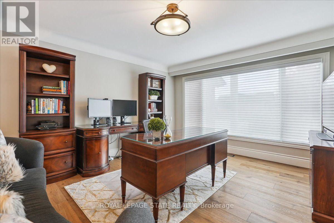
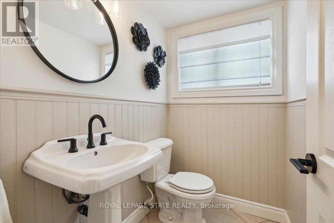
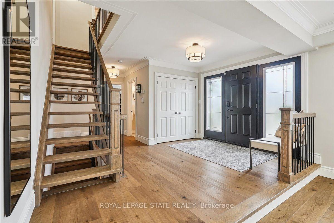
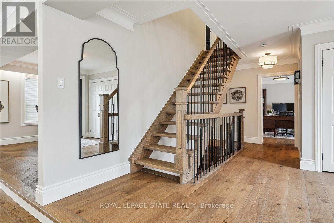
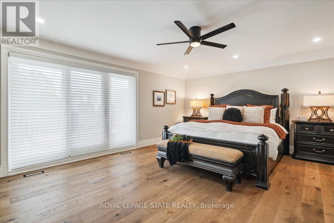
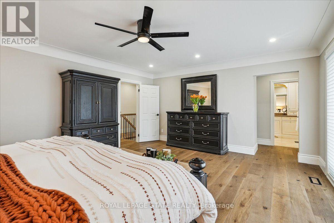
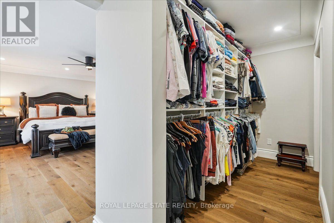
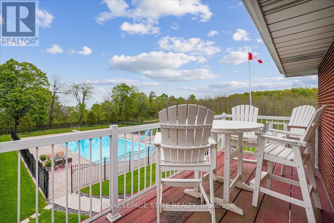
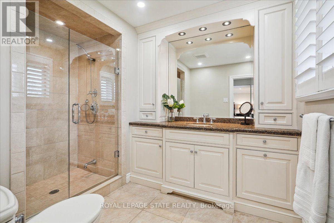
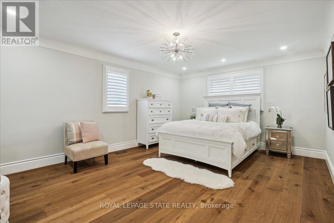
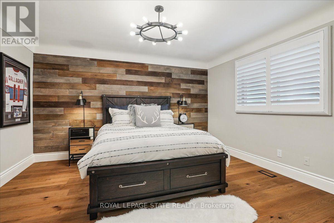
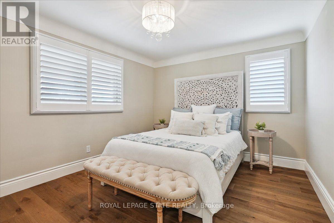
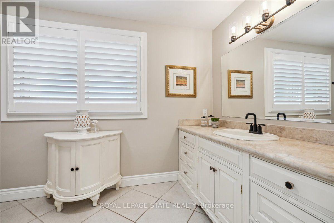
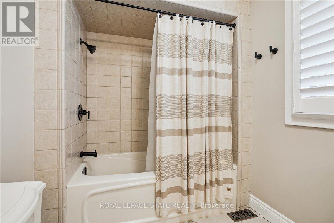
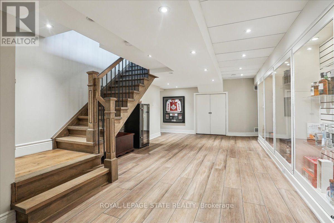
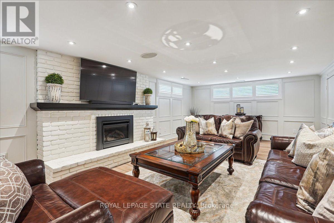
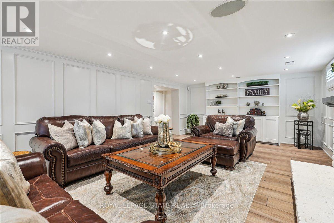
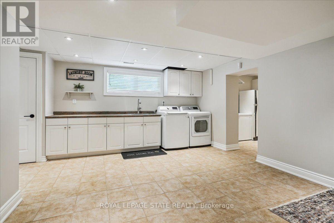
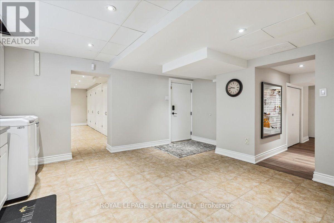
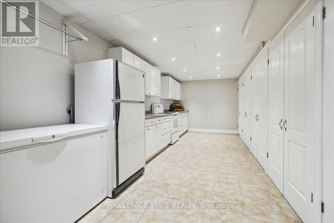
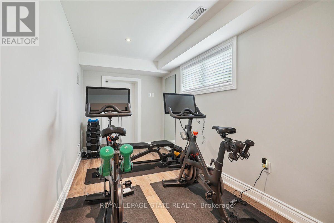
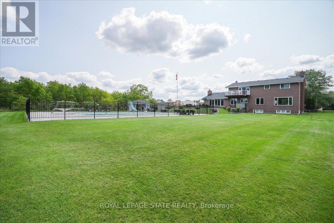
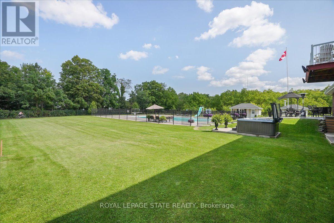
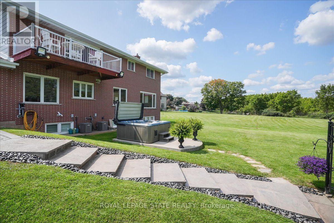
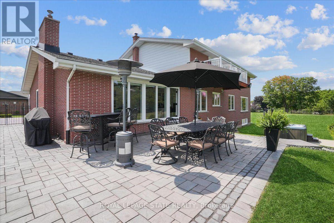
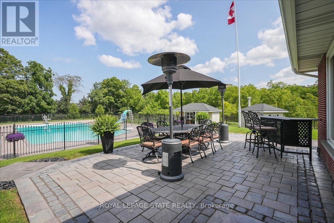
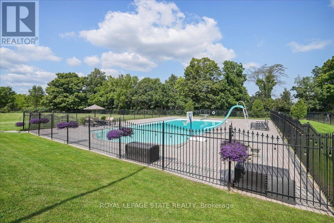
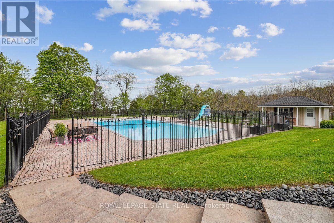
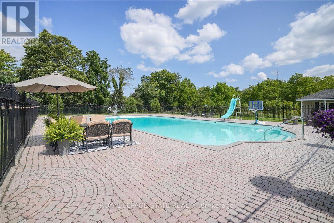
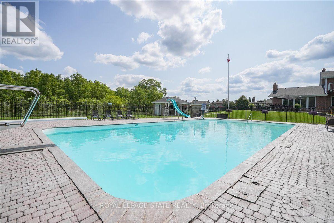
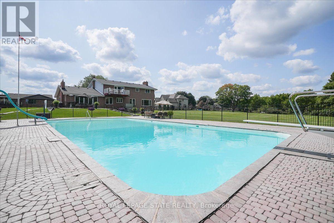
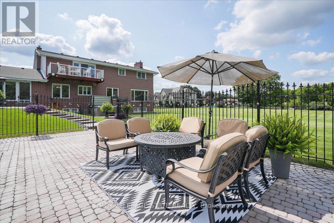
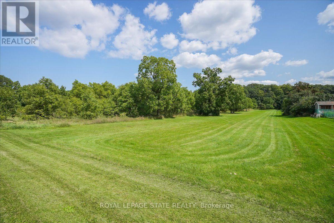
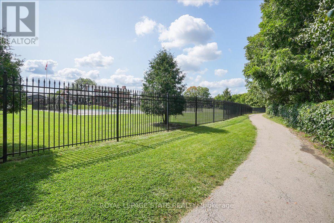
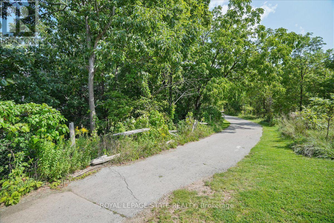
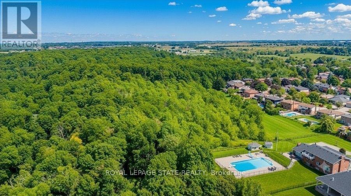
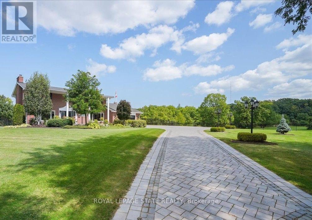
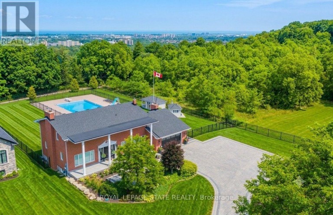
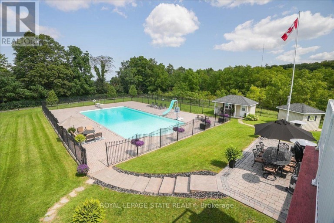
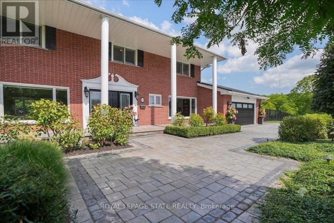
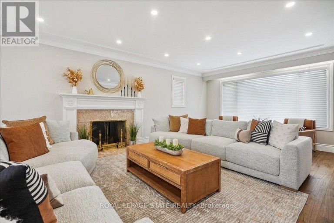
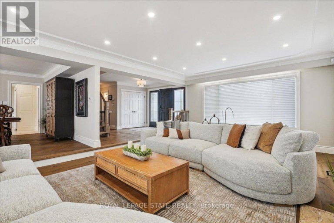
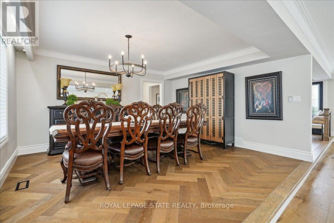
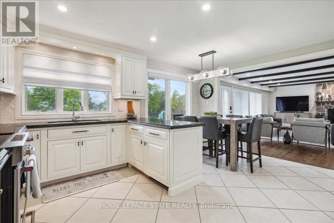
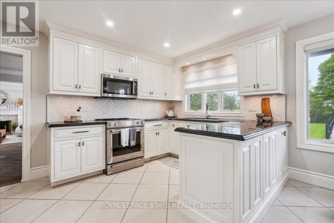
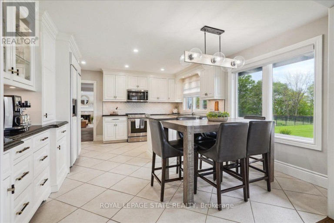
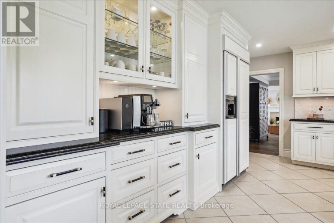
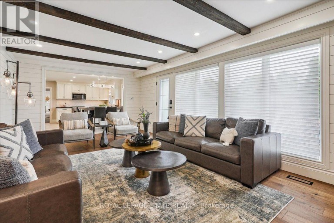
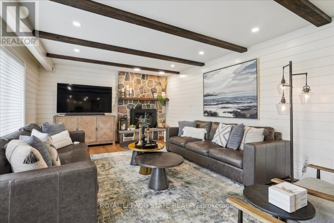
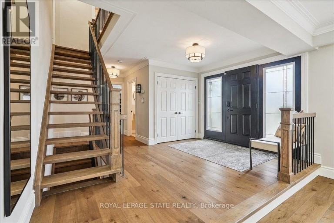
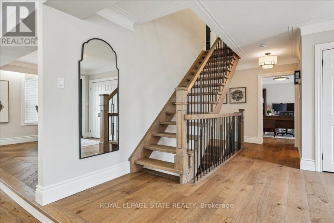
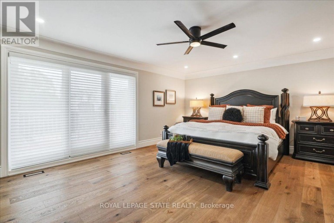
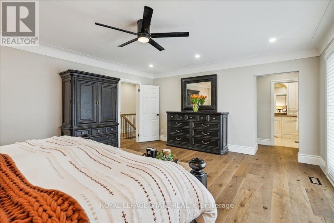
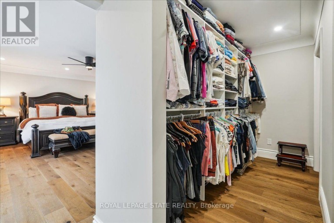
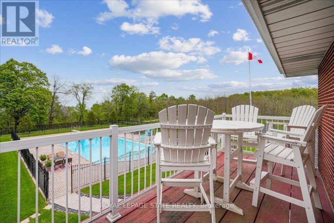
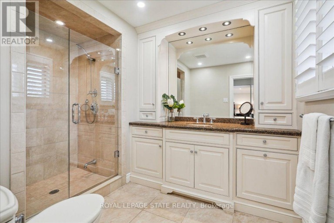
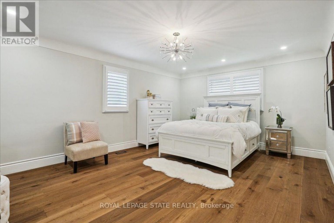
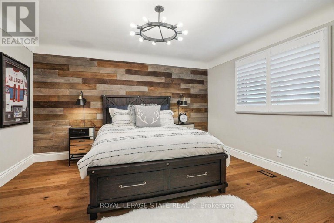
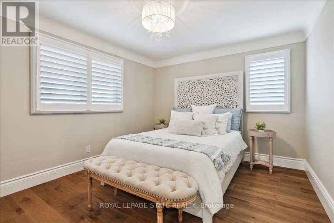
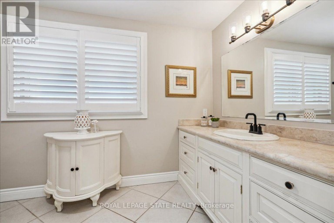
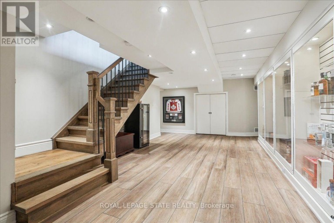
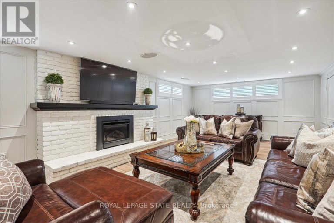
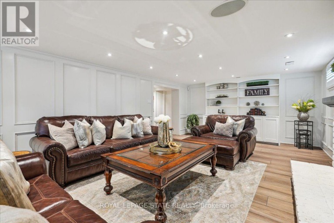
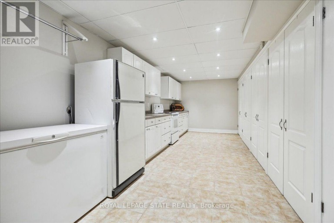
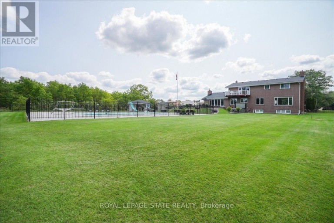
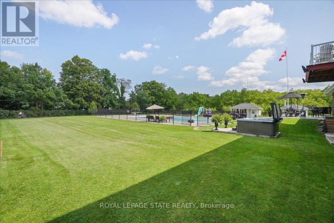
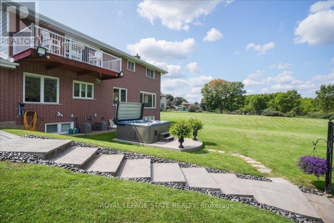
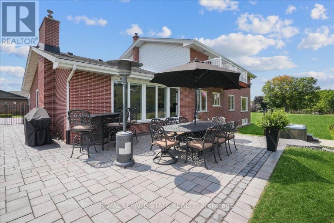
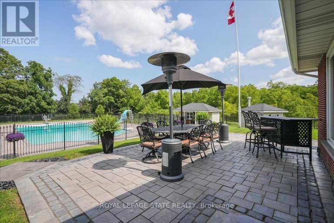
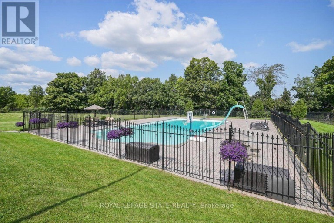
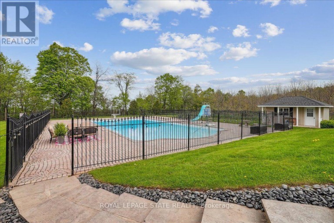
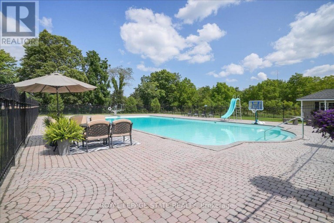
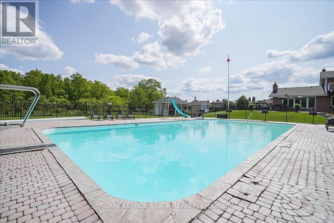
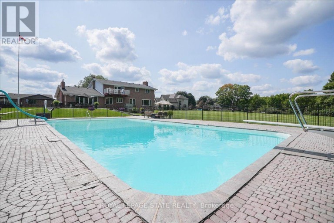
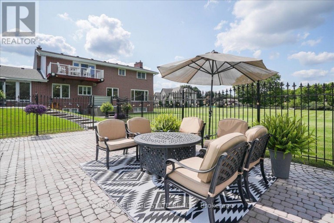
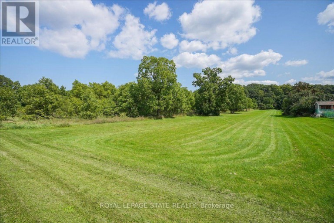
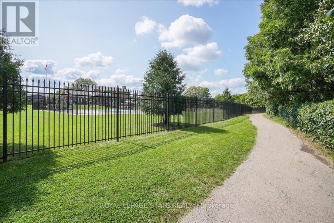
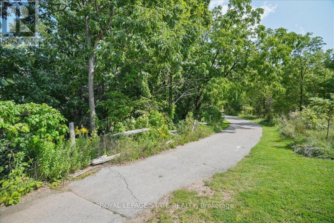
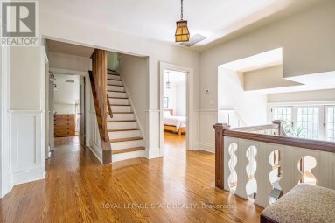
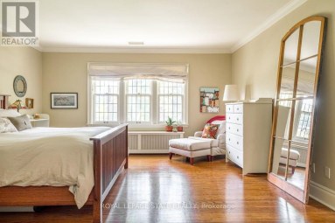
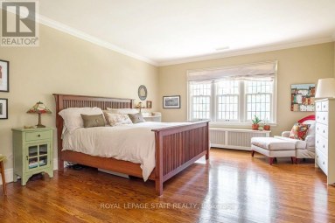
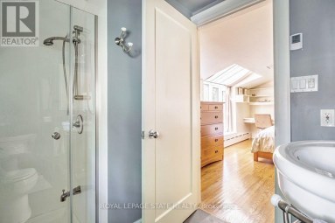
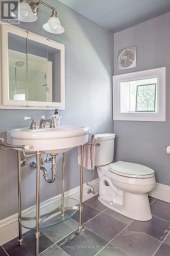
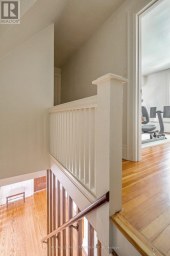
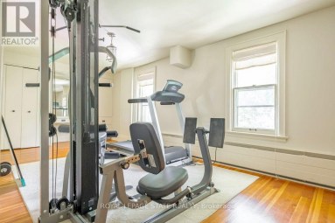
Perched atop the Niagara Escarpment with seasonal views of Lake Ontario and the Toronto skyline, this rare Hamilton estate seamlessly blends luxury living, natural serenity, and future investment potential. Offering over 5,100 sq. ft. of refined space across three finished levels, the home features direct access to the iconic Bruce Trail right outside your door. Inside, the updated main level showcases brand-new hardwood floors, a redesigned staircase, modern lighting, and a chef-inspired kitchen that opens seamlessly to a family room with a cozy gas fireplace. Upstairs, four expansive bedrooms include a primary sanctuary complete with a custom walk-in closet, spa-like ensuite, and private balcony. The bright lower level functions as a full secondary suite-featuring a separate entrance, bedroom, kitchenette, gas fireplace, and custom millwork-ideal for multi-generational living or guests. Step into your private backyard paradise, where a rare 30' x 60' in-ground pool reaches depths of 16 feet, complemented by a pool house, custom shed, and newly updated landscaping. Upgrades include dual furnaces and A/C units (2023), motorized blinds, and refinished porch detailing, with the added bonus of potential lot severance or an accessory dwelling unit (ADU). Minutes to top schools, dining, and LINC access, this is truly a one-of-a-kind escarpment retreat. (id:2471)

McConkey Real Estate Corp. Brokerage
- 705-868-4674
- 705-745-4321
- 705-745-4324
- charmcconkey@gmail.com
- Property Address: 10 AZALEA COURT, Hamilton (Stoney Creek Mountain), Ontario, L8J1K4
- Community Name: Stoney Creek Mountain
- Property Type: Single Family
- Zoning Description: R2
- Title: Freehold
- Lot Size: 46.6 x 295.7 FT
- Acreage: 46.6 x 295.7 FT|1/2 - 1.99 acres
- Sewage Type: Sanitary sewer
- Water Type: Municipal water
- Driveway: Attached Garage, Garage, Inside Entry
- Total Parking Spaces: 14
- Amenities Nearby: Golf Nearby, Hospital, Park
- Structure Style: House
- Style: Detached
- Storeys: 2
- Floor Space: 3000 - 3500 sqft
- Building Age: 51 to 99 years
- Bedrooms: 4
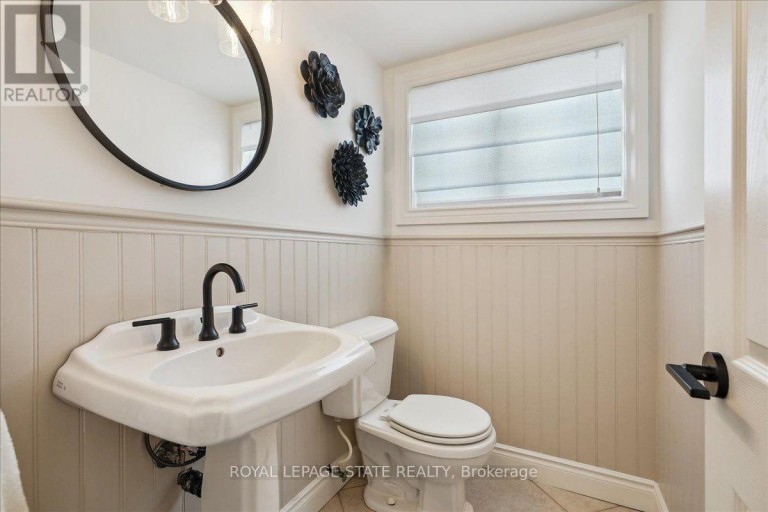
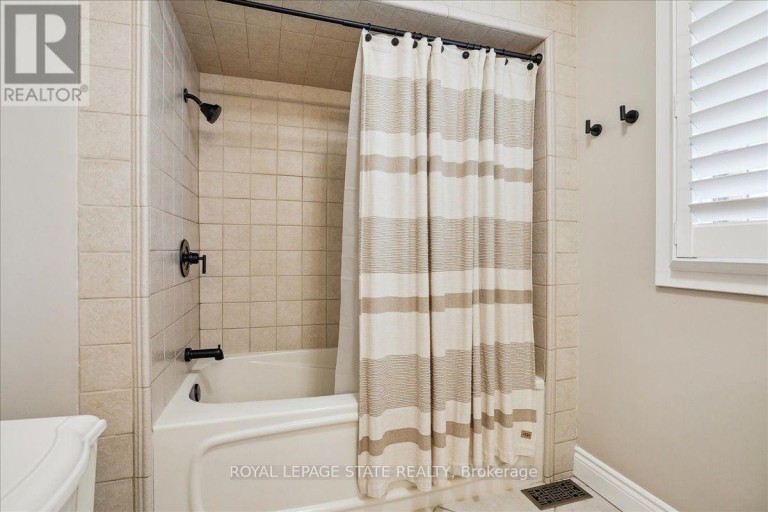
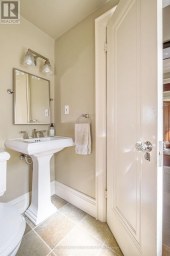
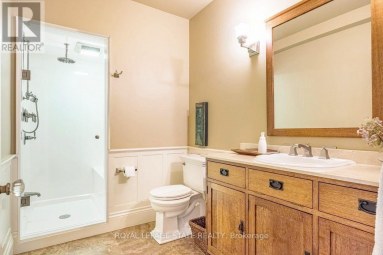
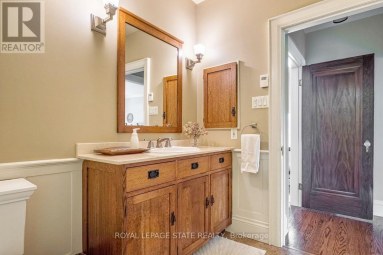
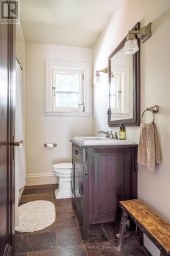
- Bathrooms: 3-Total 1-Partial
- Basement Type: Full (Finished)
- Heating Type: Natural gas, Forced air
- Cooling: Central air conditioning
- Exterior Type: Brick
- Fireplace Present: True
- Foundation Type: Brick
- Appliances Included: Hot Tub, Garage door opener remote(s), Water Heater, Water meter, Dishwasher, Dryer, Freezer, Garage door opener, Microwave, Stove, Washer, Window Coverings, Refrigerator
- Structures: Porch, Shed
- Cul-de-sac
- Irregular lot size
- Conservation/green belt
- Carpet Free
- Landscaped
| Type | Level | Dimensions |
|---|---|---|
| Bedroom | Second level | 3.99 m x 5.41 m |
| Primary Bedroom | Second level | 5.61 m x 4.6 m |
| Bedroom | Second level | 3.99 m x 3.3 m |
| Bedroom | Second level | 3.94 m x 4.11 m |
| Recreational, Games room | Basement | 4.47 m x 8.81 m |
| Kitchen | Basement | 6.63 m x 2.67 m |
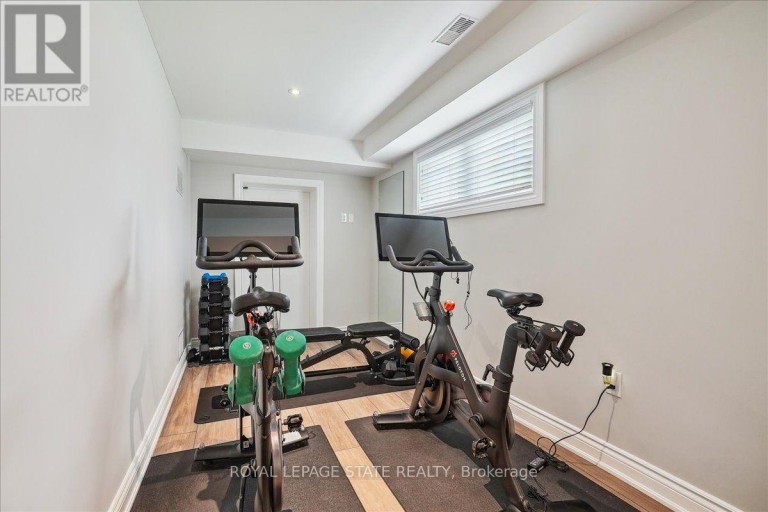
| Exercise room | Basement | 5.13 m x 2.24 m |
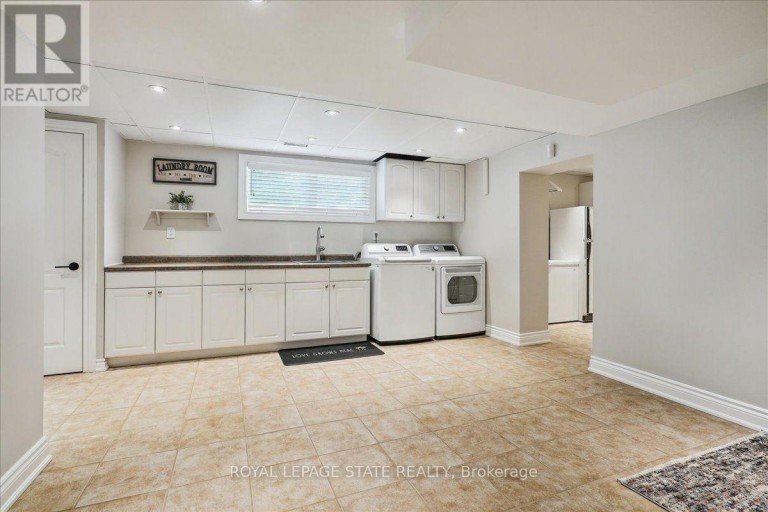
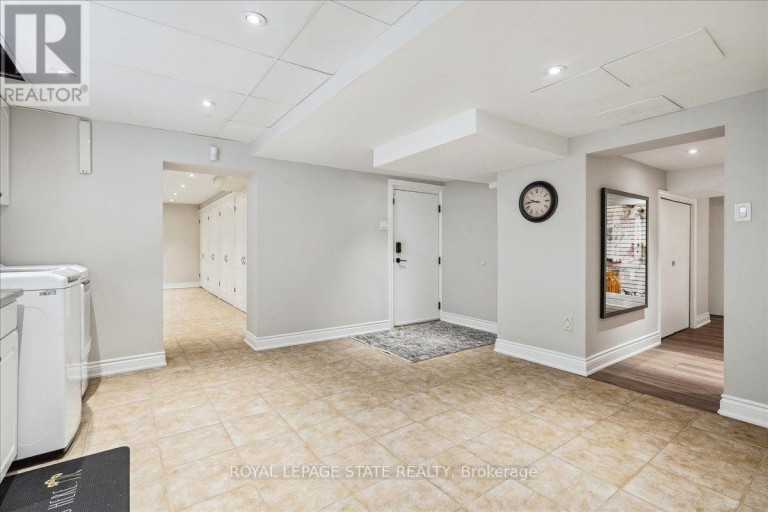
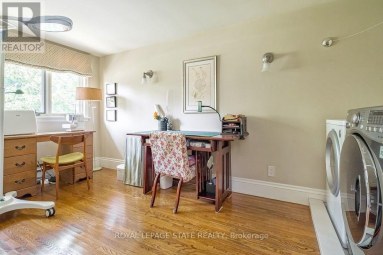
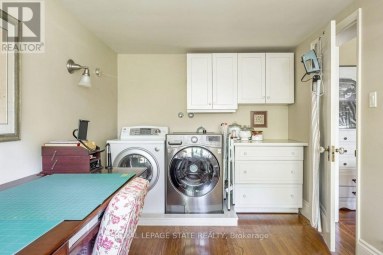
| Laundry room | Basement | 3.84 m x 4.9 m |
| Other | Basement | 5.03 m x 2.26 m |
| Other | Basement | 6.88 m x 2.49 m |
| Cold room | Basement | 6.81 m x 2.49 m |
| Utility room | Basement | 2.39 m x 3.81 m |
| Foyer | Main level | 5.13 m x 4.11 m |
| Living room | Main level | 4.65 m x 8.81 m |
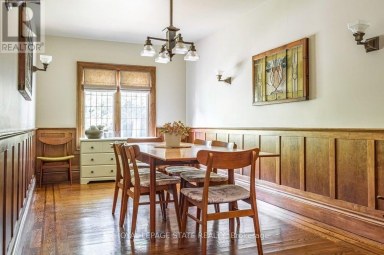
| Dining room | Main level | 3.94 m x 4.6 m |
| Kitchen | Main level | 2.72 m x 4.09 m |
| Eating area | Main level | 2.39 m x 4.09 m |
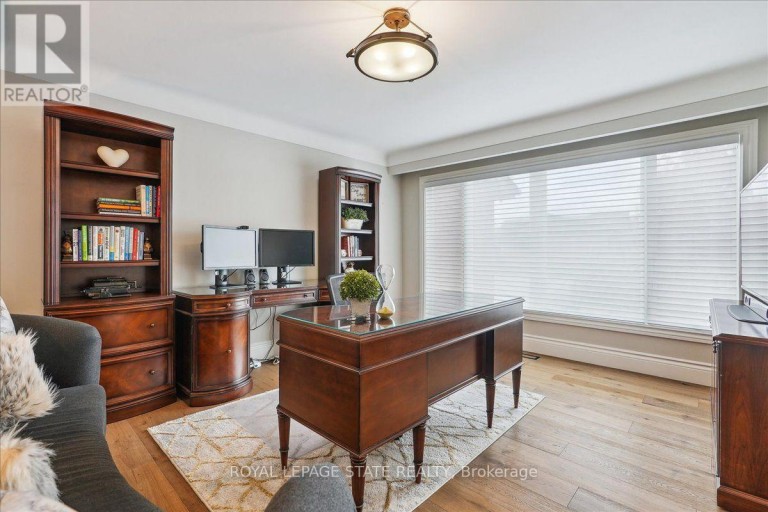
| Office | Main level | 3.91 m x 4.62 m |
| Family room | Main level | 6.96 m x 3.78 m |
Listing Office: ROYAL LEPAGE STATE REALTY

This REALTOR.ca listing content is owned and licensed by REALTOR® members of The Canadian Real Estate Association. REALTOR®, MLS® and the associated logos are trademarks of the Canadian Real Estate Association. This website is operated by a brokerage or salesperson who is a member of The Canadian Real Estate Association and is licensed to trade residential and/or commercialreal estate. Any out of province listing content on this website is not intended to solicit a trade in real estate. Any consumers interested in out of province listings must contact a person who is licensed to trade in real estate in that province. All information displayed on this website is believed to be accurate but is not guaranteed and should be independently verified. No warranties or representations are made of any kind.
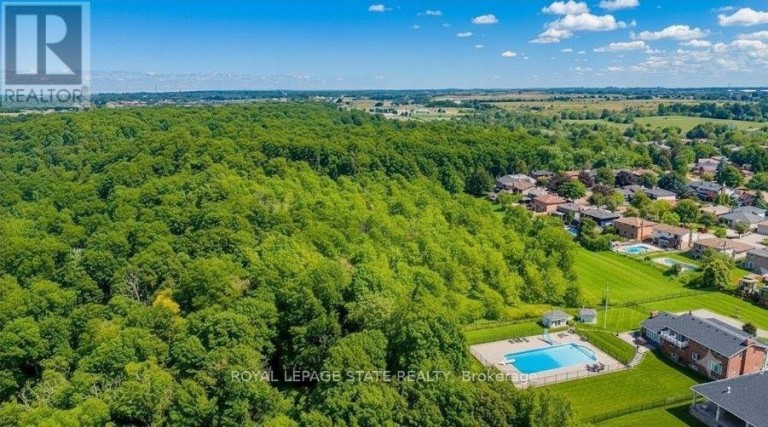
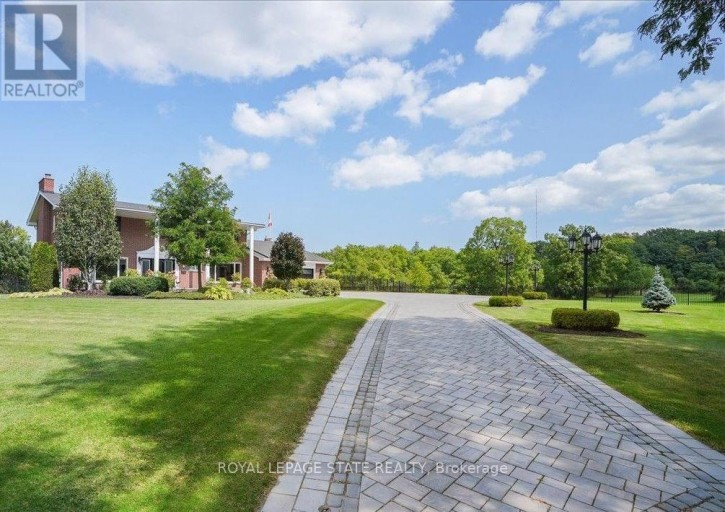


Welcome to 33 Maryvale! Tucked onto a breathtaking 2.36-acre parcel...
- 6 Beds
- 5 Baths
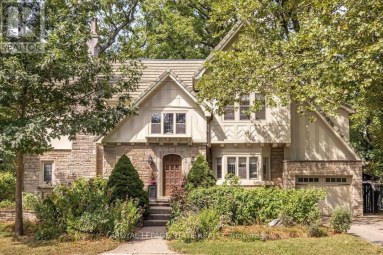
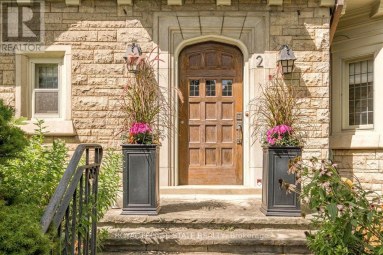
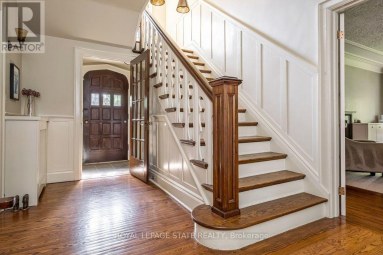
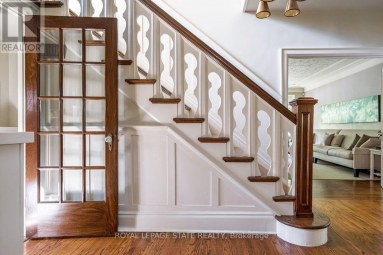
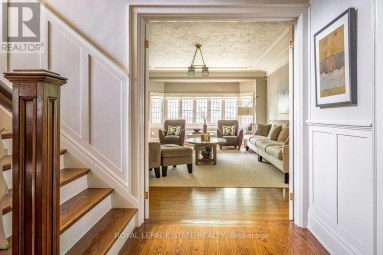
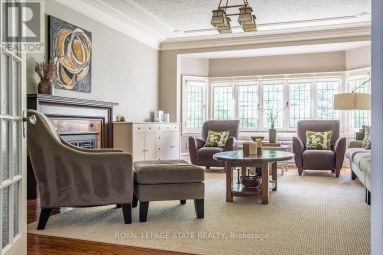
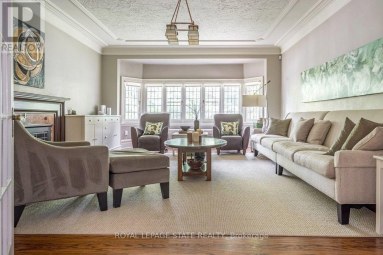
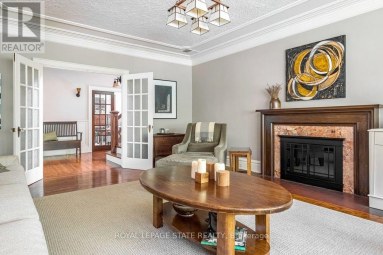
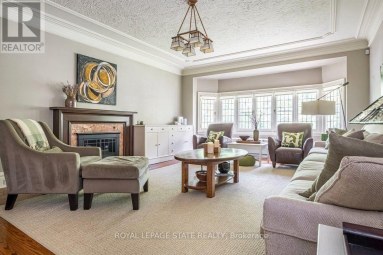
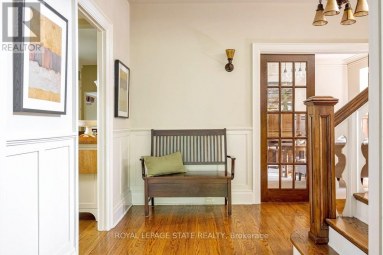
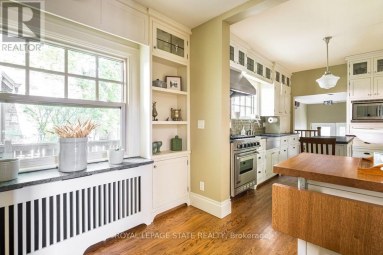
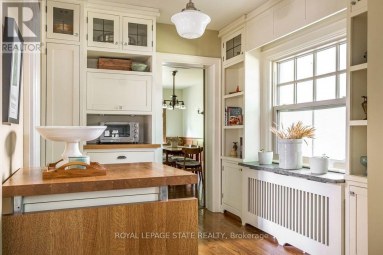
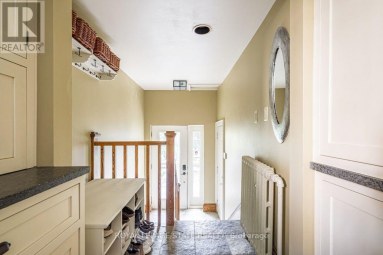
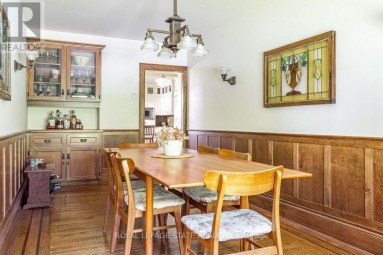
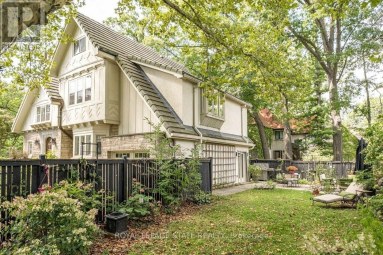
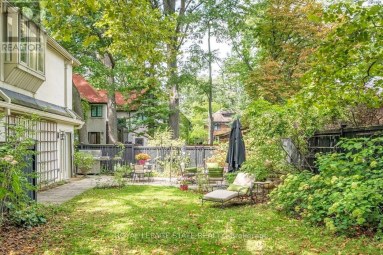
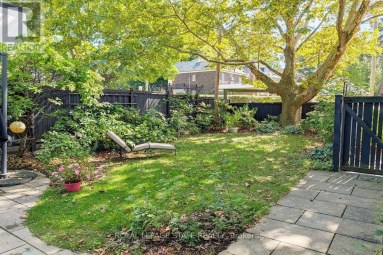
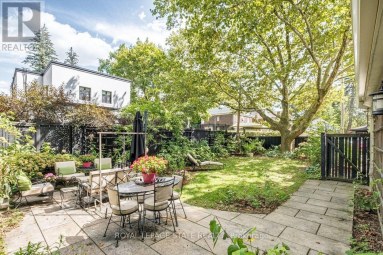
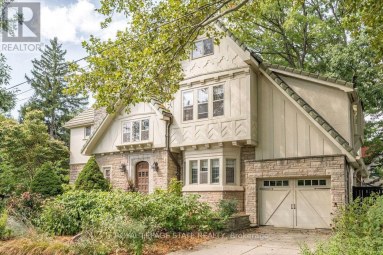
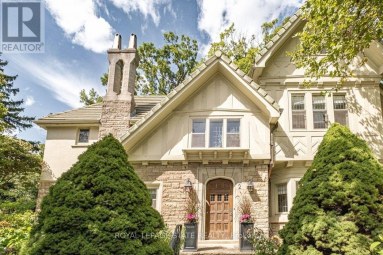
Stunning Tudor inspired home on the prestigious and highly coveted...
- 5 Beds
- 5 Baths
This website is operated by a member of The Canadian Real Estate Association (CREA). The content on this website is owned or controlled by CREA. By accessing this website, the user agrees to be bound by these terms of use as amended from time to time, and agrees that these terms of use constitute a binding contract between the user, and CREA.
The content on this website is protected by copyright and other laws, and is intended solely for the private, non-commercial use by individuals. Any other reproduction, distribution or use of the content, in whole or in part, is specifically prohibited. Prohibited uses include commercial use, "screen scraping", "database scraping", and any other activity intended to collect, store, reorganize or manipulate the content of this website.
REALTOR®, REALTORS®, and the REALTOR® logo are certification marks that are owned by REALTOR® Canada Inc. and licensed exclusively to The Canadian Real Estate Association (CREA). These certification marks identify real estate professionals who are members of CREA and who must abide by CREA's By-Laws, Rules, and the REALTOR® Code. The MLS® trademark and the MLS® logo are owned by CREA and identify the professional real estate services provided by members of CREA.
The information contained on this website is based in whole or in part on information that is provided by members of CREA, who are responsible for its accuracy. CREA reproduces and distributes this information as a service for its members, and assumes no responsibility for its completeness or accuracy.
We may at any time amend these Terms of Use by updating this posting. All users of this site are bound by these amendments should they wish to continue accessing the website, and should therefore periodically visit this page to review any and all such amendments.