
10 BLYTH DALE ROAD, Toronto (Bridle Path-Sunnybrook-York Mills), Ontario, M4N3M2

Next Open House: October 17
October 17
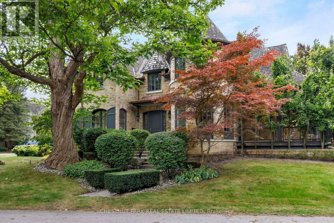
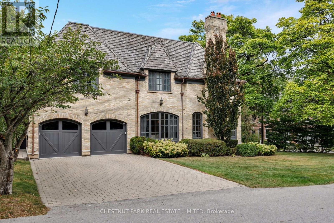
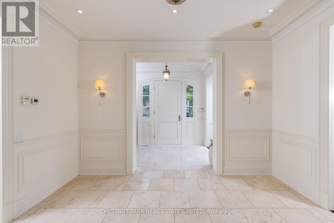
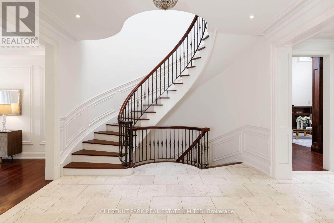
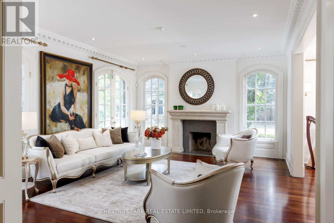
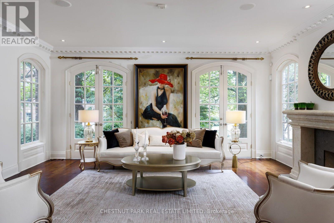
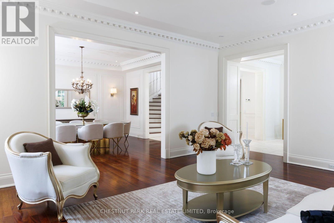
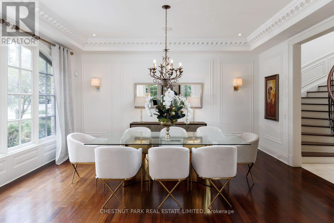
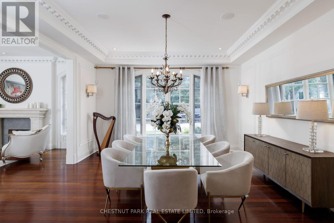
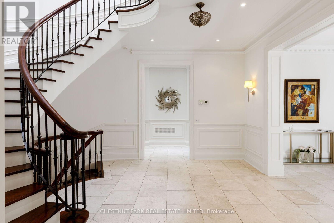
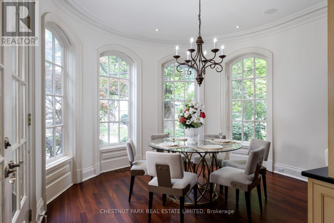
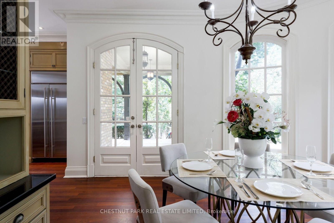
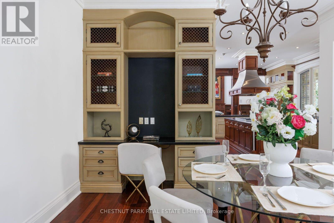
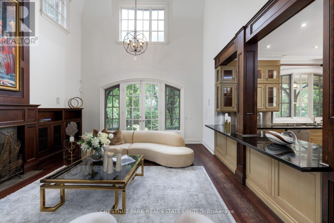
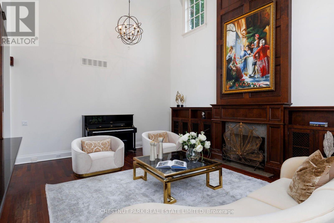
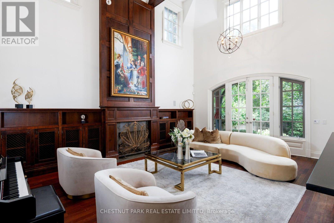
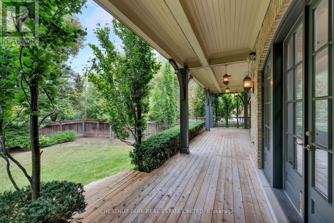
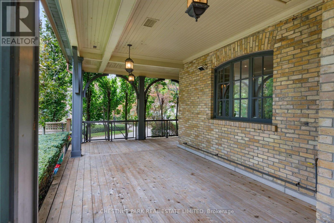
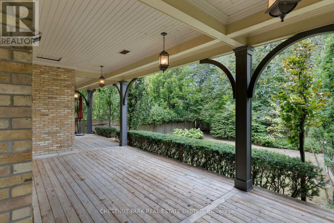
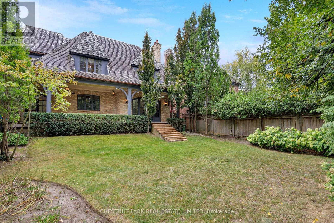
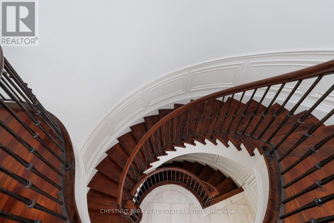
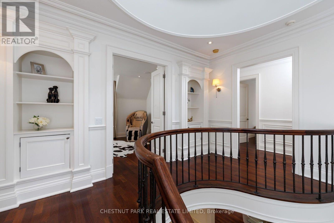
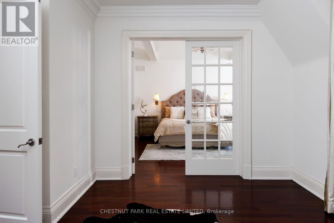
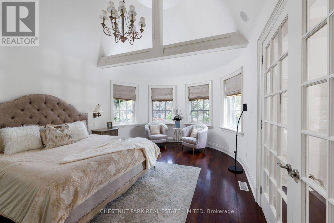
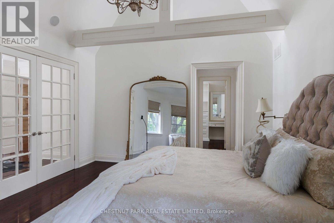
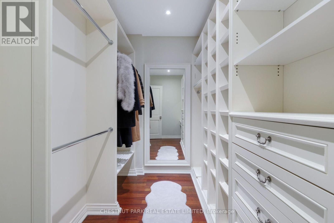
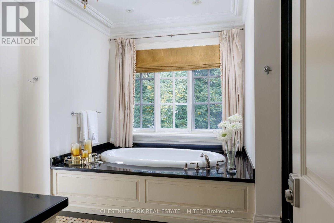
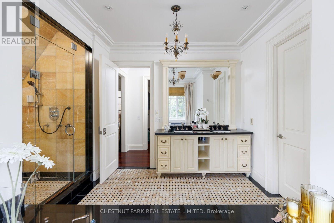
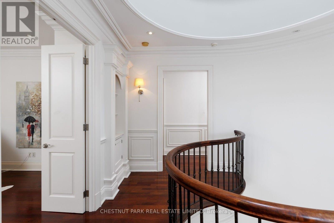
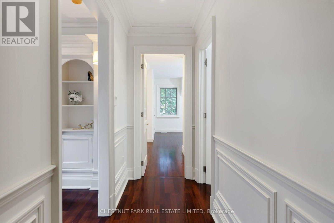
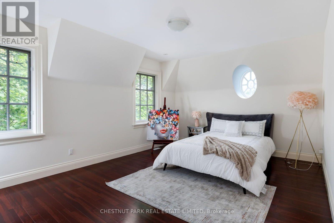
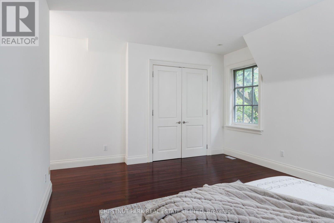
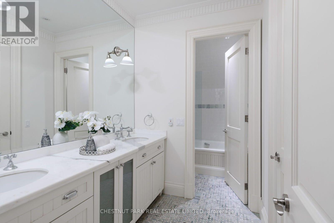
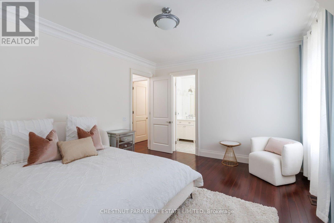
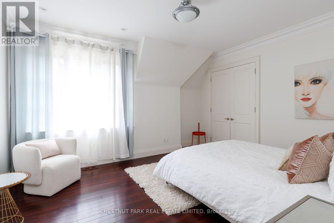
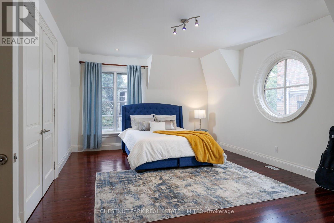
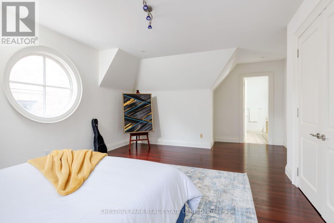
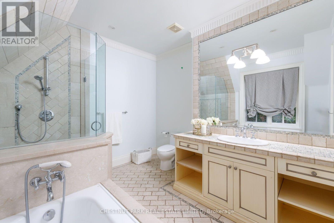
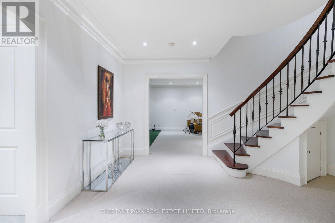
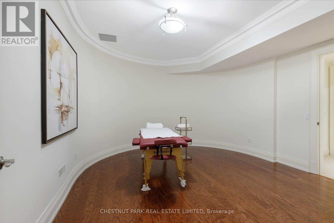
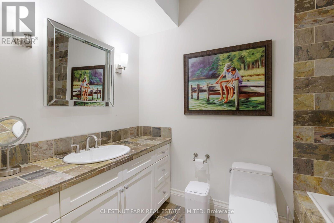
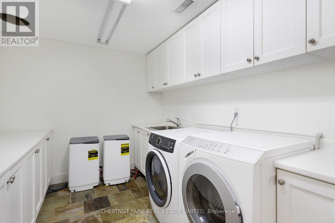
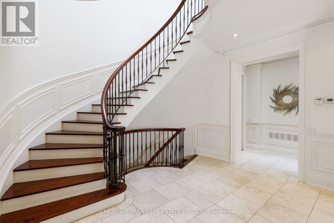
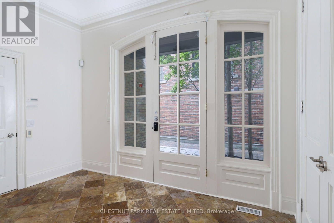
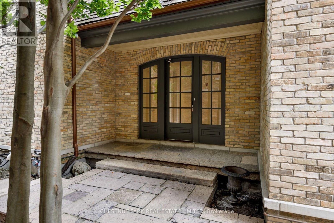
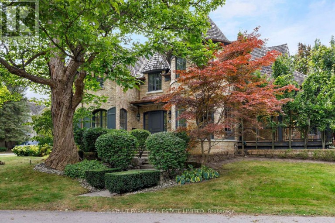
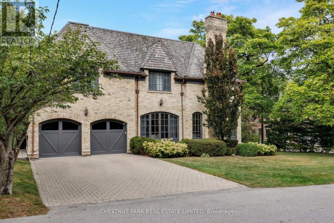
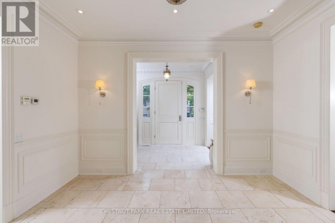
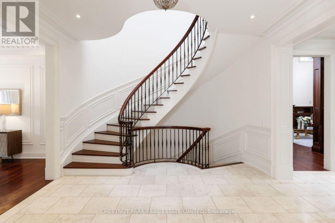
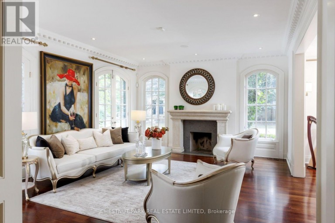
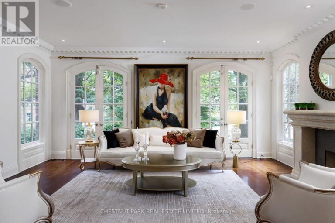
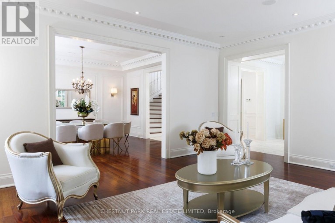
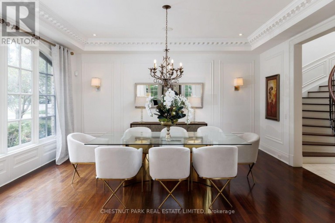
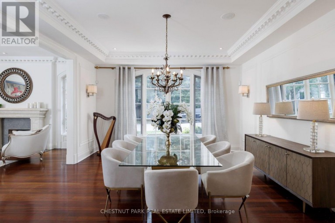
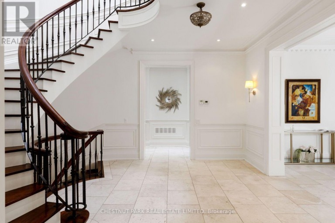
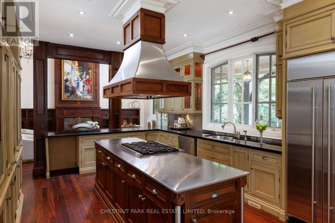
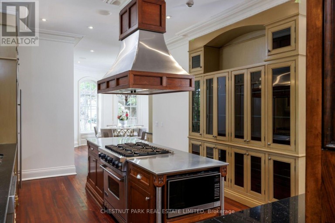
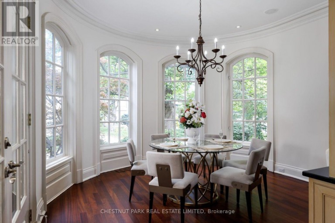
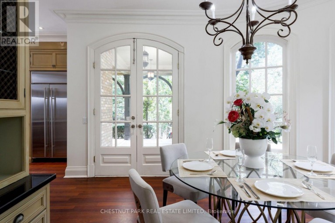
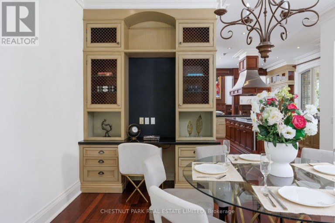
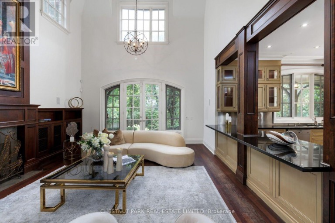
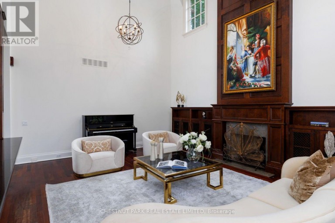
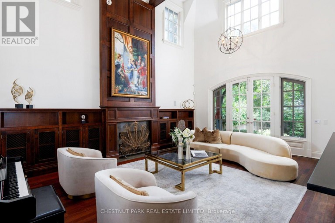
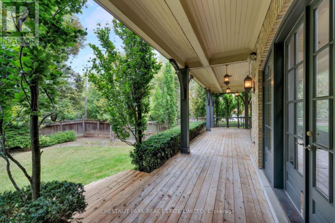
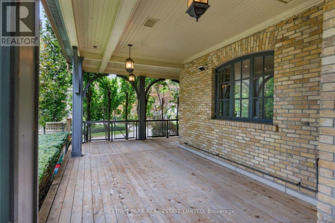
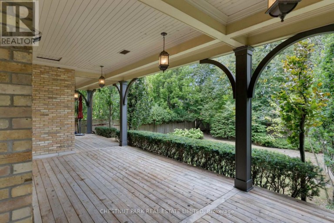
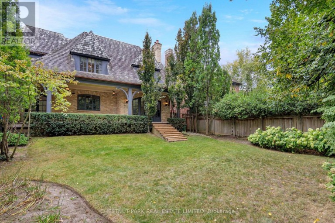
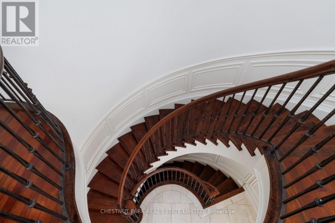
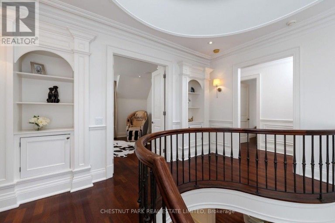
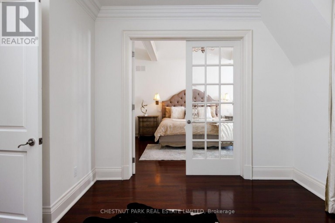
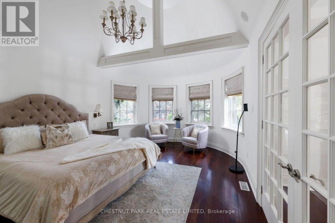
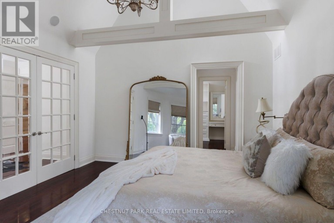
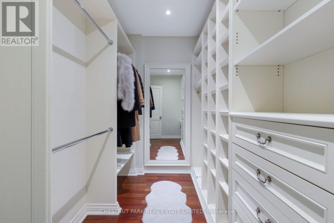
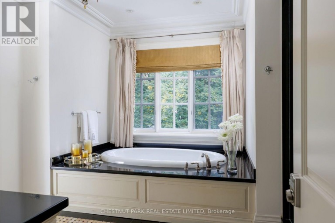
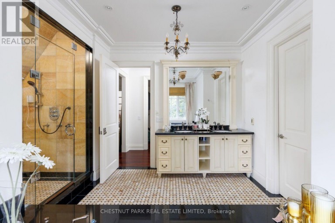
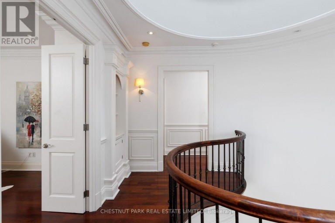
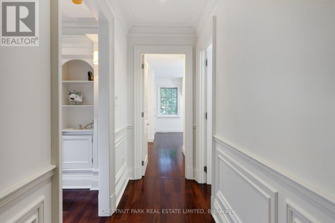
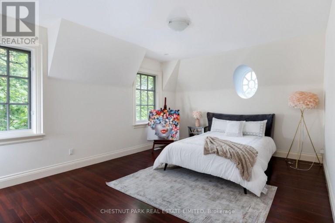
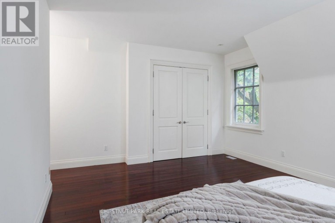
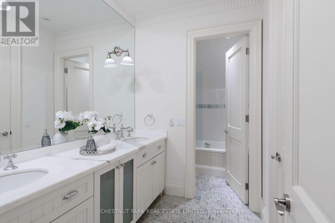
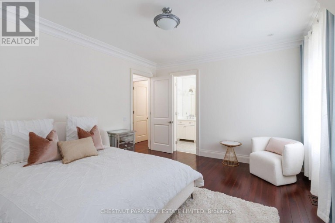
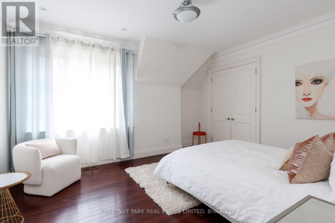
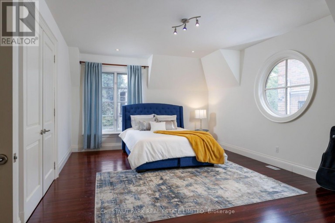
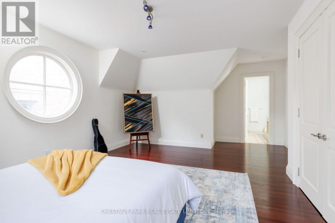
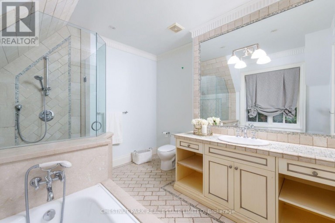
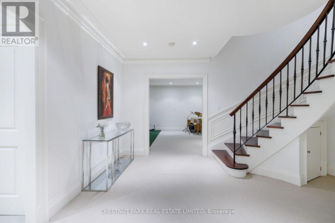
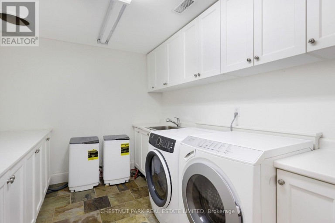
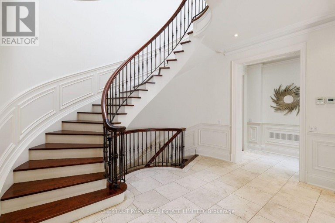
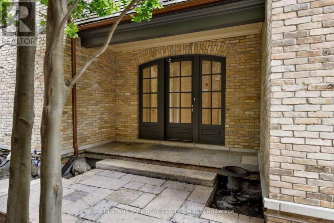
***Open House Sat 2-4pm*** Tucked into one of Lawrence Park's quietest and most coveted enclaves, 10 Blyth Dale Road offers a rare combination of privacy, space, and timeless architecture. Just three streets share this exclusive cul-de-sac south of Blythwood, surrounded on all sides by the mature green expanse of Sherwood Park. It is the kind of setting families wait years for. The French Norman-inspired residence commands a sprawling 90 x 144 ft lot, its classic façade framed by a gracious wraparound veranda. It is the perfect vantage point for quiet mornings, long summer evenings, and watching the seasons change. Inside, approximately 6,730 sq ft of living space unfolds with elegance and ease. A grand foyer and magnificent staircase set the tone from the moment you arrive, while soaring ceiling heights lend a light-filled sense of scale throughout. Five bedrooms and five bathrooms provide generous accommodation for growing families and visiting guests alike. The primary suite is a true private retreat, complete with a sitting room, two walk-in closets, and a spa-like ensuite designed for relaxation at the end of the day. With Sherwood Park's ravine trails at your doorstep and the best of Lawrence Park close at hand, this is a home that delivers both tranquility and prestige in equal measure. (id:2471)

McConkey Real Estate Corp. Brokerage
- 705-872-7400
- 705-745-4321
- 705-745-4324
- gbennett@nexicom.net
- Property Address: 10 BLYTH DALE ROAD, Toronto (Bridle Path-Sunnybrook-York Mills), Ontario, M4N3M2
- Community Name: Bridle Path-Sunnybrook-York Mills
- Property Type: Single Family
- Title: Freehold
- Lot Size: 90 x 144 FT ; Irregular
- Acreage: 90 x 144 FT ; Irregular
- Sewage Type: Sanitary sewer
- Water Type: Municipal water
- Driveway: Garage
- Total Parking Spaces: 6
- Structure Style: House
- Style: Detached
- Storeys: 2
- Floor Space: 3500 - 5000 sqft
- Bedrooms: 4 + 1
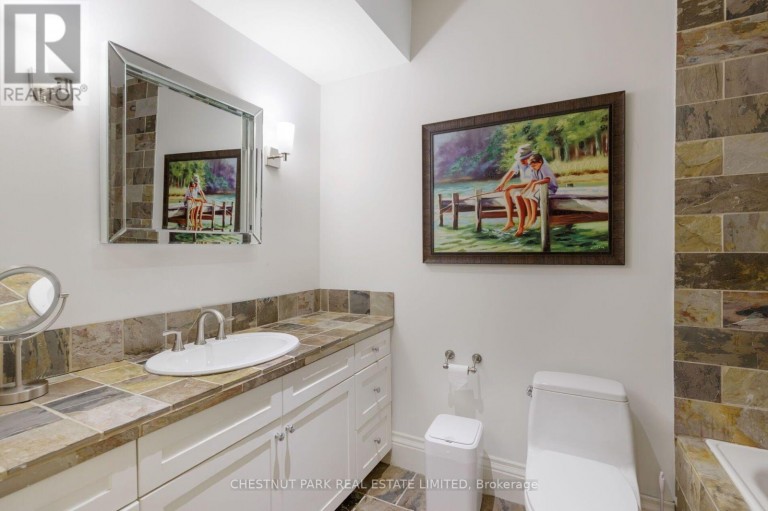
- Bathrooms: 5-Total 1-Partial
- Basement Type: N/A (Finished)
- Heating Type: Natural gas, Forced air
- Cooling: Central air conditioning
- Exterior Type: Brick
- Fireplace Present: True
- Flooring: Hardwood
- Foundation Type: Unknown
| Type | Level | Dimensions |
|---|---|---|
| Sitting room | Second level | 4.24 m x 3.2 m |
| Primary Bedroom | Second level | 5.87 m x 4.22 m |
| Bedroom 2 | Second level | 7.09 m x 4.83 m |
| Bedroom 3 | Second level | 5.61 m x 4.11 m |
| Bedroom 4 | Second level | 4.6 m x 3.96 m |
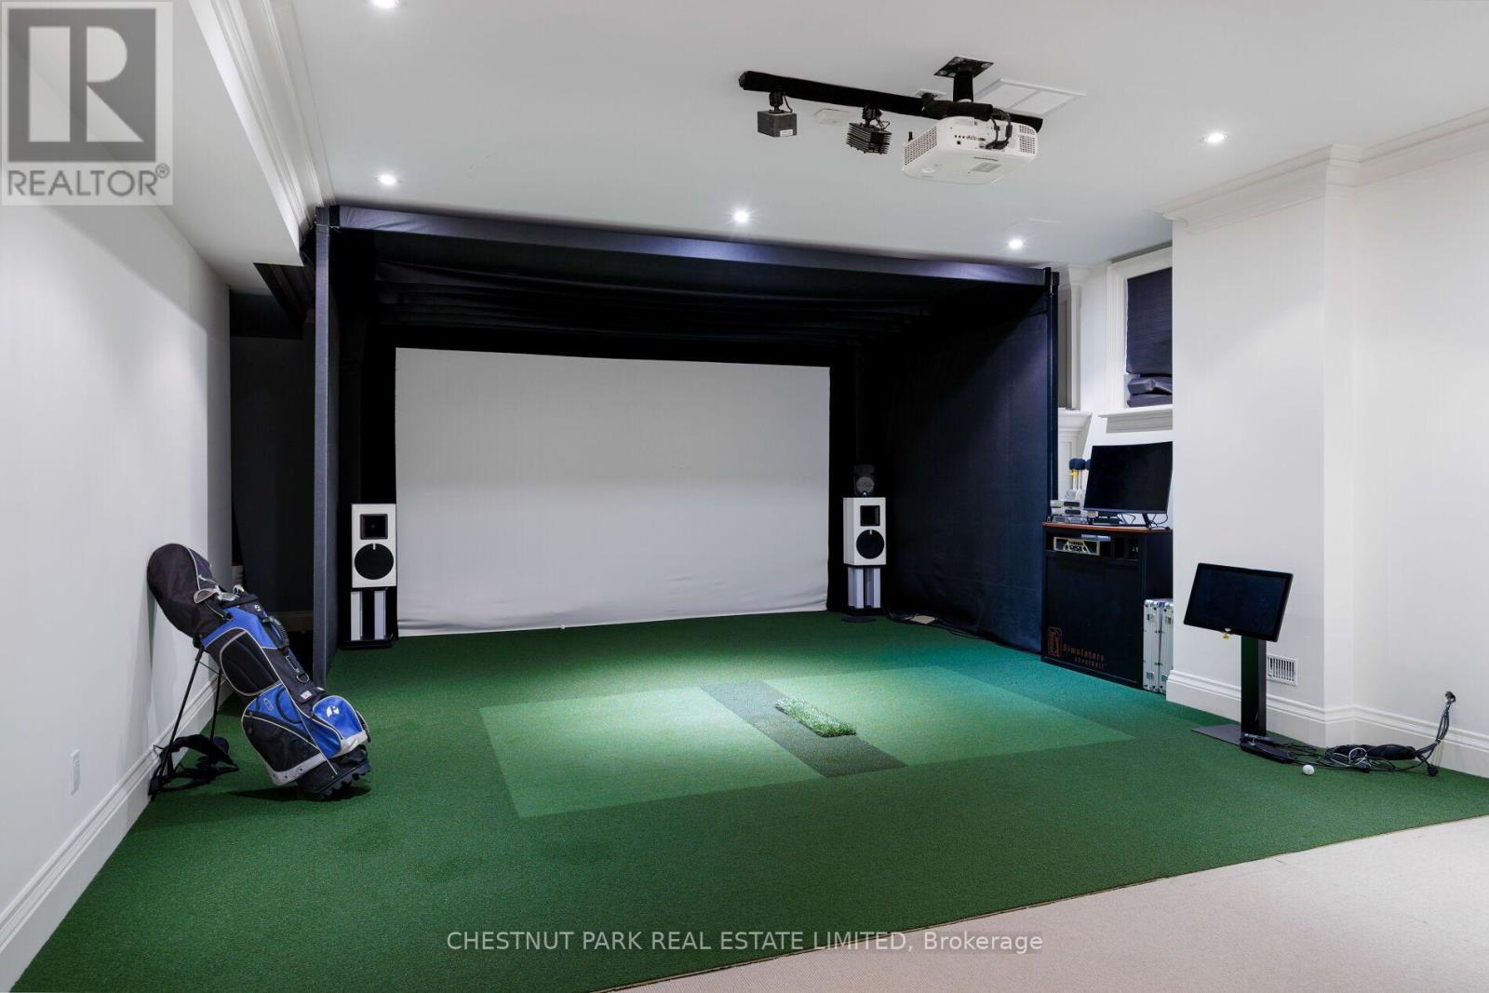
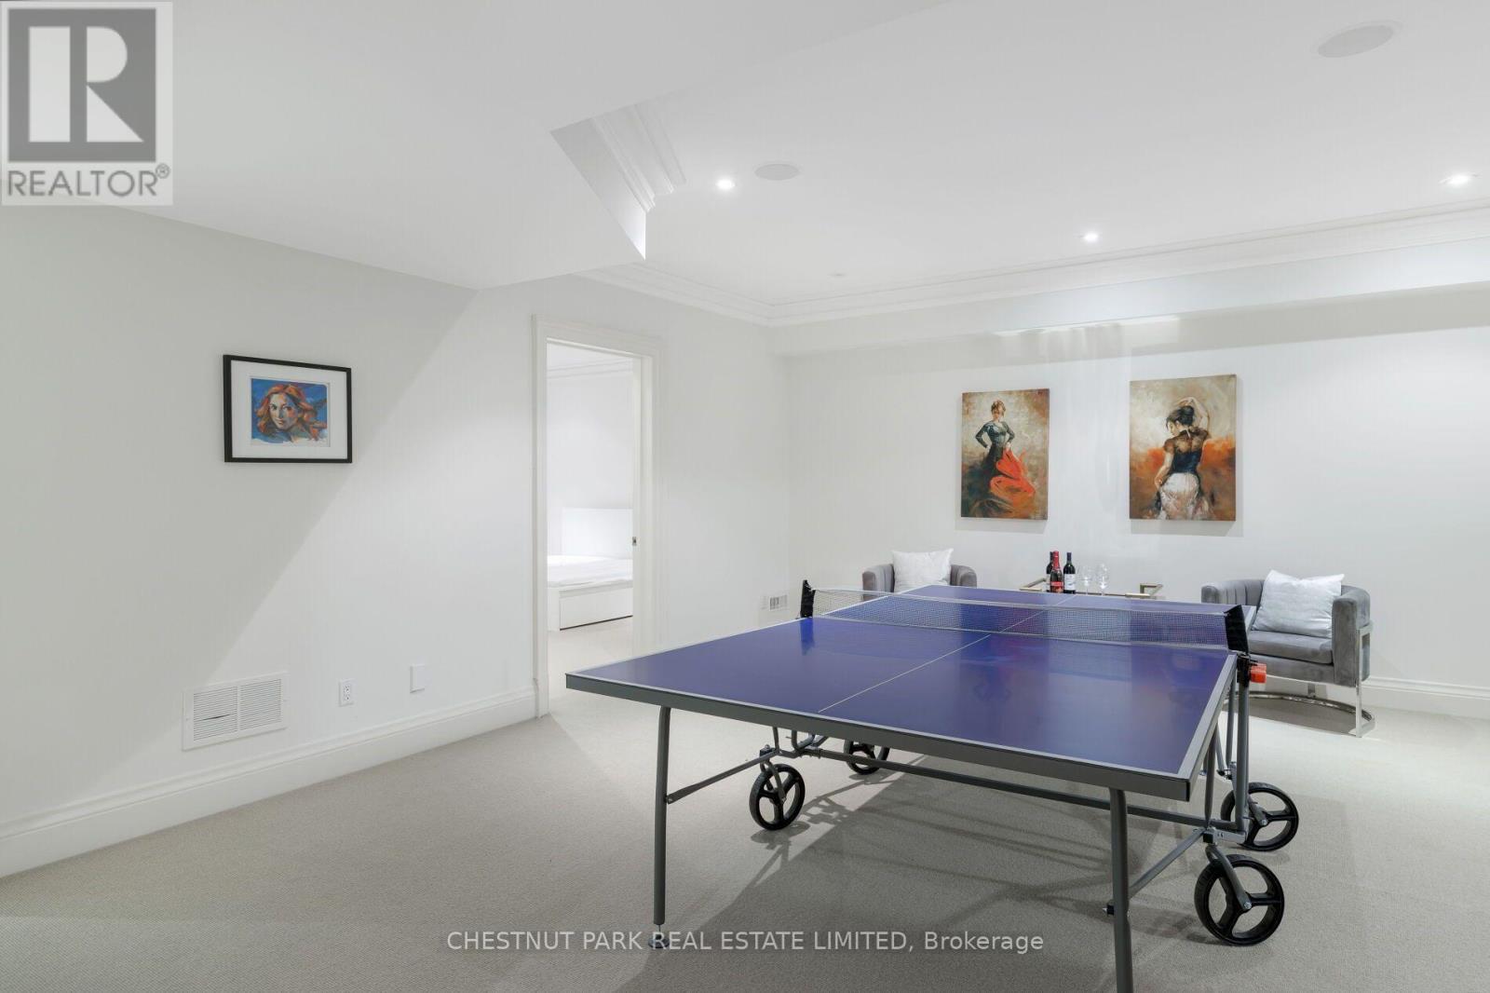
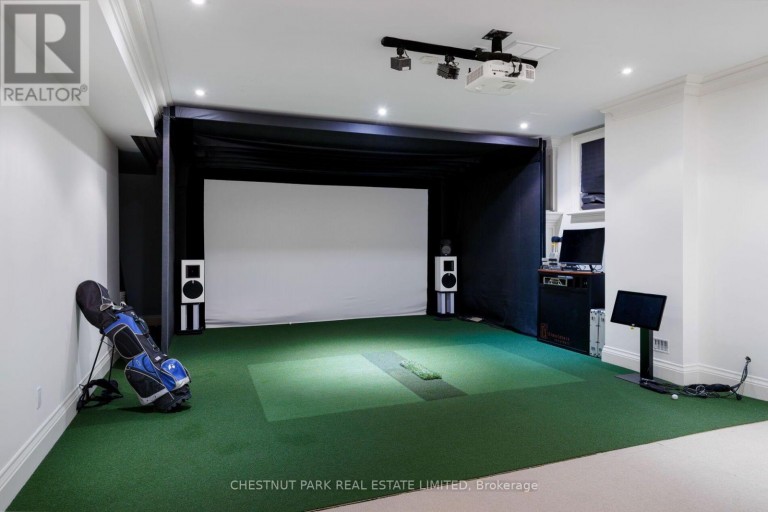
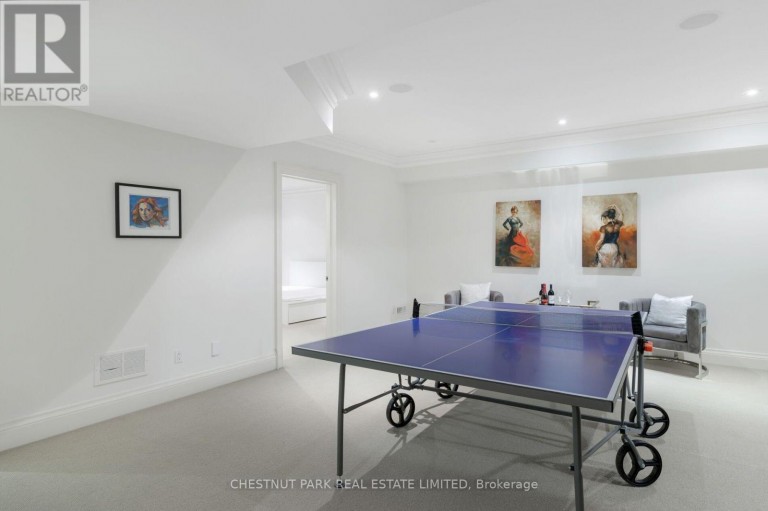
| Recreational, Games room | Lower level | 9.22 m x 5.49 m |
| Games room | Lower level | 5.77 m x 5.18 m |
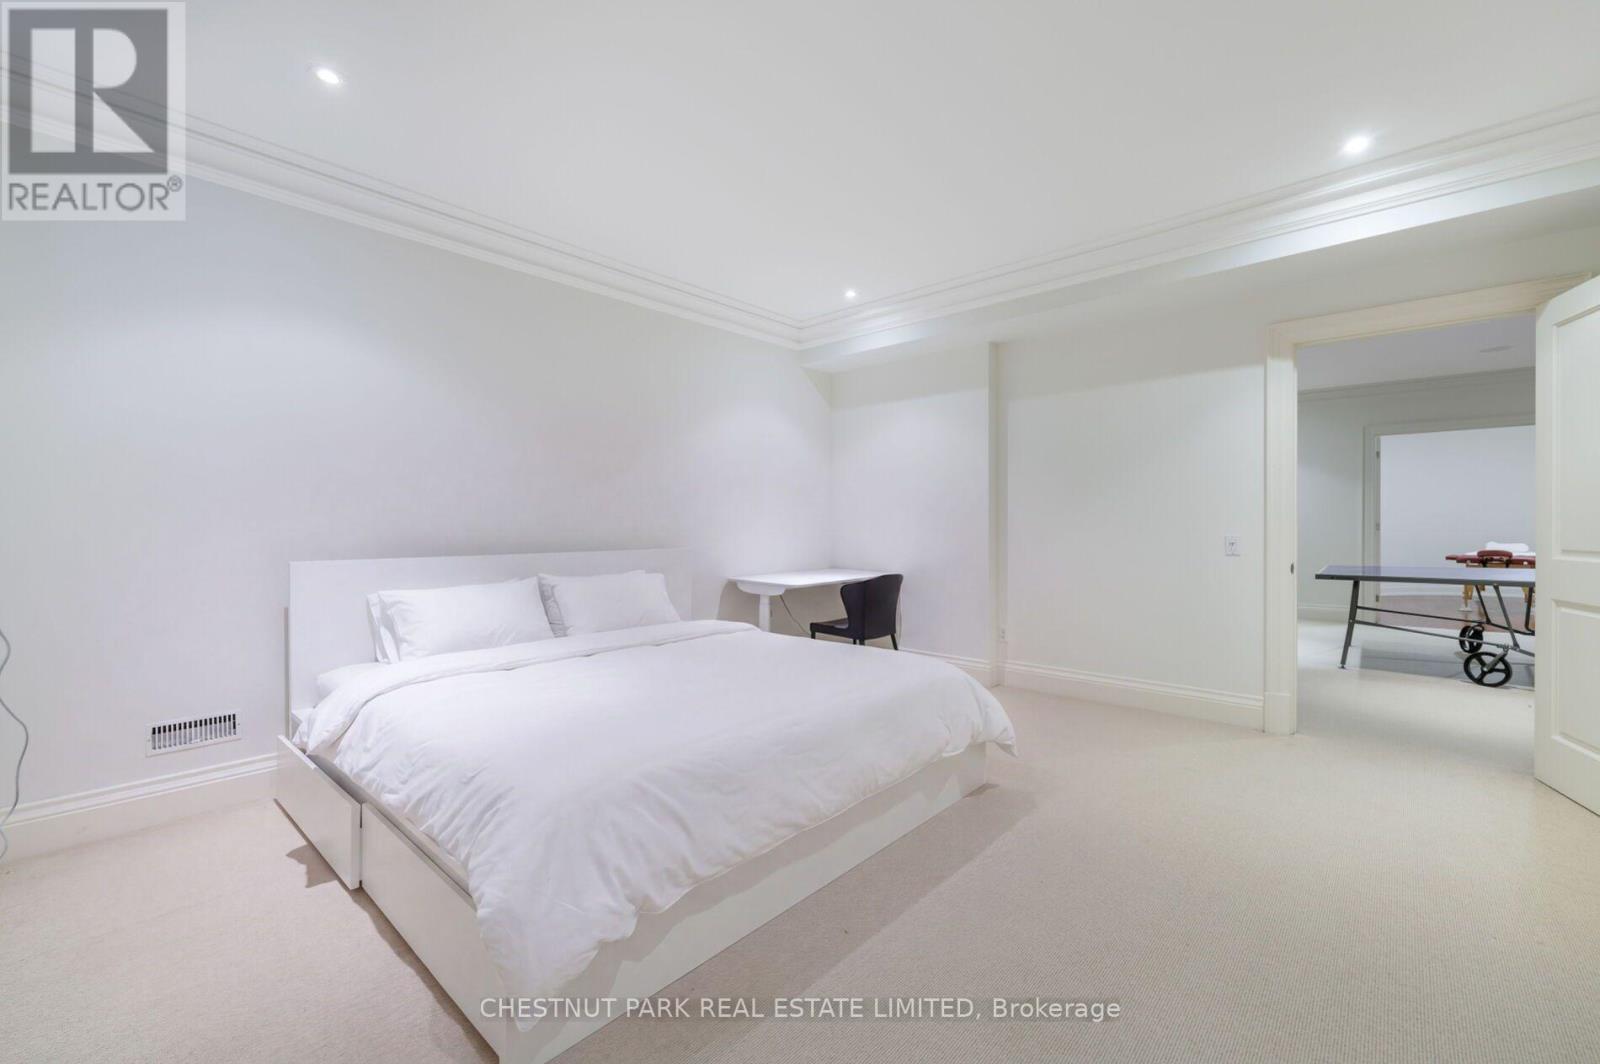
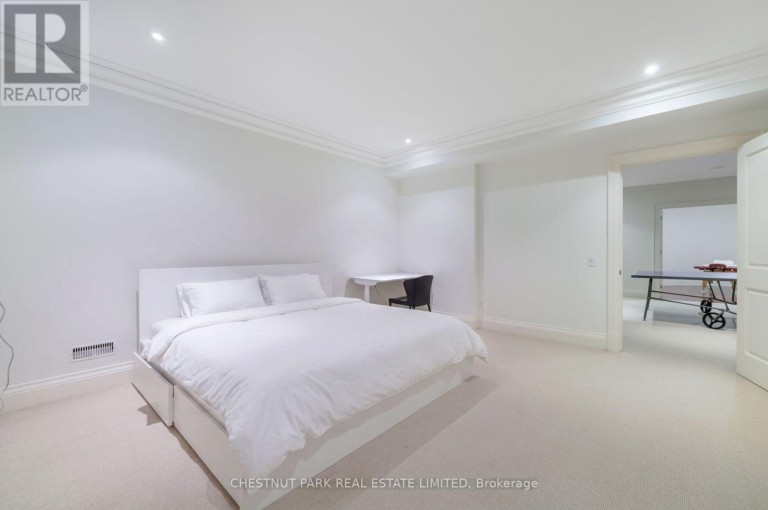
| Bedroom 5 | Lower level | 4.72 m x 4.42 m |
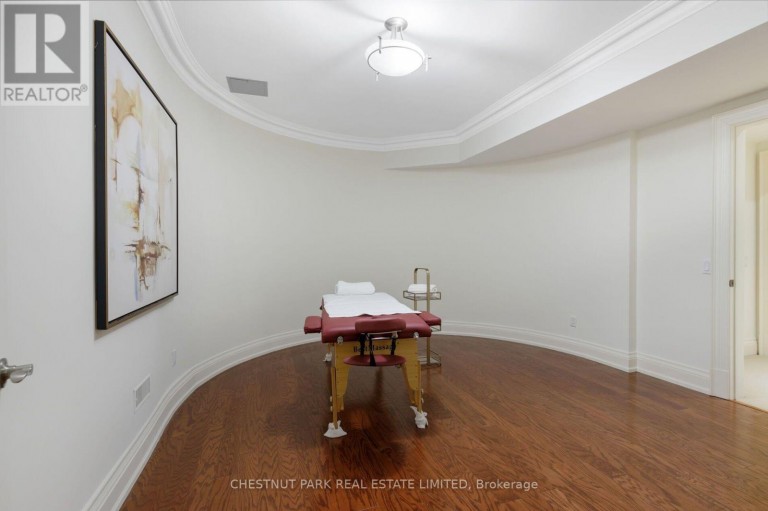
| Other | Lower level | 4.67 m x 4.06 m |
| Family room | Main level | 6.78 m x 4.95 m |
| Living room | Main level | 6.07 m x 4.85 m |
| Dining room | Main level | 5.28 m x 4.55 m |
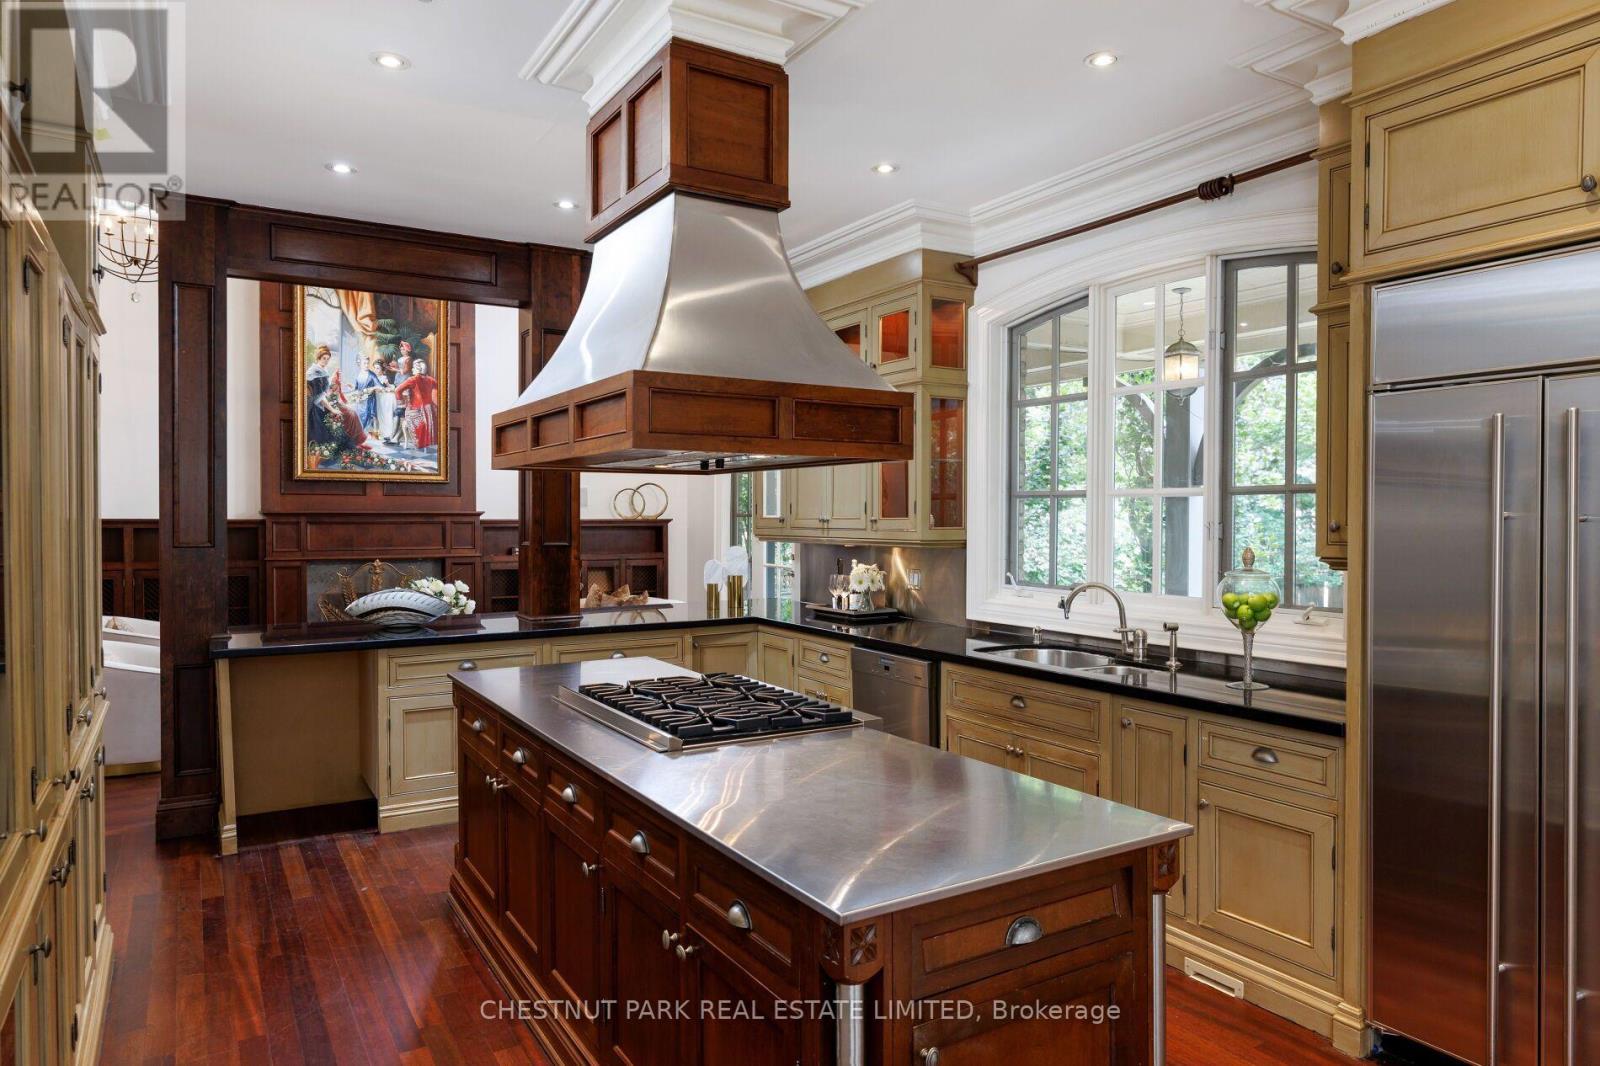
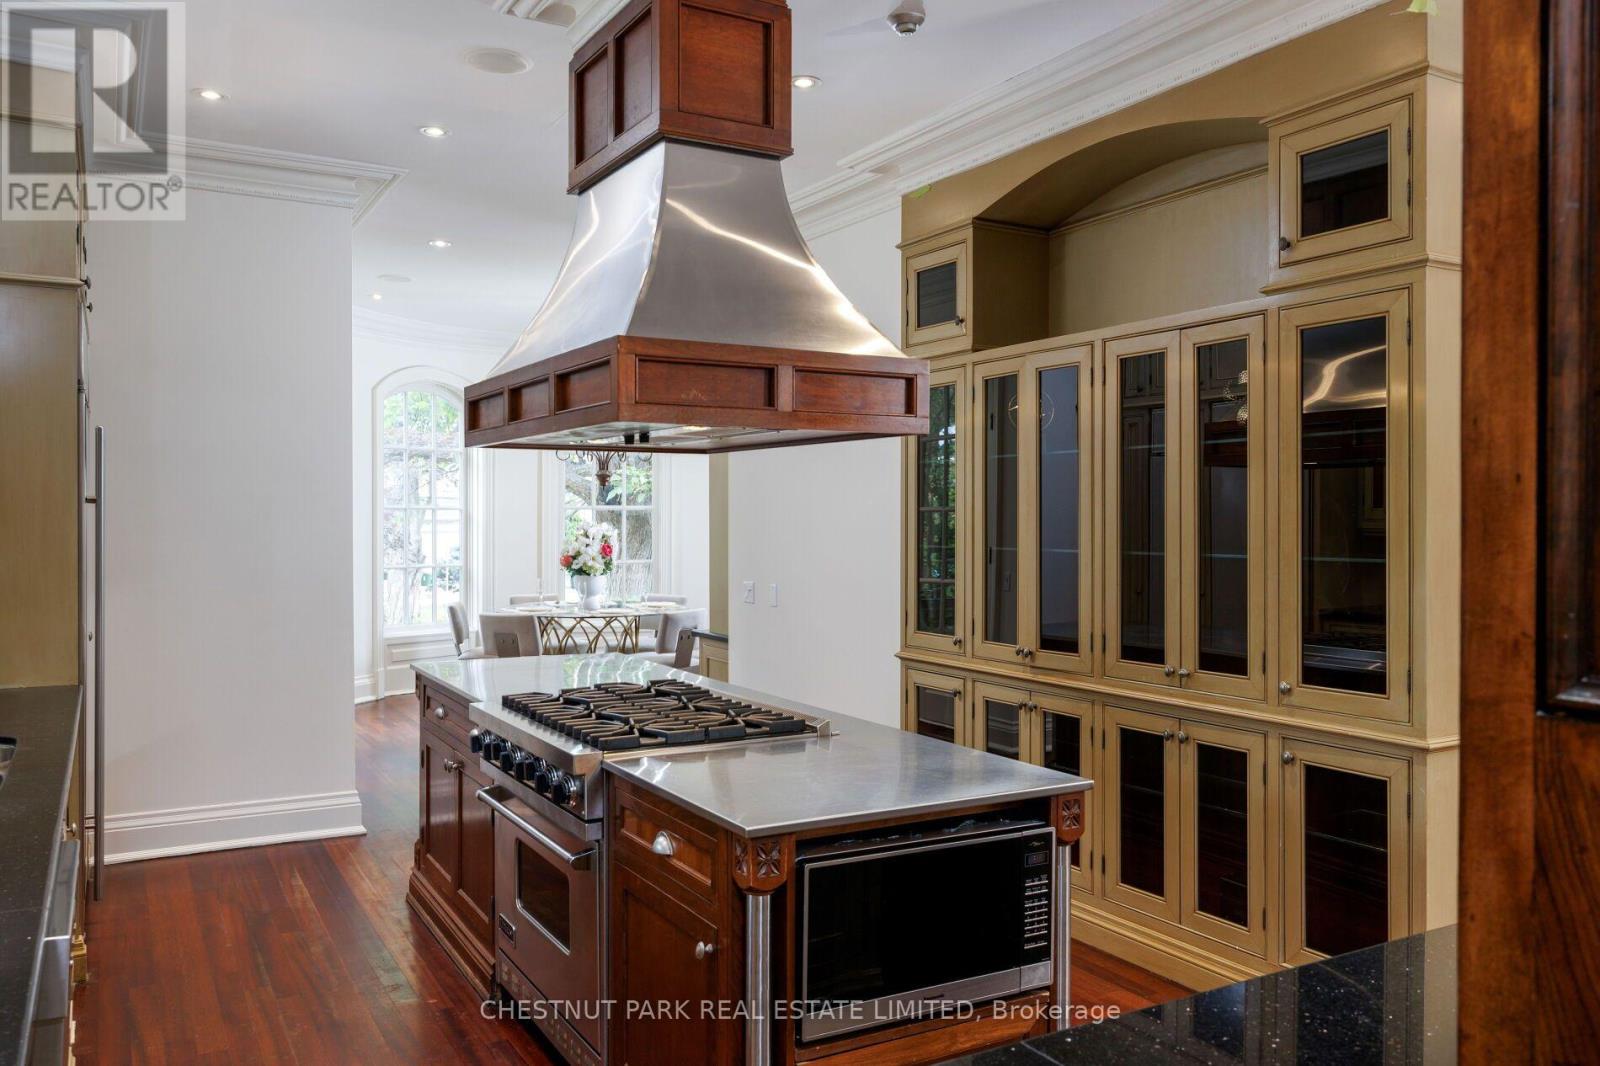
| Kitchen | Main level | 5.31 m x 4.11 m |
| Eating area | Main level | 4.62 m x 4.19 m |
| Foyer | Main level | 3.35 m x 2.36 m |
Listing Office: CHESTNUT PARK REAL ESTATE LIMITED

This REALTOR.ca listing content is owned and licensed by REALTOR® members of The Canadian Real Estate Association. REALTOR®, MLS® and the associated logos are trademarks of the Canadian Real Estate Association. This website is operated by a brokerage or salesperson who is a member of The Canadian Real Estate Association and is licensed to trade residential and/or commercialreal estate. Any out of province listing content on this website is not intended to solicit a trade in real estate. Any consumers interested in out of province listings must contact a person who is licensed to trade in real estate in that province. All information displayed on this website is believed to be accurate but is not guaranteed and should be independently verified. No warranties or representations are made of any kind.


Rare 5 Bdrm Outstanding Residence On Coveted Tree-Lined Lot In...
- 6 Beds
- 8 Baths


Proudly presenting this opulent and grand masterpiece located in the...
- 6 Beds
- 8 Baths
This website is operated by a member of The Canadian Real Estate Association (CREA). The content on this website is owned or controlled by CREA. By accessing this website, the user agrees to be bound by these terms of use as amended from time to time, and agrees that these terms of use constitute a binding contract between the user, and CREA.
The content on this website is protected by copyright and other laws, and is intended solely for the private, non-commercial use by individuals. Any other reproduction, distribution or use of the content, in whole or in part, is specifically prohibited. Prohibited uses include commercial use, "screen scraping", "database scraping", and any other activity intended to collect, store, reorganize or manipulate the content of this website.
REALTOR®, REALTORS®, and the REALTOR® logo are certification marks that are owned by REALTOR® Canada Inc. and licensed exclusively to The Canadian Real Estate Association (CREA). These certification marks identify real estate professionals who are members of CREA and who must abide by CREA's By-Laws, Rules, and the REALTOR® Code. The MLS® trademark and the MLS® logo are owned by CREA and identify the professional real estate services provided by members of CREA.
The information contained on this website is based in whole or in part on information that is provided by members of CREA, who are responsible for its accuracy. CREA reproduces and distributes this information as a service for its members, and assumes no responsibility for its completeness or accuracy.
We may at any time amend these Terms of Use by updating this posting. All users of this site are bound by these amendments should they wish to continue accessing the website, and should therefore periodically visit this page to review any and all such amendments.