
10 BROOKFIELD ROAD, Oakville (CO Central), Ontario, L6K2Y5
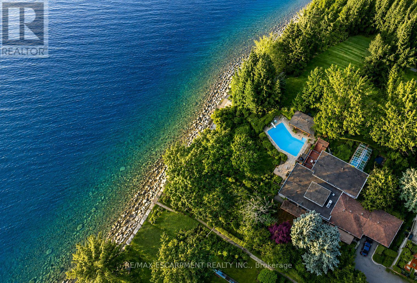
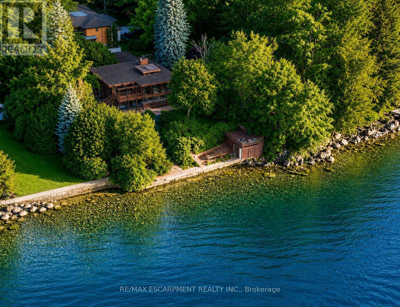
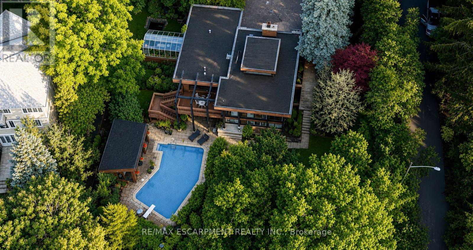
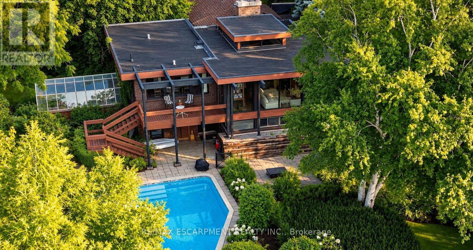
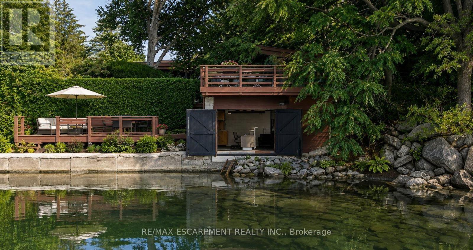
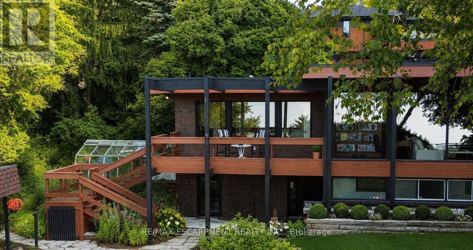
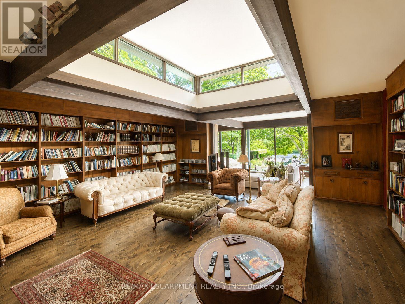
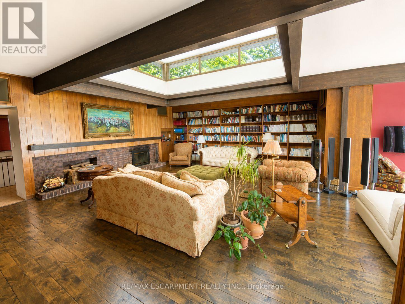
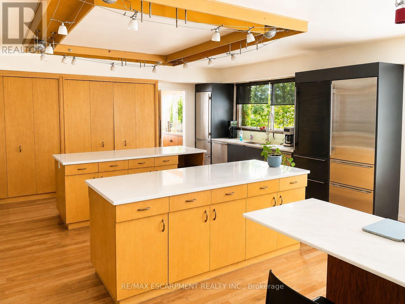
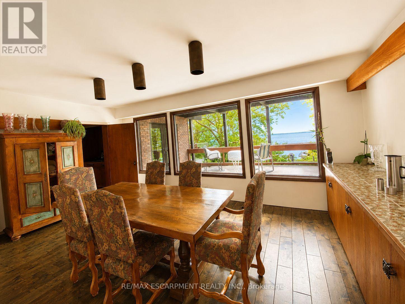
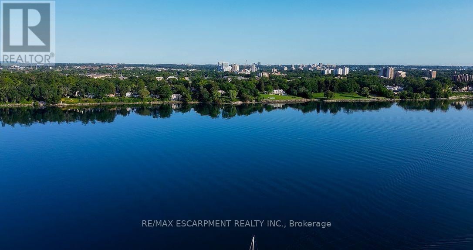
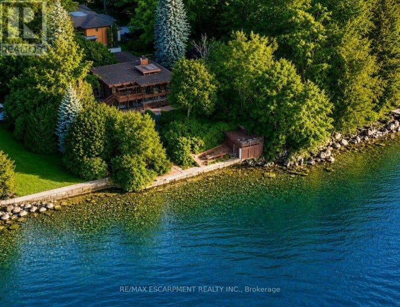
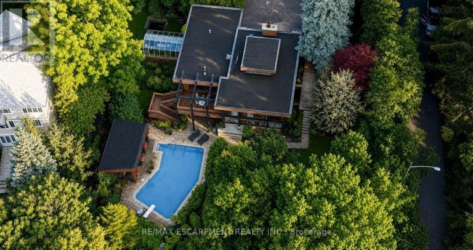
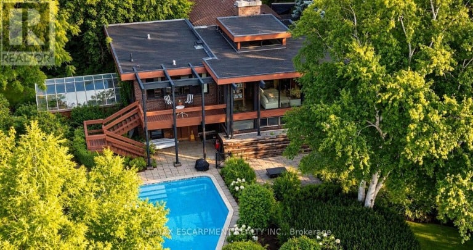
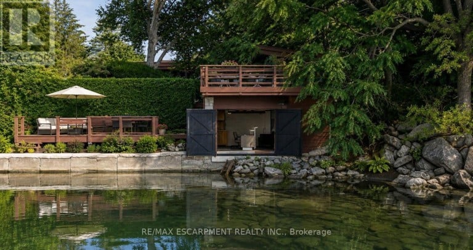
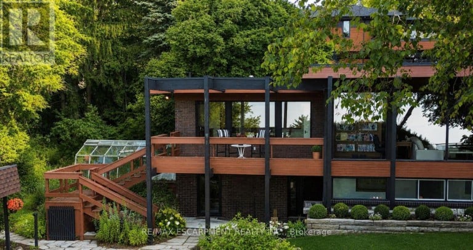
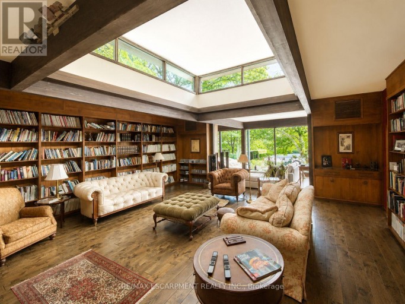
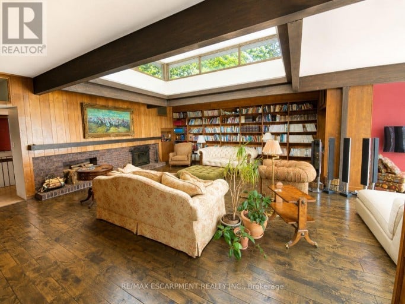
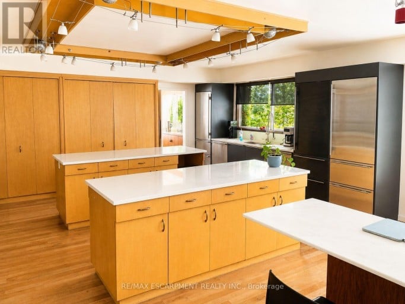
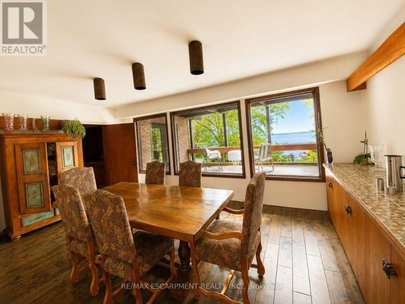
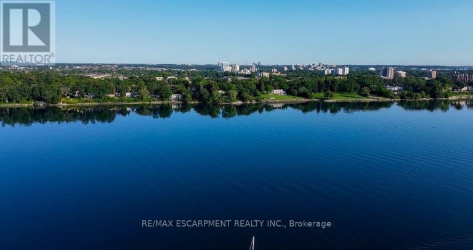
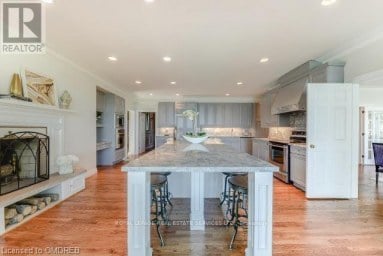
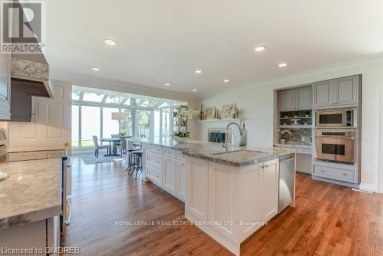
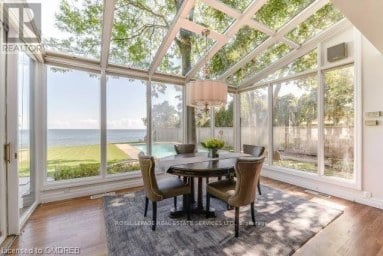
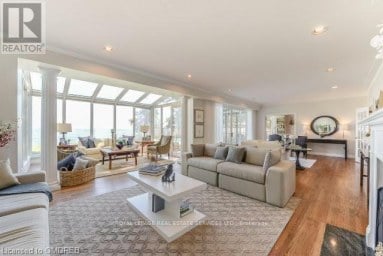
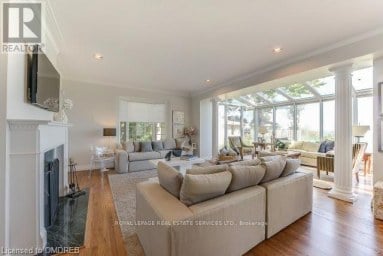
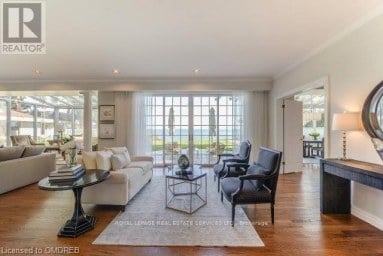
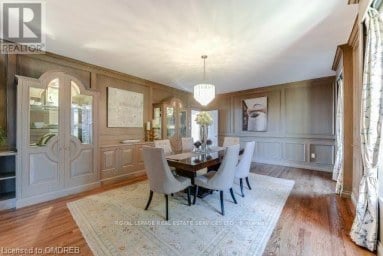
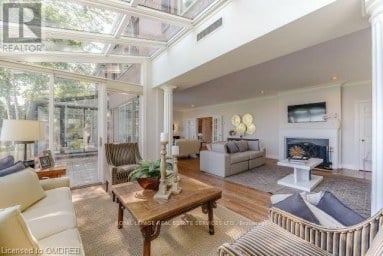
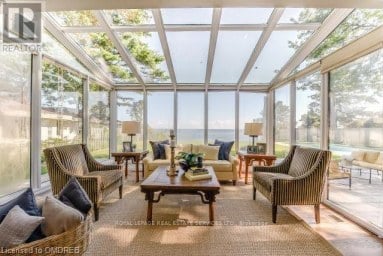
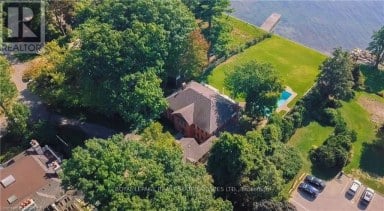
Situated on just over half an acre on the shores of Lake Ontario, 10 Brookfield Road is a truly exceptional waterfront property offering an extraordinary combination of views, privacy, recreation and year-round enjoyment. With unobstructed vistas of Lake Ontario from virtually every angle, the setting is as captivating as it is rare. The property's exceptional waterfront experience begins with riparian rights- the ultimate in waterfront living - and is highlighted by a detached boathouse with dedicated boat storage and a marine rail. Above, a spacious viewing deck and built-in gazebo create an ideal setting for entertaining, intimate gatherings, a lakeside bar or live music, all overlooking breathtaking panoramic views of the lake. Beyond the waterfront, an in-ground swimming pool and pool house with change rooms create a private, resort-like environment for summer entertaining and relaxed days at home. A parkette immediately to the east adds an exceptional sense of privacy, openness and seclusion rarely found in such a prominent waterfront setting. The natural topography creates distinct elevations and vantage points, allowing the home and outdoor spaces to fully embrace the lake. Inside, the spacious great room is designed for both everyday living and entertaining, complemented by an updated kitchen, walkout lower level and expansive windows that flood the home with natural light and showcase the views. Multiple walkouts provide seamless access to generous decks and outdoor entertaining spaces. Ideally located in close proximity to Lakeshore and Kerr Village, the property is also only a 15-minute walk to Downtown Oakville, offering convenient access to shops, restaurants, cafes and the vibrant village atmosphere. Whether enjoying a quiet morning overlooking the water, hosting friends poolside or launching a boat from the boathouse, 10 Brookfield Road is a truly rare waterfront offering. Luxury Certified. (id:2471)

McConkey Real Estate Corp. Brokerage
- 705-872-7400
- 705-745-4321
- 705-745-4324
- gbennett@nexicom.net
- Property Address: 10 BROOKFIELD ROAD, Oakville (CO Central), Ontario, L6K2Y5
- Community Name: 1002 - CO Central
- Property Type: Single Family
- Title: Freehold
- Lot Size: 228 x 106 FT ; Lot is irregular as per the survey
- Acreage: 228 x 106 FT ; Lot is irregular as per the survey
- Sewage Type: Sanitary sewer
- Water Type: Municipal water
- Access: Year-round access
- Driveway: Attached Garage, Garage
- Total Parking Spaces: 6
- Waterfront Type: Waterfront on lake
- Waterfront: Lake Ontario
- Amenities Nearby: Beach, Marina
- Structure Style: House
- Style: Detached
- Storeys: 1
- Floor Space: 2500 - 3000 sqft
- Building Age: 51 to 99 years
- Bedrooms: 3 + 2
- Bathrooms: 4-Total 1-Partial
- Basement Type: N/A (Finished)
- Heating Type: Natural gas, Forced air
- Cooling: Central air conditioning
- Exterior Type: Wood, Brick
- Fireplace Present: True
- Foundation Type: Concrete
- Appliances Included: Blinds, Dryer, Washer, Window Coverings
- Structures: Deck, Greenhouse, Boathouse
- View: View, Lake view, View of water, Direct Water View
- Irregular lot size
- Gazebo
- Landscaped
| Type | Level | Dimensions |
|---|---|---|
| Recreational, Games room | Lower level | 7.09 m x 4.01 m |
| Games room | Lower level | 7.44 m x 3.38 m |
| Media | Lower level | 3.43 m x 3.4 m |
| Bedroom | Lower level | 5.84 m x 4.42 m |
| Bedroom | Lower level | 5.66 m x 3.78 m |
| Utility room | Lower level | 3.51 m x 3.25 m |
| Laundry room | Lower level | 3.1 m x 1.4 m |
| Other | Lower level | 8.23 m x 7.67 m |
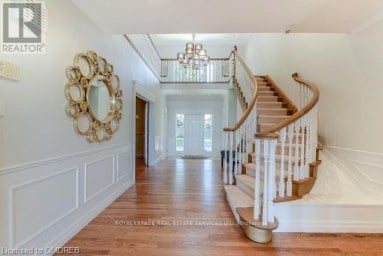
| Foyer | Main level | 7.47 m x 2.26 m |
| Kitchen | Main level | 5.84 m x 4.7 m |
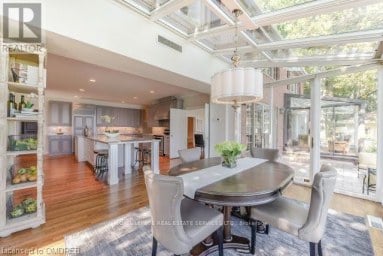
| Eating area | Main level | 5.84 m x 2.82 m |
| Dining room | Main level | 5.84 m x 3.68 m |
| Great room | Main level | 7.47 m x 6.71 m |
| Sunroom | Main level | 7.47 m x 3.38 m |
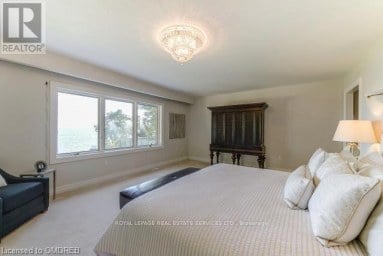
| Primary Bedroom | Main level | 4.62 m x 3.45 m |
| Bedroom | Main level | 4.65 m x 3.61 m |
| Bedroom | Main level | 3.56 m x 3.3 m |
Listing Offices: RE/MAX ESCARPMENT REALTY INC.

This REALTOR.ca listing content is owned and licensed by REALTOR® members of The Canadian Real Estate Association. REALTOR®, MLS® and the associated logos are trademarks of the Canadian Real Estate Association. This website is operated by a brokerage or salesperson who is a member of The Canadian Real Estate Association and is licensed to trade residential and/or commercialreal estate. Any out of province listing content on this website is not intended to solicit a trade in real estate. Any consumers interested in out of province listings must contact a person who is licensed to trade in real estate in that province. All information displayed on this website is believed to be accurate but is not guaranteed and should be independently verified. No warranties or representations are made of any kind.
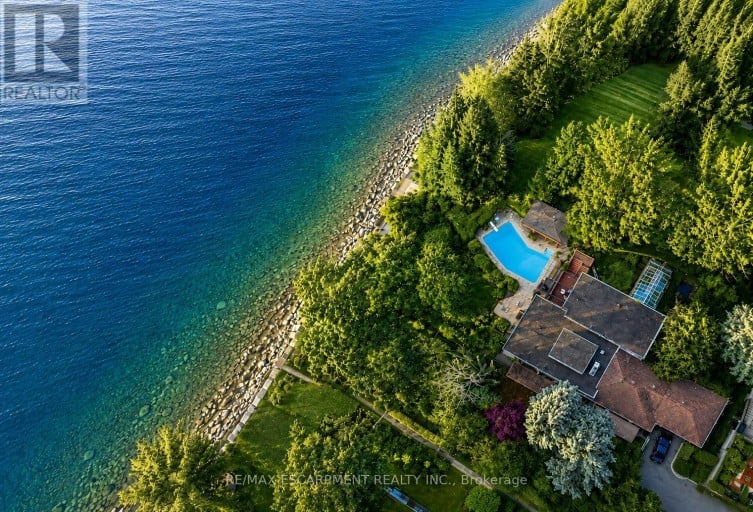


Set on one of Morrison's most coveted streets, this extraordinary...
- 5 Beds
- 9 Baths
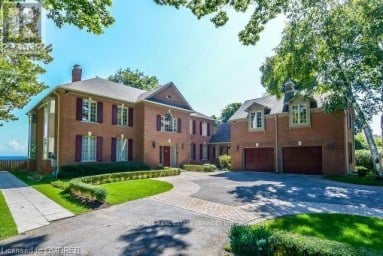
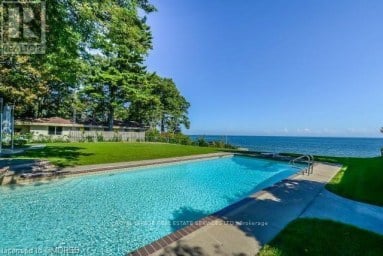
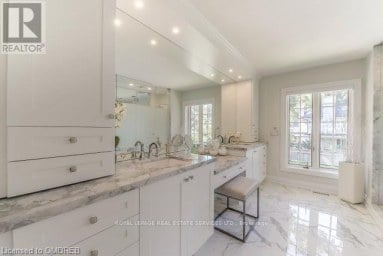
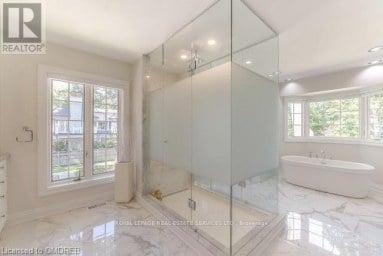
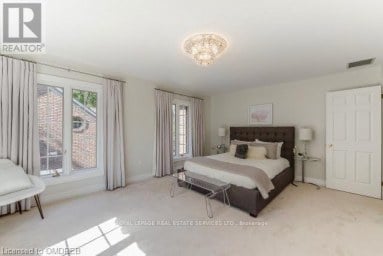
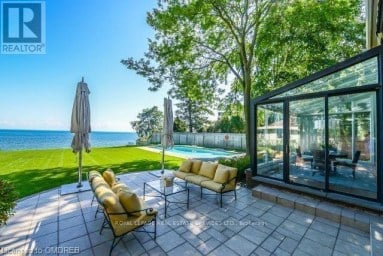
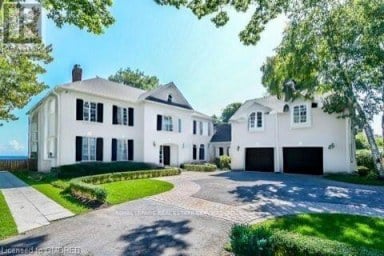
Experience breathtaking, panoramic views from this stately lakefront estate, a...
- 5 Beds
- 9 Baths
This website is operated by a member of The Canadian Real Estate Association (CREA). The content on this website is owned or controlled by CREA. By accessing this website, the user agrees to be bound by these terms of use as amended from time to time, and agrees that these terms of use constitute a binding contract between the user, and CREA.
The content on this website is protected by copyright and other laws, and is intended solely for the private, non-commercial use by individuals. Any other reproduction, distribution or use of the content, in whole or in part, is specifically prohibited. Prohibited uses include commercial use, "screen scraping", "database scraping", and any other activity intended to collect, store, reorganize or manipulate the content of this website.
REALTOR®, REALTORS®, and the REALTOR® logo are certification marks that are owned by REALTOR® Canada Inc. and licensed exclusively to The Canadian Real Estate Association (CREA). These certification marks identify real estate professionals who are members of CREA and who must abide by CREA's By-Laws, Rules, and the REALTOR® Code. The MLS® trademark and the MLS® logo are owned by CREA and identify the professional real estate services provided by members of CREA.
The information contained on this website is based in whole or in part on information that is provided by members of CREA, who are responsible for its accuracy. CREA reproduces and distributes this information as a service for its members, and assumes no responsibility for its completeness or accuracy.
We may at any time amend these Terms of Use by updating this posting. All users of this site are bound by these amendments should they wish to continue accessing the website, and should therefore periodically visit this page to review any and all such amendments.