
10 TRAILWOOD CRESCENT, Richmond Hill, Ontario, L4E3L9
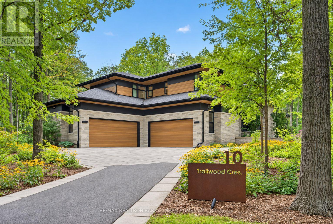
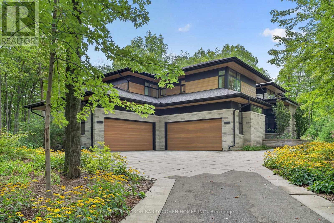
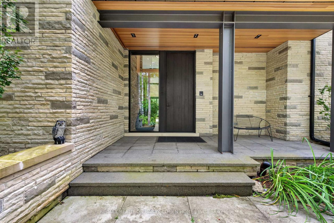
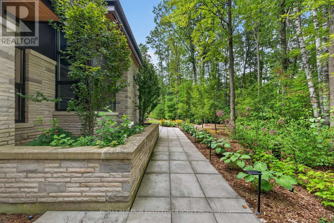
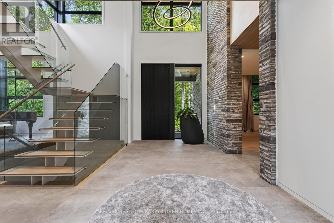
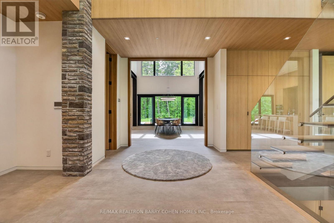
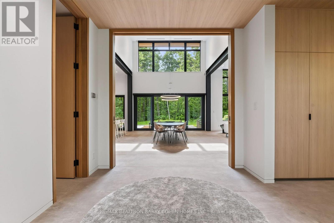
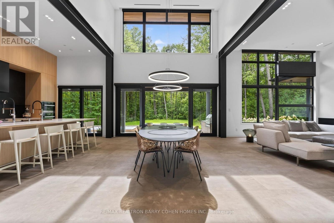
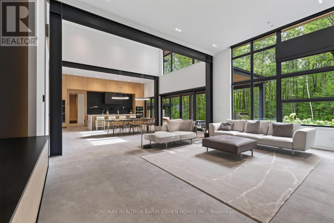
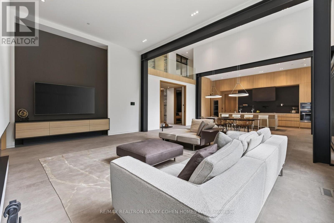
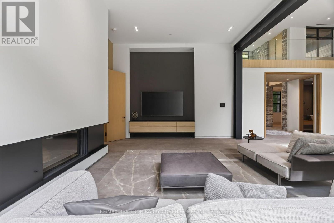
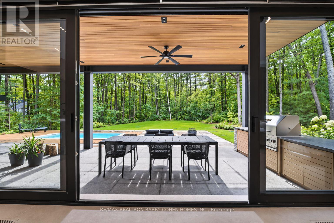
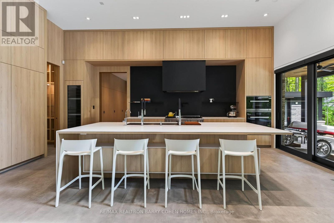
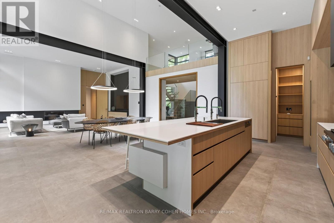
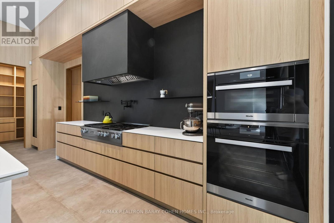
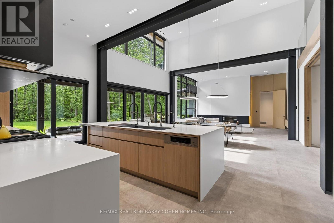
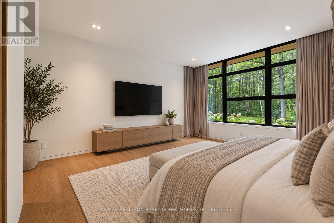
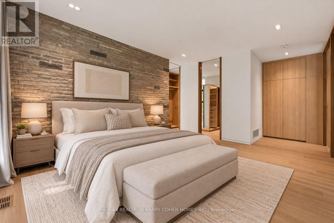
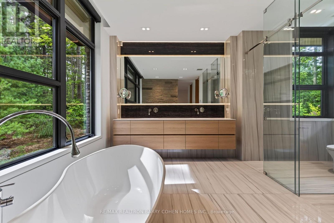
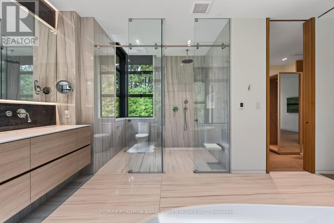
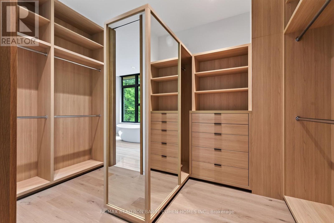
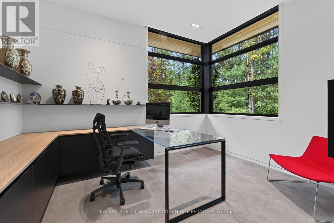
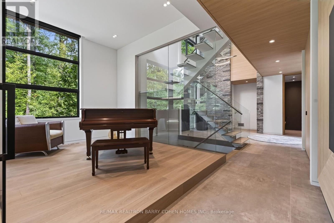
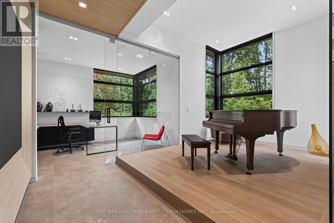
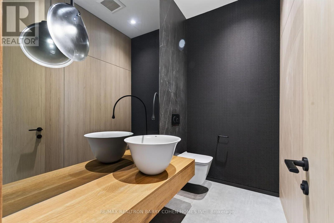
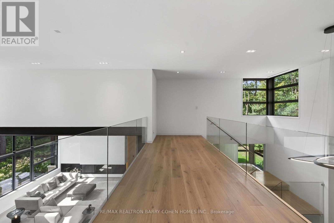
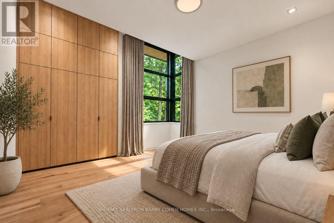
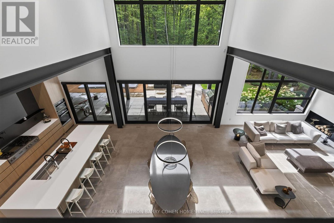
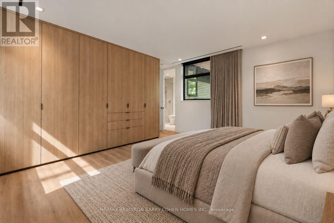
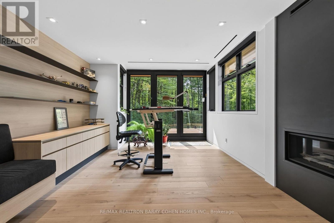
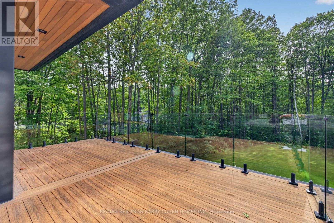
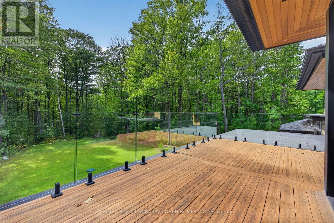
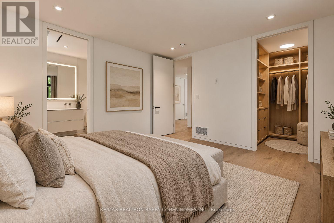
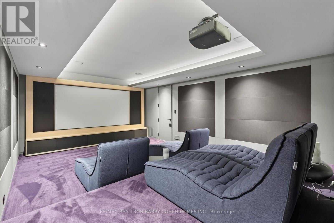
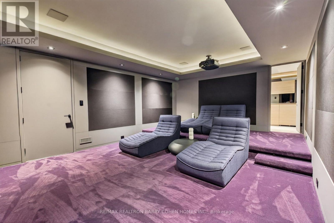
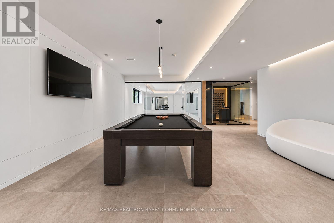
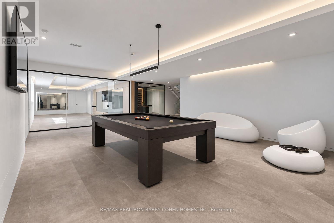
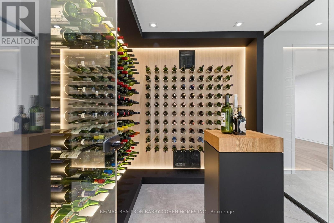
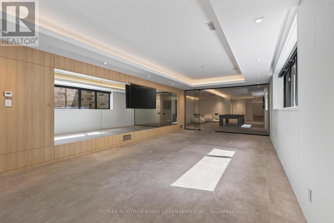
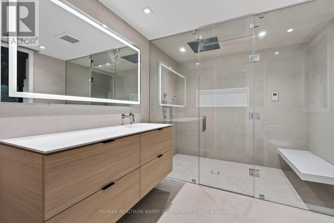
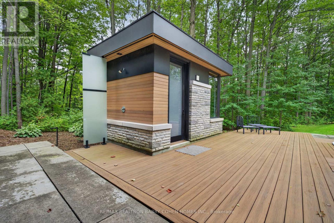
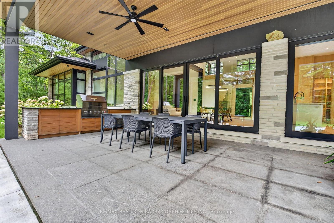
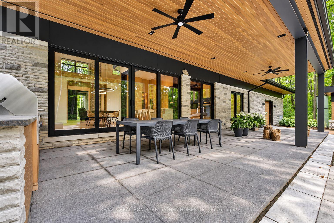
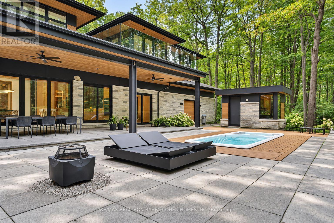
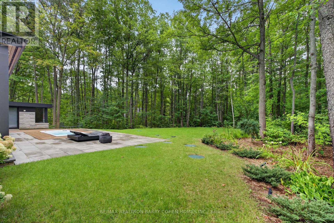
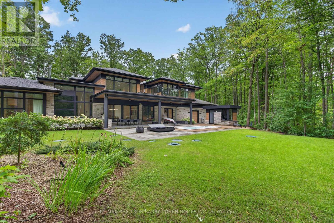
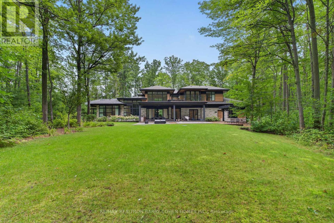
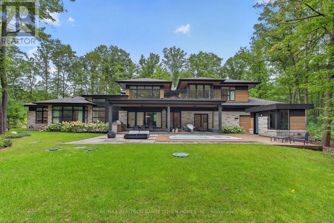
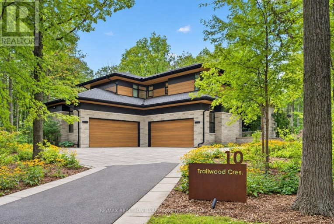
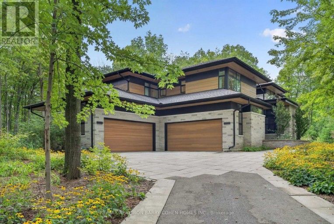
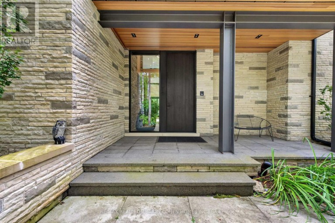
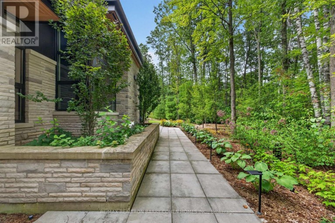
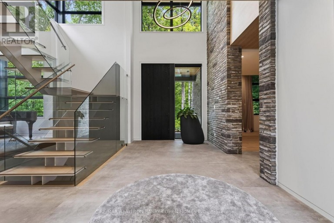
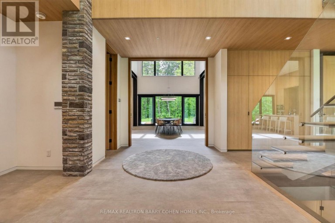
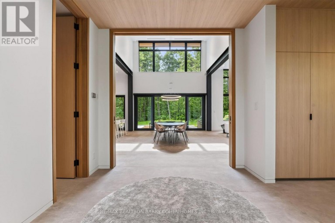
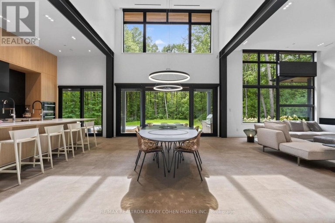
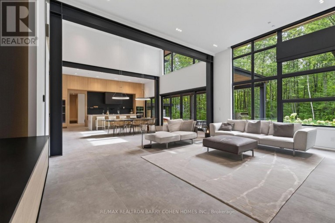
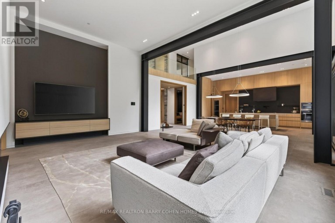
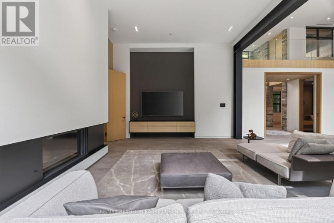
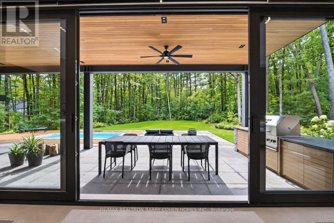
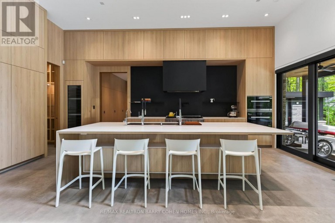
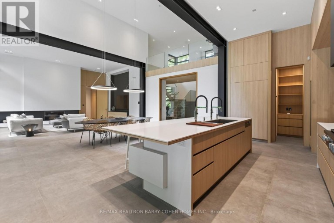
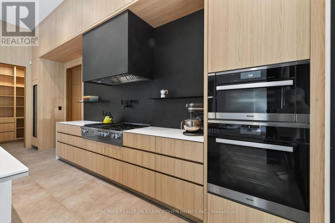
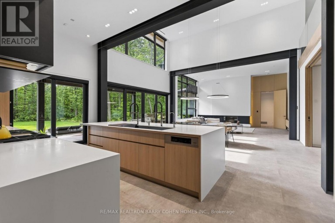
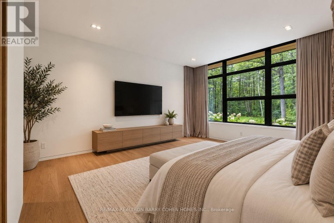
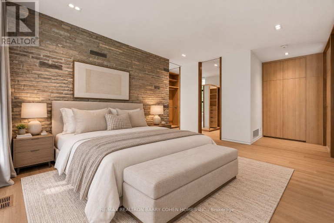
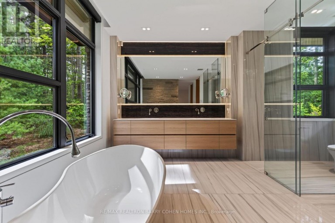
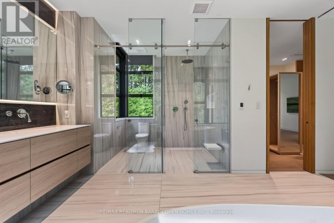
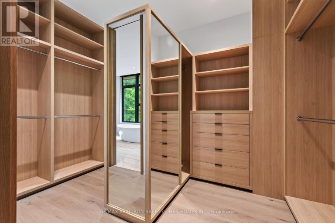
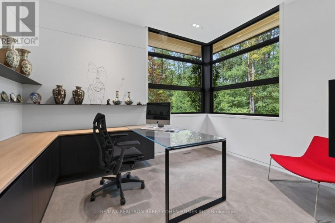
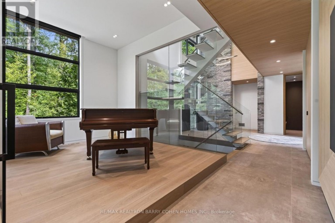
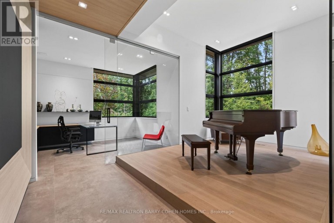
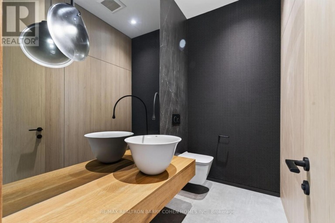
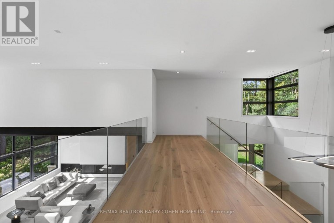
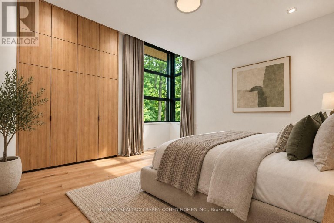
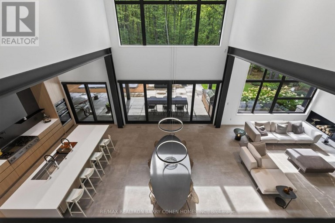
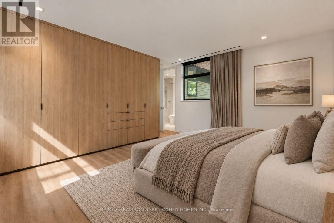
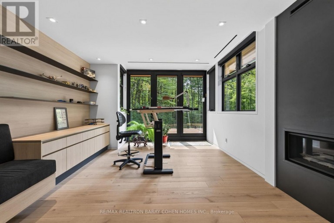
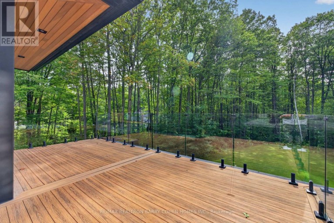
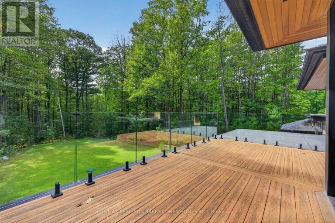
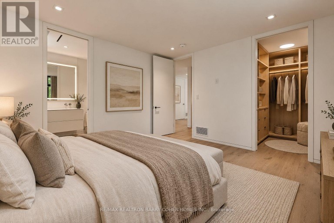
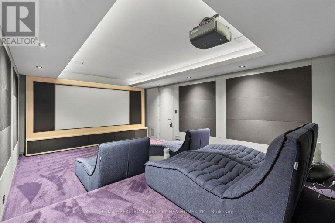
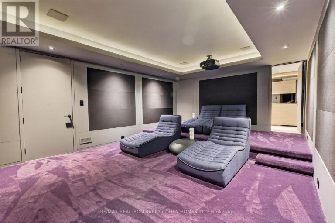
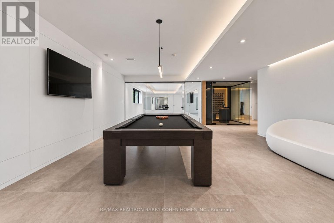
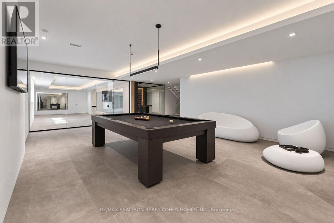
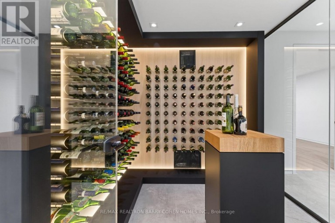
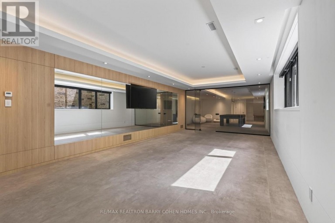
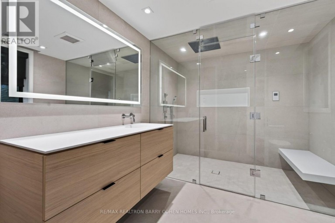
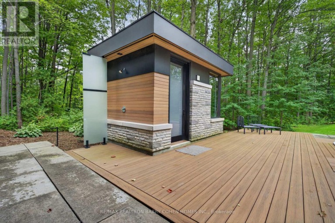
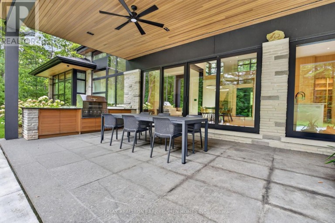
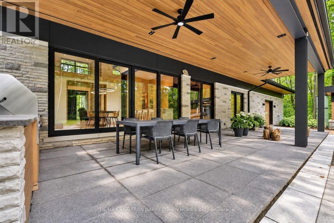
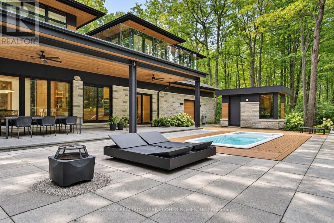
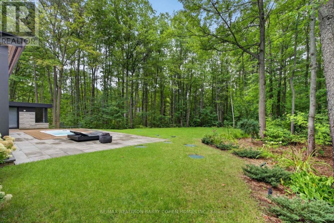
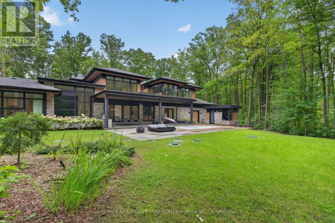
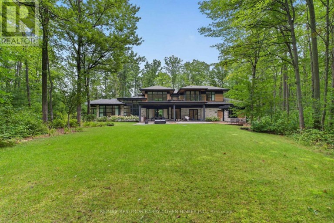
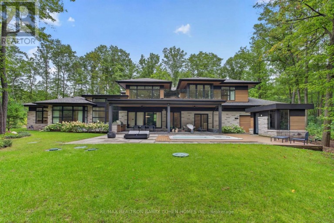
Once-In-A-Lifetime Custom-Built Modern Masterpiece Nestled On 1.76 Acre Lot In The Ultra-Exclusive Richmond Hill Section Of The Oak Ridges Moraine. By Award-Winning And Renowned Architecture Firm David Small Designs. Fully Greenbelt-Compliant Design Including 9,379 SQFT Of Luxurious Modern Interiors With Sweeping Panoramic Views Of The Surrounding Verdant Landscape. An Extraordinary Convergence Of Modern Design With The Harmony Of Nature, Featuring Seamlessly Integrated Full-Home Automation And High-End Fixtures And Finishes Throughout. Premium Millwork, In-Floor Radiant Heating, 30' Ceilings, Upgraded Connectivity, Sun-Drenched Interiors With Floor-To-Ceiling Windows, 4+1 Luxurious Bedroom Suites Including Main Floor Primary, Entertainment-Focused Lower Level, And Custom Exterior Spaces Designed For Year-Round Enjoyment And Comfort. Main Floor Boasts Striking Mono-Beam Steel Stringer Staircase, Elevated Piano Room, Sophisticated Library, And Open-Concept Chef-Inspired Kitchen With Dining And Family Rooms With Walkouts To The Rear Garden Oasis. The Lower Level Is Designed For Ultimate Indoor Entertainment With Temperature-Controlled Wine Room, Custom Billiard Room, Well-Appointed Workshop, State-Of-The-Art Home Theatre, And Exercise Room Complete With Steam Spa. The Residence's Exterior Is Equally Impressive Featuring Snow-Melting Private Drive And Pathways, Two Epoxy-Lined Heated Double Garages With 12' Ceilings, Exquisite Low-Maintenance Rear Garden With 19' Year-Round Swim Spa Plus Snow-Melting Covered Porch And 36" Top-Tier Built-In Grill Station Plus Custom Fire Pit. Custom Outdoor Shower, Impeccable Exterior And Landscape Lighting Design, Irrigation Throughout, All Surrounded By The Prolific And Vibrantly Lush Greenery And Mature Natural Setting Of The Oak Ridges Moraine. Easy Access To Natural Recreation, Daily Conveniences, And Hwy 404 For Easy Commuting. (id:2471)

McConkey Real Estate Corp. Brokerage
- 705-868-4674
- 705-745-4321
- 705-745-4324
- charmcconkey@gmail.com
- Property Address: 10 TRAILWOOD CRESCENT, Richmond Hill, Ontario, L4E3L9
- Community Name: Rural Richmond Hill
- Property Type: Single Family
- Title: Freehold
- Lot Size: 207 x 420.3 FT ; North Depth 390.89'
- Acreage: 207 x 420.3 FT ; North Depth 390.89'
- Sewage Type: Septic System
- Driveway: Attached Garage, Garage
- Total Parking Spaces: 10
- Amenities Nearby: Park, Golf Nearby
- Structure Style: House
- Style: Detached
- Storeys: 2
- Floor Space: 5000 - 100000 sqft
- Bedrooms: 4 + 1
- Bathrooms: 7-Total 2-Partial
- Basement Type: N/A (Finished)
- Heating Type: Natural gas, Forced air
- Cooling: Central air conditioning
- Exterior Type: Stone
- Fireplace Present: True
- Flooring: Tile, Carpeted, Hardwood
- Foundation Type: Concrete
- Appliances Included: Garage door opener remote(s), Cooktop, Dishwasher, Dryer, Freezer, Hood Fan, Oven, Range, Washer, Wine Fridge, Refrigerator
- Wooded area
- Ravine
- Conservation/green belt
| Type | Level | Dimensions |
|---|---|---|
| Study | Second level | 7.77 m x 3.96 m |
| Bedroom 3 | Second level | 5.12 m x 4.85 m |
| Bedroom 4 | Second level | 3.93 m x 3.38 m |
| Recreational, Games room | Lower level | 12.04 m x 10.88 m |
| Exercise room | Lower level | 10.24 m x 5.46 m |
| Media | Lower level | 6.13 m x 4.6 m |
| Bedroom 5 | Lower level | 5.83 m x 3.75 m |
| Workshop | Lower level | 5.12 m x 4.85 m |
| Foyer | Main level | 5.61 m x 3.17 m |
| Living room | Main level | 6.1 m x 5.58 m |
| Dining room | Main level | 6.61 m x 4.61 m |
| Kitchen | Main level | 6.61 m x 3.41 m |
| Family room | Main level | 6.95 m x 5.21 m |
| Primary Bedroom | Main level | 7.99 m x 4.08 m |
| Bedroom 2 | Main level | 4.21 m x 4.05 m |
| Library | Main level | 3.99 m x 2.78 m |
Listing Office: RE/MAX REALTRON BARRY COHEN HOMES INC.

This REALTOR.ca listing content is owned and licensed by REALTOR® members of The Canadian Real Estate Association. REALTOR®, MLS® and the associated logos are trademarks of the Canadian Real Estate Association. This website is operated by a brokerage or salesperson who is a member of The Canadian Real Estate Association and is licensed to trade residential and/or commercialreal estate. Any out of province listing content on this website is not intended to solicit a trade in real estate. Any consumers interested in out of province listings must contact a person who is licensed to trade in real estate in that province. All information displayed on this website is believed to be accurate but is not guaranteed and should be independently verified. No warranties or representations are made of any kind.


A Rarely Offered 15,000SqFt Prestigious Estate On An Exclusive Cul-De-Sac...
- 6 Beds
- 14 Baths


An Exceptional Custom-Built Estate In Prestigious Richvale Locale, Defined By...
- 6 Beds
- 11 Baths


Rarely does a property of this calibre come to market....
- 5 Beds
- 9 Baths
This website is operated by a member of The Canadian Real Estate Association (CREA). The content on this website is owned or controlled by CREA. By accessing this website, the user agrees to be bound by these terms of use as amended from time to time, and agrees that these terms of use constitute a binding contract between the user, and CREA.
The content on this website is protected by copyright and other laws, and is intended solely for the private, non-commercial use by individuals. Any other reproduction, distribution or use of the content, in whole or in part, is specifically prohibited. Prohibited uses include commercial use, "screen scraping", "database scraping", and any other activity intended to collect, store, reorganize or manipulate the content of this website.
REALTOR®, REALTORS®, and the REALTOR® logo are certification marks that are owned by REALTOR® Canada Inc. and licensed exclusively to The Canadian Real Estate Association (CREA). These certification marks identify real estate professionals who are members of CREA and who must abide by CREA's By-Laws, Rules, and the REALTOR® Code. The MLS® trademark and the MLS® logo are owned by CREA and identify the professional real estate services provided by members of CREA.
The information contained on this website is based in whole or in part on information that is provided by members of CREA, who are responsible for its accuracy. CREA reproduces and distributes this information as a service for its members, and assumes no responsibility for its completeness or accuracy.
We may at any time amend these Terms of Use by updating this posting. All users of this site are bound by these amendments should they wish to continue accessing the website, and should therefore periodically visit this page to review any and all such amendments.