
102 - 2095 LAKE SHORE BOULEVARD W, Toronto (Mimico), Ontario, M8V4G4


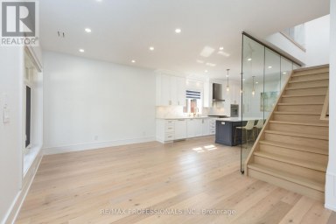
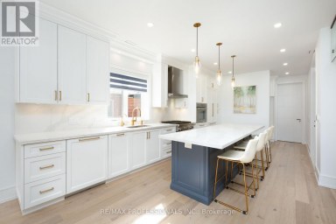
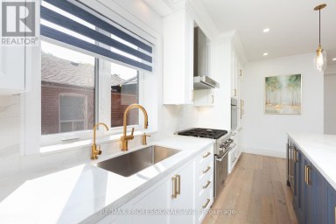
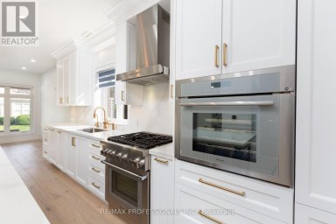
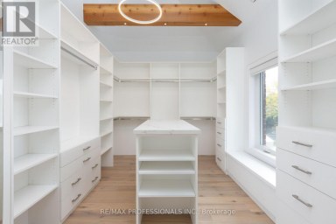
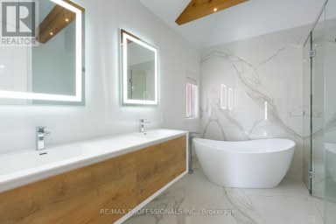
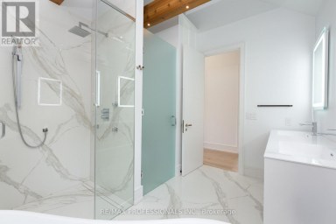
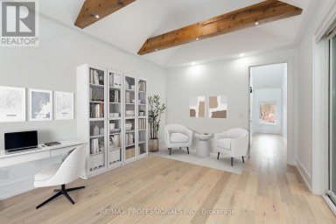
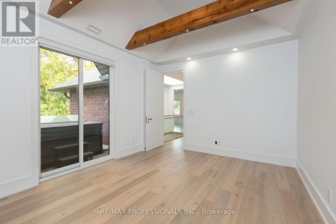
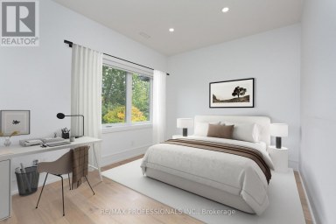
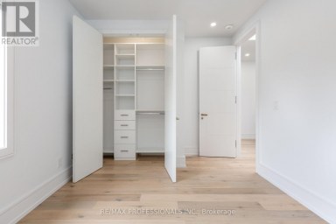
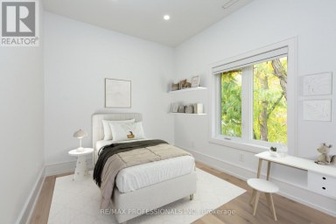
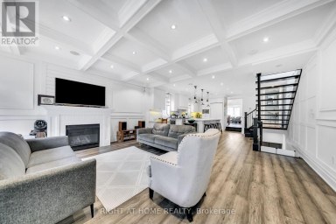
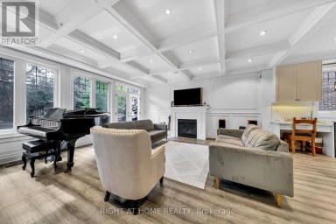
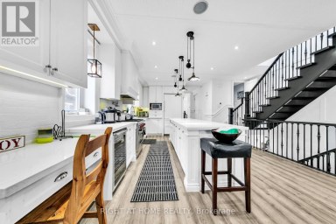
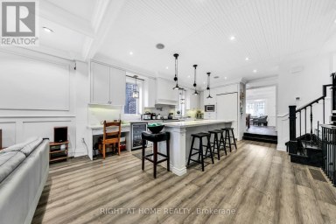
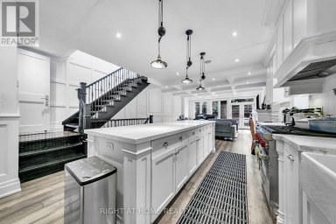
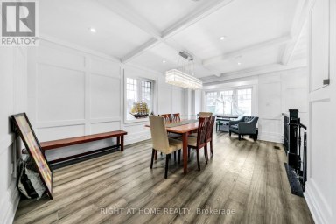
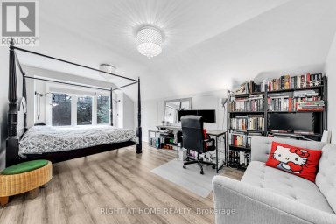
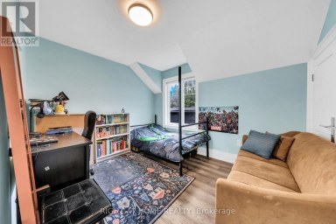
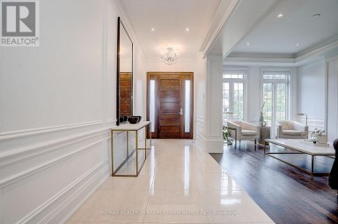
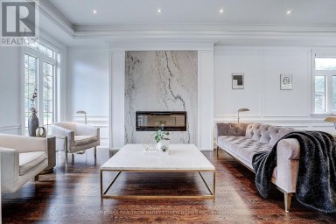
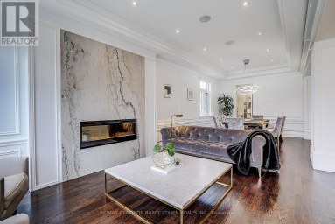
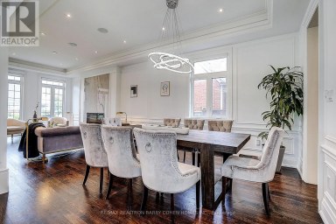
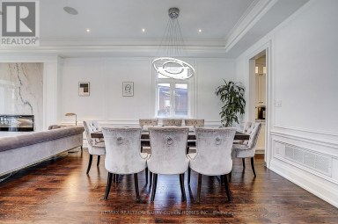
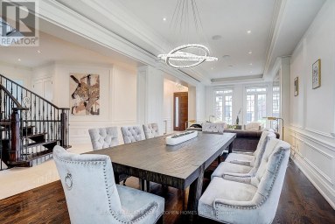
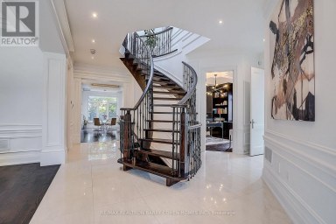
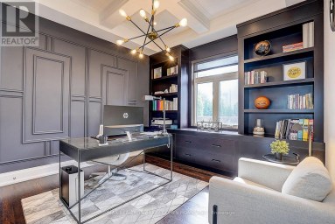
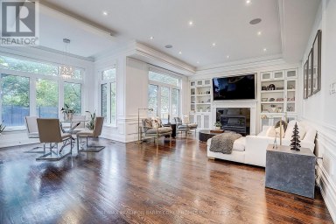
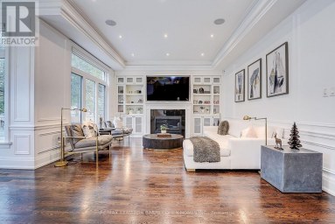
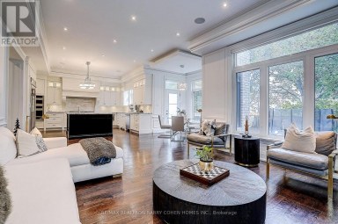
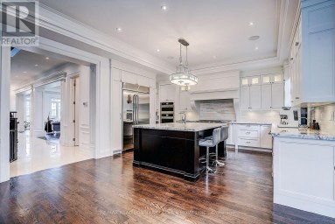
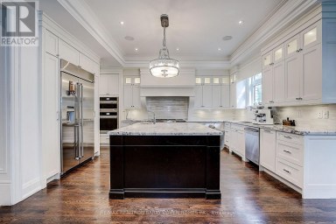
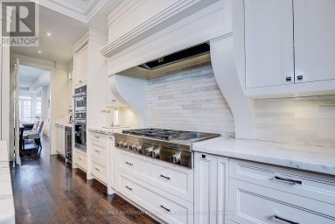
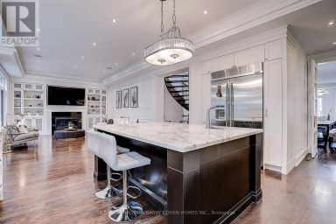
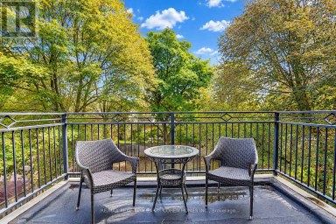
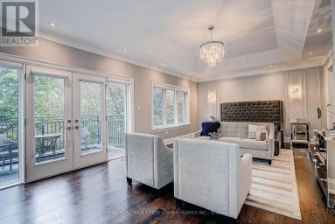
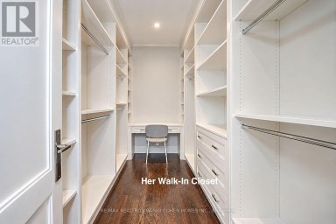
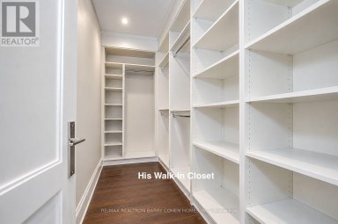
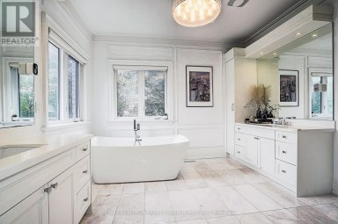
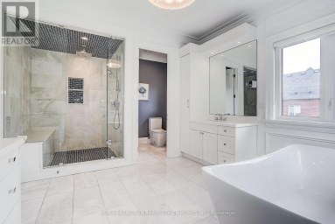
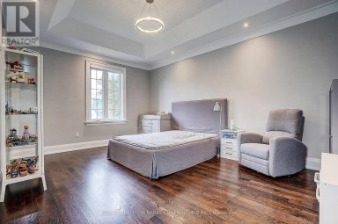
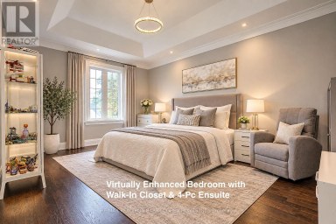
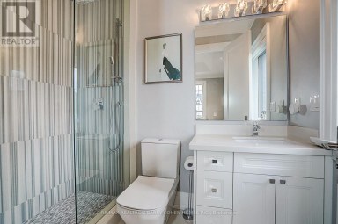
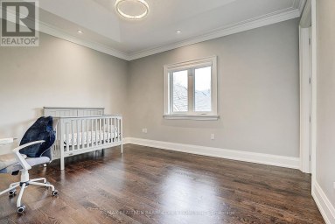
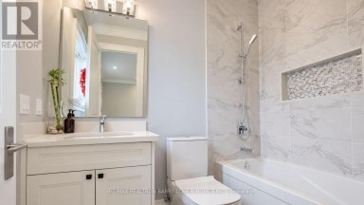
Welcome To The Luxurious Waterford Boutique Residences On The Shores Of Lake Ontario! Looking For Home-Style Living In A Condo? Look No Further! Nearly 3,200 Sq Ft of Exquisite, Luxurious Interior Living Space. Renovated, Custom Designed 2-Storey Unit In Boutique, Luxury Condo Building. 3 Spacious Bedrooms Plus Den. Expansive Terrace With Lake Views, Gas BBQ Connection and Water Hookup. Very Unique With 2 Parking With Direct, Private Entry To Unit. Perfect For Downsizers And Those Seeking A House With The Convenience Of Condo Living. 1 Locker. 9' Ceilings, Floor To Ceiling Windows. Gourmet Chef's Eat-In Kitchen Features Built-In Miele Fridge, Miele Dishwasher, 2 Built In Wall Ovens, Built In Microwave, Thermador Cooktop And Beverage Fridge. Park-Like Setting At Your Door Step. Explore All That The Humber Bay Shore Has To Offer From Cafes, Restaurants & Of Course The Expansive Martin Goodman Trail. Fantastic Location: Close To Downtown & Airport, Steps To Lake, Transit, Close To Highway. (id:2471)

McConkey Real Estate Corp. Brokerage
- 705-931-0271
- 705-745-4321
- johnmcconkey11@gmail.com
- Property Address: 102 - 2095 LAKE SHORE BOULEVARD W, Toronto (Mimico), Ontario, M8V4G4
- Community Name: Mimico
- Property Type: Single Family
- Title: Condominium/Strata
- Access: Year-round access
- Driveway: Underground, Garage
- Total Parking Spaces: 2
- Waterfront Type: Waterfront
- Waterfront: Lake Ontario
- Maintenance Fee: 4171.00
- Amenities Nearby: Marina, Park, Public Transit
- Structure Style: Apartment
- Storeys: 2
- Floor Space: 3000 - 3249 sqft
- Building Age: 16 to 30 years
- Bedrooms: 3 + 1
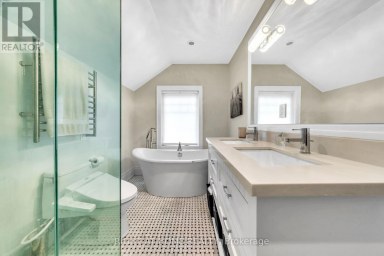
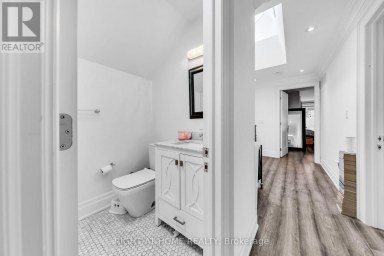
- Bathrooms: 3-Total 1-Partial
- Basement Type: None
- Heating Type: Natural gas, Heat Pump
- Cooling: Central air conditioning
- Exterior Type: Concrete
- Fireplace Present: True
- Flooring: Marble, Tile, Hardwood
- Appliances Included: Oven - Built-In, Range, Cooktop, Dishwasher, Dryer, Microwave, Oven, Washer, Window Coverings, Refrigerator
- View: Lake view, Direct Water View
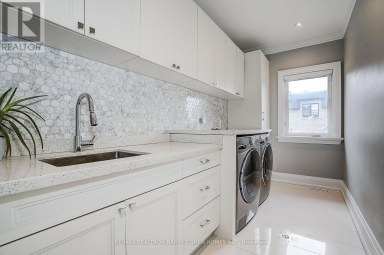
- In suite Laundry
- Pets Allowed With Restrictions
| Type | Level | Dimensions |
|---|---|---|
| Laundry room | Lower level | 3.98 m x 2.25 m |
| Bedroom 2 | Lower level | 4.91 m x 3.94 m |
| Bedroom 3 | Lower level | 5.34 m x 3.89 m |
| Living room | Main level | 9.65 m x 7.47 m |
| Dining room | Main level | 9.65 m x 7.47 m |
| Office | Main level | 3.4 m x 3.74 m |
| Kitchen | Main level | 4.44 m x 5.65 m |
| Pantry | Main level | 1.25 m x 4.32 m |
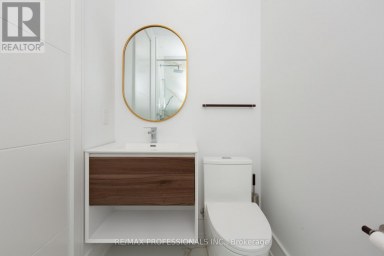
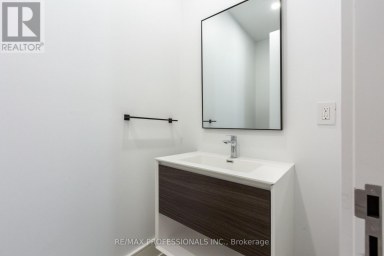
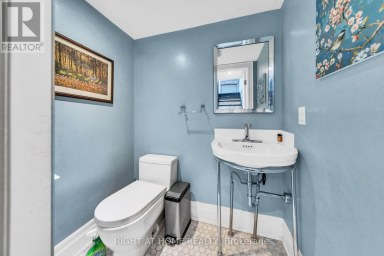
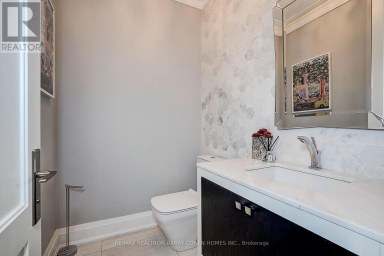
| Partial bathroom | Main level | 1.61 m x 1.44 m |
| Primary Bedroom | Main level | 5.26 m x 5.6 m |
| Other | Main level | 3.53 m x 11.6 m |
Listing Office: SUTTON GROUP REALTY SYSTEMS INC.

This REALTOR.ca listing content is owned and licensed by REALTOR® members of The Canadian Real Estate Association. REALTOR®, MLS® and the associated logos are trademarks of the Canadian Real Estate Association. This website is operated by a brokerage or salesperson who is a member of The Canadian Real Estate Association and is licensed to trade residential and/or commercialreal estate. Any out of province listing content on this website is not intended to solicit a trade in real estate. Any consumers interested in out of province listings must contact a person who is licensed to trade in real estate in that province. All information displayed on this website is believed to be accurate but is not guaranteed and should be independently verified. No warranties or representations are made of any kind.


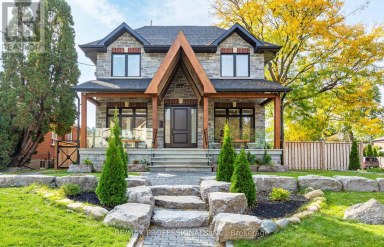
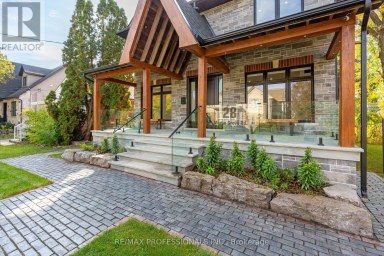
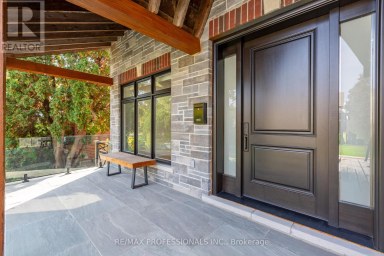
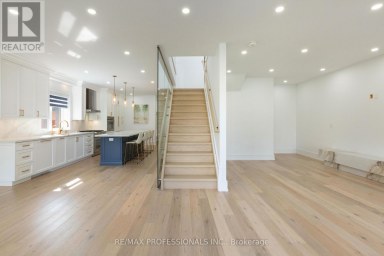
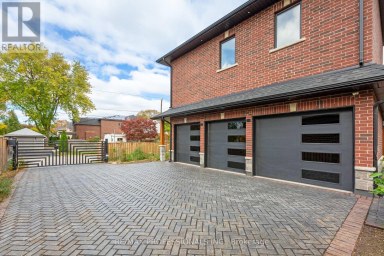
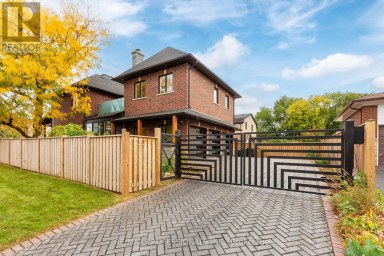
Welcome to 28 Martin Grove Road, a spectacular custom home...
- 5 Beds
- 7 Baths
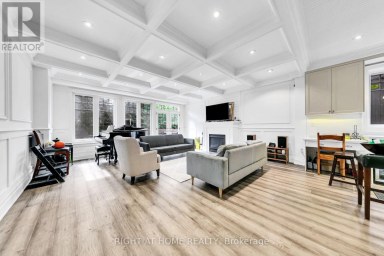
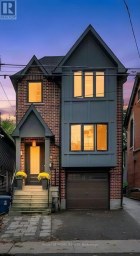
Welcome to this distinguished detached residence in the sought-after Mount...
- 4 Beds
- 6 Baths
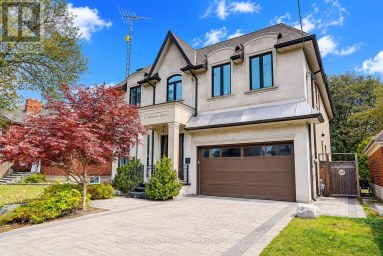
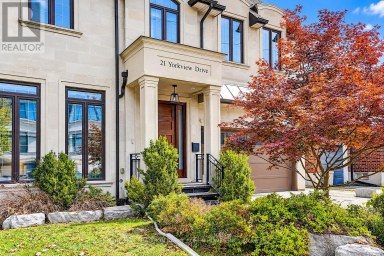
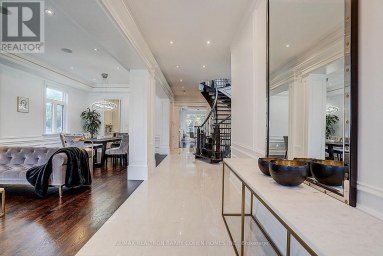
An impressive custom-built residence in the heart of Willowdale West,...
- 5 Beds
- 9 Baths
This website is operated by a member of The Canadian Real Estate Association (CREA). The content on this website is owned or controlled by CREA. By accessing this website, the user agrees to be bound by these terms of use as amended from time to time, and agrees that these terms of use constitute a binding contract between the user, and CREA.
The content on this website is protected by copyright and other laws, and is intended solely for the private, non-commercial use by individuals. Any other reproduction, distribution or use of the content, in whole or in part, is specifically prohibited. Prohibited uses include commercial use, "screen scraping", "database scraping", and any other activity intended to collect, store, reorganize or manipulate the content of this website.
REALTOR®, REALTORS®, and the REALTOR® logo are certification marks that are owned by REALTOR® Canada Inc. and licensed exclusively to The Canadian Real Estate Association (CREA). These certification marks identify real estate professionals who are members of CREA and who must abide by CREA's By-Laws, Rules, and the REALTOR® Code. The MLS® trademark and the MLS® logo are owned by CREA and identify the professional real estate services provided by members of CREA.
The information contained on this website is based in whole or in part on information that is provided by members of CREA, who are responsible for its accuracy. CREA reproduces and distributes this information as a service for its members, and assumes no responsibility for its completeness or accuracy.
We may at any time amend these Terms of Use by updating this posting. All users of this site are bound by these amendments should they wish to continue accessing the website, and should therefore periodically visit this page to review any and all such amendments.