
103 LEE LANE, Cramahe, Ontario, K0K1S0
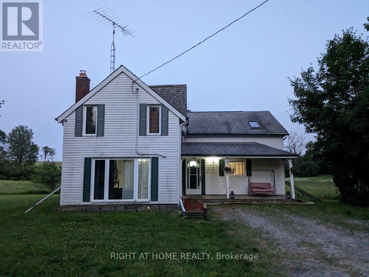
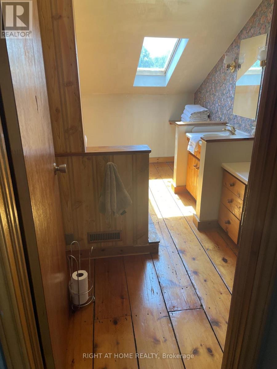
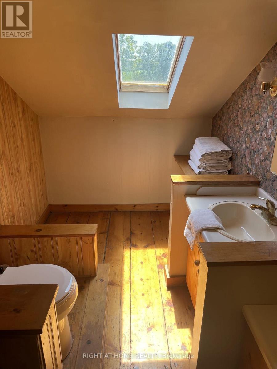
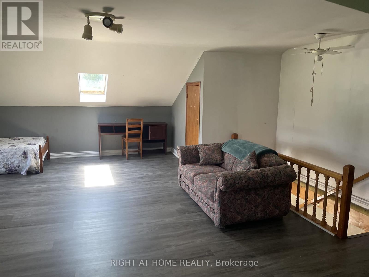
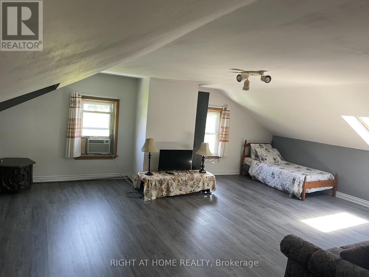
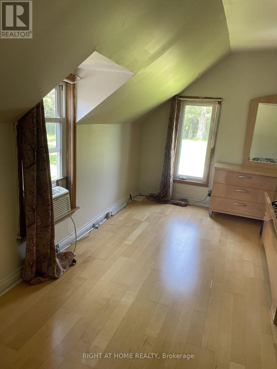
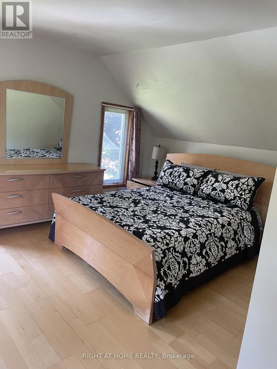
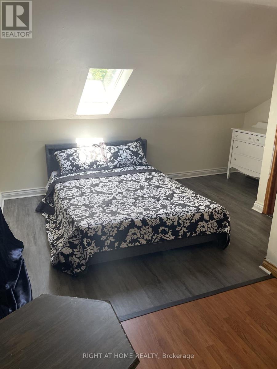
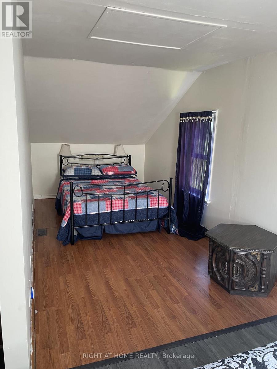
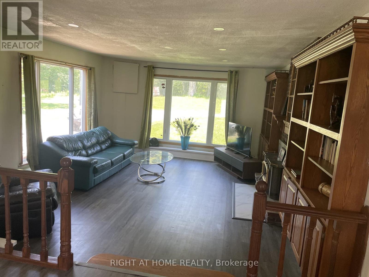
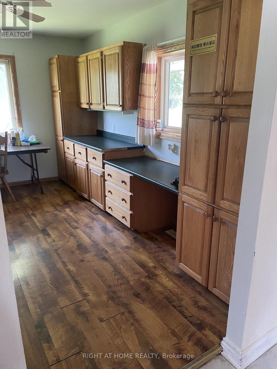
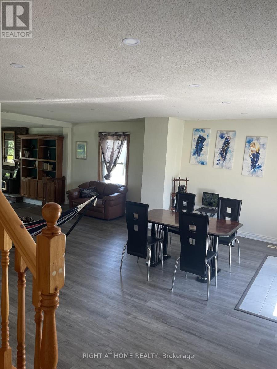
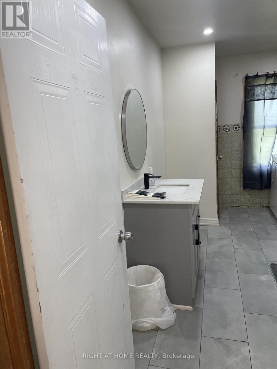
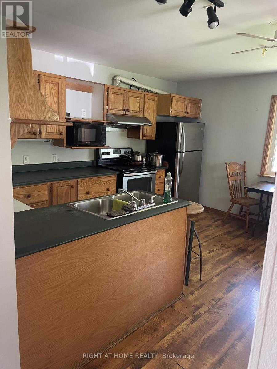
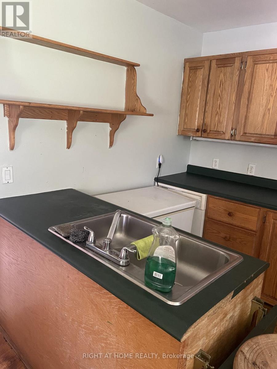
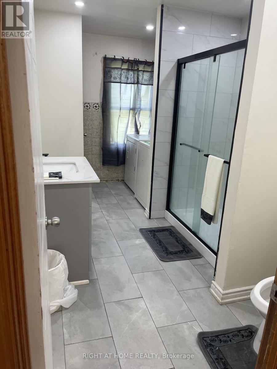
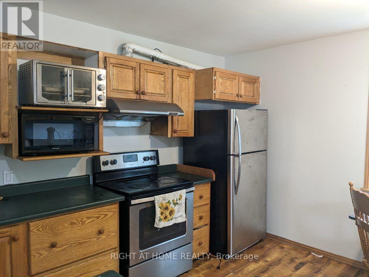
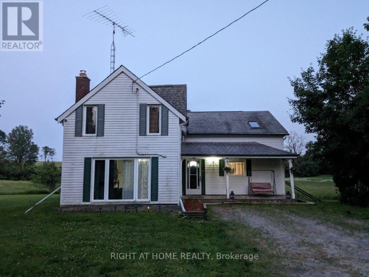
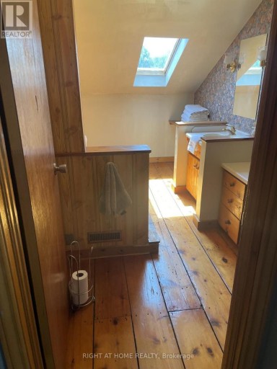
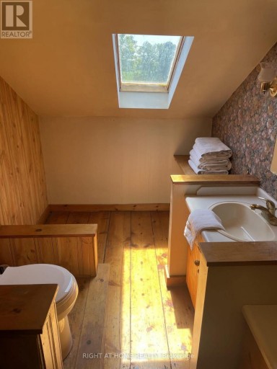
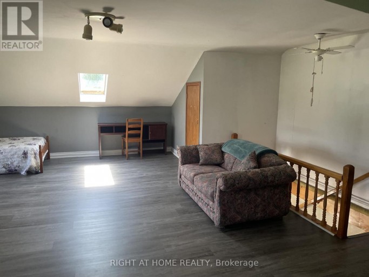
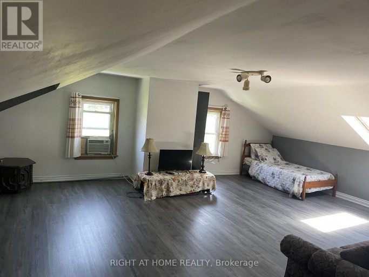
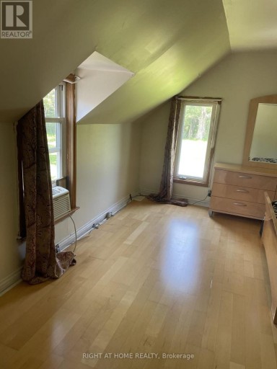
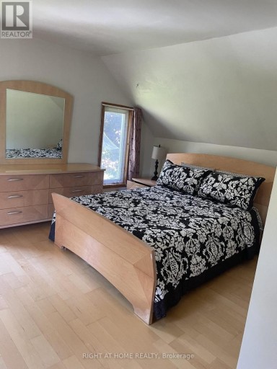
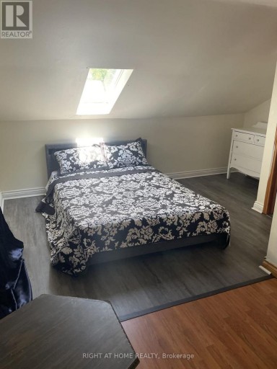
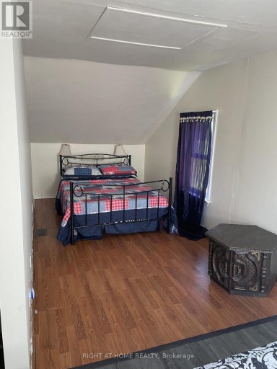
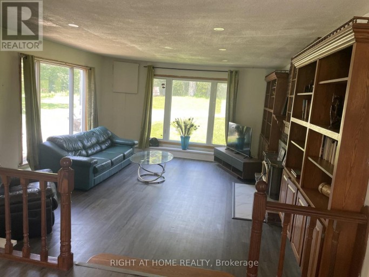
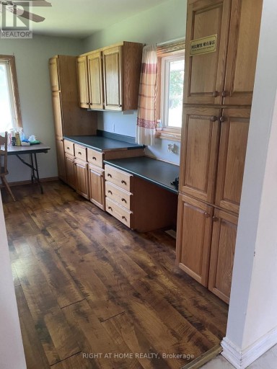
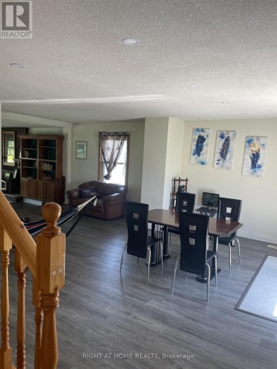
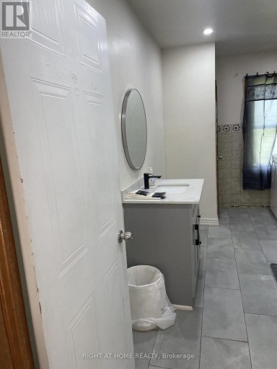

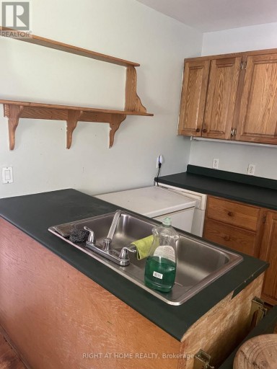
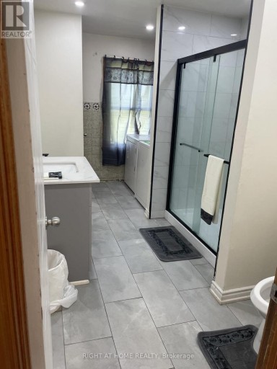
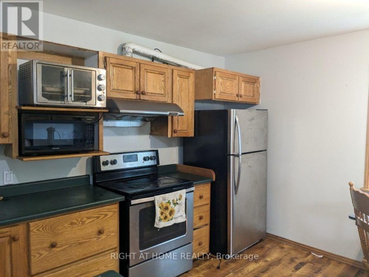
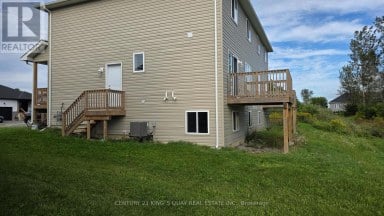
Welcome to 103 Lee Lane, Colborne - a spacious and versatile 2-bedroom, 2-bathroom home offering the perfect blend of privacy, comfort and convenient access to town and Highway 401.. Set in a peaceful residential setting surrounded by mature trees and open space, this bright home offers significantly more room and flexibility than the typical 2-bedroom rental.. The main level features generous living and dining areas, a well-appointed kitchen with stainless steel appliances, and comfortable everyday living space designed for both relaxation and entertaining.. The upper level offers two private bedrooms plus a spacious family room, providing excellent separation between living and sleeping areas and making the home ideal for professionals, couples, small families or tenants requiring additional work-from-home or recreational space.. The home also features two full bathrooms and convenient in-suite laundry.. Outside, the property truly stands apart with large private driveway parking for 10+ vehicles, with room for recreational vehicles.. The property fronts a treed area, creating a peaceful country-style atmosphere.. while Minutes to all major Banks, Big Box Stores, Schools, Hwy 401, local shops and recreation.. Property features CCTV, stainless steel kitchen appliances, generous living spaces, 10+ driveway parking.. Option to lease the property furnished or unfurnished based on Tenant needs.. Also HUGE WELCOME to Short Term Rentals.. Best option to live a resort life but still within driving distance to city's life.. Don't miss this GEM!! (id:2471)

McConkey Real Estate Corp. Brokerage
- 705-768-8865
- 705-745-4321
- 705-745-4324
- jcsullivan3@yahoo.ca
- Property Address: 103 LEE LANE, Cramahe, Ontario, K0K1S0
- Community Name: Rural Cramahe
- Property Type: Single Family
- Title: Freehold
- Lot Size: 650 x 1675 FT ; 650 X 1675 ft
- Acreage: 650 x 1675 FT ; 650 X 1675 ft
- Sewage Type: Septic System
- Driveway: No Garage
- Total Parking Spaces: 10
- Structure Style: House
- Style: Detached
- Storeys: 2
- Floor Space: 2000 - 2500 sqft
- Bedrooms: 2
- Bathrooms: 2-Total 1-Partial
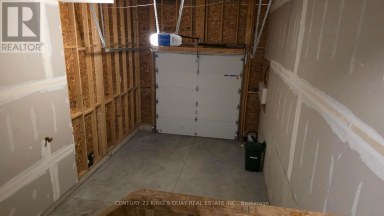
- Basement Type: Partial
- Heating Type: Electric, Baseboard heaters
- Cooling: Wall unit
- Exterior Type: Aluminum siding
- Fireplace Present: True
- Foundation Type: Unknown
- Appliances Included: Microwave, Oven, Hood Fan, Stove, Refrigerator
| Type | Level | Dimensions |
|---|---|---|
| Primary Bedroom | Second level | 5.18 m x 4.57 m |
| Bedroom 2 | Second level | 6.71 m x 2.44 m |
| Family room | Second level | 7.01 m x 6.4 m |
| Bathroom | Second level | 3.9 m x 3.1 m |
| Other | Basement | 7.92 m x 7.32 m |
| Living room | Main level | 5.18 m x 4.27 m |
| Kitchen | Main level | 4.27 m x 3.3 m |
| Dining room | Main level | 7.32 m x 5.18 m |
| Bathroom | Main level | 2.9 m x 2.9 m |
Listing Office: RIGHT AT HOME REALTY

This REALTOR.ca listing content is owned and licensed by REALTOR® members of The Canadian Real Estate Association. REALTOR®, MLS® and the associated logos are trademarks of the Canadian Real Estate Association. This website is operated by a brokerage or salesperson who is a member of The Canadian Real Estate Association and is licensed to trade residential and/or commercialreal estate. Any out of province listing content on this website is not intended to solicit a trade in real estate. Any consumers interested in out of province listings must contact a person who is licensed to trade in real estate in that province. All information displayed on this website is believed to be accurate but is not guaranteed and should be independently verified. No warranties or representations are made of any kind.


Enjoy privacy, tranquility, and breathtaking pond views from this charming...
- 3 Beds
- 2 Baths


Cottage feeling in the City, Fantastic 4 Bed Rooms And...
- 4 Beds
- 2 Baths


Welcome To 8 Rabbit Rd In Brighton! This Newer Semi...
- 3 Beds
- 4 Baths
This website is operated by a member of The Canadian Real Estate Association (CREA). The content on this website is owned or controlled by CREA. By accessing this website, the user agrees to be bound by these terms of use as amended from time to time, and agrees that these terms of use constitute a binding contract between the user, and CREA.
The content on this website is protected by copyright and other laws, and is intended solely for the private, non-commercial use by individuals. Any other reproduction, distribution or use of the content, in whole or in part, is specifically prohibited. Prohibited uses include commercial use, "screen scraping", "database scraping", and any other activity intended to collect, store, reorganize or manipulate the content of this website.
REALTOR®, REALTORS®, and the REALTOR® logo are certification marks that are owned by REALTOR® Canada Inc. and licensed exclusively to The Canadian Real Estate Association (CREA). These certification marks identify real estate professionals who are members of CREA and who must abide by CREA's By-Laws, Rules, and the REALTOR® Code. The MLS® trademark and the MLS® logo are owned by CREA and identify the professional real estate services provided by members of CREA.
The information contained on this website is based in whole or in part on information that is provided by members of CREA, who are responsible for its accuracy. CREA reproduces and distributes this information as a service for its members, and assumes no responsibility for its completeness or accuracy.
We may at any time amend these Terms of Use by updating this posting. All users of this site are bound by these amendments should they wish to continue accessing the website, and should therefore periodically visit this page to review any and all such amendments.