
105 DUCKWORTH STREET, Barrie (Codrington), Ontario, L4M3V9
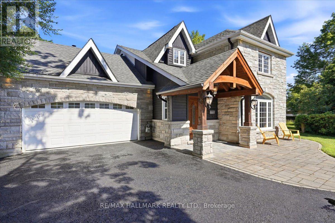
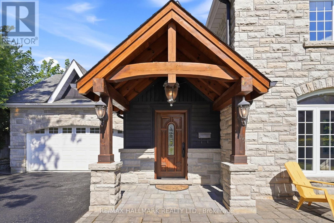
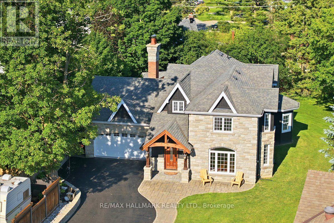
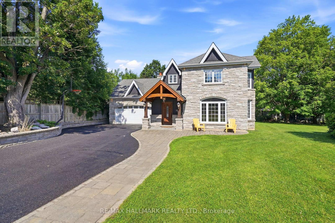
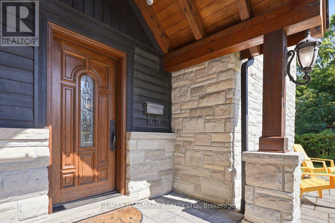
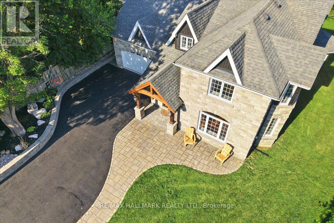
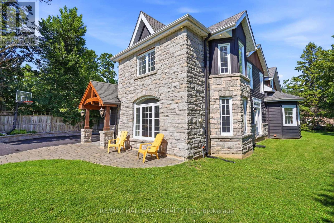
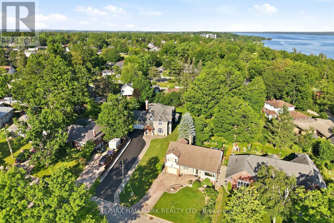
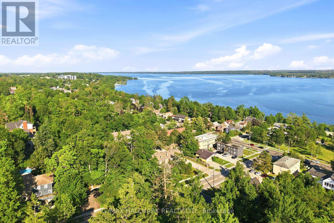
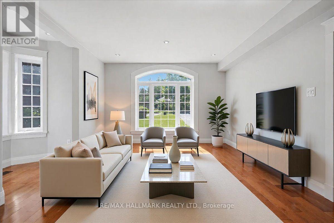
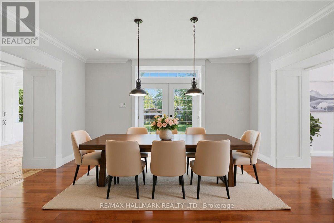
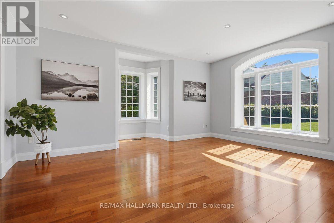
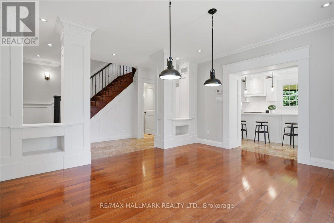
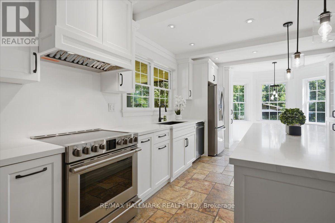
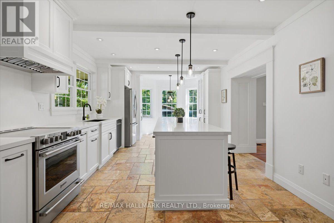
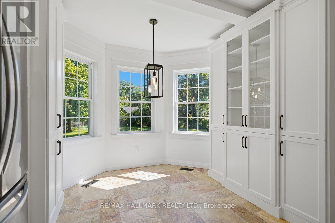
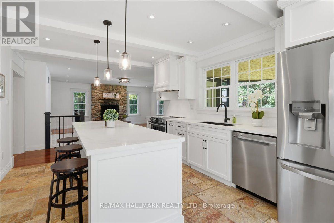
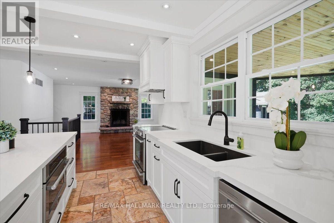
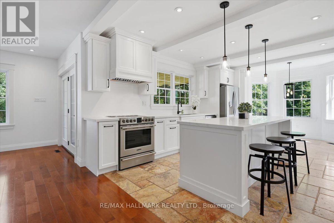
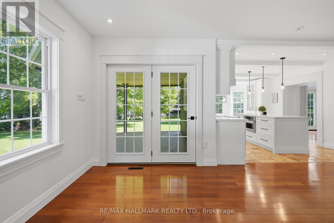
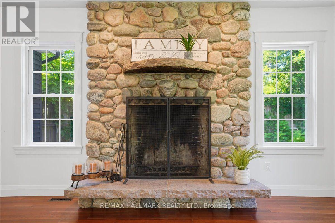
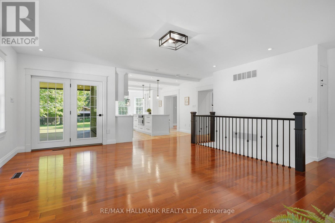
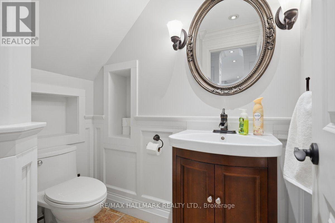
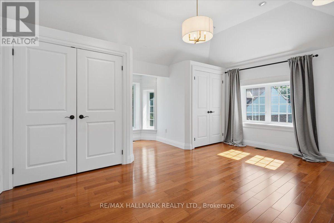
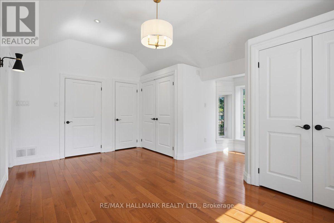
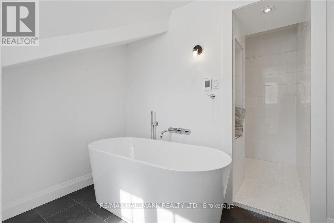
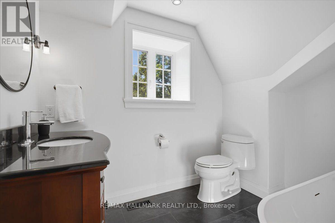
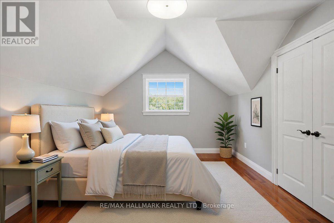
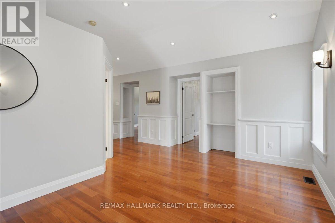
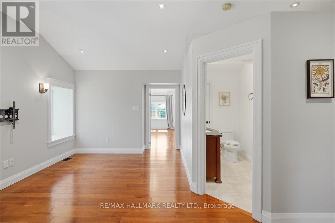
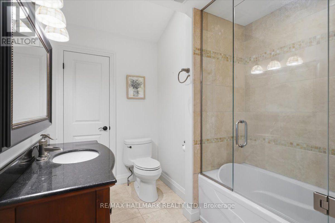
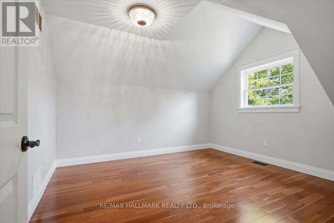
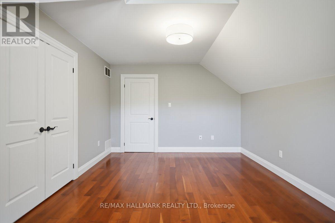
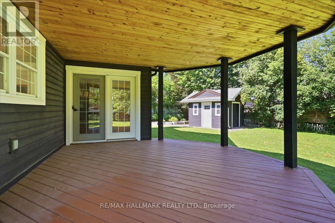
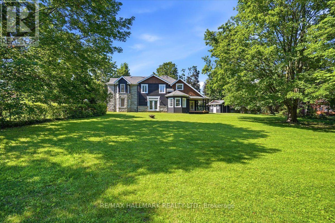
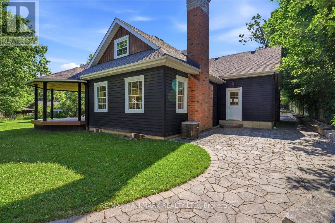
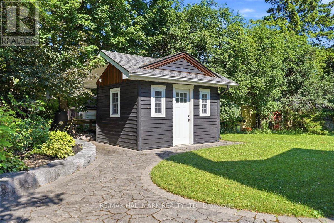
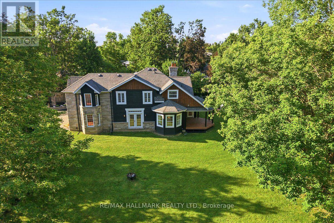
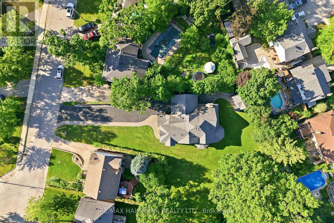
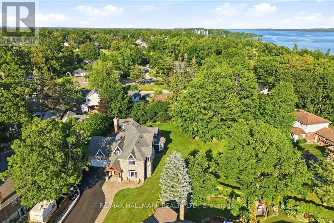
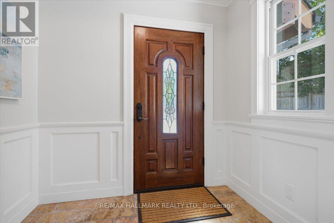
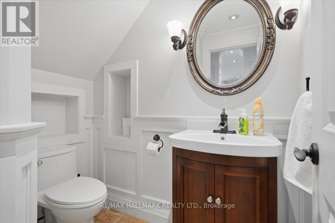
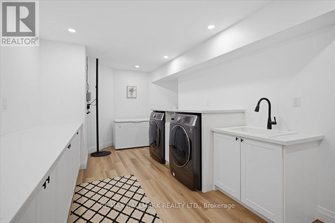
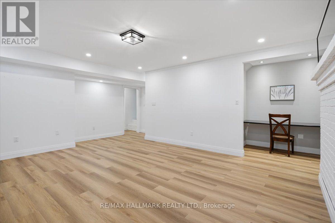
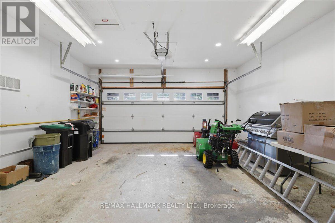
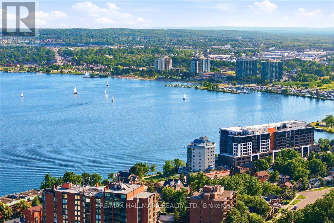
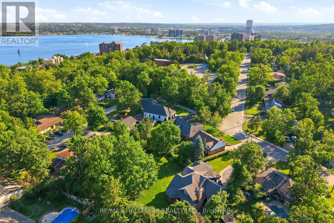
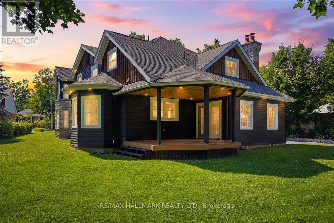
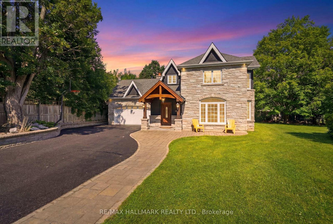
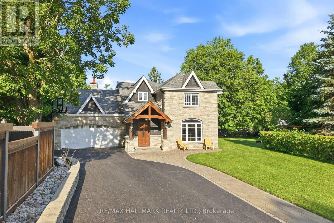
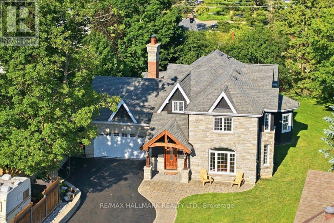
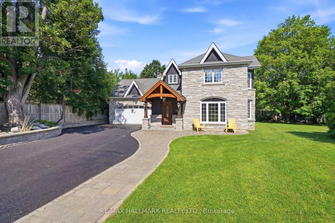
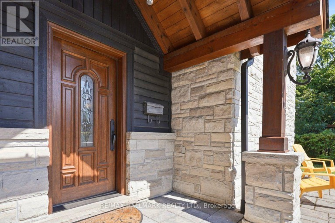
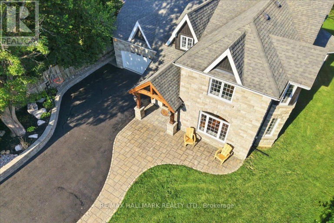
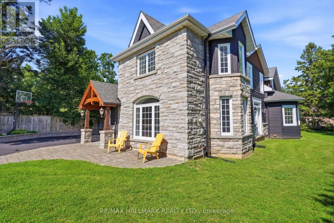
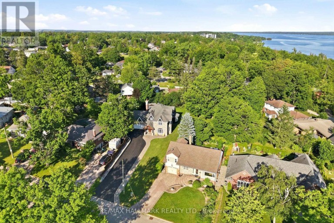
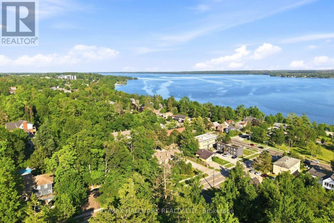
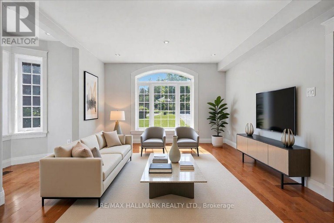
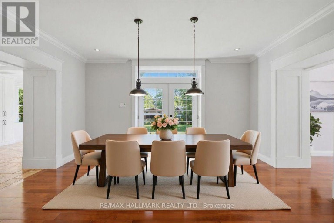
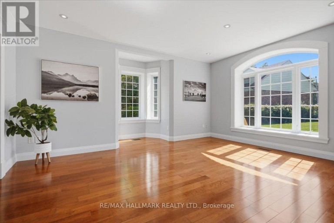
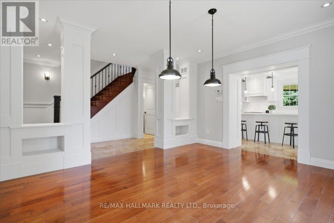
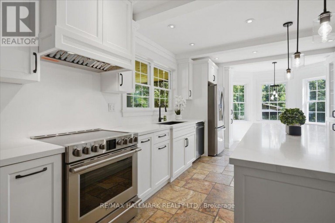
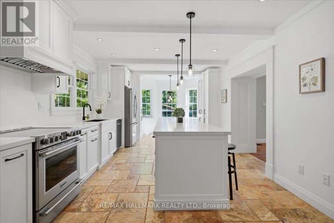
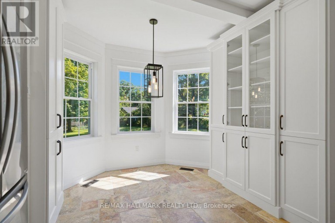
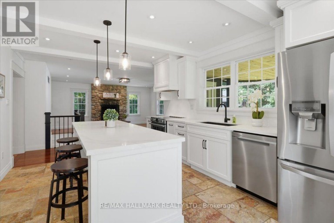
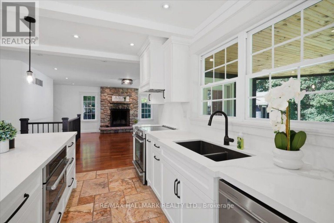
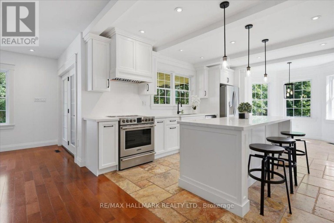
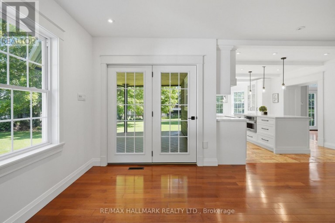
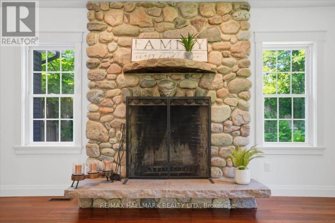
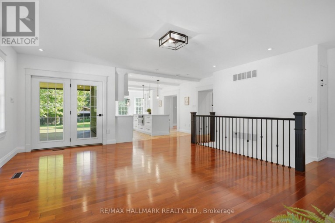
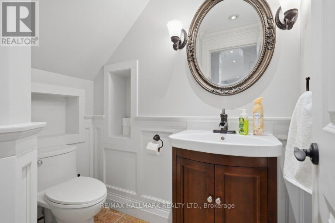
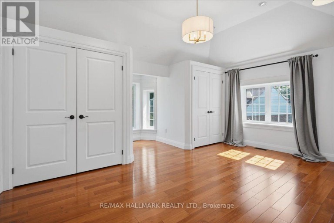
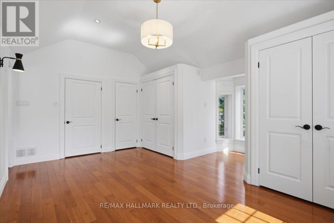
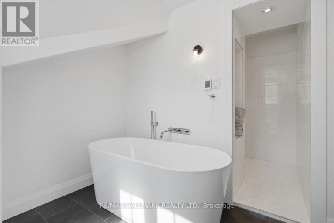
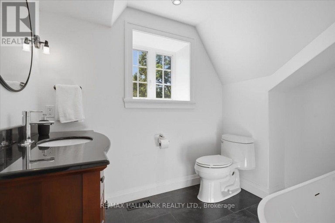
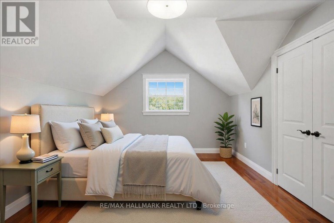
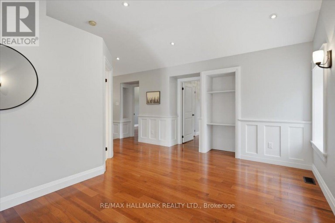
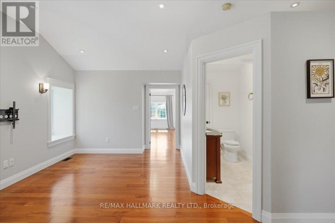
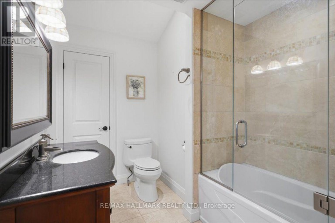
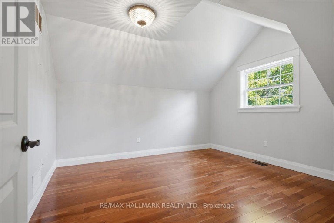
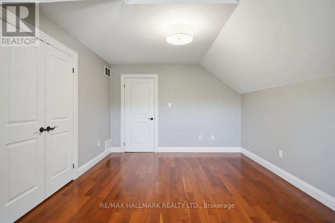
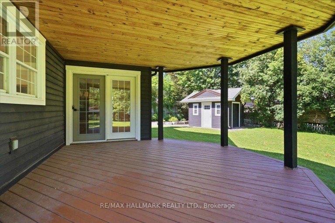
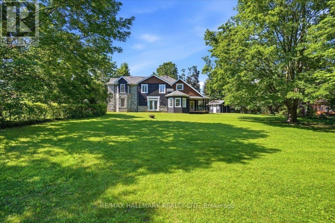
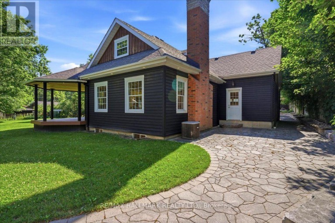
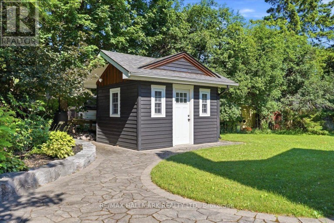
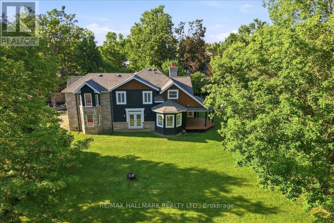
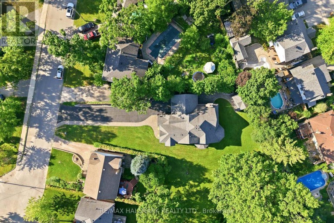
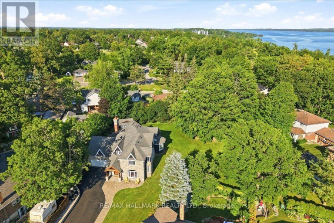
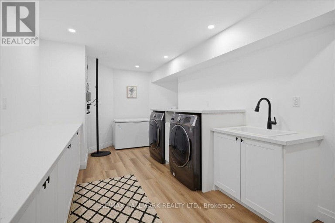
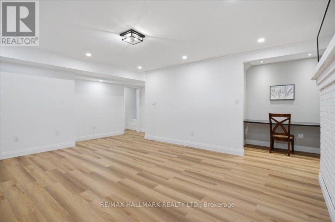
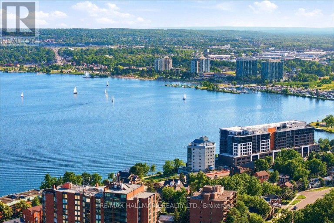
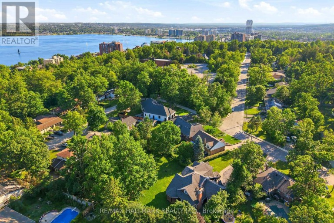
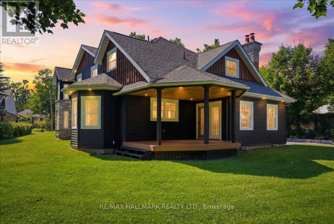
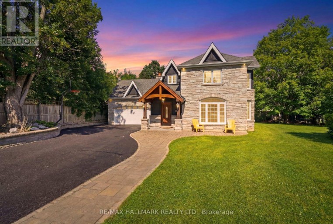
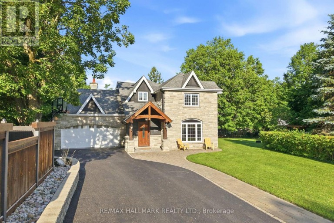
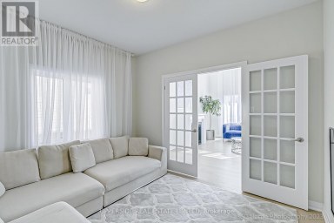
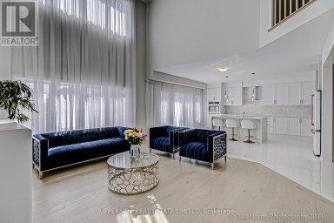
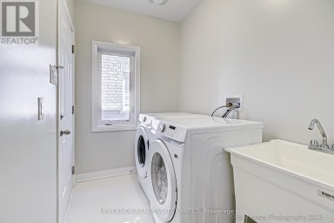
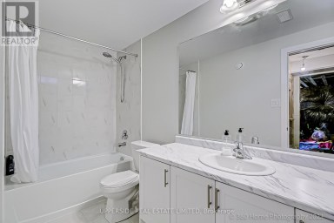
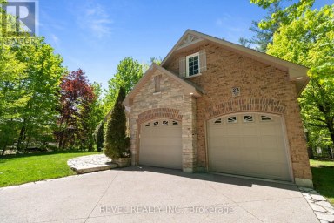
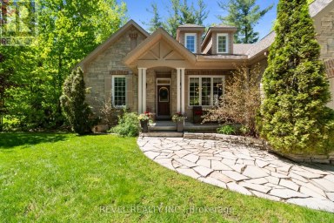
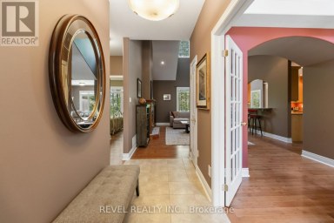
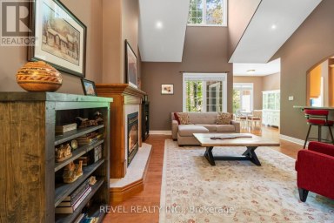
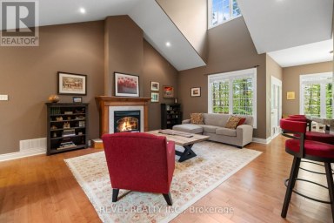
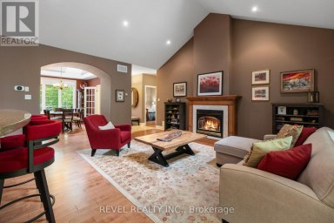
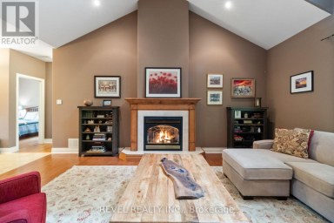
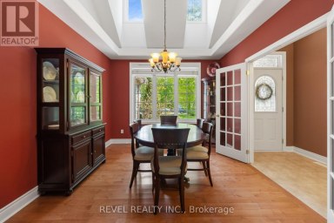
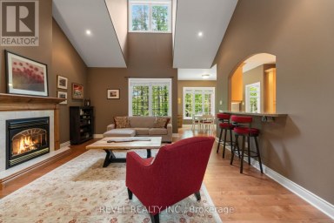
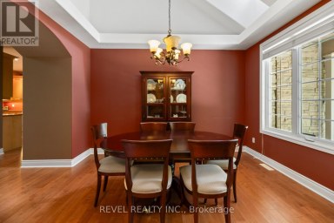
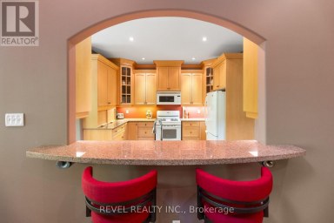
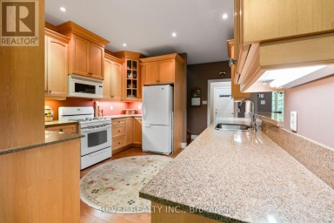
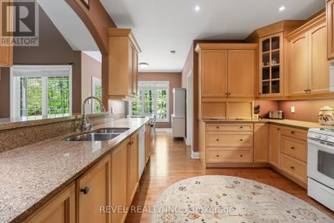
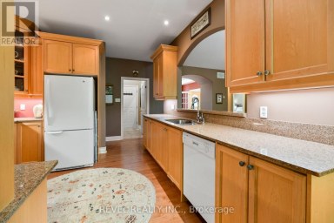
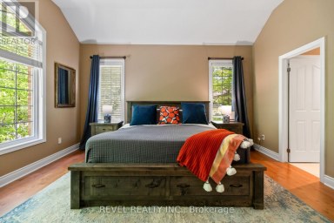
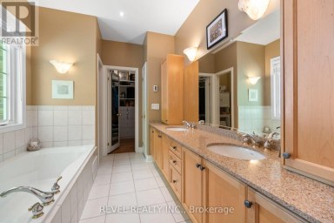
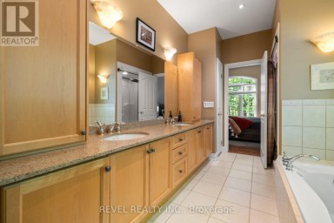
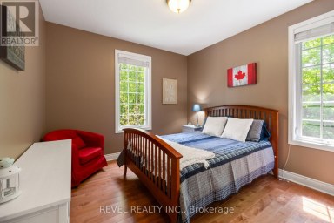
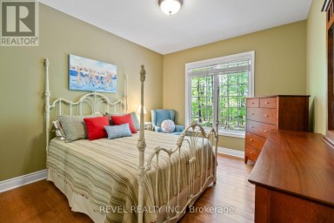
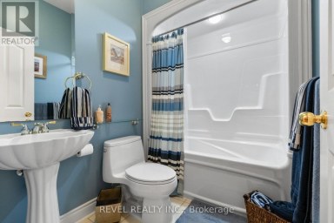
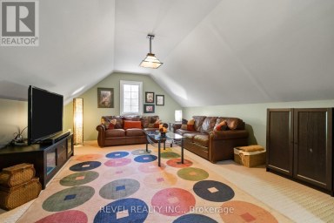
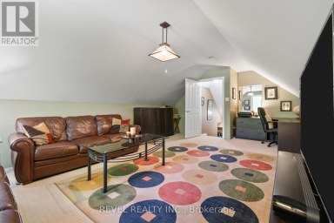
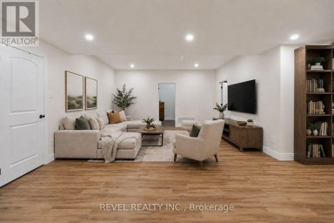
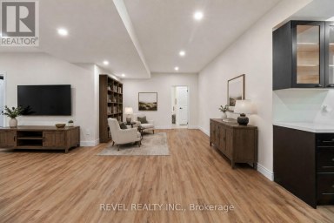
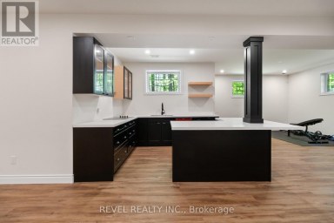
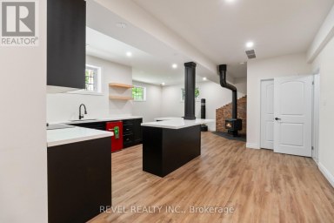
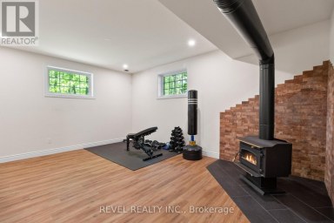
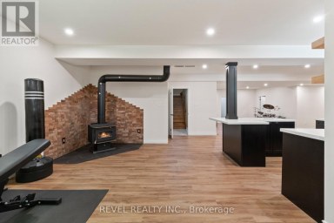
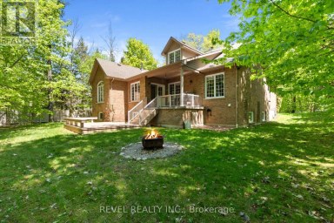
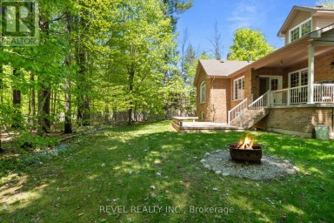
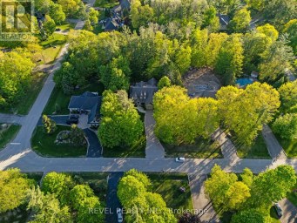
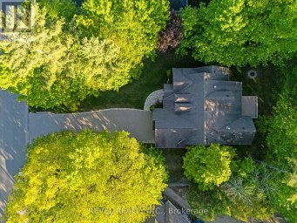
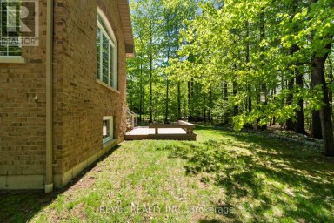
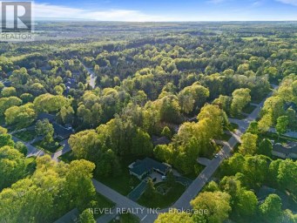
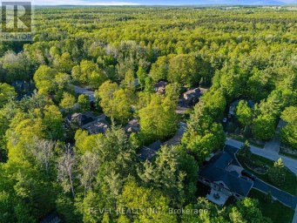
Welcome to 105 Duckworth Street, an exceptional two storey residence offering nearly 3,000 sq ft of refined above grade living on a rare irregular oversized lot spanning 37.73 ft x 330 ft deep (~12,464 sq ft) in Barrie's coveted Codrington neighbourhood. Inside, every detail has been reimagined: silent floor joists, spray foam insulation, all new 200 AMP electrical, new plumbing throughout, and vaulted ceilings within the original historic shell. Rich hardwood and travertine floors, custom millwork, and formal living and dining rooms create a timeless atmosphere. The family room is anchored by a signature Rumford wood burning fireplace with hand cut limestone chimney. The Hickling chef's kitchen features quartz countertops, a centre quartz island with B/I Microwave, and premium stainless appliances. Upstairs, three generous bedrooms plus a versatile bonus room lead to a spa inspired primary ensuite with heated floors and soaker tub with separate dual rainfall shower heads in the separate shower. The finished lower level adds a recreation room, bright large laundry with large B/I counter and cabinets, and more than ample storage, inlaw potential or nanny suite a great fit. Outside, Owen Sound ledge rock, hand chipped and cut on site, wraps the exterior alongside white pine timber framing, Maibec wood siding, covered porch, in ground sprinklers, and an oversized Maibec clad garden shed. All inclusions transfer: washer/dryer, chest freezer, water softener, humidifier, GDO, window coverings, and more. Steps to Kempenfelt Bay, waterfront trails, and Barrie's vibrant downtown. Closed municipal permit on file. A rare opportunity! (id:2471)

McConkey Real Estate Corp. Brokerage
- 705-768-8865
- 705-745-4321
- 705-745-4324
- jcsullivan3@yahoo.ca
- Property Address: 105 DUCKWORTH STREET, Barrie (Codrington), Ontario, L4M3V9
- Community Name: Codrington
- Property Type: Single Family
- Title: Freehold
- Lot Size: 37.7 x 137 FT ; (0.503 ACRES)
- Acreage: 37.7 x 137 FT ; (0.503 ACRES)|1/2 - 1.99 acres
- Sewage Type: Sanitary sewer
- Water Type: Municipal water
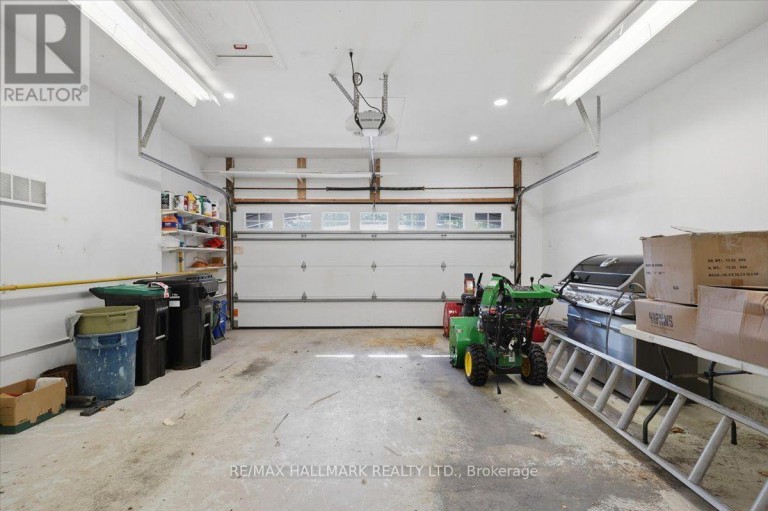
- Driveway: Attached Garage, Garage, Tandem
- Total Parking Spaces: 10
- Amenities Nearby: Public Transit, Schools, Beach, Hospital
- Structure Style: House
- Style: Detached
- Storeys: 2
- Floor Space: 2500 - 3000 sqft
- Building Age: 100+ years
- Bedrooms: 3 + 1
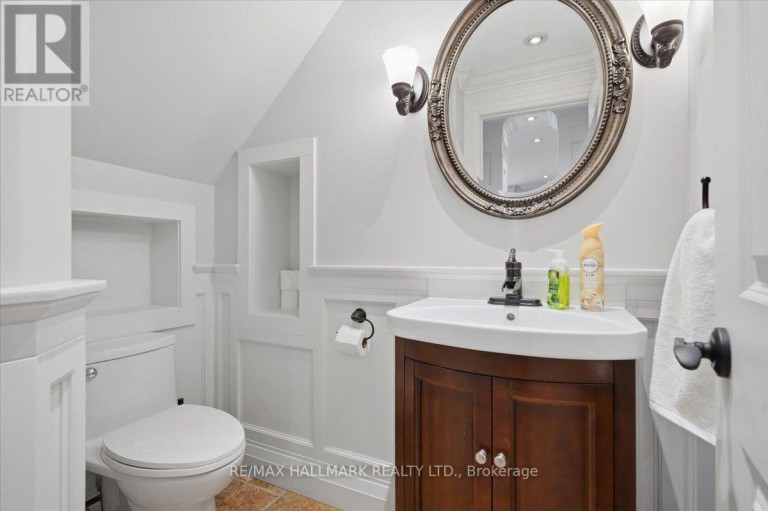
- Bathrooms: 3-Total 1-Partial
- Basement Type: Full (Partially finished)
- Heating Type: Natural gas, Forced air
- Cooling: Central air conditioning
- Exterior Type: Wood, Stone
- Fireplace Present: True
- Flooring: Hardwood
- Foundation Type: Poured Concrete, Stone
- Appliances Included: Water Heater, Water softener, Garage door opener remote(s)
- Structures: Porch, Shed
- Wooded area
- Irregular lot size
- Carpet Free
- Sump Pump
- Lawn sprinkler
- Landscaped
| Type | Level | Dimensions |
|---|---|---|
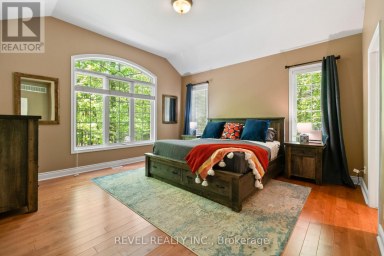
| Primary Bedroom | Second level | 5.05 m x 4.85 m |
| Bedroom 2 | Second level | 4.72 m x 3.68 m |
| Bedroom 3 | Second level | 3.88 m x 3.57 m |
| Media | Second level | 5.58 m x 5.54 m |
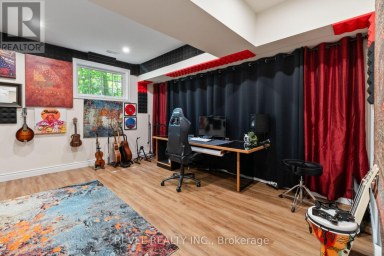
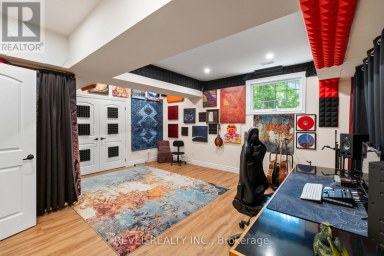
| Recreational, Games room | Basement | 6.21 m x 5.61 m |
| Laundry room | Basement | 5.57 m x 3.24 m |
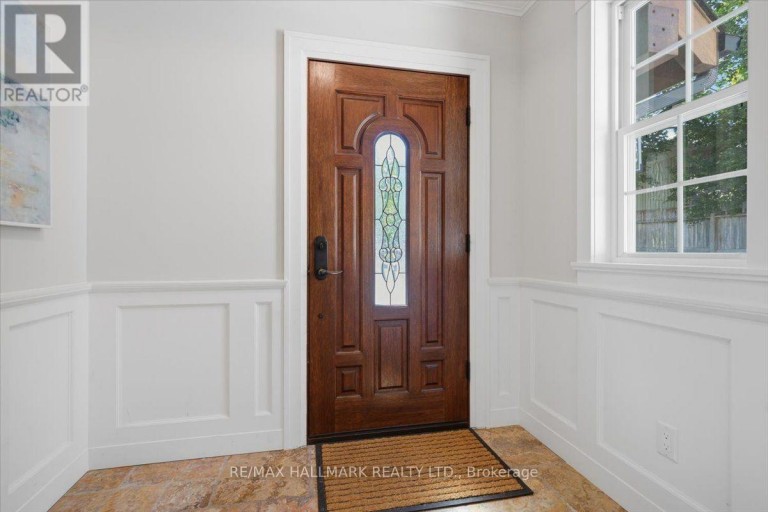
| Foyer | Main level | 4.62 m x 2.44 m |
| Living room | Main level | 5.1 m x 4.85 m |
| Dining room | Main level | 4.5 m x 3.97 m |
| Kitchen | Main level | 4.01 m x 3.65 m |
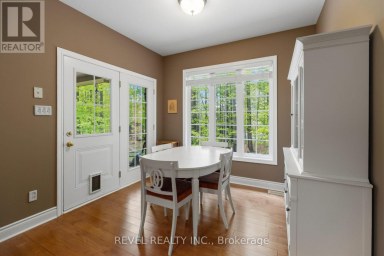
| Eating area | Main level | 4.01 m x 2.89 m |
| Family room | Main level | 6.26 m x 5.63 m |
Listing Office: RE/MAX HALLMARK REALTY LTD.

This REALTOR.ca listing content is owned and licensed by REALTOR® members of The Canadian Real Estate Association. REALTOR®, MLS® and the associated logos are trademarks of the Canadian Real Estate Association. This website is operated by a brokerage or salesperson who is a member of The Canadian Real Estate Association and is licensed to trade residential and/or commercialreal estate. Any out of province listing content on this website is not intended to solicit a trade in real estate. Any consumers interested in out of province listings must contact a person who is licensed to trade in real estate in that province. All information displayed on this website is believed to be accurate but is not guaranteed and should be independently verified. No warranties or representations are made of any kind.
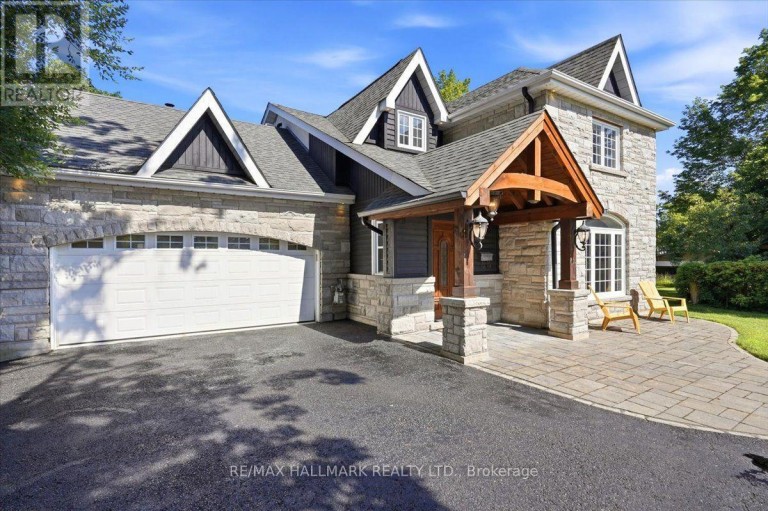
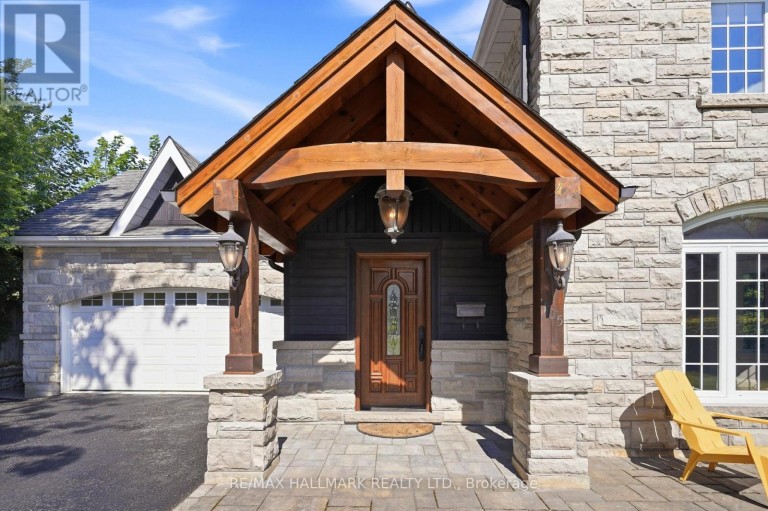


Stunning, One of a kind, Unique Masterpiece, Fully Renovated in...
- 5 Beds
- 3 Baths
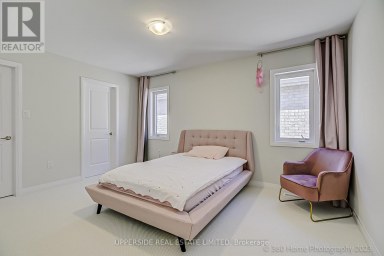
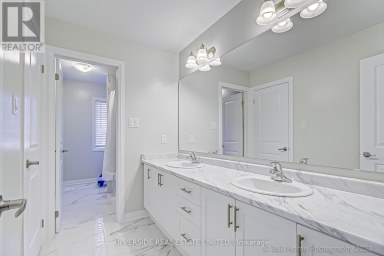
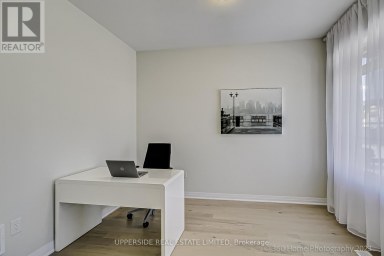
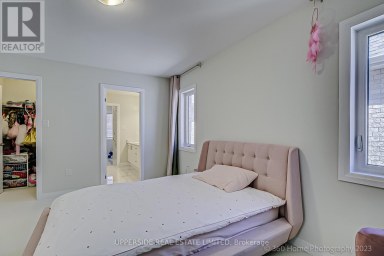
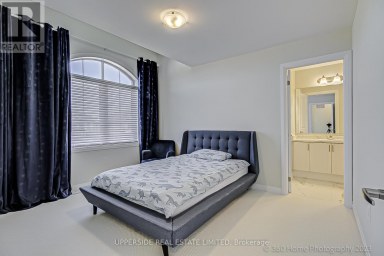
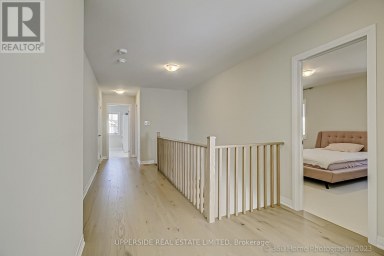
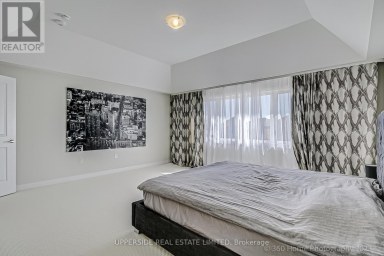
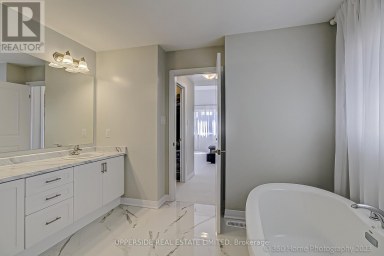
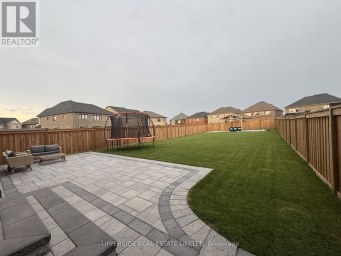
PREMIUM LOT! 42FT BY 180FT DEEP! New Home. Welcome To...
- 4 Beds
- 6 Baths
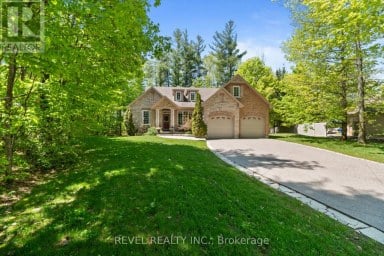
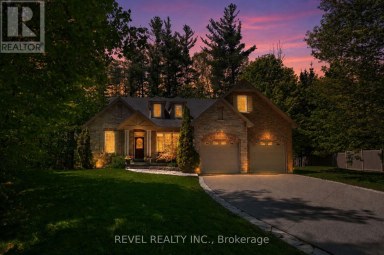
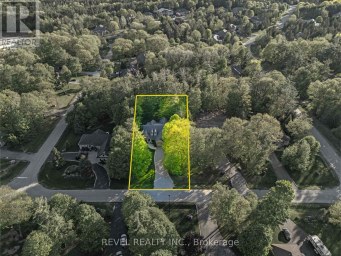
Nestled within the highly sought after community of Anten Mills,...
- 4 Beds
- 3 Baths
This website is operated by a member of The Canadian Real Estate Association (CREA). The content on this website is owned or controlled by CREA. By accessing this website, the user agrees to be bound by these terms of use as amended from time to time, and agrees that these terms of use constitute a binding contract between the user, and CREA.
The content on this website is protected by copyright and other laws, and is intended solely for the private, non-commercial use by individuals. Any other reproduction, distribution or use of the content, in whole or in part, is specifically prohibited. Prohibited uses include commercial use, "screen scraping", "database scraping", and any other activity intended to collect, store, reorganize or manipulate the content of this website.
REALTOR®, REALTORS®, and the REALTOR® logo are certification marks that are owned by REALTOR® Canada Inc. and licensed exclusively to The Canadian Real Estate Association (CREA). These certification marks identify real estate professionals who are members of CREA and who must abide by CREA's By-Laws, Rules, and the REALTOR® Code. The MLS® trademark and the MLS® logo are owned by CREA and identify the professional real estate services provided by members of CREA.
The information contained on this website is based in whole or in part on information that is provided by members of CREA, who are responsible for its accuracy. CREA reproduces and distributes this information as a service for its members, and assumes no responsibility for its completeness or accuracy.
We may at any time amend these Terms of Use by updating this posting. All users of this site are bound by these amendments should they wish to continue accessing the website, and should therefore periodically visit this page to review any and all such amendments.