
106 ABBRUZZE COURT, Vaughan (Kleinburg), Ontario, L3L0A9
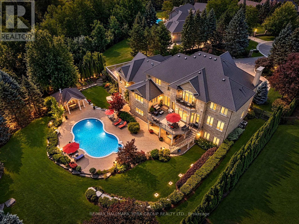
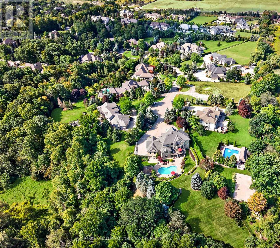
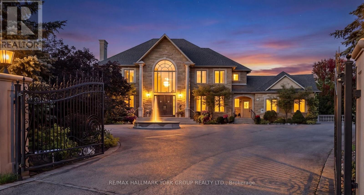
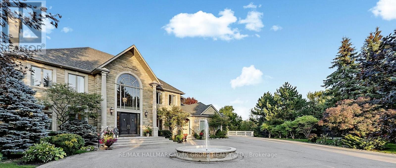
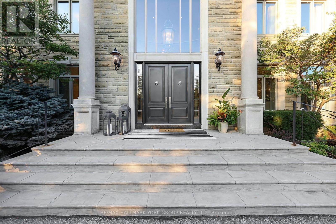
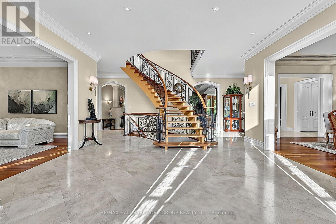
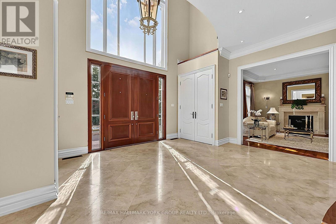
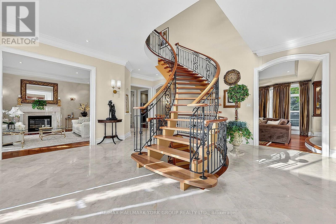
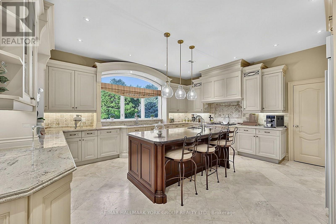
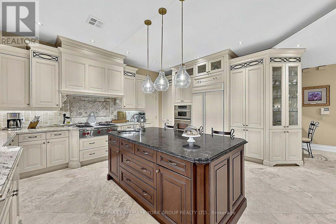
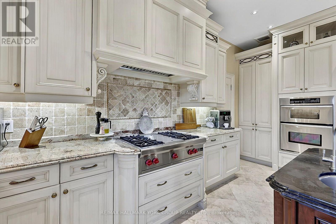
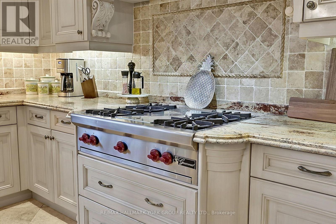
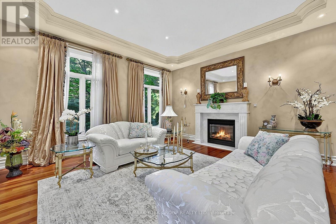
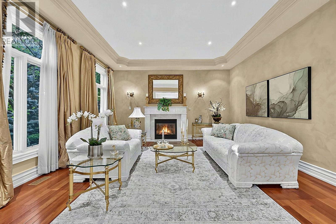
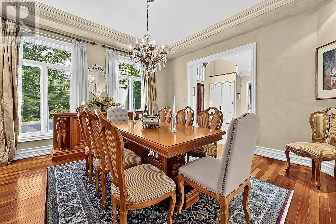
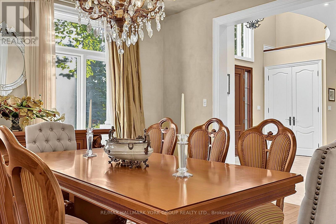
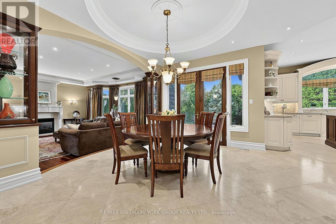
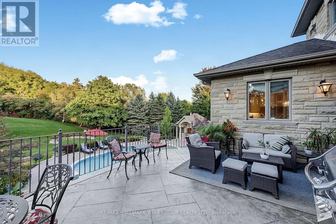
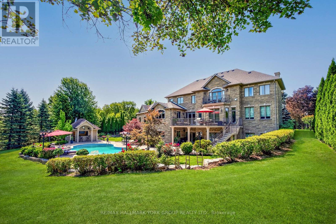
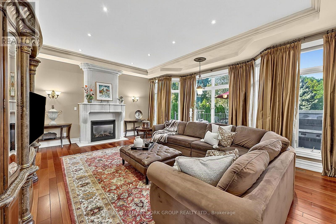
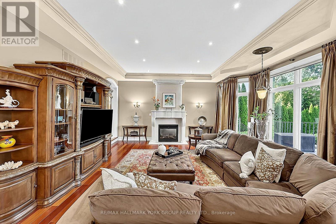
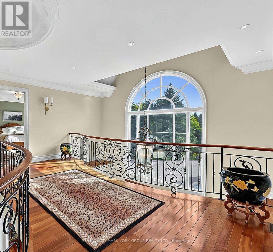
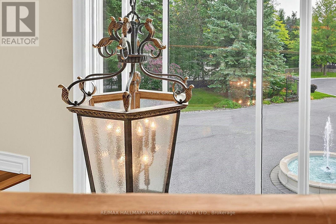
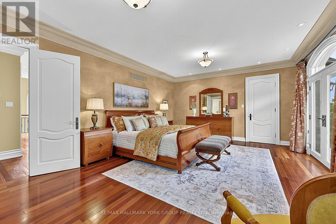
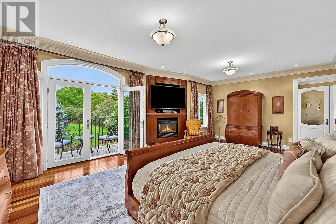
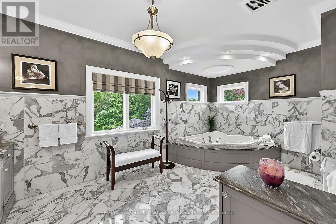
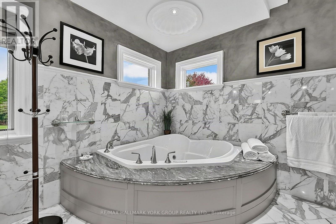
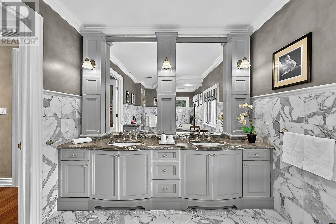
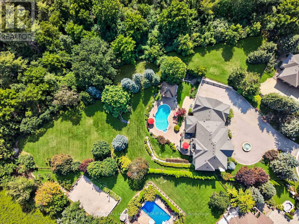
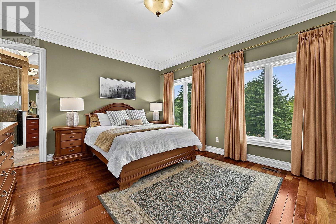
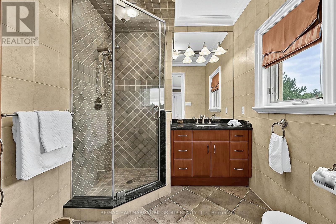
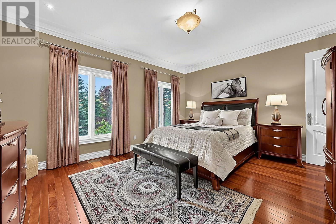
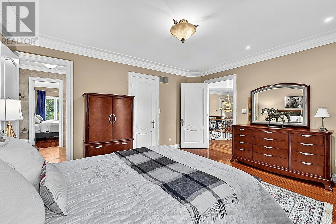
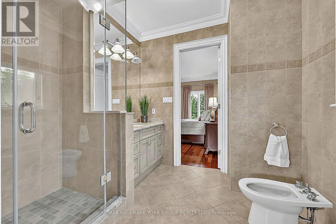
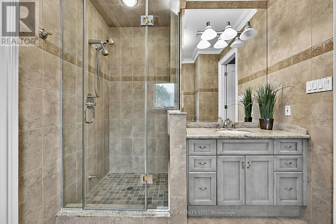
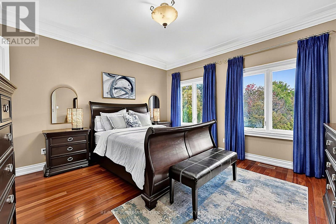
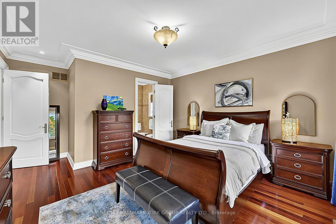
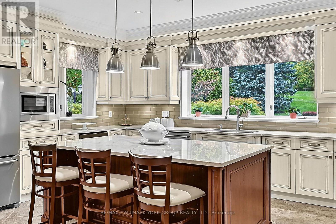
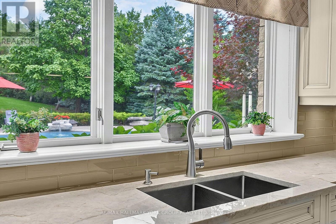
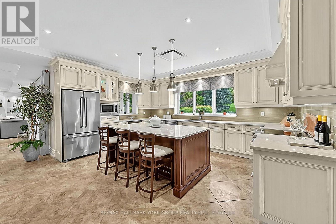
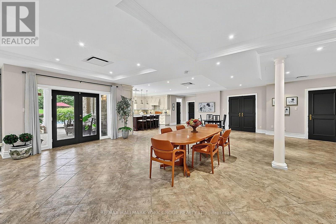
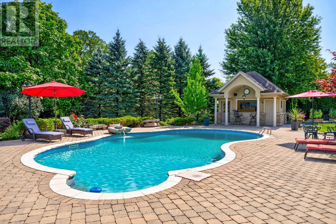
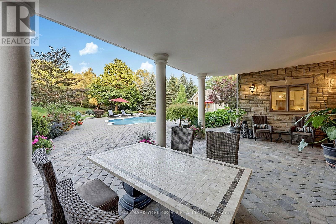
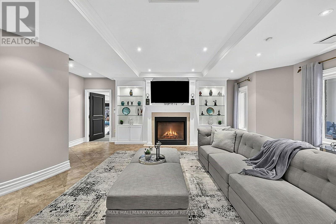
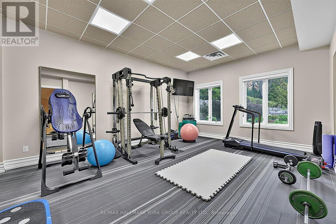
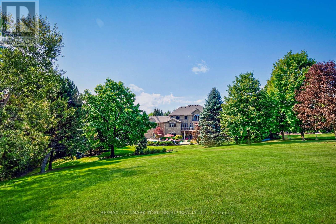
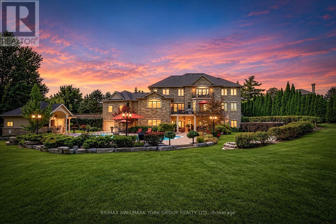
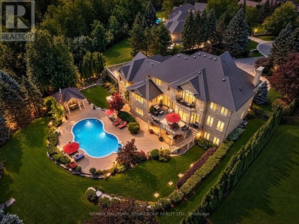
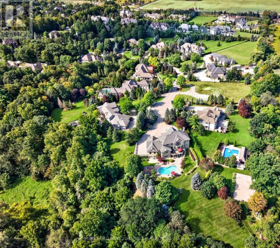
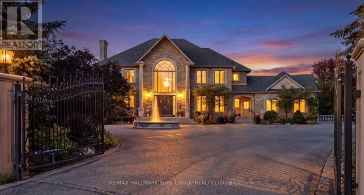
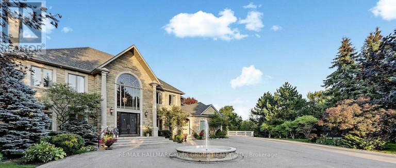
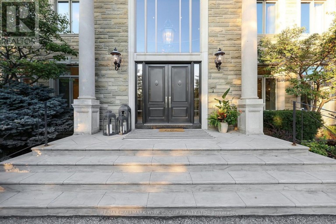
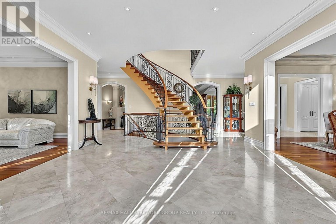
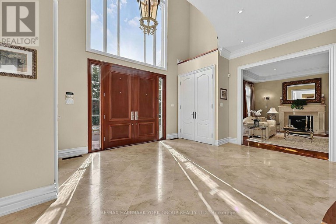
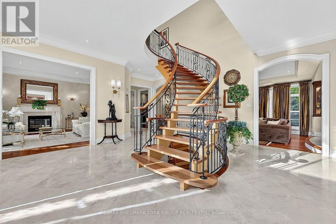
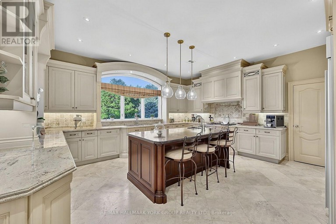
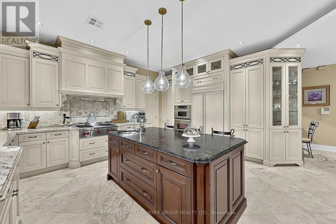
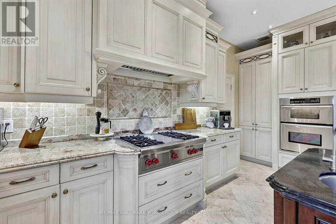
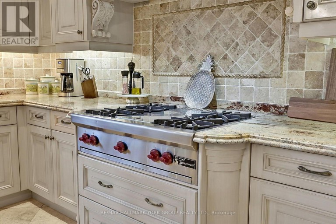
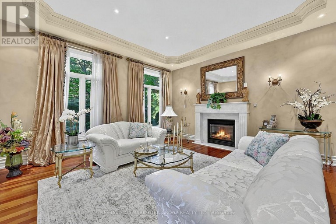
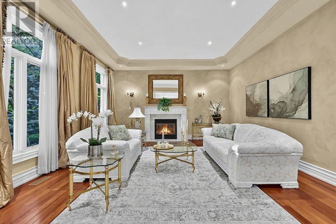
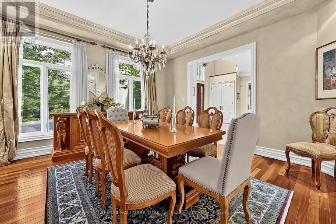
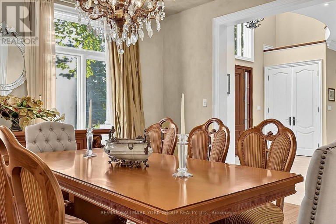
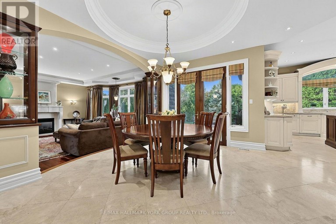
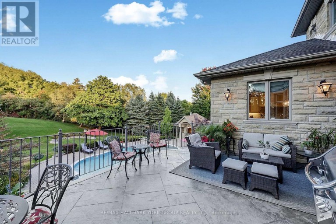
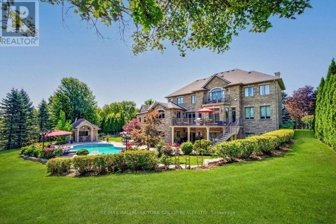
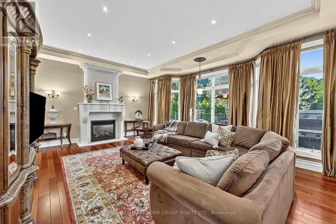
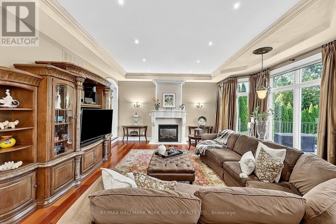
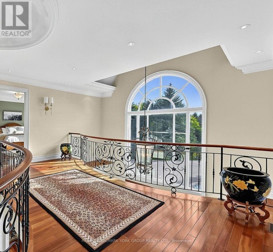
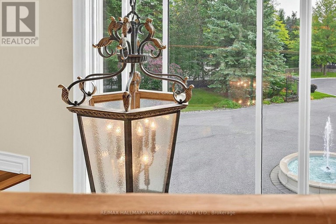
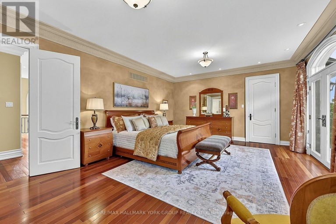
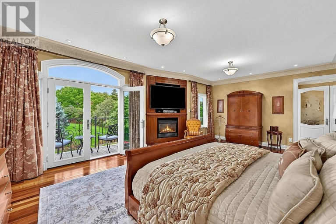
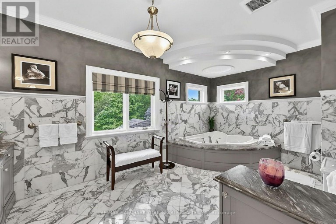
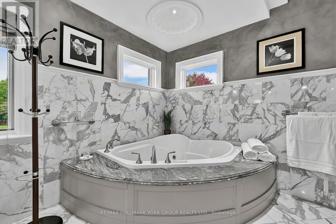
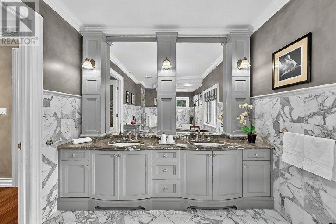
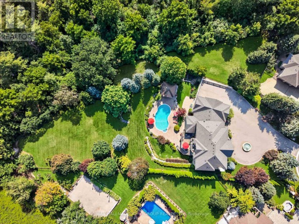
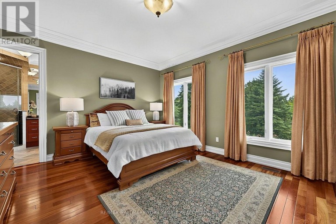
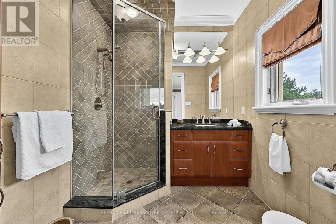
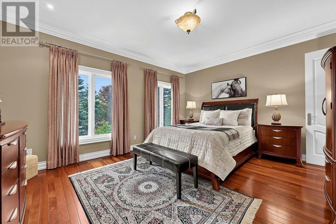
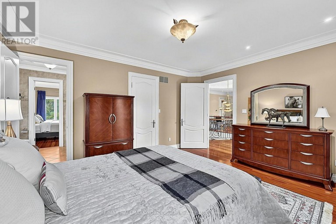
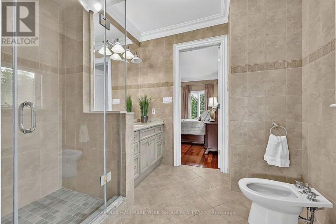
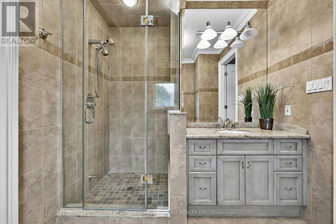
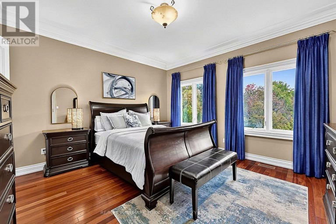
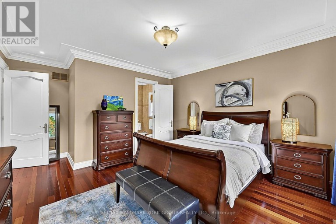
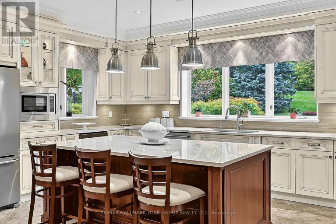
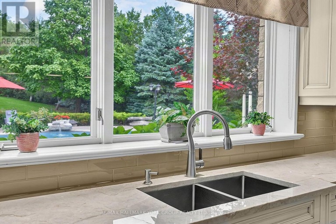
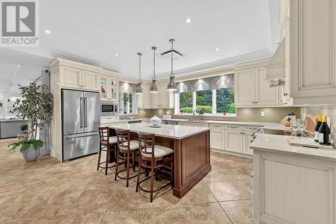
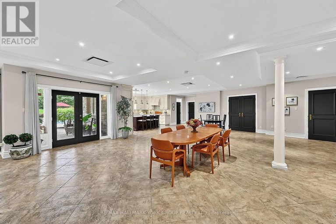
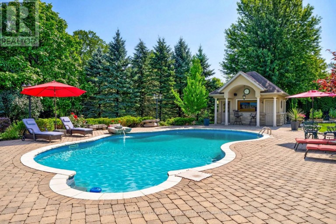
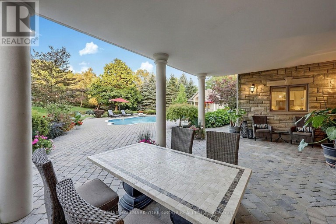
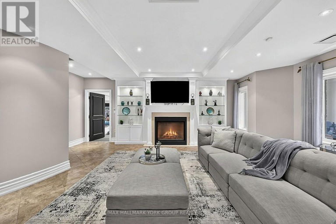
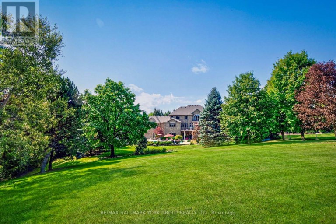
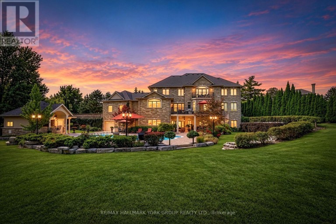
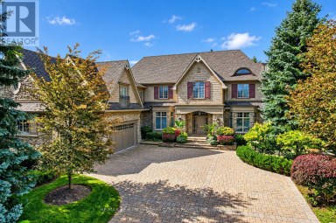
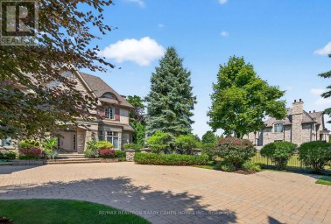
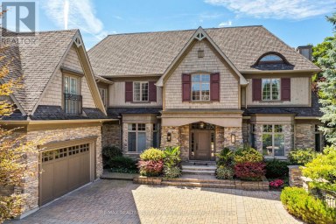
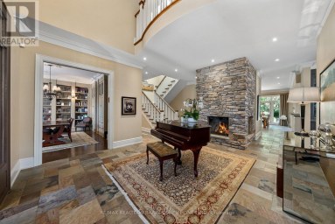
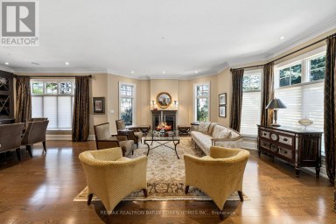
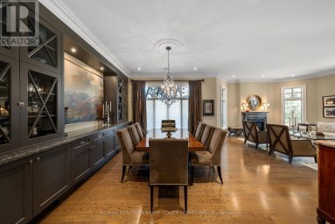
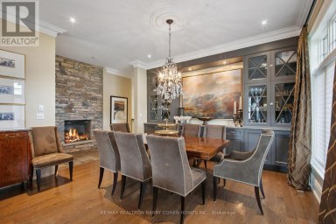
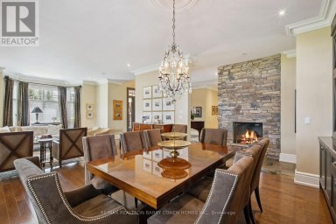
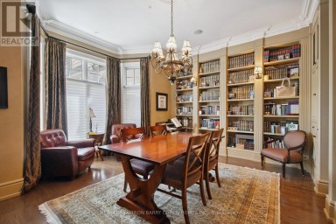
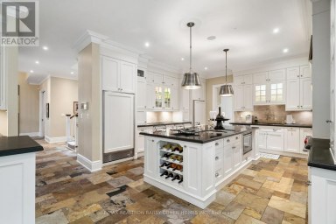
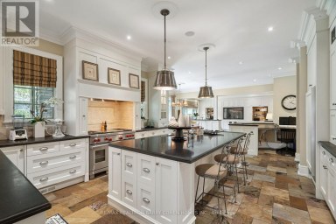
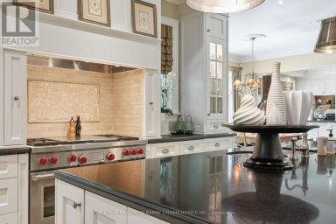
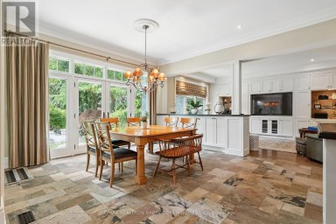
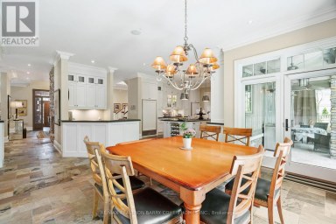
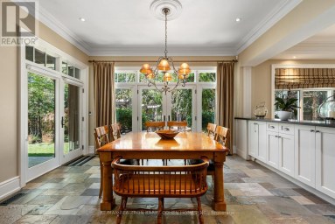
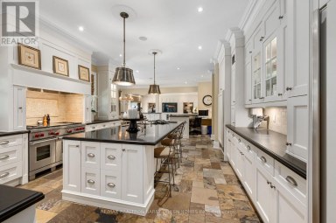
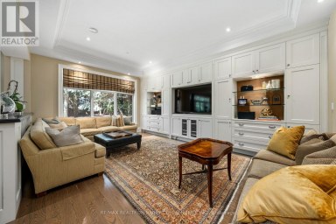
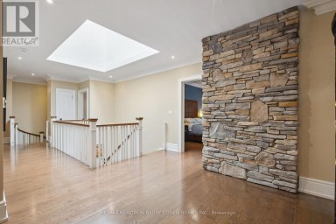
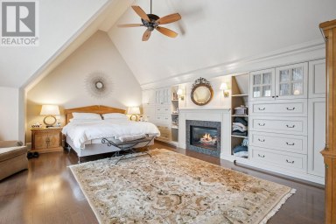
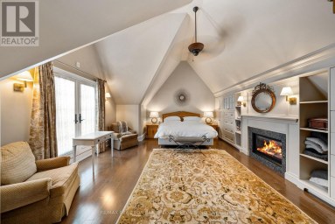
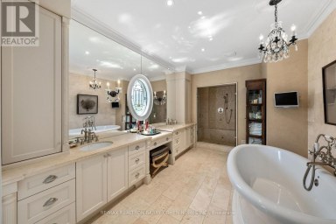
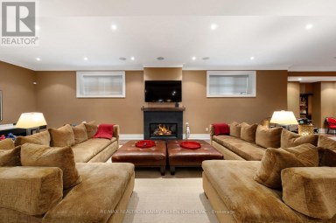
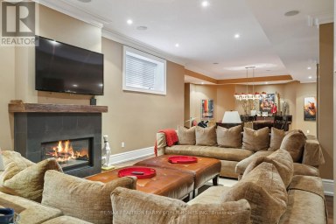
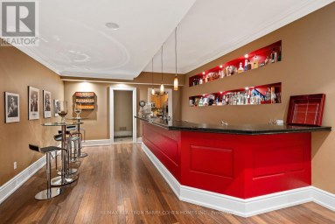
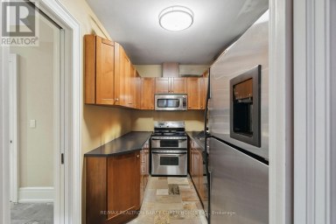
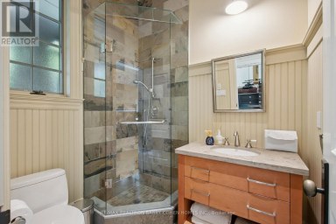
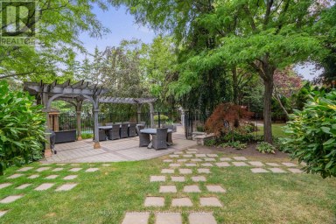
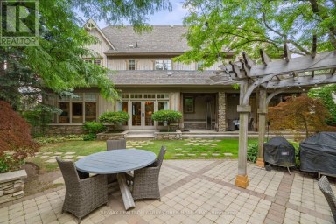
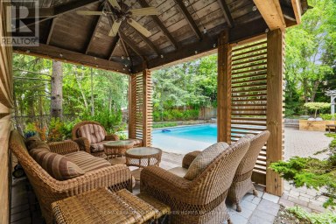
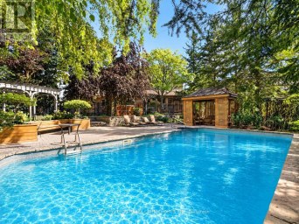
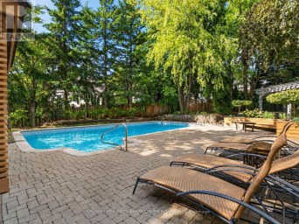
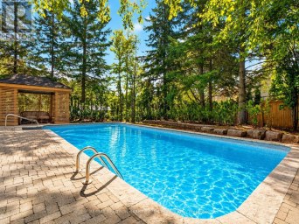
Tucked away at the topmost location of a secluded cul-de-sac, nestled into protected ravine, sits the most incredibly situated property in Kleinburg's ultimate enclave, Vaughanwood Estates. Oversized gates swing open to a spectacular custom home where warmth and grandeur meet in perfect balance. Step through stunning custom double doors into a light-filled, double height foyer with natural limestone floors--that both embraces and takes your breath away! A traditional dining room and living room, with beautiful marble fireplace and luxurious details, first welcome guests, yet the layout invites you to continue into the comfortable personal living spaces. A large traditional kitchen designed for daily living as well as large scale entertaining, with a generous centre island, multiple large windows, walkout to deck, lovely breakfast room and built-in desk overlook the resort-like back yard. These spaces flow together into the warmest of family rooms anchored by a floor-to-ceiling cast stone fireplace. The main floor is rounded out by a large office that also has spectacular ravine views. Equally thoughtful is the primary retreat, with fireplace, private balcony, updated marble bath, dressing room and two large walk-in closets.The walkout basement over-achieves with party-sized spaces and a chic luxury kitchen which rivals the one upstairs, including top-of-the-line appliances, similarly overlooking & embracing the landscape. This is a refined home that impresses without ostentation. The property itself is a landscaped oasis of mature gardens, thoughtful outdoor living spaces including waterfall and fully-outfitted cabana, in a one-of-a-kind setting. With its centre hall plan, fine finishes and restrained grandeur, this custom home is a timeless classic reflecting the best of its restrained European heritage and connection to nature. Vaughanwood Estates is known for the kind of majestic properties that are rarely created today, a disappearing opportunity few can enjoy. (id:2471)

McConkey Real Estate Corp. Brokerage
- 705-745-4321
- 705-745-4324
- john@mcconkeyrealestate.com
- Property Address: 106 ABBRUZZE COURT, Vaughan (Kleinburg), Ontario, L3L0A9
- Community Name: Kleinburg
- Property Type: Single Family
- Title: Freehold
- Lot Size: 95 x 256.6 FT ; irregular: north side 379.45 ft deep
- Acreage: 95 x 256.6 FT ; irregular: north side 379.45 ft deep
- Sewage Type: Septic System
- Water Type: Drilled Well
- Driveway: Attached Garage, Garage
- Total Parking Spaces: 17
- Structure Style: House
- Style: Detached
- Storeys: 2
- Floor Space: 5000 - 100000 sqft
- Building Age: 16 to 30 years
- Bedrooms: 4
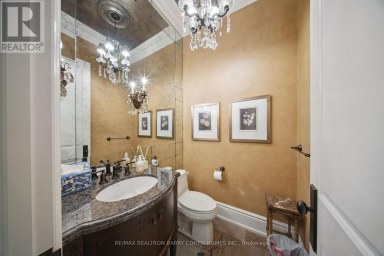
- Bathrooms: 6-Total 2-Partial
- Basement Type: N/A (Finished)
- Heating Type: Natural gas, Forced air
- Cooling: Central air conditioning, Air exchanger
- Exterior Type: Stone
- Fireplace Present: True
- Flooring: Hardwood, Carpeted, Stone, Ceramic
- Foundation Type: Block
- Appliances Included: Garage door opener remote(s), Oven - Built-In, Central Vacuum, Water Heater, Water purifier, Water softener, Water Treatment, Blinds
- Cul-de-sac
- Wooded area
- Sloping
- Ravine
| Type | Level | Dimensions |
|---|---|---|
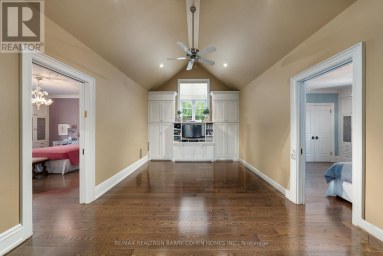
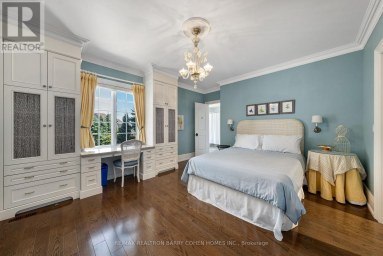
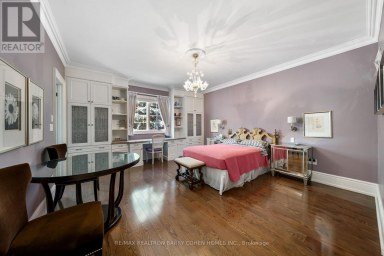
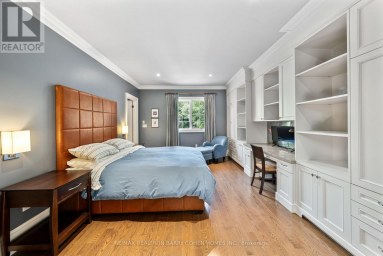
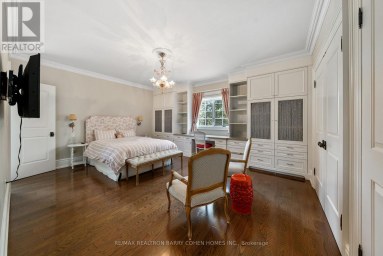
| Bedroom 3 | Second level | 4.85 m x 4.19 m |
| Bedroom 4 | Second level | 4.29 m x 4.12 m |
| Primary Bedroom | Second level | 7.09 m x 4.01 m |
| Bedroom 2 | Second level | 4.85 m x 4.12 m |
| Kitchen | Basement | 5.31 m x 3.71 m |
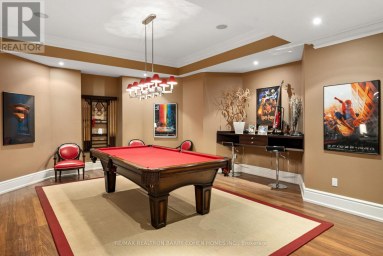
| Recreational, Games room | Basement | 9.5 m x 8.1 m |
| Family room | Basement | 6.45 m x 5.77 m |
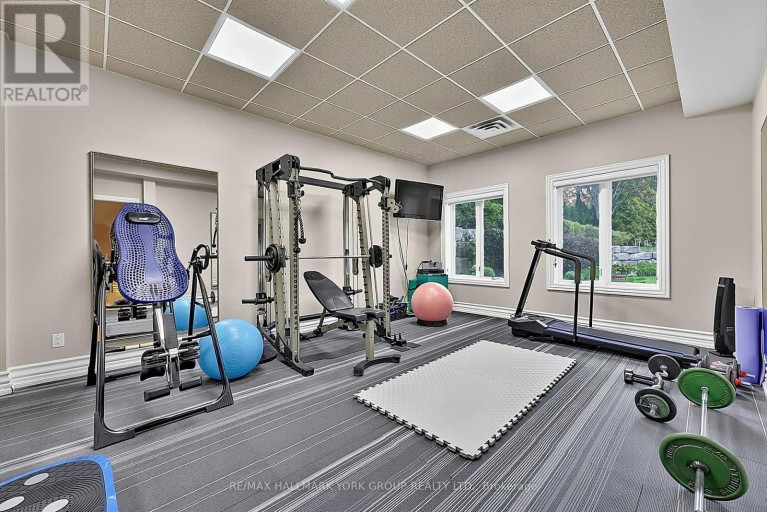
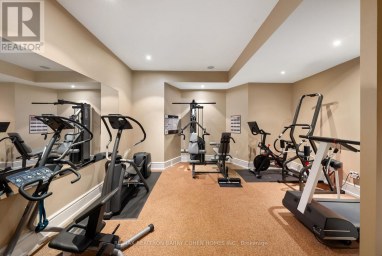
| Exercise room | Basement | 5.46 m x 4.29 m |
| Media | Basement | 5.16 m x 4.8 m |
| Cold room | Basement | 5.18 m x 1.8 m |
| Utility room | Basement | 5.11 m x 2.59 m |
| Workshop | Basement | 6.3 m x 2.36 m |
| Other | Basement | 6.3 m x 3.94 m |
| Living room | Main level | 4.8 m x 4.72 m |
| Dining room | Main level | 4.8 m x 4.72 m |
| Kitchen | Main level | 5.56 m x 5.31 m |
| Eating area | Main level | 4.95 m x 4.14 m |
| Family room | Main level | 6.71 m x 5.64 m |
| Office | Main level | 4.24 m x 4.06 m |
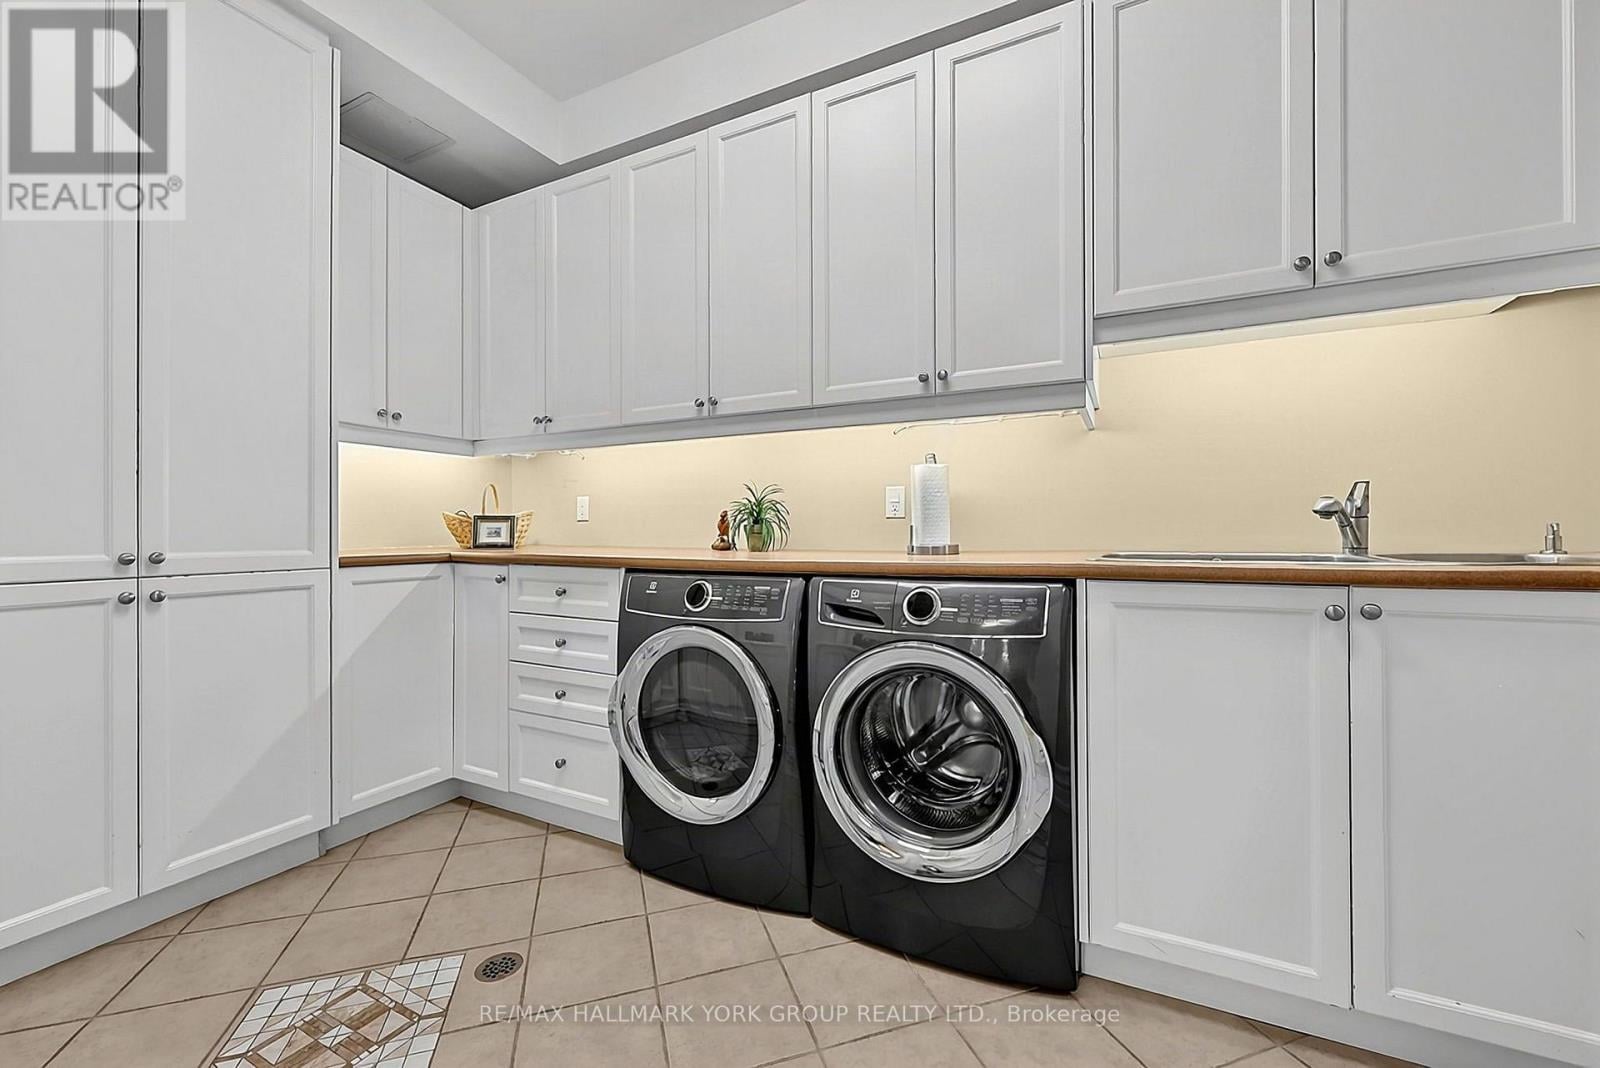
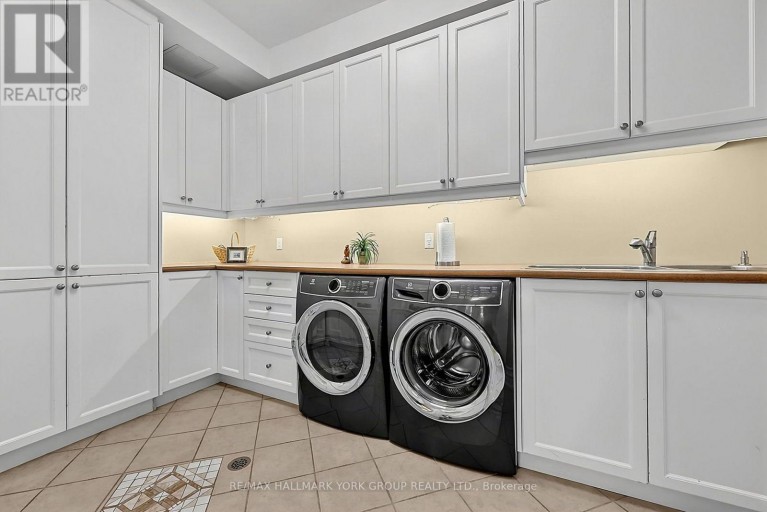
| Laundry room | Main level | 4.67 m x 2.64 m |
Listing Office: RE/MAX HALLMARK YORK GROUP REALTY LTD.

This REALTOR.ca listing content is owned and licensed by REALTOR® members of The Canadian Real Estate Association. REALTOR®, MLS® and the associated logos are trademarks of the Canadian Real Estate Association. This website is operated by a brokerage or salesperson who is a member of The Canadian Real Estate Association and is licensed to trade residential and/or commercialreal estate. Any out of province listing content on this website is not intended to solicit a trade in real estate. Any consumers interested in out of province listings must contact a person who is licensed to trade in real estate in that province. All information displayed on this website is believed to be accurate but is not guaranteed and should be independently verified. No warranties or representations are made of any kind.


What a rare find !!! Living in breathtaking waterfront house...
- 6 Beds
- 8 Baths
A Distinct Community Of Its Own. Thornhill's Prestigious Gated Enclave,...
- 7 Beds
- 11 Baths
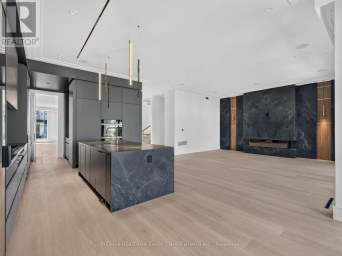
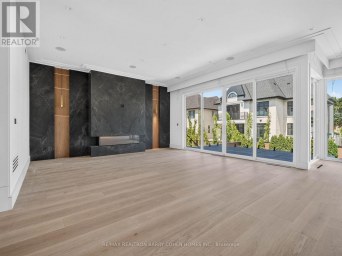
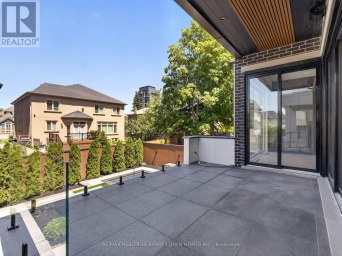
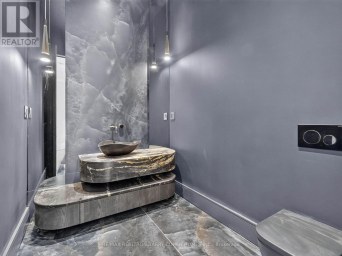
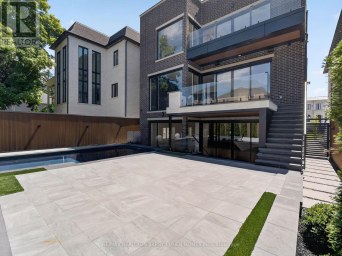
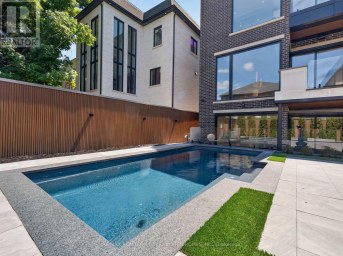
Exceptional 3-Storey Custom Built Home Blends Time-Honoured Design With Modern...
- 5 Beds
- 8 Baths
This website is operated by a member of The Canadian Real Estate Association (CREA). The content on this website is owned or controlled by CREA. By accessing this website, the user agrees to be bound by these terms of use as amended from time to time, and agrees that these terms of use constitute a binding contract between the user, and CREA.
The content on this website is protected by copyright and other laws, and is intended solely for the private, non-commercial use by individuals. Any other reproduction, distribution or use of the content, in whole or in part, is specifically prohibited. Prohibited uses include commercial use, "screen scraping", "database scraping", and any other activity intended to collect, store, reorganize or manipulate the content of this website.
REALTOR®, REALTORS®, and the REALTOR® logo are certification marks that are owned by REALTOR® Canada Inc. and licensed exclusively to The Canadian Real Estate Association (CREA). These certification marks identify real estate professionals who are members of CREA and who must abide by CREA's By-Laws, Rules, and the REALTOR® Code. The MLS® trademark and the MLS® logo are owned by CREA and identify the professional real estate services provided by members of CREA.
The information contained on this website is based in whole or in part on information that is provided by members of CREA, who are responsible for its accuracy. CREA reproduces and distributes this information as a service for its members, and assumes no responsibility for its completeness or accuracy.
We may at any time amend these Terms of Use by updating this posting. All users of this site are bound by these amendments should they wish to continue accessing the website, and should therefore periodically visit this page to review any and all such amendments.