
106 RICHVIEW AVENUE, Toronto (Forest Hill South), Ontario, M5P3E9


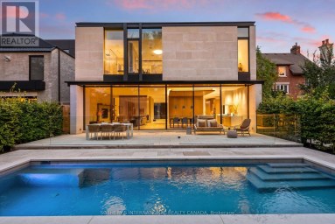
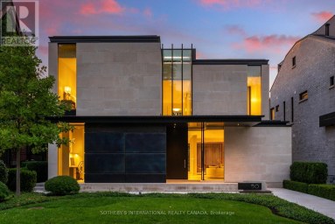
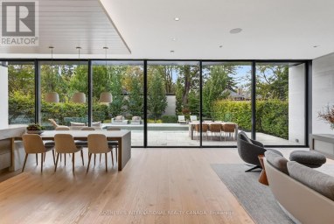
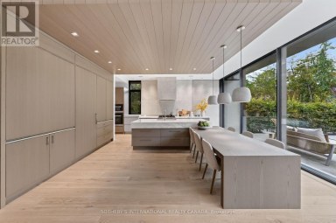
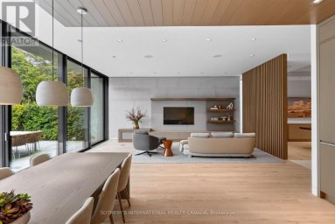
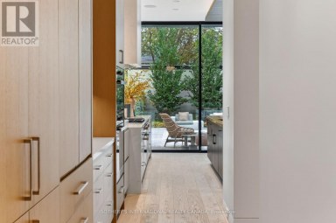
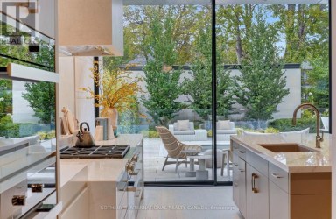
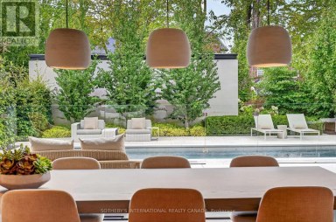
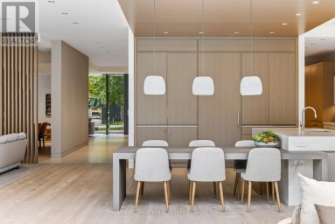
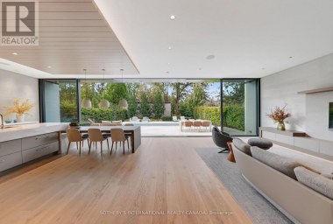
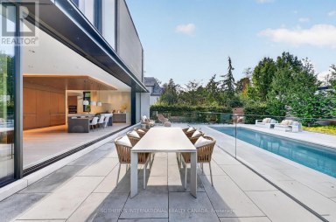
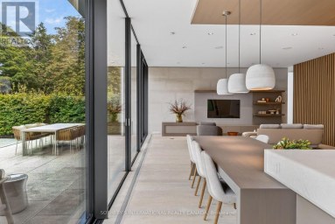
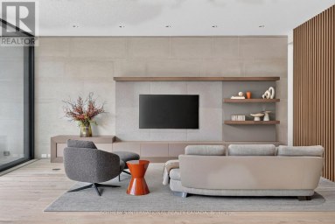
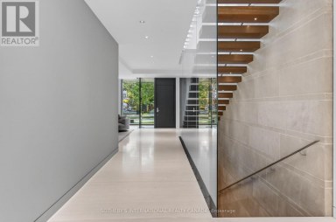
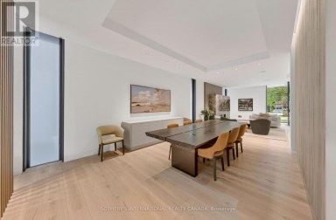
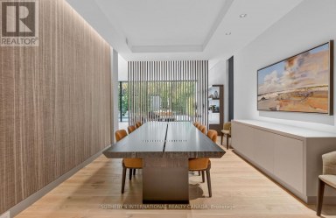
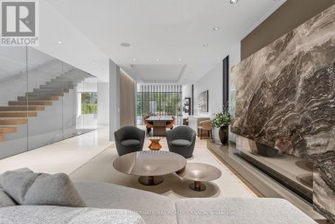
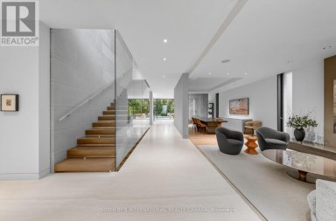
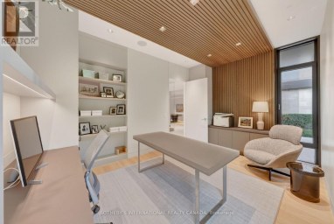
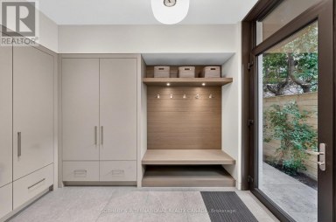
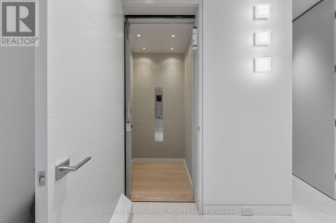
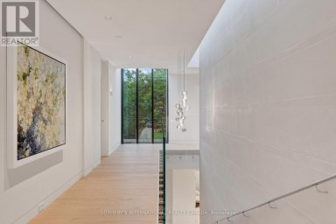
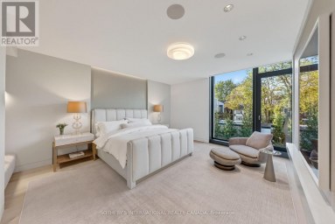
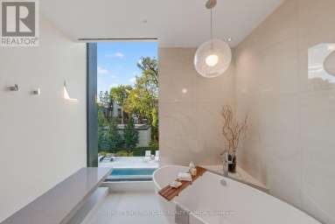
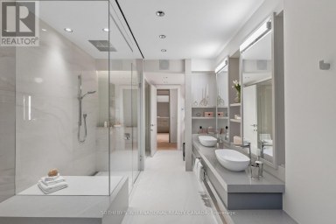
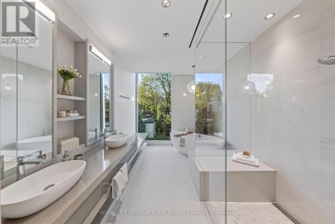
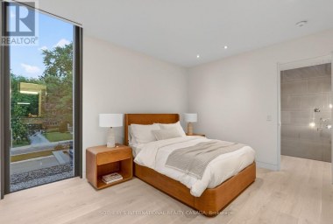
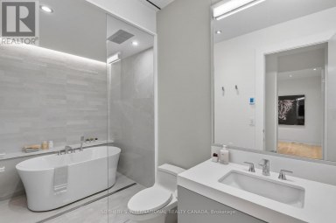
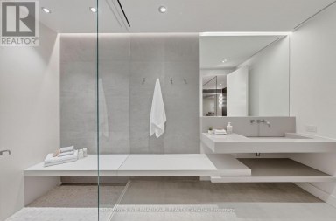
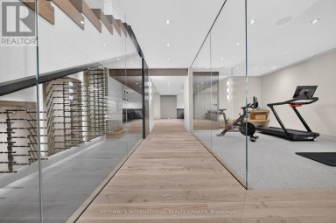
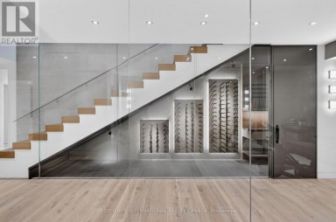
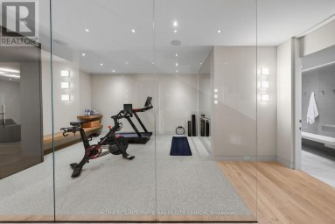
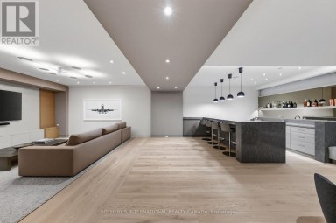
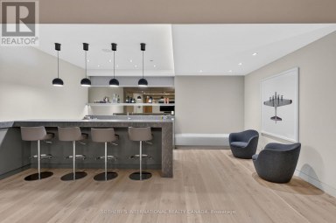
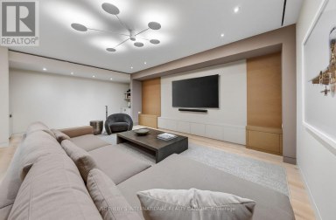
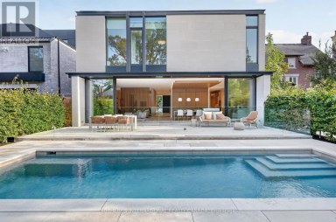
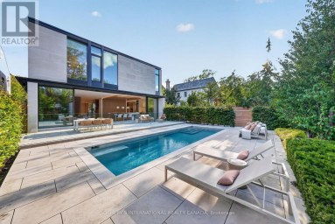
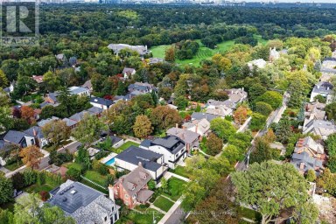
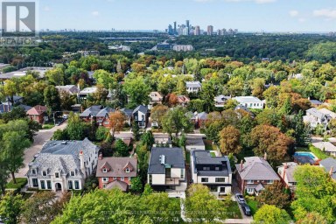
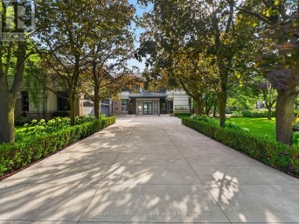
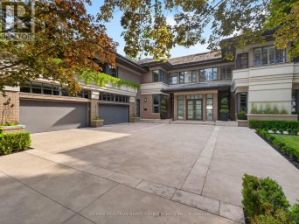
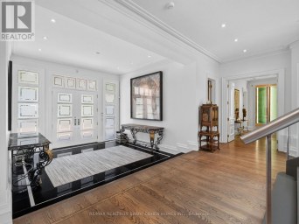
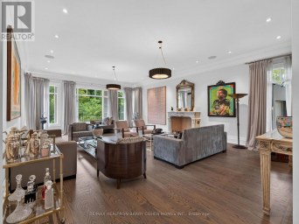
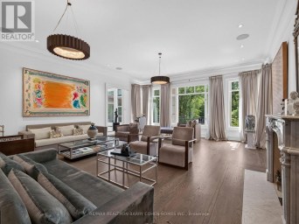
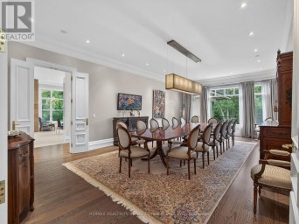
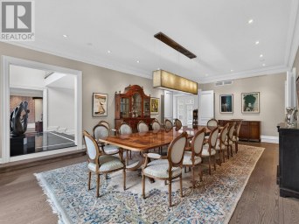
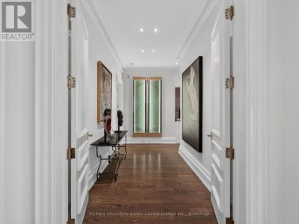
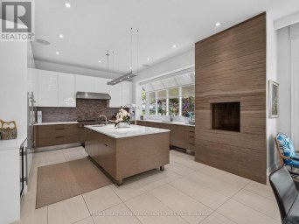
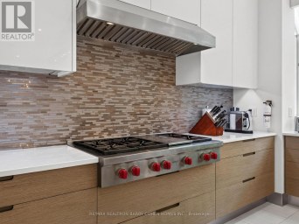
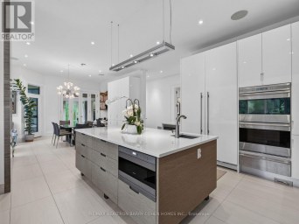
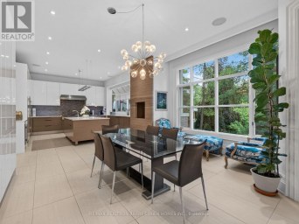
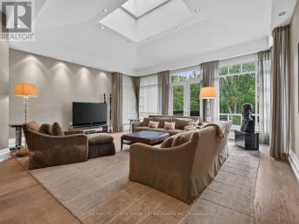
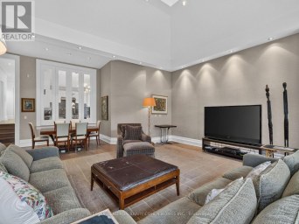
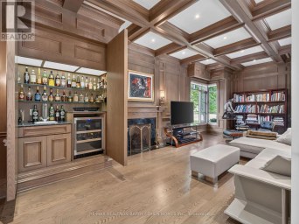
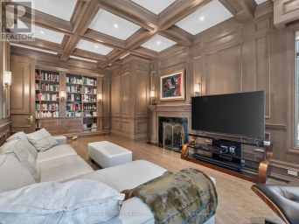
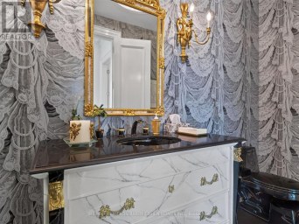
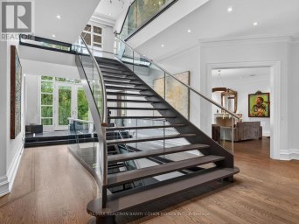
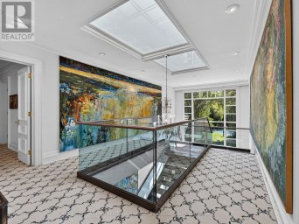
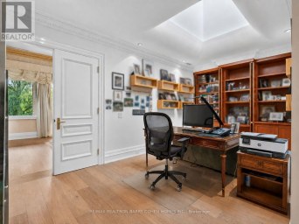
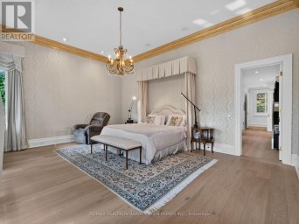
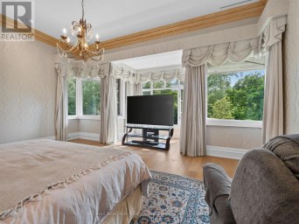
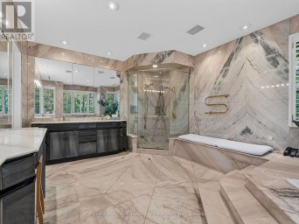
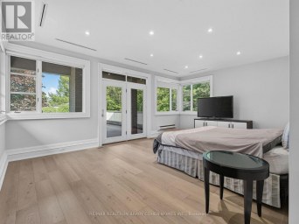
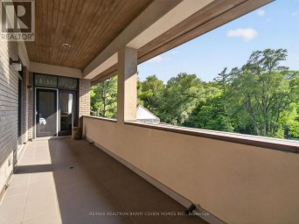
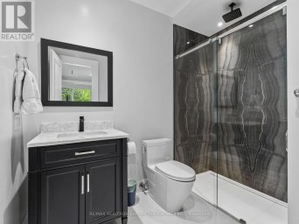
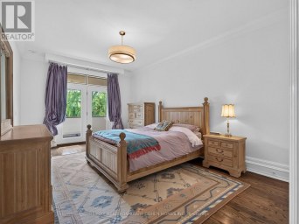
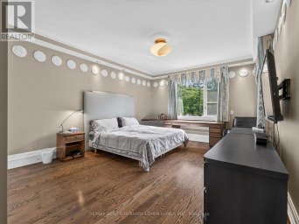
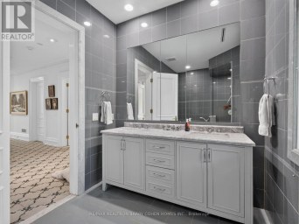
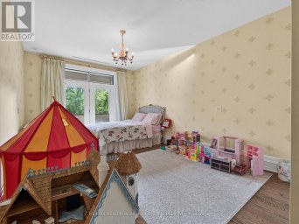
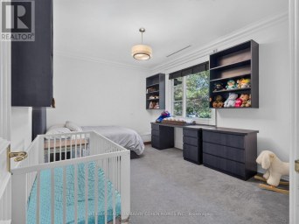
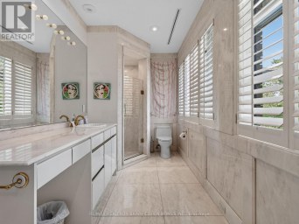
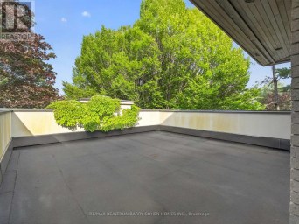
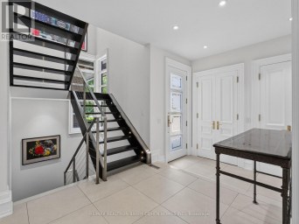
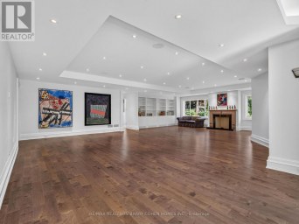
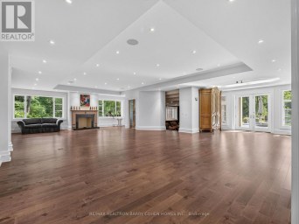
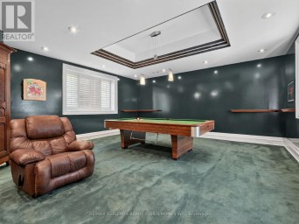
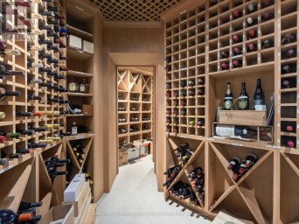
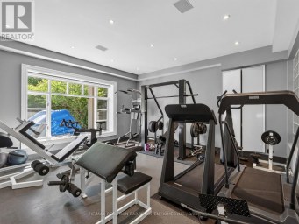
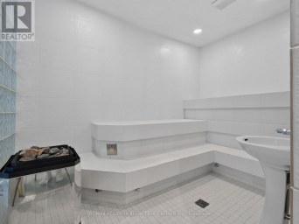
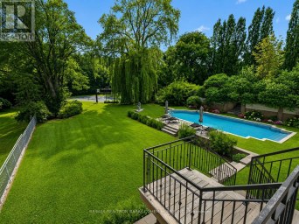
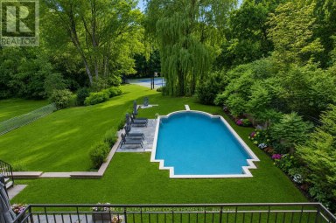
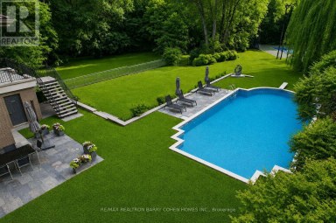
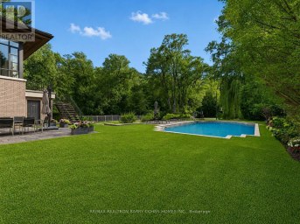
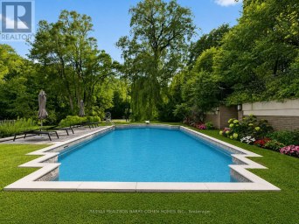
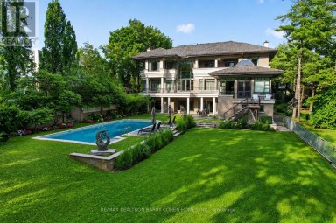
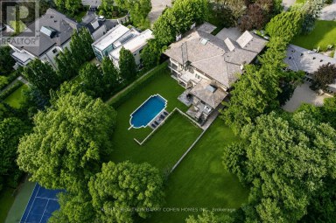
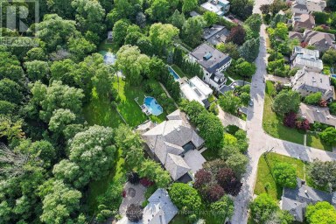
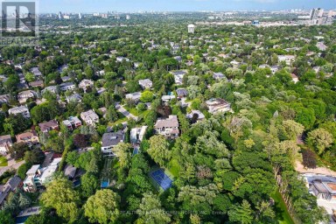
Located at the coveted south end of Richview Avenue in Forest Hill South, surrounded by grand estate-style properties on impressive 100-foot lots, this extraordinary newly built custom home delivers the feel of a five-star hotel. A neighbouring vacant lot presents the potential to create your own expansive Forest Hill South estate. Designed by renowned architect Richard Wengle, with interiors by Wise Nadel, this residence offers three storeys of total luxury, with exceptional craftsmanship and bespoke finishes throughout. Soaring ceilings, expansive windows, exquisite millwork and beautifully proportioned rooms create a spectacular setting for both entertaining and everyday family living. A stunning designer kitchen, complemented by an enormous separate prep kitchen tucked behind it, makes hosting effortless while keeping the main kitchen pristine. Elegant principal rooms flow seamlessly into inviting gathering spaces. The massive primary retreat is a destination of its own, featuring two enormous his-and-hers dressing rooms and a breathtaking oversized shower that brings the luxury spa experience home. Generously scaled bedrooms and beautifully appointed bathrooms continue the uncompromising quality throughout. Outside, the backyard feels like a private luxury hotel, with a stunning pool, lush maintenance-free turf and beautifully designed spaces for lounging, entertaining and unwinding. A spectacular lower level completes the experience with a theatre room, gym and exceptional recreation space. Built by a builder for their own family, every detail reflects a commitment to comfort, quality and extraordinary living. Moments from Forest Hill Village, top private and public schools, parks, shops and restaurants, this is a rare opportunity to enjoy a complete luxury lifestyle in one of Toronto's most prestigious neighbourhoods. (id:2471)

McConkey Real Estate Corp. Brokerage
- 705-768-8865
- 705-745-4321
- 705-745-4324
- jcsullivan3@yahoo.ca
- Property Address: 106 RICHVIEW AVENUE, Toronto (Forest Hill South), Ontario, M5P3E9
- Community Name: Forest Hill South
- Property Type: Single Family
- Title: Freehold
- Lot Size: 50 x 128 FT
- Acreage: 50 x 128 FT
- Sewage Type: Sanitary sewer
- Water Type: Municipal water
- Driveway: Garage
- Total Parking Spaces: 6
- Structure Style: House
- Style: Detached
- Storeys: 3
- Floor Space: 5000 - 100000 sqft
- Building Age: 0 to 5 years
- Bedrooms: 4 + 1
- Bathrooms: 6-Total 1-Partial
- Basement Type: N/A (Finished)
- Heating Type: Electric, Forced air
- Cooling: Central air conditioning, Ventilation system, Air exchanger
- Exterior Type: Stone, Brick
- Fireplace Present: True
- Flooring: Hardwood
- Foundation Type: Concrete
- Appliances Included: Garage door opener remote(s), Central Vacuum, Garburator, Water Heater, Water Heater - Tankless
- Guest Suite
- Sump Pump
| Type | Level | Dimensions |
|---|---|---|
| Living room | Third level | 4.26 m x 3.65 m |
| Bedroom 4 | Basement | 3.96 m x 3.35 m |
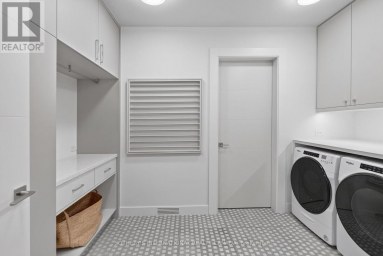
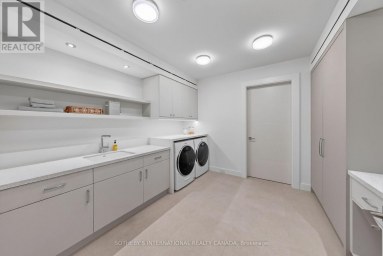
| Laundry room | Basement | 3.35 m x 3.65 m |
| Media | Basement | 7.31 m x 5.18 m |
| Exercise room | Basement | 6.7 m x 4.57 m |
| Office | Ground level | 4.9 m x 4.26 m |
| Dining room | Ground level | 5.74 m x 4.62 m |
| Kitchen | Ground level | 9.02 m x 10.27 m |
| Eating area | Ground level | 4.75 m x 2.43 m |
Listing Offices: HARVEY KALLES REAL ESTATE LTD.

This REALTOR.ca listing content is owned and licensed by REALTOR® members of The Canadian Real Estate Association. REALTOR®, MLS® and the associated logos are trademarks of the Canadian Real Estate Association. This website is operated by a brokerage or salesperson who is a member of The Canadian Real Estate Association and is licensed to trade residential and/or commercialreal estate. Any out of province listing content on this website is not intended to solicit a trade in real estate. Any consumers interested in out of province listings must contact a person who is licensed to trade in real estate in that province. All information displayed on this website is believed to be accurate but is not guaranteed and should be independently verified. No warranties or representations are made of any kind.



Masterfully envisioned by renowned Laith El-Bahrani in 2024, the iconic...
- 5 Beds
- 10 Baths


An Architectural Masterpiece Of Distinction, Elegance & Enduring Luxury, Gracefully...
- 6 Beds
- 11 Baths
Architecturally Significant - Builder's Own On Lush One Acre Ravine...
- 7 Beds
- 14 Baths
This website is operated by a member of The Canadian Real Estate Association (CREA). The content on this website is owned or controlled by CREA. By accessing this website, the user agrees to be bound by these terms of use as amended from time to time, and agrees that these terms of use constitute a binding contract between the user, and CREA.
The content on this website is protected by copyright and other laws, and is intended solely for the private, non-commercial use by individuals. Any other reproduction, distribution or use of the content, in whole or in part, is specifically prohibited. Prohibited uses include commercial use, "screen scraping", "database scraping", and any other activity intended to collect, store, reorganize or manipulate the content of this website.
REALTOR®, REALTORS®, and the REALTOR® logo are certification marks that are owned by REALTOR® Canada Inc. and licensed exclusively to The Canadian Real Estate Association (CREA). These certification marks identify real estate professionals who are members of CREA and who must abide by CREA's By-Laws, Rules, and the REALTOR® Code. The MLS® trademark and the MLS® logo are owned by CREA and identify the professional real estate services provided by members of CREA.
The information contained on this website is based in whole or in part on information that is provided by members of CREA, who are responsible for its accuracy. CREA reproduces and distributes this information as a service for its members, and assumes no responsibility for its completeness or accuracy.
We may at any time amend these Terms of Use by updating this posting. All users of this site are bound by these amendments should they wish to continue accessing the website, and should therefore periodically visit this page to review any and all such amendments.