
10662 WINSTON CHURCHILL BOULEVARD, Halton Hills (Rural Halton Hills), Ontario, L7G4S7


Attention Builders & investors ! Exceptional opportunity on a rare 1.1-acre property ideally located near Winston Churchill & Wanless. Situated on the border of Brampton and Georgetown, this property offers the perfect blend of country living with immediate access to a rapidly growing urban corridor. The existing 1.5-storey detached home features 3 bedrooms and 3 bathroom, with a private driveway accommodating up to 15 vehicles. Whether you choose to rent, or rebuild, the possibilities here are extensive. A key highlight: the property has approval potential for a custom-built it an ideal canvas for luxury redevelopment. Enjoy the tranquility of a rural setting while being minutes to shopping, major highways, schools, and everyday amenities. Positioned just seconds from the proposed Highway 413 corridor, this location offers strong future upside and long-term growth potential. in neighborhood amongst 23 luxury estate homes are going to built Take a short healthy walk south to the convenient GO Bus stop at Hwy 7 or drive a quick 10 minutes to Mount Pleasant GO. Need to travel for work? No problem - you're only 27 minutes from Pearson Airport and imagine returning home to this verdant utopia! Your stress will melt away and the rich oxygen will fill your lungs and replenish your soul! Come and check out this slice of heaven and make your dream a reality! (id:2471)

McConkey Real Estate Corp. Brokerage
- 705-768-8865
- 705-745-4321
- 705-745-4324
- jcsullivan3@yahoo.ca
- Property Address: 10662 WINSTON CHURCHILL BOULEVARD, Halton Hills (Rural Halton Hills), Ontario, L7G4S7
- Community Name: 1049 - Rural Halton Hills
- Property Type: Single Family
- Title: Freehold
- Lot Size: 131 x 387 FT
- Acreage: 131 x 387 FT
- Sewage Type: Septic System
- Driveway: No Garage
- Total Parking Spaces: 8
- Maintenance Fee: 0.00
- Structure Style: House
- Style: Detached
- Storeys: 1.5
- Floor Space: 1100 - 1500 sqft
- Bedrooms: 3
- Bathrooms: 3-Total
- Basement Type: N/A
- Heating Type: Propane, Forced air
- Cooling: None
- Exterior Type: Vinyl siding
- Flooring: Ceramic, Laminate, Vinyl
- Foundation Type: Block
- Appliances Included: Dishwasher, Dryer, Stove, Washer, Refrigerator
- Carpet Free
| Type | Level | Dimensions |
|---|---|---|
| Primary Bedroom | Second level | 4.84 m x 2.9 m |
| Recreational, Games room | Basement | 4.54 m x 4.24 m |
| Kitchen | Main level | 4.84 m x 4.24 m |
| Mud room | Main level | 2.72 m x 2.12 m |
| Bedroom 2 | Main level | 3.33 m x 2.9 m |
| Bedroom 3 | Main level | 2.9 m x 2.9 m |
Listing Office: HOMELIFE/MIRACLE REALTY LTD

This REALTOR.ca listing content is owned and licensed by REALTOR® members of The Canadian Real Estate Association. REALTOR®, MLS® and the associated logos are trademarks of the Canadian Real Estate Association. This website is operated by a brokerage or salesperson who is a member of The Canadian Real Estate Association and is licensed to trade residential and/or commercialreal estate. Any out of province listing content on this website is not intended to solicit a trade in real estate. Any consumers interested in out of province listings must contact a person who is licensed to trade in real estate in that province. All information displayed on this website is believed to be accurate but is not guaranteed and should be independently verified. No warranties or representations are made of any kind.


Welcome to 142 Antibes Dr, a stunning 2-storey + loft...
- 5 Beds
- 7 Baths


Discover this stunning 4-bedroom detached residence nestled in the prestigious...
- 4 Beds
- 5 Baths
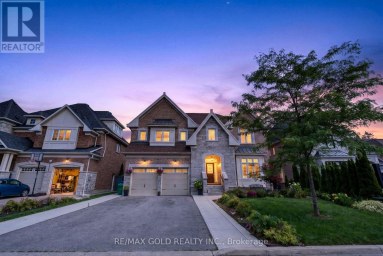
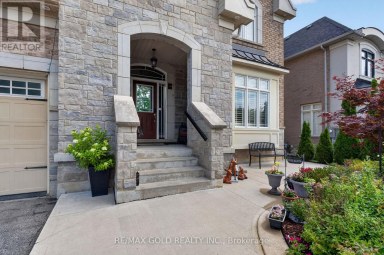
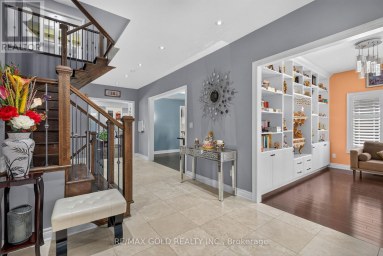
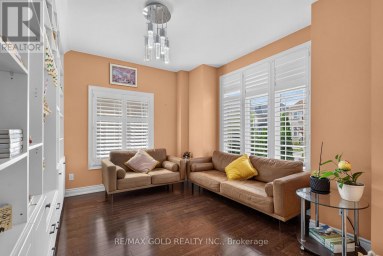
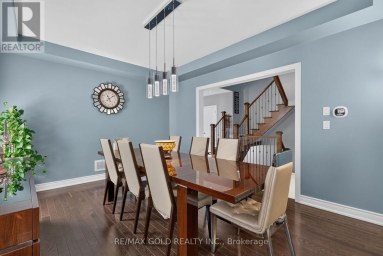
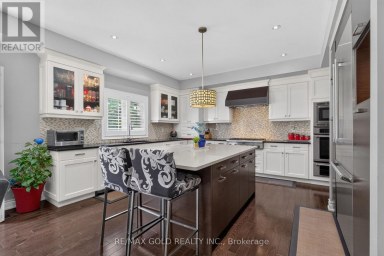
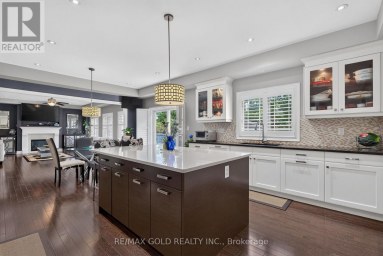
Absolutely Stunning Luxury Residence Offering Over 6,000 Sq. Ft. of...
- 8 Beds
- 10 Baths
This website is operated by a member of The Canadian Real Estate Association (CREA). The content on this website is owned or controlled by CREA. By accessing this website, the user agrees to be bound by these terms of use as amended from time to time, and agrees that these terms of use constitute a binding contract between the user, and CREA.
The content on this website is protected by copyright and other laws, and is intended solely for the private, non-commercial use by individuals. Any other reproduction, distribution or use of the content, in whole or in part, is specifically prohibited. Prohibited uses include commercial use, "screen scraping", "database scraping", and any other activity intended to collect, store, reorganize or manipulate the content of this website.
REALTOR®, REALTORS®, and the REALTOR® logo are certification marks that are owned by REALTOR® Canada Inc. and licensed exclusively to The Canadian Real Estate Association (CREA). These certification marks identify real estate professionals who are members of CREA and who must abide by CREA's By-Laws, Rules, and the REALTOR® Code. The MLS® trademark and the MLS® logo are owned by CREA and identify the professional real estate services provided by members of CREA.
The information contained on this website is based in whole or in part on information that is provided by members of CREA, who are responsible for its accuracy. CREA reproduces and distributes this information as a service for its members, and assumes no responsibility for its completeness or accuracy.
We may at any time amend these Terms of Use by updating this posting. All users of this site are bound by these amendments should they wish to continue accessing the website, and should therefore periodically visit this page to review any and all such amendments.