
107 - 449 ISLAND VIEW ROAD, Alnwick/Haldimand, Ontario, K0K2X0


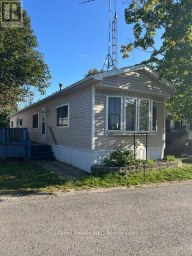
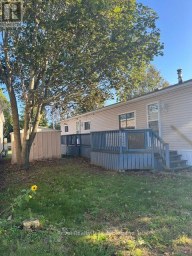
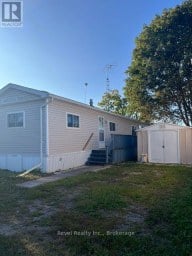
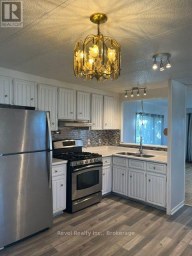
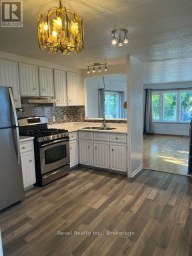
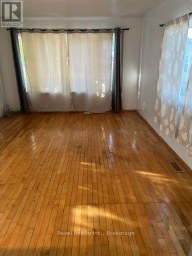
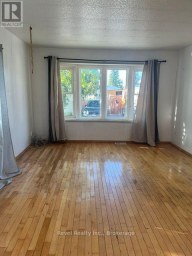
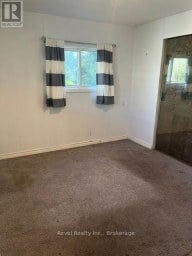
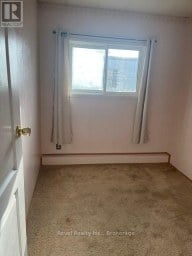
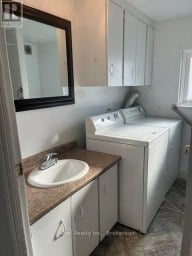
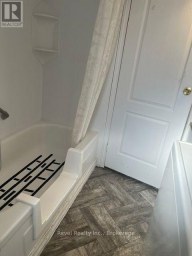
Unit 107 - Lucky 7. Charming Cottage On Prime Rice Lake Waterfront Resort, 21 Years Less One Day Land Lease. This Fully Furnished 3-Bedroom, 1-Bathroom Cottage Is Located On One Of The Most Desirable Lots In Alpine Resort, Offering Stunning Sunset & Lake Views!! The Open-Concept Layout Creates A Spacious Yet Cozy Atmosphere, Perfect For Relaxing Or Entertaining!! Enjoy The Outdoors On Your Large Private Deck, Ideal For BBQs And Evening Unwinding. (1) Private Boat Slip Is Included, Perfect For Fishing Trips And Boating Adventures With The Family!! Amenities Include, Clubhouse, Swimming Pool, Playground, Volleyball Court, Game Room, Laundry Facilities, And Much More. An Affordable And Low-Maintenance Way To Enjoy Waterfront Living, This Seasonal-Cottage Is From (May 1st - October 31st) , Monthly Fee Is $400, Includes Property Taxes, Heat, Hydro, Electricity. Cottage Living Is Ideal For Families, Retirees, Or Anyone Seeking A Tranquil Escape On Beautiful Rice Lake. AIRBNB MANAGEMENT RENTAL PROGRAM AVAILABLE. GREAT CASH FLOW!! (id:2471)

McConkey Real Estate Corp. Brokerage
- 705-768-8865
- 705-745-4321
- 705-745-4324
- jcsullivan3@yahoo.ca
- Property Address: 107 - 449 ISLAND VIEW ROAD, Alnwick/Haldimand, Ontario, K0K2X0
- Community Name: Rural Alnwick/Haldimand
- Property Type: Single Family
- Zoning Description: Residential
- Lot Size: 30 x 70 FT
- Acreage: 30 x 70 FT
- Sewage Type: Septic System
- Access: Public Road, Private Docking
- Driveway: No Garage
- Total Parking Spaces: 1
- Waterfront Type: Waterfront
- Waterfront: Rice Lake
- Maintenance Fee: 0.00
- Structure Style: Other
- Storeys: 1
- Floor Space: 0 - 699 sqft
- Bedrooms: 3
- Bathrooms: 1-Total
- Heating Type: Electric, Baseboard heaters
- Exterior Type: Vinyl siding
- Foundation Type: Wood/Piers, Block
- Appliances Included: Water Heater, Furniture, Window Coverings
- Structures: Dock
- View: Direct Water View
| Type | Level | Dimensions |
|---|---|---|
| Living room | Main level | 6.39 m x 3.75 m |
| Kitchen | Main level | 6.39 m x 3.75 m |
| Primary Bedroom | Main level | 3.01 m x 2.13 m |
| Bedroom 2 | Main level | 2.86 m x 2.57 m |
| Bedroom 3 | Main level | 2.66 m x 2.75 m |
| Bathroom | Main level | 1.29 m x 1.29 m |
Listing Office: RE/MAX HALLMARK REALTY LTD.

This REALTOR.ca listing content is owned and licensed by REALTOR® members of The Canadian Real Estate Association. REALTOR®, MLS® and the associated logos are trademarks of the Canadian Real Estate Association. This website is operated by a brokerage or salesperson who is a member of The Canadian Real Estate Association and is licensed to trade residential and/or commercialreal estate. Any out of province listing content on this website is not intended to solicit a trade in real estate. Any consumers interested in out of province listings must contact a person who is licensed to trade in real estate in that province. All information displayed on this website is believed to be accurate but is not guaranteed and should be independently verified. No warranties or representations are made of any kind.


Welcome to 10 Lambton at Bellmere Winds Golf Resort, part...
- 3 Beds
- 1 Baths


Looking for a 3-season resort cottage to fit your family,...
- 3 Beds
- 1 Baths
Welcome to Park Hill Estates - Enjoy affordable year-round living...
- 3 Beds
- 1 Baths
This website is operated by a member of The Canadian Real Estate Association (CREA). The content on this website is owned or controlled by CREA. By accessing this website, the user agrees to be bound by these terms of use as amended from time to time, and agrees that these terms of use constitute a binding contract between the user, and CREA.
The content on this website is protected by copyright and other laws, and is intended solely for the private, non-commercial use by individuals. Any other reproduction, distribution or use of the content, in whole or in part, is specifically prohibited. Prohibited uses include commercial use, "screen scraping", "database scraping", and any other activity intended to collect, store, reorganize or manipulate the content of this website.
REALTOR®, REALTORS®, and the REALTOR® logo are certification marks that are owned by REALTOR® Canada Inc. and licensed exclusively to The Canadian Real Estate Association (CREA). These certification marks identify real estate professionals who are members of CREA and who must abide by CREA's By-Laws, Rules, and the REALTOR® Code. The MLS® trademark and the MLS® logo are owned by CREA and identify the professional real estate services provided by members of CREA.
The information contained on this website is based in whole or in part on information that is provided by members of CREA, who are responsible for its accuracy. CREA reproduces and distributes this information as a service for its members, and assumes no responsibility for its completeness or accuracy.
We may at any time amend these Terms of Use by updating this posting. All users of this site are bound by these amendments should they wish to continue accessing the website, and should therefore periodically visit this page to review any and all such amendments.