
1098 LAKESHORE ROAD W, Oakville (SW Southwest), Ontario, L6L1E9

Next Open House: October 25
October 25
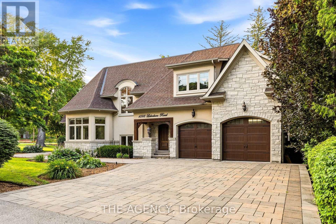
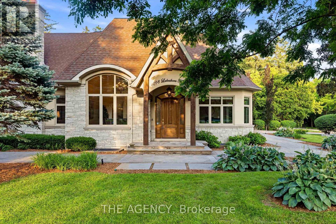
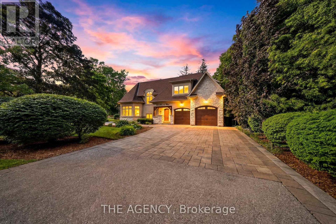
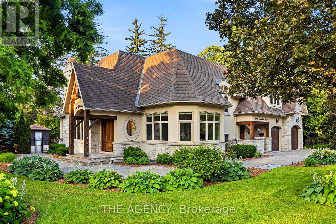
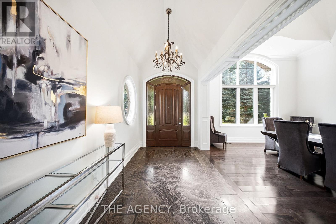
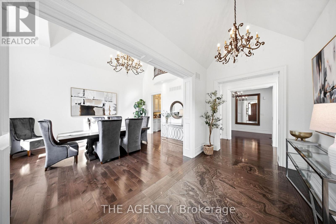
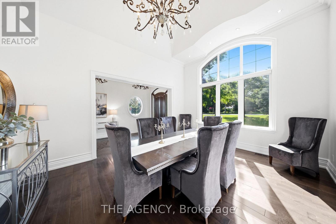
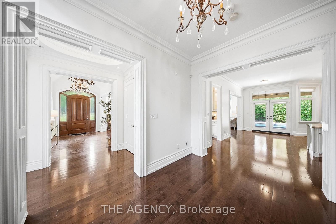
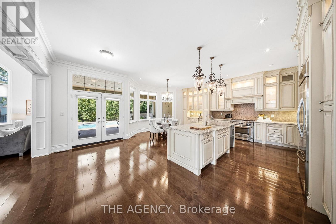
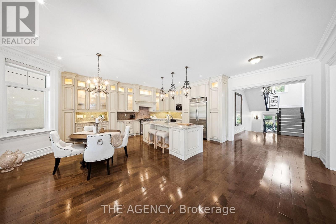
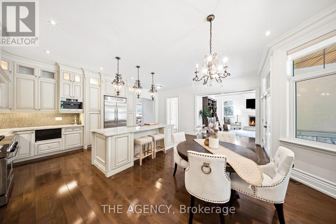
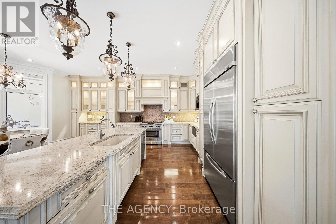
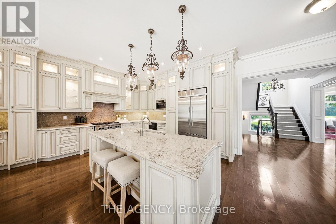
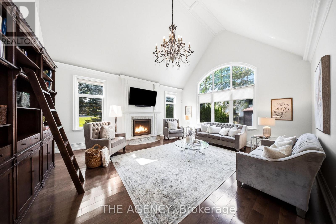
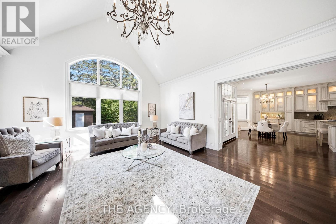
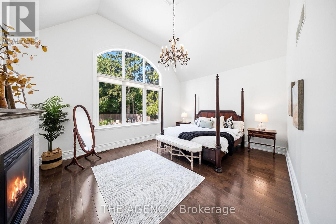
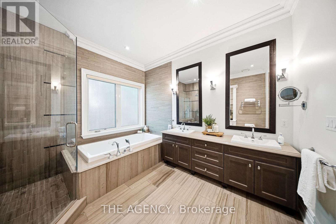
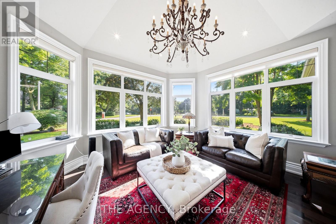
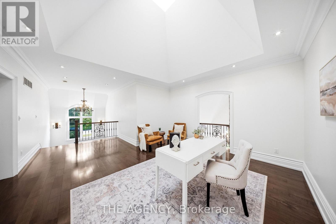
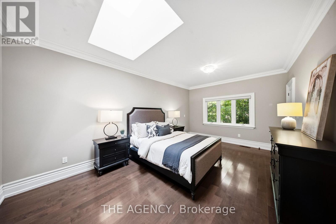
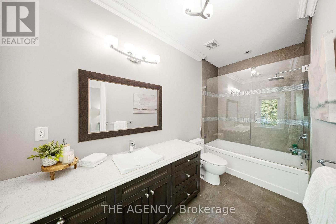
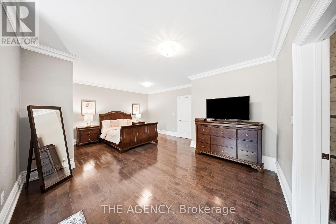
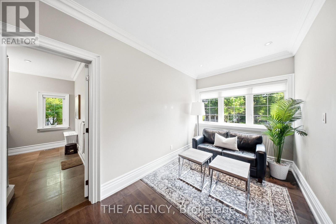
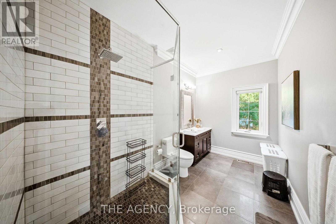
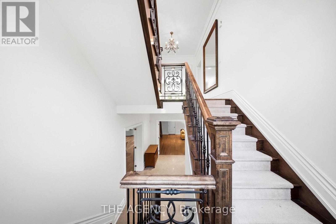
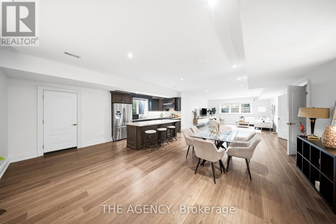
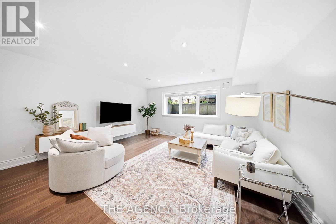
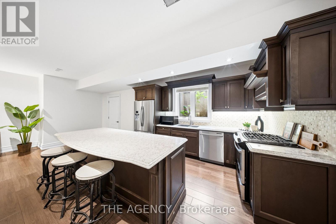
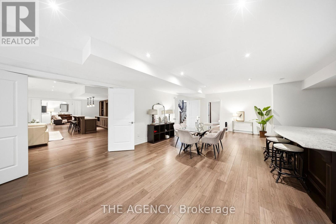
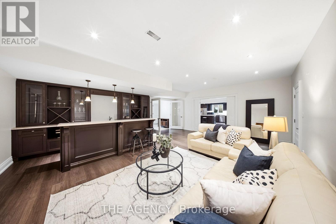
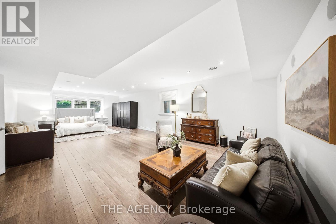
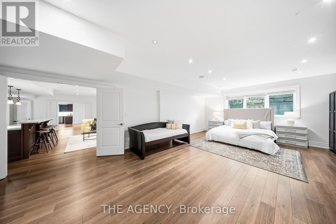
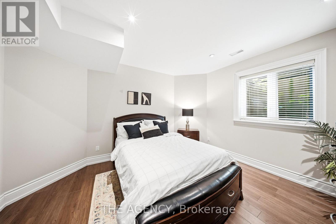
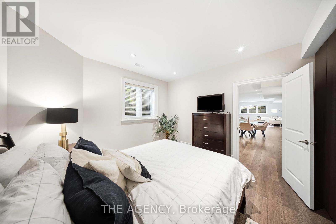
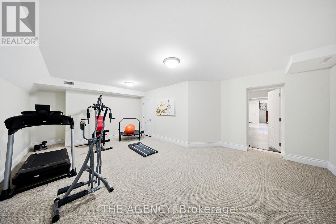
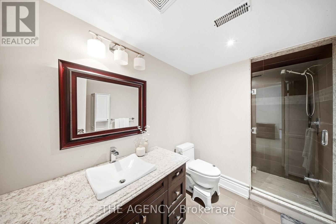
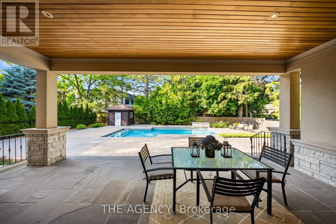
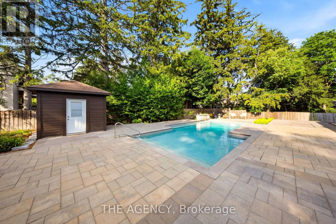
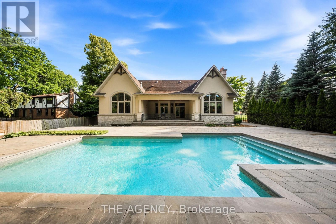
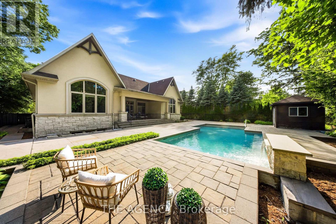
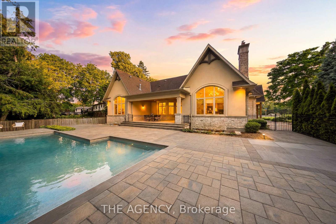
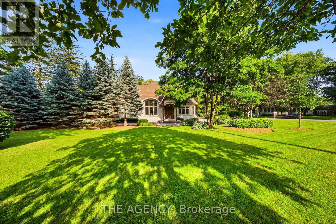
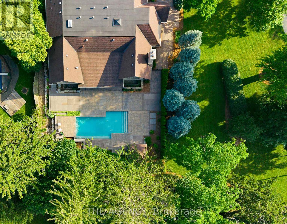
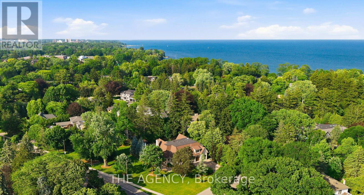
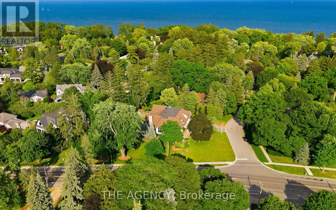
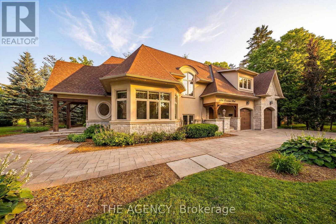
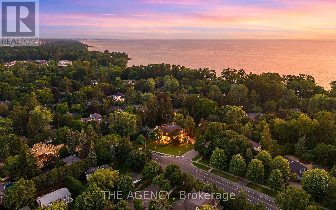
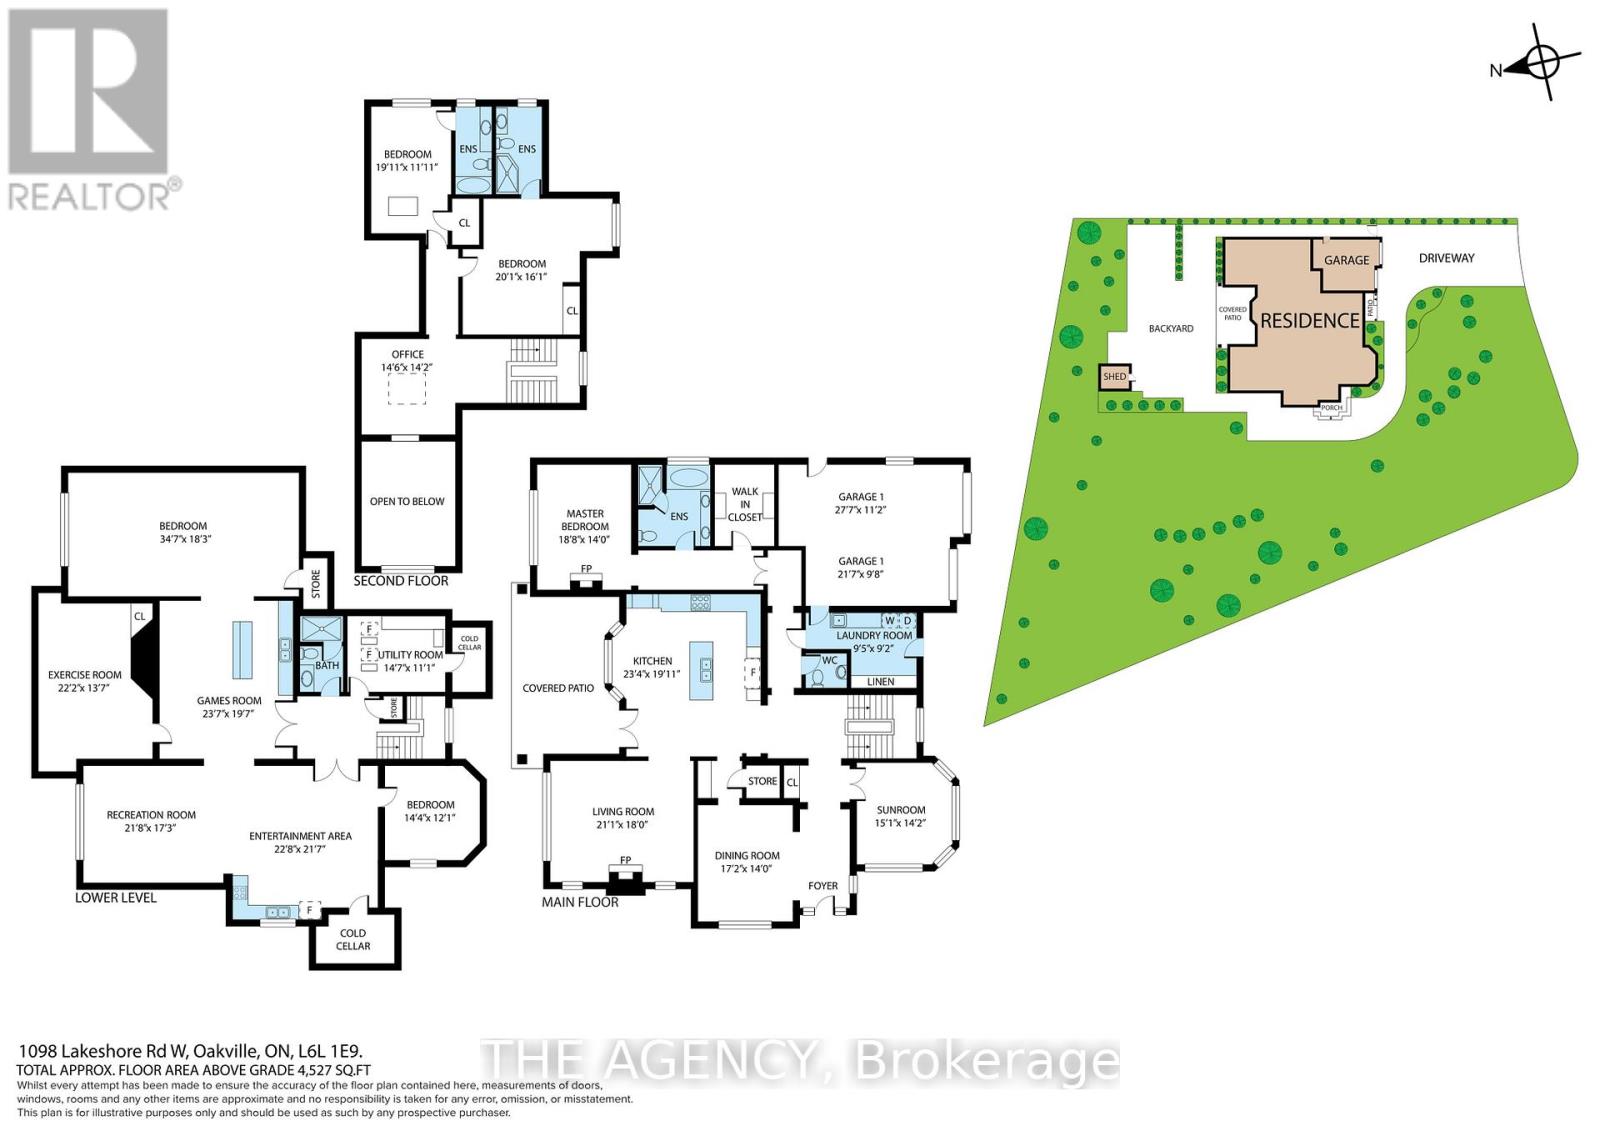
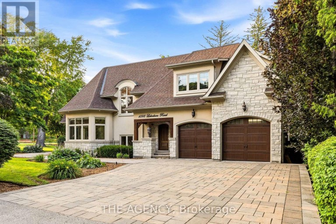
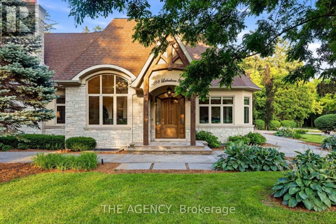
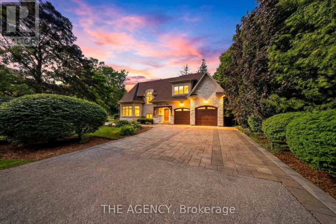
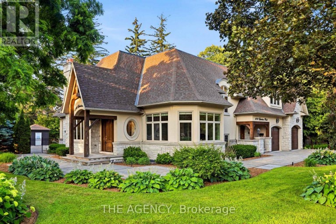
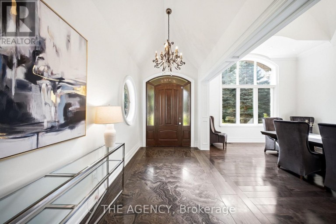
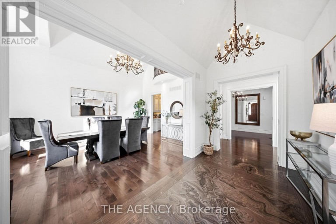
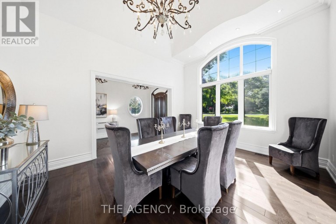
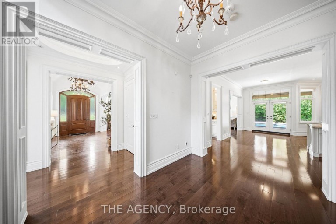
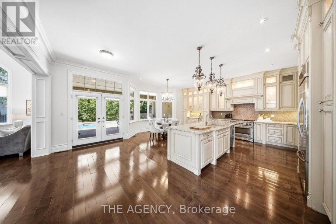
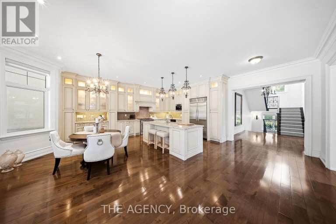
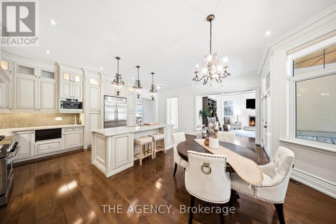
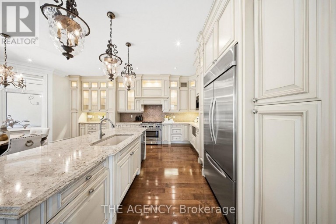
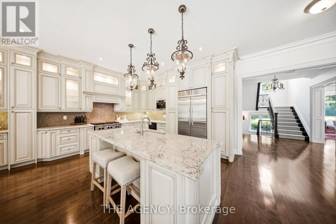
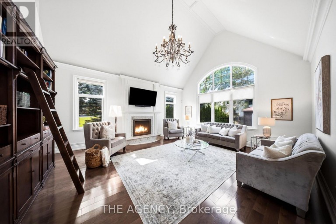
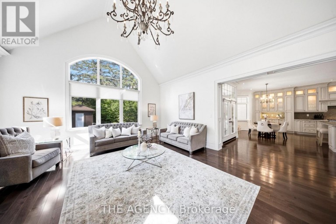
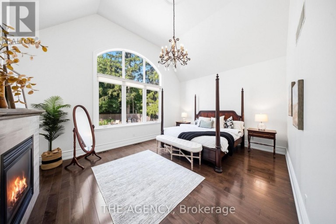
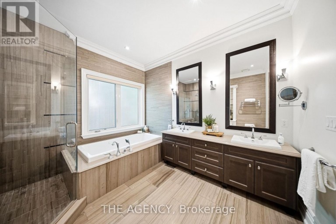
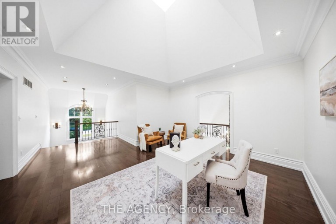
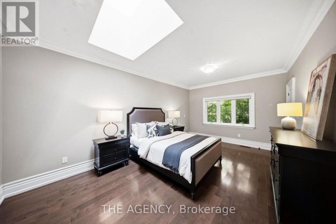
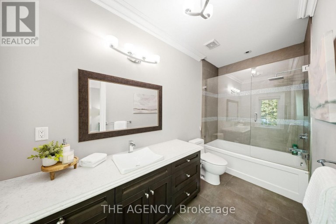
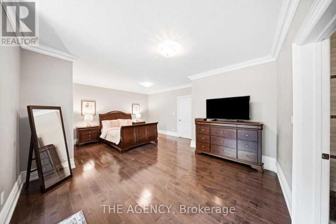
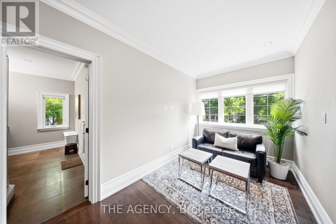
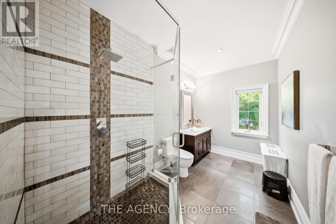
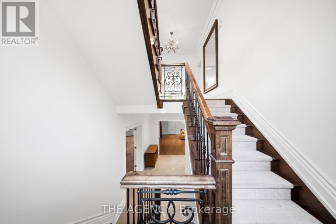
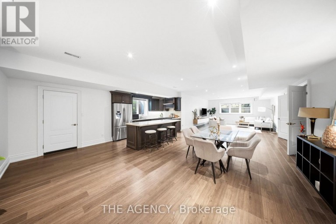
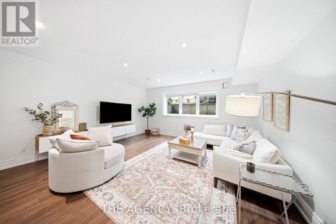
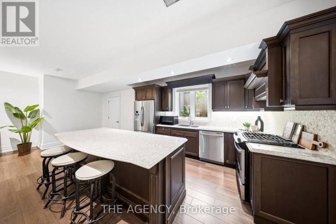
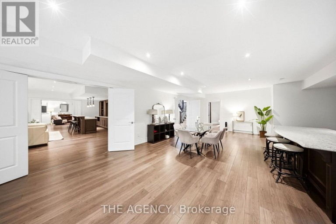
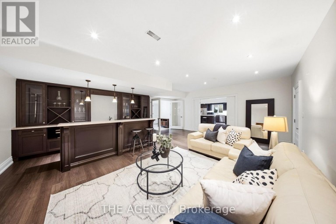
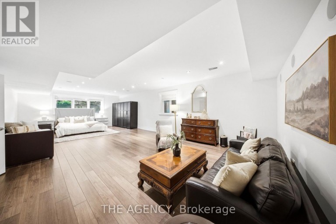
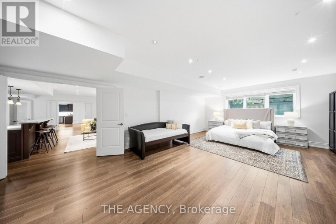
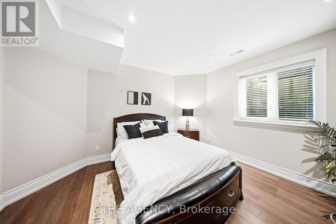
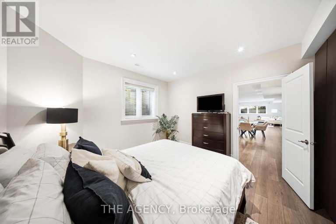
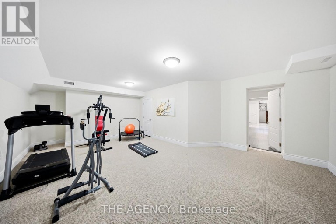
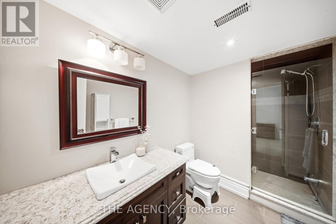
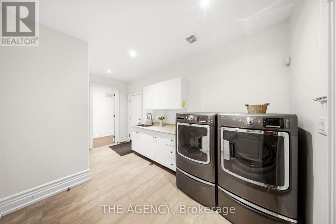
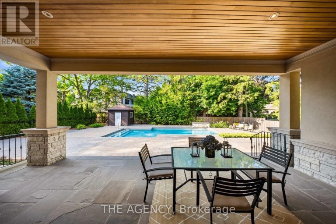
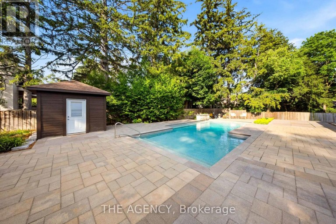
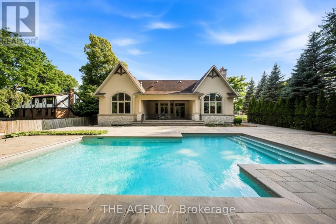
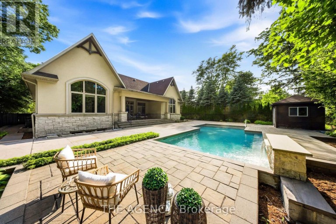
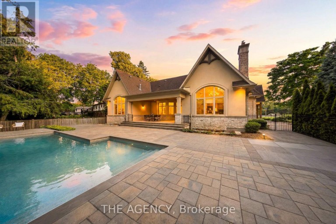
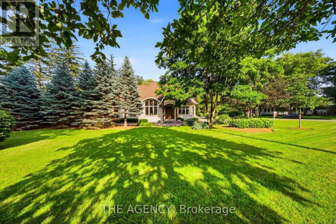
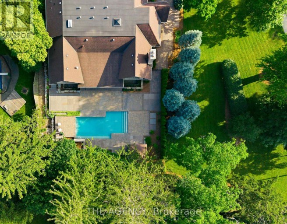
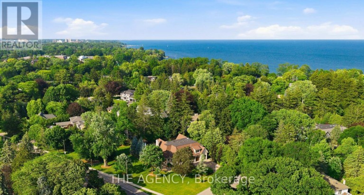
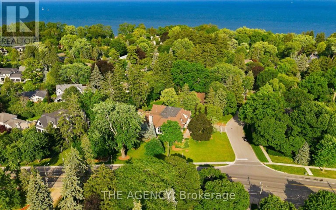
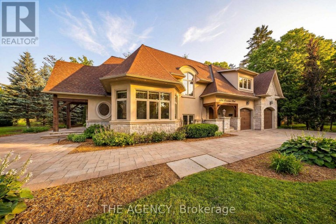
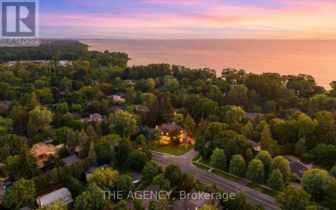
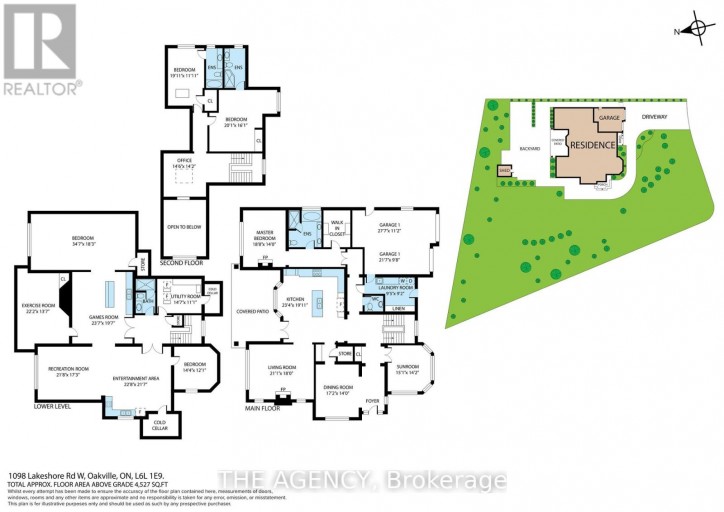
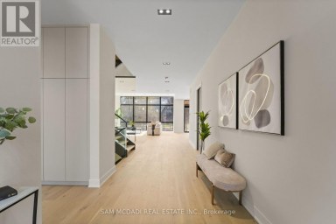
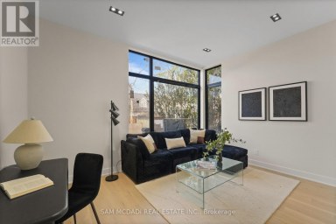
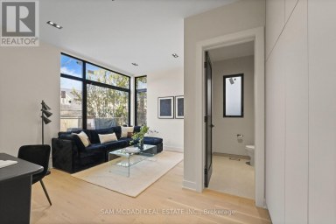
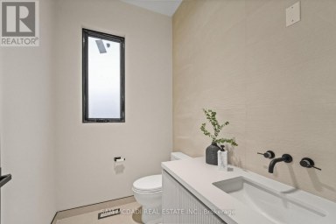
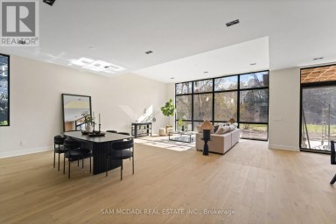
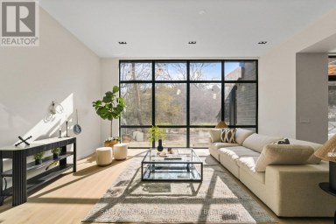
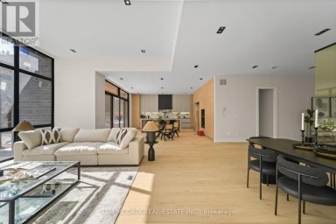
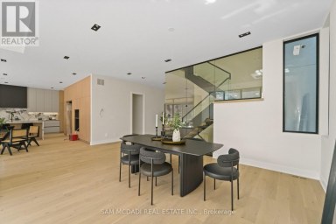
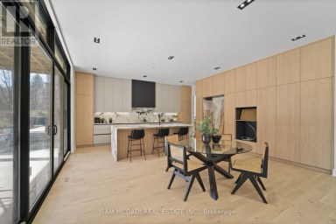
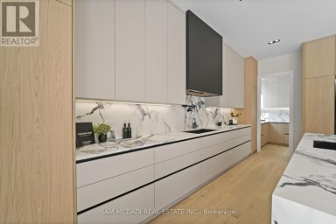
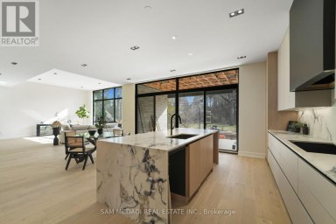
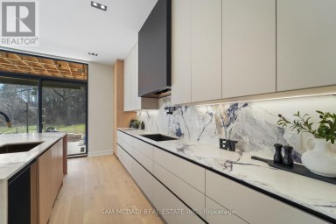
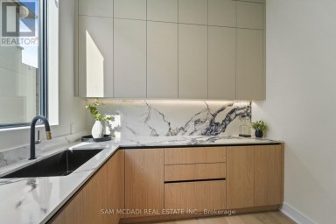
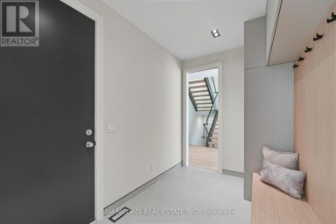
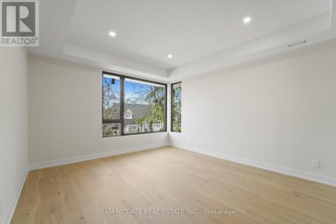
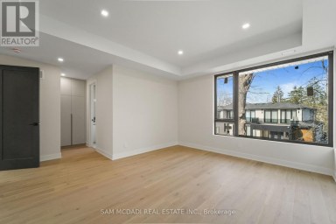
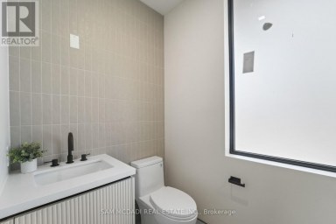
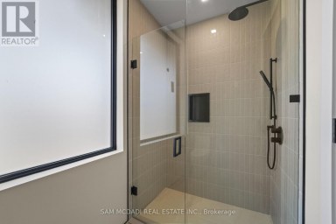
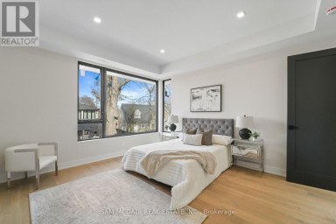
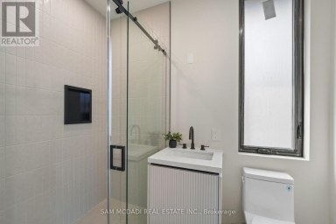
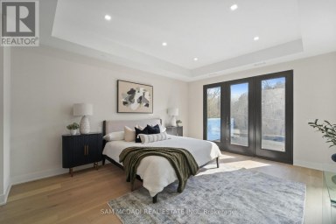
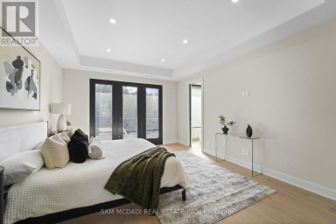
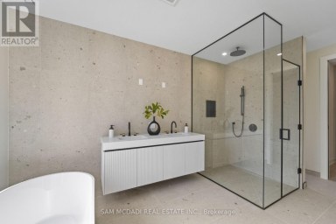
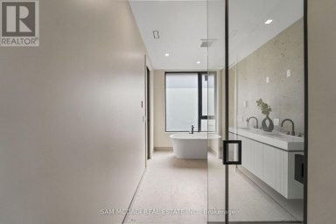
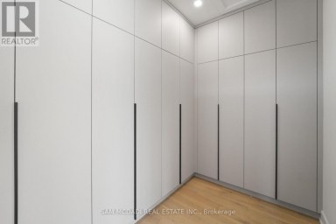
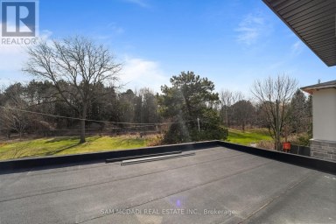
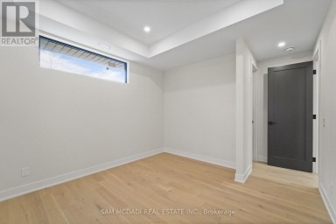
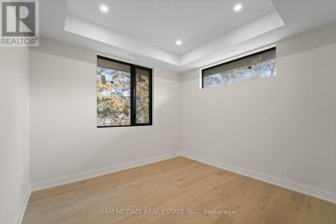
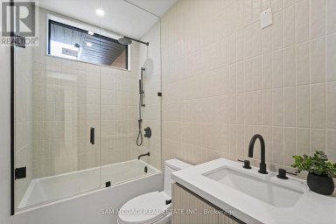
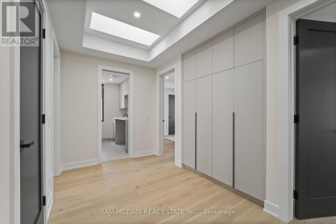
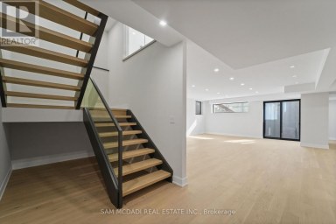
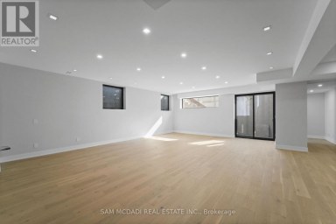
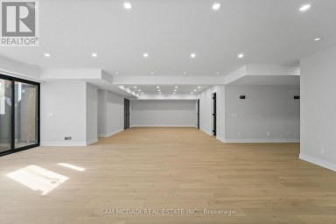
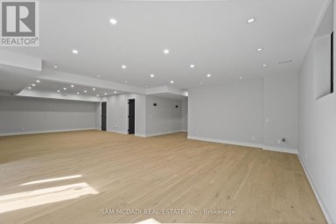
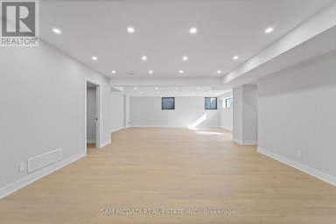
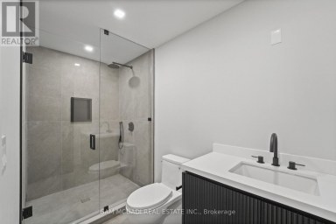
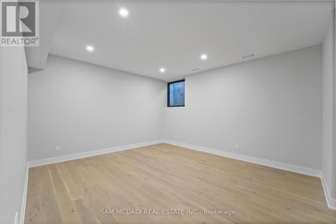
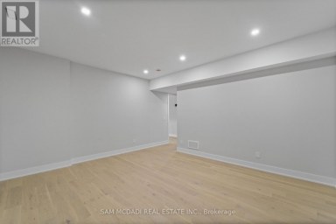
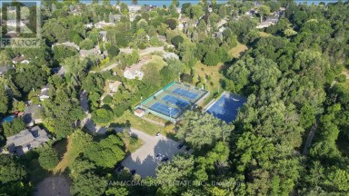
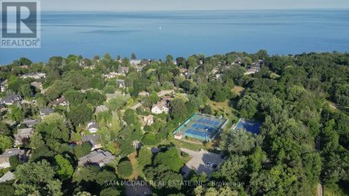
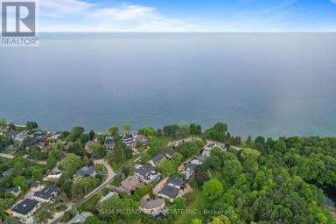
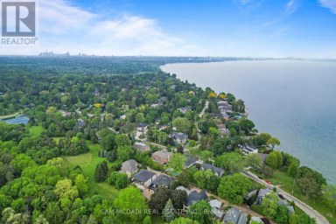
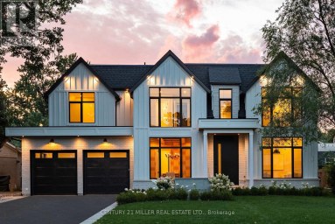
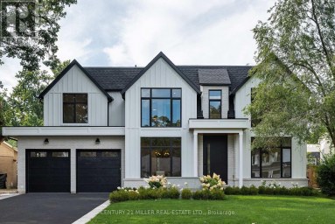
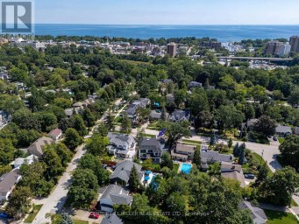
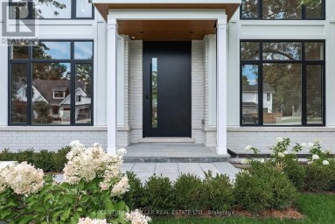
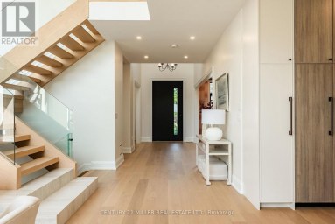
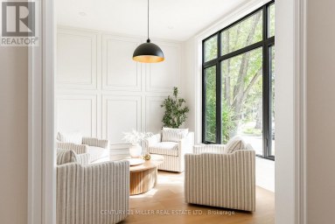
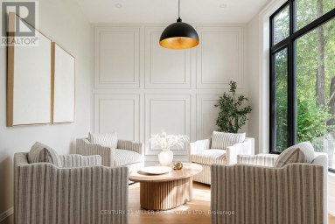
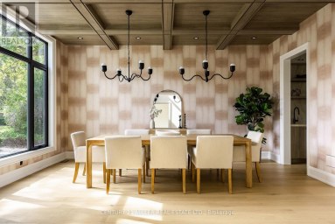
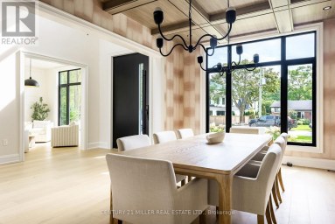
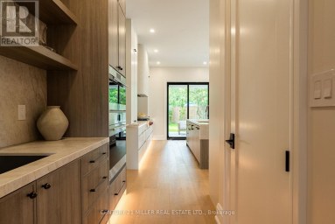
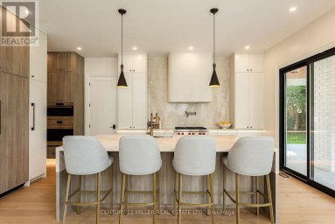
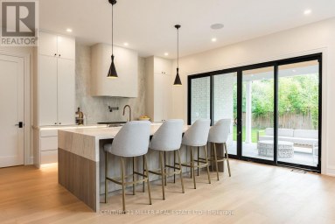
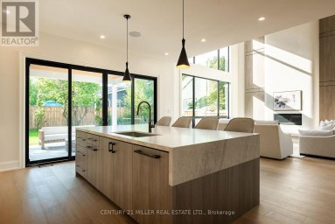
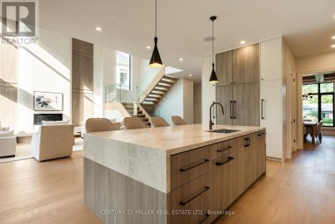
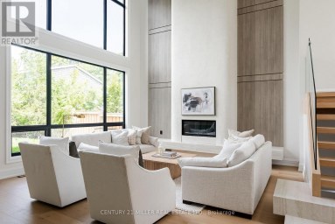
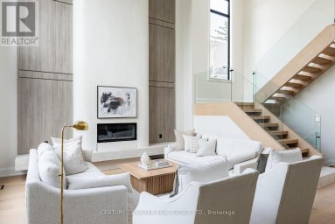
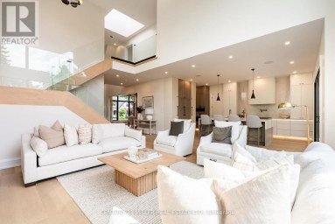
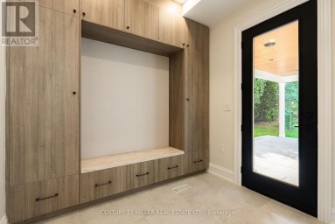
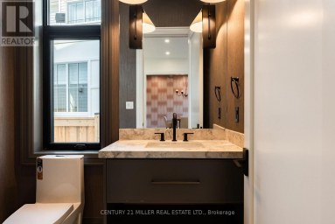
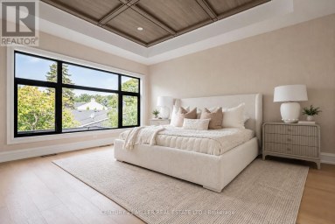
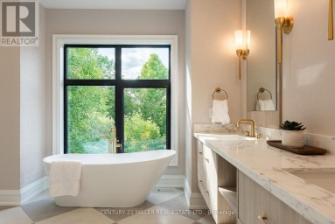
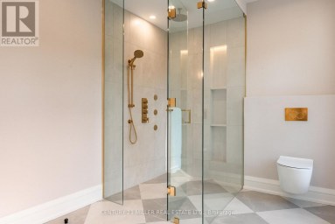
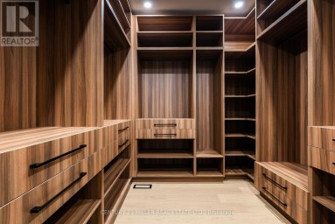
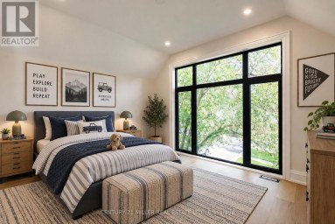
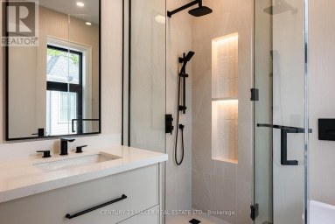
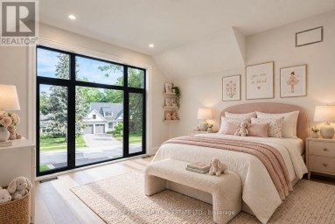
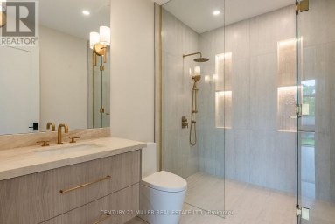
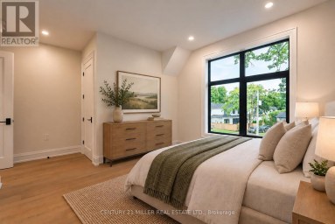
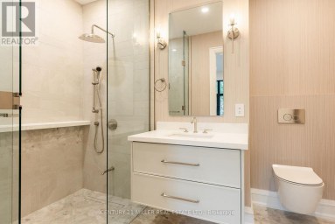
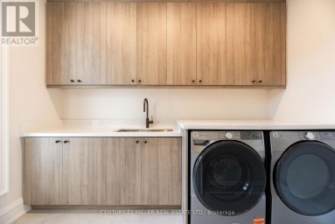
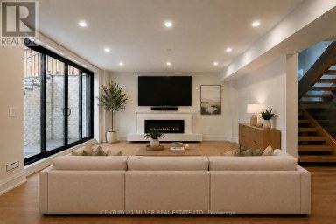
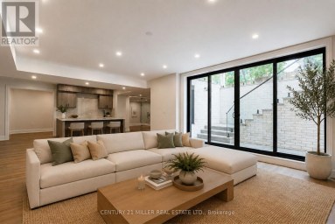
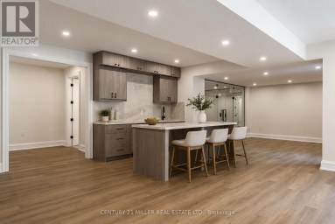
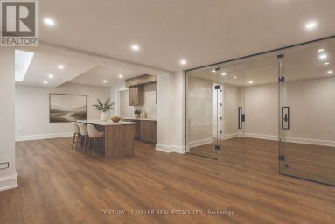
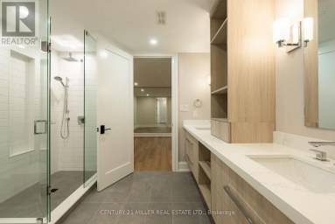
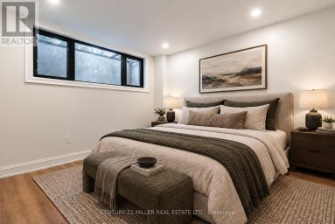
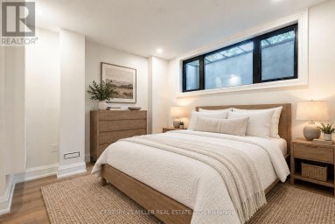
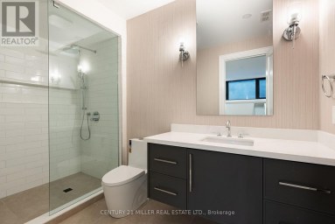
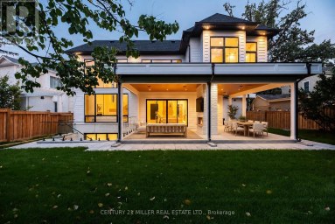
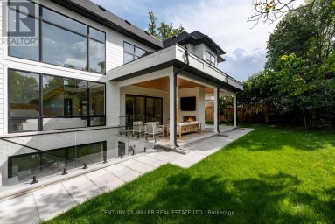
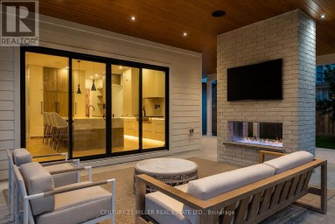
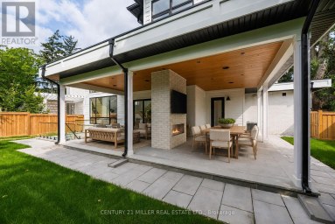
Rarely does a property offer this combination of land, privacy and lakeside living. Set on a rare 1/2+ acre estate lot in one of South West Oakville's most coveted neighbourhoods, 1098 Lakeshore Rd is a custom 6,500+ sq. ft. home just steps from Lake Ontario and minutes from Appleby College. Designed with both family living and entertaining in mind, the home features 10' ceilings on the main level and 9' ceilings on the upper and lower levels, with rich hardwood floors, extensive custom millwork and thoughtful architectural details throughout. The Hampton-inspired kitchen and adjoining butler's pantry create a beautiful centre for everyday living and effortless entertaining. The large main-floor primary retreat offers the convenience of single-level living, complete with a custom walk-in closet, gas fireplace and spa-inspired 5-piece ensuite. Upstairs, two generously sized bedrooms each enjoy their own ensuite, offering comfort and privacy for family or guests. The finished lower level adds another layer of flexibility, with a second kitchen, two additional bedrooms, gym, wet bar, games area and expansive recreation space - ideal for multigenerational living, older children, extended family or guests. Outside, mature landscaping creates a private backyard retreat with a saltwater pool, waterfall feature and covered outdoor living area - perfect for summer days by the pool and evenings spent together. Beyond the property, top-ranked schools, parks, steps to the lake, trails and the shops and restaurants of downtown Oakville just minutes away. **Land. Privacy. Location. Flexibility.**A rare opportunity to enjoy space, privacy and lakeside living in one of Oakville's most sought-after settings. (id:2471)

McConkey Real Estate Corp. Brokerage
- 705-868-4674
- 705-745-4321
- 705-745-4324
- charmcconkey@gmail.com
- Property Address: 1098 LAKESHORE ROAD W, Oakville (SW Southwest), Ontario, L6L1E9
- Community Name: 1017 - SW Southwest
- Property Type: Single Family
- Zoning Description: RL1-0
- Title: Freehold
- Lot Size: 187 x 185 FT ; Lot Size Irregular
- Acreage: 187 x 185 FT ; Lot Size Irregular|1/2 - 1.99 acres
- Sewage Type: Sanitary sewer
- Water Type: Municipal water
- Driveway: Attached Garage, Garage
- Total Parking Spaces: 8
- Amenities Nearby: Marina, Park, Schools
- Structure Style: House
- Style: Detached
- Storeys: 2
- Floor Space: 3500 - 5000 sqft
- Building Age: 6 to 15 years
- Bedrooms: 3 + 2
- Bathrooms: 5-Total 1-Partial
- Basement Type: Full (Finished)
- Heating Type: Natural gas, Forced air
- Cooling: Central air conditioning
- Exterior Type: Brick, Stucco
- Fireplace Present: True
- Foundation Type: Poured Concrete
- Appliances Included: Central Vacuum, Water Heater - Tankless, Garage door opener remote(s)
- Structures: Patio(s)
- Irregular lot size
- Landscaped
- Lawn sprinkler
| Type | Level | Dimensions |
|---|---|---|
| Bedroom | Second level | 6.07 m x 3.63 m |
| Bedroom | Second level | 6.12 m x 4.9 m |
| Office | Second level | 4.42 m x 4.32 m |
| Exercise room | Basement | 6.76 m x 4.14 m |
| Games room | Basement | 7.19 m x 5.97 m |
| Recreational, Games room | Basement | 6.6 m x 5.26 m |
| Recreational, Games room | Basement | 6.91 m x 6.58 m |
| Bedroom | Basement | 4.37 m x 3.68 m |
| Utility room | Basement | 4.44 m x 3.38 m |
| Bedroom | Basement | 10.44 m x 5.56 m |
| Living room | Main level | 6.43 m x 5.49 m |
| Dining room | Main level | 5.23 m x 4.27 m |
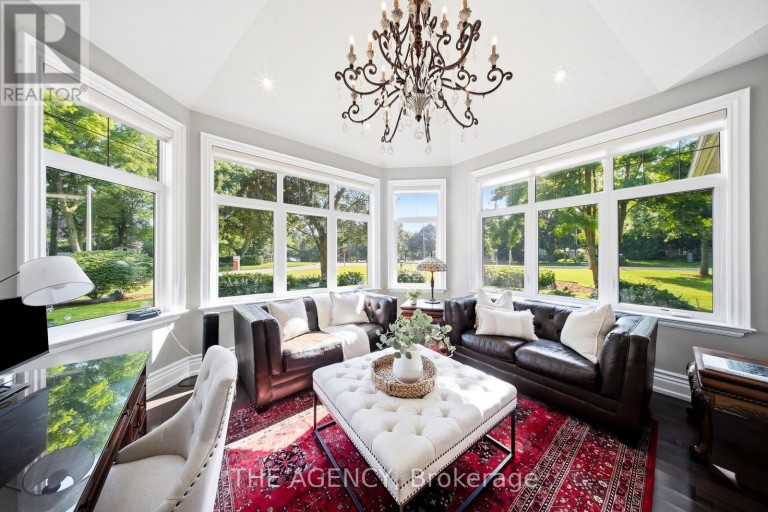
| Sunroom | Main level | 4.6 m x 4.32 m |
| Kitchen | Main level | 7.11 m x 6.07 m |
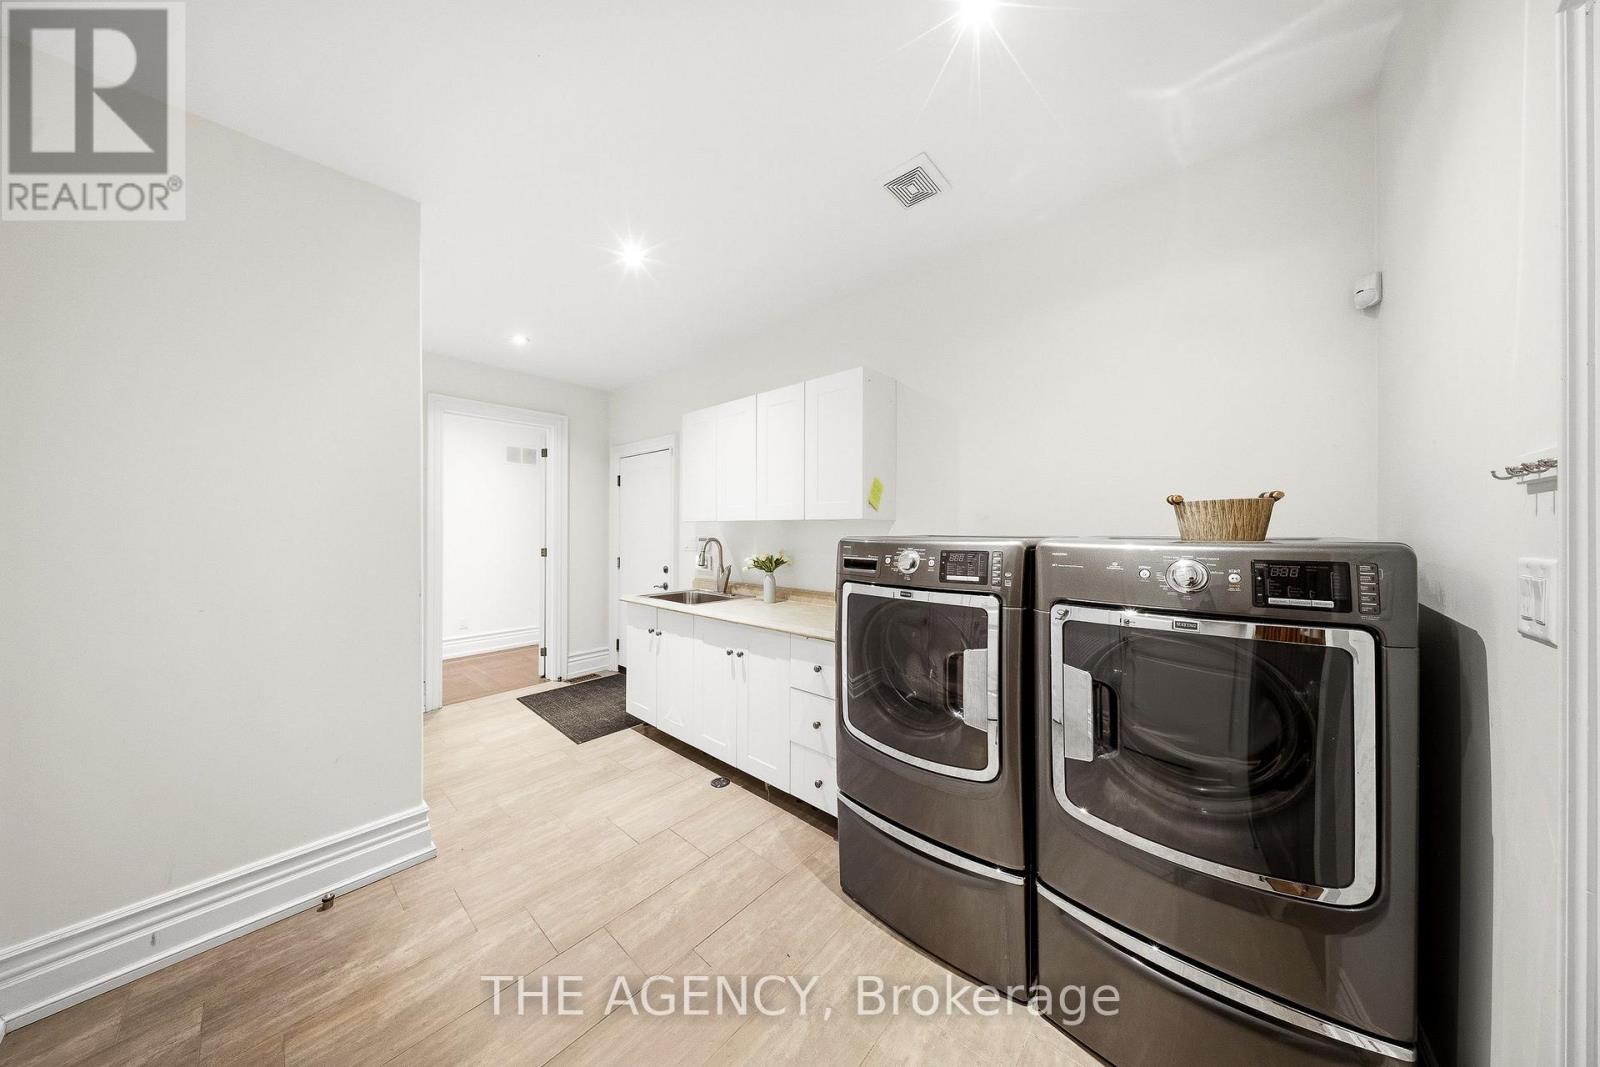
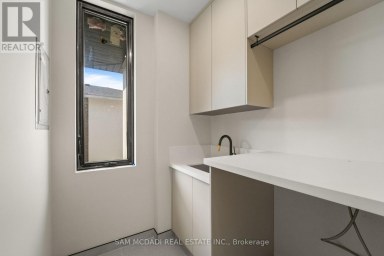
| Laundry room | Main level | 2.87 m x 2.79 m |
| Primary Bedroom | Main level | 5.69 m x 4.27 m |
Listing Offices: THE AGENCY

This REALTOR.ca listing content is owned and licensed by REALTOR® members of The Canadian Real Estate Association. REALTOR®, MLS® and the associated logos are trademarks of the Canadian Real Estate Association. This website is operated by a brokerage or salesperson who is a member of The Canadian Real Estate Association and is licensed to trade residential and/or commercialreal estate. Any out of province listing content on this website is not intended to solicit a trade in real estate. Any consumers interested in out of province listings must contact a person who is licensed to trade in real estate in that province. All information displayed on this website is believed to be accurate but is not guaranteed and should be independently verified. No warranties or representations are made of any kind.


Custom Estate New Built In Offering Around 6,500 sqf Of...
- 6 Beds
- 6 Baths
Set in South Mississauga's prestigious Rattray Park Estates, moments from...
- 5 Beds
- 8 Baths
Brand new, never lived in, and exceptionally located within walking...
- 6 Beds
- 8 Baths
This website is operated by a member of The Canadian Real Estate Association (CREA). The content on this website is owned or controlled by CREA. By accessing this website, the user agrees to be bound by these terms of use as amended from time to time, and agrees that these terms of use constitute a binding contract between the user, and CREA.
The content on this website is protected by copyright and other laws, and is intended solely for the private, non-commercial use by individuals. Any other reproduction, distribution or use of the content, in whole or in part, is specifically prohibited. Prohibited uses include commercial use, "screen scraping", "database scraping", and any other activity intended to collect, store, reorganize or manipulate the content of this website.
REALTOR®, REALTORS®, and the REALTOR® logo are certification marks that are owned by REALTOR® Canada Inc. and licensed exclusively to The Canadian Real Estate Association (CREA). These certification marks identify real estate professionals who are members of CREA and who must abide by CREA's By-Laws, Rules, and the REALTOR® Code. The MLS® trademark and the MLS® logo are owned by CREA and identify the professional real estate services provided by members of CREA.
The information contained on this website is based in whole or in part on information that is provided by members of CREA, who are responsible for its accuracy. CREA reproduces and distributes this information as a service for its members, and assumes no responsibility for its completeness or accuracy.
We may at any time amend these Terms of Use by updating this posting. All users of this site are bound by these amendments should they wish to continue accessing the website, and should therefore periodically visit this page to review any and all such amendments.