
11 CRESTWOOD DRIVE, Barrie (North Shore), Ontario, L4M7C8


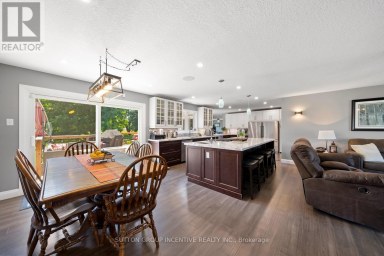
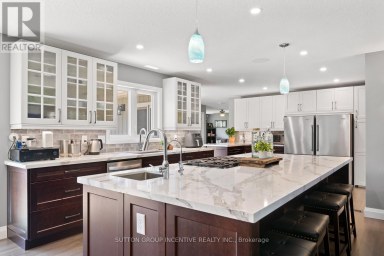
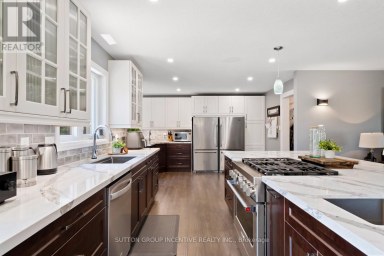
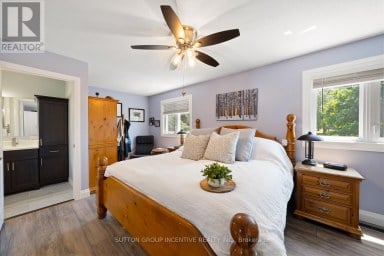
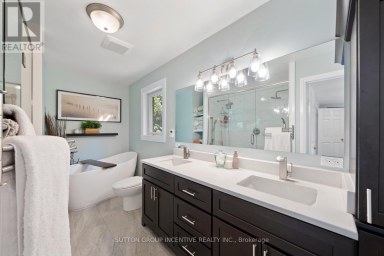
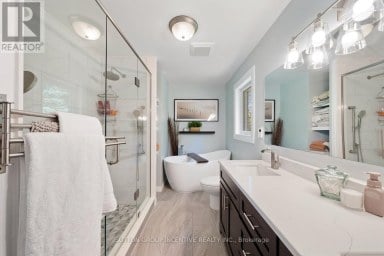
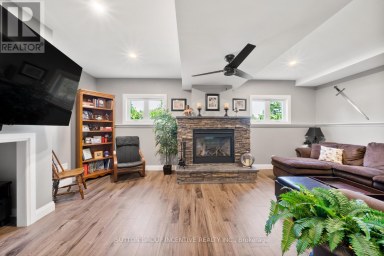
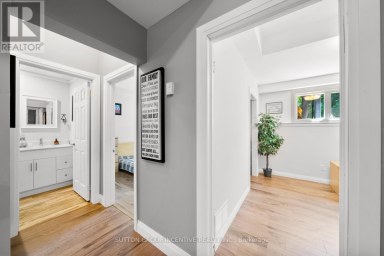
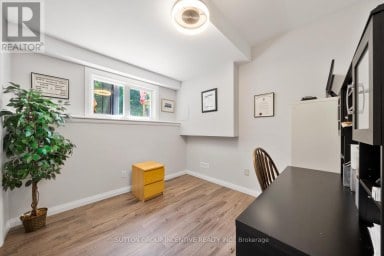
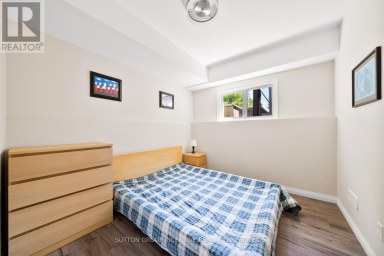
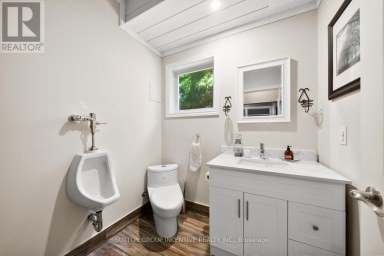
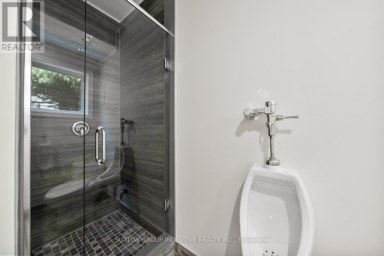
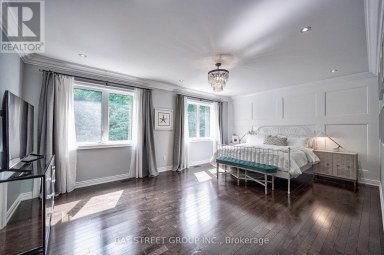
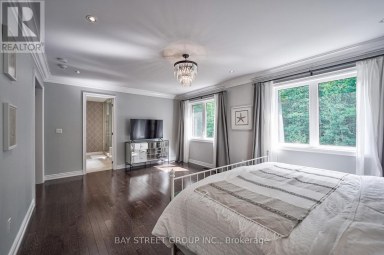
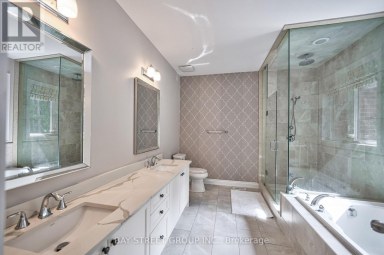
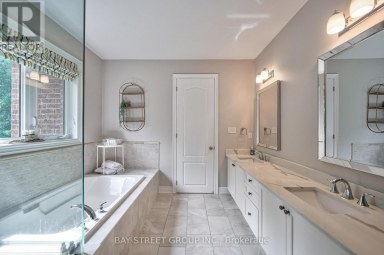
HIGH DESIGN. UNMISTAKABLE PRESENCE. CRAFTED TO BE REMEMBERED. Perched above Kempenfelt Bay on a wooded 0.39-acre lot, this architecturally distinctive timber-frame residence is shaped by lake and forest views, with towering windows and exposed beams drawing the surrounding landscape into nearly every room. Significant investment in extensive improvements has refined the home with glass railings, custom walnut doors, designer lighting and white oak hardwood on the upper level. The main living area centres around a wood-burning fireplace with a stone surround beneath soaring timber ceilings, while oversized windows frame the water beyond like constantly changing artwork. The modern kitchen features two-tone cabinetry, quartz countertops, an apron sink and KitchenAid and Samsung stainless steel appliances beside a dining area surrounded by windows. Two generously proportioned bedrooms include an expansive primary with a sitting area, a wood fireplace and a custom walk-in closet with a glass door, complemented by an updated 4-piece bathroom with a freestanding tub. The walk-out lower level continues the home's architectural detailing with limestone floors, custom floor-to-ceiling windows and a lift-and-slide glass door opening the rec room to the wooded setting. A Jøtul gas stove, porcelain-tiled 3-piece bath with an imported Spanish vanity, fully integrated walk-in closet with custom shelving and a glass door, and wine-cellar readiness complete the level. Outdoors, ash decking and glass railings overlook tiered armour stone landscaping among mature trees. The attached garage is finished to the same exacting standard with spray-foam insulation, epoxy flooring, panoramic Low-E glazing and an insulated glass overhead door. (id:2471)

McConkey Real Estate Corp. Brokerage
- 705-875-5957
- 705-745-4321
- 705-745-4324
- john@mcconkeyrealestate.com
- Property Address: 11 CRESTWOOD DRIVE, Barrie (North Shore), Ontario, L4M7C8
- Community Name: North Shore
- Property Type: Single Family
- Zoning Description: R2
- Title: Freehold
- Lot Size: 77.3 x 115.2 FT ; 77.25 x 109.59 x 88.56 x 129.02 x 115.23
- Acreage: 77.3 x 115.2 FT ; 77.25 x 109.59 x 88.56 x 129.02 x 115.23|under 1/2 acre
- Sewage Type: Sanitary sewer
- Water Type: Municipal water
- Driveway: Attached Garage, Garage
- Total Parking Spaces: 7
- Amenities Nearby: Beach, Golf Nearby, Hospital, Park
- Structure Style: House
- Style: Detached
- Storeys: 2
- Floor Space: 2000 - 2500 sqft
- Building Age: 31 to 50 years
- Bedrooms: 2
- Bathrooms: 3-Total 1-Partial
- Basement Type: N/A (Finished)
- Heating Type: Natural gas, Forced air
- Cooling: Central air conditioning
- Exterior Type: Brick, Cedar Siding
- Fireplace Present: True
- Foundation Type: Block
- Appliances Included: Garage door opener remote(s), Water softener, Water Heater - Tankless, Water meter, Dishwasher, Dryer, Microwave, Hood Fan, Stove, Washer, Window Coverings, Refrigerator
- Structures: Deck, Patio(s)
- View: Lake view, View of water
- Wooded area
- Irregular lot size
- Carpet Free
- Landscaped
| Type | Level | Dimensions |
|---|---|---|
| Bedroom 2 | Second level | 6.72 m x 2.66 m |
| Primary Bedroom | Second level | 3.7 m x 4.59 m |
| Sitting room | Second level | 3.68 m x 3.7 m |
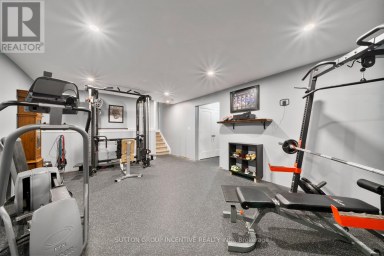
| Recreational, Games room | Basement | 7.27 m x 11.42 m |
| Living room | Main level | 4.32 m x 7.02 m |
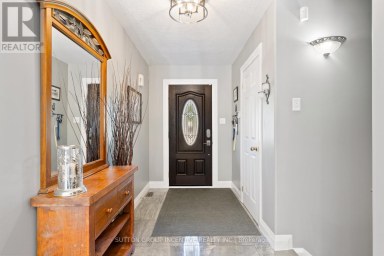
| Foyer | Main level | 2.31 m x 3.25 m |
| Dining room | Main level | 2.96 m x 5.25 m |
| Laundry room | Main level | 2.38 m x 2.79 m |
| Kitchen | Main level | 4.81 m x 4.5 m |
Listing Offices: RE/MAX HALLMARK PEGGY HILL GROUP REALTY

This REALTOR.ca listing content is owned and licensed by REALTOR® members of The Canadian Real Estate Association. REALTOR®, MLS® and the associated logos are trademarks of the Canadian Real Estate Association. This website is operated by a brokerage or salesperson who is a member of The Canadian Real Estate Association and is licensed to trade residential and/or commercialreal estate. Any out of province listing content on this website is not intended to solicit a trade in real estate. Any consumers interested in out of province listings must contact a person who is licensed to trade in real estate in that province. All information displayed on this website is believed to be accurate but is not guaranteed and should be independently verified. No warranties or representations are made of any kind.


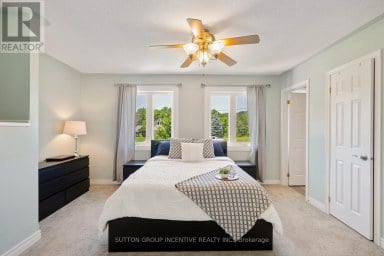
Welcome to this exceptional custom-built side-split, set on an impressive...
- 6 Beds
- 6 Baths
Welcome to True Luxury in Stonemanor WoodsPrepare to be impressed...
- 5 Beds
- 7 Baths


Bright Southern Exposure.......!!! Main Floor Kitchen Floor Plan.......!!! Unique 3rd...
- 3 Beds
- 6 Baths
This website is operated by a member of The Canadian Real Estate Association (CREA). The content on this website is owned or controlled by CREA. By accessing this website, the user agrees to be bound by these terms of use as amended from time to time, and agrees that these terms of use constitute a binding contract between the user, and CREA.
The content on this website is protected by copyright and other laws, and is intended solely for the private, non-commercial use by individuals. Any other reproduction, distribution or use of the content, in whole or in part, is specifically prohibited. Prohibited uses include commercial use, "screen scraping", "database scraping", and any other activity intended to collect, store, reorganize or manipulate the content of this website.
REALTOR®, REALTORS®, and the REALTOR® logo are certification marks that are owned by REALTOR® Canada Inc. and licensed exclusively to The Canadian Real Estate Association (CREA). These certification marks identify real estate professionals who are members of CREA and who must abide by CREA's By-Laws, Rules, and the REALTOR® Code. The MLS® trademark and the MLS® logo are owned by CREA and identify the professional real estate services provided by members of CREA.
The information contained on this website is based in whole or in part on information that is provided by members of CREA, who are responsible for its accuracy. CREA reproduces and distributes this information as a service for its members, and assumes no responsibility for its completeness or accuracy.
We may at any time amend these Terms of Use by updating this posting. All users of this site are bound by these amendments should they wish to continue accessing the website, and should therefore periodically visit this page to review any and all such amendments.