
11 JEFFERY DRIVE, Mulmur, Ontario, L9V3H7


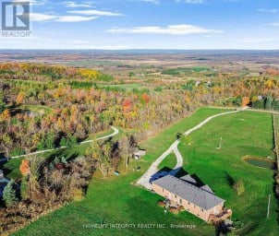
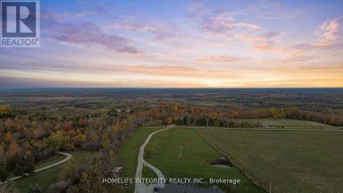
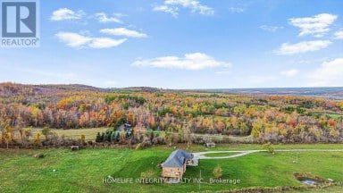
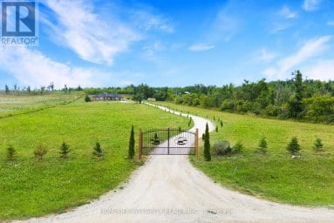
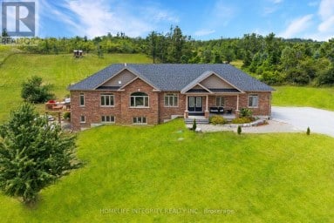
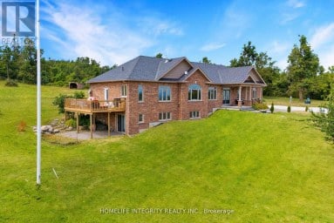
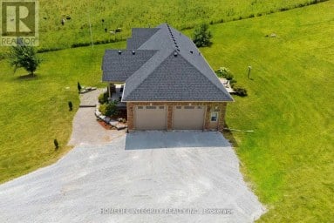
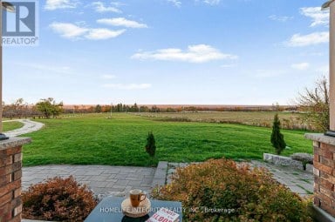
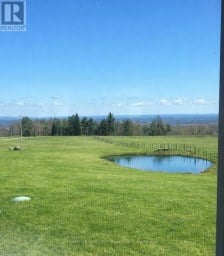
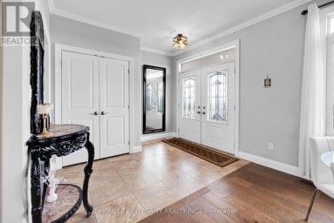
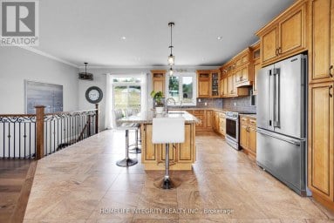
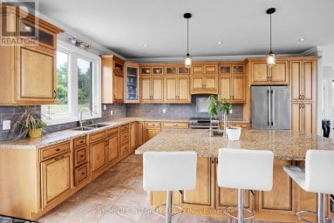
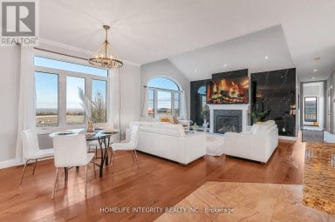
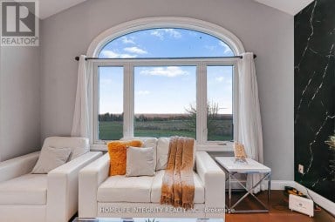
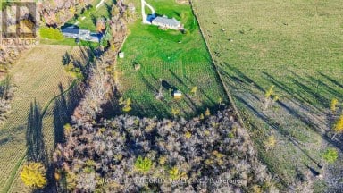
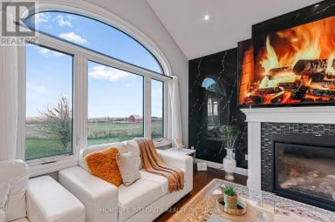
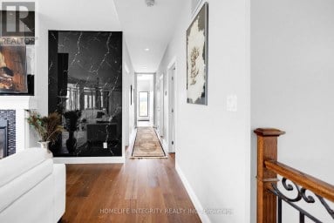
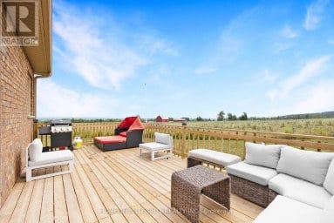
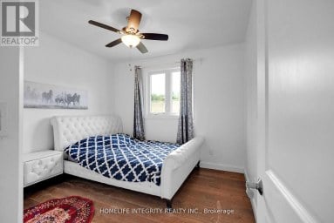
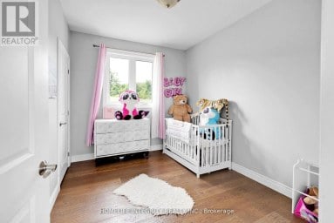
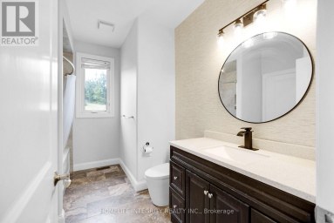
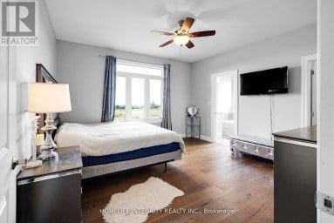
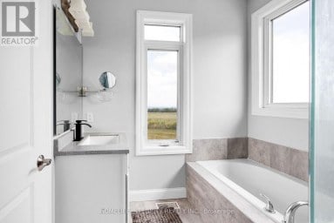
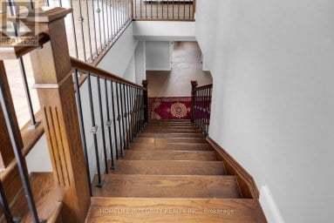
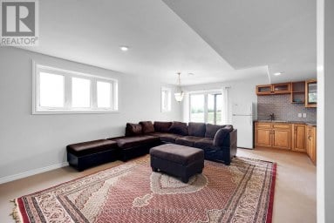
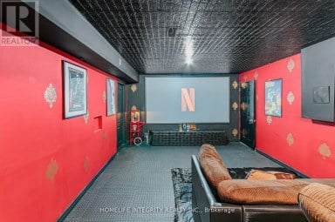
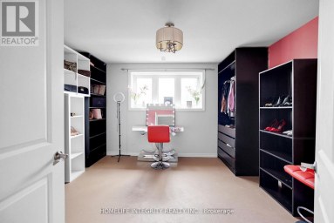
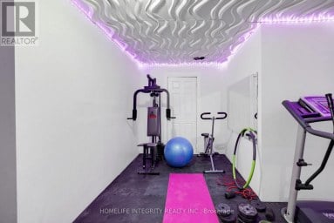
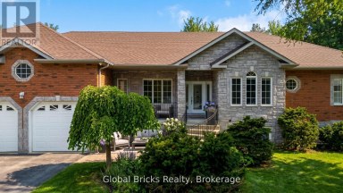
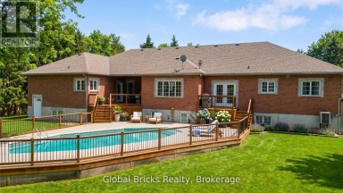
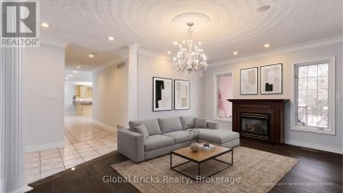
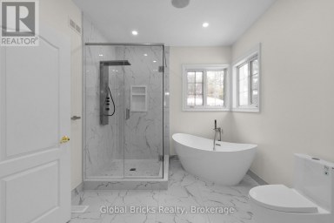
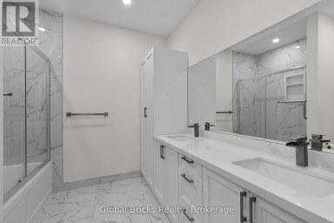
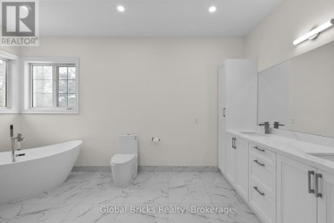
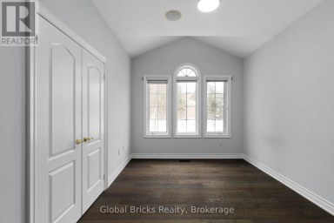
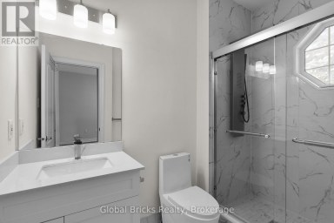
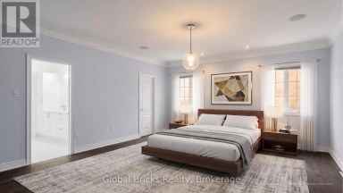
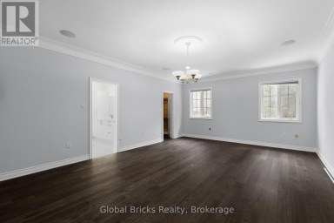
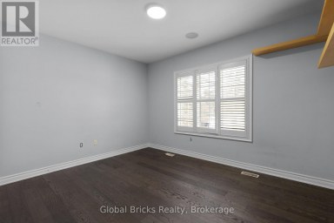
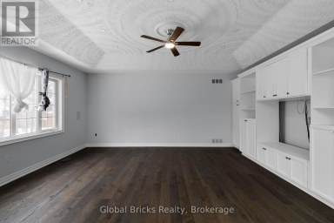
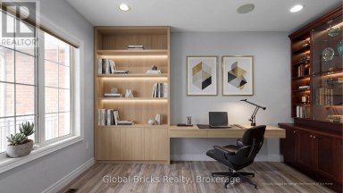
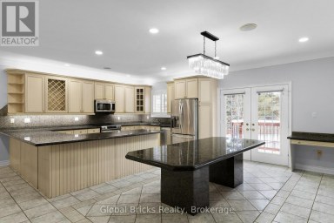
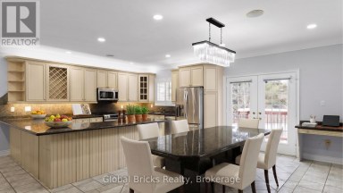
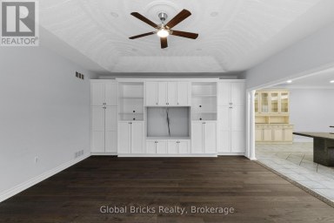
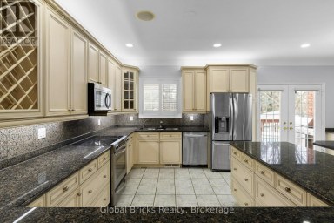
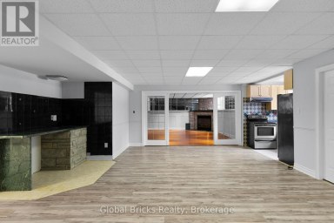
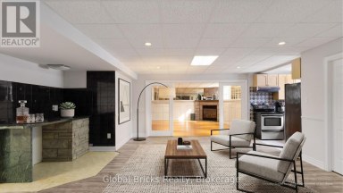
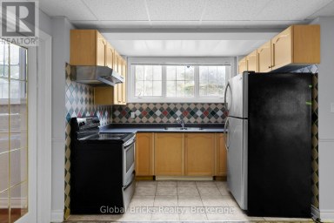
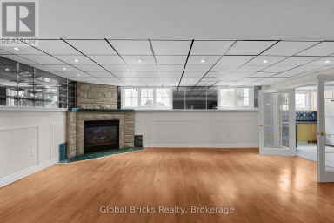
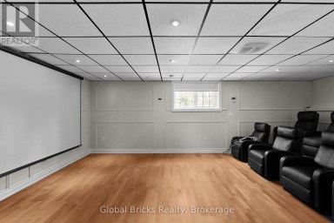
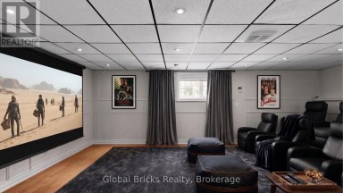
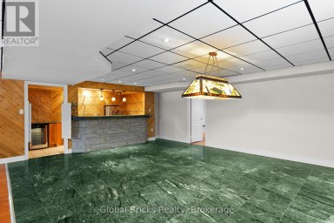
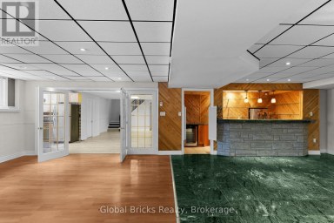
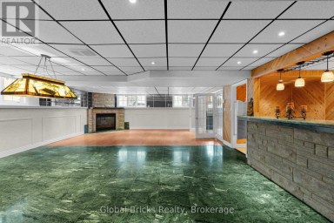
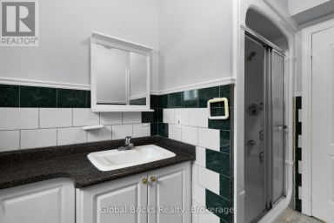
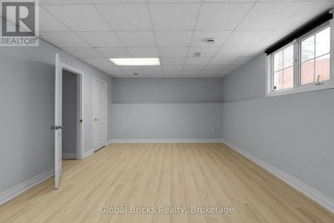
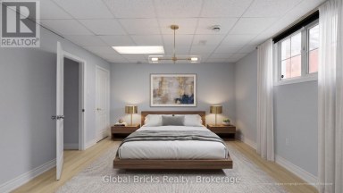
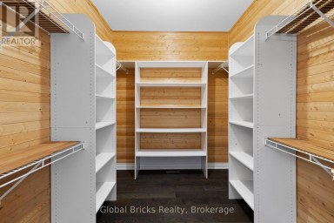
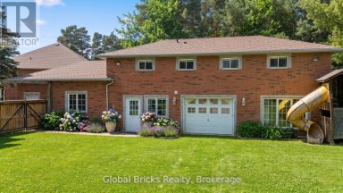
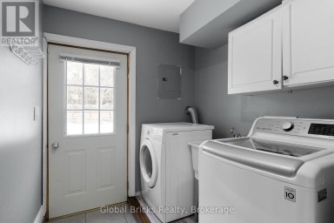
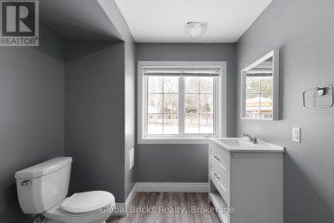
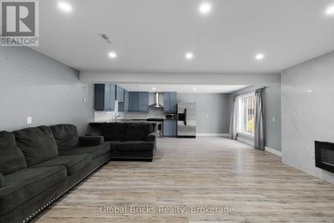
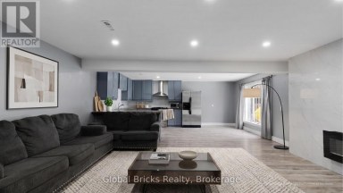
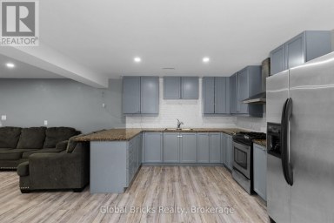
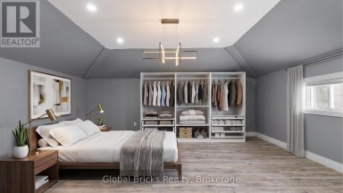
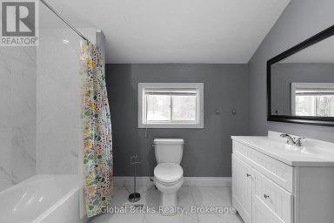
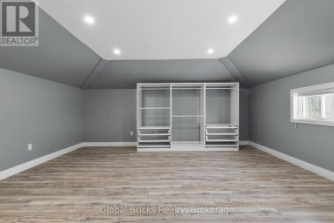
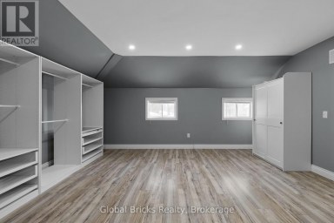
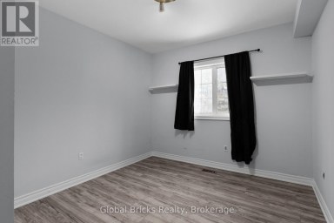
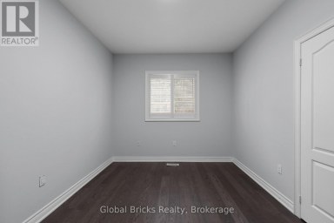
Set on 1.15 acres in an exclusive rural Mulmur enclave, this fully renovated 5+2 bed, 4-bath estate offers nearly 4,000 sq ft of finished living space, a triple-car garage, and the rare distinction of full municipal water, the only enclave in Mulmur to offer it. Extensively updated in 2022: professionally finished basement, front yard landscaping, new a/c, new luxury laminate and vinyl flooring, pot lights, fresh paint, kitchen counters, upstairs bathroom countertops and blinds throughout. A stunning chef's kitchen with quartz waterfall island, updated cabinetry, walk-in pantry, and stainless steel appliances including a gas stove. The main floor bedroom is ideal for aging parents or a home office. The oversized deck walks out directly from the dining room and opens to sweeping skyline views overlooking green space, mature trees and a natural pond. The massive lot provides a serene canvas with plenty of space for a pool, cabana, entertainment and recreation. There are four large bedrooms upstairs including two primary suites, and an upper level laundry room. The first primary suite includes a massive walk-in closet and spa-like 5-piece bath with heated floors. The second primary spans the full width of the home and features a vaulted ceiling, abundant natural light, and large walk-in closet. The two additional large bedrooms share a modern upgraded 4-piece bath. The lower level was professionally finished in 2022 with two bedrooms, a 3-piece luxury bathroom, and two recreation rooms ideal for a gym, media room, or kids' retreat. Located just minutes to Mansfield Ski Club, Hockley Valley Golf, Mansfield Outdoor Centre, Mrs. Mitchell's, The Globe, Maple Grove Farm & Market, Thomson Trail Park and the brand-new Mansfield Elementary School under construction with a dedicated catwalk (coming soon) connecting directly to surrounding hiking trails. (id:2471)

McConkey Real Estate Corp. Brokerage
- 705-931-0271
- 705-745-4321
- johnmcconkey11@gmail.com
- Property Address: 11 JEFFERY DRIVE, Mulmur, Ontario, L9V3H7
- Community Name: Rural Mulmur
- Property Type: Single Family
- Title: Freehold
- Lot Size: 120.7 x 408.7 FT ; 120.66ftx408.66ftx138.80ftx353.22ft
- Acreage: 120.7 x 408.7 FT ; 120.66ftx408.66ftx138.80ftx353.22ft|1/2 - 1.99 acres
- Sewage Type: Septic System
- Water Type: Municipal water
- Driveway: Attached Garage, Garage
- Total Parking Spaces: 12
- Amenities Nearby: Schools, Ski area
- Structure Style: House
- Style: Detached
- Storeys: 2
- Floor Space: 2500 - 3000 sqft
- Building Age: 16 to 30 years
- Bedrooms: 5 + 2
- Bathrooms: 4-Total 1-Partial
- Basement Type: Full (Finished)
- Heating Type: Propane, Forced air
- Cooling: Central air conditioning
- Exterior Type: Brick, Steel
- Fireplace Present: True
- Flooring: Laminate
- Foundation Type: Concrete
- Appliances Included: Garage door opener remote(s), Water Heater, Water softener, Dishwasher, Dryer, Range, Gas stove(s), Washer, Window Coverings, Refrigerator
- Structures: Deck, Porch
- Irregular lot size
- Landscaped
- Community Centre
- School Bus
| Type | Level | Dimensions |
|---|---|---|
| Primary Bedroom | Second level | Measurements not available |
| Primary Bedroom | Second level | Measurements not available |
| Bedroom 3 | Second level | Measurements not available |
| Bedroom 4 | Second level | Measurements not available |
| Bedroom | Basement | Measurements not available |
| Recreational, Games room | Basement | Measurements not available |
| Recreational, Games room | Basement | Measurements not available |
| Bedroom | Basement | Measurements not available |
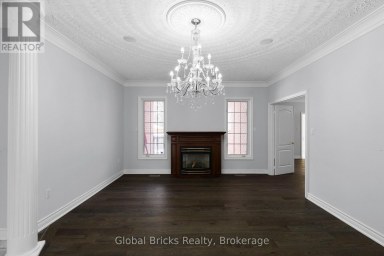
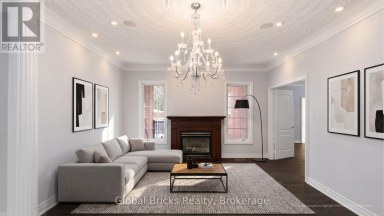
| Living room | Main level | Measurements not available |
| Family room | Main level | Measurements not available |
| Dining room | Main level | Measurements not available |
| Kitchen | Main level | Measurements not available |
| Bedroom | Main level | Measurements not available |
Listing Office: CENTURY 21 ATRIA REALTY INC.

This REALTOR.ca listing content is owned and licensed by REALTOR® members of The Canadian Real Estate Association. REALTOR®, MLS® and the associated logos are trademarks of the Canadian Real Estate Association. This website is operated by a brokerage or salesperson who is a member of The Canadian Real Estate Association and is licensed to trade residential and/or commercialreal estate. Any out of province listing content on this website is not intended to solicit a trade in real estate. Any consumers interested in out of province listings must contact a person who is licensed to trade in real estate in that province. All information displayed on this website is believed to be accurate but is not guaranteed and should be independently verified. No warranties or representations are made of any kind.


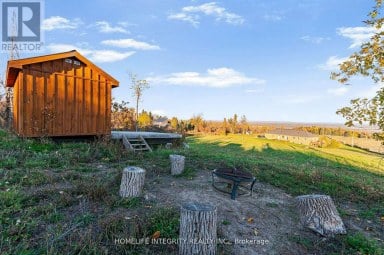
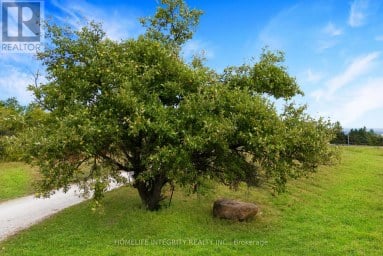
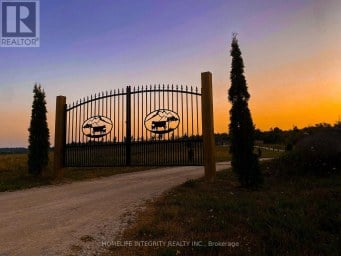
Spectacular views surround this custom-built 2015 home set on 13.38...
- 7 Beds
- 3 Baths
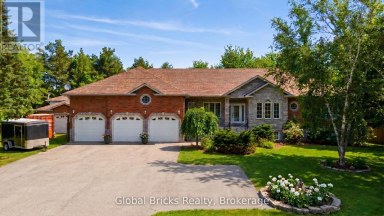
Welcome to one of Everett's finest custom-built estates, offering nearly...
- 7 Beds
- 7 Baths
This website is operated by a member of The Canadian Real Estate Association (CREA). The content on this website is owned or controlled by CREA. By accessing this website, the user agrees to be bound by these terms of use as amended from time to time, and agrees that these terms of use constitute a binding contract between the user, and CREA.
The content on this website is protected by copyright and other laws, and is intended solely for the private, non-commercial use by individuals. Any other reproduction, distribution or use of the content, in whole or in part, is specifically prohibited. Prohibited uses include commercial use, "screen scraping", "database scraping", and any other activity intended to collect, store, reorganize or manipulate the content of this website.
REALTOR®, REALTORS®, and the REALTOR® logo are certification marks that are owned by REALTOR® Canada Inc. and licensed exclusively to The Canadian Real Estate Association (CREA). These certification marks identify real estate professionals who are members of CREA and who must abide by CREA's By-Laws, Rules, and the REALTOR® Code. The MLS® trademark and the MLS® logo are owned by CREA and identify the professional real estate services provided by members of CREA.
The information contained on this website is based in whole or in part on information that is provided by members of CREA, who are responsible for its accuracy. CREA reproduces and distributes this information as a service for its members, and assumes no responsibility for its completeness or accuracy.
We may at any time amend these Terms of Use by updating this posting. All users of this site are bound by these amendments should they wish to continue accessing the website, and should therefore periodically visit this page to review any and all such amendments.