
11 PINE HILL ROAD, Toronto (Rosedale-Moore Park), Ontario, M4W1P5
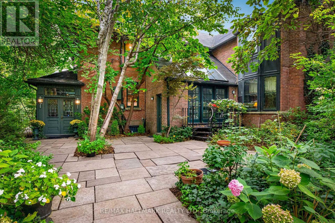
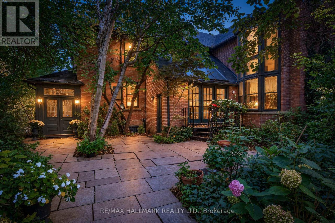
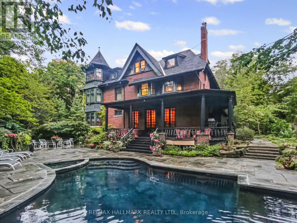
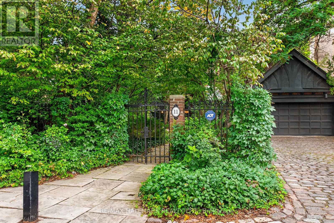
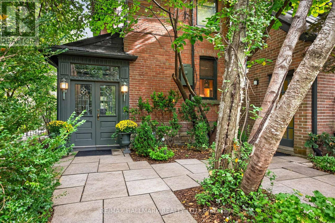
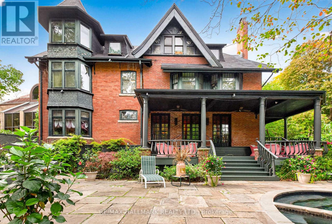
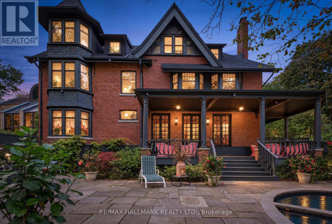
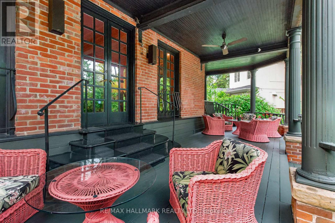
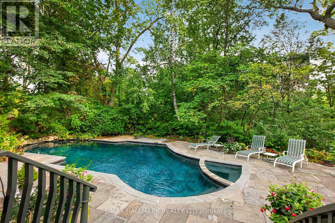
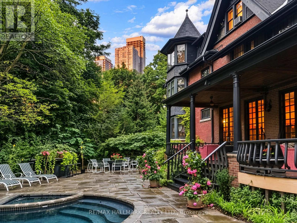
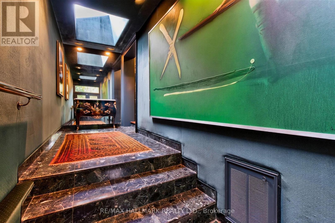
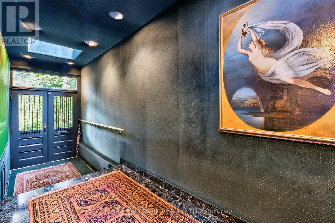
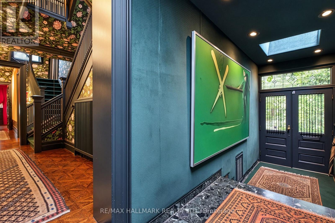
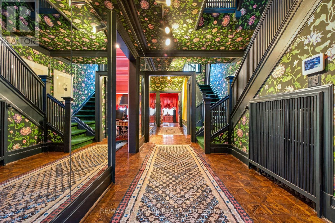
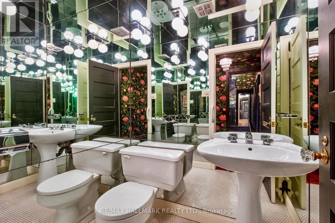
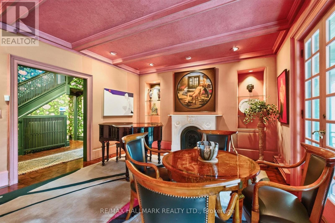
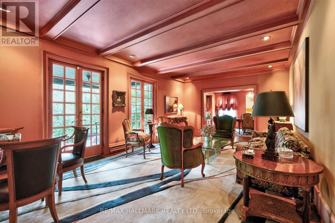
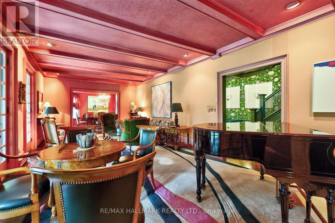
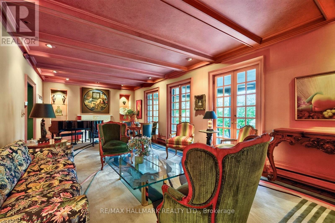
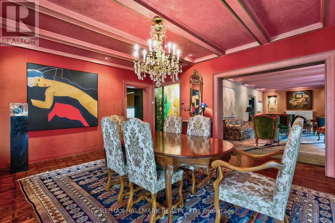
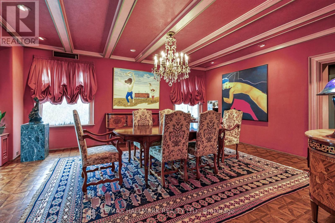
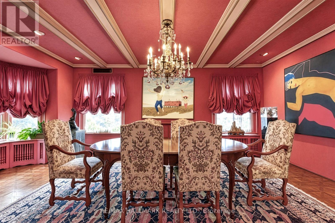
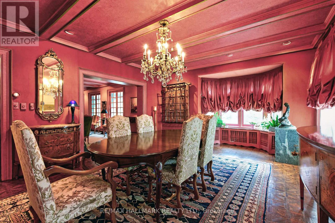
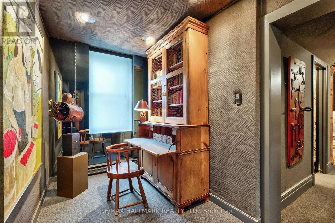
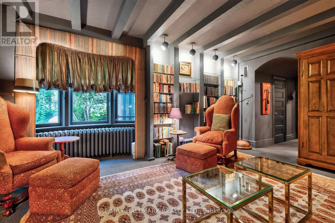
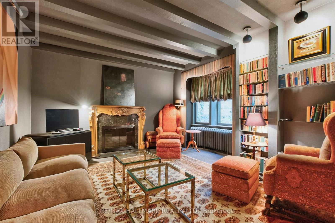
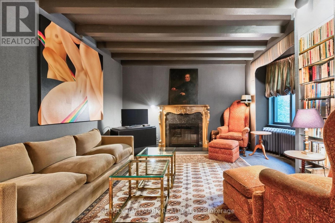
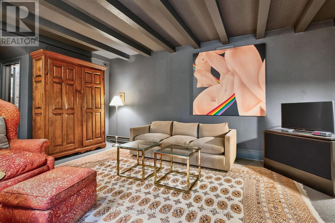
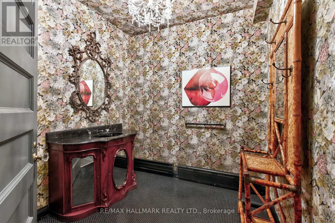
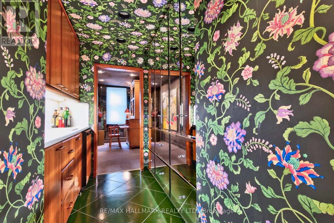
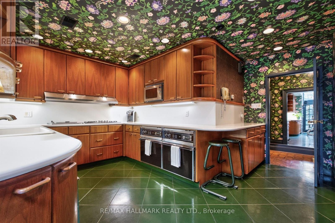
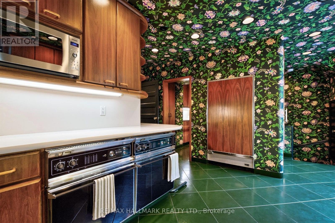
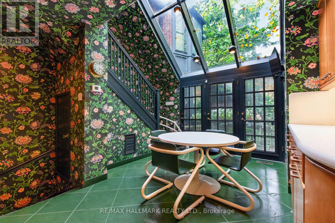
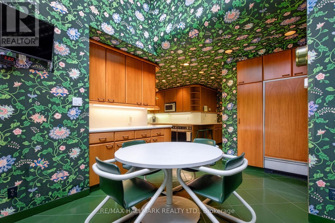
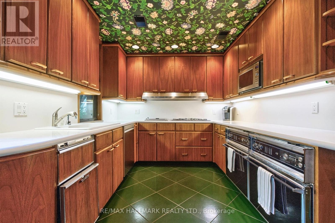
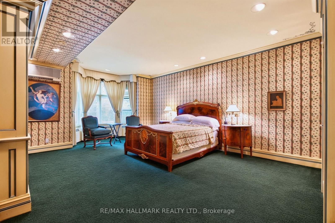
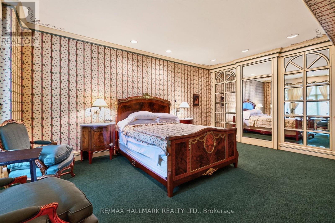
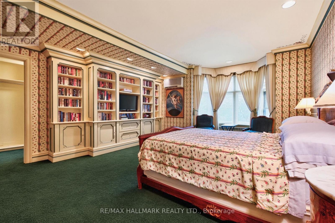
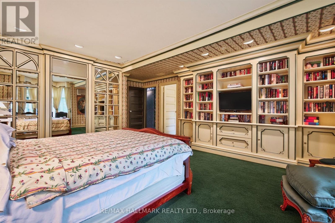
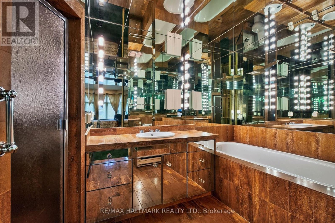
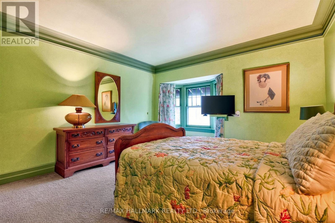
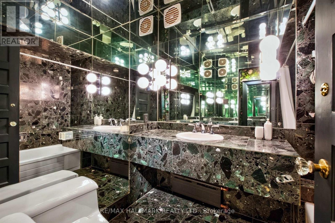
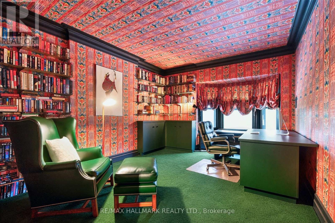
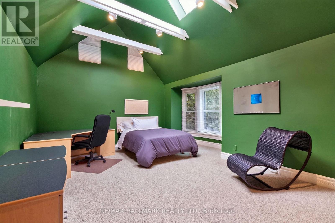
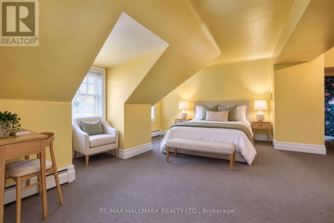
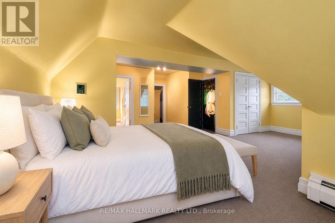
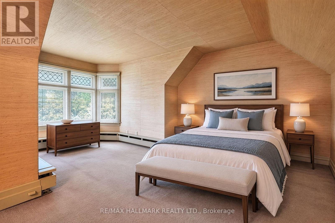
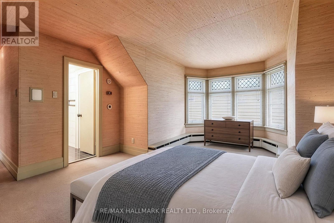
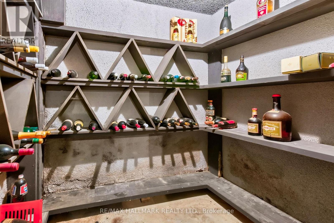
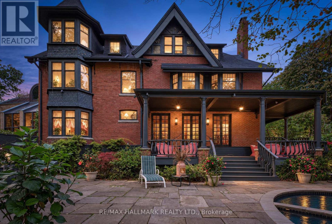
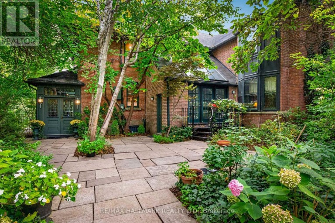
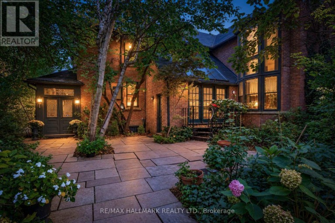
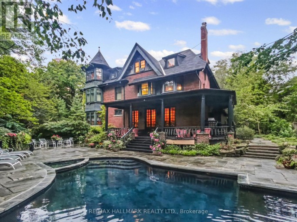
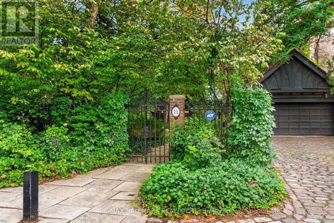
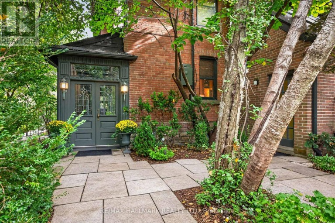
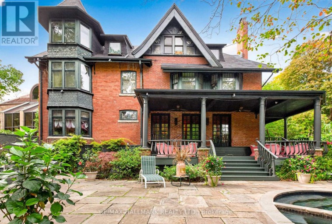
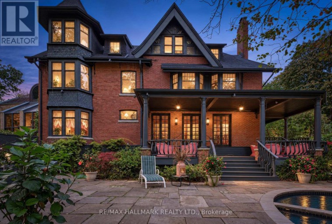
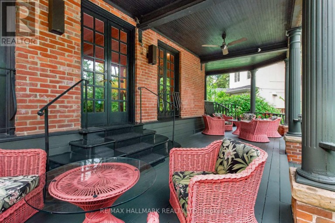
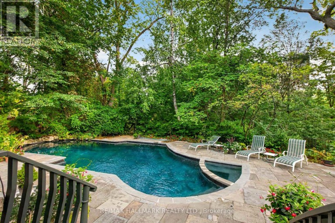
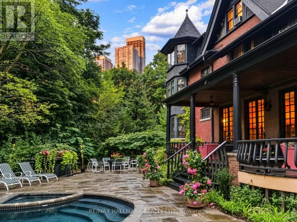
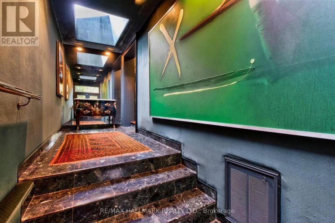
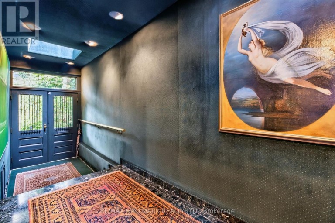
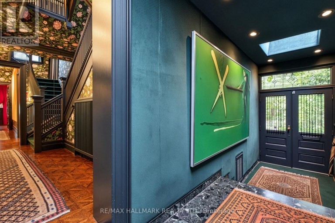
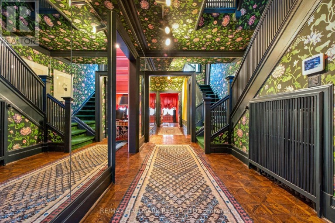
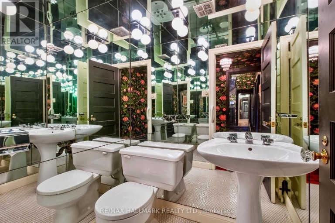
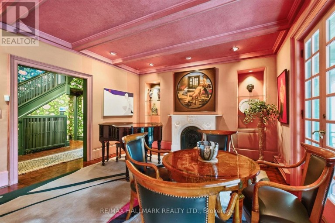
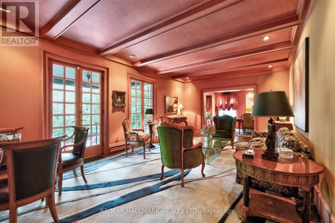
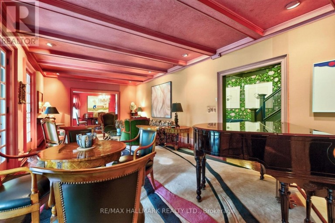
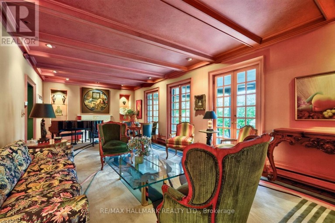
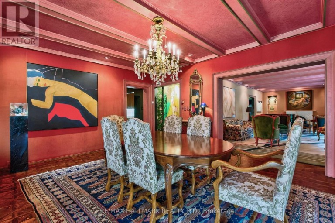
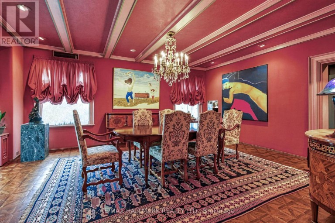
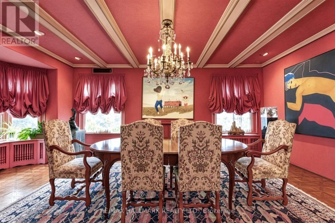
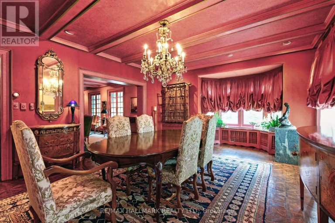
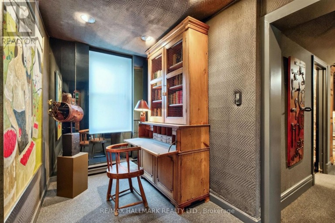
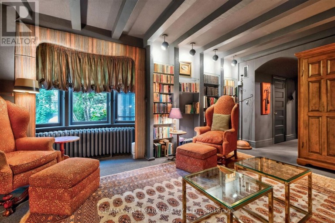
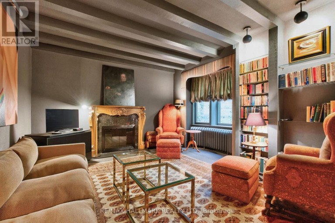
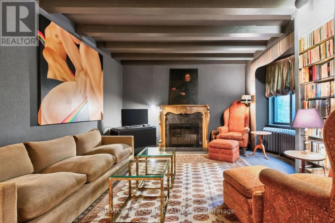
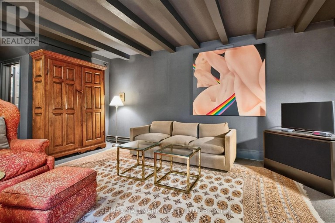
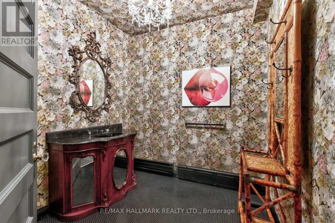
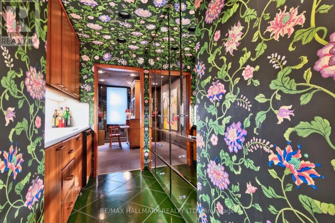
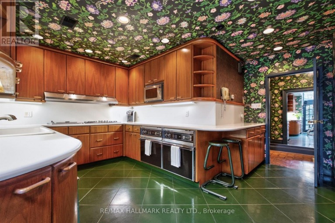
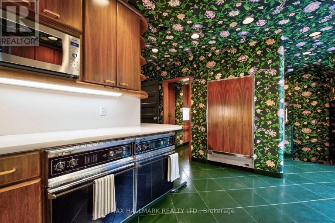
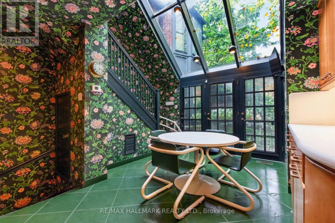
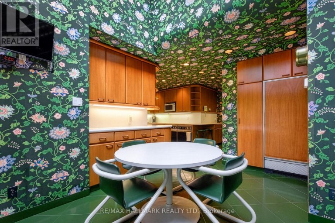
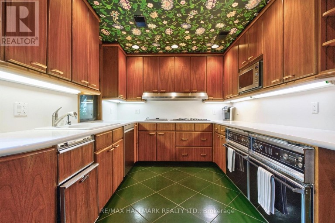
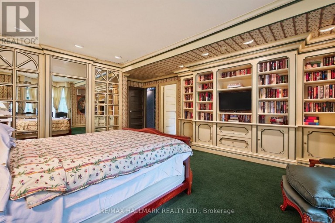
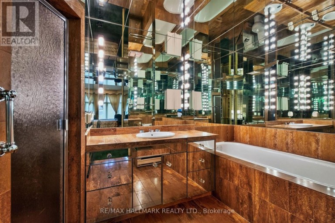
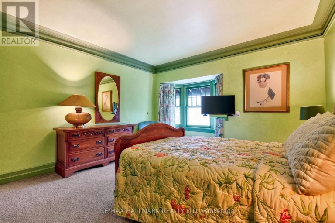
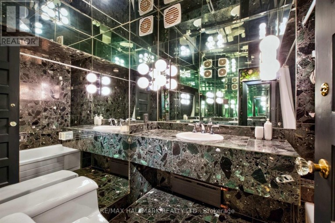
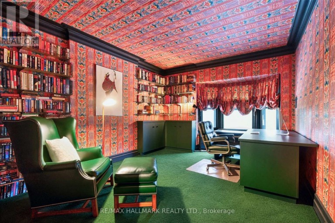
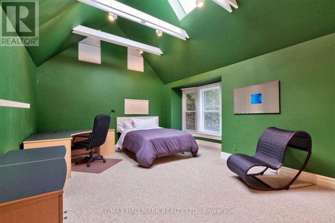
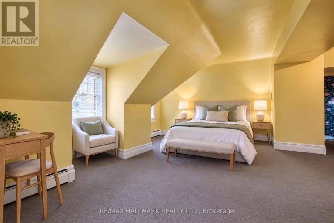
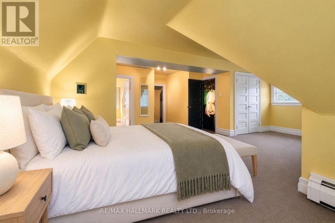
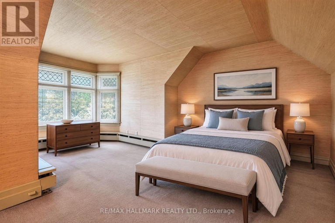
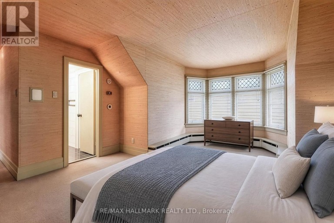
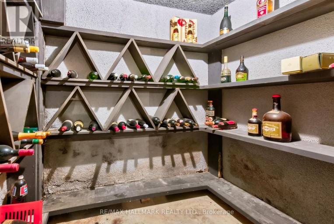
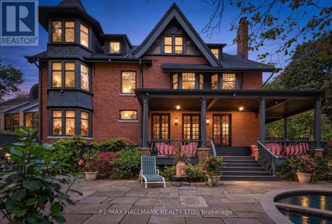
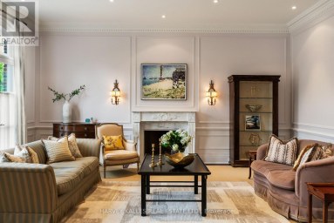
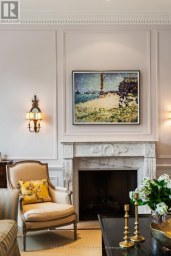
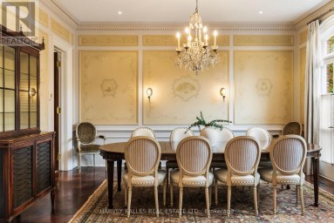
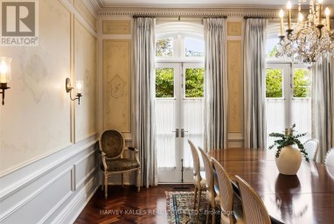
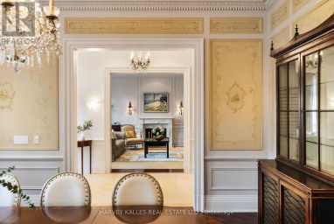
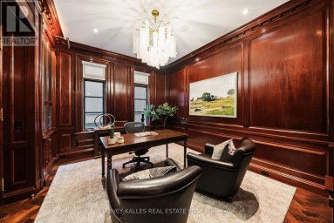
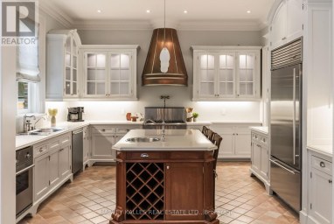
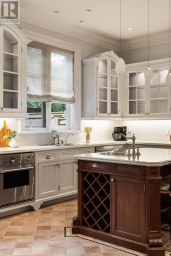
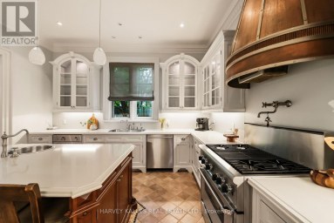
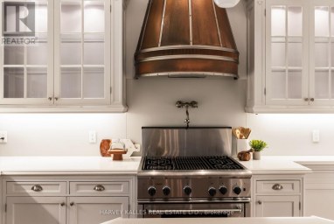
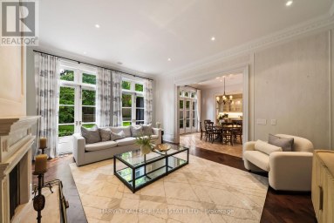
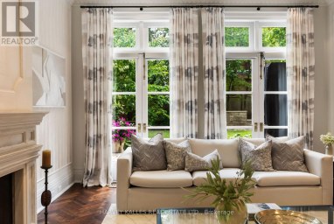
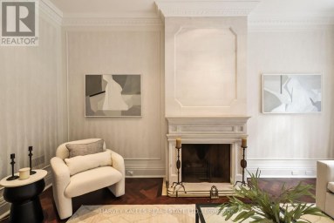
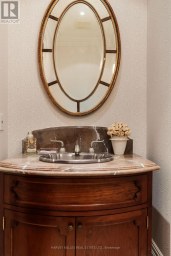
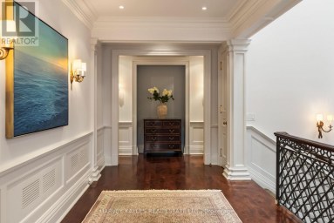
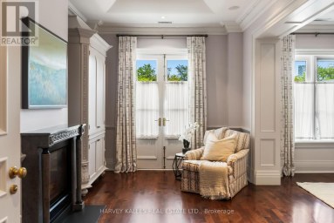
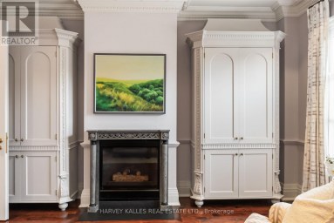
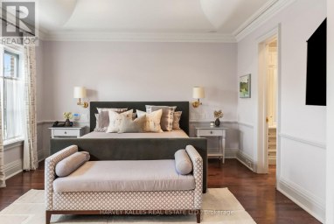
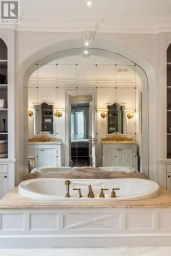
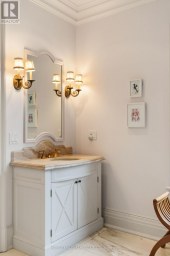
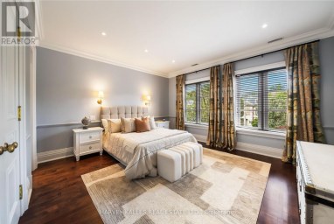
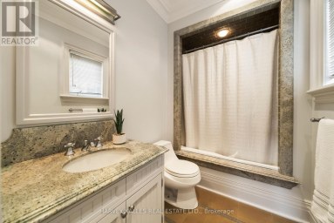
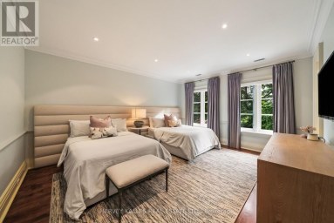
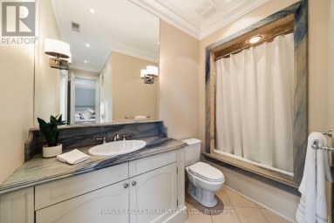
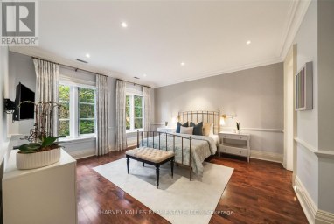
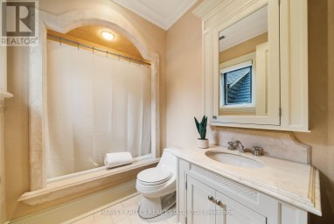
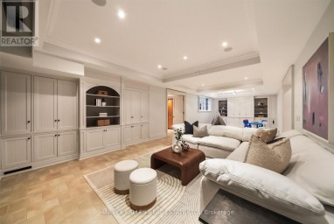
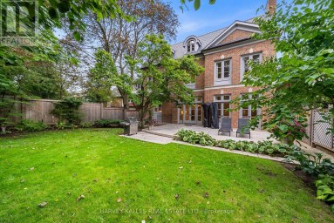
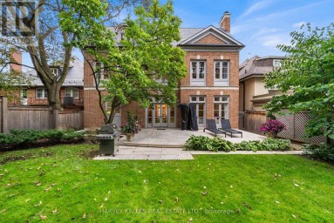
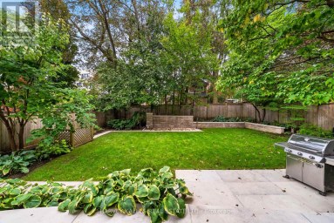
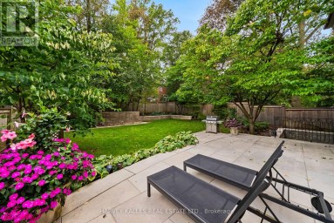
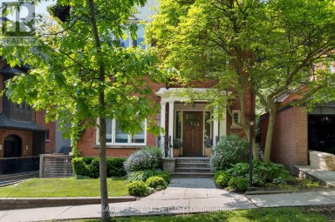
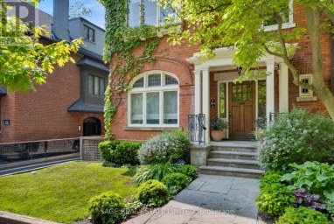
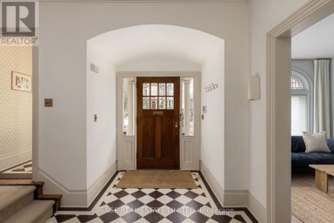
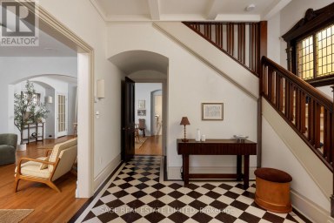
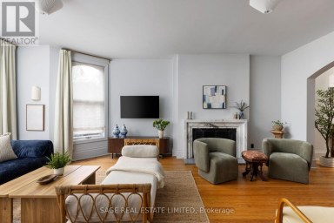
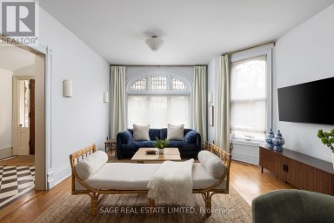
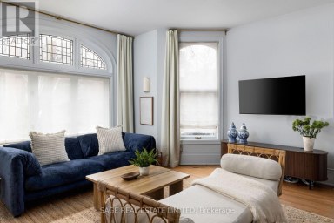
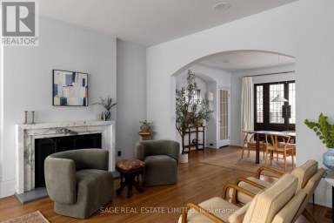
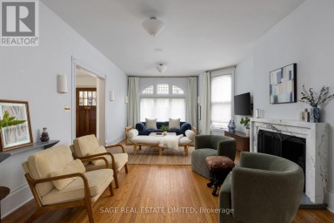
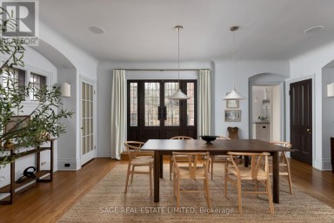
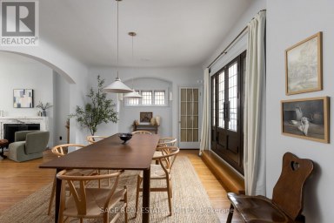
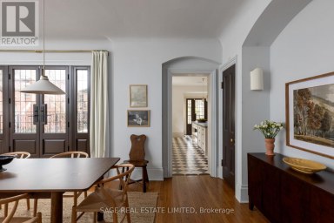
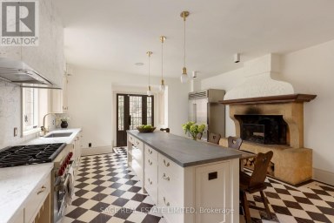
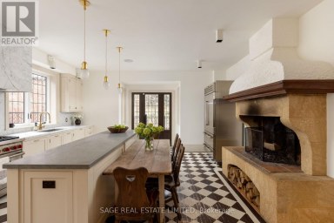
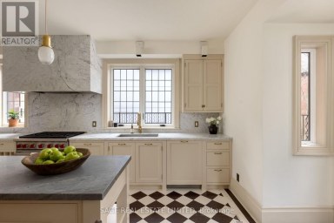
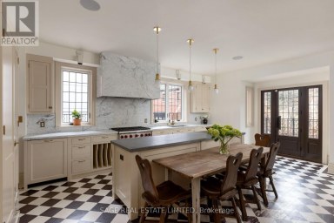
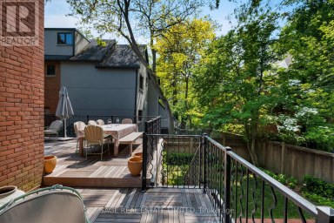
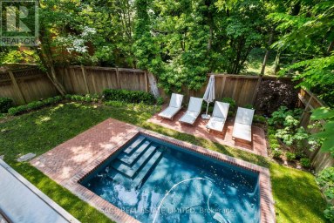
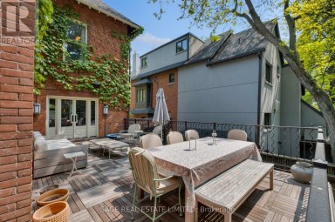
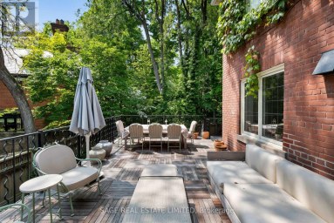
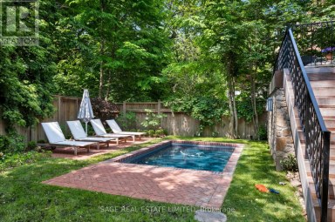
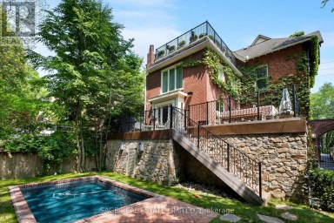
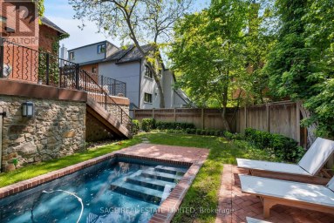
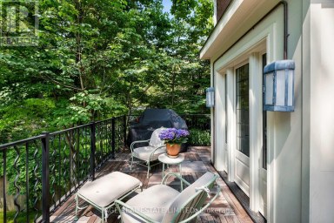
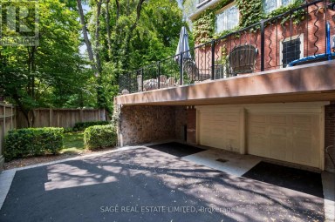
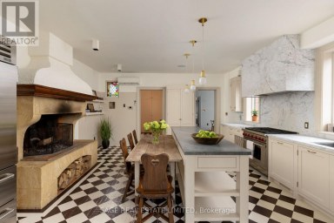
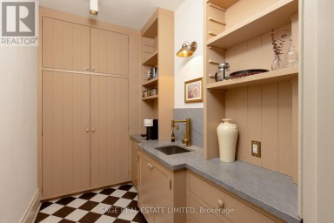
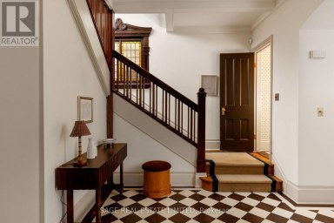
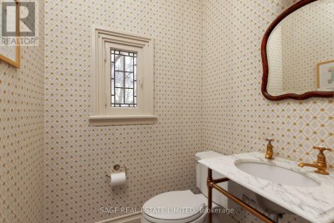
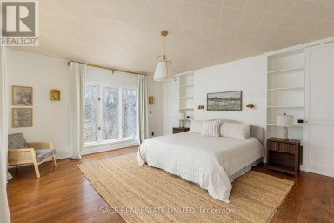
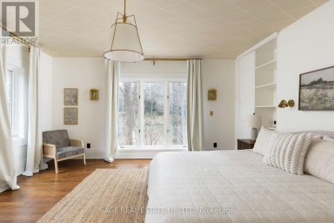
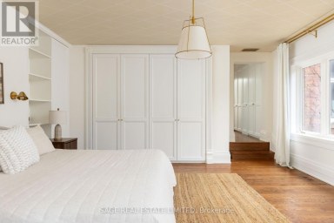
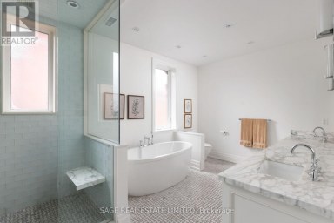
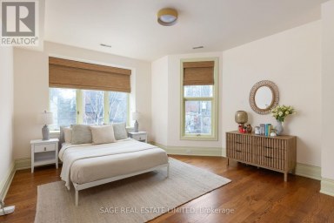
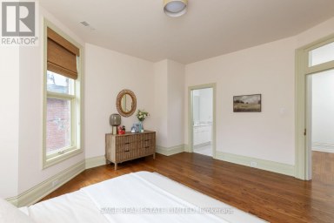
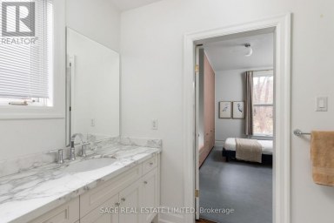
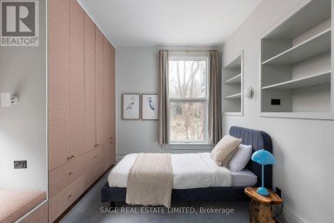
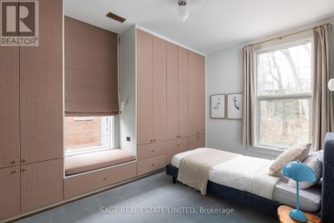
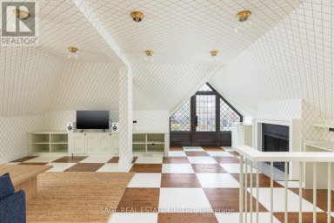
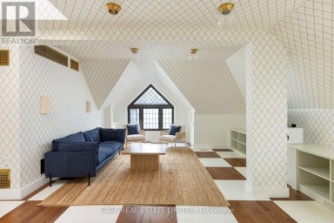
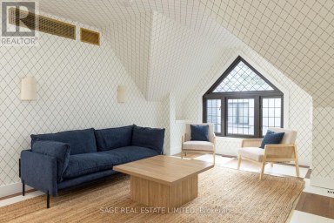
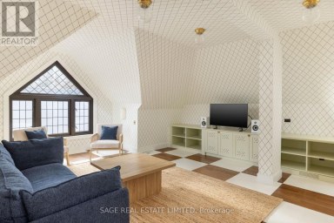
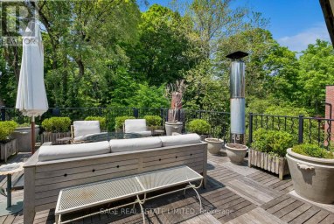
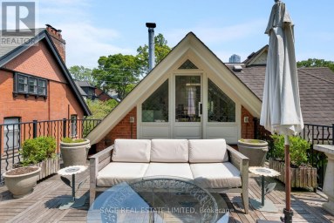
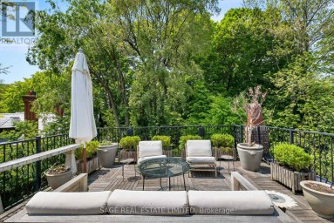
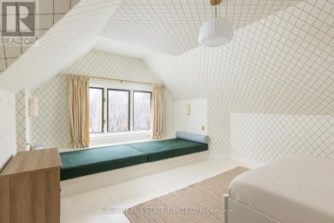
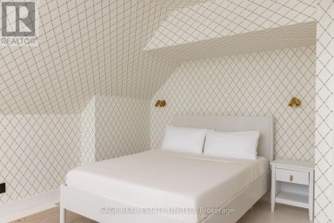
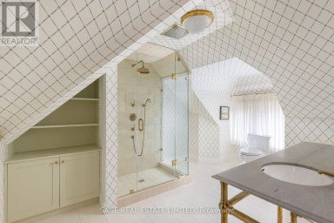
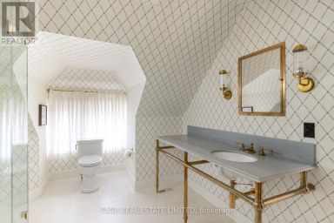
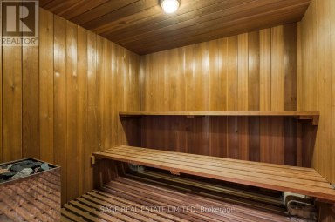
Nestled On One Of South Rosedale's Most Sought-After Streets, 11 Pine Hill Road Offers The Quintessential Rosedale Experience: The Quiet Dignity Of A Tree-Lined, Low-Traffic Address Steps From Ravine Trails And Branksome Hall, Yet Moments From The Energy Of Yorkville, Summerhill, And The Downtown Core. In A Neighbourhood Defined By Winding Roads, Mature Canopy, And Heritage Architecture, This Is The Rare Combination Of Seclusion And Urban Convenience That Has Defined Rosedale For More Than A Century. This Striking Red Brick, 5-Bedroom, 10 Bath (5 Are Powder Rooms) Home, Offers Over 4,600 SF Above Grade With An Additional 1,700 Sf On The Lower Level (As Per MPAC) And Is Situated On An Incredibly Private 16,170 Sf (As Per Geo Warehouse), South Facing Ravine Lot. The Home Was Purchased By The Current Owners In 1974. It Underwent Extensive Architectural Work, Both Mechanically And Decoratively, And The Owners Moved Into The Residence In April 1975. In 1979 The Rear Garden Was Transformed With Stone Decking And The Installation Of What Is Believed To Have Been Toronto's First Black-Bottom Swimming Pool, A Feature That Retains A Classic, Timeless Character Today. In 1983 The Owners Undertook Further Updates, Including A Customized Kitchen, The Addition Of A Bedroom On The Second Floor Above The Den, And A Comprehensive Decorative Refresh Throughout. 11 Pine Hill Road Is One Of Rosedale's Finer Gems. Truly A Substantial, Character-Rich Residence On A Rare Private Lot, Offering Both The Established Prestige Of South Rosedale And A Home That Has Been Carefully And Thoughtfully Shaped Over Time. **Note Some Photos Have Been Vitrually Staged** (id:2471)

McConkey Real Estate Corp. Brokerage
- 705-875-5957
- 705-745-4321
- 705-745-4324
- john@mcconkeyrealestate.com
- Property Address: 11 PINE HILL ROAD, Toronto (Rosedale-Moore Park), Ontario, M4W1P5
- Community Name: Rosedale-Moore Park
- Property Type: Single Family
- Title: Freehold
- Lot Size: 48.3 x 170 FT
- Acreage: 48.3 x 170 FT
- Sewage Type: Sanitary sewer
- Water Type: Municipal water
- Driveway: Detached Garage, Garage
- Total Parking Spaces: 4
- Structure Style: House
- Style: Detached
- Storeys: 2.5
- Floor Space: 3500 - 5000 sqft
- Bedrooms: 5
- Bathrooms: 7-Total 2-Partial
- Basement Type: N/A (Partially finished), N/A
- Heating Type: Natural gas, Radiant heat
- Cooling: Central air conditioning
- Exterior Type: Brick
- Fireplace Present: True
- Flooring: Marble, Carpeted, Hardwood, Tile
- Foundation Type: Stone
- View: Valley view, City view
- Irregular lot size
| Type | Level | Dimensions |
|---|---|---|
| Other | Second level | 3.86 m x 2.78 m |
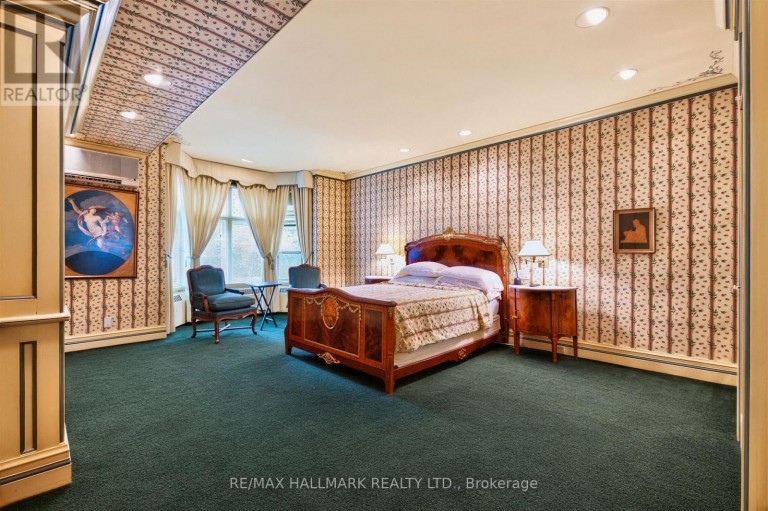
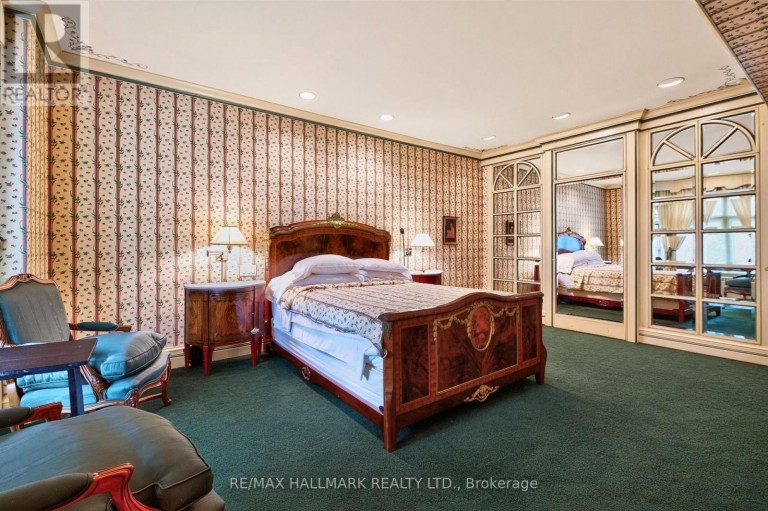
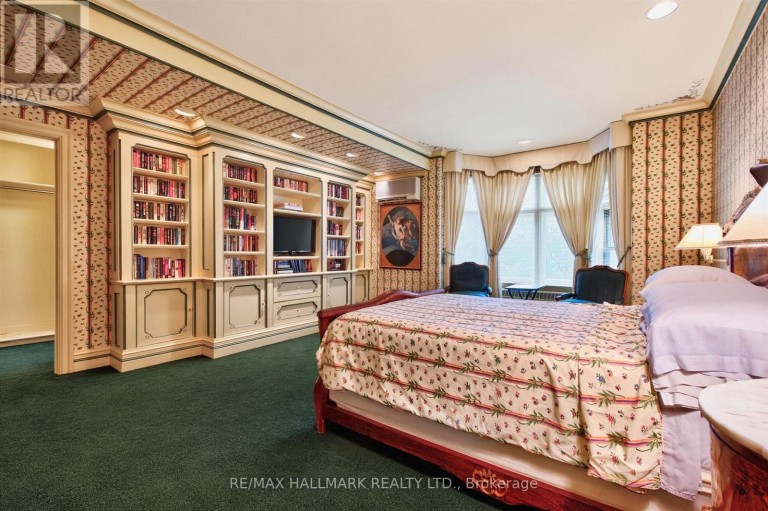
| Primary Bedroom | Second level | 5.94 m x 4.44 m |
| Bedroom 2 | Second level | 5.43 m x 3.72 m |
| Bedroom 3 | Second level | 4.82 m x 4 m |
| Office | Second level | 4.67 m x 3.3 m |
| Bedroom 4 | Third level | 7.54 m x 6.26 m |
| Bedroom 5 | Third level | 6.23 m x 5.1 m |
| Utility room | Lower level | 6.82 m x 3.84 m |
| Laundry room | Lower level | 5.88 m x 3.62 m |
| Other | Lower level | 4.68 m x 3.89 m |
| Other | Lower level | 3.45 m x 2.28 m |
| Other | Lower level | 2.13 m x 1.93 m |
| Partial bathroom | Lower level | 2.21 m x 0.99 m |
| Partial bathroom | Lower level | 1.54 m x 1.26 m |
| Partial bathroom | Lower level | 1.39 m x 1.24 m |
| Foyer | Main level | 6.11 m x 1.84 m |
| Living room | Main level | 9.18 m x 4.01 m |
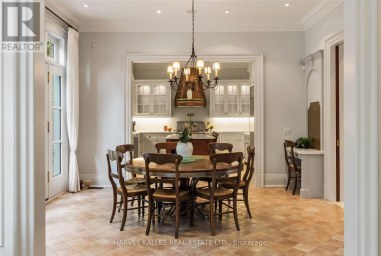
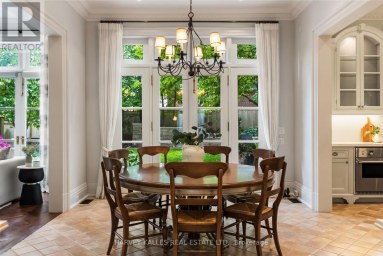
| Dining room | Main level | 6.3 m x 4.42 m |
| Office | Main level | 7.31 m x 2.05 m |
| Family room | Main level | 7.93 m x 4.45 m |
| Kitchen | Main level | 7.29 m x 6.96 m |
Listing Office: RE/MAX HALLMARK REALTY LTD.

This REALTOR.ca listing content is owned and licensed by REALTOR® members of The Canadian Real Estate Association. REALTOR®, MLS® and the associated logos are trademarks of the Canadian Real Estate Association. This website is operated by a brokerage or salesperson who is a member of The Canadian Real Estate Association and is licensed to trade residential and/or commercialreal estate. Any out of province listing content on this website is not intended to solicit a trade in real estate. Any consumers interested in out of province listings must contact a person who is licensed to trade in real estate in that province. All information displayed on this website is believed to be accurate but is not guaranteed and should be independently verified. No warranties or representations are made of any kind.


Imagine a home where you can stroll five minutes to...
- 6 Beds
- 6 Baths
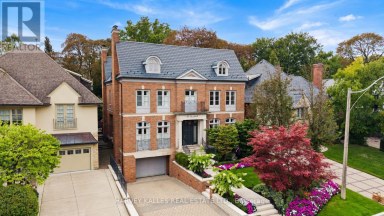
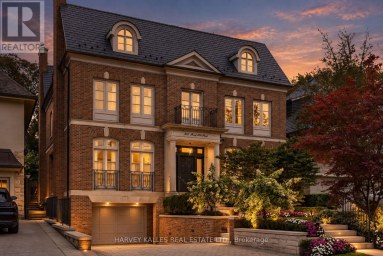
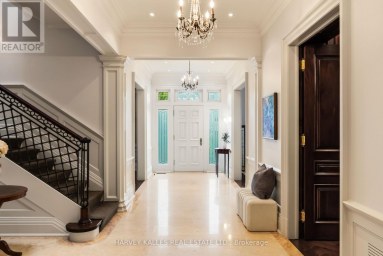
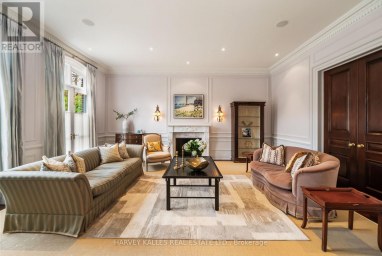
Welcome to 250 Forest Hill Road, a distinguished family residence...
- 5 Beds
- 9 Baths
Originally a stately classic residence, this exceptional Rosedale home was...
- 5 Beds
- 6 Baths
This website is operated by a member of The Canadian Real Estate Association (CREA). The content on this website is owned or controlled by CREA. By accessing this website, the user agrees to be bound by these terms of use as amended from time to time, and agrees that these terms of use constitute a binding contract between the user, and CREA.
The content on this website is protected by copyright and other laws, and is intended solely for the private, non-commercial use by individuals. Any other reproduction, distribution or use of the content, in whole or in part, is specifically prohibited. Prohibited uses include commercial use, "screen scraping", "database scraping", and any other activity intended to collect, store, reorganize or manipulate the content of this website.
REALTOR®, REALTORS®, and the REALTOR® logo are certification marks that are owned by REALTOR® Canada Inc. and licensed exclusively to The Canadian Real Estate Association (CREA). These certification marks identify real estate professionals who are members of CREA and who must abide by CREA's By-Laws, Rules, and the REALTOR® Code. The MLS® trademark and the MLS® logo are owned by CREA and identify the professional real estate services provided by members of CREA.
The information contained on this website is based in whole or in part on information that is provided by members of CREA, who are responsible for its accuracy. CREA reproduces and distributes this information as a service for its members, and assumes no responsibility for its completeness or accuracy.
We may at any time amend these Terms of Use by updating this posting. All users of this site are bound by these amendments should they wish to continue accessing the website, and should therefore periodically visit this page to review any and all such amendments.