
110-112 BALDWIN STREET, Toronto (Kensington-Chinatown), Ontario, M5T1L6

Next Open House: October 24
October 24
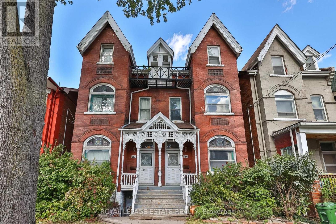
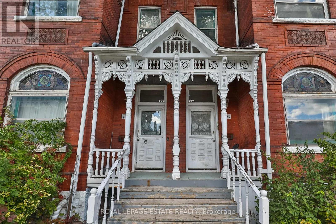
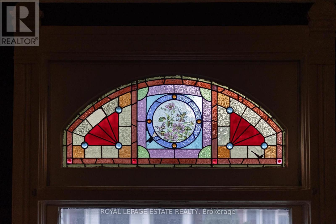
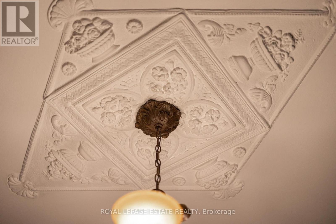
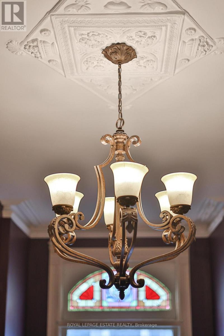
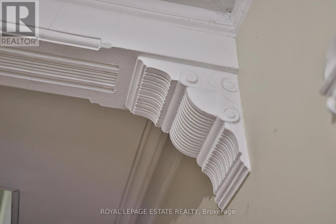
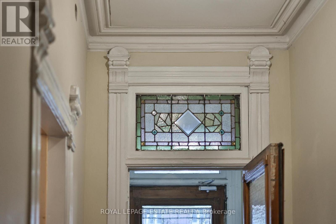
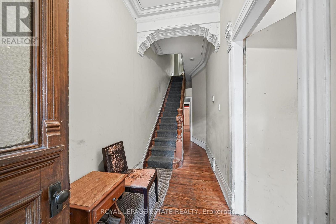
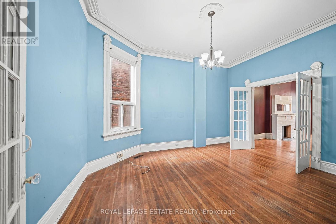
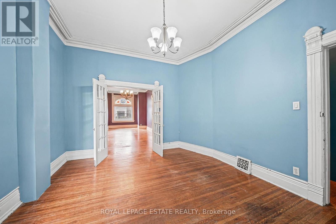
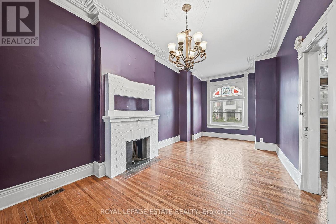
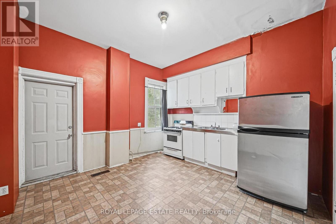
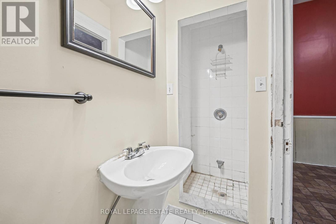
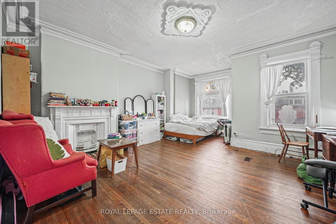
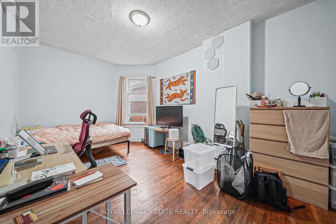
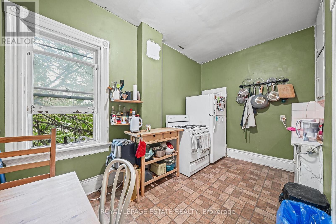
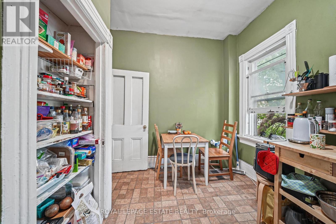
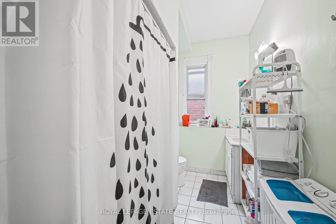
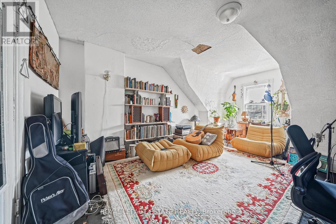
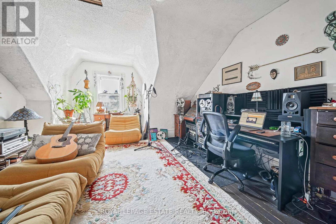
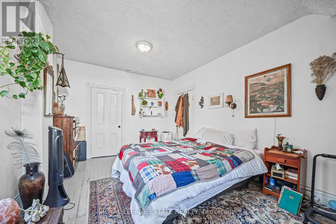
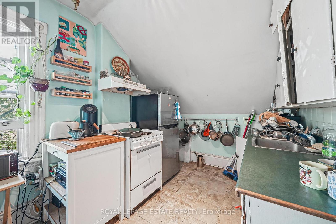
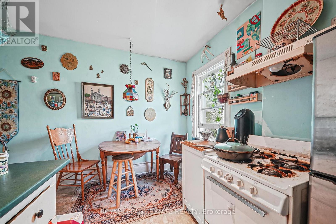
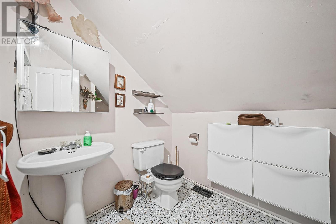
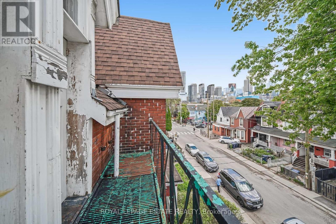
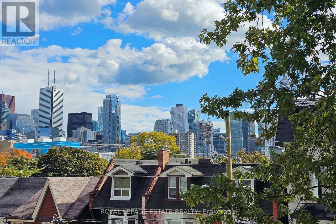
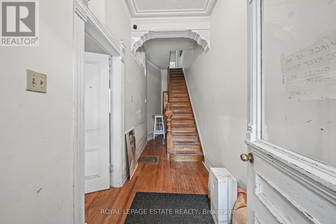
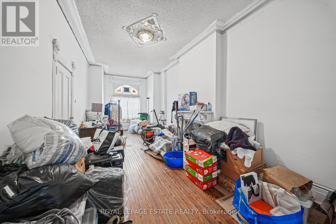
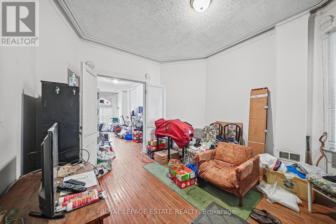
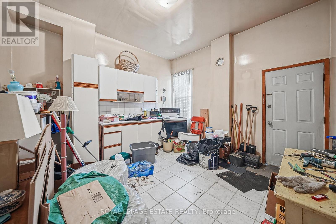
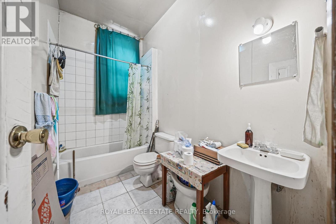
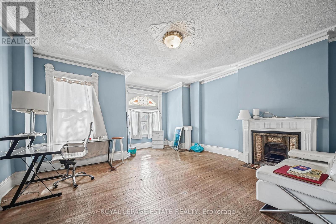
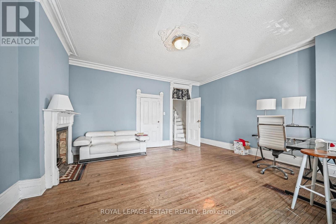
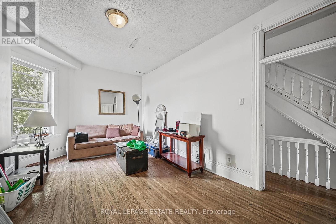
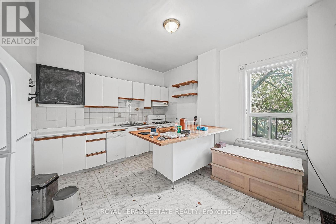
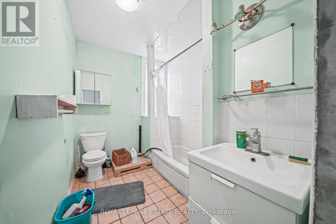
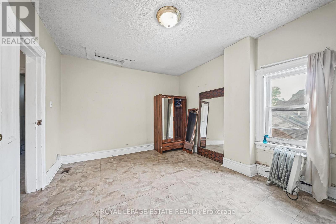
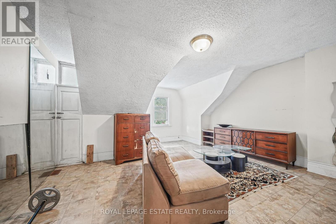
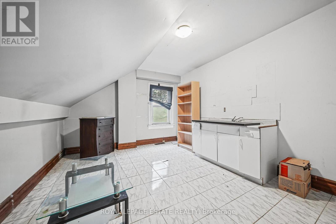
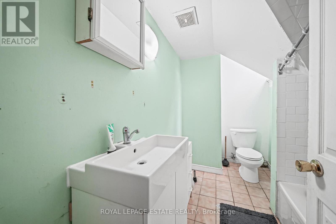
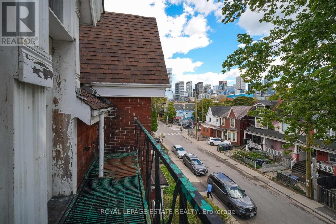
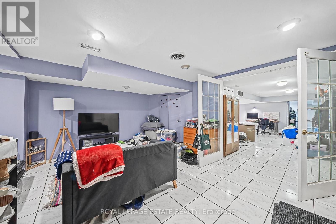
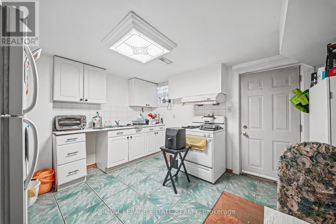
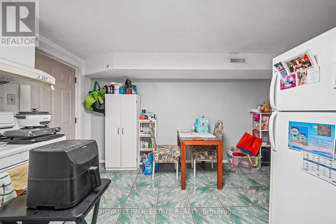
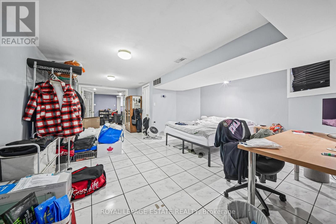
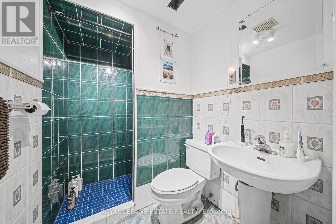
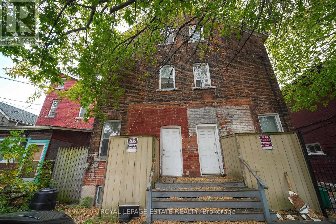
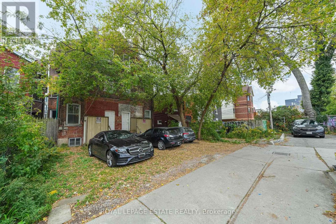
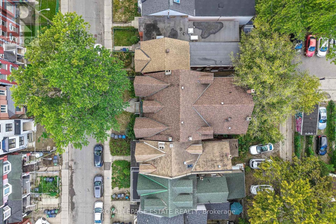
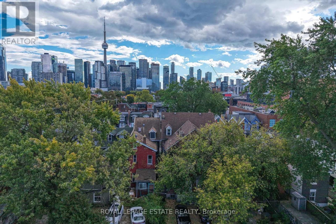
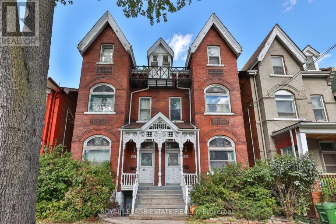
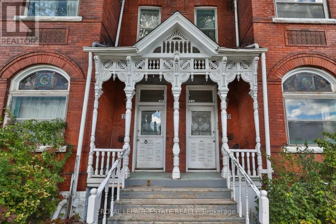
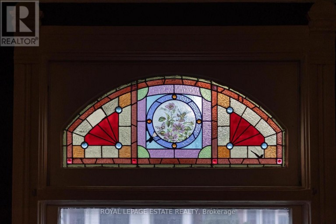
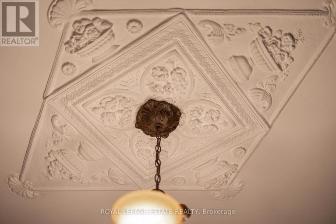
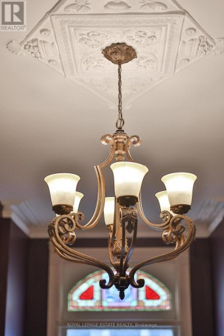
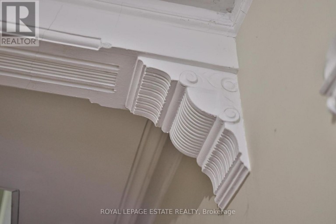
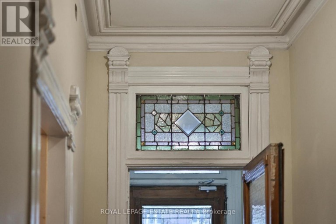
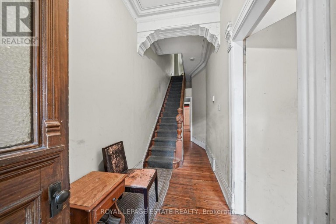
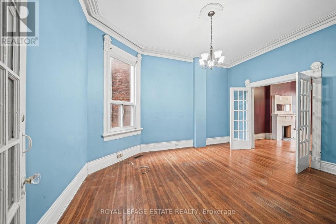
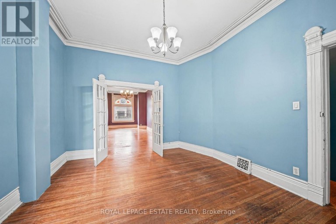
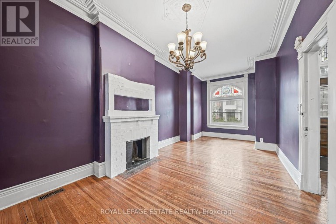
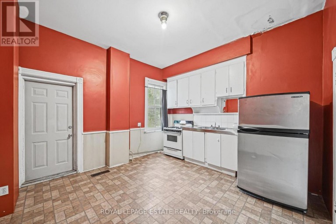
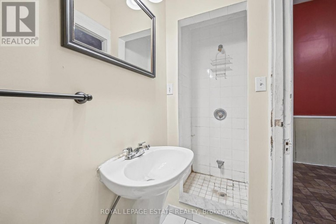
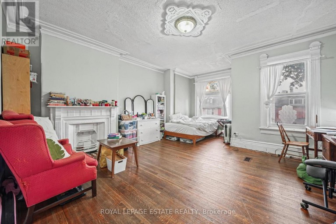
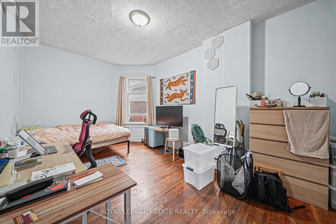
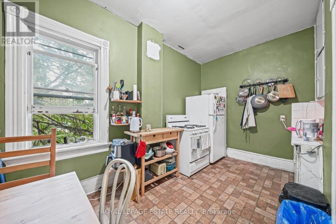
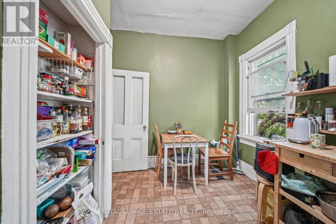
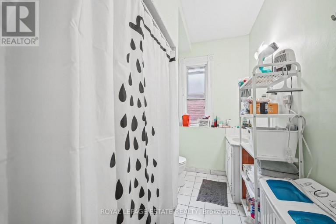
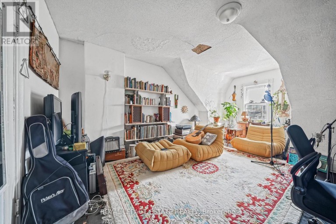
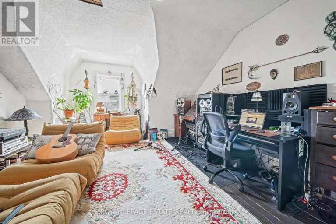
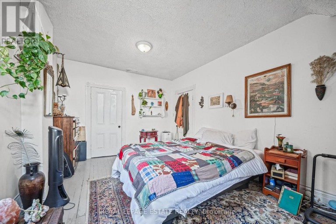
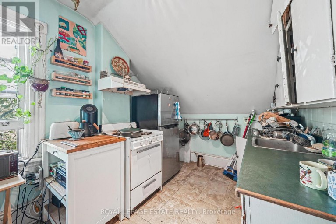
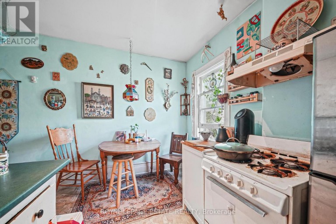
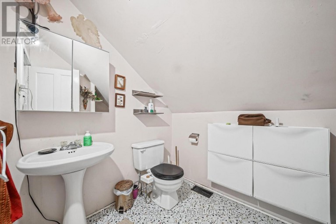
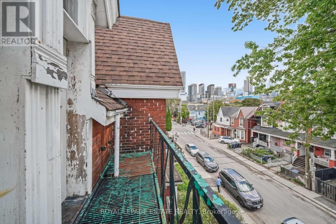
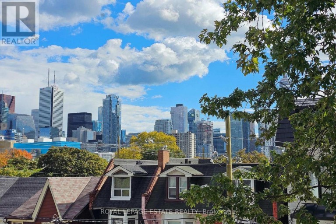
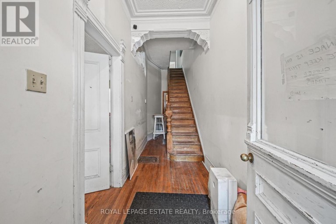
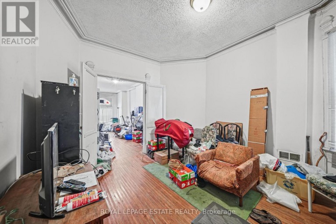
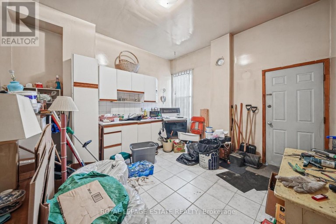
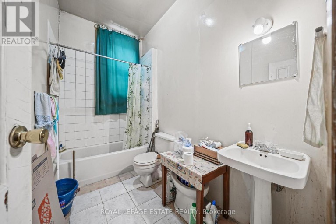
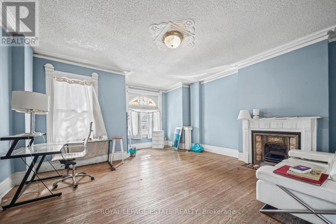
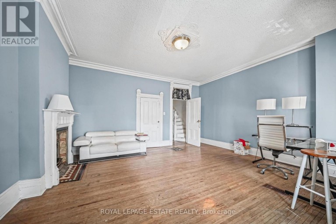
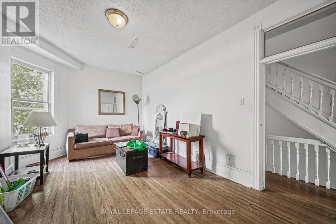
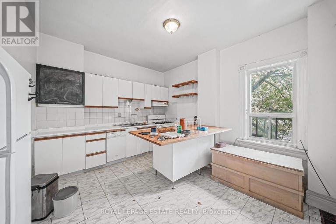
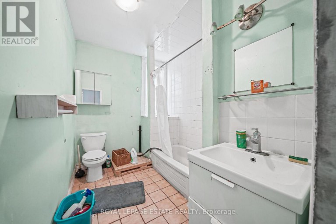
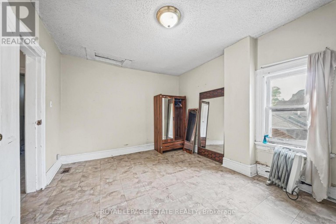
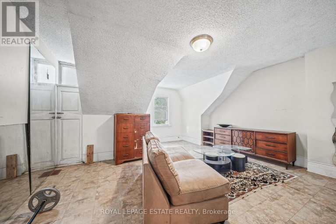
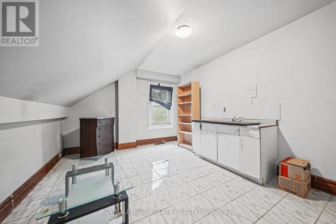
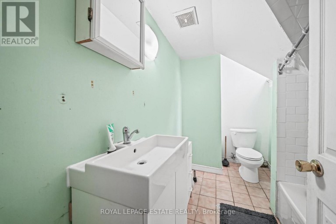
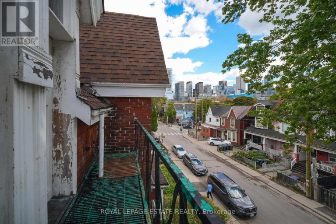
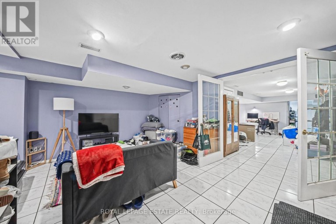
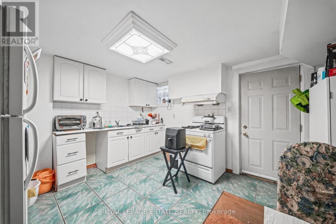
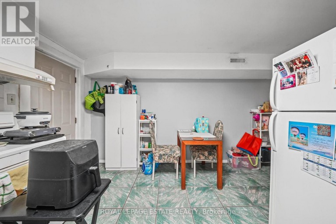
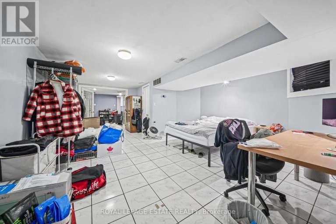
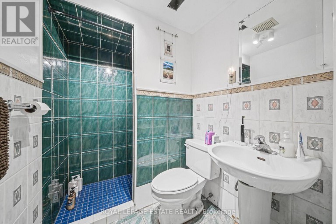
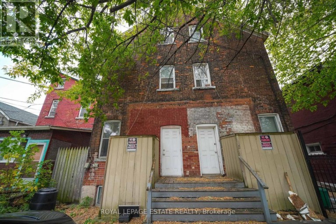
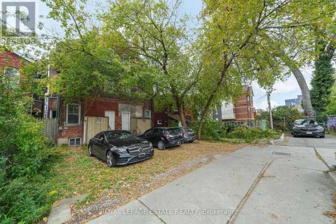
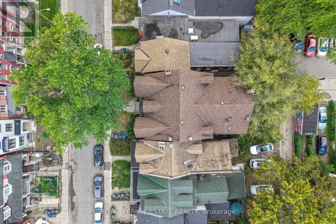
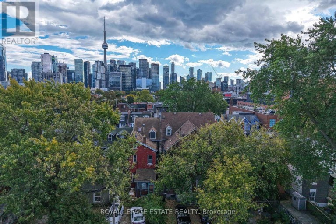
Location, character, and incredible potential! A rare opportunity to acquire 110 & 112 Baldwin Street together! Built in 1880, and having been held by the same family for 4 generations, these classic Toronto Victorians showcase incredible curb appeal with their striking red brick façade and classic Toronto bay-and-gable style. Inside, large principal rooms are filled with impressive natural light streaming through large windows, showcasing soaring ceilings across all floors and timeless original architectural details-including front doors and windows, stained glass, rich wood mouldings, ornate archways, pendants, fireplaces, and hardwood floors. The main layout in 110 features 3 full kitchens and 3 full washrooms across 3 above-grade living floors, plus an unfinished basement with impressive height, a separate external entrance, and direct interior access. The main layout in 112 features 4 full kitchens and 4 full washrooms across 3 above-grade living floors, plus a finished basement with impressive height, a separate external entrance, and direct interior access. Total of 7 washrooms. This setup offers endless possibilities for multi-unit rental income, multi-generational living, live-in income, or conversion into show-stopping single-family residences in the heart of downtown Toronto. Additional highlights include sweeping CN Tower and skyline views from the top-floor balcony, 2 side by side laneway parking spaces, and laneway housing potential (see report). Steps to shops, dining, transit, and amenities in a 100% walkable location. Buy both homes individually or together! (id:2471)

McConkey Real Estate Corp. Brokerage
- 705-768-8865
- 705-745-4321
- 705-745-4324
- jcsullivan3@yahoo.ca
- Property Address: 110-112 BALDWIN STREET, Toronto (Kensington-Chinatown), Ontario, M5T1L6
- Community Name: Kensington-Chinatown
- Property Type: Multi-family
- Lot Size: 36.2 x 100 FT
- Acreage: 36.2 x 100 FT
- Sewage Type: Sanitary sewer
- Water Type: Municipal water
- Driveway: No Garage
- Total Parking Spaces: 4
- Amenities Nearby: Hospital, Place of Worship, Public Transit
- Structure Style: Other
- Storeys: 3
- Floor Space: 5000 - 100000 sqft
- Building Age: 100+ years
- Bedrooms: 10 + 1
- Bathrooms: 7-Total
- Basement Type: N/A, N/A, N/A (Partially finished)
- Heating Type: Natural gas, Forced air
- Cooling: None
- Exterior Type: Brick
- Fireplace Present: True
- Flooring: Hardwood, Tile
- Foundation Type: Stone
- Appliances Included: Oven, Refrigerator
- Lane
- Community Centre
| Type | Level | Dimensions |
|---|---|---|
| Bedroom | Second level | 3.12 m x 5.44 m |
| Kitchen | Second level | 3.89 m x 4.04 m |
| Bedroom | Second level | 5 m x 5.41 m |
| Bedroom | Second level | 3.2 m x 5.28 m |
| Kitchen | Second level | 4.09 m x 2.82 m |
| Bedroom | Second level | 4.85 m x 5.33 m |
| Bedroom | Third level | 4.19 m x 5.55 m |
| Bedroom | Third level | 3.28 m x 4.04 m |
| Kitchen | Third level | 2.13 m x 2.36 m |
| Eating area | Third level | 1.63 m x 3.72 m |
| Bedroom | Third level | 4.85 m x 5.33 m |
| Bedroom | Third level | 3.12 m x 4.19 m |
| Kitchen | Third level | 3.89 m x 5.64 m |
| Living room | Basement | 4.83 m x 4.57 m |
| Bedroom | Basement | 6.71 m x 4.57 m |
| Kitchen | Basement | 5.41 m x 3.81 m |
| Living room | Ground level | 3.3 m x 6.99 m |
| Dining room | Ground level | 3.79 m x 4.6 m |
| Kitchen | Ground level | 4.12 m x 3.69 m |
| Living room | Ground level | 3.12 m x 7.09 m |
| Dining room | Ground level | 3.72 m x 5.06 m |
| Kitchen | Ground level | 4.02 m x 5.55 m |
Listing Offices: ROYAL LEPAGE ESTATE REALTY

This REALTOR.ca listing content is owned and licensed by REALTOR® members of The Canadian Real Estate Association. REALTOR®, MLS® and the associated logos are trademarks of the Canadian Real Estate Association. This website is operated by a brokerage or salesperson who is a member of The Canadian Real Estate Association and is licensed to trade residential and/or commercialreal estate. Any out of province listing content on this website is not intended to solicit a trade in real estate. Any consumers interested in out of province listings must contact a person who is licensed to trade in real estate in that province. All information displayed on this website is believed to be accurate but is not guaranteed and should be independently verified. No warranties or representations are made of any kind.



Located in the Best block in the Junction this meticulously...
- 14 Beds
- 7 Baths


Truly outstanding investment opportunity in Toronto's highly desirable Humber Bay-Stonegate-Queensway...
- 14 Beds
- 6 Baths
This website is operated by a member of The Canadian Real Estate Association (CREA). The content on this website is owned or controlled by CREA. By accessing this website, the user agrees to be bound by these terms of use as amended from time to time, and agrees that these terms of use constitute a binding contract between the user, and CREA.
The content on this website is protected by copyright and other laws, and is intended solely for the private, non-commercial use by individuals. Any other reproduction, distribution or use of the content, in whole or in part, is specifically prohibited. Prohibited uses include commercial use, "screen scraping", "database scraping", and any other activity intended to collect, store, reorganize or manipulate the content of this website.
REALTOR®, REALTORS®, and the REALTOR® logo are certification marks that are owned by REALTOR® Canada Inc. and licensed exclusively to The Canadian Real Estate Association (CREA). These certification marks identify real estate professionals who are members of CREA and who must abide by CREA's By-Laws, Rules, and the REALTOR® Code. The MLS® trademark and the MLS® logo are owned by CREA and identify the professional real estate services provided by members of CREA.
The information contained on this website is based in whole or in part on information that is provided by members of CREA, who are responsible for its accuracy. CREA reproduces and distributes this information as a service for its members, and assumes no responsibility for its completeness or accuracy.
We may at any time amend these Terms of Use by updating this posting. All users of this site are bound by these amendments should they wish to continue accessing the website, and should therefore periodically visit this page to review any and all such amendments.