
110 CONCESSION 11 ROAD E, Hamilton, Ontario, L8B1H8


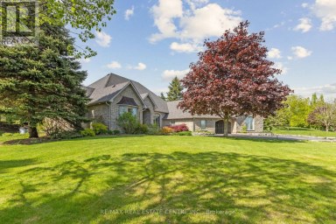
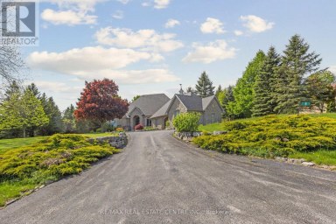
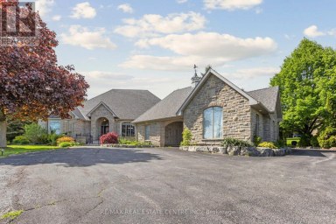
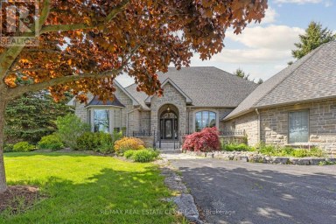
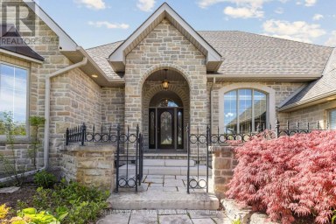
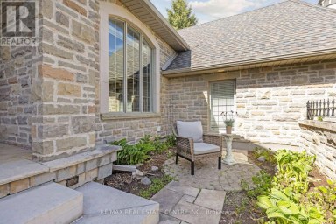
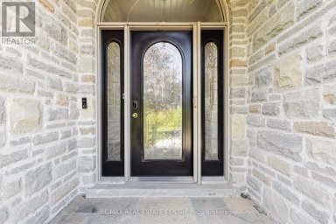
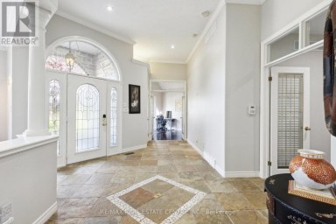
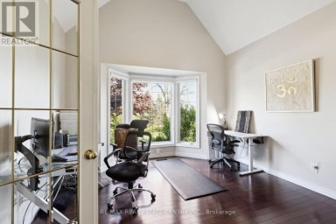
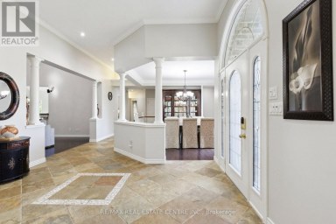
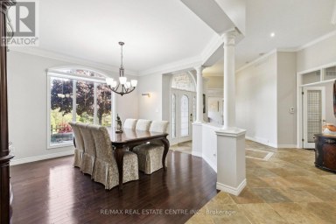
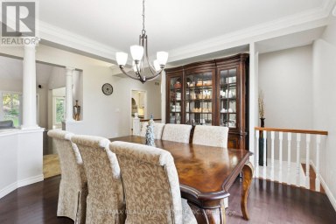
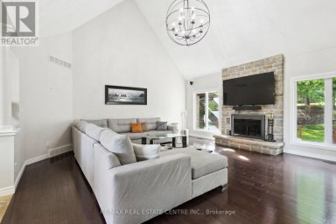
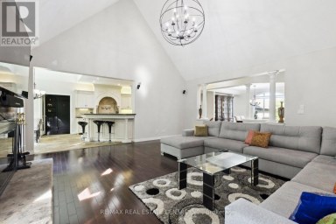
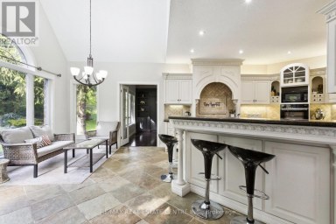
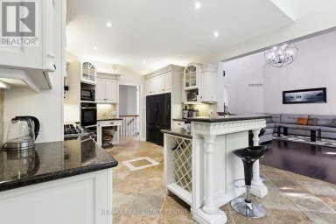
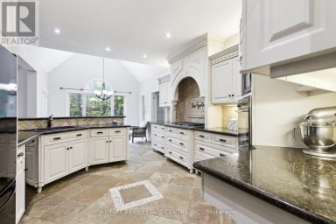
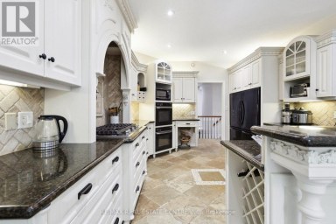
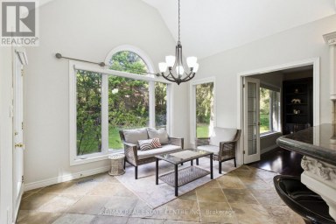
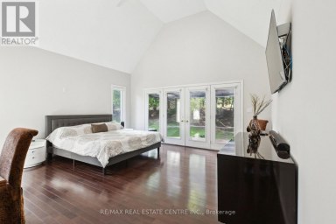
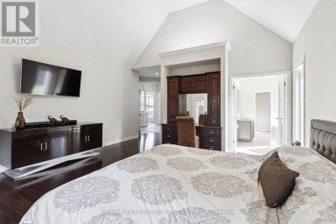
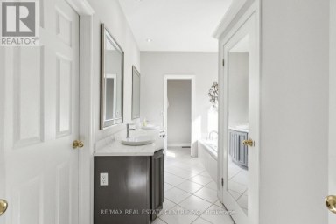
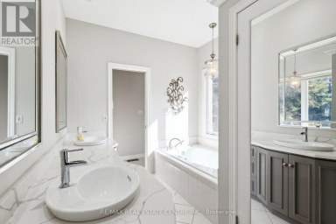
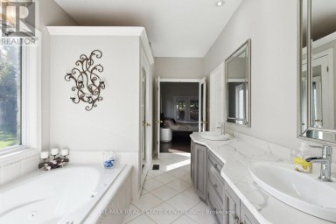
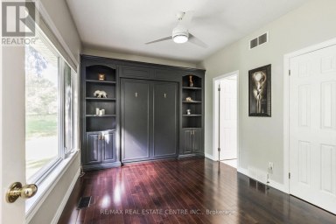
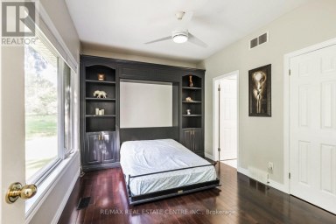
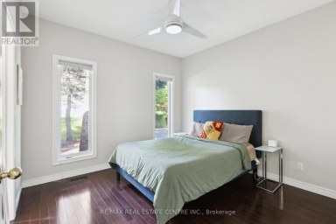
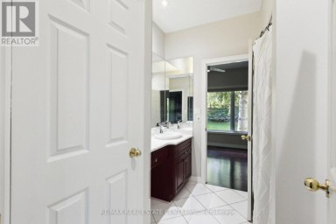
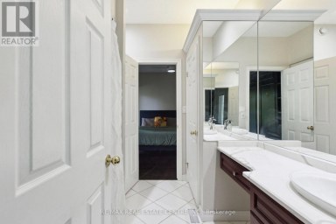
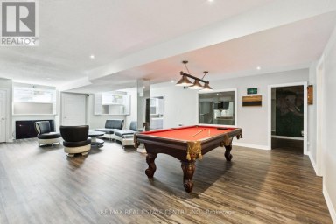
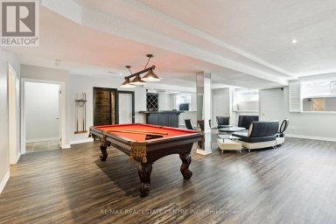
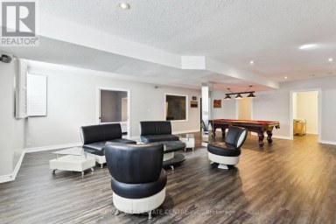
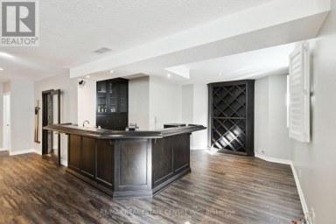
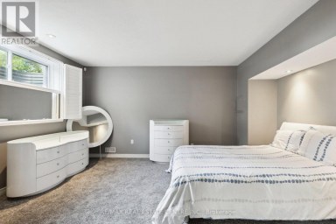
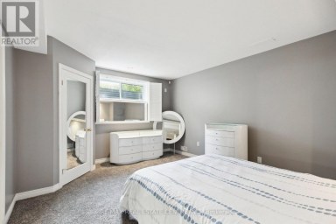
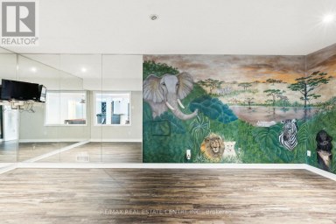
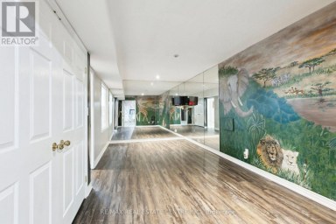
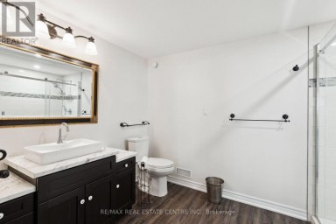
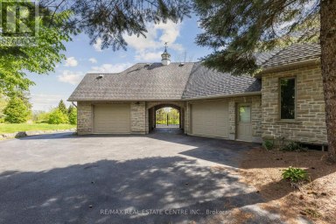
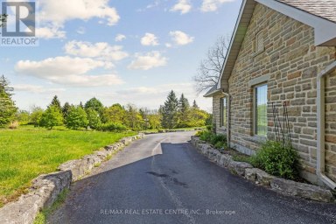
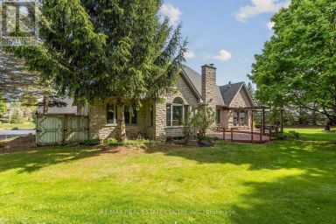
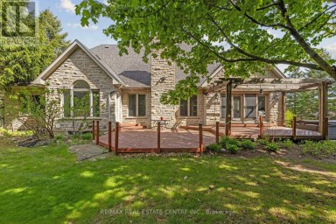
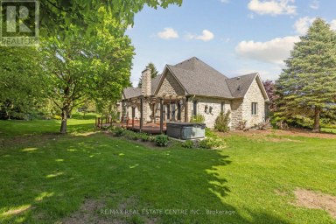
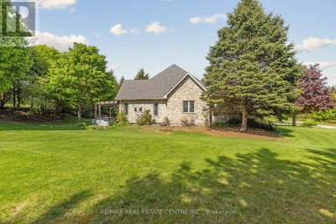
Welcome to country living at its finest! Set on 10 ultra-private acres plus an exceptional custom-built home offering 4,182 sq.ft. above ground, of beautifully finished living space, thoughtfully designed for both luxurious everyday living and effortless entertaining. This impressive home features 4 spacious bedrooms, including a dreamy 24' primary suite, complete with a lux 5-piece ensuite and an expansive walk-in closet (a room of its own) with custom built-ins throughout. Other highlights include a bright and inviting living room, separate office with corner windows, a spectacular Muskoka-inspired great room where high ceilings and a dramatic floor-to-ceiling stone fireplace create a warm and welcoming focal point, plus a well-appointed kitchen featuring built-in wall ovens, a gas cooktop, granite counters, breakfast bar, and a sunny eat-in area, perfect for casual family meals. The finished basement adds tons of room with a ground-level family room and 2nd kitchen plus a recreation room, fitness room, cozy home theatre room, and 4- piece bath. Enjoy the peace and privacy of your expansive acreage from 3 decks, plus plenty of parking on the wide, circular driveway. *City approved plans for a 3-car garage*. This is a rare opportunity to have privacy with luxury - the best of country living-all in one remarkable property. Proximity to various recreational activities in the area include Kelso Conservation and ski hill, outdoor skating, cycling, golf, etc. On School Bus Route. Easy access to Hwy 6. This could be the one! (id:2471)

McConkey Real Estate Corp. Brokerage
- 705-931-0271
- 705-745-4321
- johnmcconkey11@gmail.com
- Property Address: 110 CONCESSION 11 ROAD E, Hamilton, Ontario, L8B1H8
- Community Name: Rural Flamborough
- Property Type: Single Family
- Zoning Description: P6,P7,P8
- Title: Freehold
- Lot Size: 122.5 x 1692.8 FT ; See Supplements
- Acreage: 122.5 x 1692.8 FT ; See Supplements
- Sewage Type: Septic System
- Water Type: Drilled Well
- Driveway: No Garage
- Total Parking Spaces: 10
- Structure Style: House
- Style: Detached
- Storeys: 2
- Floor Space: 3500 - 5000 sqft
- Building Age: 16 to 30 years
- Bedrooms: 4 + 1
- Bathrooms: 5-Total 1-Partial
- Basement Type: N/A (Finished), N/A, Full
- Heating Type: Propane, Forced air, Radiant heat
- Cooling: Central air conditioning
- Exterior Type: Vinyl siding
- Fireplace Present: True
- Foundation Type: Poured Concrete
- Appliances Included: Central Vacuum, Water softener, Water Treatment, Blinds, Cooktop, Dishwasher, Dryer, Oven, Stove, Washer, Refrigerator
- Structures: Deck
- Wooded area
- Flat site
- Sump Pump
- In-Law Suite
| Type | Level | Dimensions |
|---|---|---|
| Primary Bedroom | Second level | 8.25 m x 4.6 m |
| Bedroom 2 | Second level | 4.01 m x 6.61 m |
| Bedroom 3 | Second level | 5.13 m x 3.02 m |
| Bedroom 4 | Second level | 4.82 m x 2.94 m |
| Recreational, Games room | Basement | 9.84 m x 4.49 m |
| Bedroom | Basement | 4.04 m x 7.87 m |
| Kitchen | Basement | 3.29 m x 3.15 m |
| Kitchen | Basement | 3.29 m x 3.15 m |
| Dining room | Basement | 3.48 m x 3.13 m |
| Utility room | Basement | 6.23 m x 3.29 m |
| Living room | Main level | 6.18 m x 4.82 m |
| Dining room | Main level | 9.39 m x 3.29 m |
| Kitchen | Main level | 4.77 m x 4.83 m |
| Family room | Main level | 4.99 m x 6.24 m |
| Office | Main level | 5.45 m x 3.7 m |
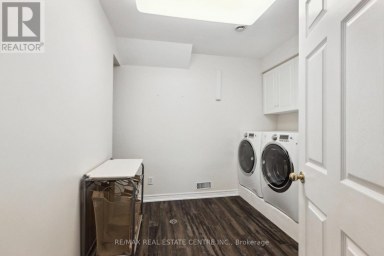
| Laundry room | Main level | 4.14 m x 2.65 m |
Listing Office: RE/MAX ESCARPMENT REALTY INC.

This REALTOR.ca listing content is owned and licensed by REALTOR® members of The Canadian Real Estate Association. REALTOR®, MLS® and the associated logos are trademarks of the Canadian Real Estate Association. This website is operated by a brokerage or salesperson who is a member of The Canadian Real Estate Association and is licensed to trade residential and/or commercialreal estate. Any out of province listing content on this website is not intended to solicit a trade in real estate. Any consumers interested in out of province listings must contact a person who is licensed to trade in real estate in that province. All information displayed on this website is believed to be accurate but is not guaranteed and should be independently verified. No warranties or representations are made of any kind.


Calling all multi-generational families and those craving space, privacy and...
- 6 Beds
- 6 Baths


Welcome to 11269 Guelph Line, a stunning bungalow estate nestled...
- 5 Beds
- 3 Baths
Situated in the prestigious Fox Run community just south of...
- 5 Beds
- 5 Baths
This website is operated by a member of The Canadian Real Estate Association (CREA). The content on this website is owned or controlled by CREA. By accessing this website, the user agrees to be bound by these terms of use as amended from time to time, and agrees that these terms of use constitute a binding contract between the user, and CREA.
The content on this website is protected by copyright and other laws, and is intended solely for the private, non-commercial use by individuals. Any other reproduction, distribution or use of the content, in whole or in part, is specifically prohibited. Prohibited uses include commercial use, "screen scraping", "database scraping", and any other activity intended to collect, store, reorganize or manipulate the content of this website.
REALTOR®, REALTORS®, and the REALTOR® logo are certification marks that are owned by REALTOR® Canada Inc. and licensed exclusively to The Canadian Real Estate Association (CREA). These certification marks identify real estate professionals who are members of CREA and who must abide by CREA's By-Laws, Rules, and the REALTOR® Code. The MLS® trademark and the MLS® logo are owned by CREA and identify the professional real estate services provided by members of CREA.
The information contained on this website is based in whole or in part on information that is provided by members of CREA, who are responsible for its accuracy. CREA reproduces and distributes this information as a service for its members, and assumes no responsibility for its completeness or accuracy.
We may at any time amend these Terms of Use by updating this posting. All users of this site are bound by these amendments should they wish to continue accessing the website, and should therefore periodically visit this page to review any and all such amendments.