
114 11TH LINE S, Oro-Medonte (Hawkestone), Ontario, L0L1T0
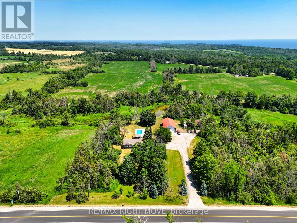
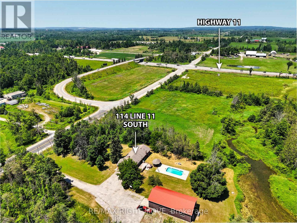
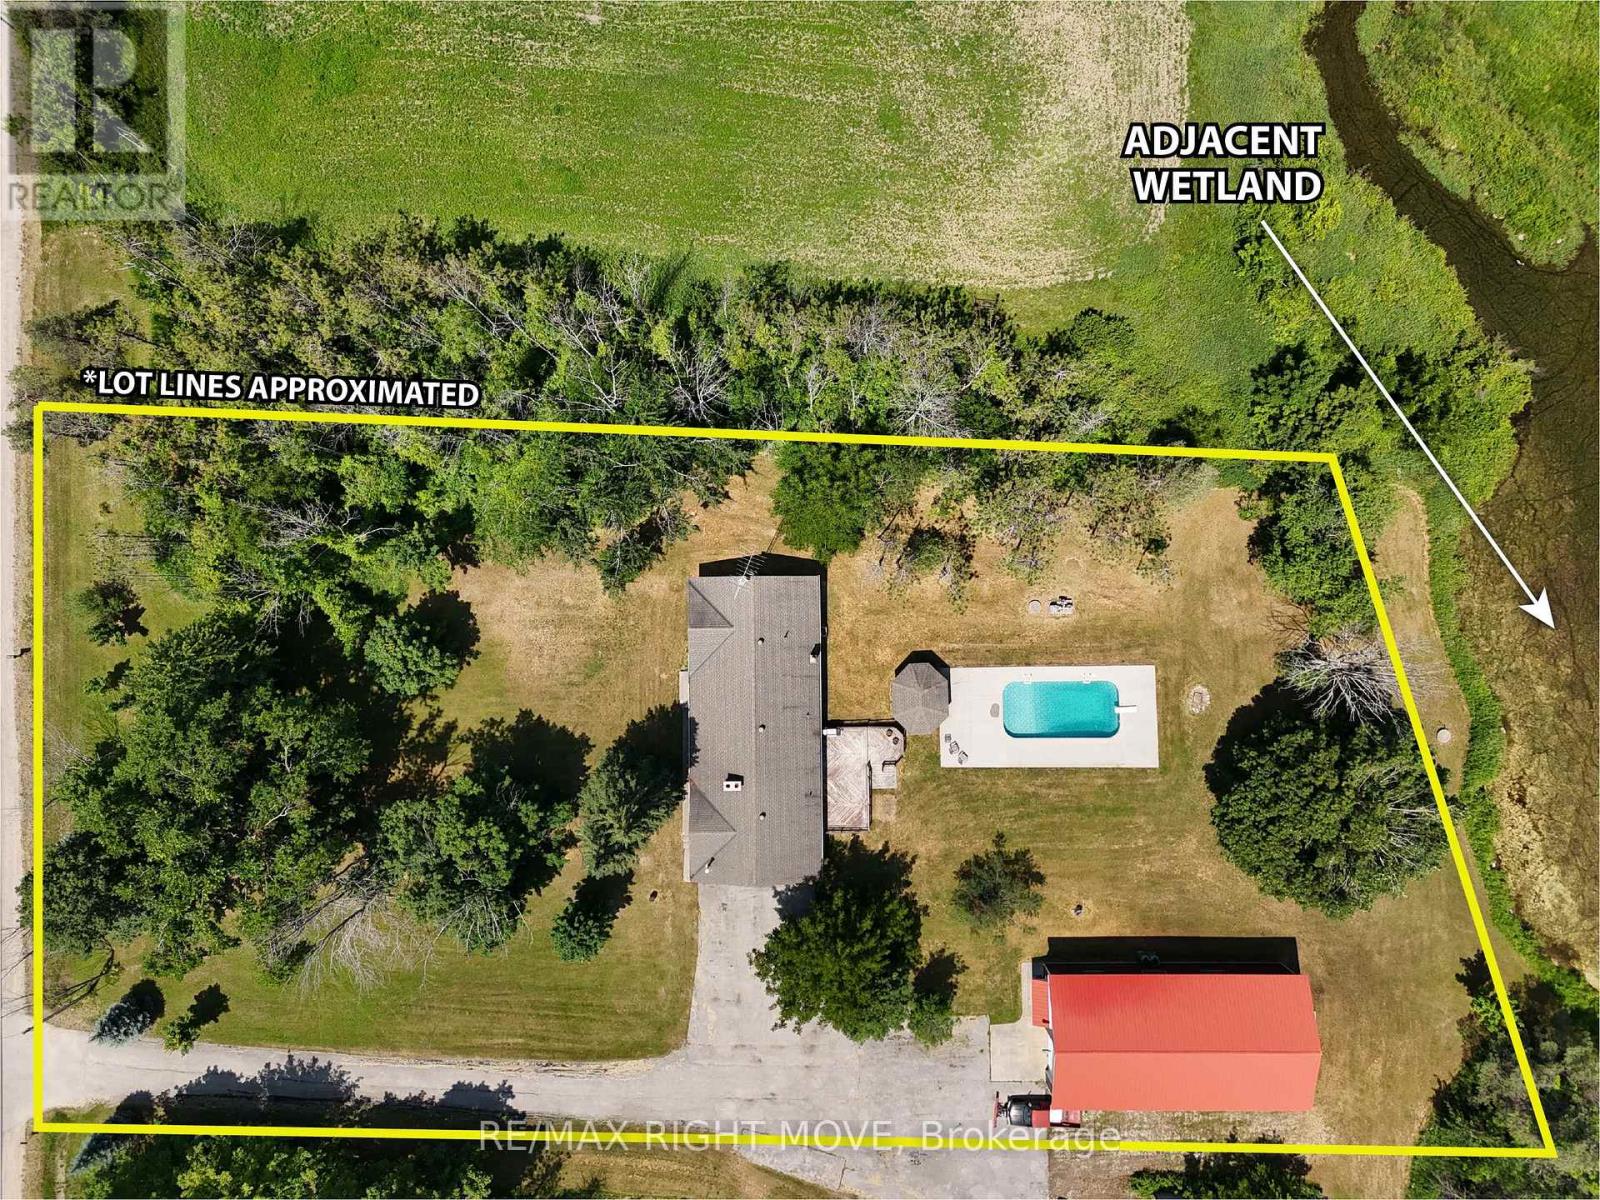
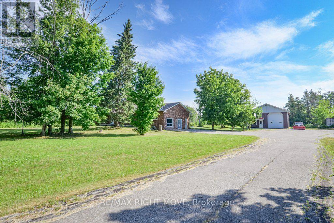
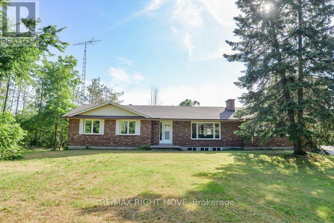
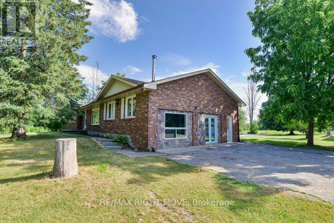
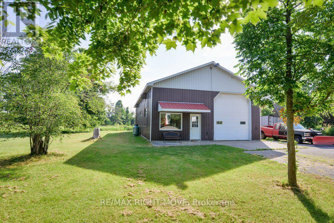
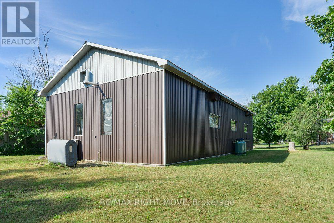
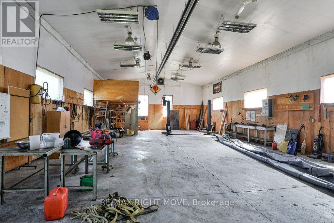
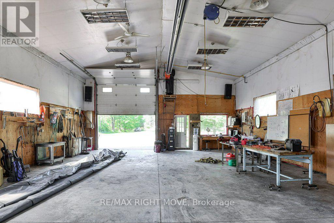
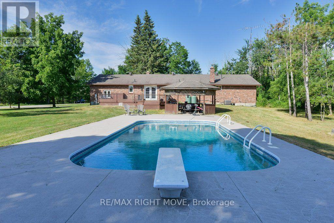
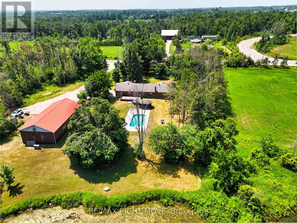
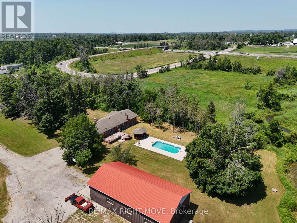
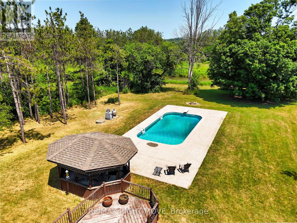
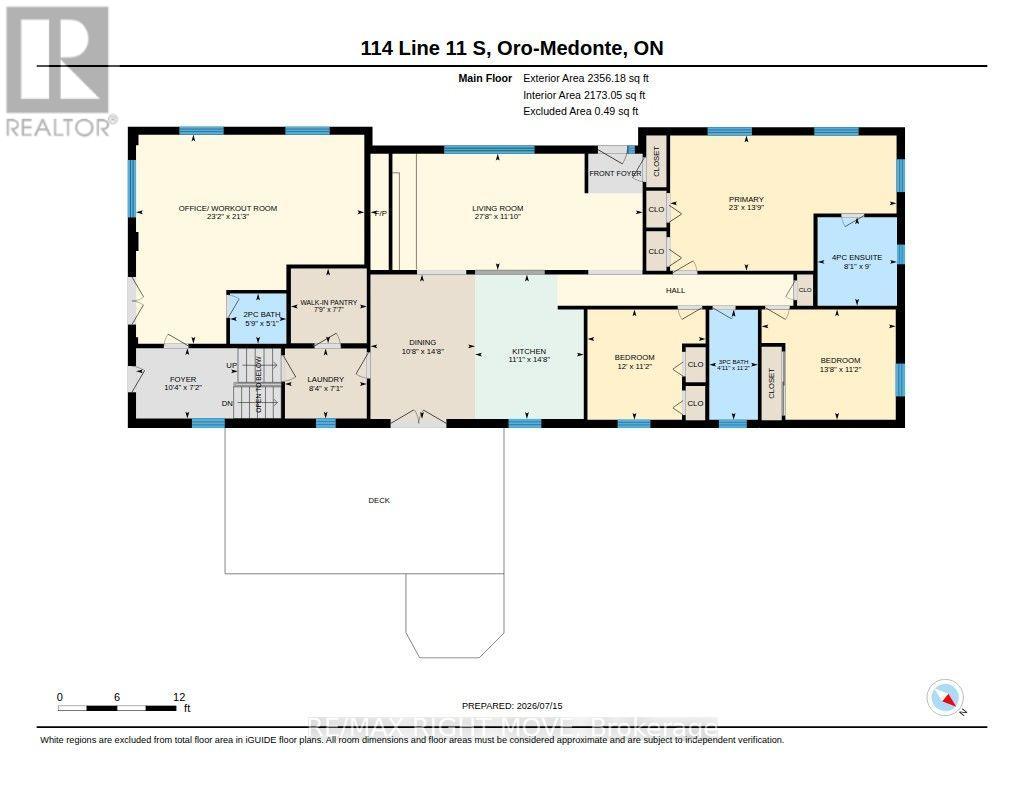
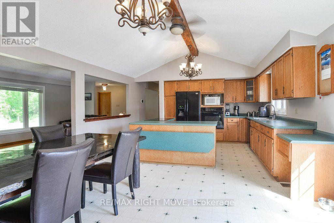
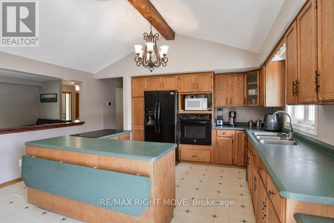
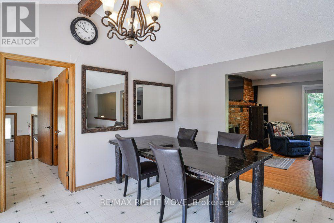
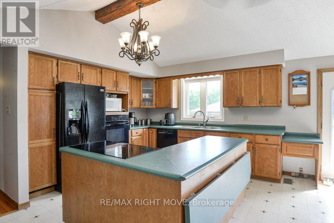
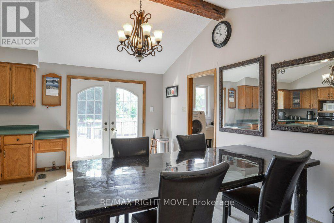
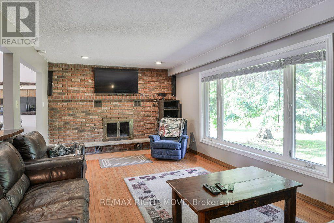
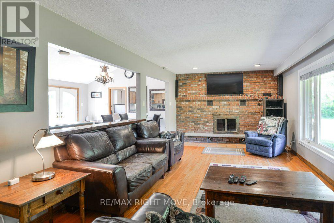
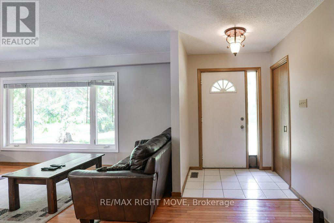
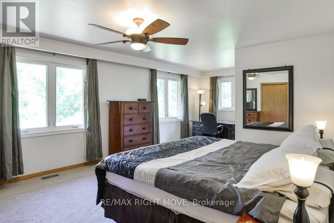
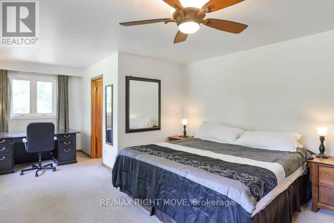
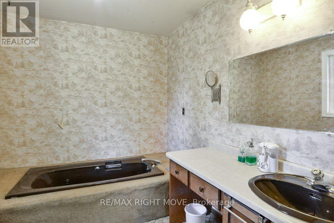
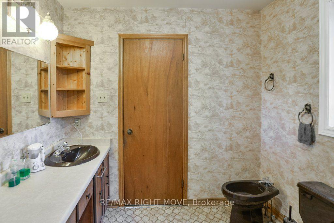
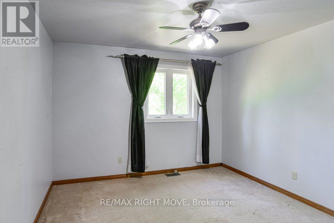
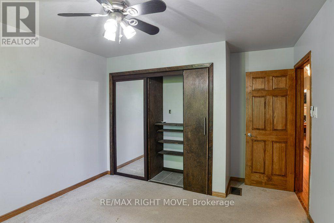
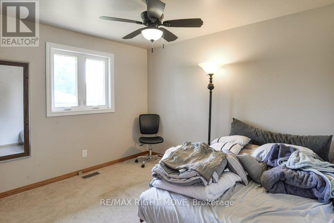
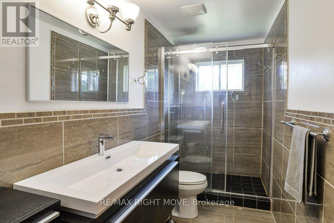
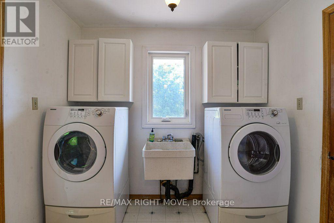
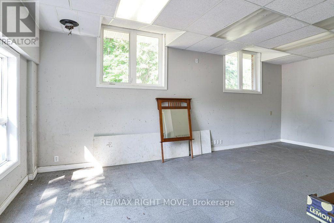
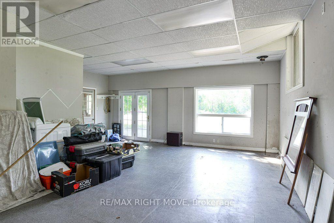
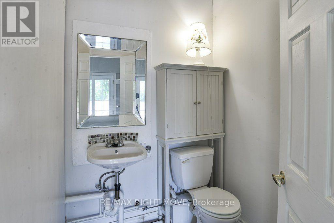
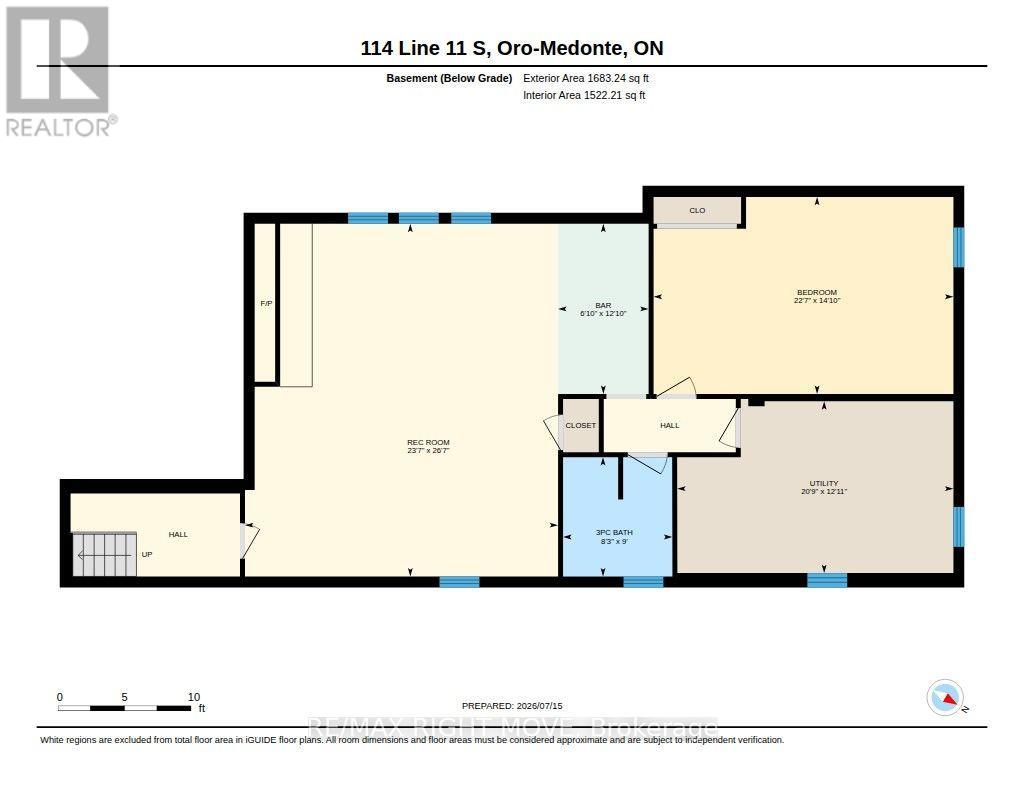
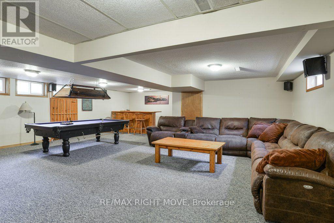
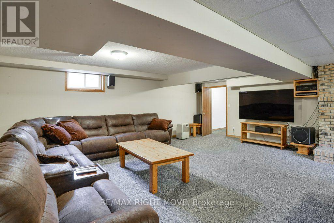
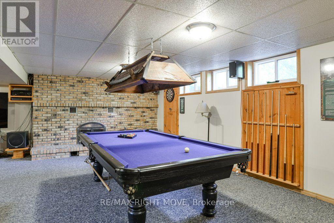
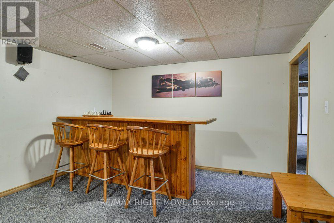
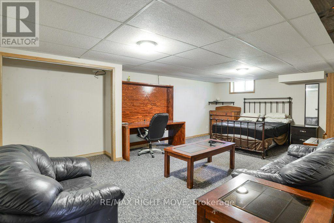
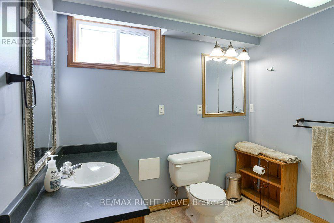
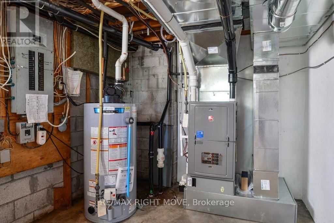
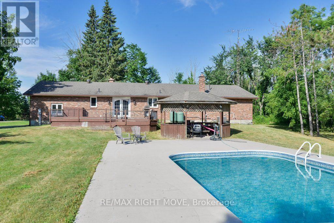
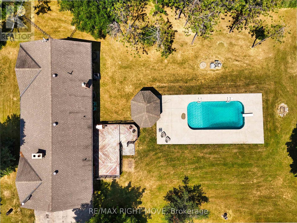
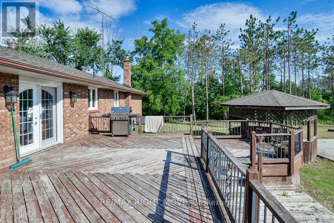
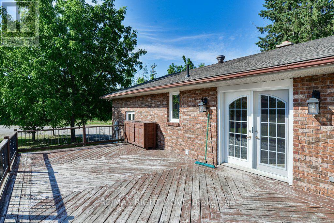
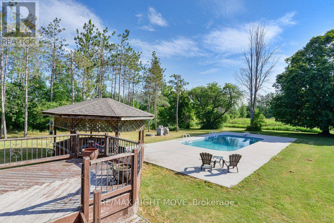
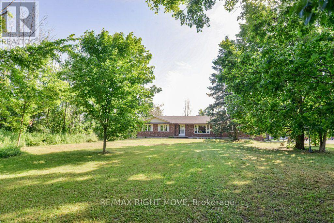
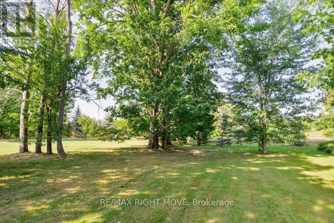
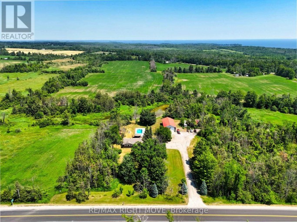
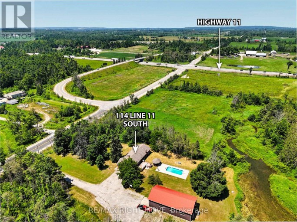
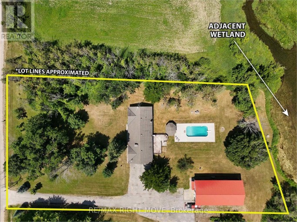
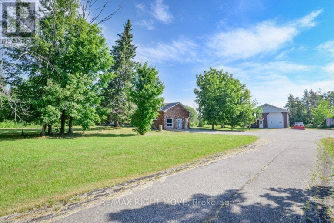
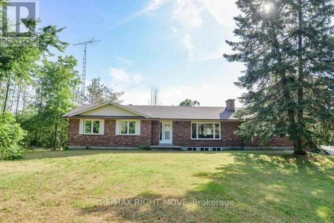
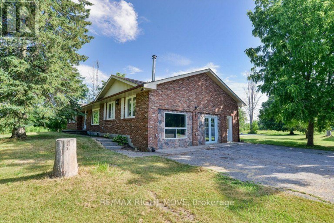
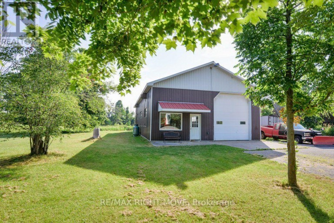
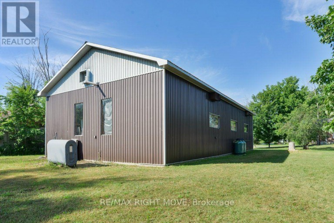
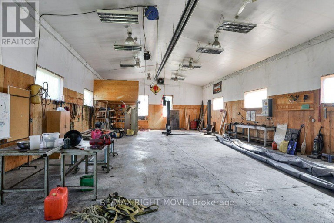
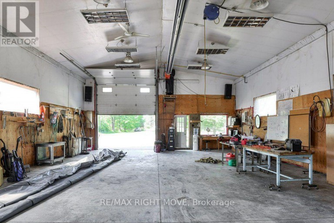
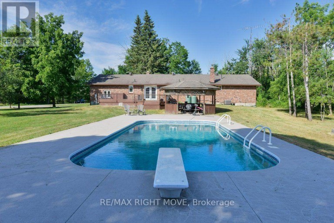
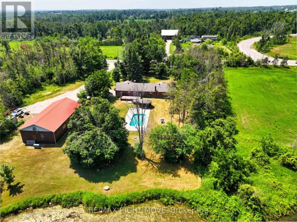
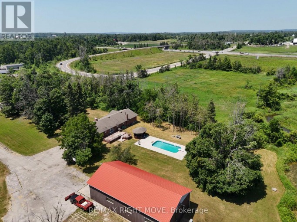
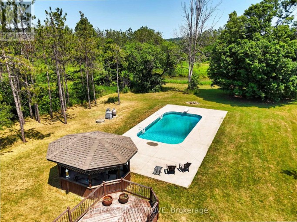
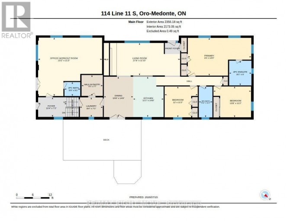
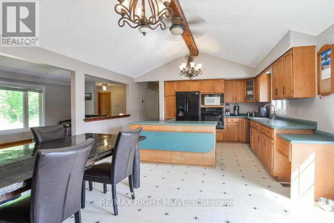
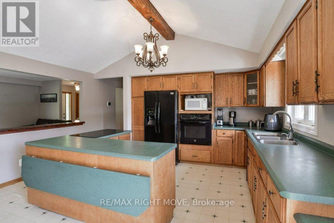
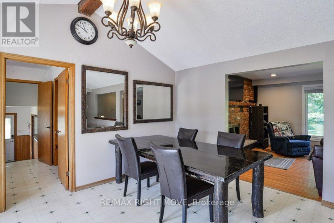
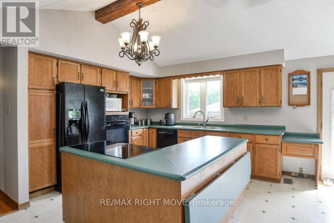
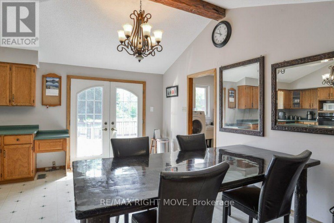
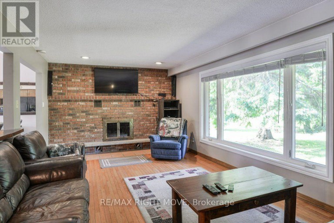
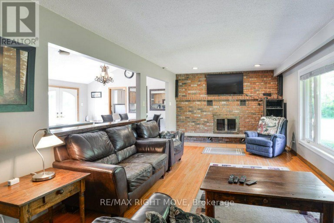
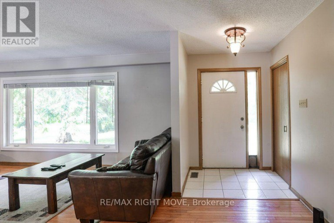
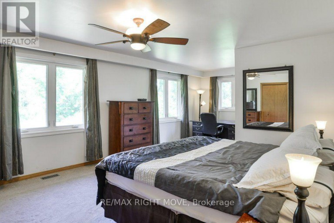
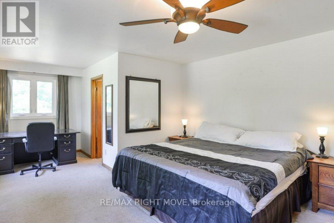
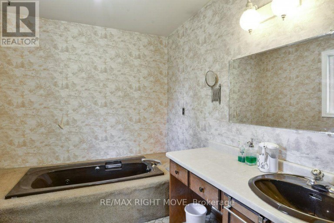
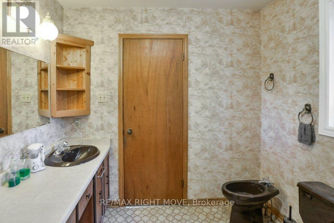
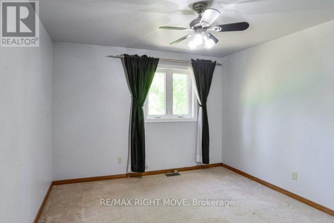
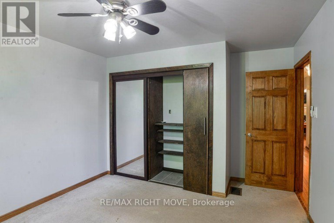
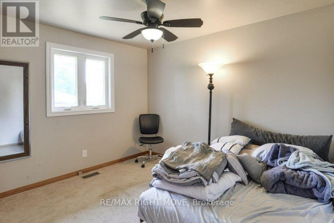
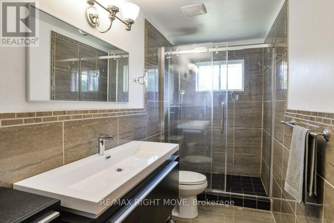
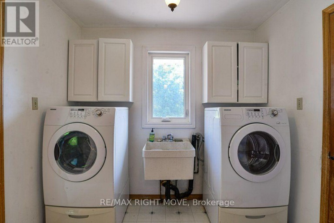
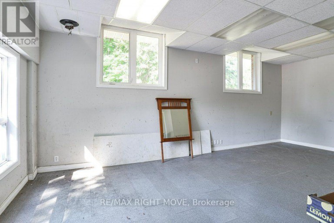
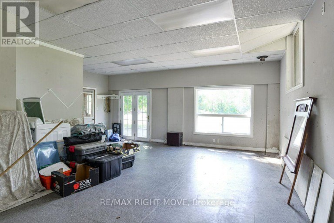
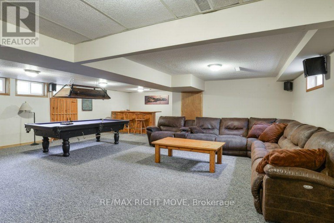
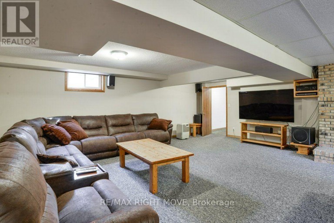
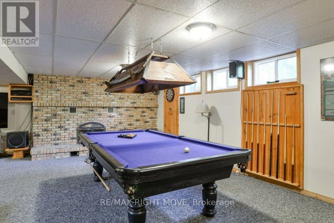
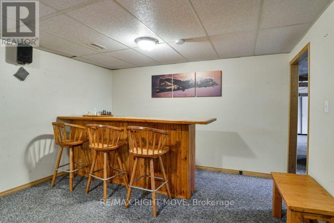
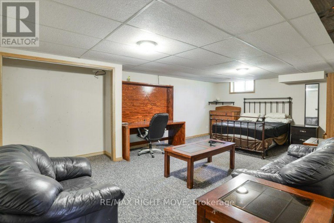
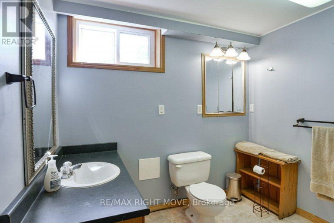
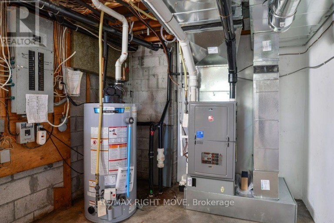
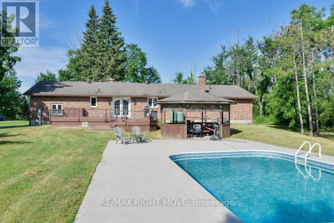
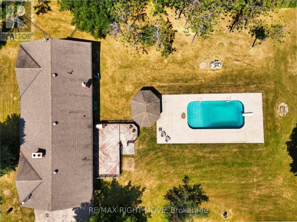
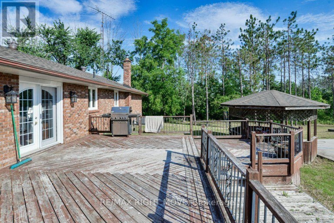
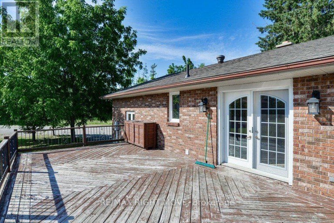
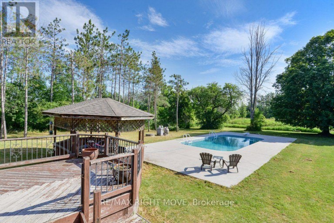
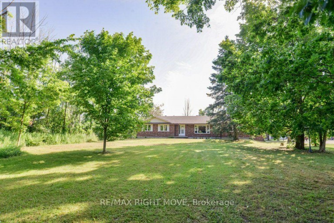
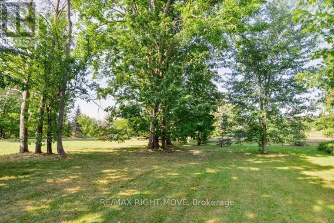
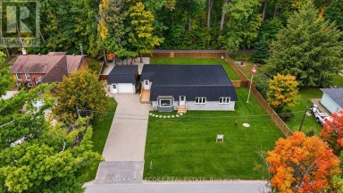
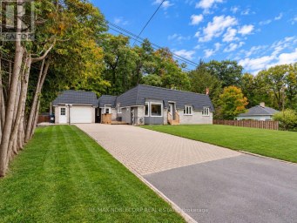
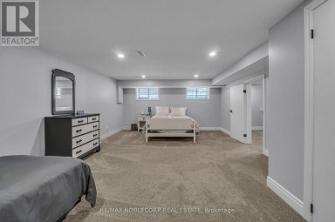
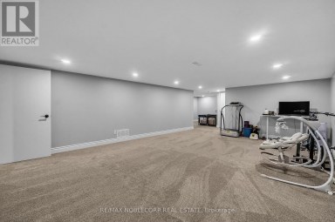
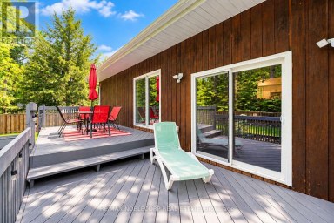
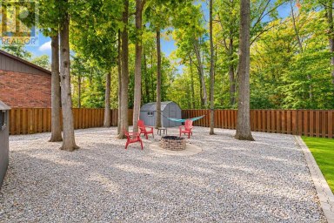
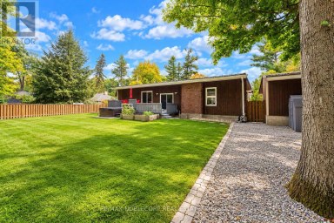
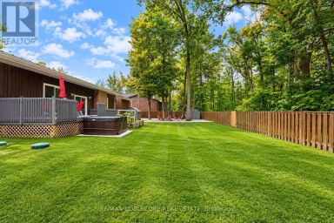
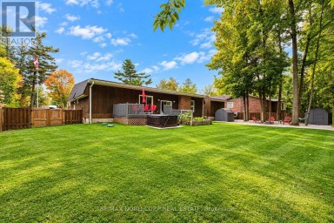
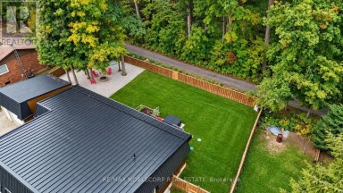
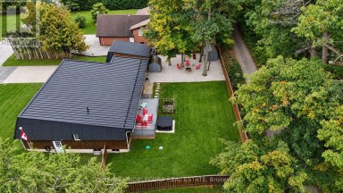
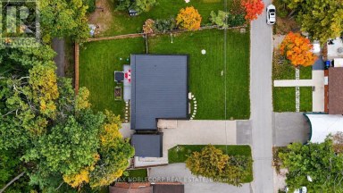
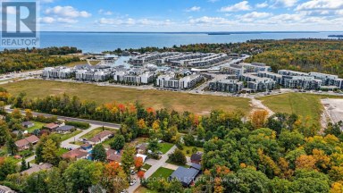
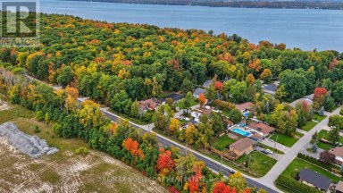
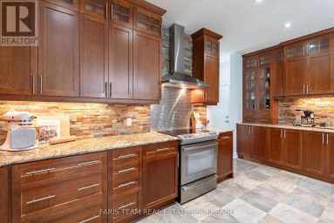
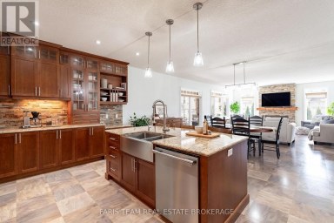
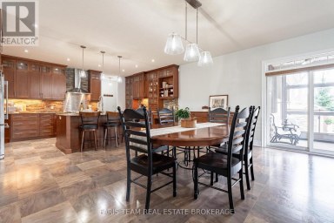
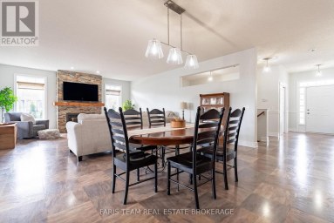
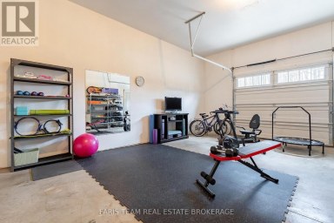
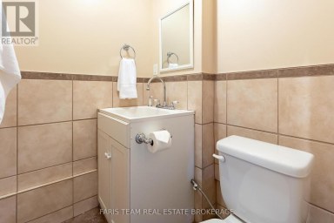
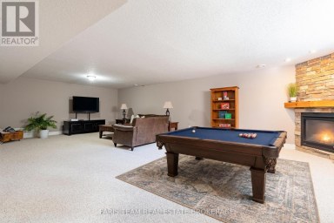
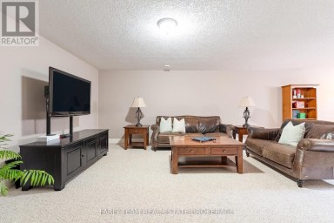
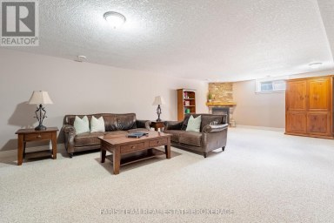
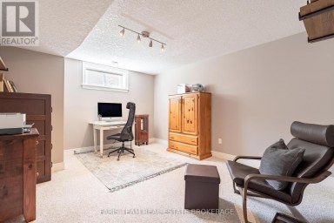
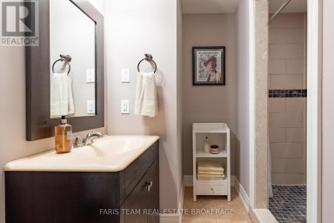
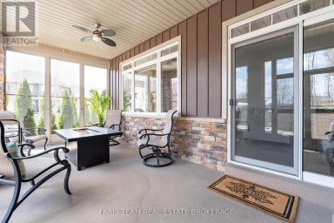
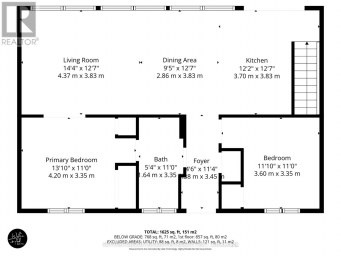
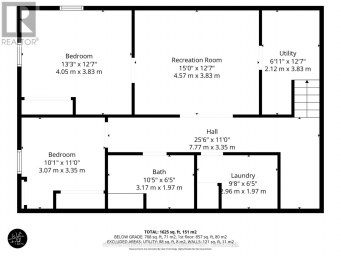
Spacious brick ranch bungalow on a 1.485 acre lot. This is a solid home with decent bones that is ready for your updating. Surrounded by mixed forest and adjacent to a wetland, the property offers you the privacy you have been longing for. Convenient location in Hawkestone, just 15 minutes south to Barrie or 10 minutes north to Orillia via Hwy 11. There's more: a detached steel-clad, insulated, heated workshop 32 ft. x 64 ft. that's perfect for a car enthusiast. The shop has a 12 ft. overhead door, 16 ft. ceiling height, radiant propane heat new in July 2026, plus an 8,000 lb. hoist, compressor, portable generator and all equipment as viewed. The home has an open concept main floor living area and spacious principle rooms, including the living room with oak hardwood flooring and a floor-to-ceiling wood burning brick fireplace. The kitchen/dining area is a bright, open space with cathedral ceilings, oak cabinetry and centre island with breakfast bar. Main floor laundry facilities and a walk-in pantry are located just off the kitchen. A walkout from the dining area leads to a 2-level deck, a gazebo and the in-ground saltwater pool. The attached double garage was converted to an office but could also serve as a home gym/workout room. Three bedrooms complete the main floor layout, including the primary bedroom with two closets and a 4-pc. ensuite bathroom with vintage fixtures, whirlpool tub and bidet. The main bathroom was remodelled in 2017 and has a seamless glass shower, dual flush toilet, floating vanity and ceramic floor. The finished basement is great for entertaining friends and family, with its open concept media/games room with pool table, bar area and a floor-to-ceiling wood burning brick fireplace. A fourth bedroom and 3-pc. bath complete the finished basement. Recent upgrades in include a propane furnace with A/C in July 2026; replacement windows; pool re-built in 2019. Some furniture included. (id:2471)

McConkey Real Estate Corp. Brokerage
- 705-872-7400
- 705-745-4321
- 705-745-4324
- gbennett@nexicom.net
- Property Address: 114 11TH LINE S, Oro-Medonte (Hawkestone), Ontario, L0L1T0
- Community Name: Hawkestone
- Property Type: Single Family
- Zoning Description: R1
- Title: Freehold
- Lot Size: 179.4 x 400.7 FT ; yes
- Acreage: 179.4 x 400.7 FT ; yes
- Sewage Type: Septic System
- Water Type: Bored Well
- Driveway: Detached Garage, Garage
- Total Parking Spaces: 16
- Amenities Nearby: Golf Nearby, Schools
- Structure Style: House
- Style: Detached
- Storeys: 1
- Floor Space: 2000 - 2500 sqft
- Building Age: 31 to 50 years
- Bedrooms: 3 + 1
- Bathrooms: 4-Total 1-Partial
- Basement Type: N/A (Partially finished)
- Heating Type: Propane, Forced air
- Cooling: Central air conditioning
- Exterior Type: Brick
- Fireplace Present: True
- Flooring: Ceramic, Carpeted, Tile, Vinyl, Hardwood
- Foundation Type: Concrete, Block
- Appliances Included: Oven - Built-In, Range, Water Heater, Furniture
- Structures: Deck, Workshop
- Level lot
- Wooded area
- Irregular lot size
- Level
- Sump Pump
- School Bus
| Type | Level | Dimensions |
|---|---|---|
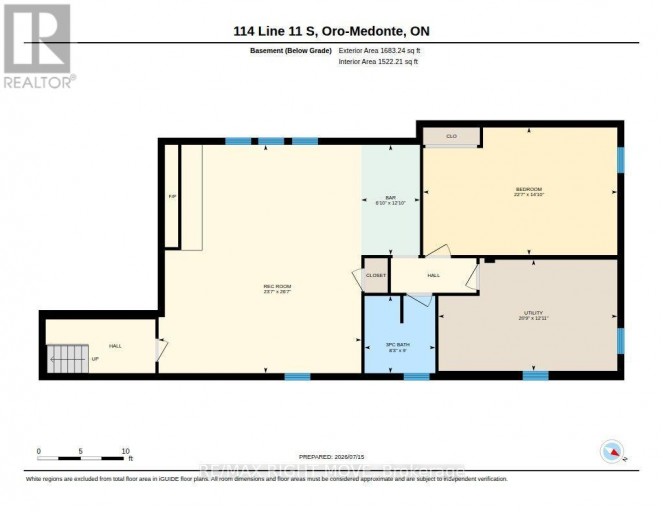
| Family room | Basement | 8.09 m x 7.18 m |
| Bedroom 4 | Basement | 4.52 m x 6.88 m |
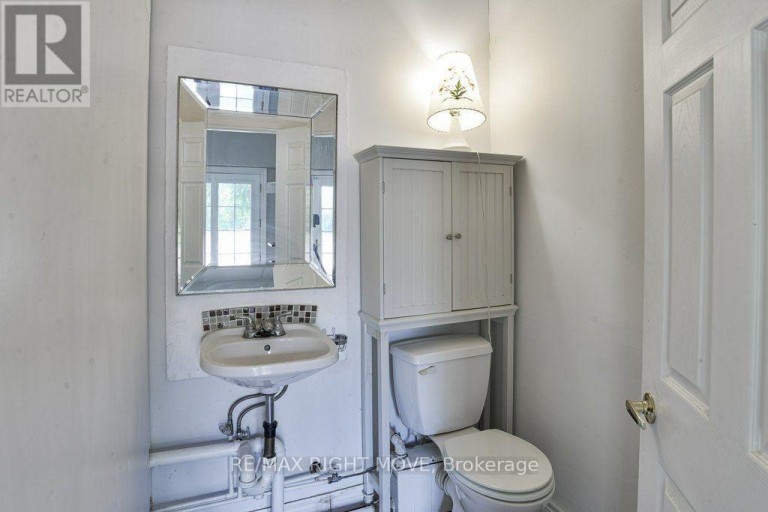
| Bathroom | Basement | 2.74 m x 2.51 m |
| Other | Basement | 3.91 m x 2.08 m |
| Foyer | Main level | 3.16 m x 2.16 m |
| Bedroom 3 | Main level | 3.42 m x 3.66 m |
| Bathroom | Main level | 3.4 m x 1.51 m |
| Office | Main level | 6.47 m x 7.07 m |
| Dining room | Main level | 4.47 m x 3.21 m |
| Laundry room | Main level | 2.17 m x 2.53 m |
| Pantry | Main level | 2.31 m x 2.35 m |
| Kitchen | Main level | 4.47 m x 3.37 m |
| Living room | Main level | 3.6 m x 8.43 m |
| Foyer | Main level | 3.6 m x 2 m |
| Primary Bedroom | Main level | 4.19 m x 7.01 m |
| Bathroom | Main level | 2.74 m x 2.46 m |
| Bedroom 2 | Main level | 3.42 m x 4.15 m |
Listing Office: RE/MAX RIGHT MOVE

This REALTOR.ca listing content is owned and licensed by REALTOR® members of The Canadian Real Estate Association. REALTOR®, MLS® and the associated logos are trademarks of the Canadian Real Estate Association. This website is operated by a brokerage or salesperson who is a member of The Canadian Real Estate Association and is licensed to trade residential and/or commercialreal estate. Any out of province listing content on this website is not intended to solicit a trade in real estate. Any consumers interested in out of province listings must contact a person who is licensed to trade in real estate in that province. All information displayed on this website is believed to be accurate but is not guaranteed and should be independently verified. No warranties or representations are made of any kind.
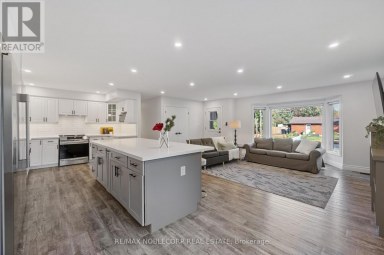
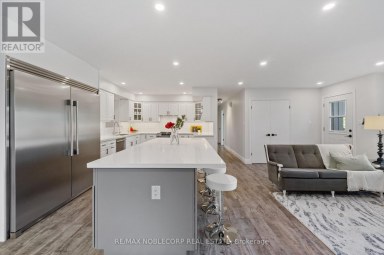
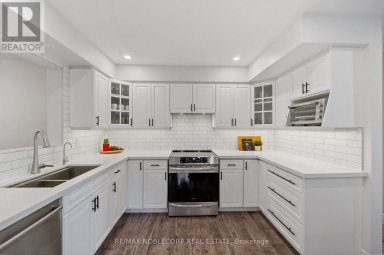
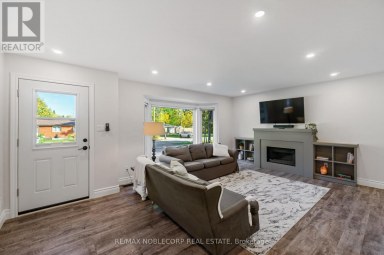
Welcome to countryside living, reimagined. This beautifully transformed Innisfil bungalow...
- 4 Beds
- 2 Baths
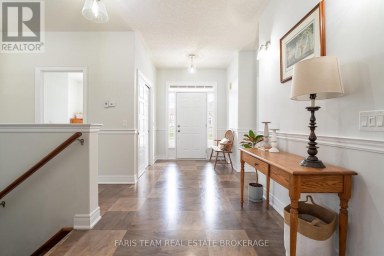
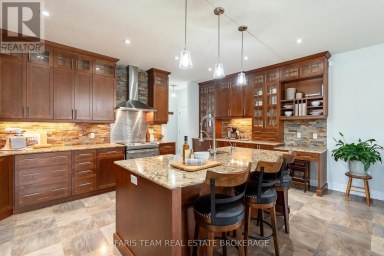
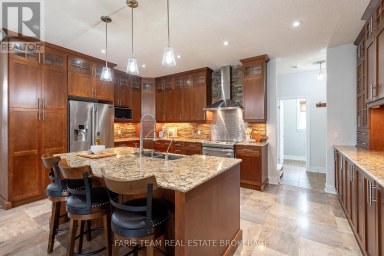
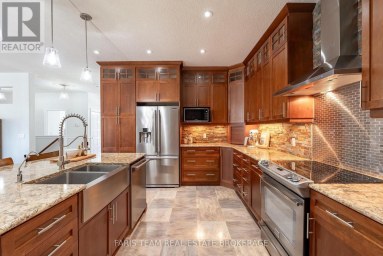
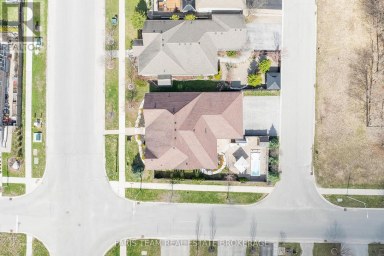
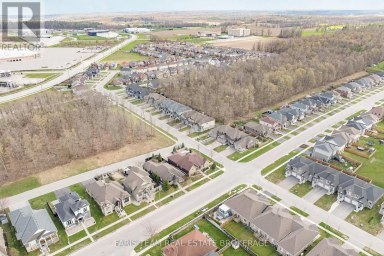
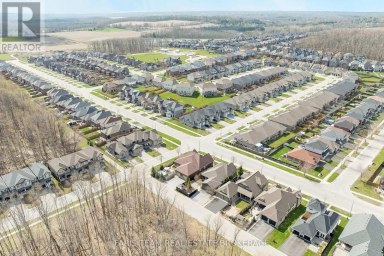
Top 5 Reasons You Will Love This Home: 1) Custom-built...
- 4 Beds
- 5 Baths
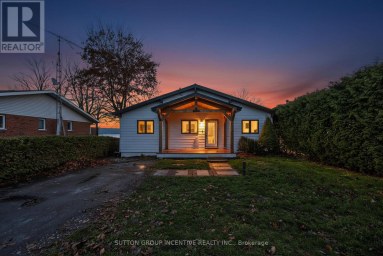
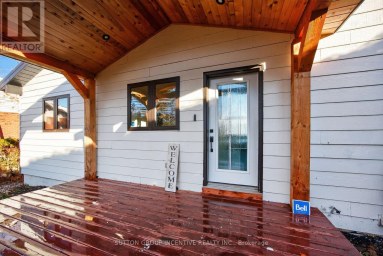
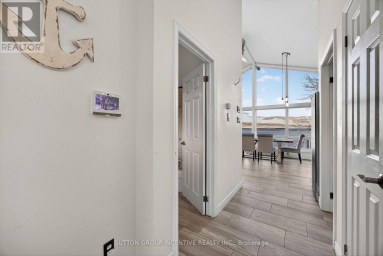
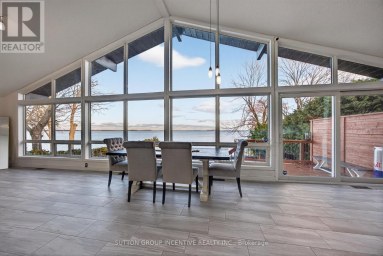
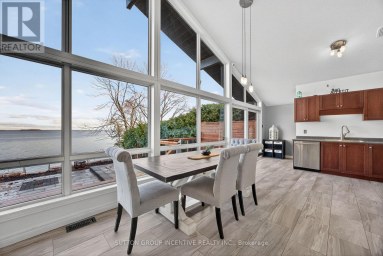
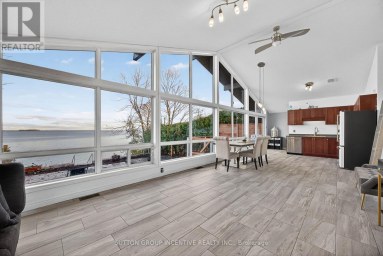
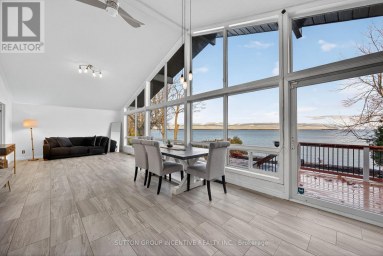
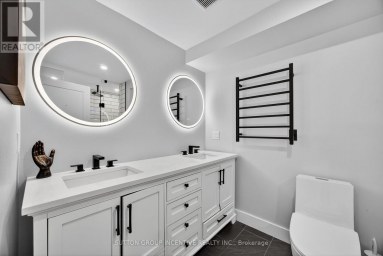
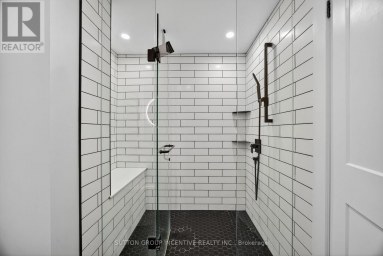
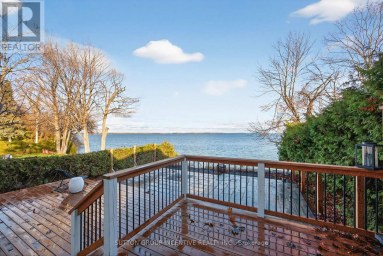
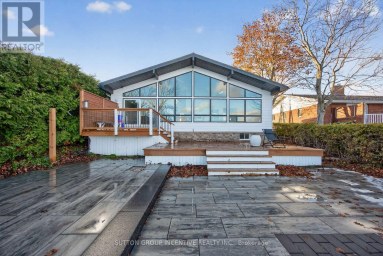
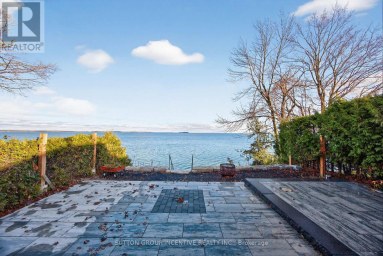
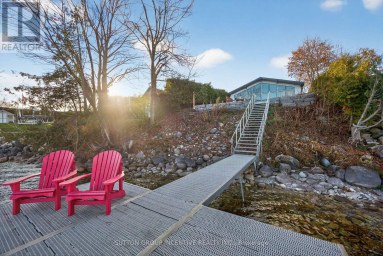
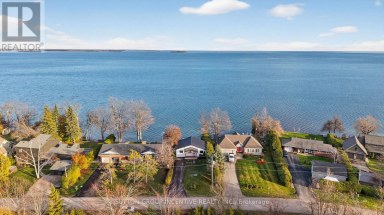
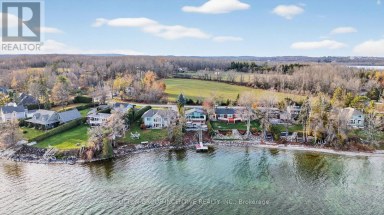
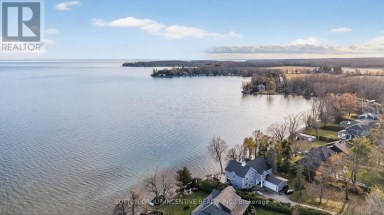
Beautiful, Bright and Beaming Bungalow Boasts a Bounty of Breathtaking...
- 4 Beds
- 2 Baths
This website is operated by a member of The Canadian Real Estate Association (CREA). The content on this website is owned or controlled by CREA. By accessing this website, the user agrees to be bound by these terms of use as amended from time to time, and agrees that these terms of use constitute a binding contract between the user, and CREA.
The content on this website is protected by copyright and other laws, and is intended solely for the private, non-commercial use by individuals. Any other reproduction, distribution or use of the content, in whole or in part, is specifically prohibited. Prohibited uses include commercial use, "screen scraping", "database scraping", and any other activity intended to collect, store, reorganize or manipulate the content of this website.
REALTOR®, REALTORS®, and the REALTOR® logo are certification marks that are owned by REALTOR® Canada Inc. and licensed exclusively to The Canadian Real Estate Association (CREA). These certification marks identify real estate professionals who are members of CREA and who must abide by CREA's By-Laws, Rules, and the REALTOR® Code. The MLS® trademark and the MLS® logo are owned by CREA and identify the professional real estate services provided by members of CREA.
The information contained on this website is based in whole or in part on information that is provided by members of CREA, who are responsible for its accuracy. CREA reproduces and distributes this information as a service for its members, and assumes no responsibility for its completeness or accuracy.
We may at any time amend these Terms of Use by updating this posting. All users of this site are bound by these amendments should they wish to continue accessing the website, and should therefore periodically visit this page to review any and all such amendments.