
1140 QUEEN STREET E, Toronto (South Riverdale), Ontario, M4M1L1


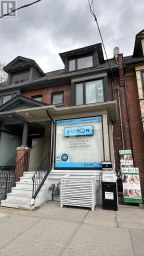
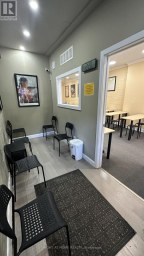
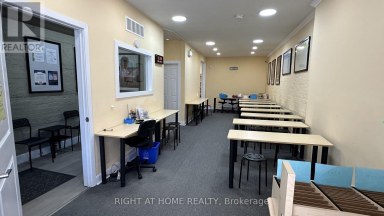
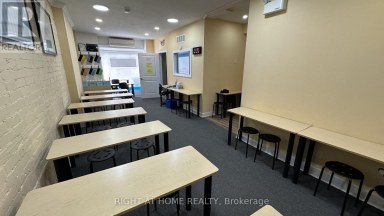
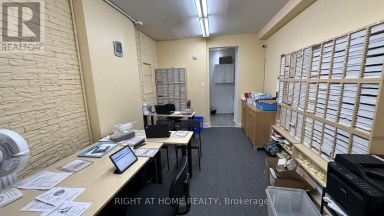
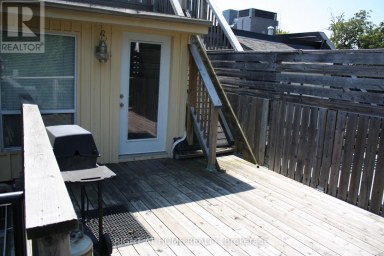
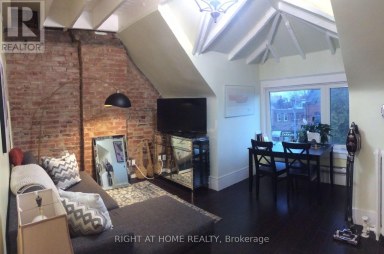
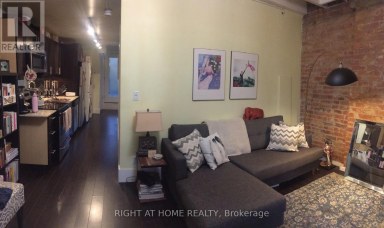
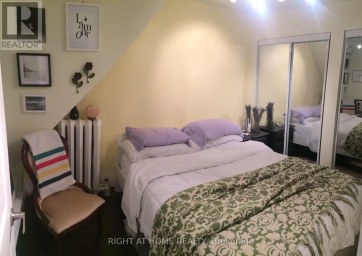
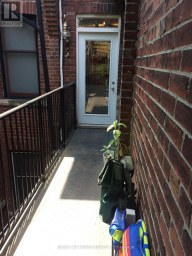
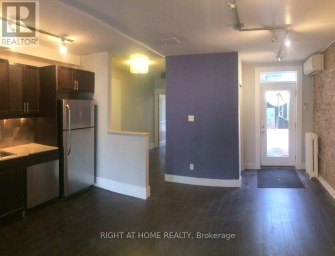
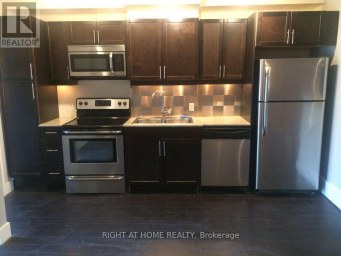
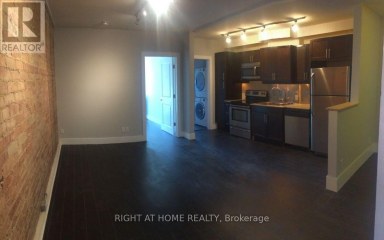
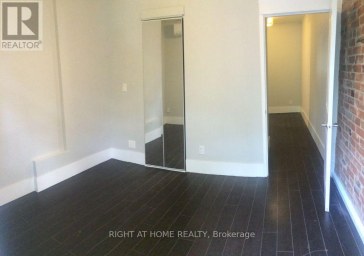
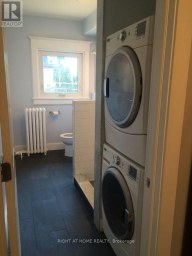
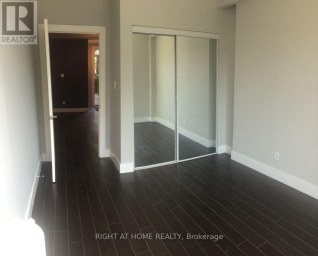
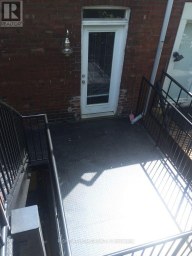
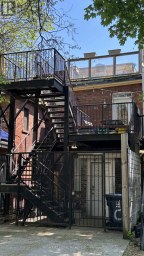
Welcome to 1140 Queen Street East, a rare turn-key mixed-use gem in the heart of vibrant Leslieville! Situated directly along the 24/7 Queen streetcar line and minutes to the upcoming Leslieville Station, this modernized property offers peace of mind with a substantial rear addition, updated building systems, separate meters, central air, and new windows, doors, HVAC, and plumbing - meaning minimal to no CapEx anticipated for the next 10 years. The ground floor is tenanted by Scout, a beloved local business providing immediate, passive, and reliable retail rental income. A side right-of-way provides direct upper-level access via a well-lit walkway, preserving an efficient, uninterrupted main-floor retail footprint while leading to the private rear courtyard. Upstairs, a sun-drenched two-bedroom loft showcases large windows, a soaring skylight, exposed brick, quartz counters, modern appliances, in-suite laundry, and direct courtyard access. The upper level offers exceptional flexibility: generate a strong second rental income stream alongside the main floor tenant, run a sleek professional office, or move in to experience urban living at its finest. This is a low-maintenance, turn-key property in one of Toronto's most dynamic neighbourhoods - ideal for an end-user to occupy the upper level for residential or office use, or a professional seeking a reliable, hassle-free holding. Come grab a coffee, lunch, and browse the shops, then drop by for a private tour of this incredible Leslieville opportunity! (id:2471)

McConkey Real Estate Corp. Brokerage
- 705-868-4674
- 705-745-4321
- 705-745-4324
- charmcconkey@gmail.com
- Property Address: 1140 QUEEN STREET E, Toronto (South Riverdale), Ontario, M4M1L1
- Community Name: South Riverdale
- Property Type: Retail
- Zoning Description: CR2.5(c1;r2*2224)
- Lot Size: 16 x 73 FT
- Acreage: 16 x 73 FT
- Water Type: Municipal water
- Floor Space: 1995 sqft
- Heating Type: Natural gas, Forced air
- Cooling: Fully air conditioned
Listing Office: ROYAL LEPAGE ESTATE REALTY

This REALTOR.ca listing content is owned and licensed by REALTOR® members of The Canadian Real Estate Association. REALTOR®, MLS® and the associated logos are trademarks of the Canadian Real Estate Association. This website is operated by a brokerage or salesperson who is a member of The Canadian Real Estate Association and is licensed to trade residential and/or commercialreal estate. Any out of province listing content on this website is not intended to solicit a trade in real estate. Any consumers interested in out of province listings must contact a person who is licensed to trade in real estate in that province. All information displayed on this website is believed to be accurate but is not guaranteed and should be independently verified. No warranties or representations are made of any kind.


Commercial Store: 2.5 Apartments & 2.5 Commercial Units - Access...
- 0 Beds
- 4 Baths
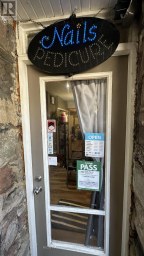
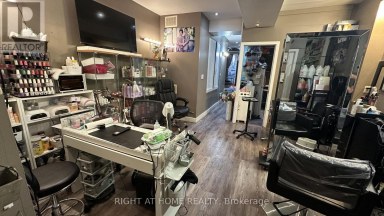
Excellent investor opportunity with character. Fully leased with excellent income....
- 0 Beds
- 0 Baths


Exceptional investment and end-user opportunity in the highly desirable Bedford...
- 0 Beds
- 0 Baths
This website is operated by a member of The Canadian Real Estate Association (CREA). The content on this website is owned or controlled by CREA. By accessing this website, the user agrees to be bound by these terms of use as amended from time to time, and agrees that these terms of use constitute a binding contract between the user, and CREA.
The content on this website is protected by copyright and other laws, and is intended solely for the private, non-commercial use by individuals. Any other reproduction, distribution or use of the content, in whole or in part, is specifically prohibited. Prohibited uses include commercial use, "screen scraping", "database scraping", and any other activity intended to collect, store, reorganize or manipulate the content of this website.
REALTOR®, REALTORS®, and the REALTOR® logo are certification marks that are owned by REALTOR® Canada Inc. and licensed exclusively to The Canadian Real Estate Association (CREA). These certification marks identify real estate professionals who are members of CREA and who must abide by CREA's By-Laws, Rules, and the REALTOR® Code. The MLS® trademark and the MLS® logo are owned by CREA and identify the professional real estate services provided by members of CREA.
The information contained on this website is based in whole or in part on information that is provided by members of CREA, who are responsible for its accuracy. CREA reproduces and distributes this information as a service for its members, and assumes no responsibility for its completeness or accuracy.
We may at any time amend these Terms of Use by updating this posting. All users of this site are bound by these amendments should they wish to continue accessing the website, and should therefore periodically visit this page to review any and all such amendments.