
116 ELMCREST ROAD, Toronto (Eringate-Centennial-West Deane), Ontario, M9C3R9
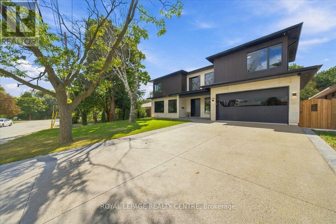
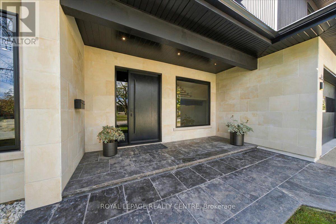
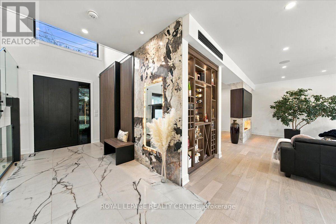
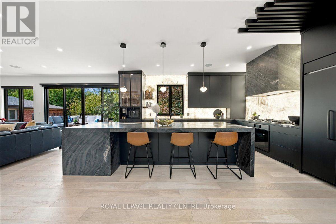
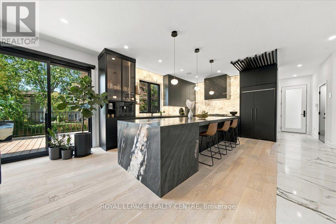
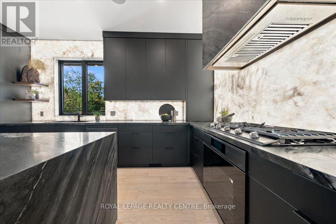
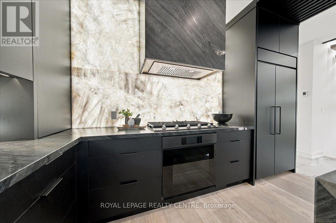
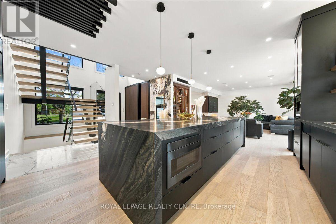
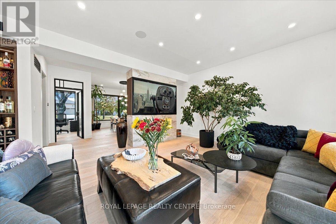
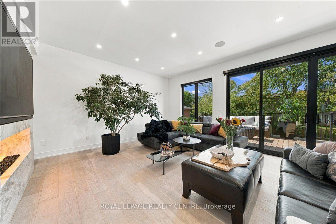
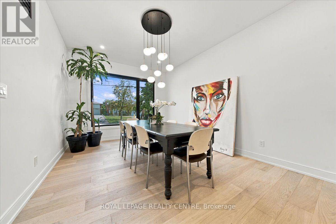
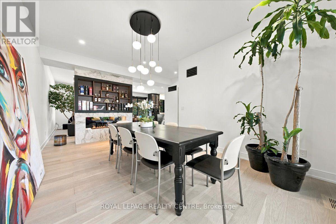
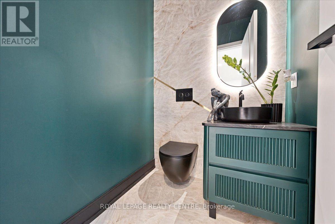
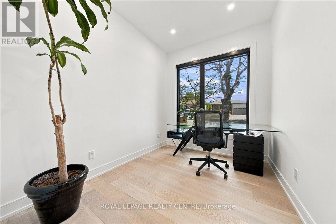
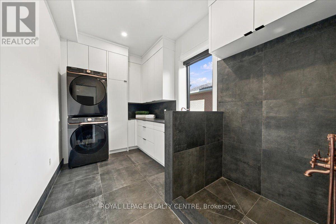
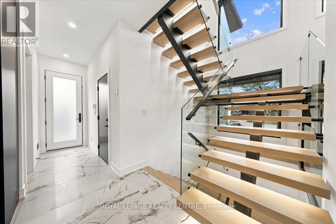
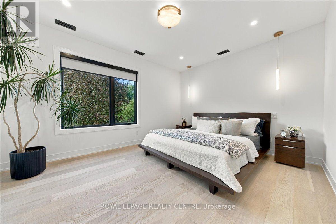
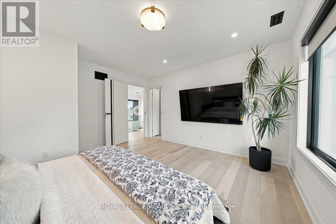
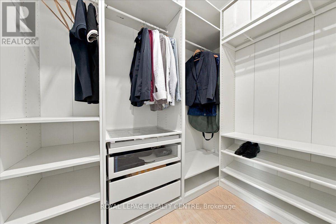
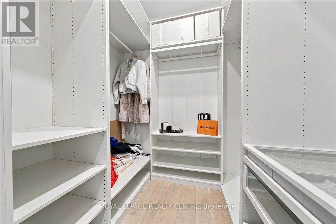
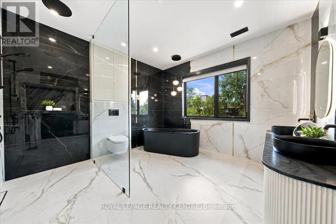
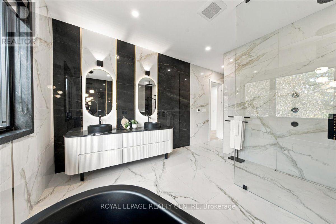
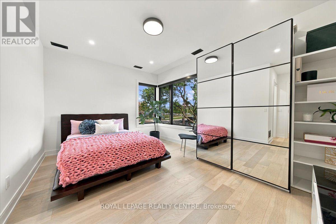
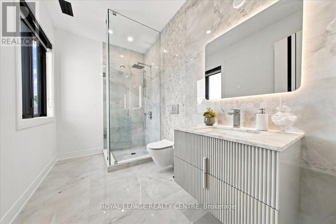
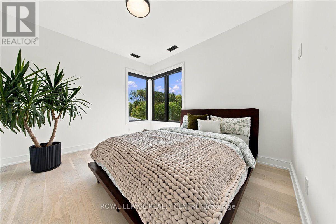
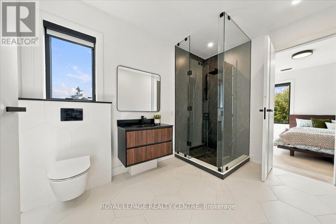
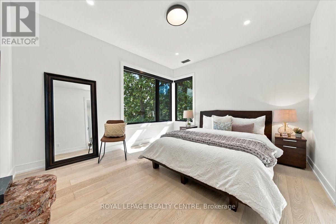
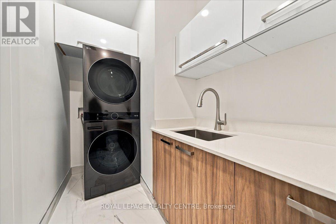
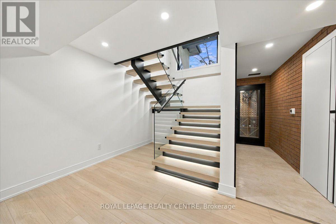
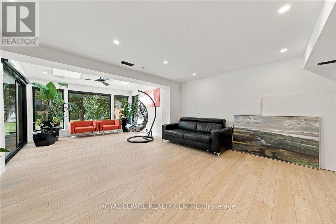
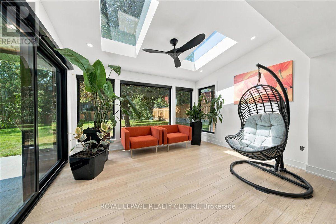
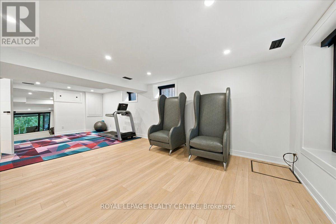
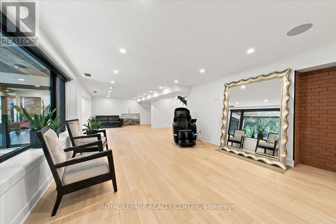
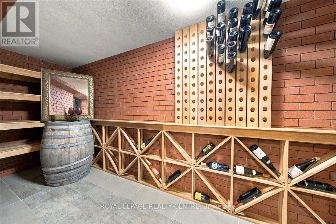
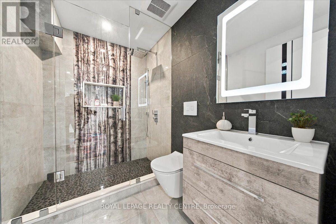
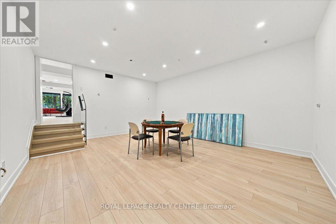
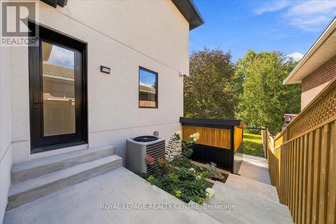
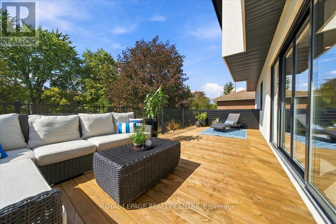
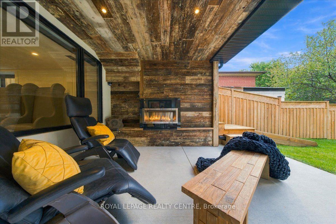
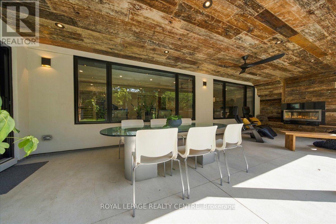
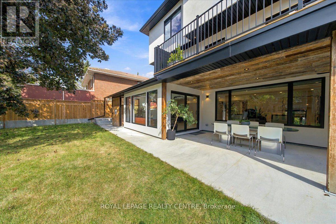
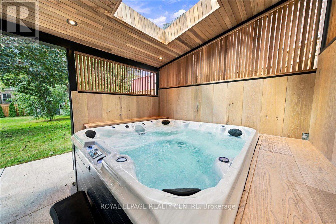
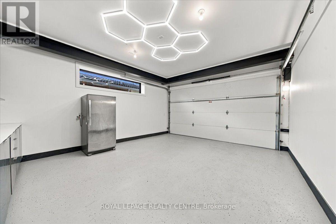
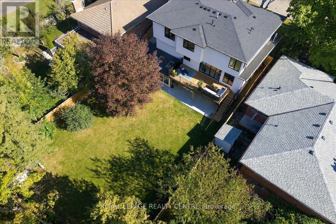
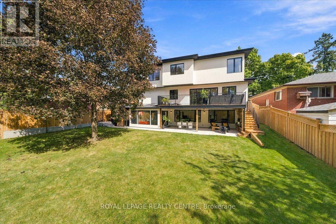
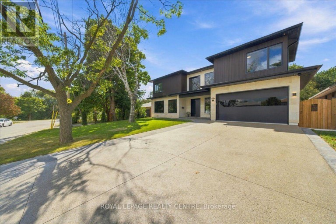
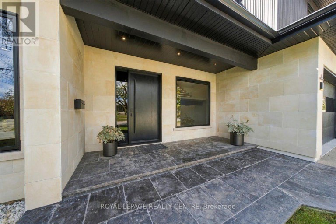
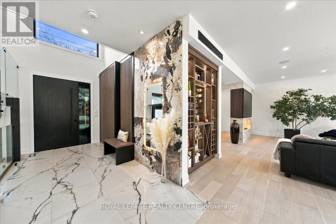
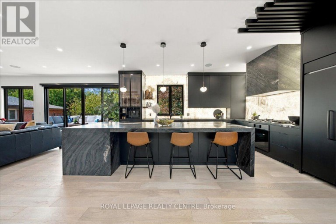
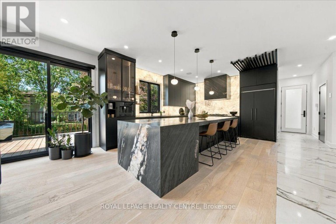
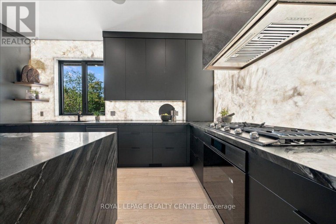
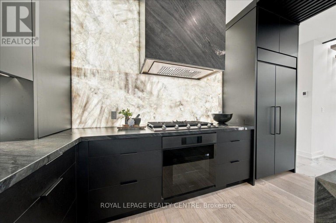
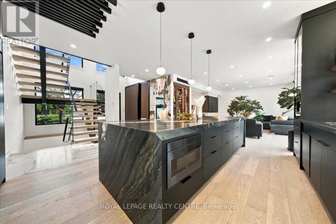
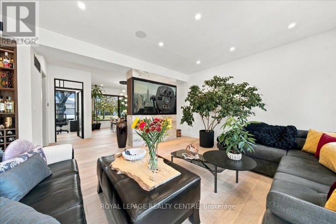
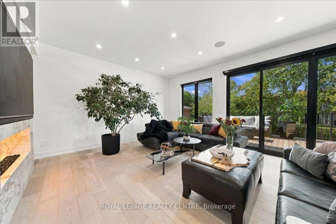
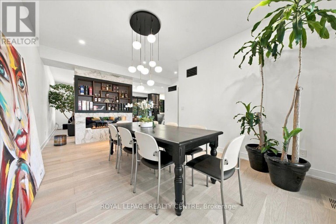
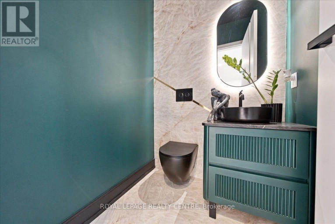
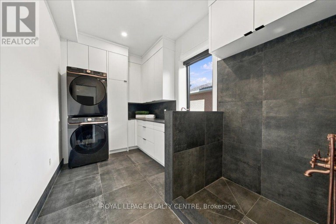
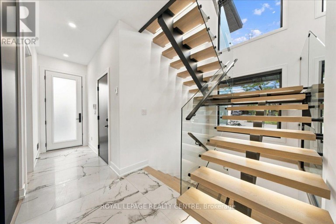
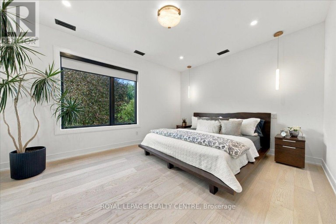
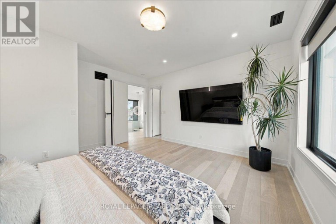
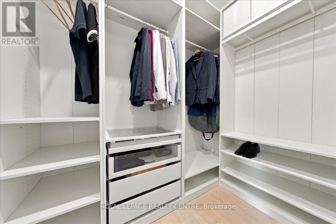
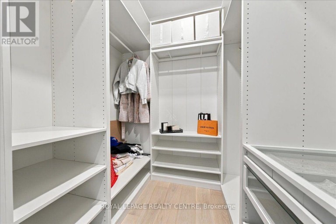
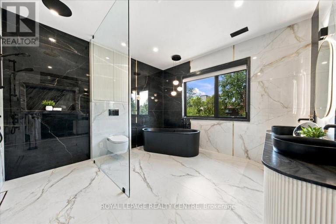
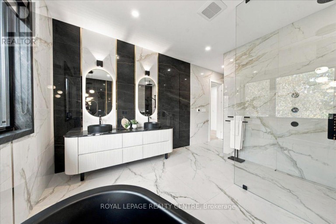
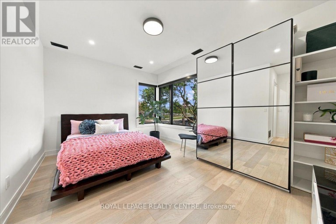
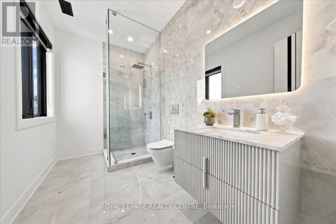
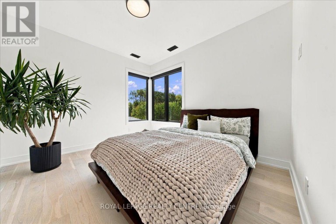
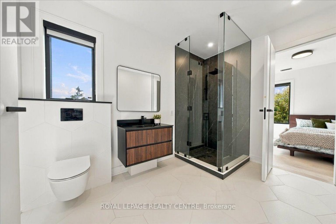
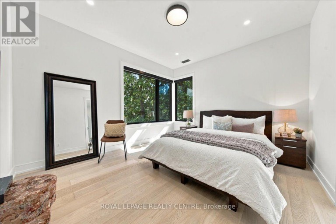
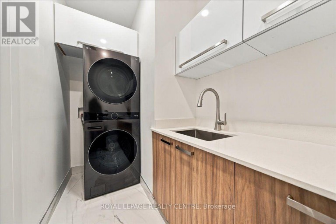
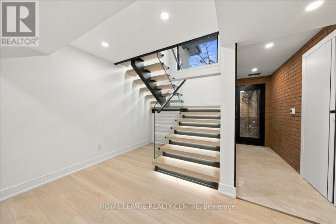
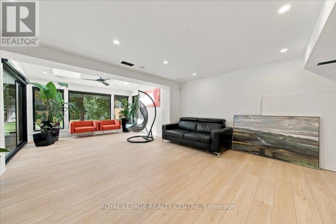
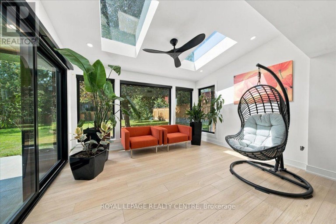
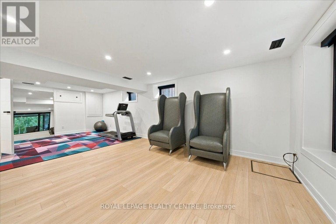
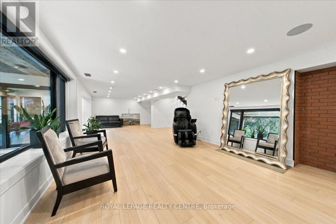
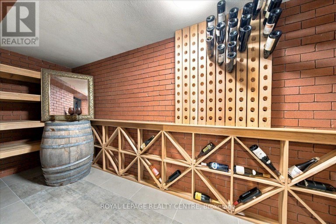
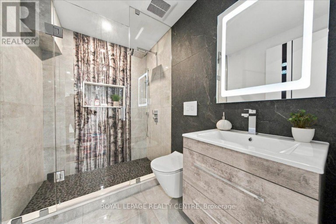
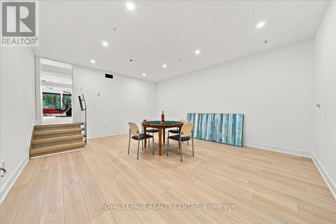
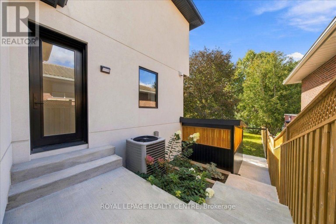
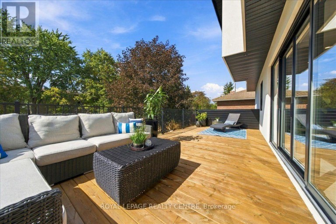
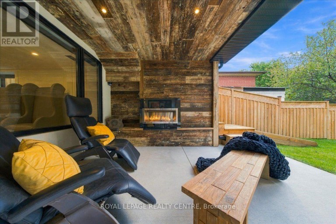
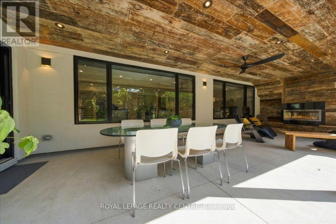
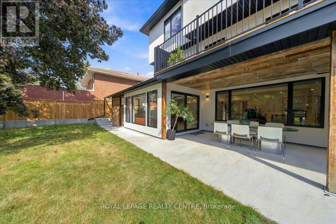
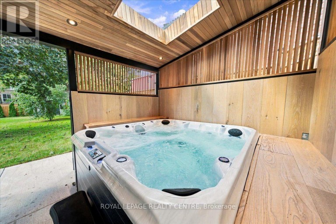
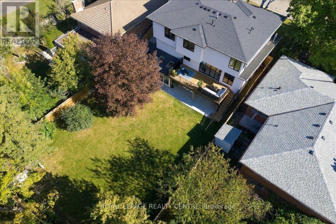
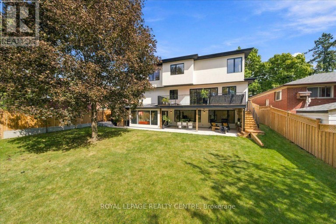
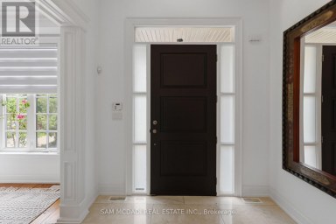
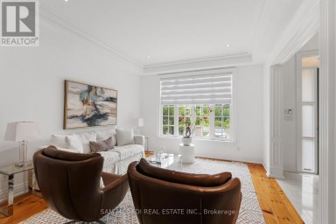
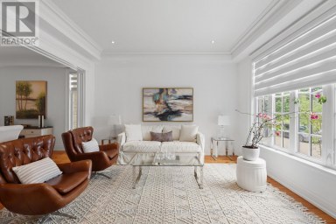
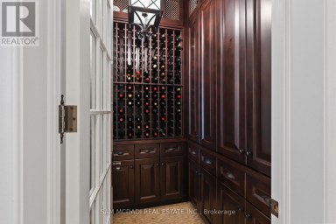
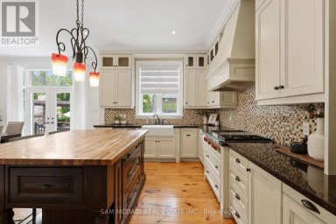
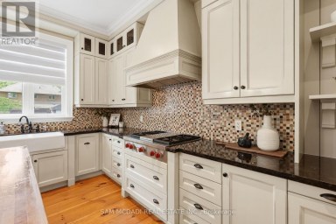
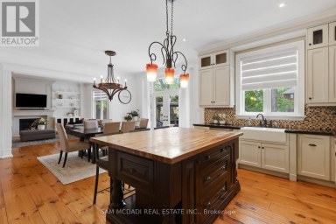
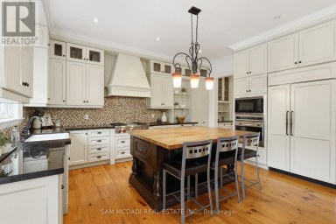
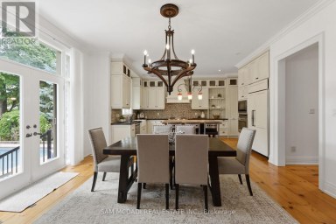
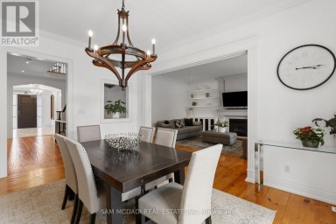
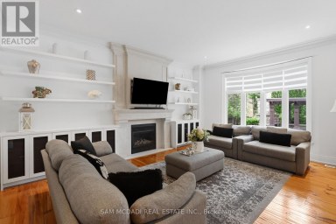
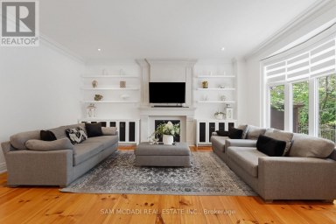
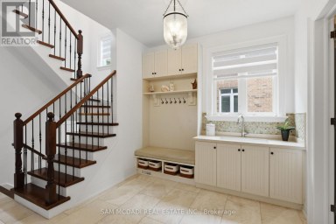
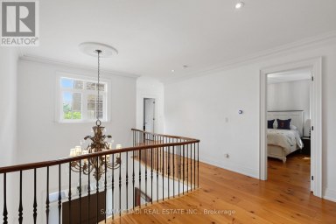
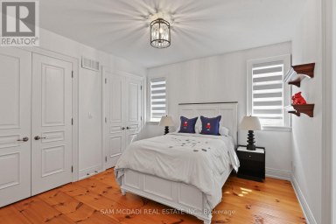
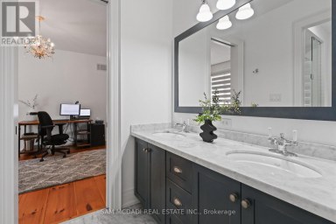
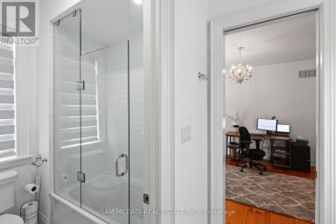
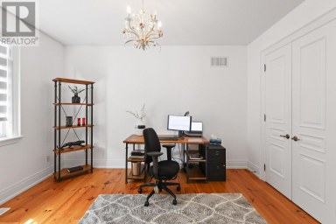
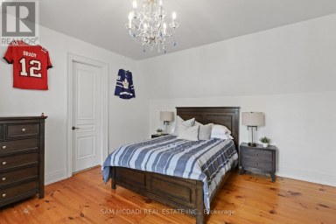
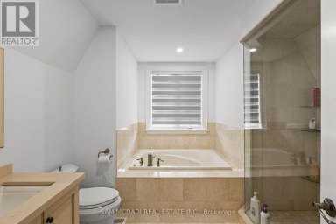
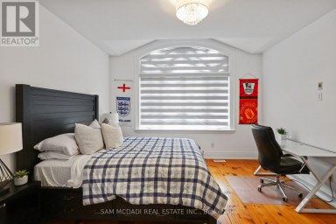
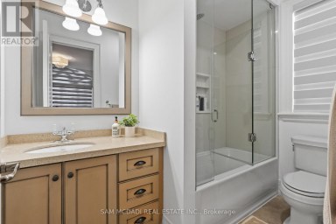
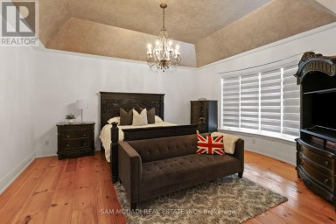
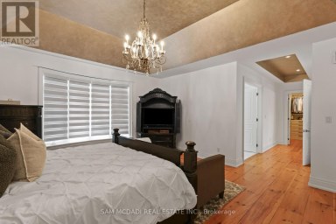
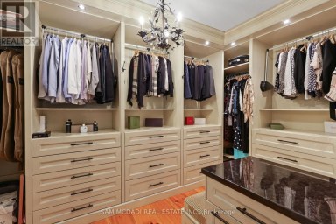
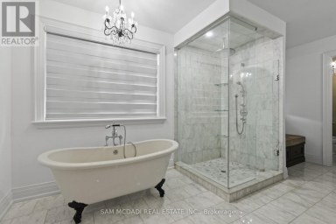
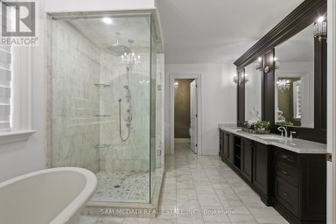
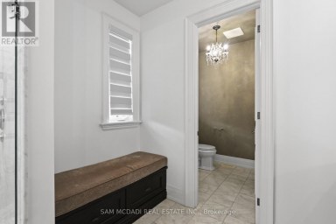
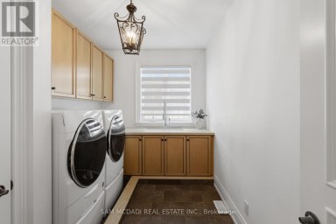
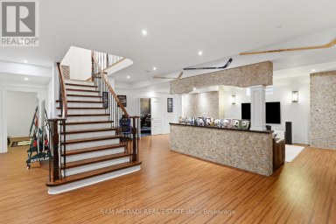
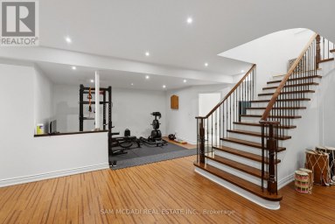
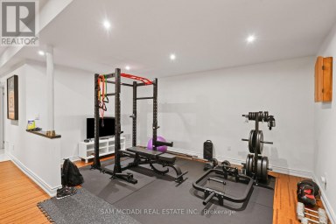
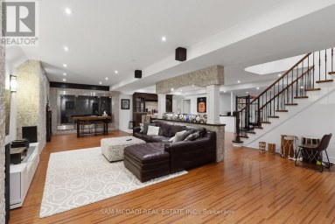
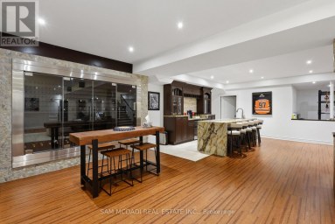
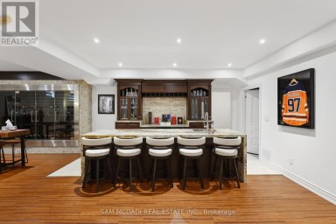
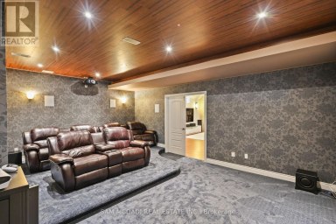
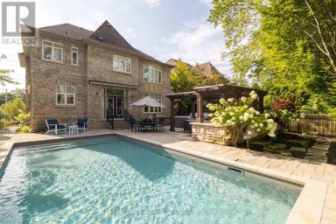
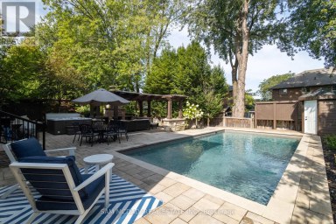
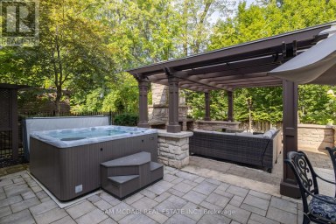
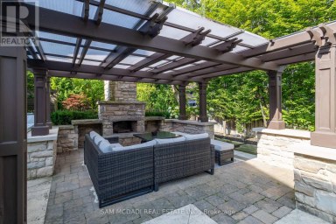
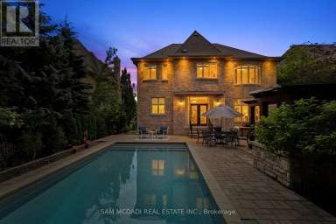
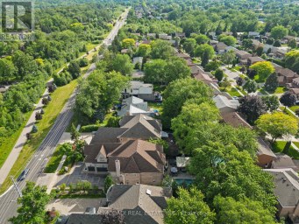
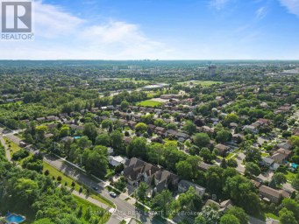
Look No Further! Welcome To 116 Elmcrest Road, A Modern Custom Home Situated On A Premium 65 X 155 Ft In Etobicoke's Sought-After Eringate-Centennial-West Deane Neighbourhood. Positioned On Toronto's Vibrant Western Edge, This Prime Location Puts Lush Green Spaces, World-Class Sports Facilities, Shopping & Major Transit Routes Right At Your Doorstep. This Home Features Over 4750 SqFt Of Modern Luxury Living. Ostaco Prism Black Windows. Crafted With Top-Tier Finishes, The Main Level Boasts 9ft Smooth Ceilings, 7" Santorini Hardwood Floors, And A Stunning Foyer Featuring Patagonia Quartzite, Italian Light Fixtures, And A White Oak Mono-Beam Staircase With Glass Railings And Tread Lighting. The Heart Of The Home Is A Chef's Kitchen With Custom Carini Walnut And Soft-Touch Black Cabinetry, Illuminated Cristallo Quartzite Backsplash, Black Tempest Leather Slab Island, And Built-In Premium Appliances Including A Fulgor Milano Espresso Maker. Relax In The Spacious Living Room O/Looking The Oversized Backyard And Centered Around A 2-Sided 360-Degree Dimplex Opti-Myst Electric Fireplace And An 85" Tv. The Main Floor Also Offers A Mudroom/Laundry With A Pet Shower, Custom Cabinetry, And A Sleek Powder Room With Radiant Heated Floors. Upstairs, Find 9ft Ceilings, 4 Spacious Bedrooms With Large Closets & Organizers, Second-Floor Laundry, And 3 Spa-Like Baths With Radiant Heated Floors, Wall-Mount Toilets, And Led Anit-Fog Mirrors. The Primary Suite Features A Luxury Ensuite With Tenzo Italian Fixtures And Custom Vanity. The W/O Basement Features About 8ft Ceilings, Rough-In For A Kitchen, Rough-In For Wiring For A Home Theater/Golf Simulator, A Brick Veneer Wine Cellar With Cedar Shelving And A Hidden Crawl Space For Extra Storage. Outdoors, Enjoy An Indiana Limestone & Stucco Exterior, A Large Wooden Deck, Rustic Covered Under-Deck Patio, Gas Fireplace With Bbq Hookup, Irrigation System, & A 121-Jet Oxford Spa Jacuzzi. A True Masterpiece Of Modern Elegance! Don't Miss! (id:2471)

McConkey Real Estate Corp. Brokerage
- 705-868-4674
- 705-745-4321
- 705-745-4324
- charmcconkey@gmail.com
- Property Address: 116 ELMCREST ROAD, Toronto (Eringate-Centennial-West Deane), Ontario, M9C3R9
- Community Name: Eringate-Centennial-West Deane
- Property Type: Single Family
- Title: Freehold
- Lot Size: 65.3 x 155 FT
- Acreage: 65.3 x 155 FT
- Sewage Type: Sanitary sewer
- Water Type: Municipal water
- Driveway: Garage
- Total Parking Spaces: 6
- Amenities Nearby: Public Transit
- Structure Style: House
- Style: Detached
- Storeys: 2
- Floor Space: 3000 - 3500 sqft
- Bedrooms: 4
- Bathrooms: 5-Total 1-Partial
- Basement Type: N/A (Finished)
- Heating Type: Natural gas, Forced air
- Cooling: Central air conditioning
- Exterior Type: Stone, Stucco
- Fireplace Present: True
- Flooring: Vinyl, Porcelain Tile, Hardwood
- Foundation Type: Block
- Appliances Included: Oven - Built-In, Central Vacuum, Range, Water Heater, Alarm System, Blinds, Cooktop, Dishwasher, Dryer, Garage door opener, Humidifier, Jacuzzi, Microwave, Oven, Washer, Refrigerator
- Structures: Deck, Patio(s)
- Ravine
- Carpet Free
- Landscaped
- Lawn sprinkler
| Type | Level | Dimensions |
|---|---|---|
| Primary Bedroom | Second level | 4.91 m x 4.57 m |
| Bedroom 2 | Second level | 3.35 m x 4.26 m |
| Bedroom 3 | Second level | 3.32 m x 3.96 m |
| Bedroom 4 | Second level | 3.61 m x 3.31 m |
| Laundry room | Second level | 3.63 m x 1.6 m |
| Sunroom | Basement | 3.51 m x 3.91 m |
| Recreational, Games room | Basement | 2.43 m x 13.93 m |
| Playroom | Basement | 4.16 m x 3.64 m |
| Utility room | Basement | 2.08 m x 3.63 m |
| Games room | Basement | 5.71 m x 4.72 m |
| Cold room | Basement | 1.45 m x 5.12 m |
| Kitchen | Main level | 4.81 m x 6.47 m |
| Living room | Main level | 4.91 m x 5.01 m |
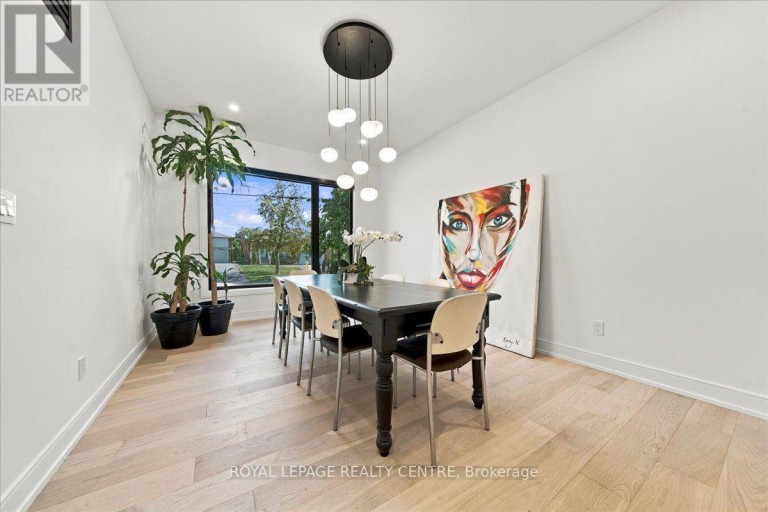
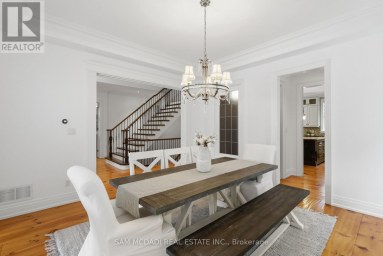
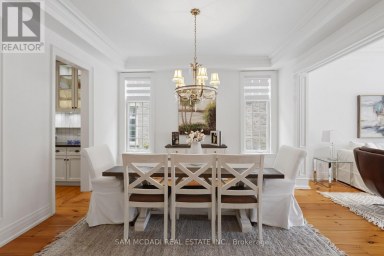
| Dining room | Main level | 4.44 m x 3.53 m |
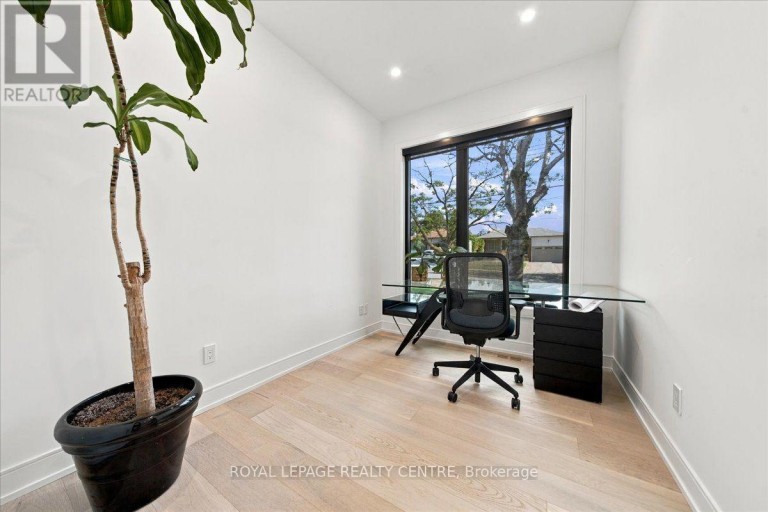
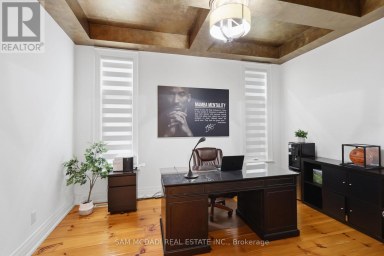
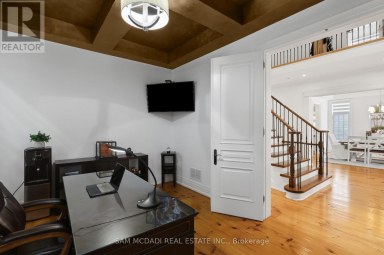
| Office | Main level | 2.8 m x 2.43 m |
| Mud room | Main level | 4.05 m x 2.12 m |
Listing Offices: ROYAL LEPAGE REALTY CENTRE

This REALTOR.ca listing content is owned and licensed by REALTOR® members of The Canadian Real Estate Association. REALTOR®, MLS® and the associated logos are trademarks of the Canadian Real Estate Association. This website is operated by a brokerage or salesperson who is a member of The Canadian Real Estate Association and is licensed to trade residential and/or commercialreal estate. Any out of province listing content on this website is not intended to solicit a trade in real estate. Any consumers interested in out of province listings must contact a person who is licensed to trade in real estate in that province. All information displayed on this website is believed to be accurate but is not guaranteed and should be independently verified. No warranties or representations are made of any kind.


Designed as an elevated private residence for distinguished guests, this...
- 4 Beds
- 4 Baths
Presenting this exceptional custom-built residence in a prestigious Mississauga community,...
- 6 Beds
- 7 Baths


Welcome To 21 Foxley Street, An Exceptional Custom Residence Where...
- 5 Beds
- 7 Baths
This website is operated by a member of The Canadian Real Estate Association (CREA). The content on this website is owned or controlled by CREA. By accessing this website, the user agrees to be bound by these terms of use as amended from time to time, and agrees that these terms of use constitute a binding contract between the user, and CREA.
The content on this website is protected by copyright and other laws, and is intended solely for the private, non-commercial use by individuals. Any other reproduction, distribution or use of the content, in whole or in part, is specifically prohibited. Prohibited uses include commercial use, "screen scraping", "database scraping", and any other activity intended to collect, store, reorganize or manipulate the content of this website.
REALTOR®, REALTORS®, and the REALTOR® logo are certification marks that are owned by REALTOR® Canada Inc. and licensed exclusively to The Canadian Real Estate Association (CREA). These certification marks identify real estate professionals who are members of CREA and who must abide by CREA's By-Laws, Rules, and the REALTOR® Code. The MLS® trademark and the MLS® logo are owned by CREA and identify the professional real estate services provided by members of CREA.
The information contained on this website is based in whole or in part on information that is provided by members of CREA, who are responsible for its accuracy. CREA reproduces and distributes this information as a service for its members, and assumes no responsibility for its completeness or accuracy.
We may at any time amend these Terms of Use by updating this posting. All users of this site are bound by these amendments should they wish to continue accessing the website, and should therefore periodically visit this page to review any and all such amendments.