
116 EMERY HILL BOULEVARD, Markham (Berczy), Ontario, L6C2S6


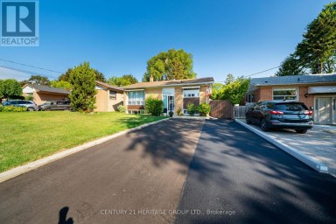
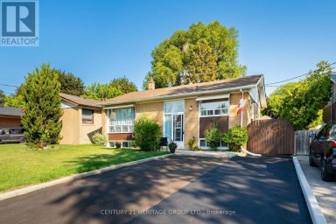
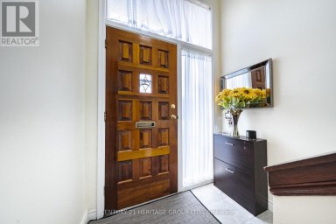
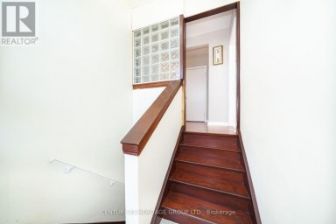
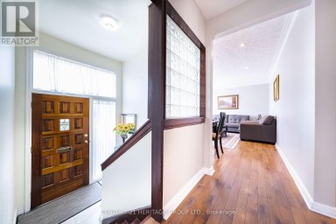
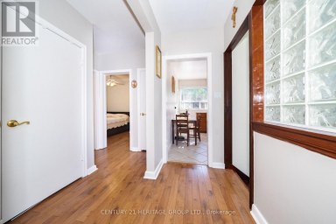
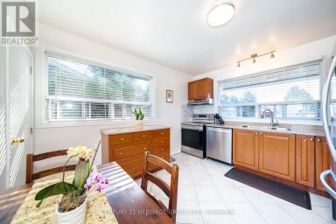
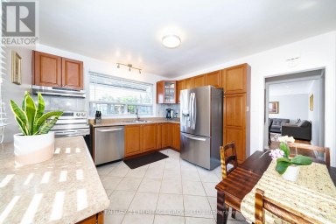
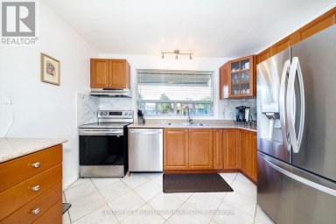
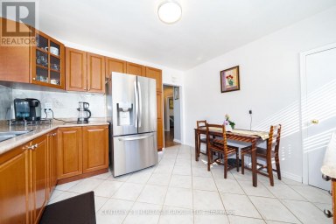
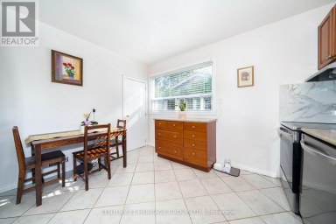
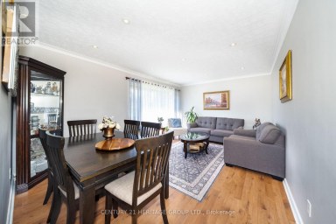
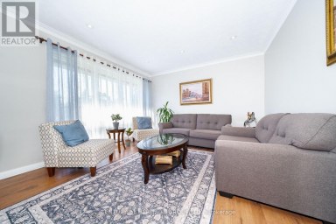
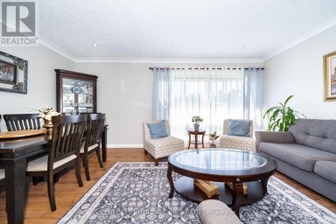
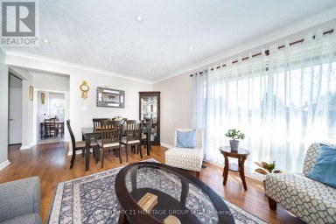
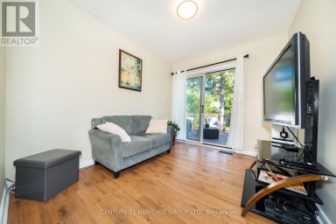
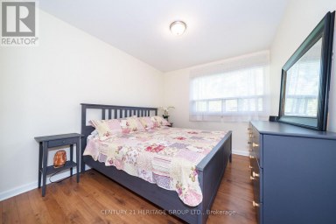
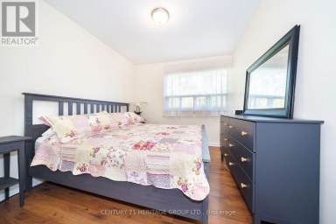
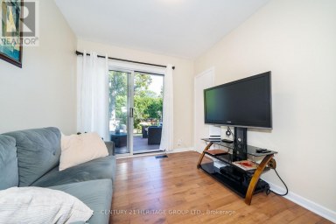
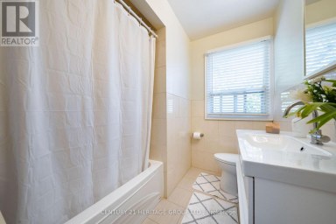
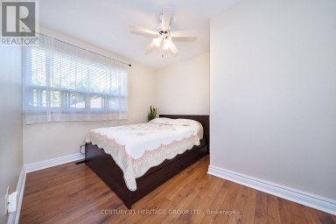
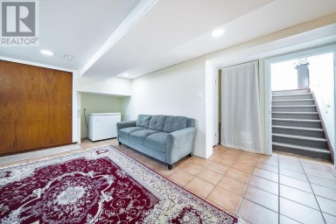
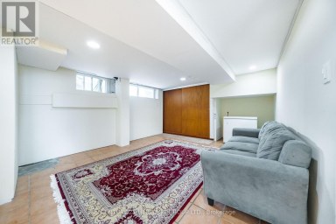
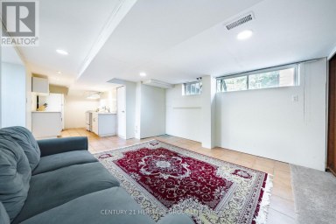
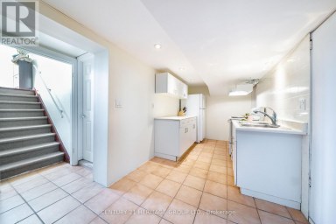
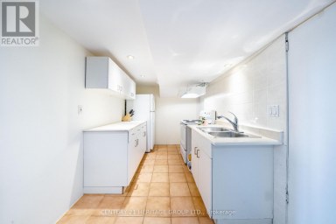
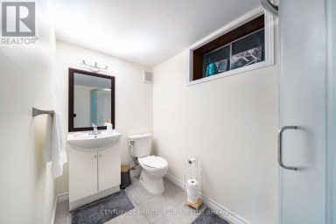
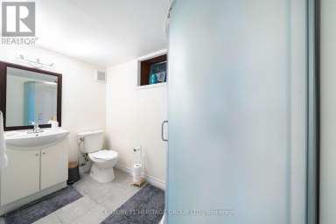
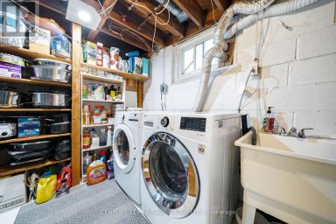
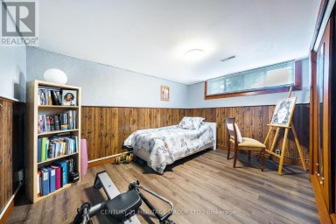
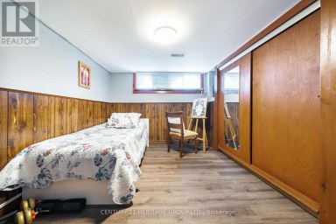
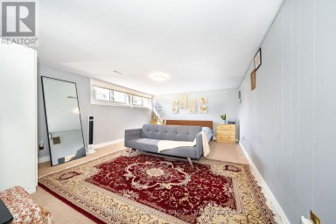
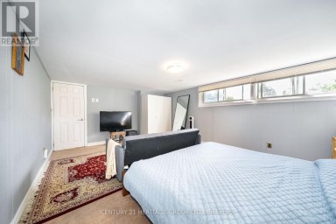
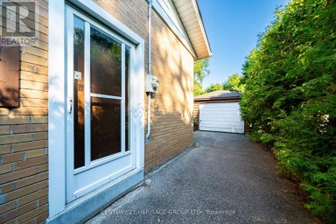
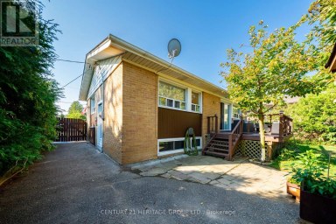
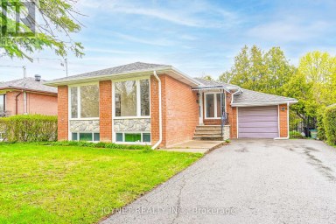
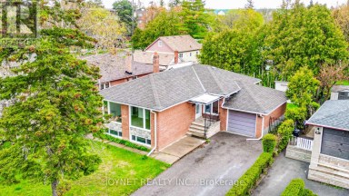
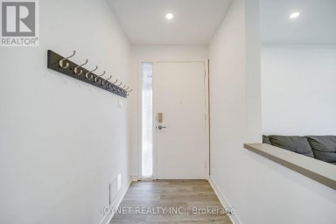
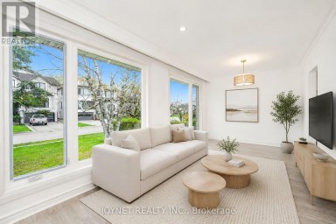
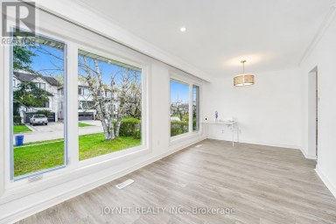
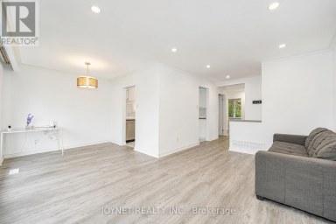
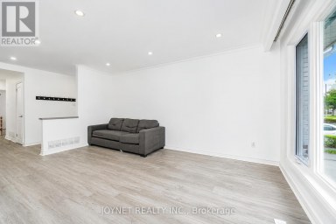
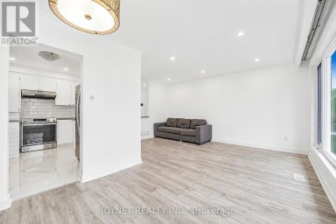
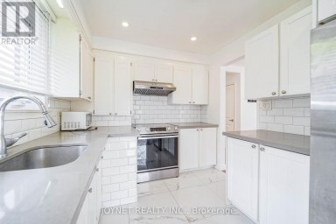
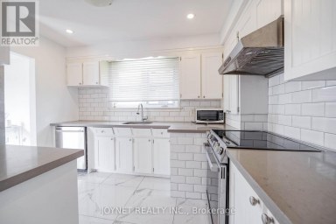
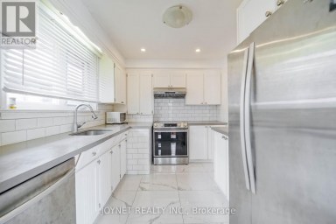
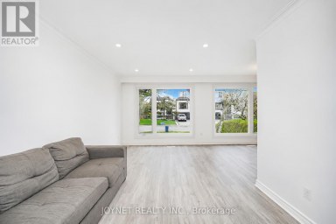
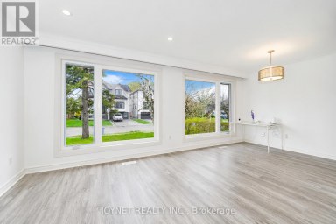
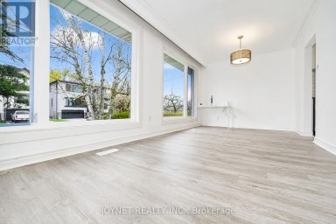
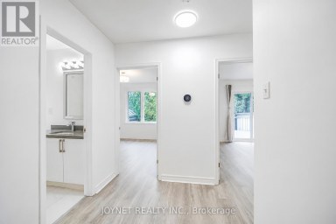
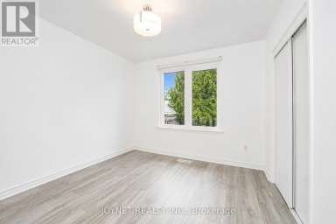
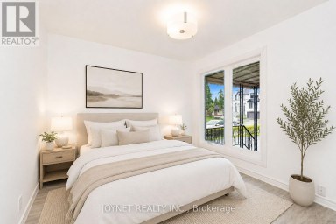
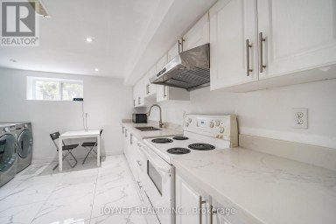
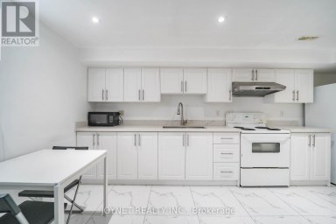
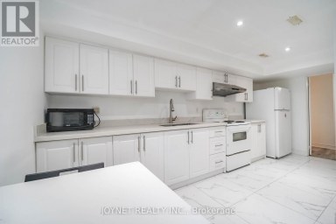
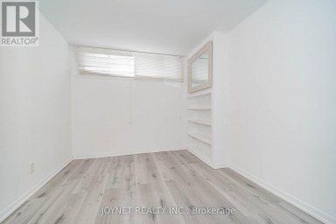
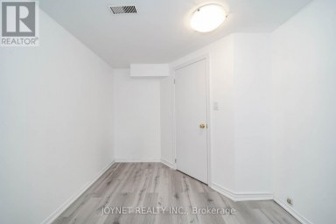
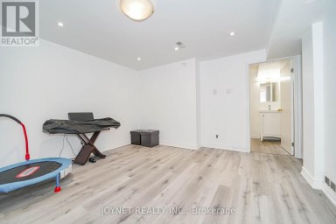
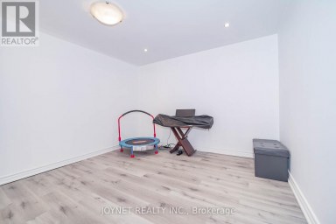
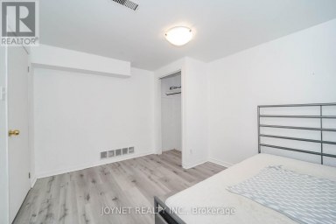
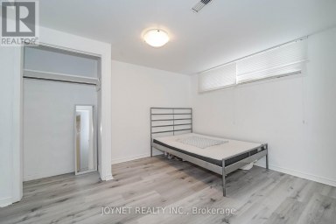
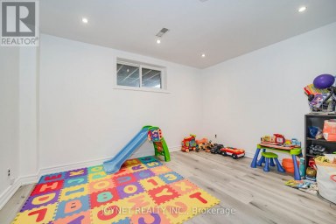
(STEP INSIDE) Picture walking in after a long day - cool ceramic tile in the foyer, then a living room where afternoon light pours through oversized windows. The kitchen is where the week actually happens: pot lights, ceramic flooring, a real eat-in breakfast area for rushed mornings, & full appliances incl. dishwasher, stove & range hood. It opens straight into the family room, where a fireplace turns a cold night into something worth staying in for. (MAIN LEVEL) Foyer: ceramic flooring, a clean first impression. Living room: laminate, pot lights, large windows that make even a grey morning feel bright. Kitchen: pot lights, ceramic flooring, eat-in breakfast area, dishwasher, stove, range hood - room for two people to cook without getting in each other's way. Family room: fireplace, laminate flooring, open-concept to the kitchen, the room everyone ends up in. 2pc powder room: ceramic flooring. (UPPER LEVEL) Primary bdrm: laminate, walk-in closet, 5pc ensuite, a proper retreat at the end of the day. Bdrm 2: laminate, closet. Bdrm 3: laminate, closet. Shared 4pc bath: ceramic flooring. Den: carpet, open-concept, a quiet spot that flexes between home office and reading nook. (LOWER LEVEL) Finished basement with its own separate entrance. Kitchen: ceramic flooring, fridge, range hood. 2 bdrms: laminate flooring. 3pc bath: ceramic flooring. Utility room: water softener, hot water tank, furnace. Extended family, a caregiver suite, or rental income - this level is set up to actually work. (LOCATION) Berczy is one of Markham's most established family neighbourhoods - mature streets & top-ranked YRDSB & YCDSB schools. Evenings are made for walks to Berczy Village Park or Toogood Pond. Hwy 404 & 407 keep commuters connected, & the Shops on Steeles, Markville Mall & Ninth Line plazas handle everything else. Markham Stouffville Hospital close by. Vacant now, so possession can move as quickly as you need it to. (id:2471)
McConkey Real Estate Corp. Brokerage
- 705-868-4674
- 705-745-4321
- 705-745-4324
- charmcconkey@gmail.com
- Property Address: 116 EMERY HILL BOULEVARD, Markham (Berczy), Ontario, L6C2S6
- Community Name: Berczy
- Property Type: Single Family
- Zoning Description: R2
- Title: Freehold
- Lot Size: 30.8 x 83.8 FT
- Acreage: 30.8 x 83.8 FT
- Sewage Type: Sanitary sewer
- Water Type: Municipal water
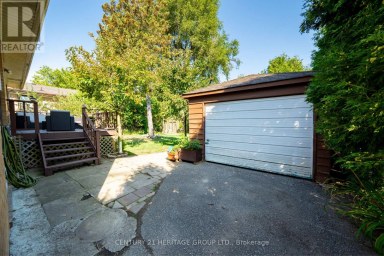
- Driveway: Garage
- Total Parking Spaces: 3
- Amenities Nearby: Schools, Place of Worship, Golf Nearby, Hospital, Park
- Structure Style: House
- Style: Detached
- Storeys: 2
- Floor Space: 2000 - 2500 sqft
- Building Age: 16 to 30 years
- Bedrooms: 3 + 2
- Bathrooms: 4-Total 1-Partial
- Basement Type: N/A (Finished), N/A
- Heating Type: Natural gas, Forced air
- Cooling: None
- Exterior Type: Brick
- Fireplace Present: True
- Flooring: Ceramic, Laminate, Carpeted
- Foundation Type: Poured Concrete
- Appliances Included: Central Vacuum, Dishwasher, Hood Fan, Stove, Refrigerator
| Type | Level | Dimensions |
|---|---|---|
| Kitchen | Basement | 3.532 m x 2.893 m |
| Bedroom | Basement | 4.466 m x 3.423 m |
| Bathroom | Basement | 2.23 m x 1.435 m |
| Bedroom | Basement | 3.442 m x 2.956 m |
| Utility room | Basement | 2.352 m x 2.297 m |
| Bedroom 3 | Upper Level | 3.547 m x 3.097 m |
| Primary Bedroom | Upper Level | 5.069 m x 4.852 m |
| Bathroom | Upper Level | 3.486 m x 2.63 m |
| Bedroom 2 | Upper Level | 4.647 m x 2.618 m |
| Bathroom | Upper Level | 2.851 m x 1.776 m |
| Den | Upper Level | 3.726 m x 3.7 m |
| Foyer | Ground level | 2.029 m x 1.468 m |
| Living room | Ground level | 5.871 m x 3.506 m |
| Kitchen | Ground level | 5.794 m x 3.723 m |
| Family room | Ground level | 5.046 m x 3.68 m |
| Partial bathroom | Ground level | 1.909 m x 1.631 m |
Listing Office: CITYSCAPE REAL ESTATE LTD.

This REALTOR.ca listing content is owned and licensed by REALTOR® members of The Canadian Real Estate Association. REALTOR®, MLS® and the associated logos are trademarks of the Canadian Real Estate Association. This website is operated by a brokerage or salesperson who is a member of The Canadian Real Estate Association and is licensed to trade residential and/or commercialreal estate. Any out of province listing content on this website is not intended to solicit a trade in real estate. Any consumers interested in out of province listings must contact a person who is licensed to trade in real estate in that province. All information displayed on this website is believed to be accurate but is not guaranteed and should be independently verified. No warranties or representations are made of any kind.


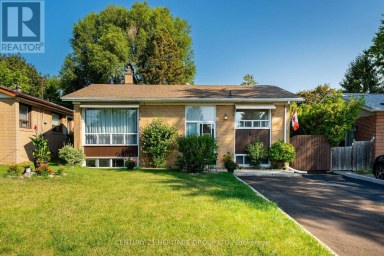
Welcome to This Charming, Bright & Spacious south facing Bungalow...
- 5 Beds
- 2 Baths
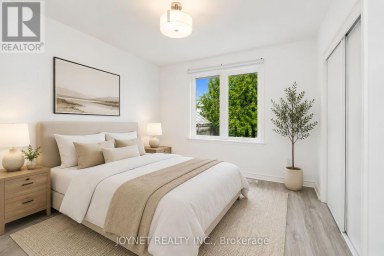
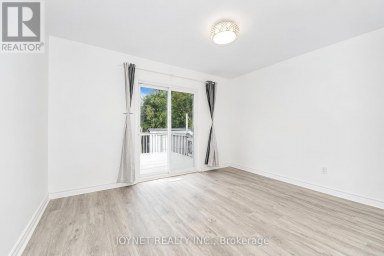
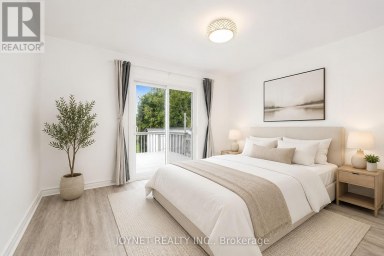
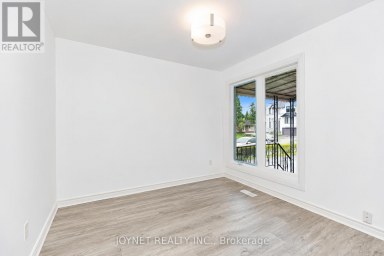
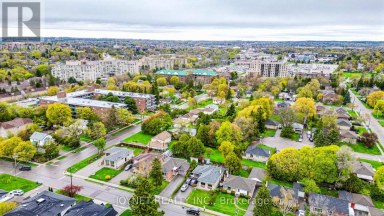
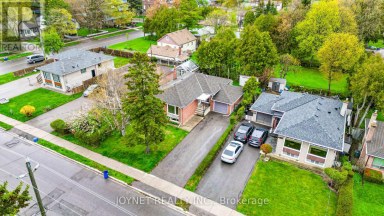
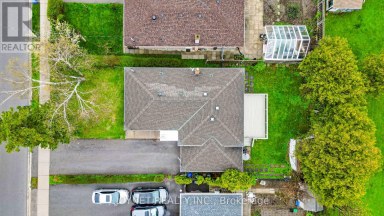
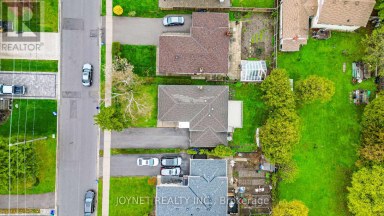
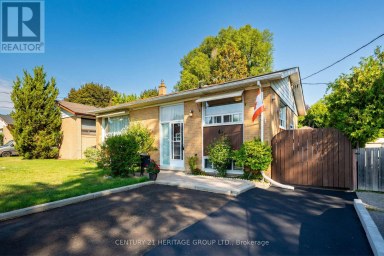
Beautifully renovated bungalow in a highly desirable neighborhood! The main...
- 6 Beds
- 3 Baths


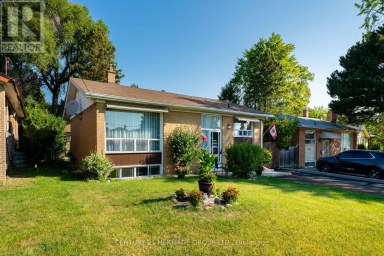
Welcome to Spacious 3+2 Bedroom Bungalow with Walkout Basement in...
- 5 Beds
- 2 Baths
This website is operated by a member of The Canadian Real Estate Association (CREA). The content on this website is owned or controlled by CREA. By accessing this website, the user agrees to be bound by these terms of use as amended from time to time, and agrees that these terms of use constitute a binding contract between the user, and CREA.
The content on this website is protected by copyright and other laws, and is intended solely for the private, non-commercial use by individuals. Any other reproduction, distribution or use of the content, in whole or in part, is specifically prohibited. Prohibited uses include commercial use, "screen scraping", "database scraping", and any other activity intended to collect, store, reorganize or manipulate the content of this website.
REALTOR®, REALTORS®, and the REALTOR® logo are certification marks that are owned by REALTOR® Canada Inc. and licensed exclusively to The Canadian Real Estate Association (CREA). These certification marks identify real estate professionals who are members of CREA and who must abide by CREA's By-Laws, Rules, and the REALTOR® Code. The MLS® trademark and the MLS® logo are owned by CREA and identify the professional real estate services provided by members of CREA.
The information contained on this website is based in whole or in part on information that is provided by members of CREA, who are responsible for its accuracy. CREA reproduces and distributes this information as a service for its members, and assumes no responsibility for its completeness or accuracy.
We may at any time amend these Terms of Use by updating this posting. All users of this site are bound by these amendments should they wish to continue accessing the website, and should therefore periodically visit this page to review any and all such amendments.