
116 LAMETTI DRIVE, Pelham (Fonthill), Ontario, L3E0A3
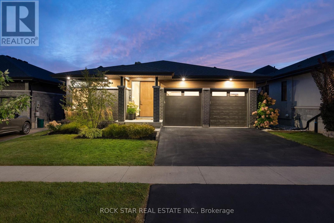
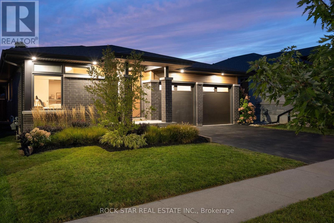
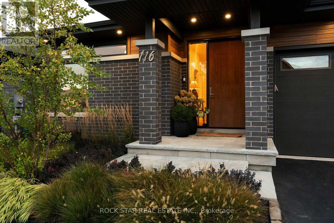
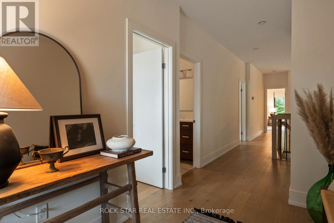
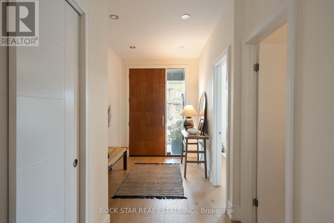
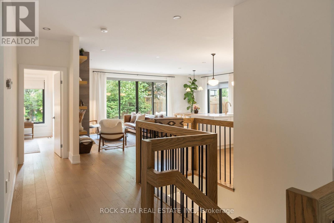
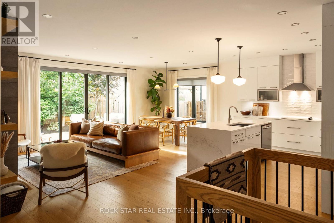
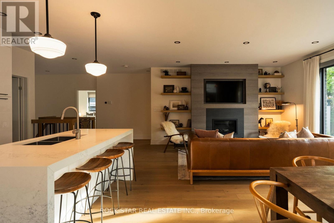
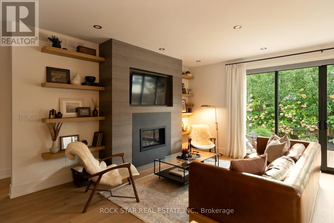
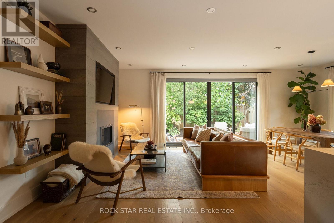
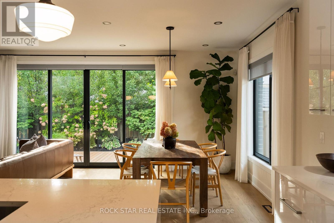
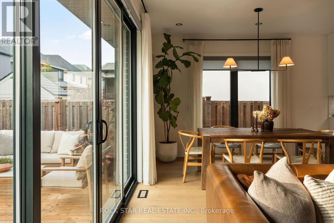
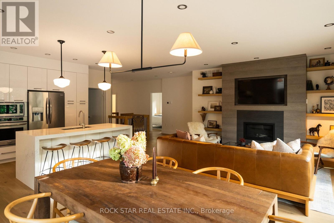
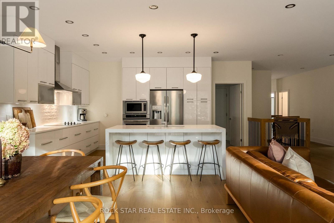
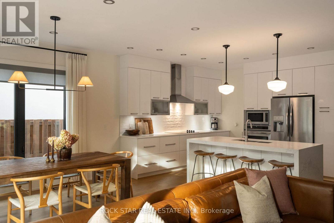
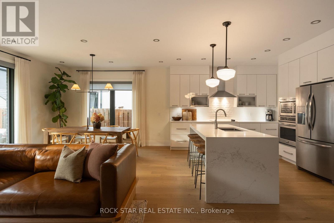
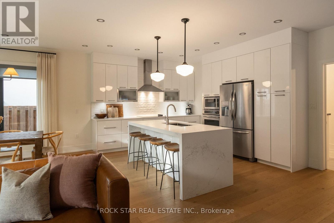
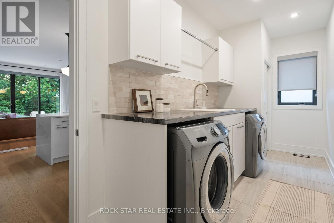
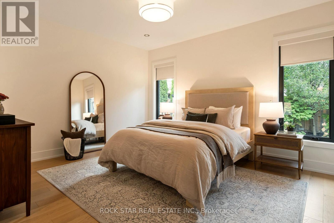
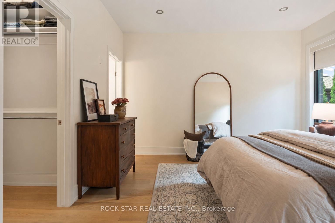
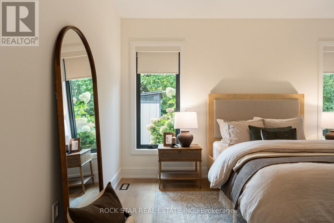
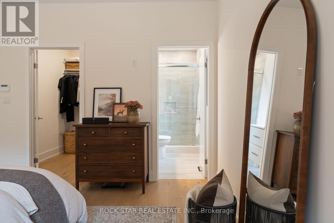
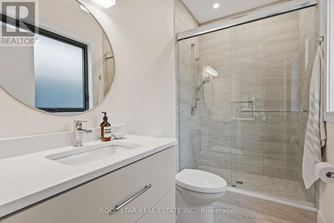
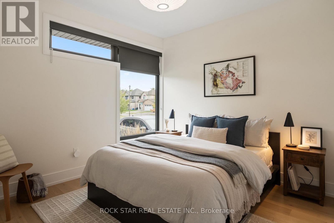
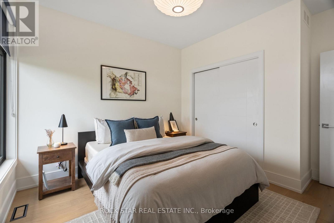
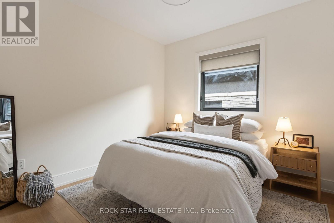
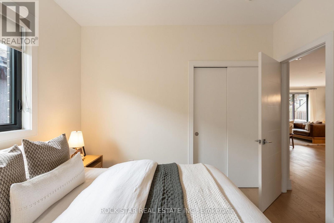
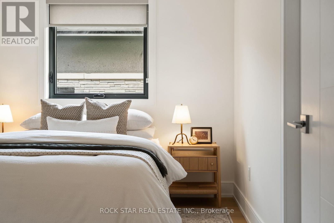
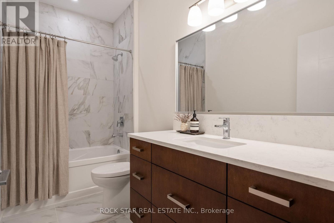
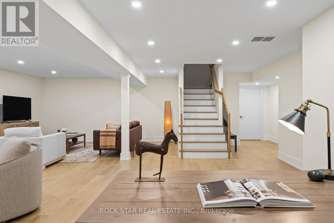
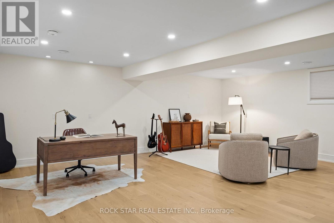
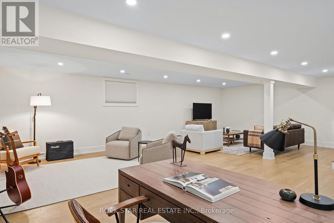
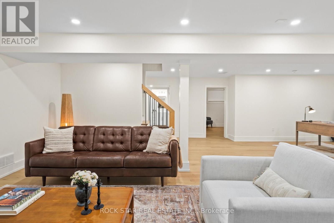
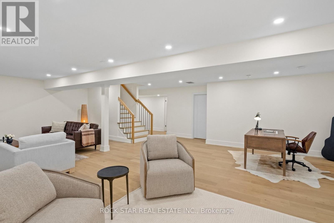
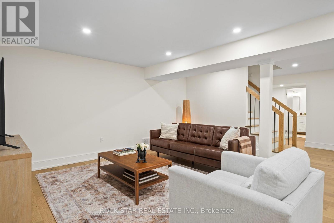
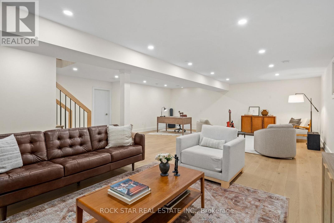
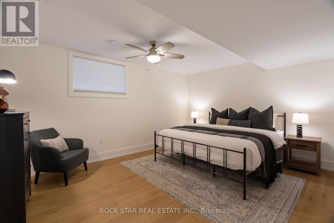
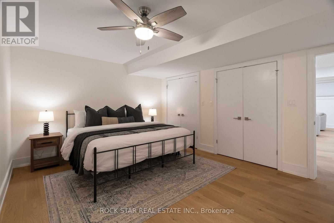
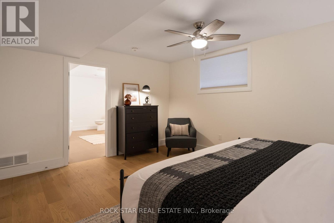
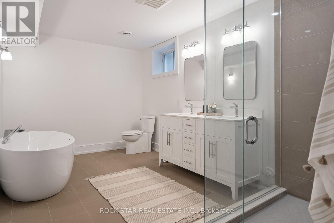
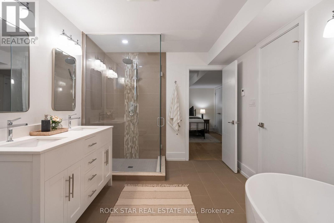
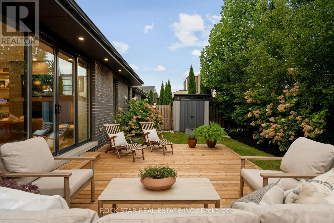
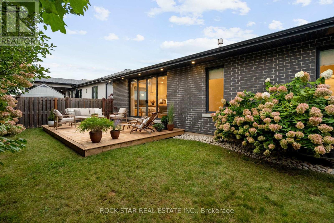
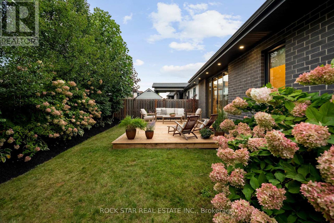
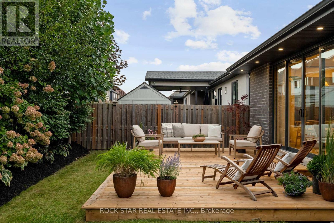
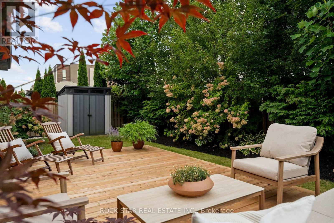
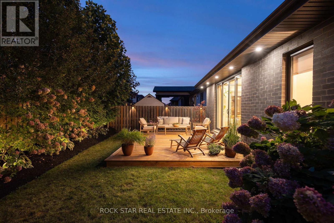
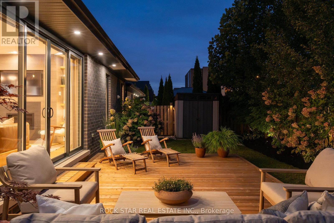
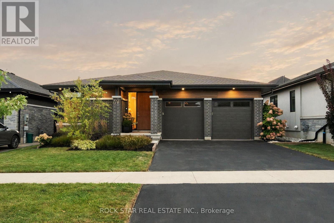
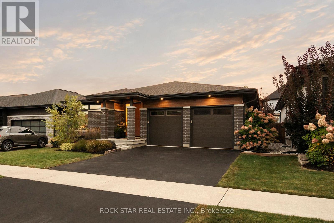
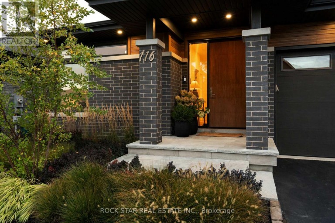
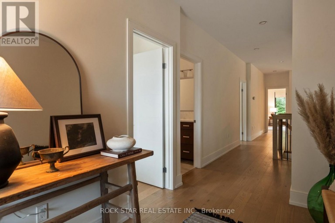
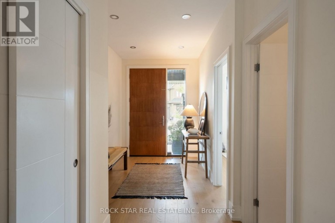
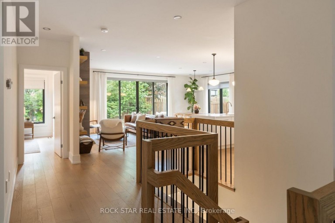
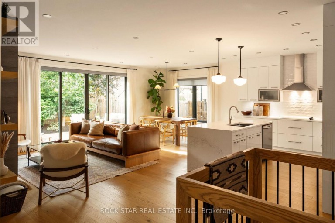
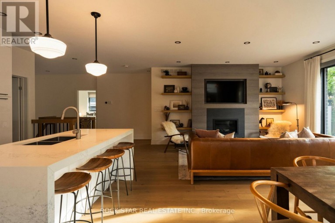
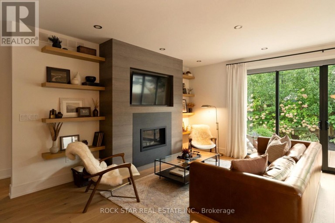
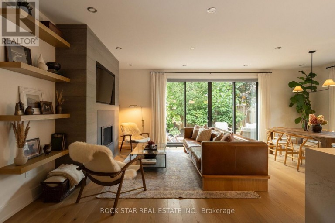
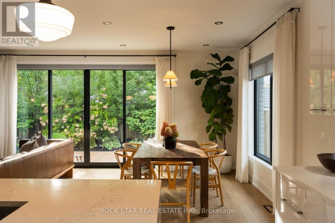
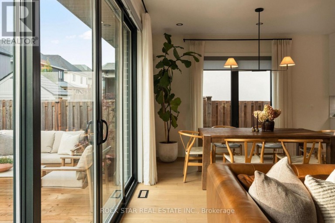
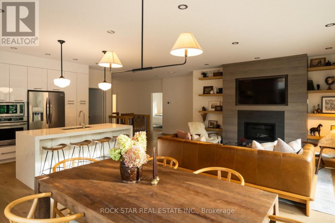
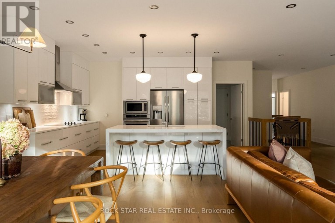
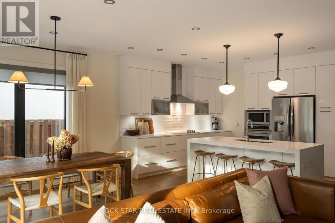
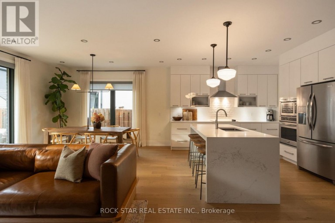
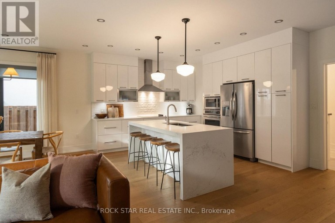
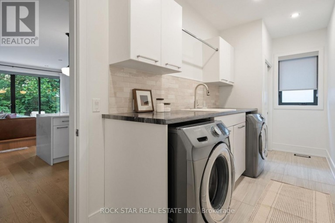
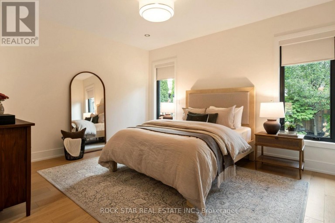
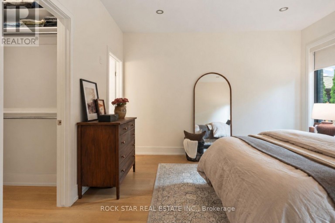
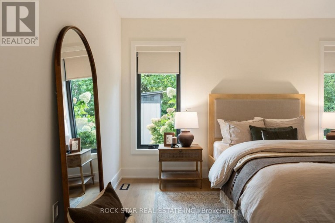
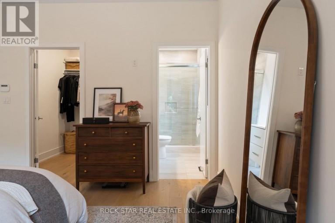
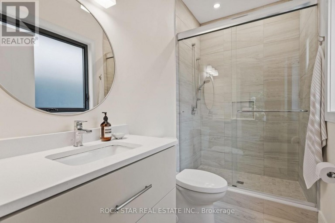
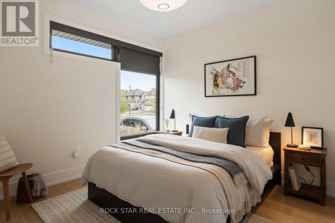
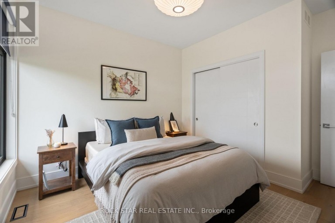
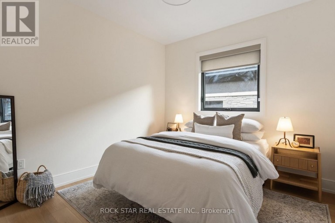
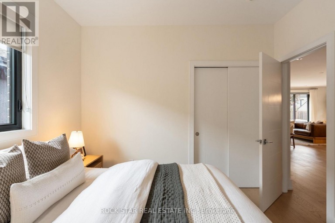
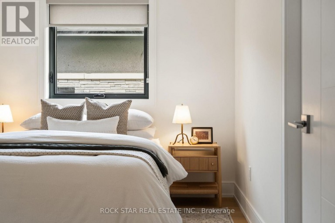
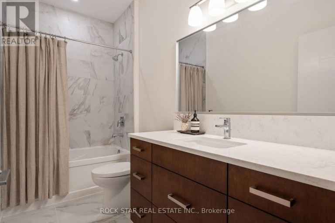
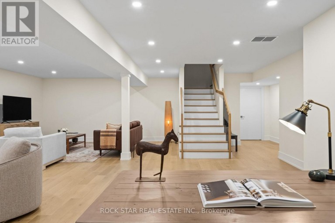
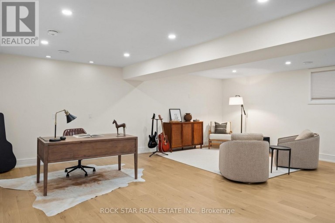
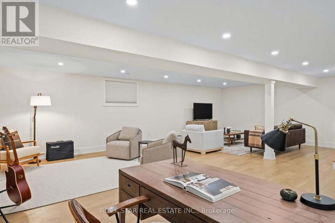
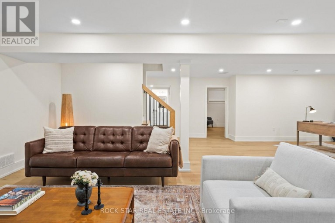
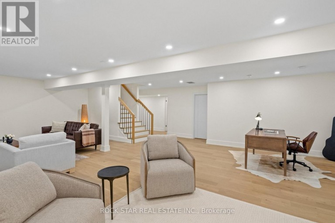
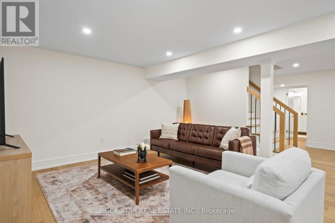
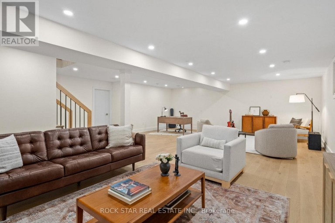
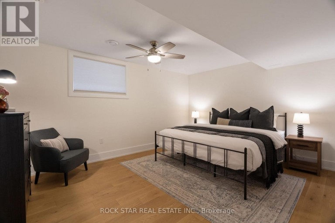
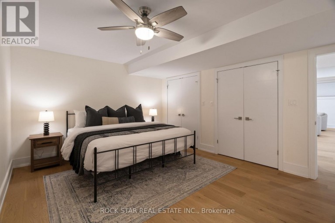
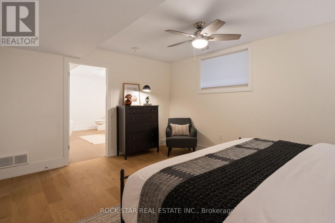
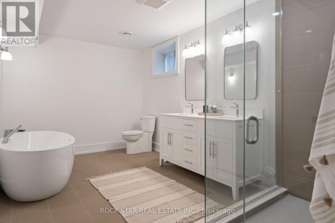
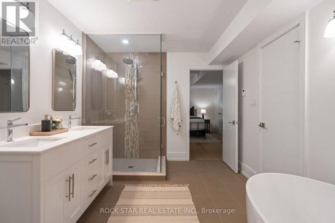
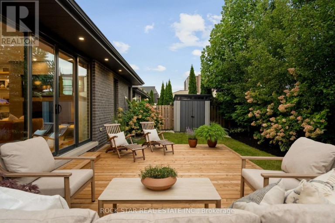
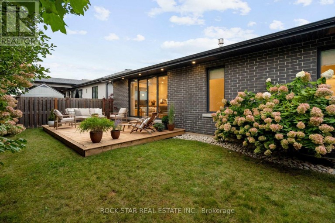
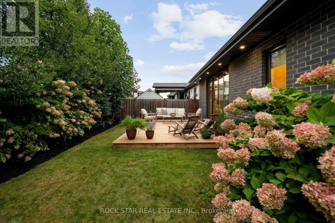
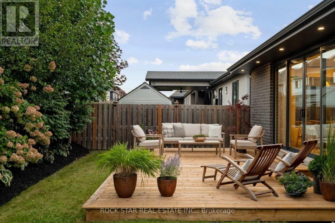
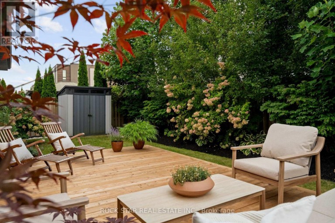
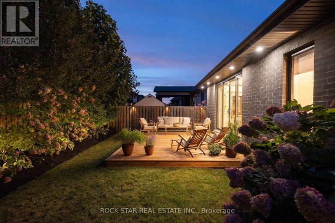
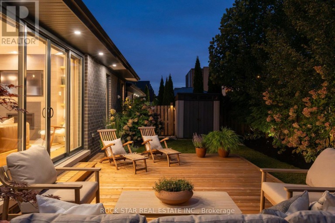
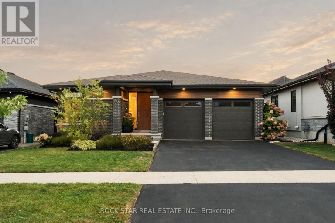
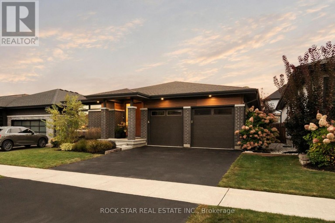
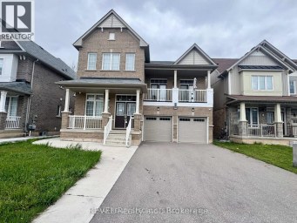
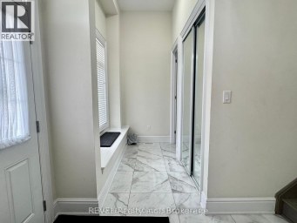
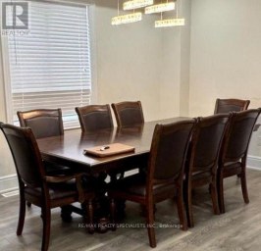
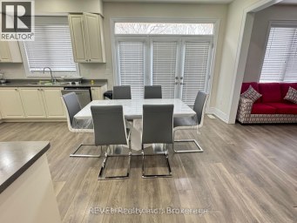
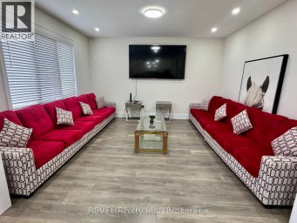
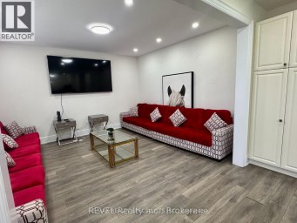
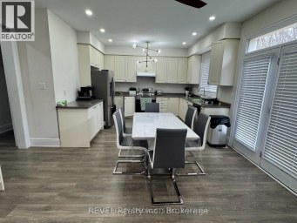
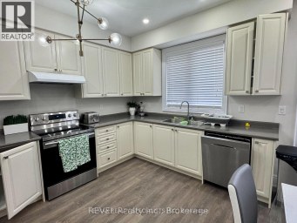
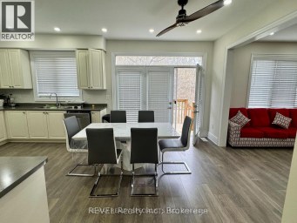
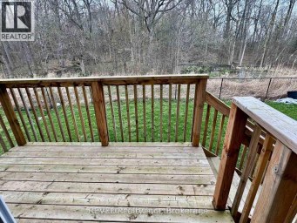
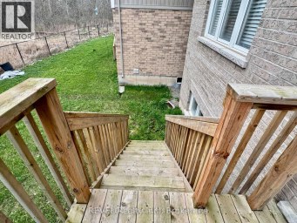
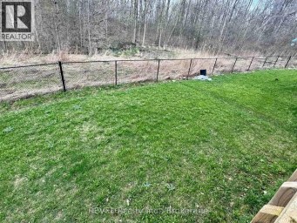
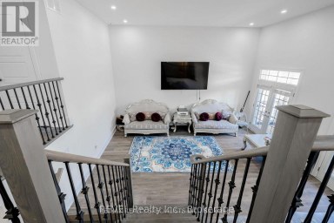
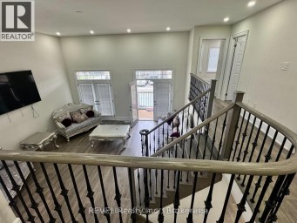
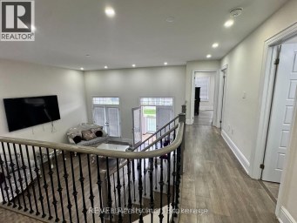
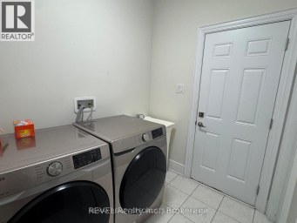
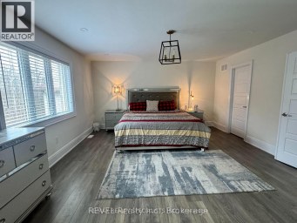
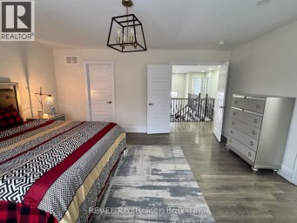
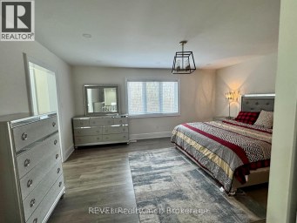
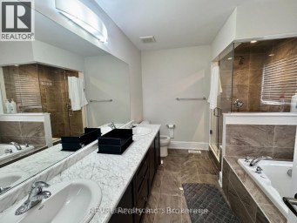
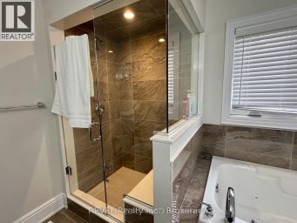
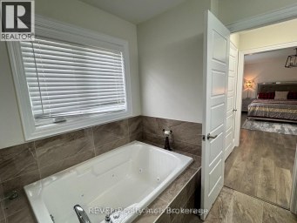
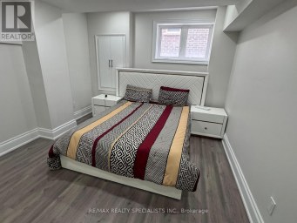
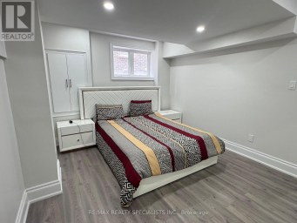
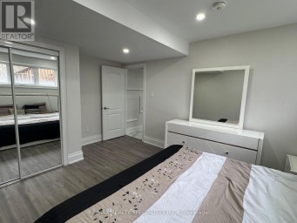
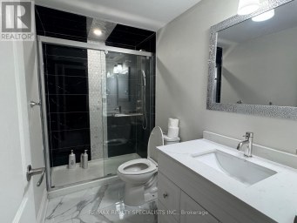
You've been waiting for a special home, and here it is. Thoughtfully designed with a balance of contemporary architecture and charming details. Warm elements and natural light are defining features of the home, reaching into every room and creating beautiful spaces that feel calm and welcoming. With over 2,800 sq.ft. of finished living space, 4 beds and 3 baths, there is much to appreciate. The foyer hallway draws you into the open layout living area, anchored by floor to ceiling windows/sliding doors. Here, every season becomes part of the view. The doors lead to a deck and lovely west facing yard. Fully fenced and made private by trees that line the rear of the property - a feature enjoyed by few homes in the neighbourhood. A truly peaceful place to start or end your day. The cozy living room presents a custom feature wall w/gas fireplace and integrated TV while an oversized window in the dining room brings in sunlight throughout the day. The modern kitchen boasts a generous island w/ timeless double waterfall quartz counters, ample storage and B/I appliances. Ideal for everyday life but equally suited to making memories with friends at dinner parties, family at holidays or quiet mornings outside. The primary bedrm is a relaxing retreat featuring two tall windows, a sunlit 3PC ensuite and W/I closet. 2 additional bedrooms, a 4PC bathrm, and main flr laundry complete this level. When you're ready to wind down, the living rm and primary offer remote controlled blinds. Downstairs, the basement is bright and spacious making the lower level feel like a true extension of the main flr. The rec-rm offers flexibility - whether you envision a media room, home gym, bar, music space or kid's play area. A private bedrm suite is also found here, complete with dbl closets and a 5PC ensuite privileged bathrm w/heated flrs, soaker tub, separate shower and double-sink vanity. List of features available. Offered at a price that represents exceptional value in today's market. (id:2471)

McConkey Real Estate Corp. Brokerage
- 705-872-7400
- 705-745-4321
- 705-745-4324
- gbennett@nexicom.net
- Property Address: 116 LAMETTI DRIVE, Pelham (Fonthill), Ontario, L3E0A3
- Community Name: 662 - Fonthill
- Property Type: Single Family
- Zoning Description: R2-254
- Title: Freehold
- Lot Size: 49.2 x 102.1 FT ; 102.63 x 49.34 x 102.05 x 49.33 ft
- Acreage: 49.2 x 102.1 FT ; 102.63 x 49.34 x 102.05 x 49.33 ft
- Sewage Type: Sanitary sewer
- Water Type: Municipal water
- Driveway: Attached Garage, Garage
- Total Parking Spaces: 4
- Maintenance Fee: 0.00
- Amenities Nearby: Golf Nearby, Park, Schools, Place of Worship
- Structure Style: House
- Style: Detached
- Storeys: 1
- Floor Space: 1500 - 2000 sqft
- Building Age: 6 to 15 years
- Bedrooms: 3 + 1
- Bathrooms: 3-Total
- Basement Type: Full (Finished)
- Heating Type: Natural gas, Forced air
- Cooling: Central air conditioning
- Exterior Type: Brick
- Fireplace Present: True
- Foundation Type: Poured Concrete
- Appliances Included: Garage door opener remote(s), Central Vacuum, Water meter, Dishwasher, Dryer, Garage door opener, Microwave, Oven, Hood Fan, Stove, Washer, Window Coverings, Refrigerator
- Structures: Deck, Shed
- Carpet Free
- Sump Pump
- Landscaped
- Community Centre
| Type | Level | Dimensions |
|---|---|---|
| Recreational, Games room | Basement | 9.25 m x 7.62 m |
| Bedroom 4 | Basement | 4.7 m x 3.91 m |
| Bathroom | Basement | 4.42 m x 2.87 m |
| Other | Basement | 6.24 m x 5.54 m |
| Foyer | Main level | 3.12 m x 2.18 m |
| Kitchen | Main level | 5.21 m x 3.58 m |
| Living room | Main level | 3.96 m x 3.73 m |
| Dining room | Main level | 3.96 m x 3.73 m |
| Primary Bedroom | Main level | 4.6 m x 3.94 m |
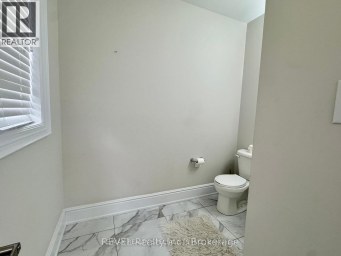
| Bathroom | Main level | 2.92 m x 1.5 m |
| Bedroom 2 | Main level | 3.07 m x 3.25 m |
| Bedroom 3 | Main level | 3.33 m x 3.71 m |
| Bathroom | Main level | 3.23 m x 1.55 m |
| Laundry room | Main level | 5.21 m x 1.75 m |
Listing Office: ROCK STAR REAL ESTATE INC.

This REALTOR.ca listing content is owned and licensed by REALTOR® members of The Canadian Real Estate Association. REALTOR®, MLS® and the associated logos are trademarks of the Canadian Real Estate Association. This website is operated by a brokerage or salesperson who is a member of The Canadian Real Estate Association and is licensed to trade residential and/or commercialreal estate. Any out of province listing content on this website is not intended to solicit a trade in real estate. Any consumers interested in out of province listings must contact a person who is licensed to trade in real estate in that province. All information displayed on this website is believed to be accurate but is not guaranteed and should be independently verified. No warranties or representations are made of any kind.
Bright & Spacious 2020 Built 4+2 BR Detached Home on...
- 6 Beds
- 5 Baths


INVESTMENT/ INCOME property, Rare Opportunity in Old Glenridge - Luxury...
- 8 Beds
- 4 Baths


All Brick Sun filled 4 bed 4 bath detached featuring...
- 5 Beds
- 4 Baths
This website is operated by a member of The Canadian Real Estate Association (CREA). The content on this website is owned or controlled by CREA. By accessing this website, the user agrees to be bound by these terms of use as amended from time to time, and agrees that these terms of use constitute a binding contract between the user, and CREA.
The content on this website is protected by copyright and other laws, and is intended solely for the private, non-commercial use by individuals. Any other reproduction, distribution or use of the content, in whole or in part, is specifically prohibited. Prohibited uses include commercial use, "screen scraping", "database scraping", and any other activity intended to collect, store, reorganize or manipulate the content of this website.
REALTOR®, REALTORS®, and the REALTOR® logo are certification marks that are owned by REALTOR® Canada Inc. and licensed exclusively to The Canadian Real Estate Association (CREA). These certification marks identify real estate professionals who are members of CREA and who must abide by CREA's By-Laws, Rules, and the REALTOR® Code. The MLS® trademark and the MLS® logo are owned by CREA and identify the professional real estate services provided by members of CREA.
The information contained on this website is based in whole or in part on information that is provided by members of CREA, who are responsible for its accuracy. CREA reproduces and distributes this information as a service for its members, and assumes no responsibility for its completeness or accuracy.
We may at any time amend these Terms of Use by updating this posting. All users of this site are bound by these amendments should they wish to continue accessing the website, and should therefore periodically visit this page to review any and all such amendments.