
12 FOREST GLEN CRESCENT, Toronto (Bridle Path-Sunnybrook-York Mills), Ontario, M4N2E8
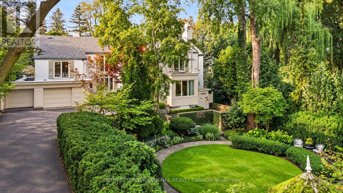
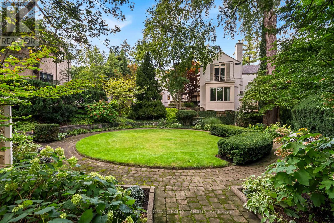
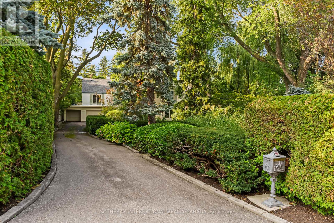
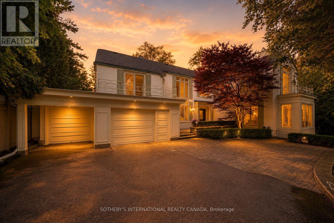
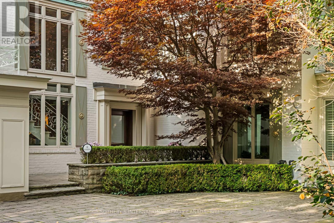
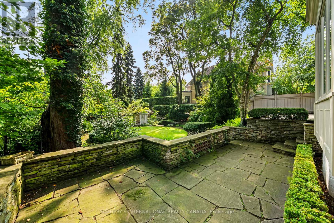
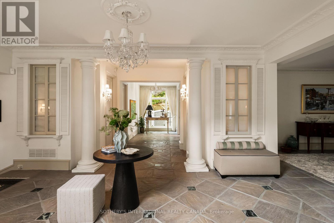
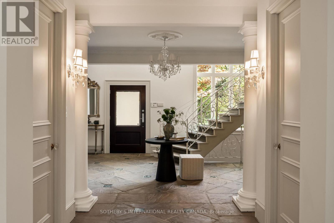
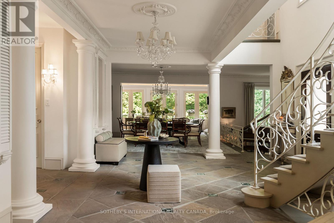
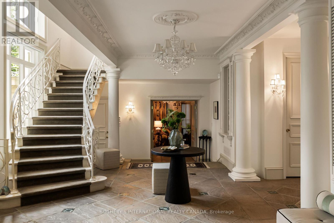
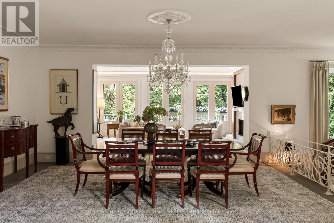
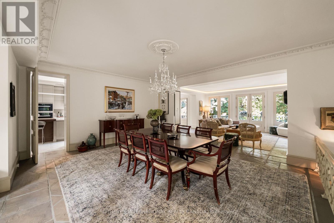
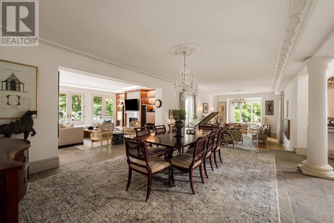
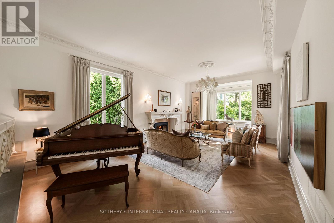
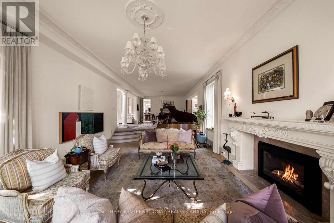
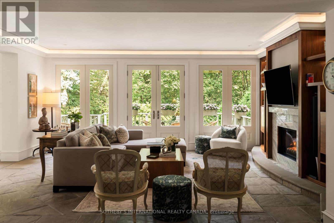
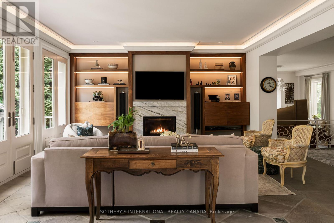
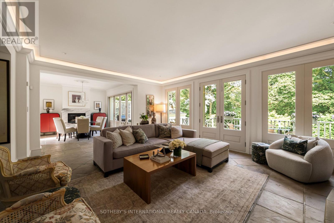
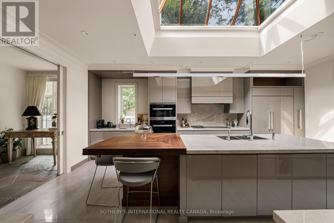
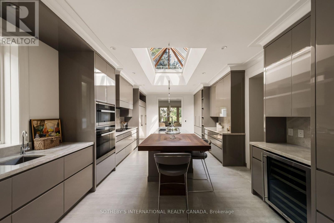
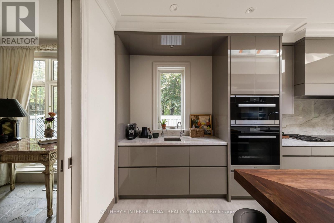
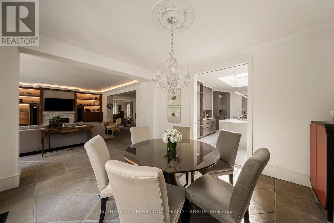
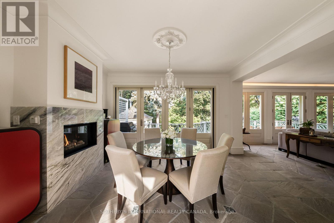
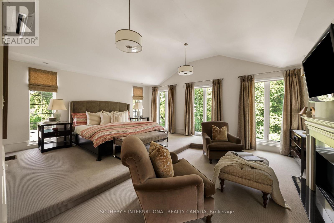
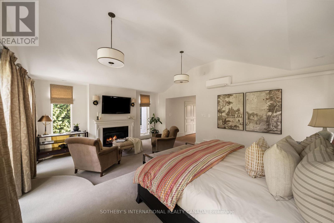
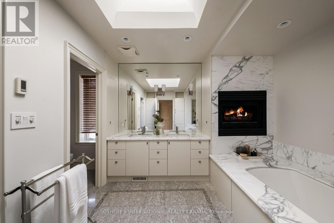
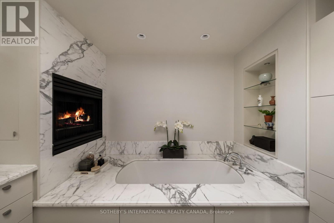
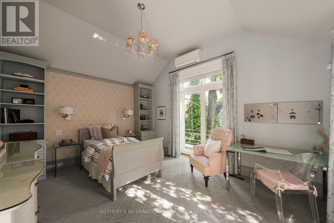
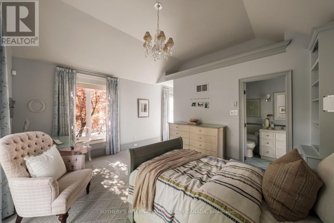
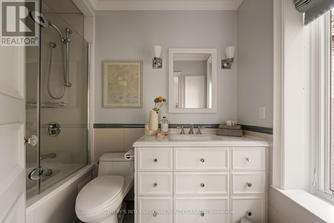
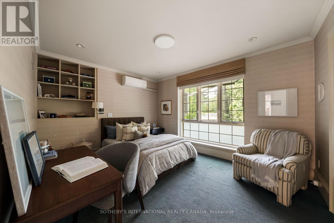
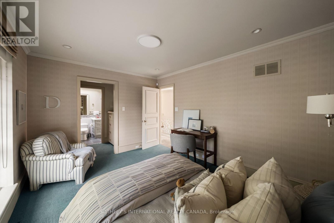
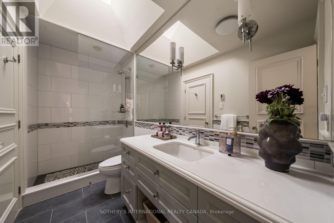
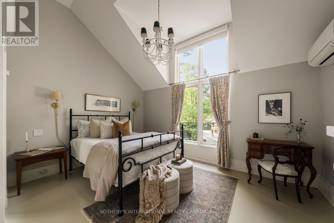
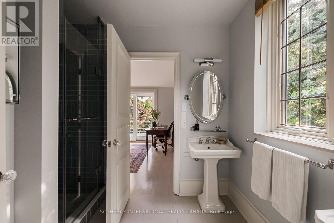
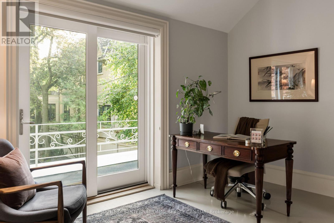
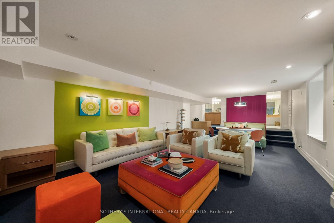
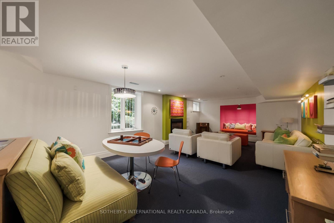
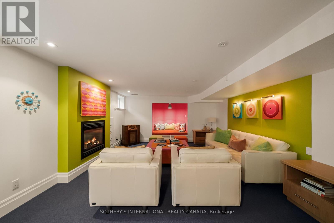
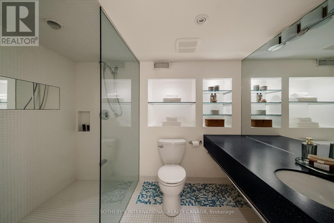
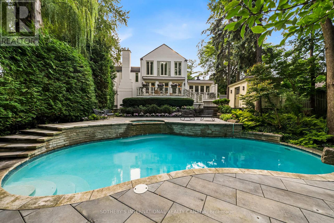
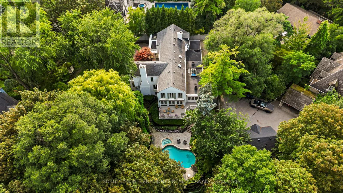
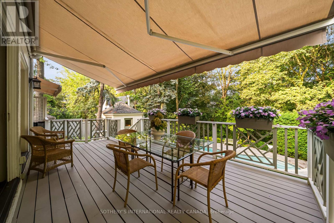
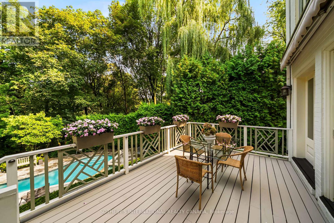
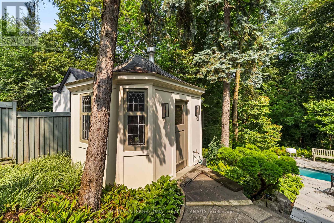
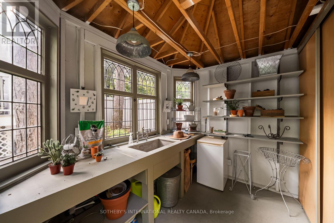
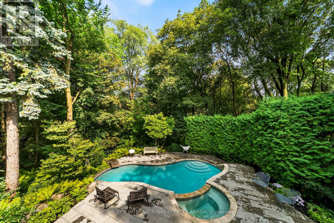
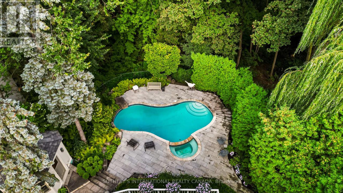
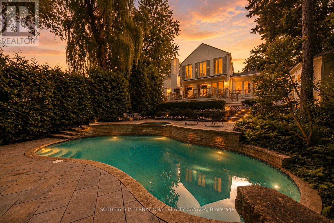
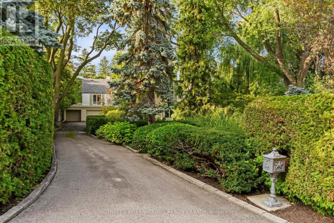
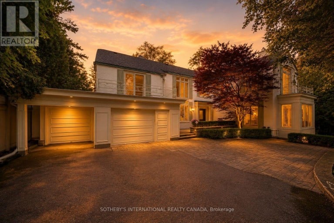
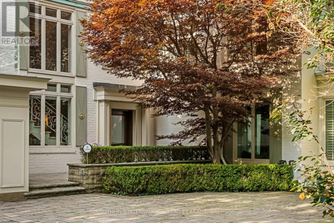
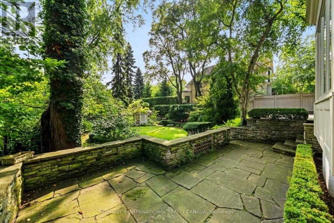
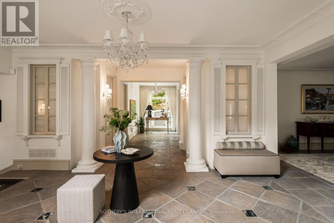
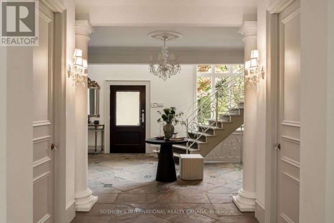
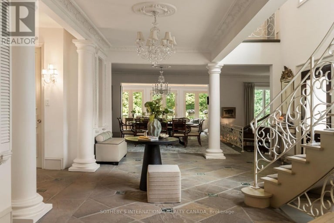
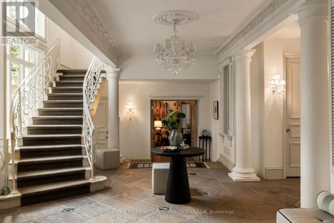
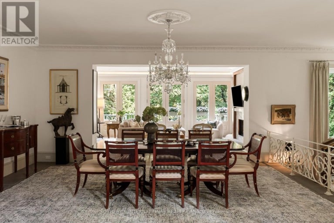
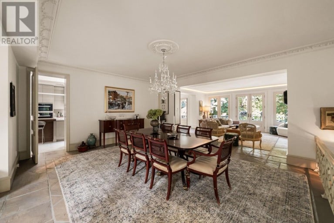
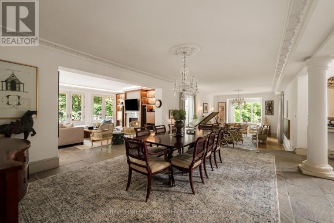
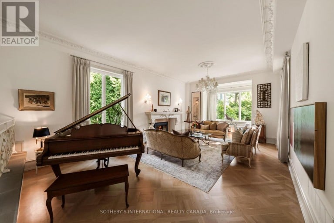
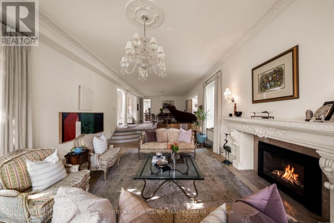
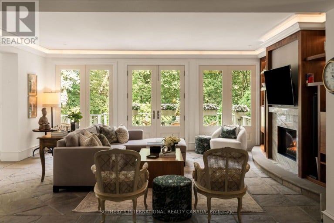
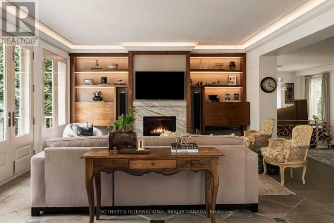
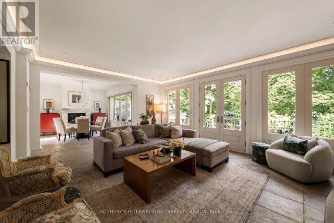
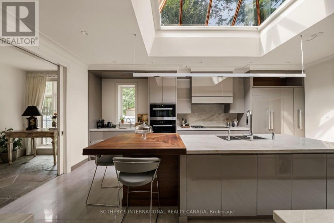
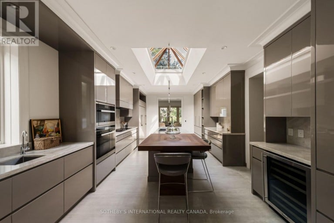
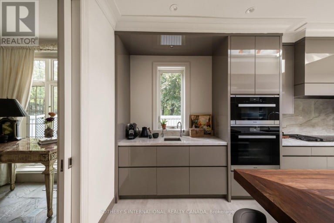
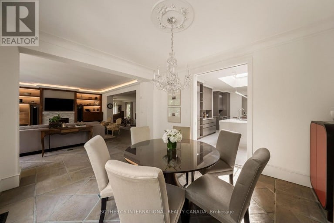
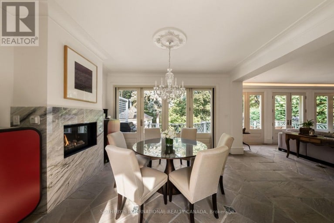
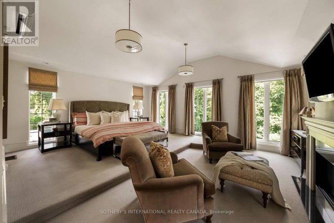
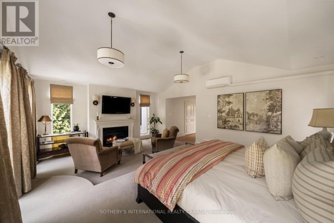
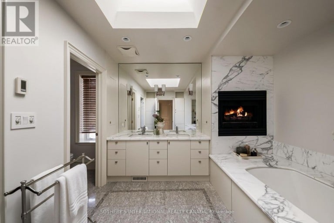
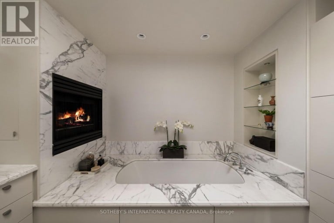
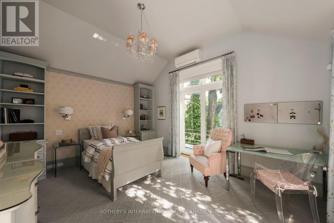
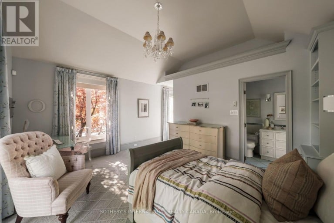
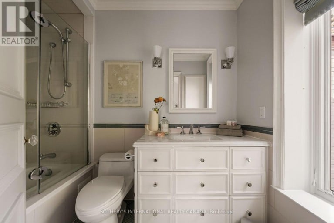
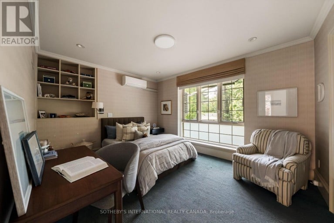
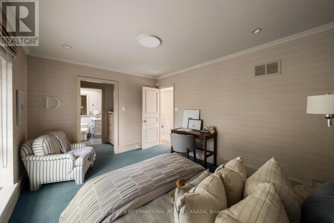
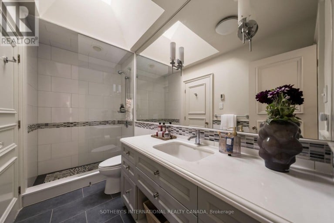
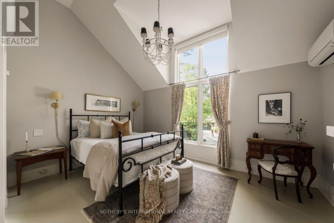
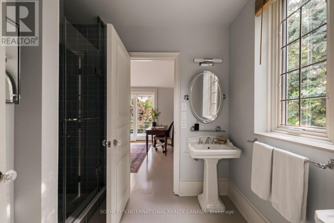
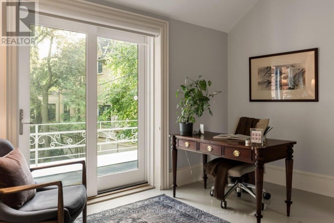
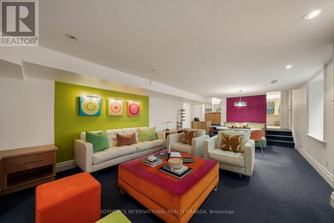
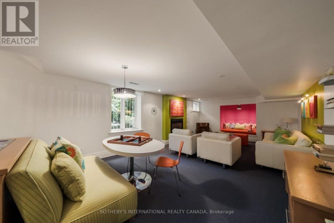
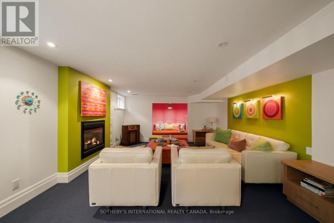
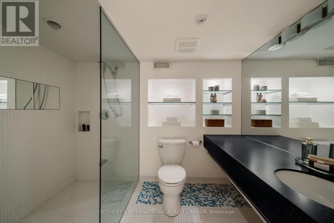
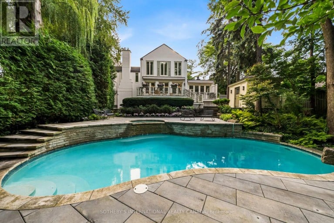
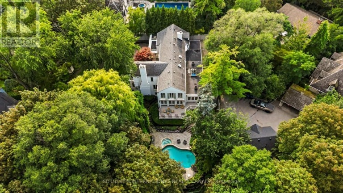
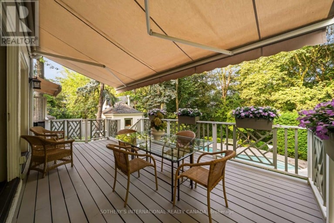
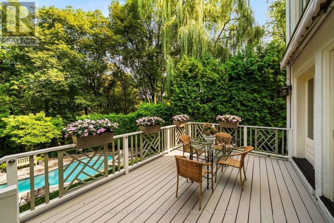
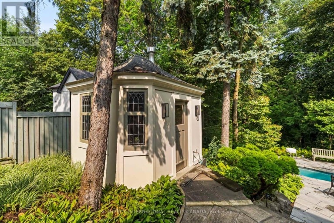
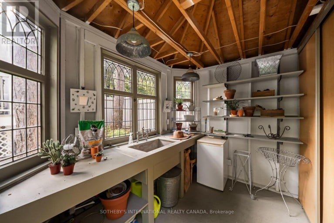
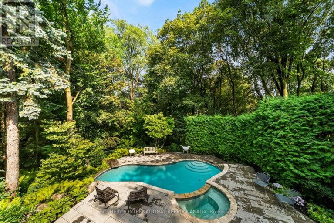
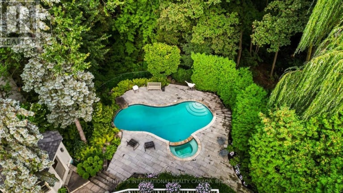
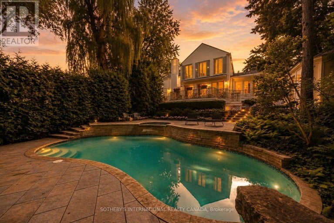
12 Forest Glen Cres possesses a storybook sense of enchantment, where a French Provincial-inspired residence unfolds amid extraordinary gardens and a private ravine landscape. An exceptionally private, L-shaped lot spanning over 1/2 an acre. A generous sunken lawn is framed by formal paving, clipped hedging & layers of lush planting with a stately armillary sphere & charming gazebo anchoring the circular front garden. Inside, over 7,300 sf of living space (5,225 sf + 2,145 sf L/L) carries forward the same sense of warmth, character and permanence. Flagstone floors & intricate mouldings establish an atmosphere that feels both refined and inviting. Expansive double-height windows define the impressive foyer, while the sunken living room overlooks the front gardens with oak flooring & a gas fireplace with an elaborate classical mantel. The newly renovated chef's kitchen pairs custom lacquered cabinetry with Taj Mahal quartzite, Sub-Zero, Wolf & Miele appliances. The adjoining breakfast & family rooms open through glass-panelled NanaWall doors to a terrace overlooking the ravine. Upstairs, the primary suite enjoys tranquil views over the gardens & ravine & features a generous dressing room & 5-pc ensuite with heated floors, a marble-surround soaker tub & gas fireplace. Four additional bdrms include 2 with private ensuites, while the remaining two share a Jack-and-Jill bath. The L/L offers a generous rec room with a playful mid-century aesthetic, flexible spaces for a gym or media room, a 3-pc bath & a walkout to the rear garden. Outside, a stone terrace surrounds the pool & hot tub against a backdrop of mature trees and a dense ravine greenery, while a charming potter's studio adds an unexpected element to the grounds. A truly remarkable residence in Teddington Park, where magnificent gardens and ravine wilderness create the atmosphere of a private country estate in the heart of the city with Rosedale Golf Club just steps away. (id:2471)

McConkey Real Estate Corp. Brokerage
- 705-868-4674
- 705-745-4321
- 705-745-4324
- charmcconkey@gmail.com
- Property Address: 12 FOREST GLEN CRESCENT, Toronto (Bridle Path-Sunnybrook-York Mills), Ontario, M4N2E8
- Community Name: Bridle Path-Sunnybrook-York Mills
- Property Type: Single Family
- Title: Freehold
- Lot Size: 75 x 190 FT ; L-Shaped. Widens to 225' @ rear.
- Acreage: 75 x 190 FT ; L-Shaped. Widens to 225' @ rear.|1/2 - 1.99 acres
- Sewage Type: Sanitary sewer
- Water Type: Municipal water
- Driveway: Garage
- Total Parking Spaces: 8
- Amenities Nearby: Hospital, Park, Place of Worship, Schools
- Structure Style: House
- Style: Detached
- Storeys: 2
- Floor Space: 5000 - 100000 sqft
- Bedrooms: 6
- Bathrooms: 7-Total 1-Partial
- Basement Type: N/A (Finished)
- Heating Type: Natural gas, Forced air
- Cooling: Central air conditioning, Wall unit
- Exterior Type: Brick
- Fireplace Present: True
- Flooring: Tile
- Foundation Type: Block
- Appliances Included: Hot Tub, Garage door opener remote(s), Oven - Built-In, Central Vacuum, Water Heater - Tankless, Water purifier, Water softener, Cooktop, Dishwasher, Dryer, Freezer, Water Heater, Microwave, Oven, Washer, Water Treatment, Window Coverings, Wine Fridge, Refrigerator
- Structures: Deck, Shed
- Irregular lot size
- Lighting
- Gazebo
- Guest Suite
- Sump Pump
- In-Law Suite
- Landscaped
- Lawn sprinkler
| Type | Level | Dimensions |
|---|---|---|
| Bedroom 2 | Second level | 6.2 m x 4.55 m |
| Bedroom 3 | Second level | 4.06 m x 3.25 m |
| Bedroom 4 | Second level | 4.39 m x 3.18 m |
| Bedroom 5 | Second level | 3.84 m x 3.02 m |
| Primary Bedroom | Second level | 6.12 m x 4.83 m |
| Family room | Flat | 6.12 m x 4.83 m |
| Recreational, Games room | Lower level | 8.53 m x 4.37 m |
| Other | Lower level | 6.12 m x 4.75 m |
| Other | Lower level | 8.05 m x 4.22 m |
| Dining room | Main level | 5.44 m x 4.55 m |
| Living room | Main level | 8.38 m x 4.52 m |
| Kitchen | Main level | 6.43 m x 4.14 m |
| Eating area | Main level | 4.22 m x 3.63 m |
| Office | Main level | 4.98 m x 4.45 m |
| Bedroom | Main level | 4.45 m x 3.05 m |
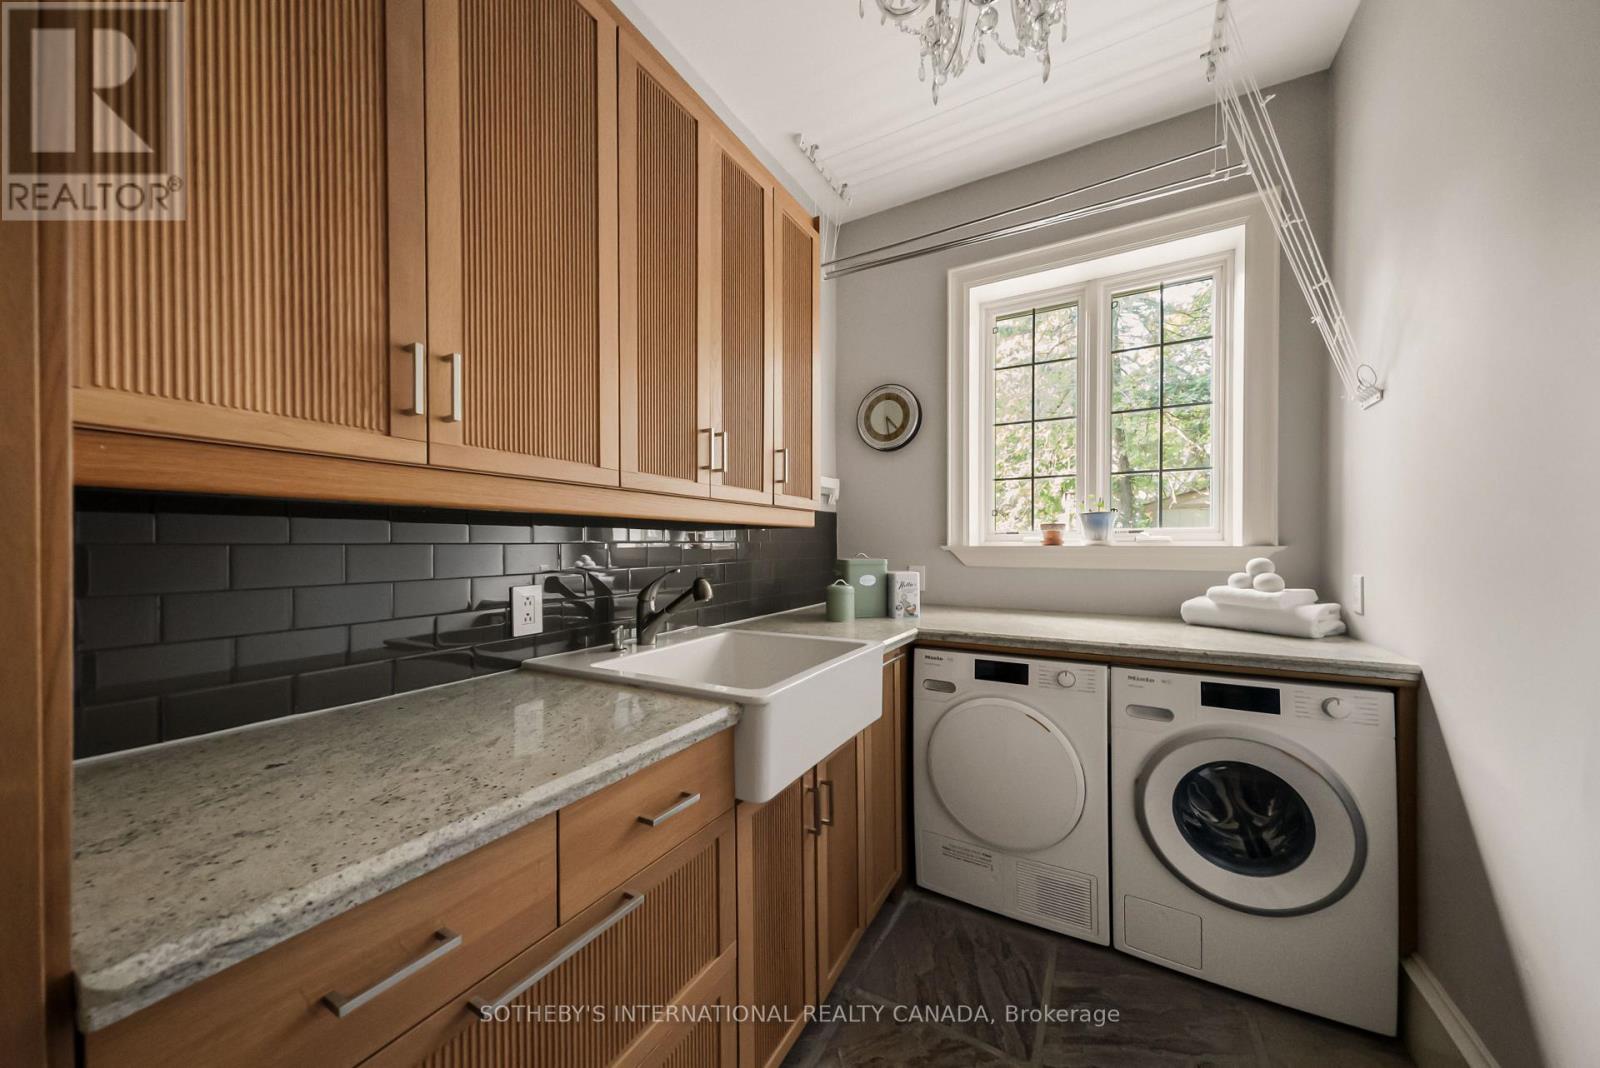
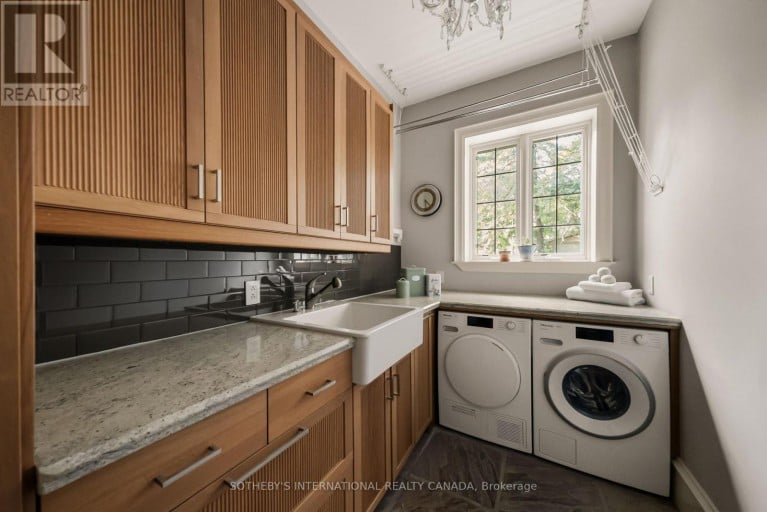
| Laundry room | Main level | 2.9 m x 1.88 m |
Listing Office: SOTHEBY'S INTERNATIONAL REALTY CANADA

This REALTOR.ca listing content is owned and licensed by REALTOR® members of The Canadian Real Estate Association. REALTOR®, MLS® and the associated logos are trademarks of the Canadian Real Estate Association. This website is operated by a brokerage or salesperson who is a member of The Canadian Real Estate Association and is licensed to trade residential and/or commercialreal estate. Any out of province listing content on this website is not intended to solicit a trade in real estate. Any consumers interested in out of province listings must contact a person who is licensed to trade in real estate in that province. All information displayed on this website is believed to be accurate but is not guaranteed and should be independently verified. No warranties or representations are made of any kind.


Stunning custom-built luxury residence showcasing exceptional craftsmanship, premium finishes, and...
- 7 Beds
- 10 Baths


**Custom-built by the builder as his own family Residence, this...
- 6 Beds
- 11 Baths


Behind the classic facade of 46 Lowther Avenue lies over...
- 6 Beds
- 8 Baths
This website is operated by a member of The Canadian Real Estate Association (CREA). The content on this website is owned or controlled by CREA. By accessing this website, the user agrees to be bound by these terms of use as amended from time to time, and agrees that these terms of use constitute a binding contract between the user, and CREA.
The content on this website is protected by copyright and other laws, and is intended solely for the private, non-commercial use by individuals. Any other reproduction, distribution or use of the content, in whole or in part, is specifically prohibited. Prohibited uses include commercial use, "screen scraping", "database scraping", and any other activity intended to collect, store, reorganize or manipulate the content of this website.
REALTOR®, REALTORS®, and the REALTOR® logo are certification marks that are owned by REALTOR® Canada Inc. and licensed exclusively to The Canadian Real Estate Association (CREA). These certification marks identify real estate professionals who are members of CREA and who must abide by CREA's By-Laws, Rules, and the REALTOR® Code. The MLS® trademark and the MLS® logo are owned by CREA and identify the professional real estate services provided by members of CREA.
The information contained on this website is based in whole or in part on information that is provided by members of CREA, who are responsible for its accuracy. CREA reproduces and distributes this information as a service for its members, and assumes no responsibility for its completeness or accuracy.
We may at any time amend these Terms of Use by updating this posting. All users of this site are bound by these amendments should they wish to continue accessing the website, and should therefore periodically visit this page to review any and all such amendments.