
1201/02 - 270 QUEENS QUAY W, Toronto (Waterfront Communities), Ontario, M5J2N4


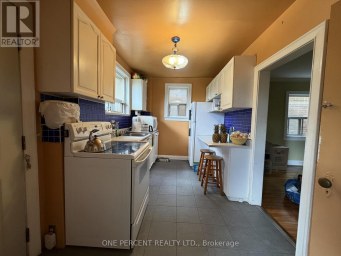
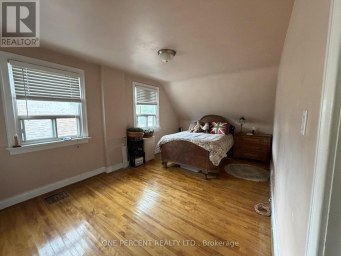
This Could Be Your Future View! From Sunrise to Sunset Everyday. Unobstructed East, South And West Facing Waterfront & Lake Views In A Much Sought After Building. Steps ToThe Waterfront. Unique Open Concept Living Space over 1650 Sq Ft. Two Units Converted Into A 2 Bedroom Plus Spacious Family Room, Den Or Optional 3rd Bedroom Area. Primary Bedroom Features Ensuite Bathroom And Tons of Closet Space. Cozy And Quaint Office Nook Overlooking The Waterfront Makes Working From Home So Much Better. Open Concept Kitchen Includes A Breakfast Bar, Stainless Steel Appliances, Huge Pantry, Cupboards Galore And Water Views. An Entertainers Dream Layout. Amenities Include Gym, Sauna, Hot Tub, Redesigned Rooftop Terrace W/ BBQ's & Lots Of Lounge Chairs. Steps to Ontario Islands And Waterfront Trails. Why Take The Car To Work When You Are So Close To The Downtown Core. Restaurants, QueensQuay Terminal And Lots of Shops. TTC At Your Doorstep. Low Maintenance Unit With Breathtaking Views. One Parking & (2) Two Lockers Combined Into One Included. (id:2471)

McConkey Real Estate Corp. Brokerage
- 705-931-0271
- 705-745-4321
- johnmcconkey11@gmail.com
- Property Address: 1201/02 - 270 QUEENS QUAY W, Toronto (Waterfront Communities), Ontario, M5J2N4
- Community Name: Waterfront Communities C1
- Property Type: Single Family
- Title: Condominium/Strata
- Driveway: Other, Garage
- Total Parking Spaces: 1
- Maintenance Fee: 1318.00
- Amenities Nearby: Public Transit, Schools, Marina
- Structure Style: Apartment
- Floor Space: 1600 - 1799 sqft
- Bedrooms: 2 + 1
- Bathrooms: 2-Total
- Basement Type: None
- Heating Type: Electric, Heat Pump
- Cooling: Wall unit
- Exterior Type: Concrete, Brick
- Flooring: Hardwood, Tile
- Appliances Included: Range, Blinds, Dishwasher, Dryer, Stove, Washer, Refrigerator
- View: View
- Carpet Free
- Pets Allowed With Restrictions
- Community Centre
| Type | Level | Dimensions |
|---|---|---|
| Living room | Flat | 6.1 m x 4.88 m |
| Dining room | Flat | 6.1 m x 5.79 m |
| Kitchen | Flat | 3.66 m x 3.05 m |
| Primary Bedroom | Flat | 3.35 m x 4.88 m |
| Bedroom 2 | Flat | 4.27 m x 3.66 m |
| Family room | Flat | 5.49 m x 5.18 m |
| Office | Flat | 3.05 m x 3.66 m |
| Foyer | Flat | 4.88 m x 2.13 m |
Listing Offices: KELLER WILLIAMS REFERRED URBAN REALTY

This REALTOR.ca listing content is owned and licensed by REALTOR® members of The Canadian Real Estate Association. REALTOR®, MLS® and the associated logos are trademarks of the Canadian Real Estate Association. This website is operated by a brokerage or salesperson who is a member of The Canadian Real Estate Association and is licensed to trade residential and/or commercialreal estate. Any out of province listing content on this website is not intended to solicit a trade in real estate. Any consumers interested in out of province listings must contact a person who is licensed to trade in real estate in that province. All information displayed on this website is believed to be accurate but is not guaranteed and should be independently verified. No warranties or representations are made of any kind.


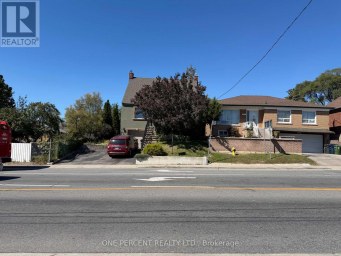
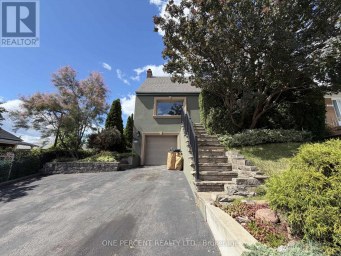
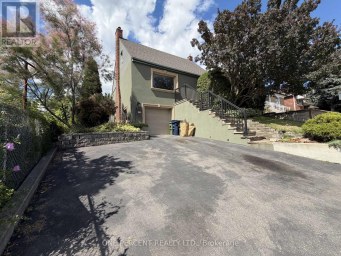
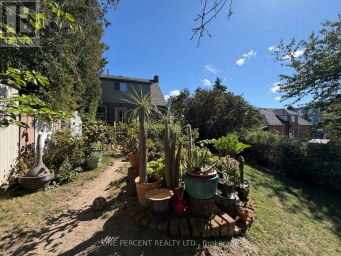
Rare 40-Ft Wide Double Lot Directly Across From Keelesdale Subway...
- 3 Beds
- 2 Baths
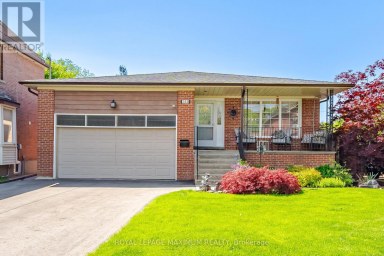
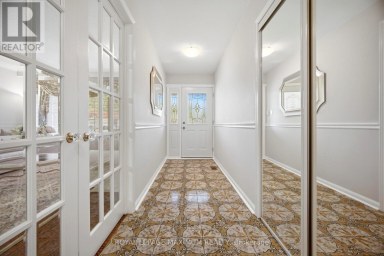
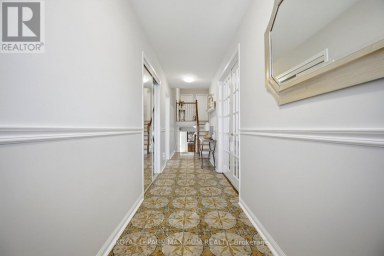
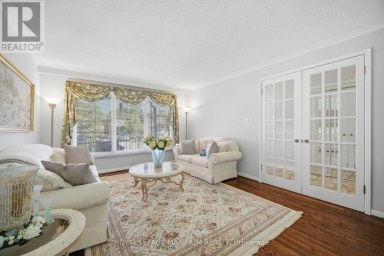
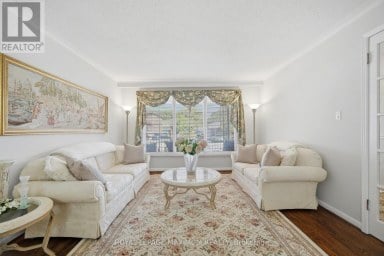
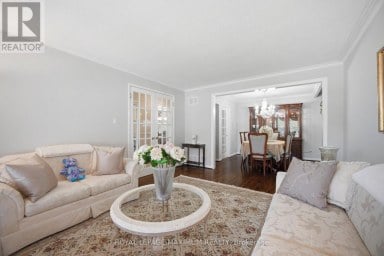
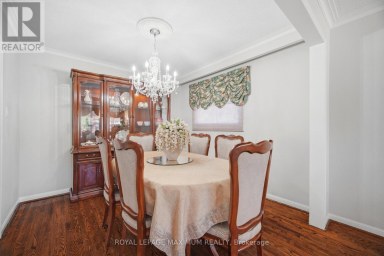
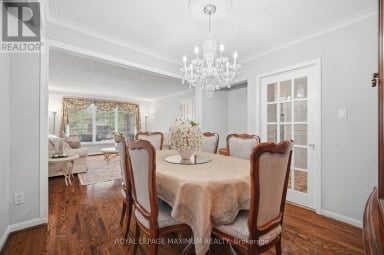
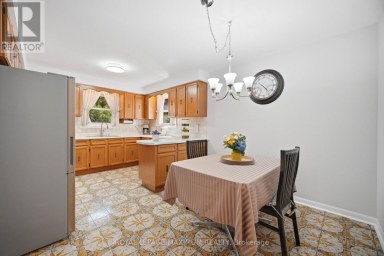
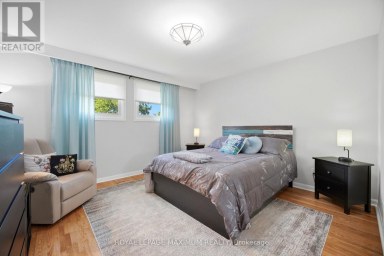
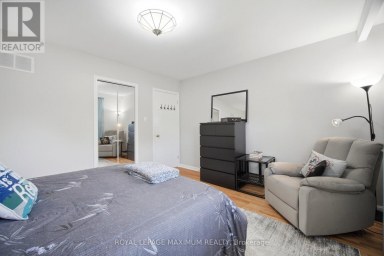
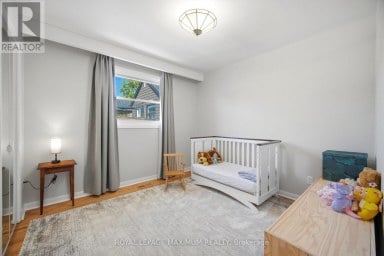
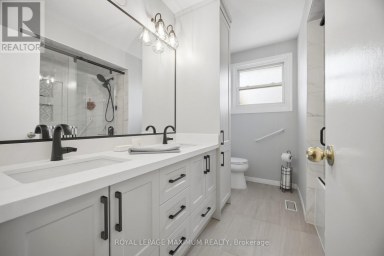
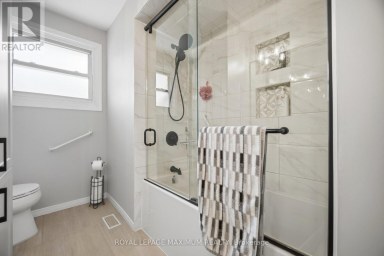
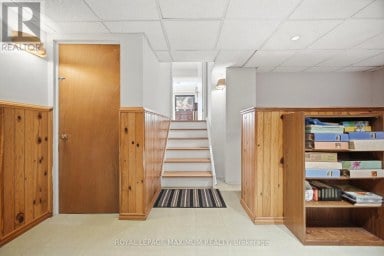
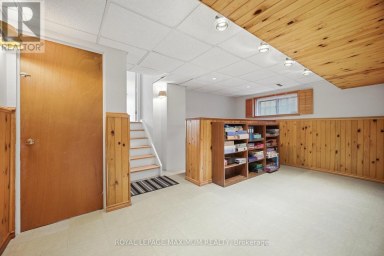
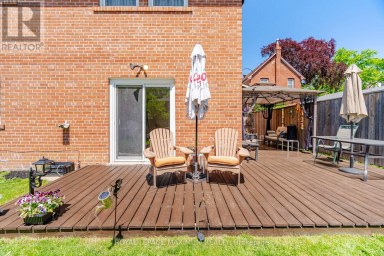
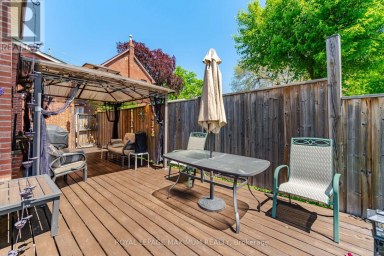
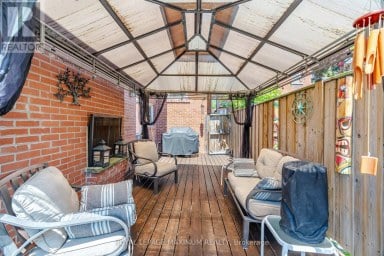
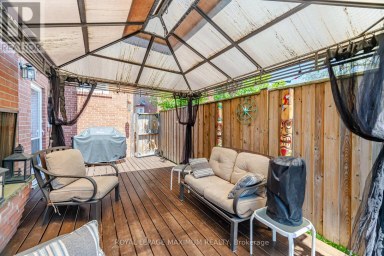
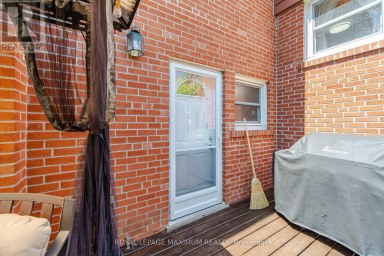
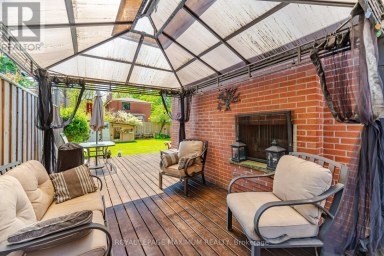
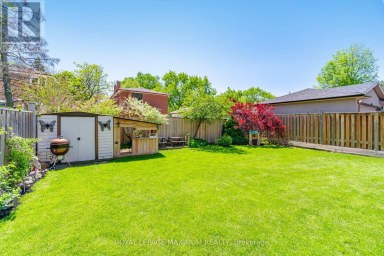
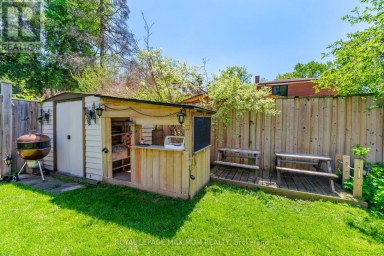
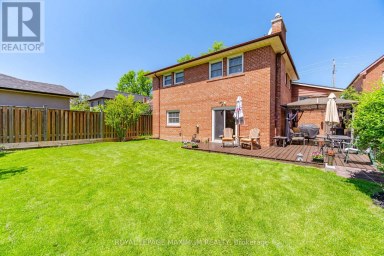
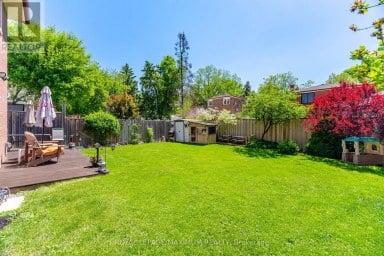
Stop Your Search! Welcome To Your Next Home! This Beautifully...
- 4 Beds
- 3 Baths


Don't miss this rare opportunity to own a piece of...
- 4 Beds
- 2 Baths
This website is operated by a member of The Canadian Real Estate Association (CREA). The content on this website is owned or controlled by CREA. By accessing this website, the user agrees to be bound by these terms of use as amended from time to time, and agrees that these terms of use constitute a binding contract between the user, and CREA.
The content on this website is protected by copyright and other laws, and is intended solely for the private, non-commercial use by individuals. Any other reproduction, distribution or use of the content, in whole or in part, is specifically prohibited. Prohibited uses include commercial use, "screen scraping", "database scraping", and any other activity intended to collect, store, reorganize or manipulate the content of this website.
REALTOR®, REALTORS®, and the REALTOR® logo are certification marks that are owned by REALTOR® Canada Inc. and licensed exclusively to The Canadian Real Estate Association (CREA). These certification marks identify real estate professionals who are members of CREA and who must abide by CREA's By-Laws, Rules, and the REALTOR® Code. The MLS® trademark and the MLS® logo are owned by CREA and identify the professional real estate services provided by members of CREA.
The information contained on this website is based in whole or in part on information that is provided by members of CREA, who are responsible for its accuracy. CREA reproduces and distributes this information as a service for its members, and assumes no responsibility for its completeness or accuracy.
We may at any time amend these Terms of Use by updating this posting. All users of this site are bound by these amendments should they wish to continue accessing the website, and should therefore periodically visit this page to review any and all such amendments.