
1211 PHARMACY AVENUE, Toronto (Wexford-Maryvale), Ontario, M1R2H8
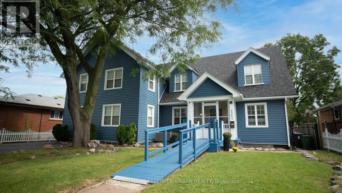
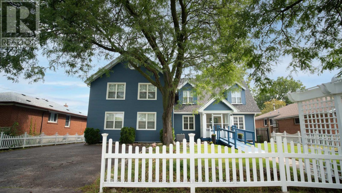
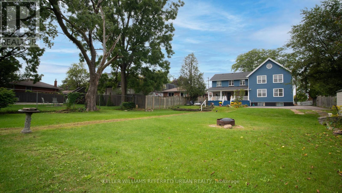
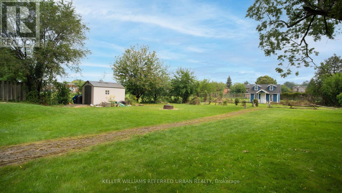
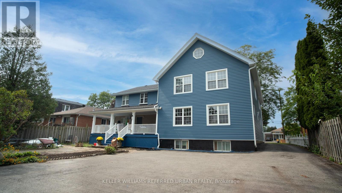
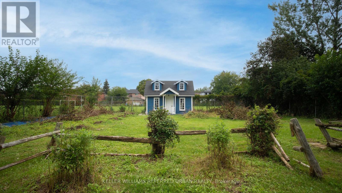
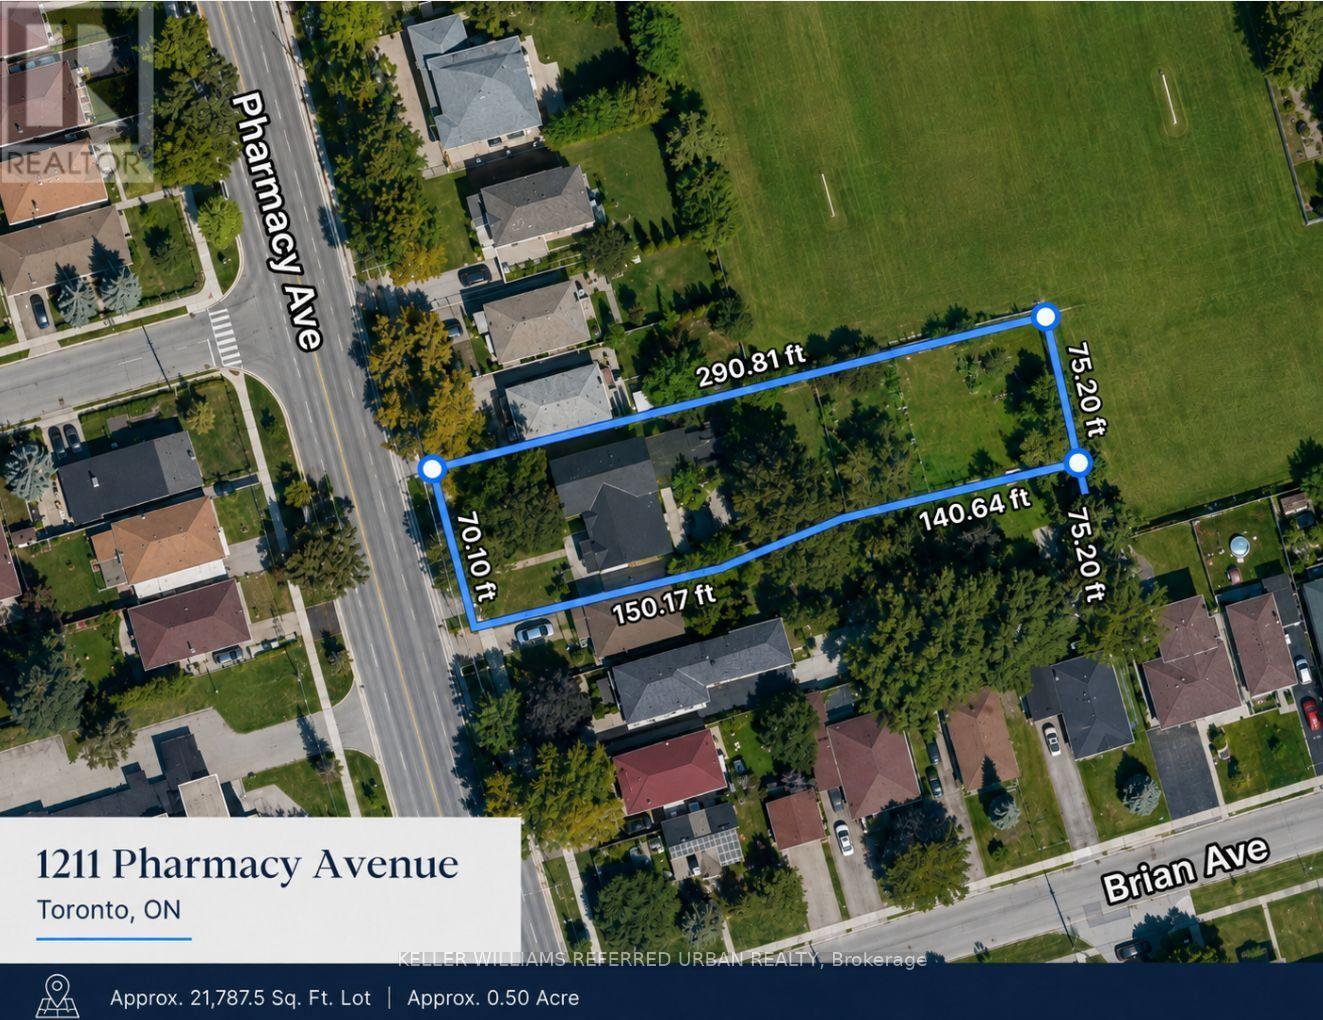
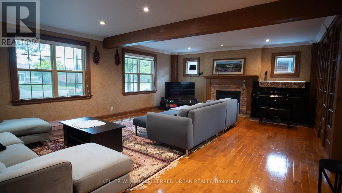
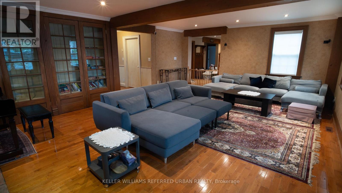
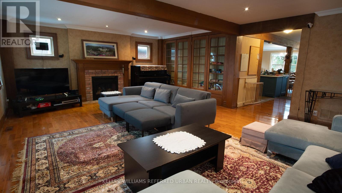
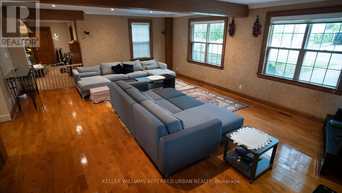
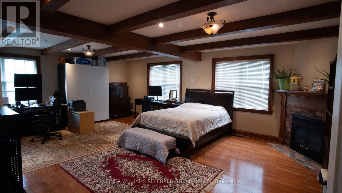
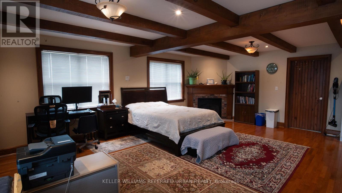
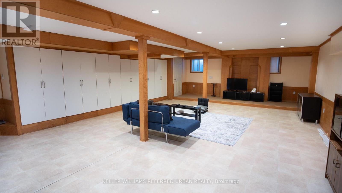
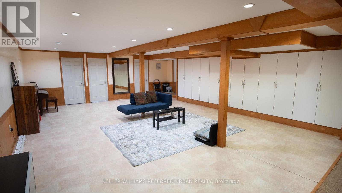
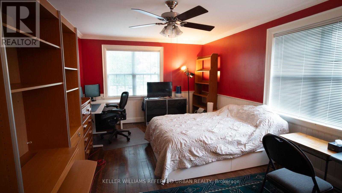
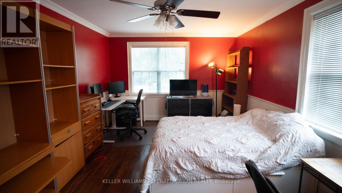
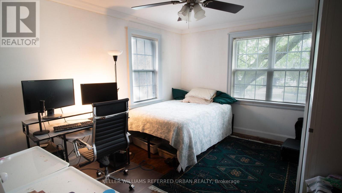
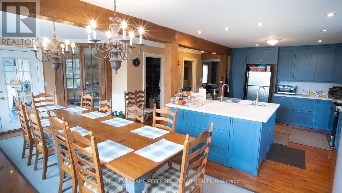
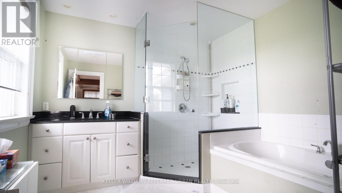
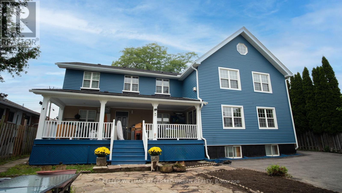
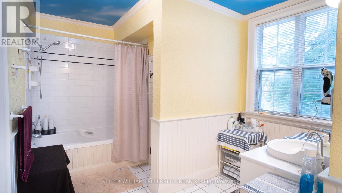
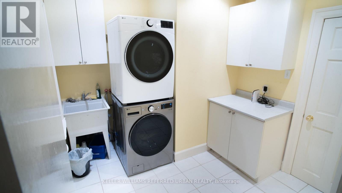
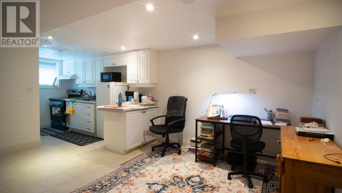
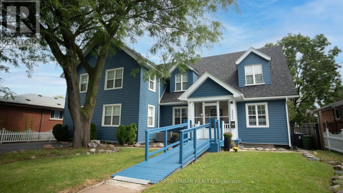
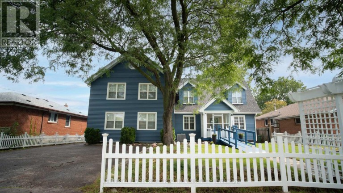
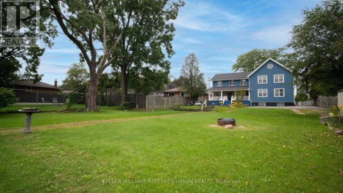
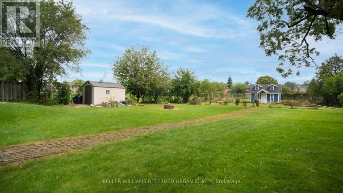
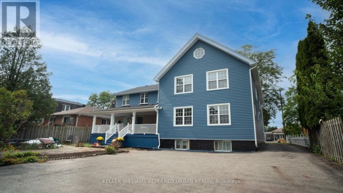
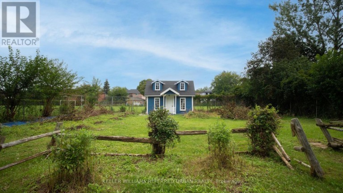
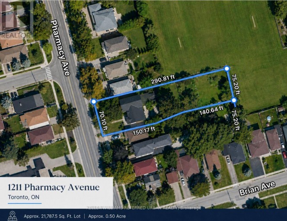
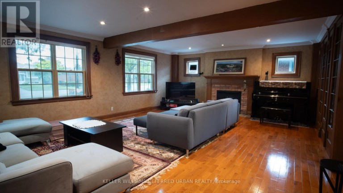
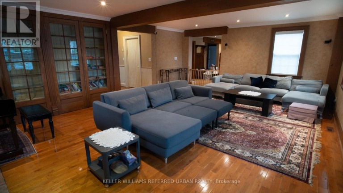
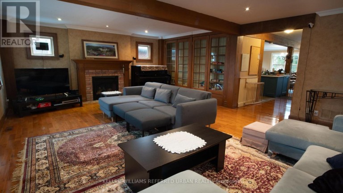
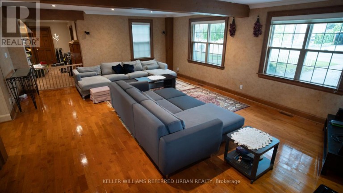
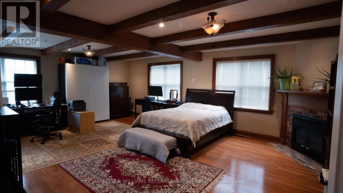
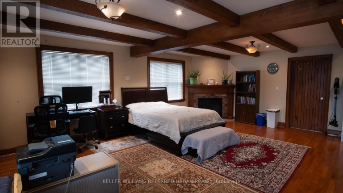
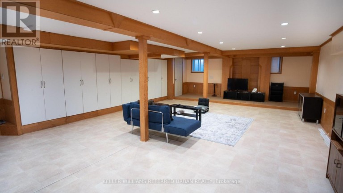
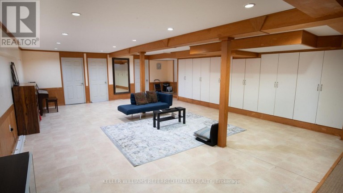
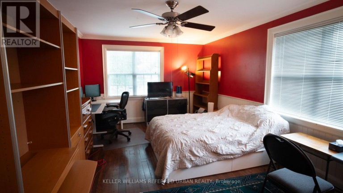
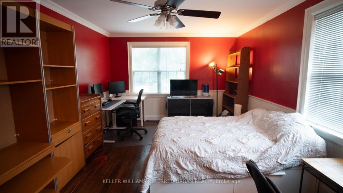
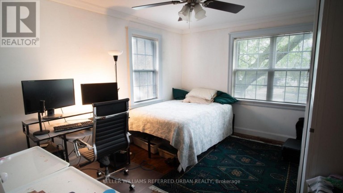
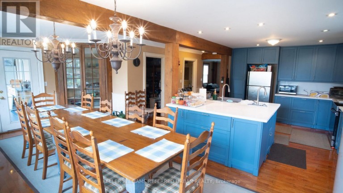
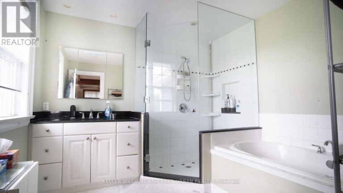
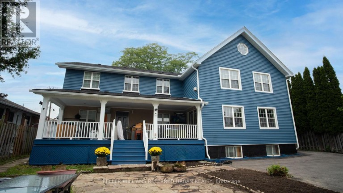
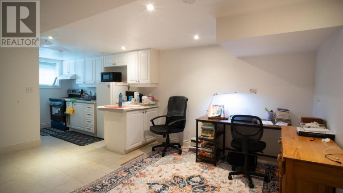
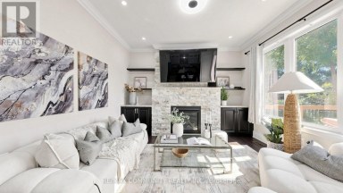
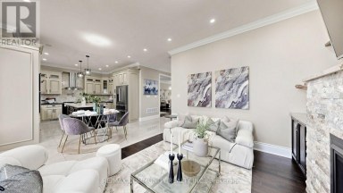
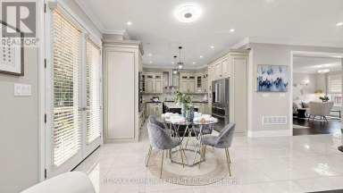
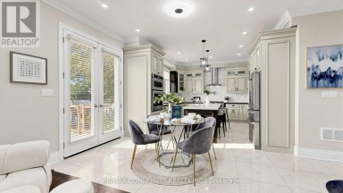
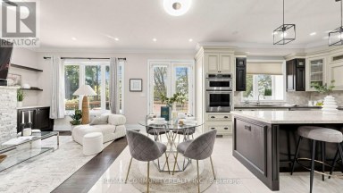
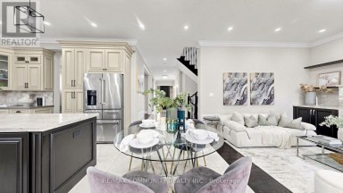
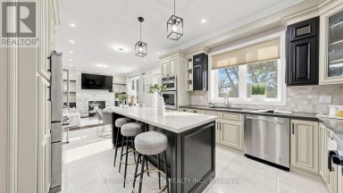
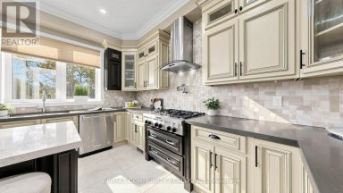
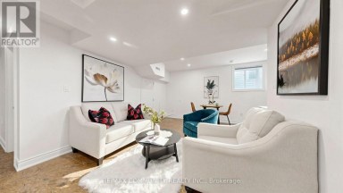
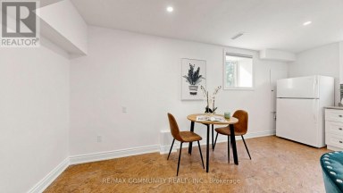
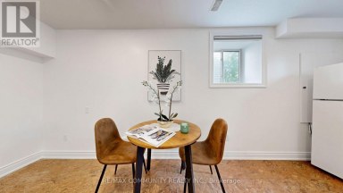
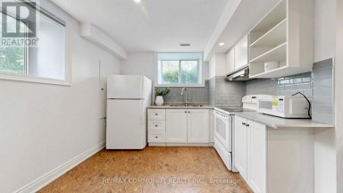
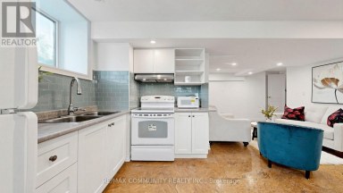
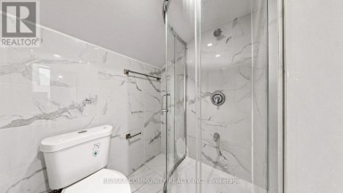
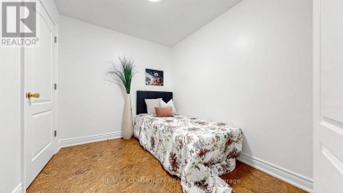
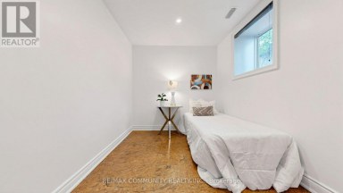
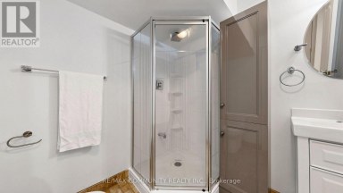
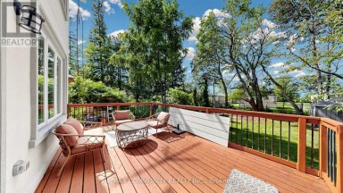
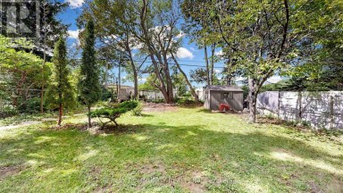
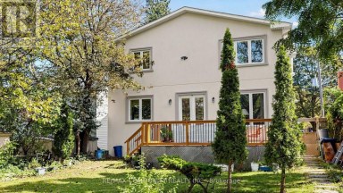
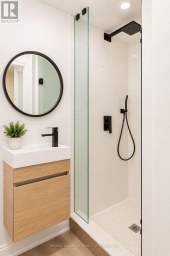
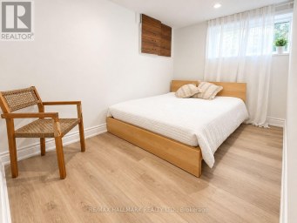
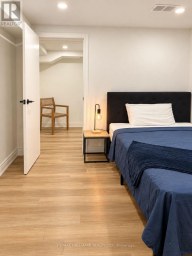
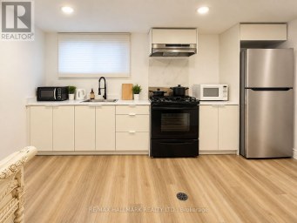
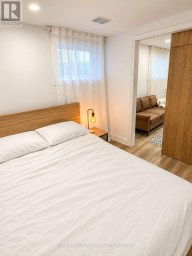
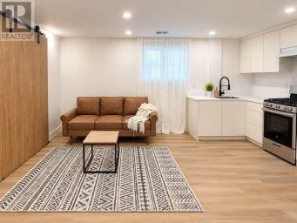
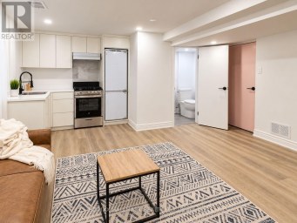
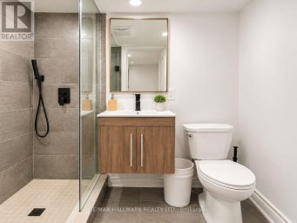
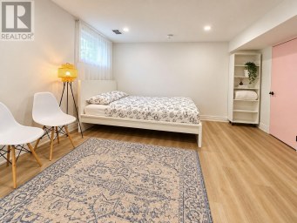
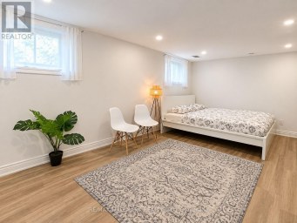
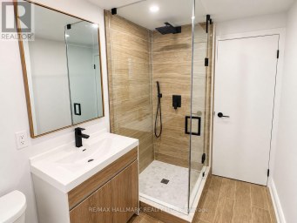
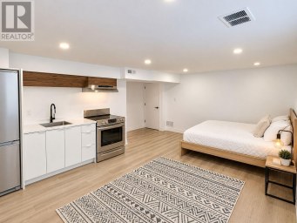
DEVELOPERS, BUILDERS & INVESTORS-TAKE NOTICE. Opportunities of this scale are increasingly rare in Toronto. Set on an extraordinary lot measuring approximately 75 ft. x 290.5 ft., this exceptional detached property offers substantial land, generous living space and long-term potential. The home provides excellent flexibility for a large or multigenerational family, with a renovated kitchen, spacious principal rooms, four bedrooms on the second floor, a main-floor den/office, and extensive finished basement living space with a separate entrance. Recent updates include a renovated kitchen completed in July 2026, whole-house siding in 2025, a new roof in 2020, and furnace and A/C updates in 2021. Additional improvements include basement bathroom and flooring updates, a reverse osmosis system, and new 2026 appliances. The expansive rear grounds offer remarkable space for gardening, outdoor dining, recreation, entertaining and family enjoyment. A portion of the property is currently used as a productive garden area, creating a rare sense of "A Country Home in the City" while still enjoying the convenience of Toronto living. With RD zoning, the property may also appeal to builders, developers and investors looking to explore future expansion or additional residential possibilities, subject to all applicable zoning, permits and municipal approvals.Ideally located near schools and TTC, with convenient access to Highway 401 and the DVP. Live in it. Hold it. Expand it. Reimagine it. Buyer/Buyer's Agent to verify all measurements, zoning, permit status and development potential. Seller advises the home was substantially rebuilt in 2007 by the previous owner (id:2471)

McConkey Real Estate Corp. Brokerage
- 705-768-8865
- 705-745-4321
- 705-745-4324
- jcsullivan3@yahoo.ca
- Property Address: 1211 PHARMACY AVENUE, Toronto (Wexford-Maryvale), Ontario, M1R2H8
- Community Name: Wexford-Maryvale
- Property Type: Single Family
- Zoning Description: RD - Residential; Detached
- Title: Freehold
- Lot Size: 75 x 290.5 FT ; Irregular
- Acreage: 75 x 290.5 FT ; Irregular
- Sewage Type: Sanitary sewer
- Water Type: Municipal water
- Driveway: No Garage
- Total Parking Spaces: 8
- Amenities Nearby: Park, Place of Worship, Public Transit, Schools
- Structure Style: House
- Style: Detached
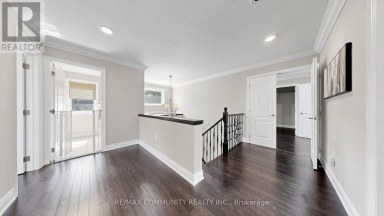
- Storeys: 2
- Floor Space: 3500 - 5000 sqft
- Building Age: 16 to 30 years
- Bedrooms: 4 + 3
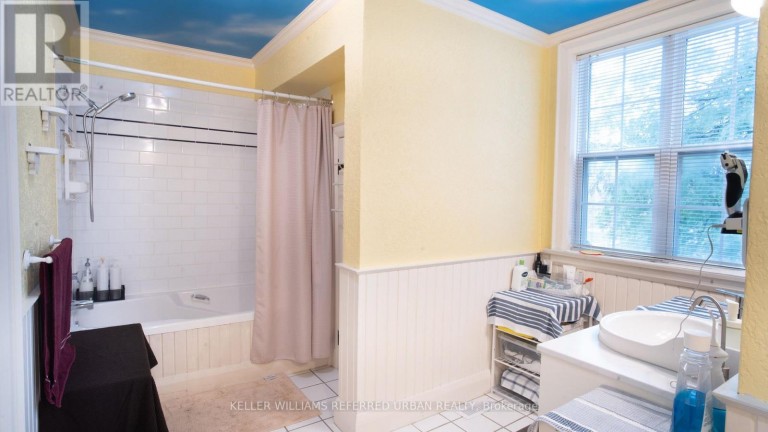
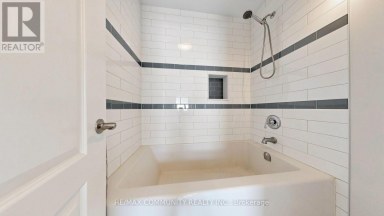
- Bathrooms: 6-Total 1-Partial
- Basement Type: N/A, N/A, N/A, N/A (Finished)
- Heating Type: Natural gas, Forced air, Radiant heat
- Cooling: Central air conditioning
- Exterior Type: Vinyl siding
- Fireplace Present: True
- Foundation Type: Poured Concrete, Block
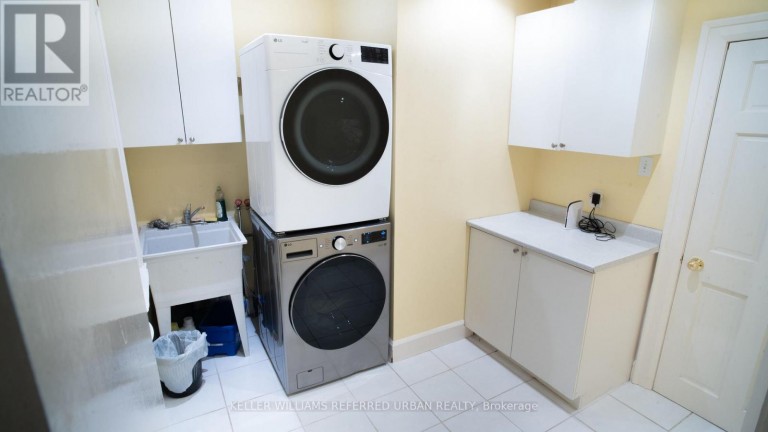
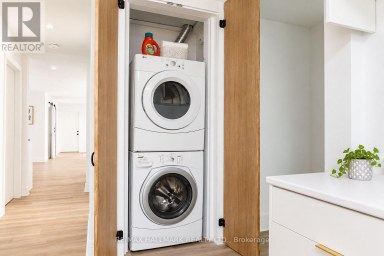
- Appliances Included: Central Vacuum, Range, Water Heater, Water meter, Blinds, Dryer, Washer
- Structures: Porch, Shed
- Irregular lot size
- Flat site
- Wheelchair access
- Dry
- Paved yard
- In-Law Suite
- Landscaped
- Community Centre
| Type | Level | Dimensions |
|---|---|---|
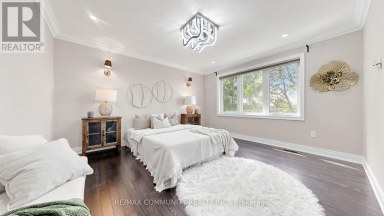
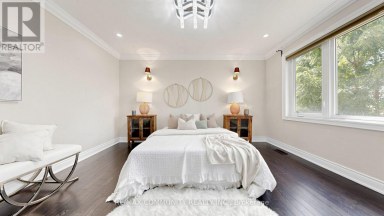
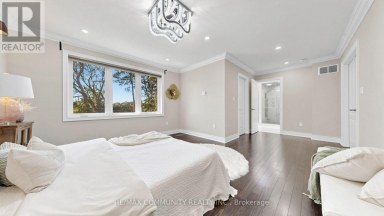
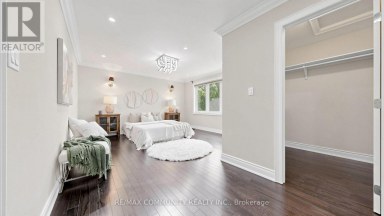
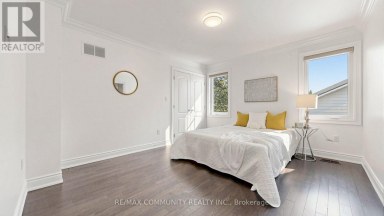
| Primary Bedroom | Second level | Measurements not available |
| Bedroom | Second level | Measurements not available |
| Bedroom | Second level | Measurements not available |
| Bedroom | Second level | Measurements not available |
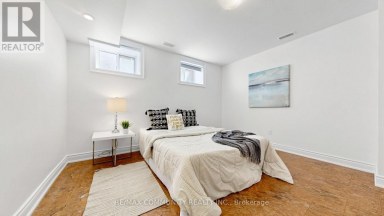
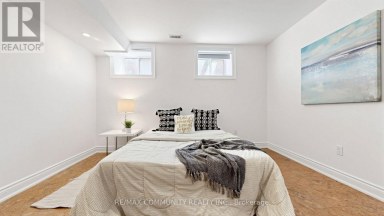
| Bedroom | Basement | Measurements not available |
| Bedroom | Basement | Measurements not available |
| Kitchen | Basement | Measurements not available |
| Recreational, Games room | Basement | Measurements not available |
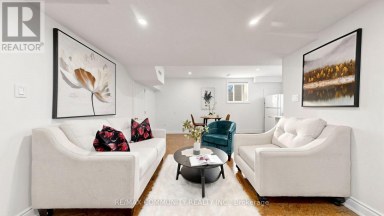
| Living room | Basement | Measurements not available |
| Bedroom | Basement | Measurements not available |
| Kitchen | Ground level | Measurements not available |
| Living room | Ground level | Measurements not available |
| Dining room | Ground level | Measurements not available |
| Den | Ground level | Measurements not available |
| Den | Ground level | Measurements not available |
Listing Office: KELLER WILLIAMS REFERRED URBAN REALTY

This REALTOR.ca listing content is owned and licensed by REALTOR® members of The Canadian Real Estate Association. REALTOR®, MLS® and the associated logos are trademarks of the Canadian Real Estate Association. This website is operated by a brokerage or salesperson who is a member of The Canadian Real Estate Association and is licensed to trade residential and/or commercialreal estate. Any out of province listing content on this website is not intended to solicit a trade in real estate. Any consumers interested in out of province listings must contact a person who is licensed to trade in real estate in that province. All information displayed on this website is believed to be accurate but is not guaranteed and should be independently verified. No warranties or representations are made of any kind.
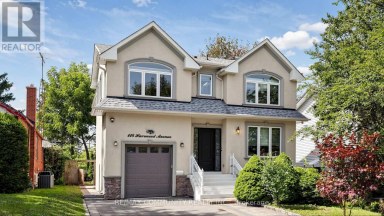
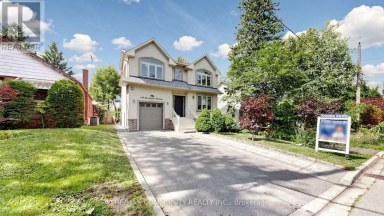
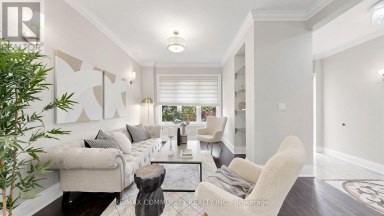
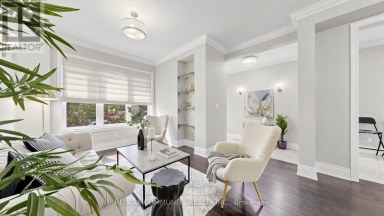
Exceptional custom-built detached home in desirable Cliffcrest! This spacious family...
- 7 Beds
- 7 Baths


Welcome to this beautiful fully renovated home in prime desirable...
- 7 Beds
- 5 Baths
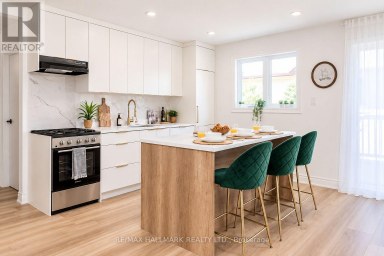
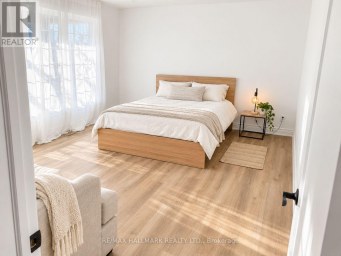
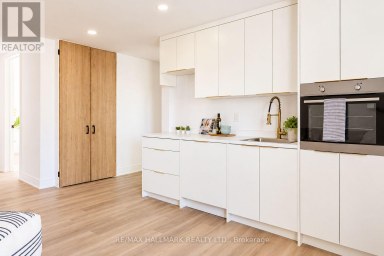
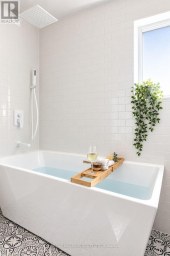
**LOCATION! LOCATION! LOCATION!** Excellent opportunity to purchase in a highly...
- 10 Beds
- 6 Baths
This website is operated by a member of The Canadian Real Estate Association (CREA). The content on this website is owned or controlled by CREA. By accessing this website, the user agrees to be bound by these terms of use as amended from time to time, and agrees that these terms of use constitute a binding contract between the user, and CREA.
The content on this website is protected by copyright and other laws, and is intended solely for the private, non-commercial use by individuals. Any other reproduction, distribution or use of the content, in whole or in part, is specifically prohibited. Prohibited uses include commercial use, "screen scraping", "database scraping", and any other activity intended to collect, store, reorganize or manipulate the content of this website.
REALTOR®, REALTORS®, and the REALTOR® logo are certification marks that are owned by REALTOR® Canada Inc. and licensed exclusively to The Canadian Real Estate Association (CREA). These certification marks identify real estate professionals who are members of CREA and who must abide by CREA's By-Laws, Rules, and the REALTOR® Code. The MLS® trademark and the MLS® logo are owned by CREA and identify the professional real estate services provided by members of CREA.
The information contained on this website is based in whole or in part on information that is provided by members of CREA, who are responsible for its accuracy. CREA reproduces and distributes this information as a service for its members, and assumes no responsibility for its completeness or accuracy.
We may at any time amend these Terms of Use by updating this posting. All users of this site are bound by these amendments should they wish to continue accessing the website, and should therefore periodically visit this page to review any and all such amendments.