
122 EMERSON AVENUE, Toronto (Dovercourt-Wallace Emerson-Junction), Ontario, M6H3T1
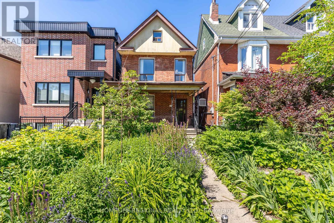
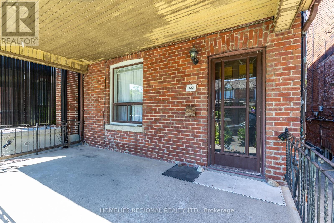
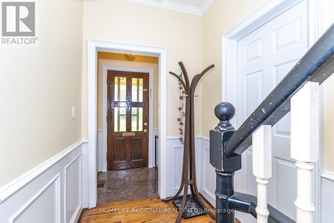
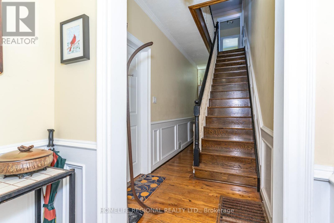
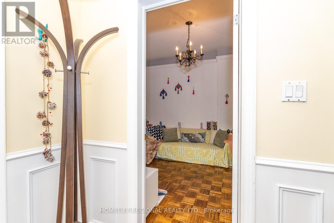
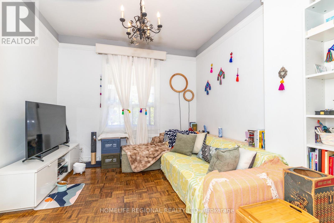
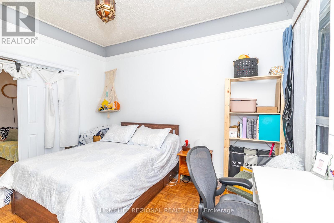
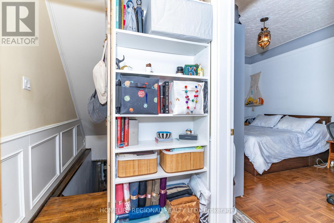
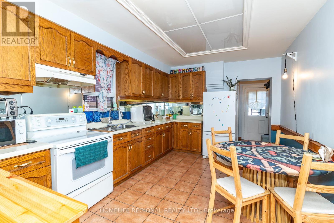
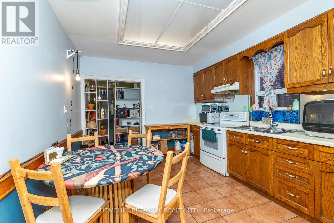
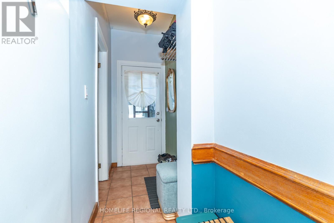
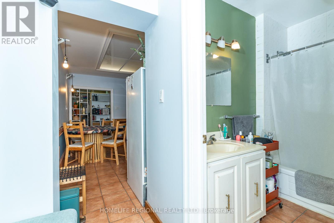
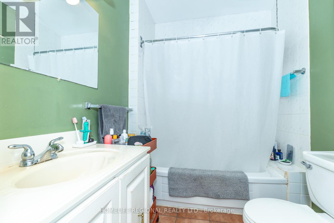
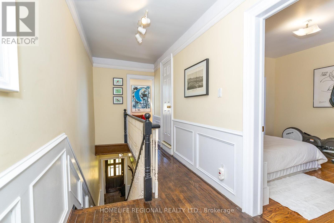
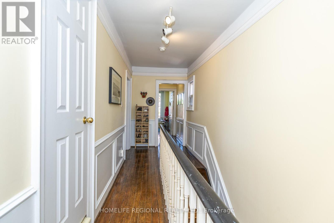
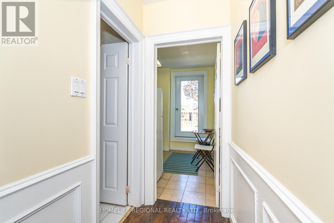
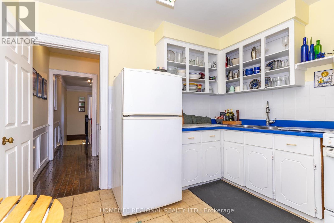
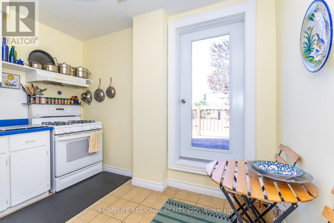
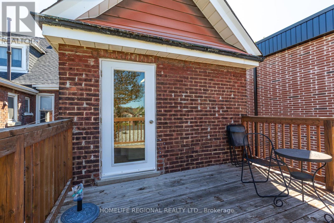
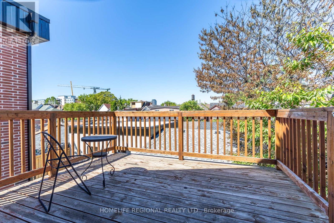
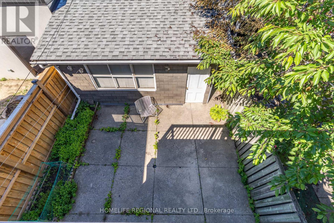
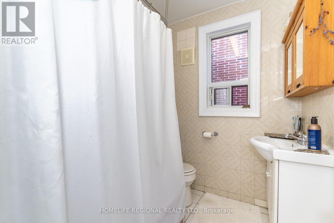
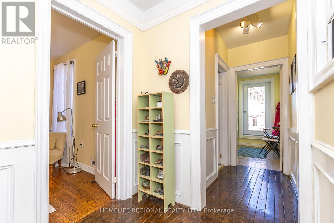
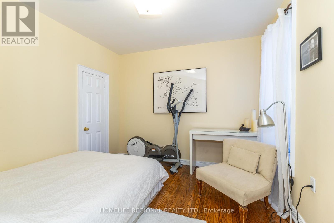
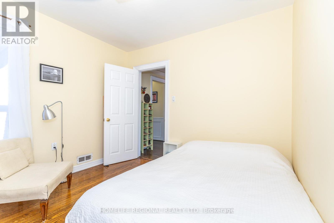
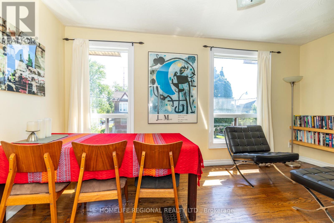
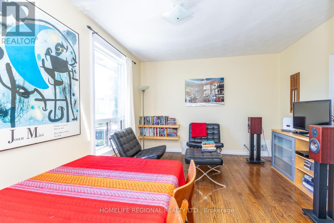
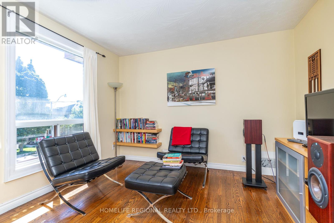
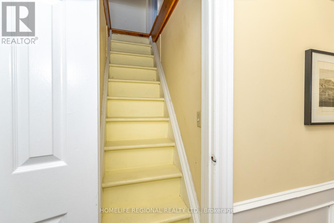
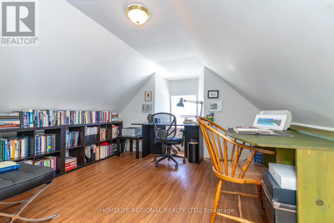
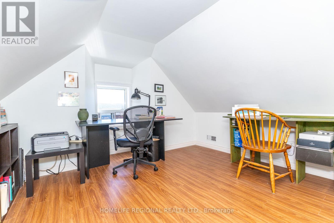
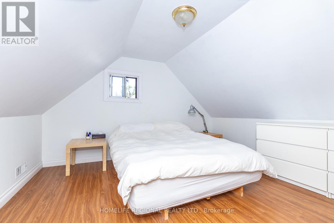
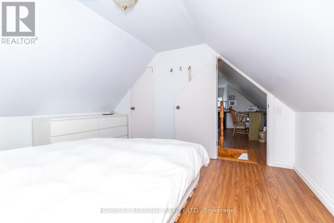
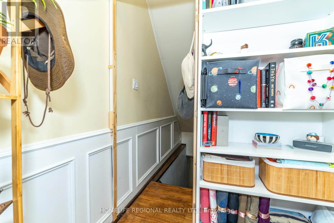
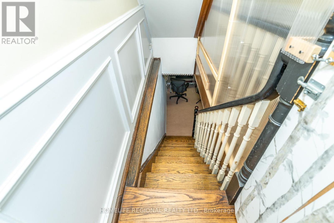
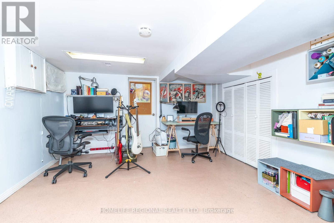
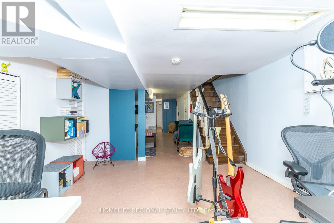
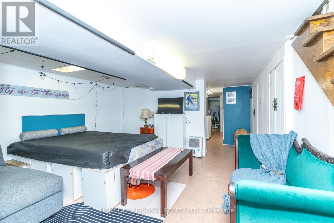
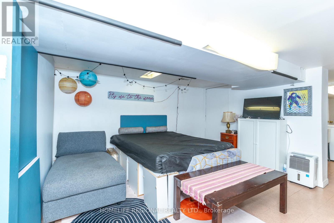
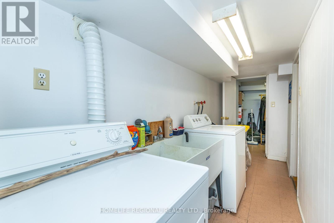
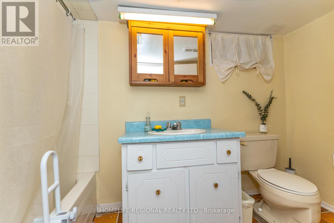
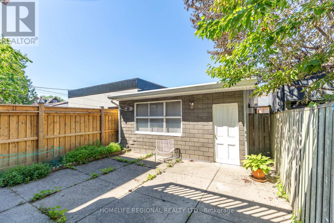
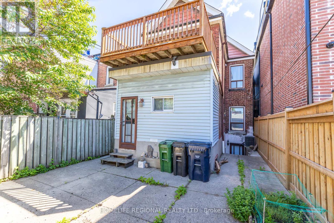
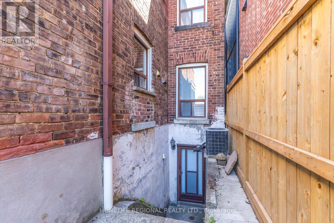
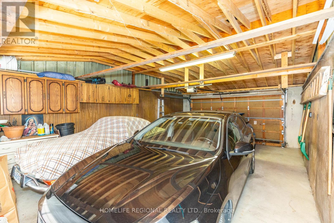
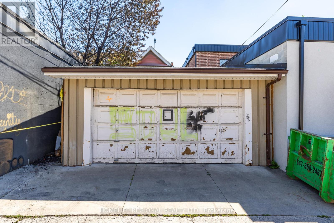
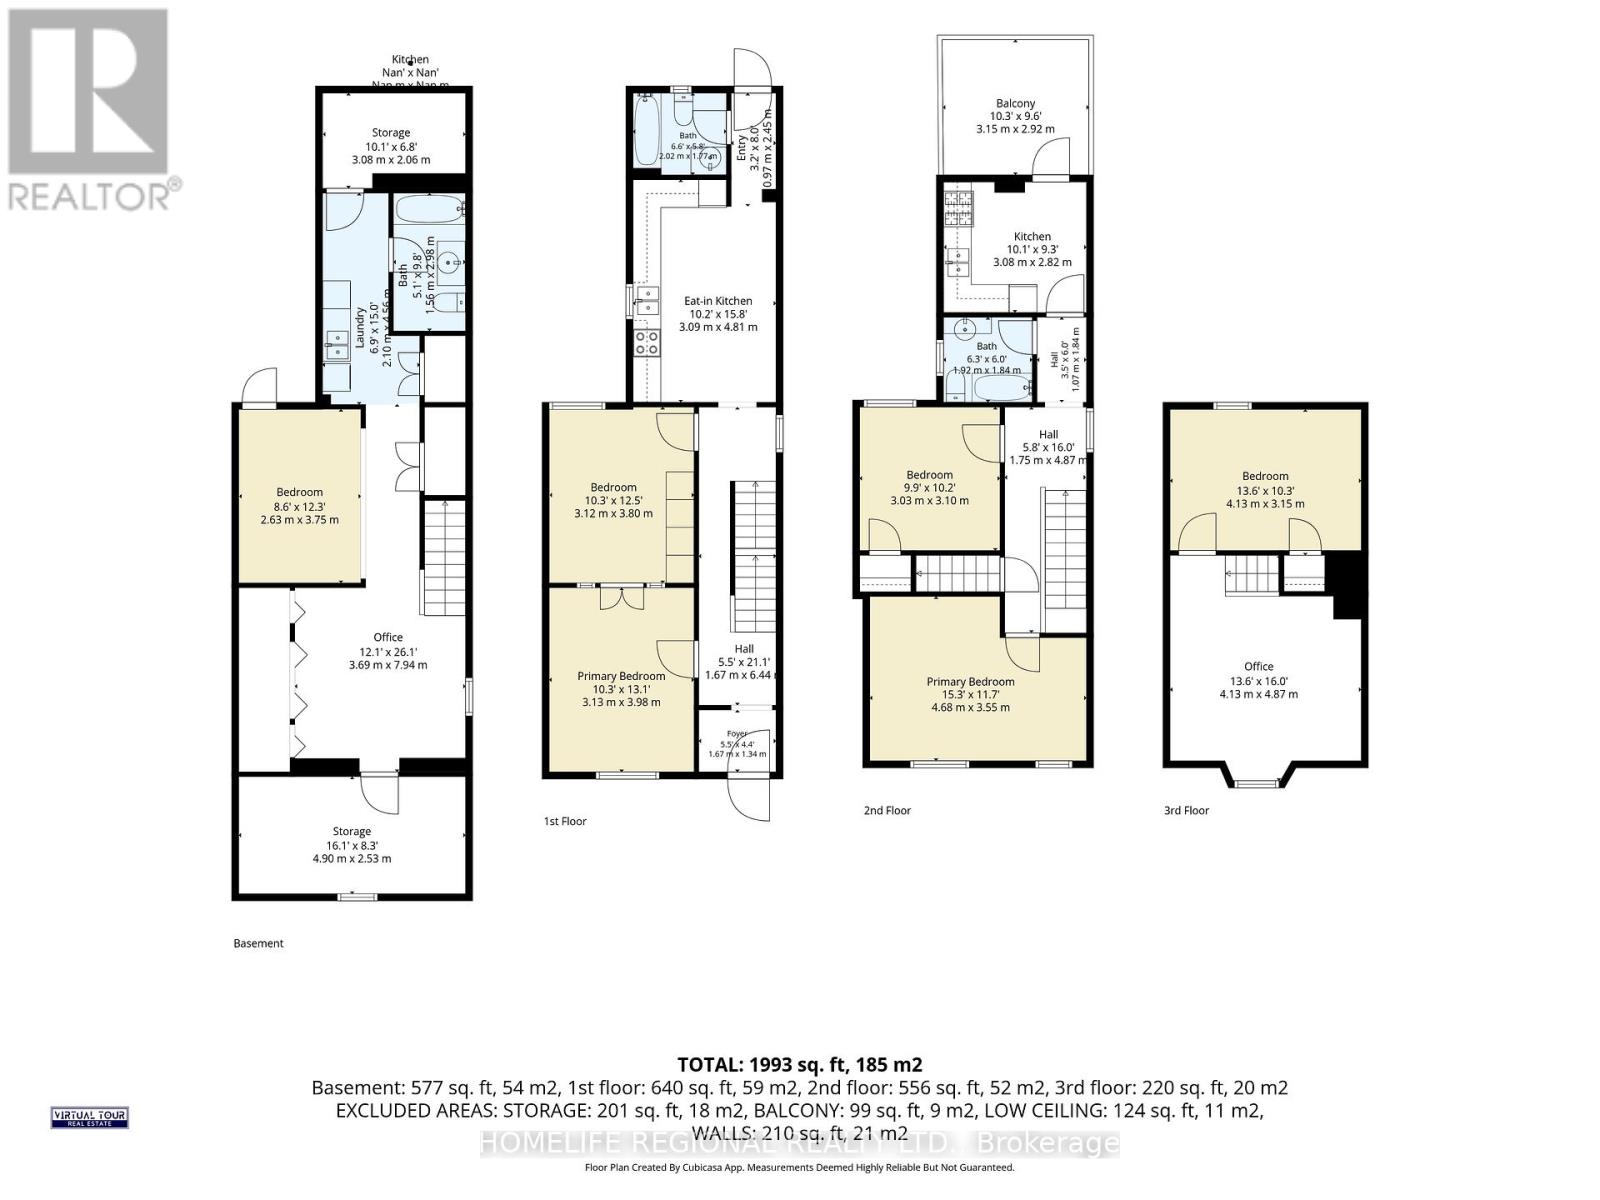
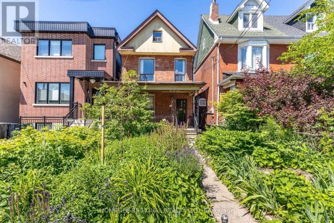
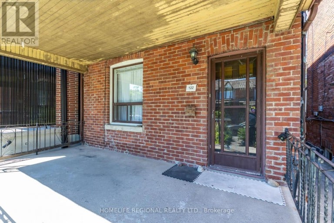
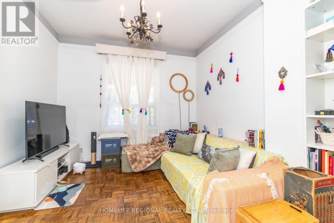
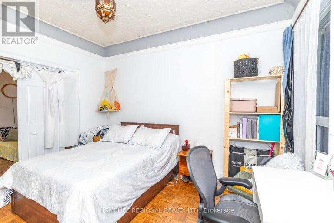
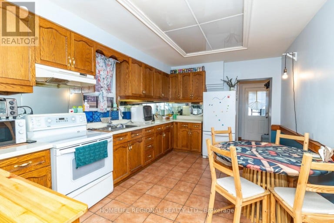
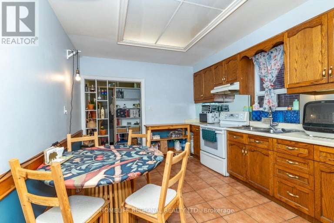
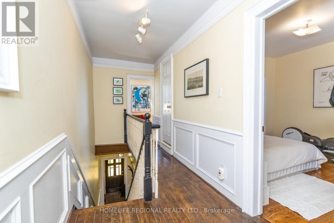
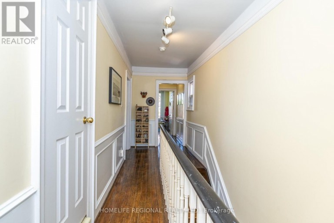
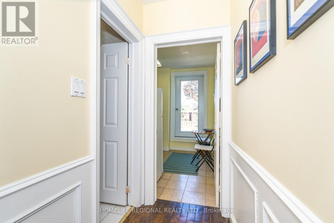
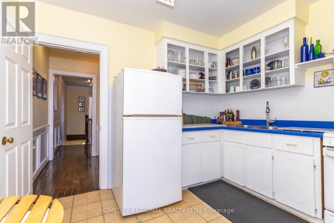
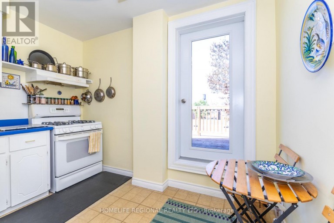
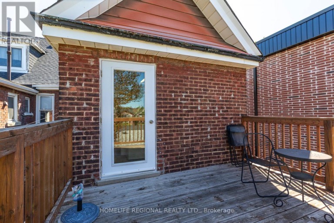
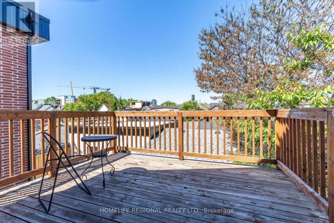
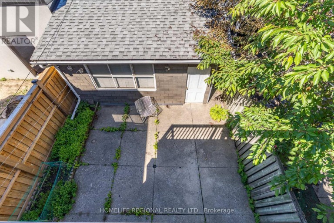
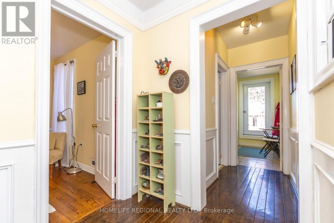
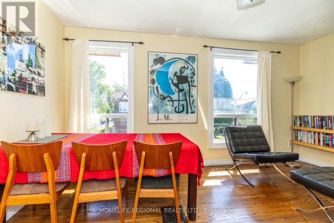
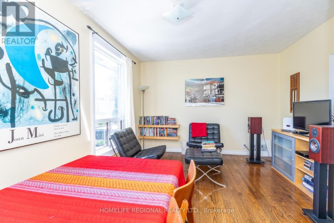
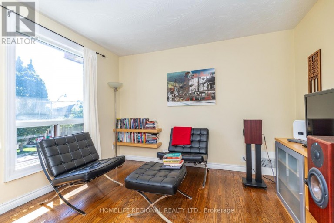
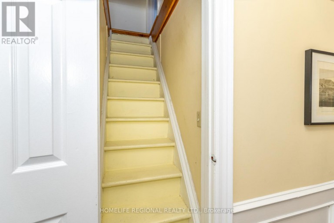
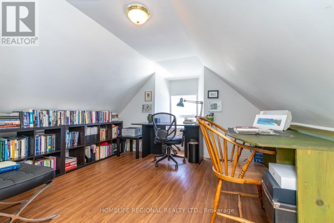
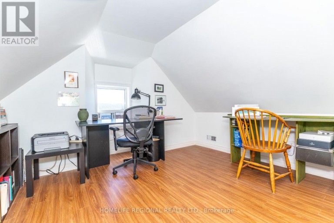
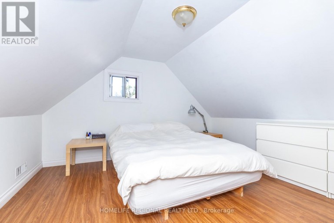
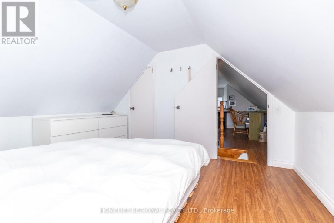
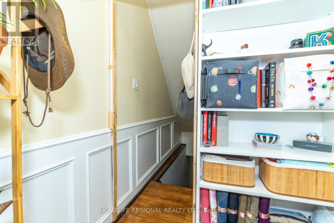
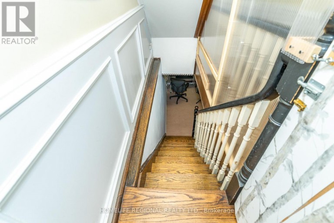
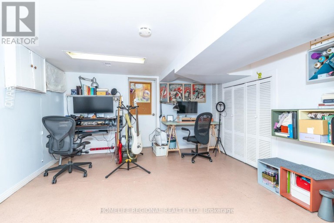
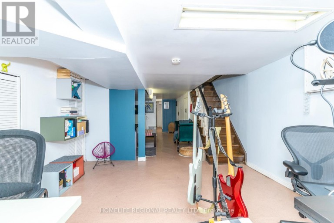
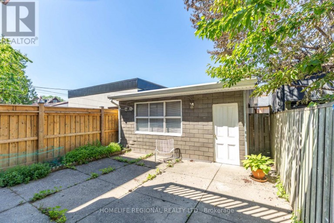
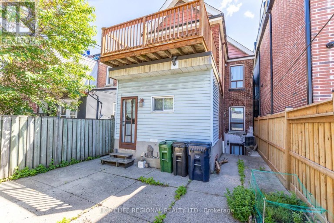
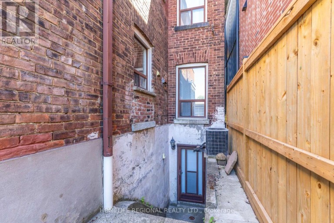
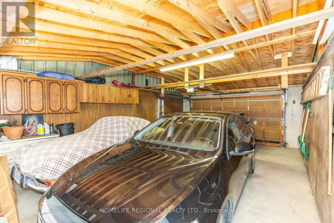
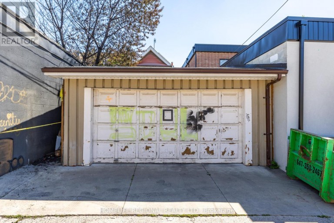
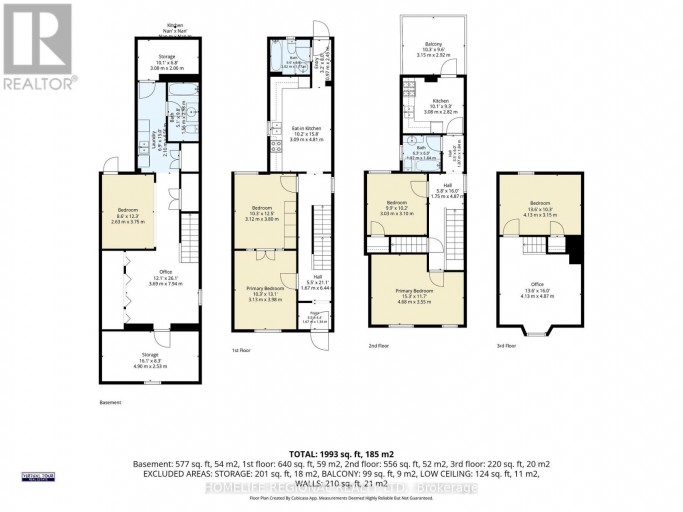
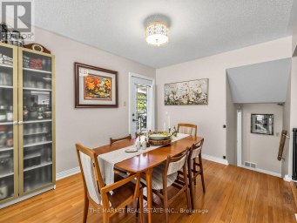
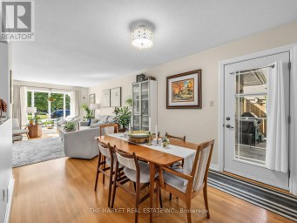
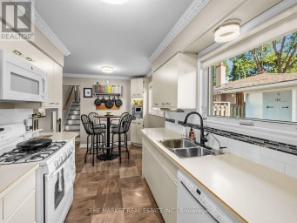
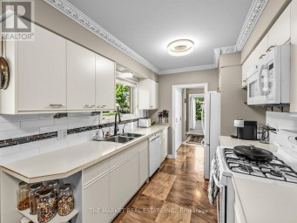
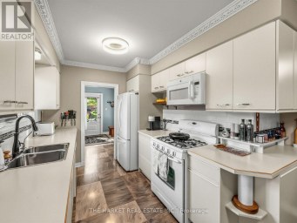
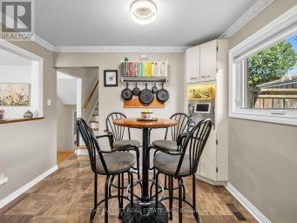
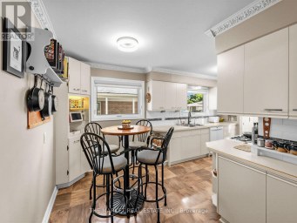
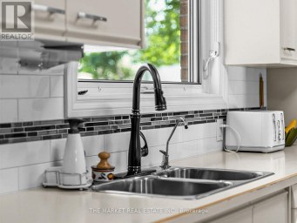
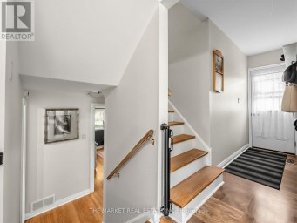
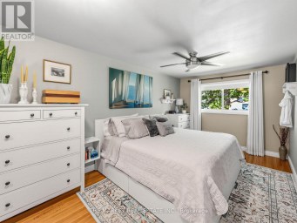
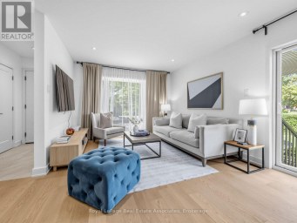
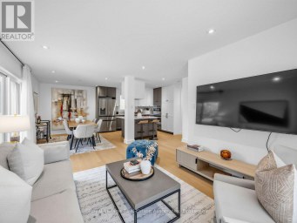
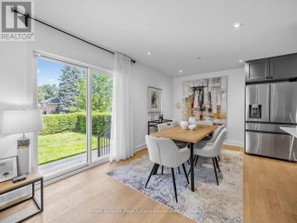
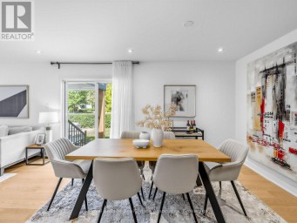
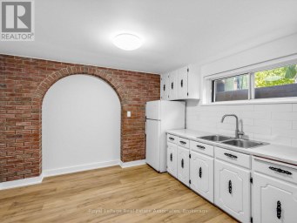
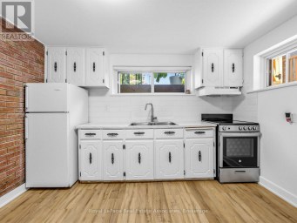
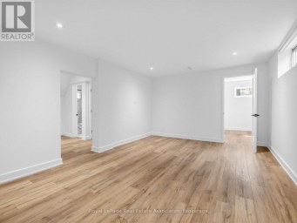
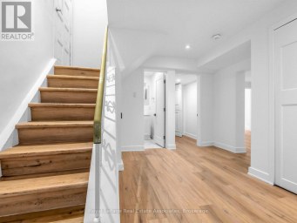
Great opportunity in one of Toronto's most exciting west-end neighbourhoods! This detached 2-storey home offers exceptional flexibility for end-users, multi-generational families, or buyers looking to offset their mortgage with income potential. Featuring two kitchens above grade, the main floor offers a spacious living room, dining room and kitchen, while the second floor includes two bedrooms and a second kitchen. The third level provides two additional bedrooms, creating a versatile layout to suit a variety of living arrangements. A separate entrance to the basement offers additional flexibility for future use (subject to all applicable approvals). Completing the property is a rare double detached garage accessed by laneway, providing ample parking, storage, and exciting future potential.Ideally situated in the vibrant Wallace Emerson neighbourhood between Dupont Street and Bloor Street West, with easy access to Lansdowne and Dufferin, this location offers an outstanding urban lifestyle. Just a short walk to the trendy cafés, breweries, restaurants and artisan shops along Geary Avenue, everyday conveniences at Dufferin Mall, and excellent TTC transit including Lansdowne and Dufferin subway stations. Enjoy nearby parks, schools, and the newly redeveloped Wallace Emerson Community Recreation Centre, featuring modern recreational facilities, pools, fitness amenities, and expanded green space as part of one of Toronto's most significant community revitalization projects. With excellent walkability, nearby cycling routes, and quick access to the UP Express, GO Transit, and Toronto's downtown core, this property offers the perfect balance of neighbourhood charm and city convenience. Whether you're searching for a family home with room to grow or a property offering valuable income potential, this is an exceptional opportunity in one of Toronto's most desirable west-end communities. (id:2471)

McConkey Real Estate Corp. Brokerage
- 705-875-5957
- 705-745-4321
- 705-745-4324
- john@mcconkeyrealestate.com
- Property Address: 122 EMERSON AVENUE, Toronto (Dovercourt-Wallace Emerson-Junction), Ontario, M6H3T1
- Community Name: Dovercourt-Wallace Emerson-Junction
- Property Type: Single Family
- Title: Freehold
- Lot Size: 21 x 120 FT
- Acreage: 21 x 120 FT
- Sewage Type: Sanitary sewer
- Water Type: Municipal water
- Driveway: Detached Garage, Garage
- Total Parking Spaces: 2
- Maintenance Fee: 0.00
- Structure Style: House
- Style: Detached
- Storeys: 2.5
- Floor Space: 1500 - 2000 sqft
- Bedrooms: 5
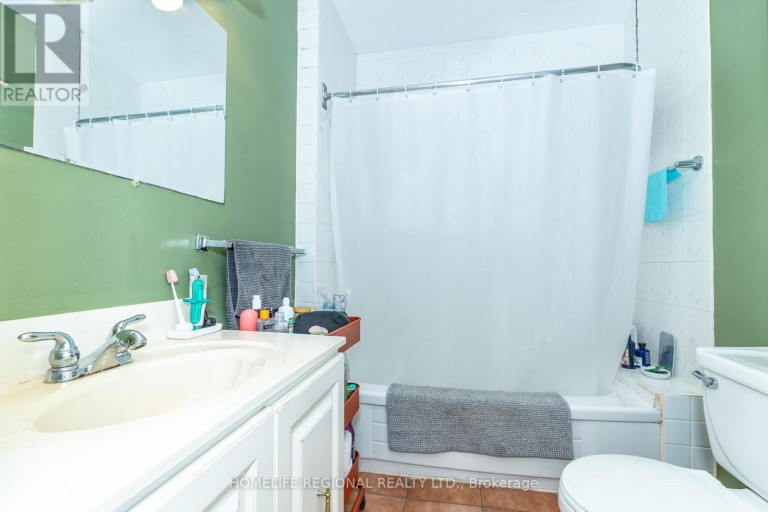
- Bathrooms: 3-Total
- Basement Type: N/A (Finished), N/A
- Heating Type: Natural gas, Forced air
- Cooling: Central air conditioning
- Exterior Type: Brick
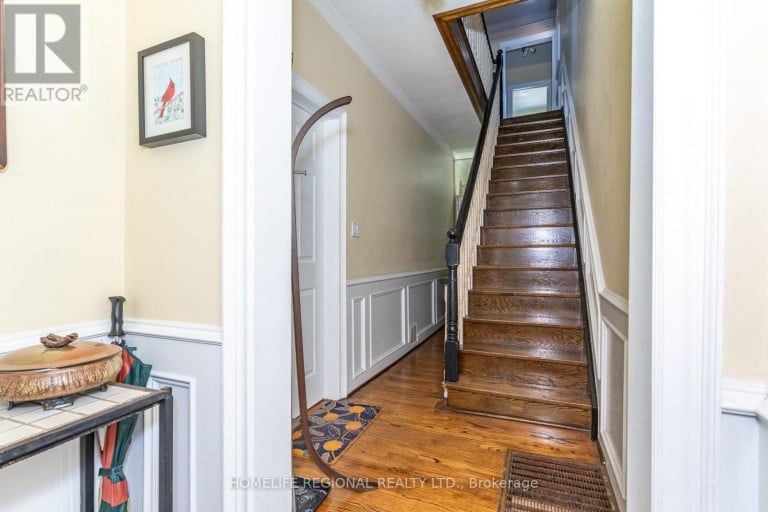
- Flooring: Ceramic, Hardwood, Concrete, Vinyl, Parquet, Laminate
- Foundation Type: Unknown
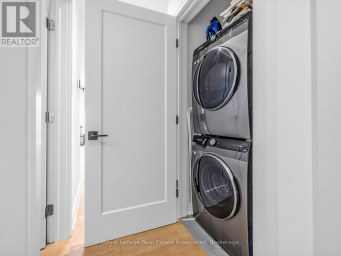
- Appliances Included: Dryer, Two stoves, Washer, Two Refrigerators
| Type | Level | Dimensions |
|---|---|---|
| Kitchen | Second level | 3.08 m x 2.82 m |
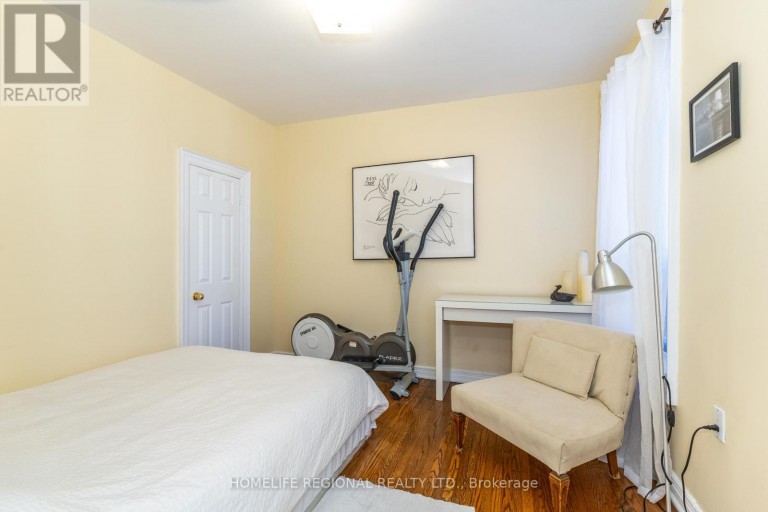
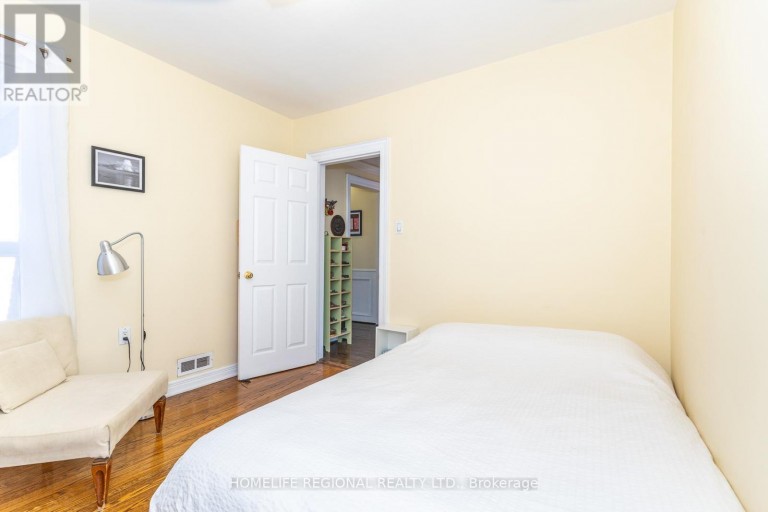
| Bedroom | Second level | 3.03 m x 3.1 m |
| Primary Bedroom | Second level | 4.68 m x 3.55 m |
| Bedroom | Third level | 4.13 m x 3.15 m |
| Office | Third level | 4.13 m x 4.87 m |
| Cold room | Basement | 4.9 m x 2.53 m |
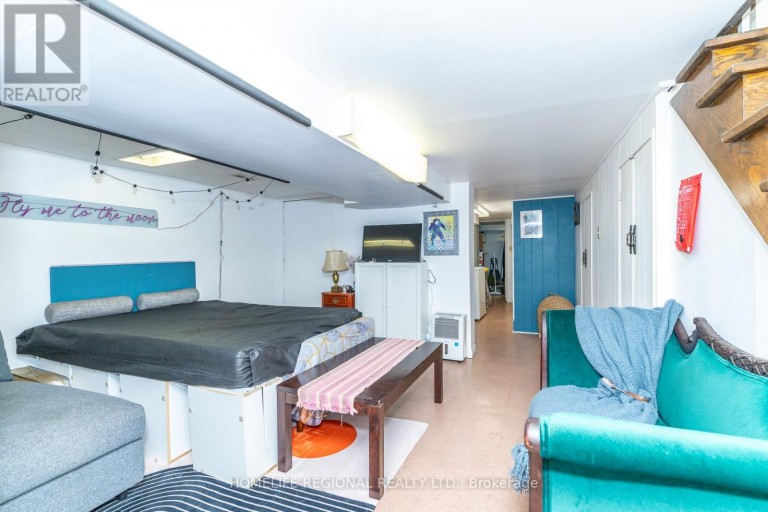
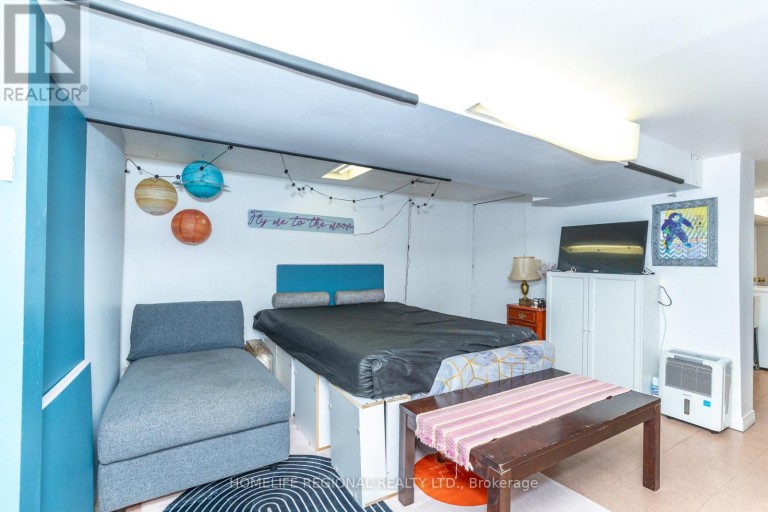
| Recreational, Games room | Basement | 3.69 m x 7.94 m |
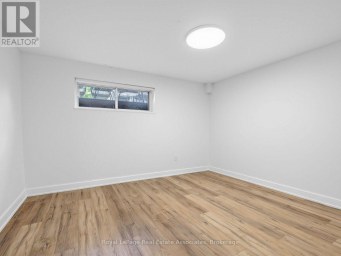
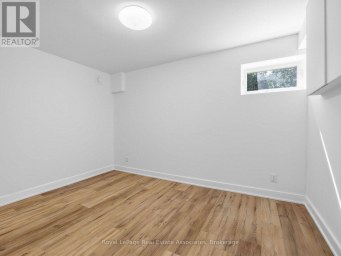
| Bedroom | Basement | 2.63 m x 3.75 m |
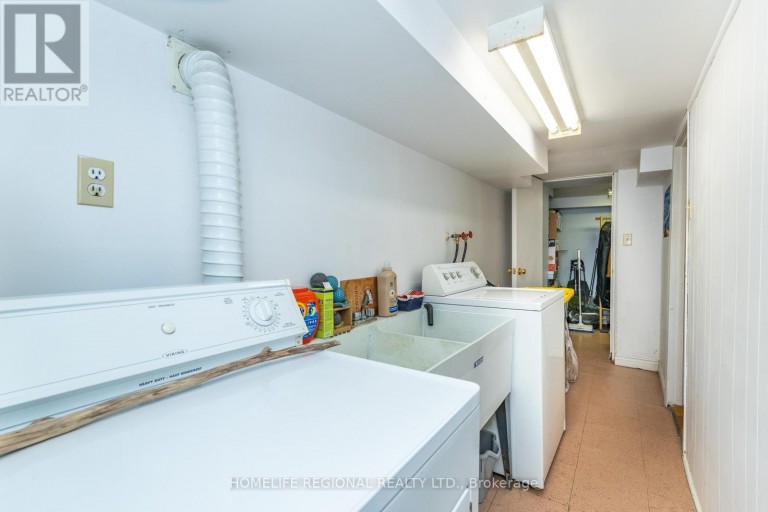
| Laundry room | Basement | 2.1 m x 4.56 m |
| Cold room | Basement | 3.08 m x 2.06 m |
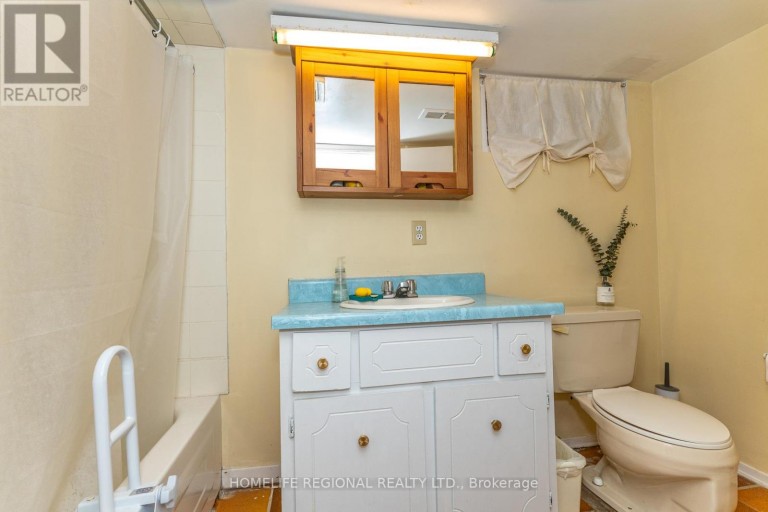
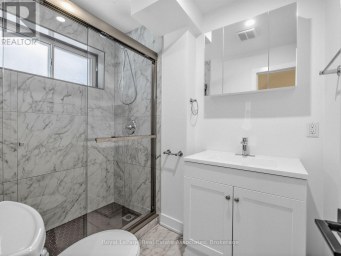
| Bathroom | Basement | 1.56 m x 2.98 m |
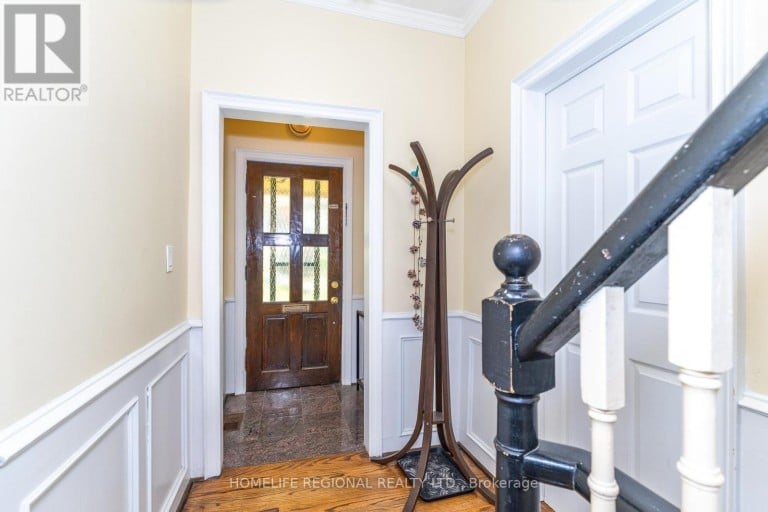
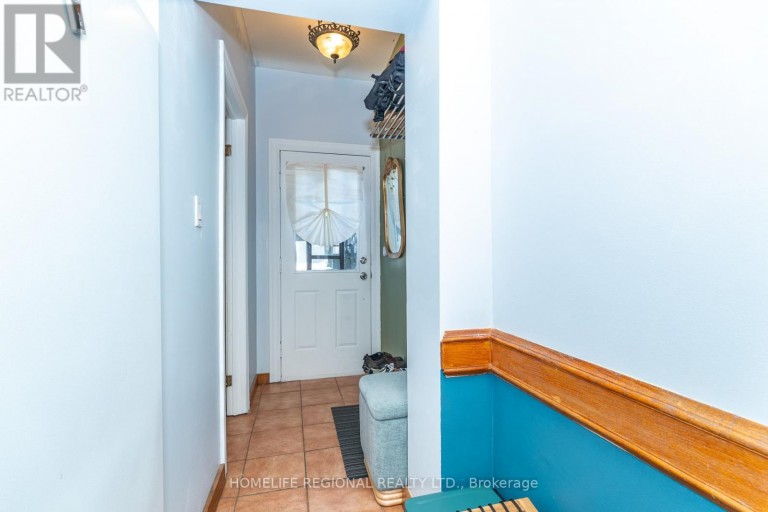
| Foyer | Main level | 1.67 m x 1.34 m |
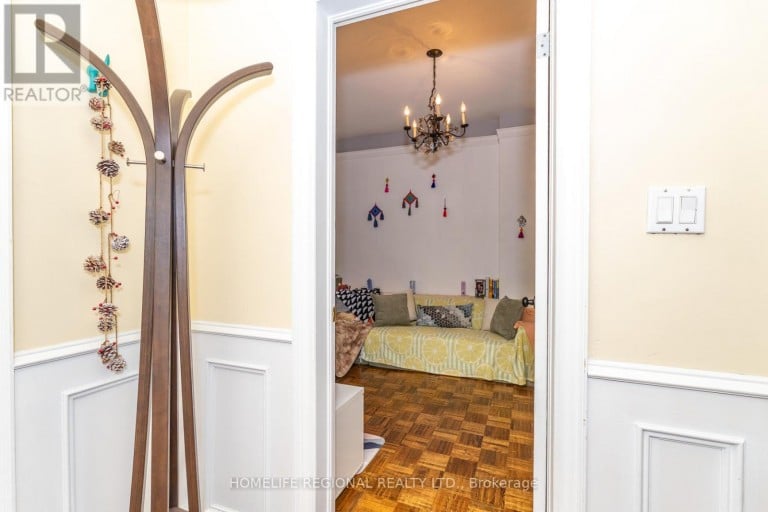
| Living room | Main level | 3.13 m x 3.98 m |
| Bedroom | Main level | 3.12 m x 3.8 m |
| Kitchen | Main level | 3.09 m x 4.81 m |
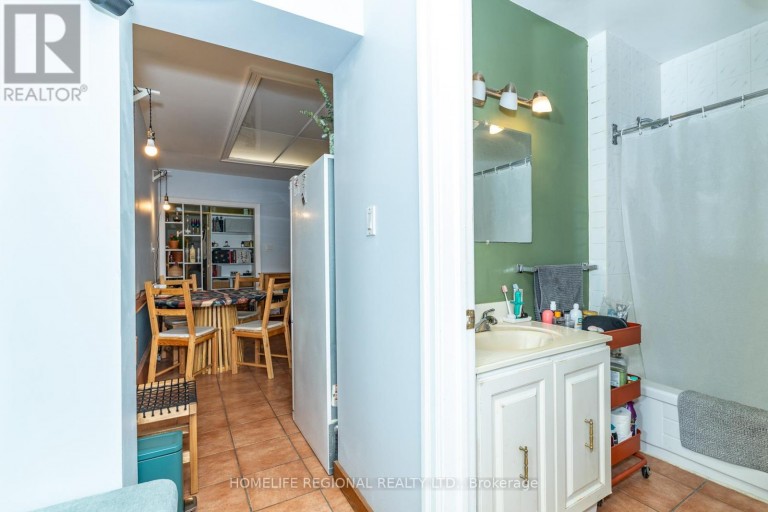
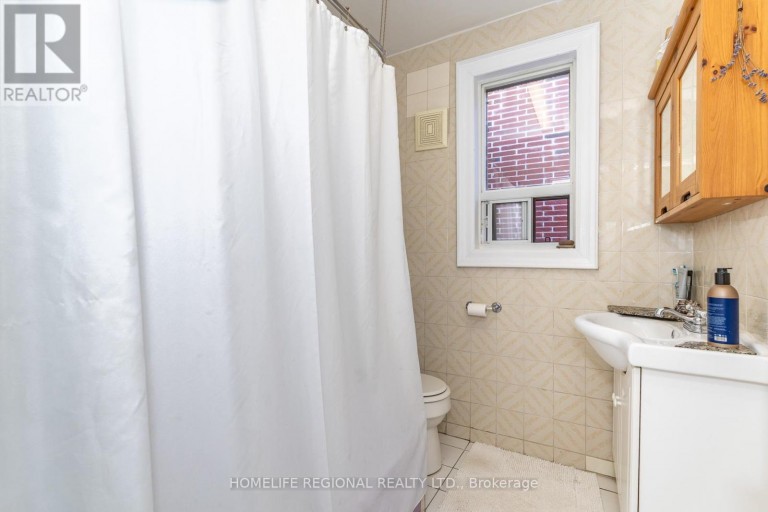
| Bathroom | Main level | 2.02 m x 1.77 m |
Listing Office: HOMELIFE REGIONAL REALTY LTD.

This REALTOR.ca listing content is owned and licensed by REALTOR® members of The Canadian Real Estate Association. REALTOR®, MLS® and the associated logos are trademarks of the Canadian Real Estate Association. This website is operated by a brokerage or salesperson who is a member of The Canadian Real Estate Association and is licensed to trade residential and/or commercialreal estate. Any out of province listing content on this website is not intended to solicit a trade in real estate. Any consumers interested in out of province listings must contact a person who is licensed to trade in real estate in that province. All information displayed on this website is believed to be accurate but is not guaranteed and should be independently verified. No warranties or representations are made of any kind.


Discover A Rare Opportunity To Own A Spacious Home In...
- 6 Beds
- 5 Baths
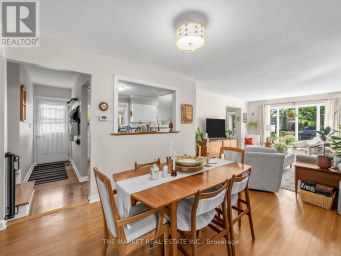
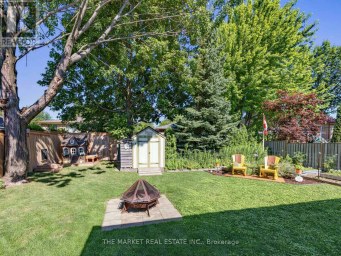
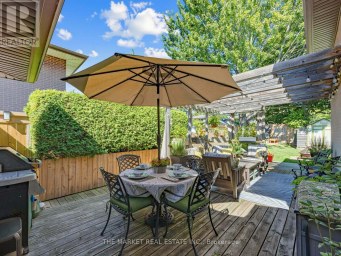
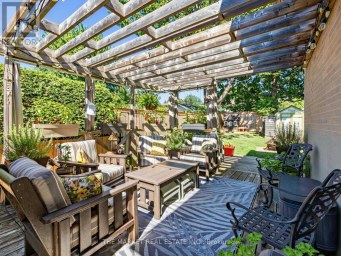
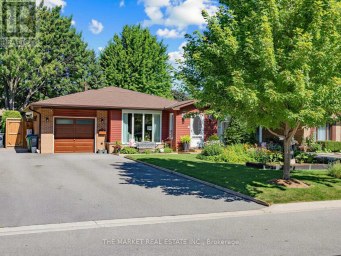
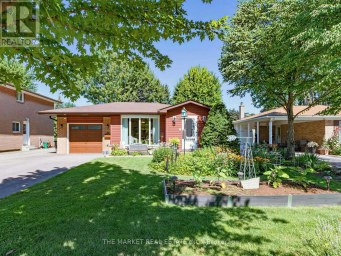
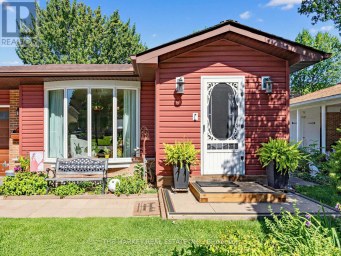
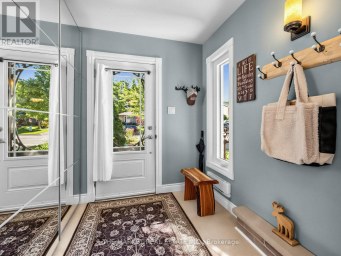
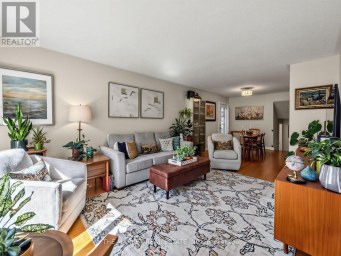
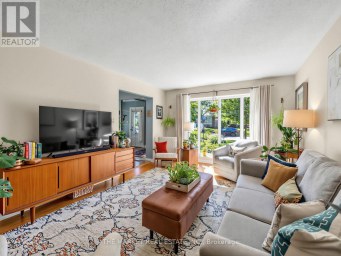
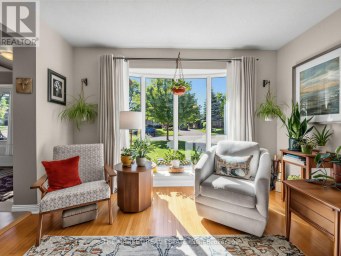
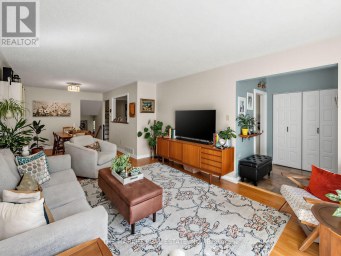
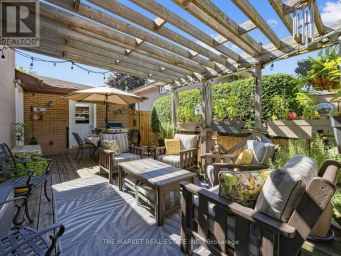
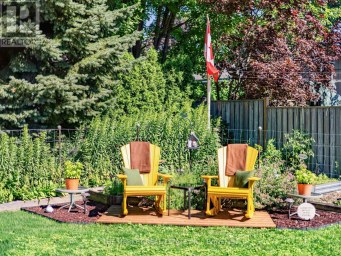
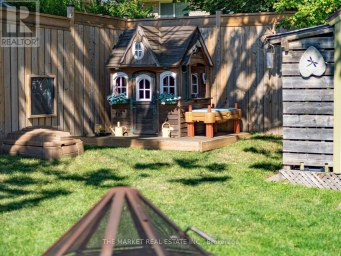
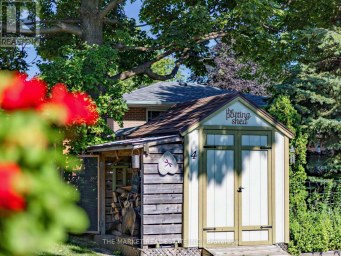
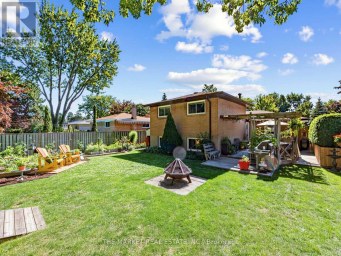
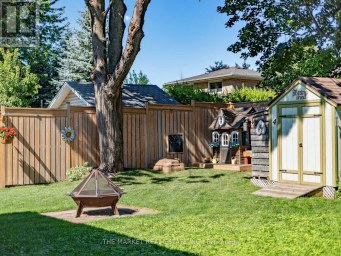
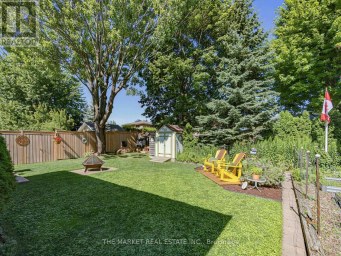
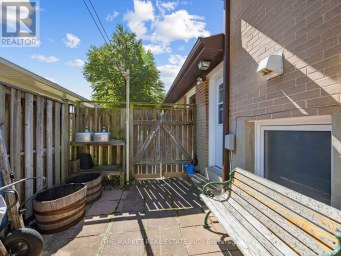
***WOW***Welcome to this spectacularly maintained Shipp-built 4-level backsplit in the...
- 5 Beds
- 2 Baths
Welcome to a home that just feels good the moment...
- 5 Beds
- 2 Baths
This website is operated by a member of The Canadian Real Estate Association (CREA). The content on this website is owned or controlled by CREA. By accessing this website, the user agrees to be bound by these terms of use as amended from time to time, and agrees that these terms of use constitute a binding contract between the user, and CREA.
The content on this website is protected by copyright and other laws, and is intended solely for the private, non-commercial use by individuals. Any other reproduction, distribution or use of the content, in whole or in part, is specifically prohibited. Prohibited uses include commercial use, "screen scraping", "database scraping", and any other activity intended to collect, store, reorganize or manipulate the content of this website.
REALTOR®, REALTORS®, and the REALTOR® logo are certification marks that are owned by REALTOR® Canada Inc. and licensed exclusively to The Canadian Real Estate Association (CREA). These certification marks identify real estate professionals who are members of CREA and who must abide by CREA's By-Laws, Rules, and the REALTOR® Code. The MLS® trademark and the MLS® logo are owned by CREA and identify the professional real estate services provided by members of CREA.
The information contained on this website is based in whole or in part on information that is provided by members of CREA, who are responsible for its accuracy. CREA reproduces and distributes this information as a service for its members, and assumes no responsibility for its completeness or accuracy.
We may at any time amend these Terms of Use by updating this posting. All users of this site are bound by these amendments should they wish to continue accessing the website, and should therefore periodically visit this page to review any and all such amendments.