
126 SANDRINGHAM DRIVE, Toronto (Lansing-Westgate), Ontario, M3H1E3

Next Open House: September 22
September 22
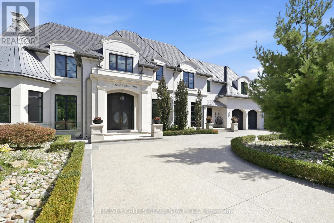
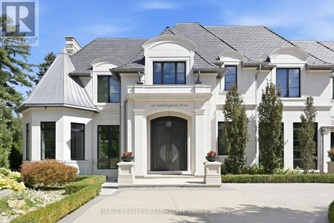
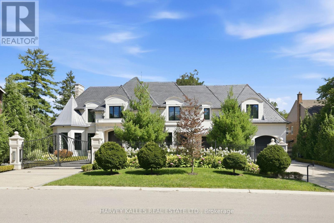
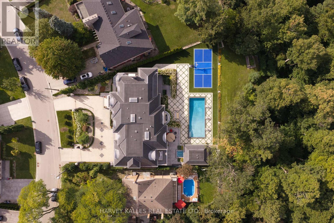
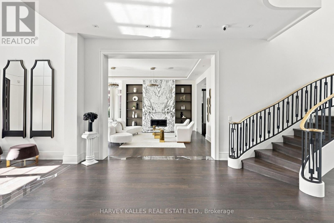
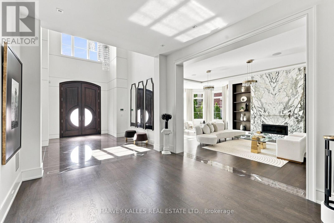
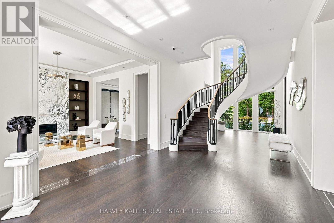
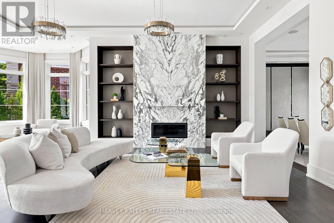
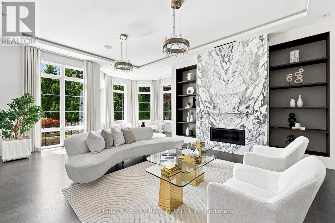
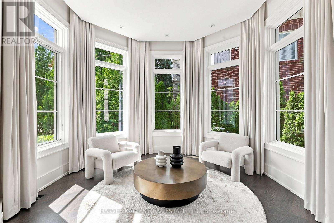
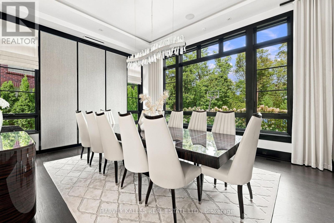
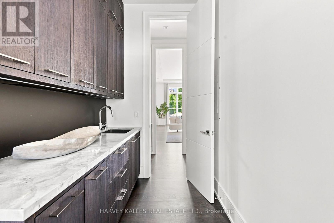
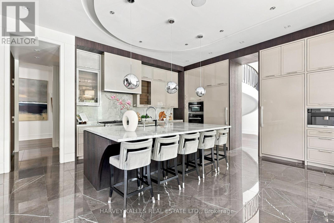
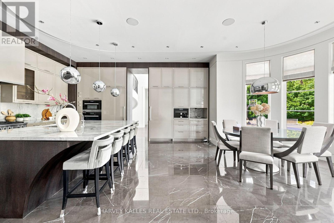
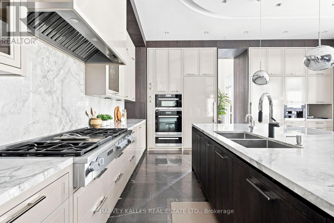
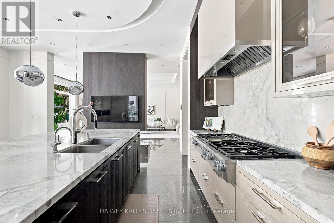
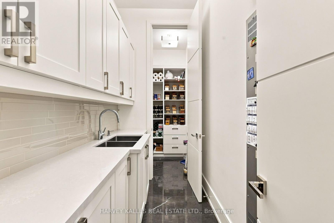
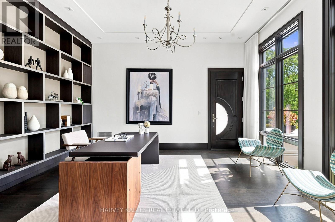
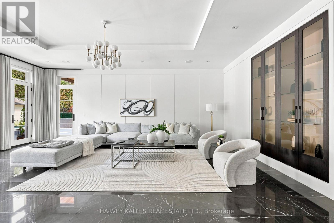
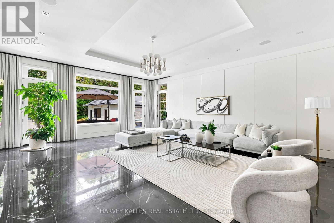
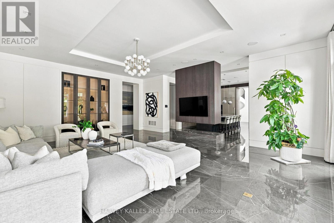
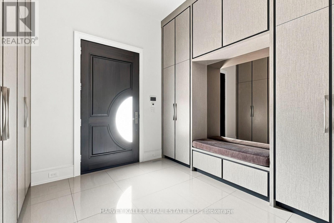
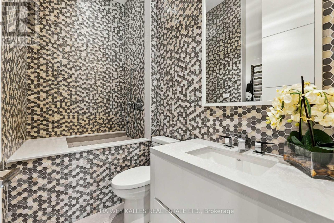
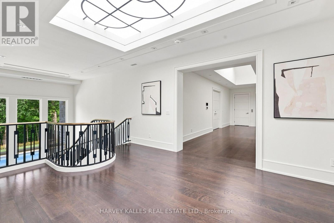
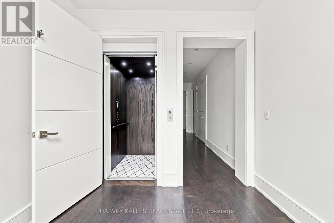
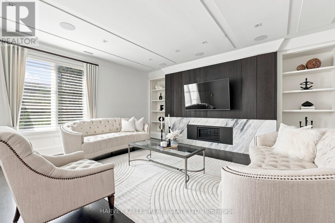
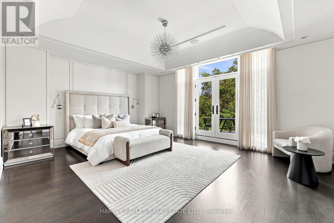
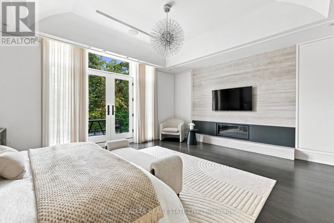
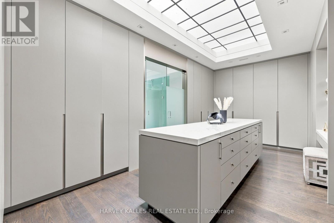
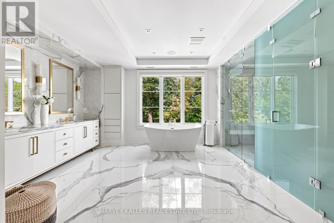
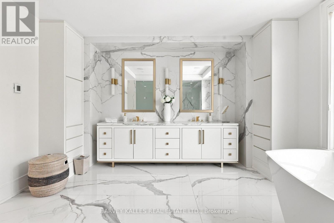
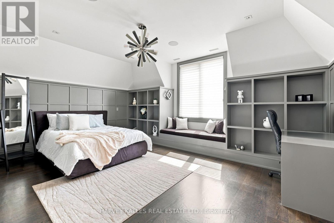
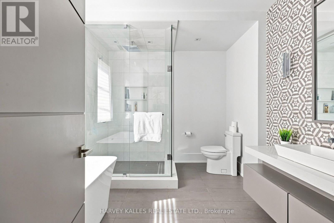
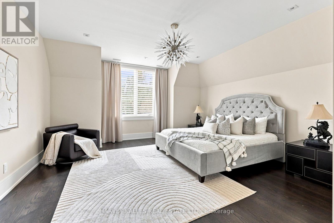
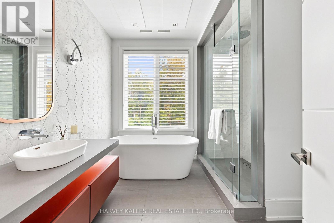
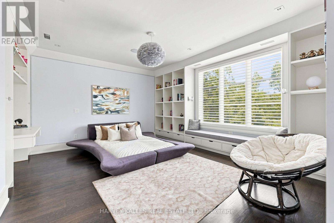
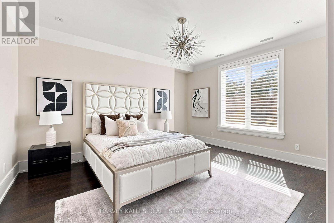
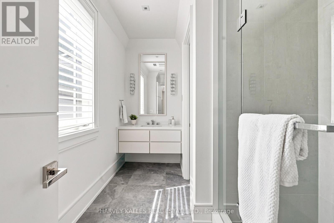
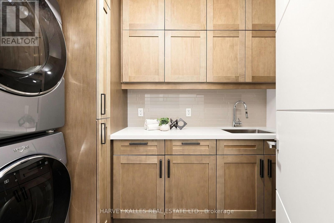
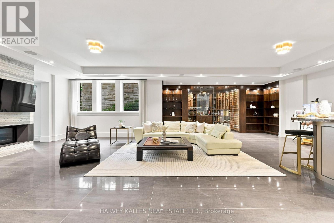
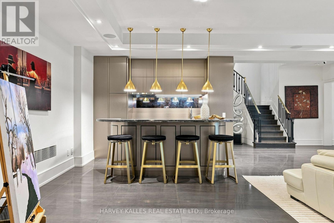
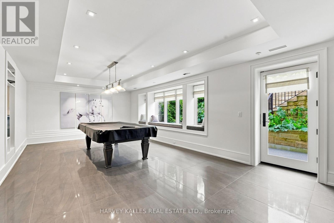
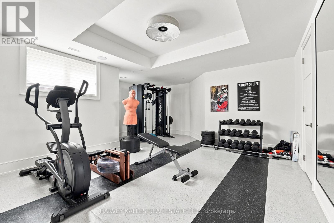
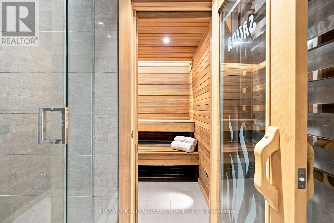
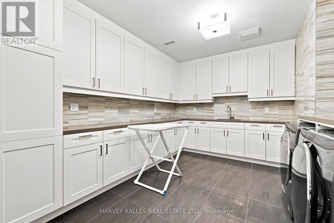
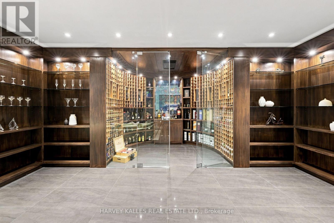
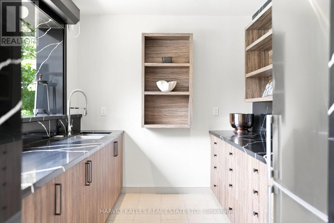
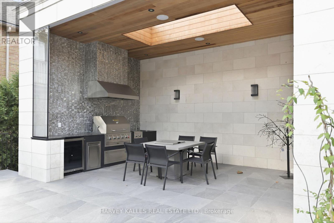
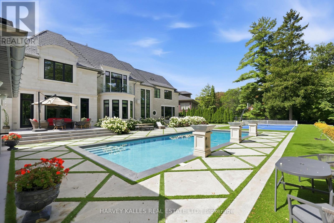
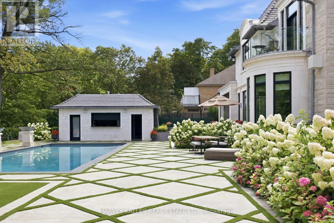
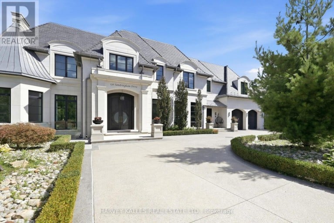
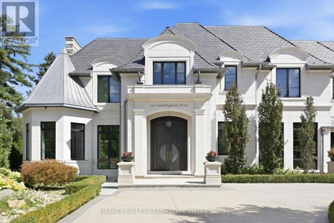
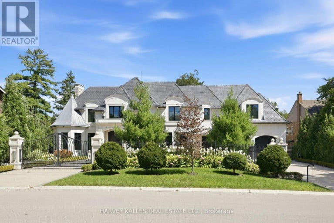
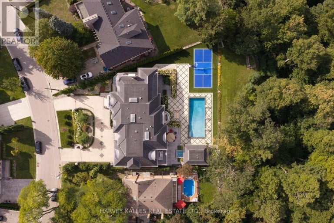
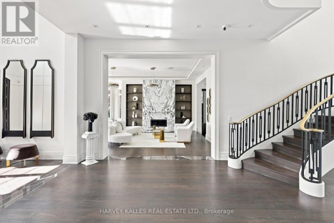
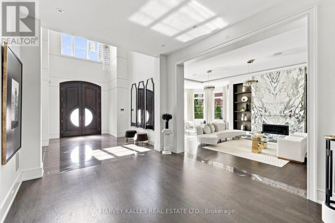
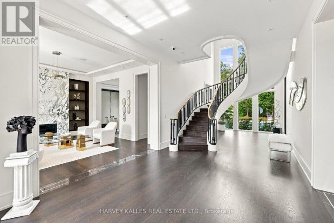
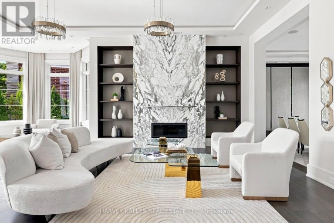
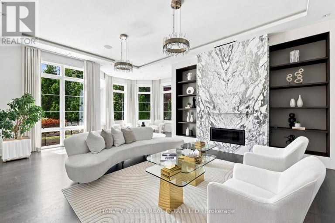
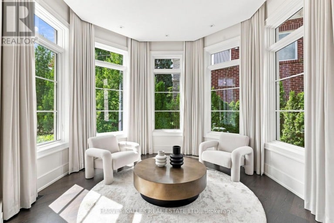
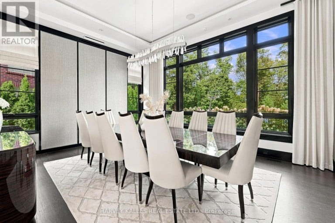
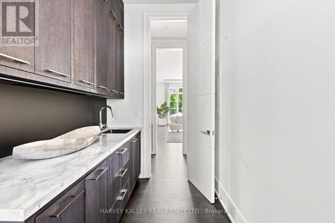
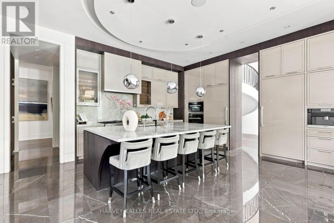
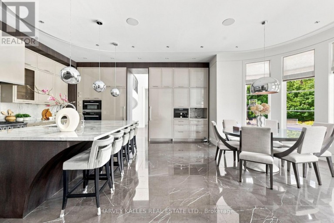
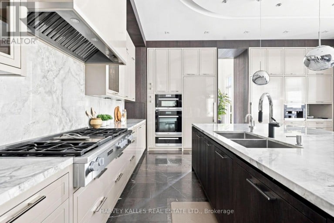
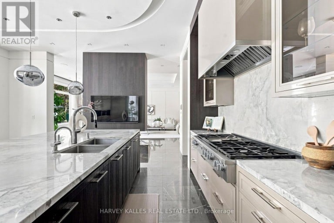
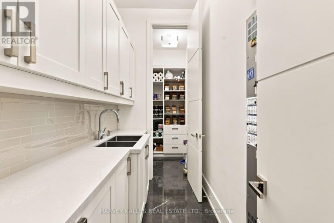
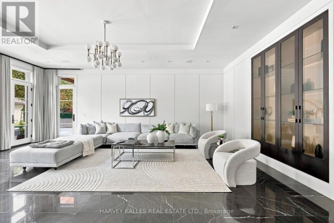
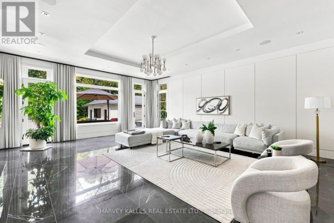
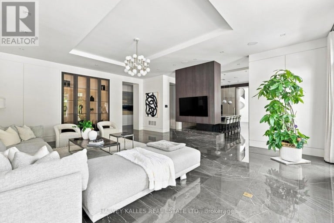
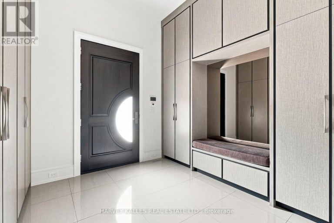
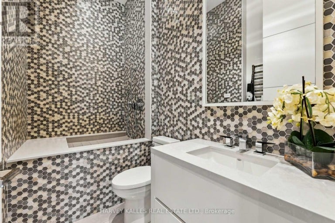
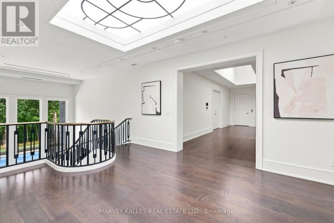
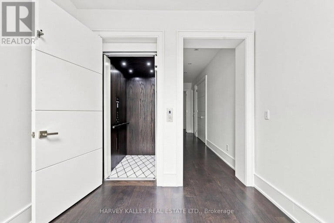
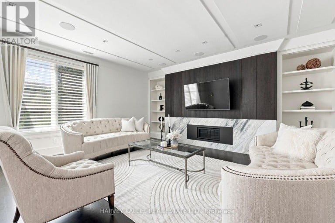
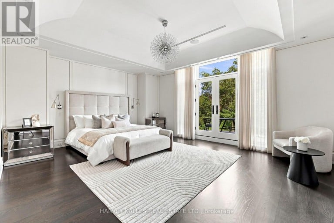
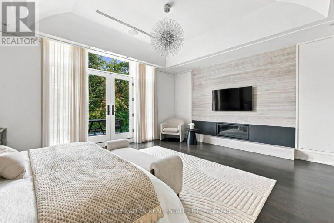
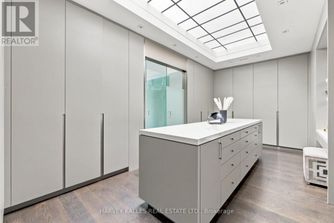
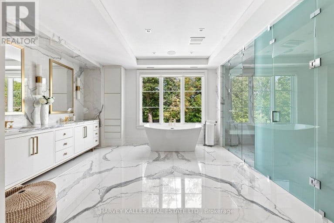
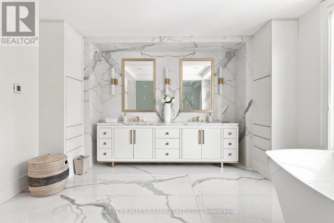
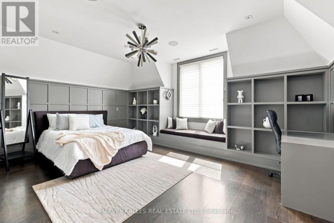
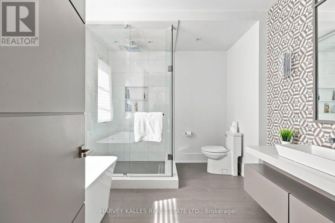
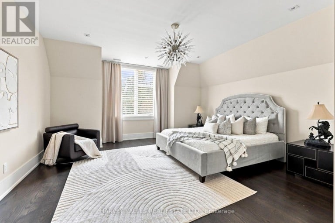
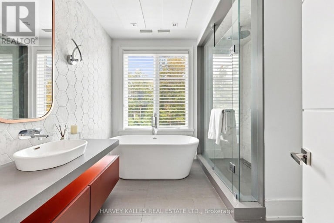
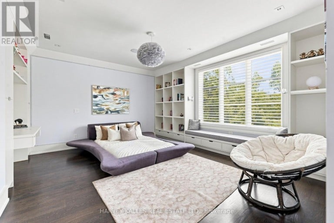
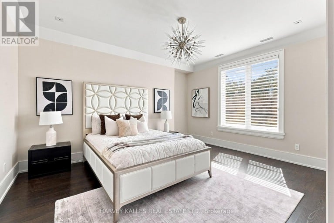
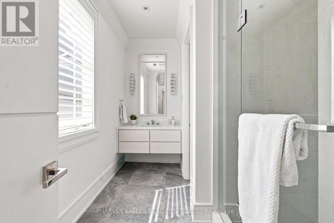
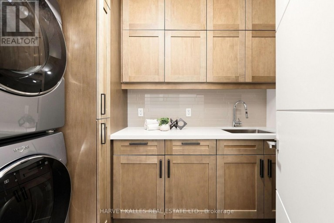
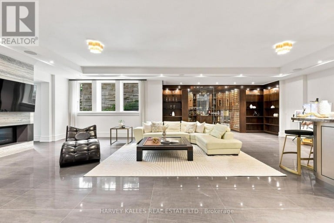
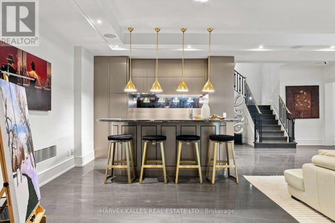
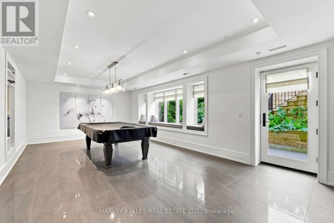
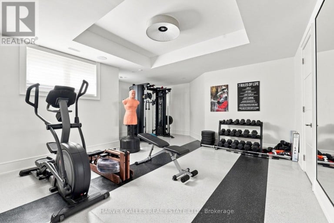
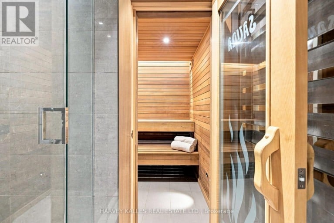
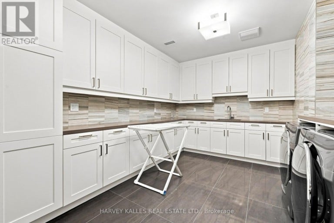
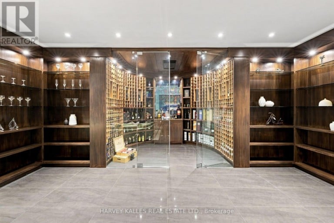
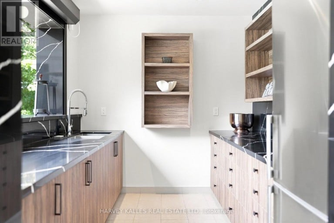
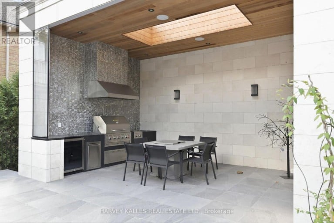
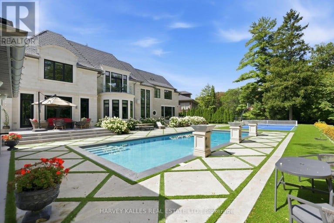
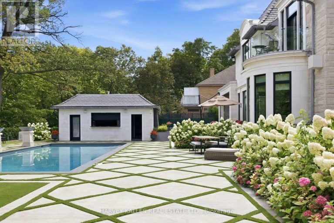
A Residence Of Extraordinary Scale, Architectural Distinction And Uncompromising Luxury, Set Within One Of Toronto's Most Exclusive Enclaves. This Truly One-Of-A-Kind Estate Occupies A Spectacular Ravine Lot, Offering Remarkable Privacy, Grandeur And Resort-Calibre Living In The Heart Of The City. Beyond The Private Gates, A Sweeping Circular Drive With A Full Snow-Melt System Extending Across The Driveway And Front Porches, Four-Car Garage And Magnificent Facade Of Indiana Limestone And Custom Hand-Cut Egyptian Stone Set The Tone For What Lies Within. Soaring Ceilings, Imported Crystal Chandeliers, A Dramatic Handcrafted Curved Staircase, Book-Matched Stone, Bespoke Millwork And Extensive In-Floor Heating Showcase Exceptional Craftsmanship At Every Turn. The Grand Miele Kitchen Is Complemented By A Pantry, Servery And Bar, While Spectacular Principal Rooms Were Designed For Entertaining On An Impressive Scale. Five Bedrooms With Private Ensuites Include An Indulgent Primary Retreat With His And Hers Dressing Rooms, A Fireplace And Spa-Inspired Six-Piece Ensuite. Two Laundry Rooms, One On The Second Floor And One On The Lower Level, Add Exceptional Everyday Functionality. The Walkout Lower Level Rivals A Private Club, Featuring A 1,000+ Bottle Wine Cellar, Full Bar, Recreation And Billiard Rooms With A Double-Sided Gas Fireplace, Theatre Room, Gym, Sauna And Nanny Suite. Outside, An Extraordinary Private Resort Unfolds Against The Ravine With A Heated Saltwater Concrete Pool, Hot Tub, Sport Court, Cabana With Change Room And Bar, Fully Equipped Outdoor Kitchen, Fire Pit, Cascading Waterfalls And Dramatic Fire Features. Control4 Automation, A Generator With Automatic Self-Testing, Leak Detection System With Automatic Water Shut-Off, 400-Amp Service And Extensive Security Complete This Remarkable Offering. Irreplaceable In Scale, Setting And Execution. A Toronto Estate In A League Entirely Of Its Own. (id:2471)

McConkey Real Estate Corp. Brokerage
- 705-875-5957
- 705-745-4321
- 705-745-4324
- john@mcconkeyrealestate.com
- Property Address: 126 SANDRINGHAM DRIVE, Toronto (Lansing-Westgate), Ontario, M3H1E3
- Community Name: Lansing-Westgate
- Property Type: Single Family
- Title: Freehold
- Lot Size: 90 x 306 FT
- Acreage: 90 x 306 FT
- Sewage Type: Sanitary sewer
- Water Type: Municipal water
- Driveway: Garage
- Total Parking Spaces: 14
- Amenities Nearby: Public Transit, Park, Schools
- Structure Style: House
- Style: Detached
- Storeys: 2
- Floor Space: 5000 - 100000 sqft
- Bedrooms: 5 + 1
- Bathrooms: 10-Total 3-Partial
- Basement Type: N/A (Finished)
- Heating Type: Natural gas, Forced air
- Cooling: Central air conditioning
- Exterior Type: Stone
- Fireplace Present: True
- Flooring: Hardwood, Carpeted, Cushion/Lino/Vinyl
- Foundation Type: Unknown
- Appliances Included: Hot Tub, Oven - Built-In, Garage door opener remote(s), Cooktop, Dishwasher, Dryer, Freezer, Microwave, Oven, Gas stove(s), Washer, Whirlpool, Refrigerator
- Structures: Patio(s), Outbuilding
- Irregular lot size
- Ravine
- Lighting
- Guest Suite
- Sump Pump
- Sauna
- Landscaped
- Lawn sprinkler
- Community Centre
| Type | Level | Dimensions |
|---|---|---|
| Bedroom 5 | Second level | 5.35 m x 4.16 m |
| Family room | Second level | 5.44 m x 5.5 m |
| Laundry room | Second level | 3.85 m x 1.49 m |
| Primary Bedroom | Second level | 6.32 m x 4.98 m |
| Bedroom 2 | Second level | 4.68 m x 4.73 m |
| Bedroom 3 | Second level | 4.12 m x 4.71 m |
| Bedroom 4 | Second level | 5.08 m x 4.9 m |
| Recreational, Games room | Lower level | 18.13 m x 11.03 m |
| Bedroom | Lower level | 4.14 m x 5.86 m |
| Exercise room | Lower level | 6.69 m x 6.72 m |
| Laundry room | Lower level | 4.9 m x 3.46 m |
| Media | Lower level | 6.28 m x 5.51 m |
| Games room | Lower level | 6.28 m x 5.51 m |
| Living room | Main level | 6.69 m x 8.52 m |
| Dining room | Main level | 6.08 m x 4.41 m |
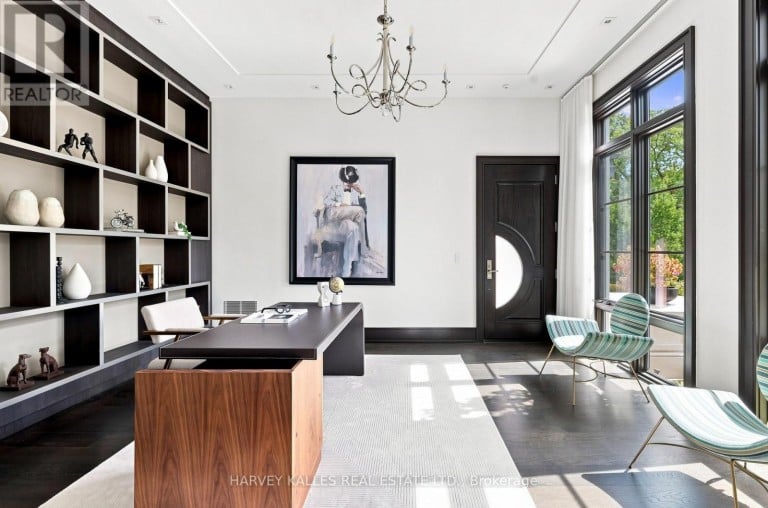
| Office | Main level | 4.92 m x 5.13 m |
| Kitchen | Main level | 6.42 m x 4.81 m |
| Eating area | Main level | 6.32 m x 3.2 m |
| Family room | Main level | 6.28 m x 8.3 m |
Listing Offices: HARVEY KALLES REAL ESTATE LTD., RE/MAX REALTRON BARRY COHEN HOMES INC.

This REALTOR.ca listing content is owned and licensed by REALTOR® members of The Canadian Real Estate Association. REALTOR®, MLS® and the associated logos are trademarks of the Canadian Real Estate Association. This website is operated by a brokerage or salesperson who is a member of The Canadian Real Estate Association and is licensed to trade residential and/or commercialreal estate. Any out of province listing content on this website is not intended to solicit a trade in real estate. Any consumers interested in out of province listings must contact a person who is licensed to trade in real estate in that province. All information displayed on this website is believed to be accurate but is not guaranteed and should be independently verified. No warranties or representations are made of any kind.
This website is operated by a member of The Canadian Real Estate Association (CREA). The content on this website is owned or controlled by CREA. By accessing this website, the user agrees to be bound by these terms of use as amended from time to time, and agrees that these terms of use constitute a binding contract between the user, and CREA.
The content on this website is protected by copyright and other laws, and is intended solely for the private, non-commercial use by individuals. Any other reproduction, distribution or use of the content, in whole or in part, is specifically prohibited. Prohibited uses include commercial use, "screen scraping", "database scraping", and any other activity intended to collect, store, reorganize or manipulate the content of this website.
REALTOR®, REALTORS®, and the REALTOR® logo are certification marks that are owned by REALTOR® Canada Inc. and licensed exclusively to The Canadian Real Estate Association (CREA). These certification marks identify real estate professionals who are members of CREA and who must abide by CREA's By-Laws, Rules, and the REALTOR® Code. The MLS® trademark and the MLS® logo are owned by CREA and identify the professional real estate services provided by members of CREA.
The information contained on this website is based in whole or in part on information that is provided by members of CREA, who are responsible for its accuracy. CREA reproduces and distributes this information as a service for its members, and assumes no responsibility for its completeness or accuracy.
We may at any time amend these Terms of Use by updating this posting. All users of this site are bound by these amendments should they wish to continue accessing the website, and should therefore periodically visit this page to review any and all such amendments.