
13 E J LENNOX WAY, Markham (Unionville), Ontario, L3R5K7
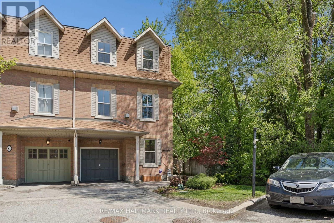
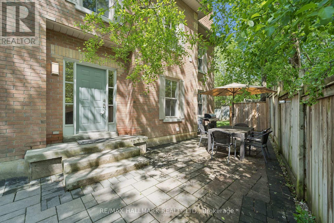
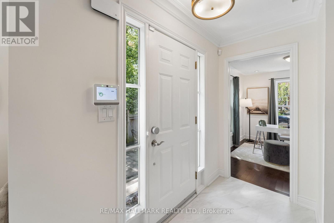
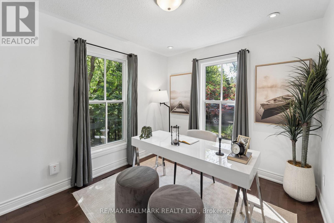
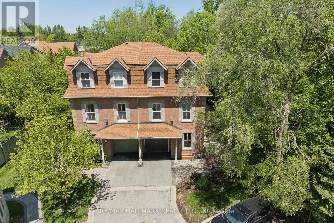
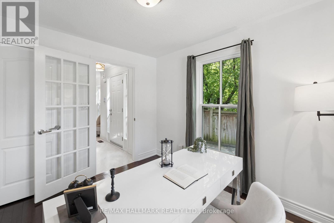
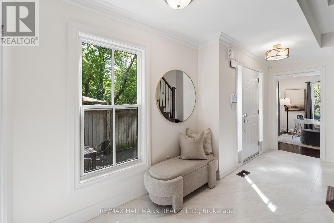
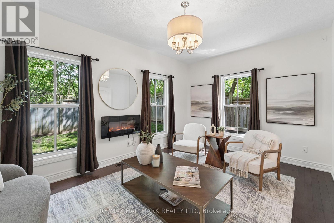
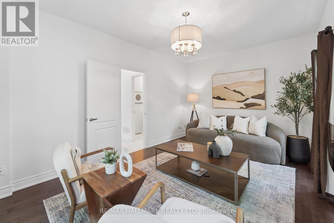
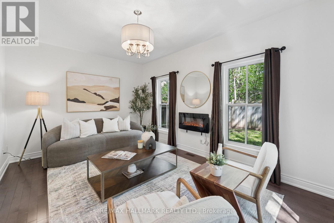
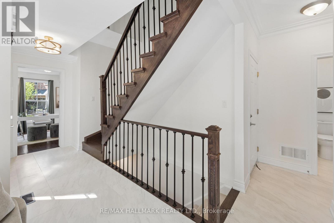
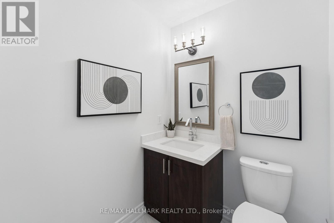
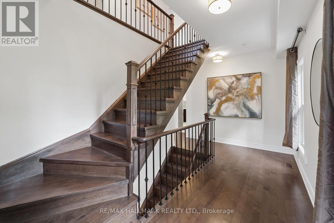
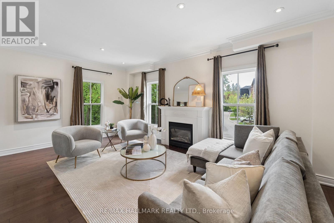
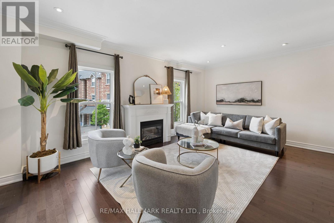
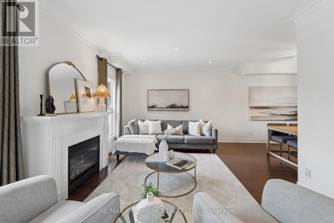
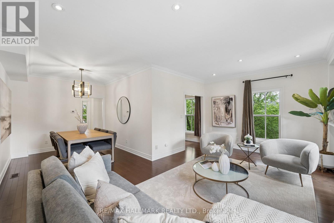
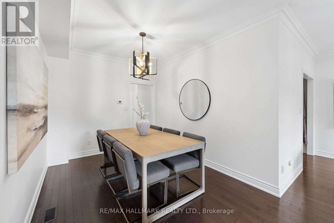
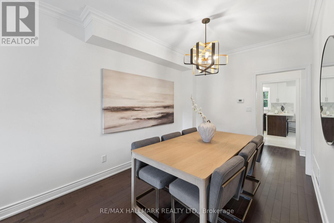
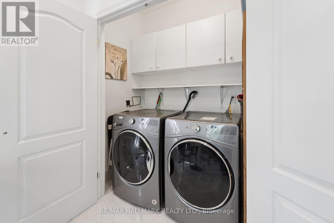
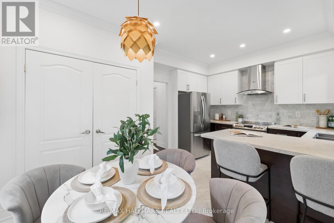
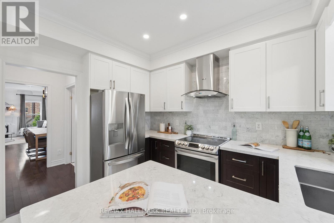
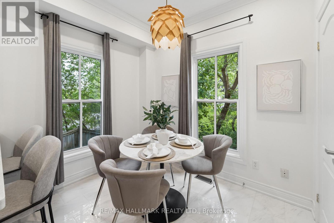
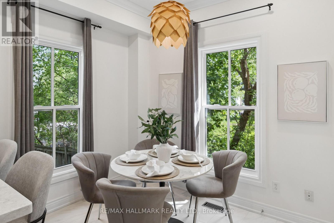
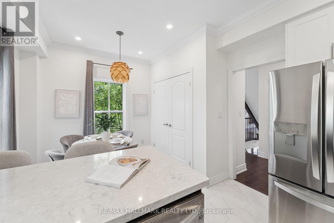
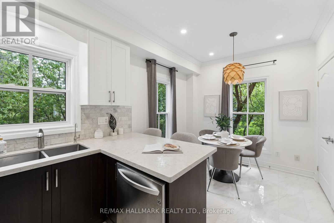
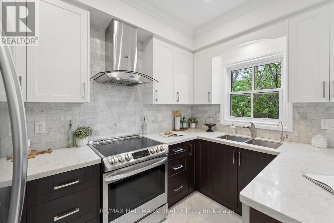
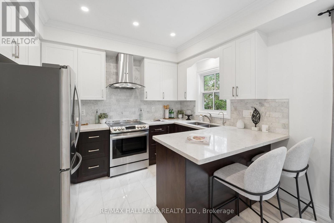
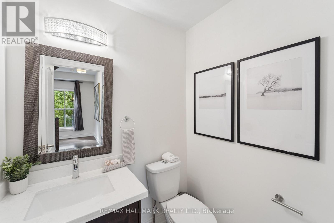
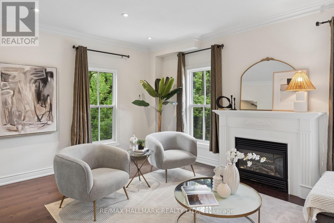
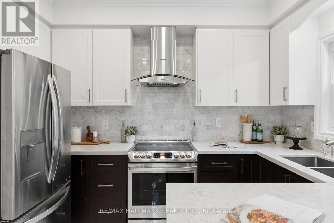
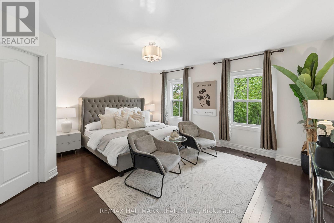
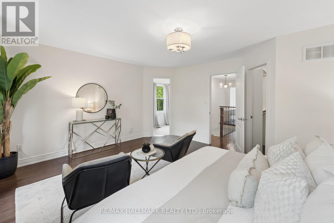
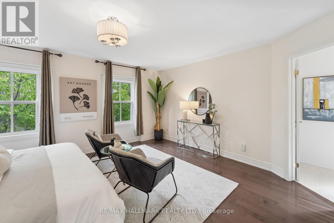
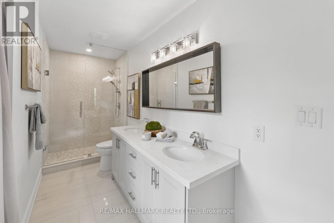
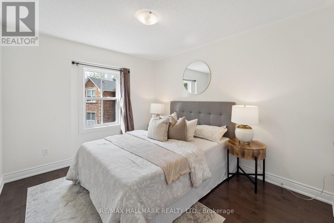
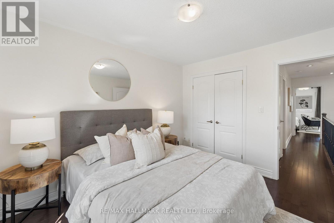
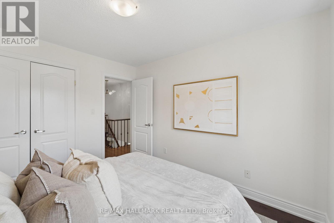
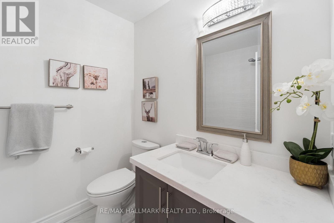
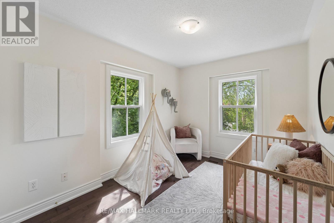
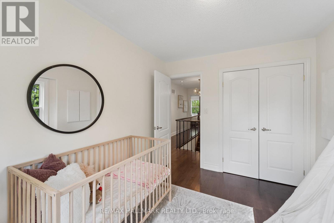
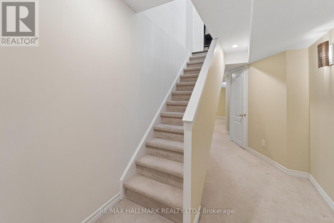
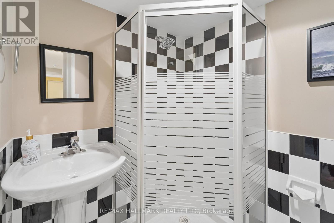
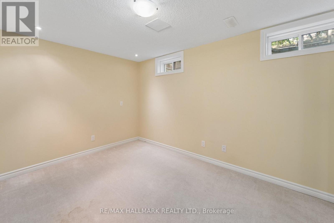
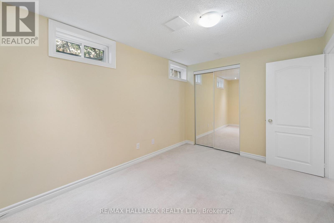
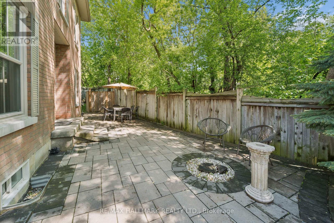
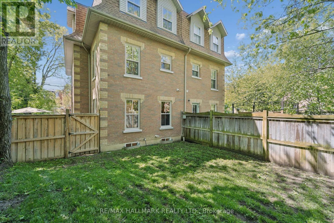
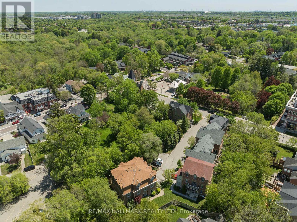
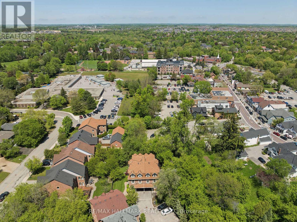
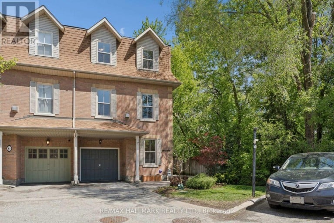
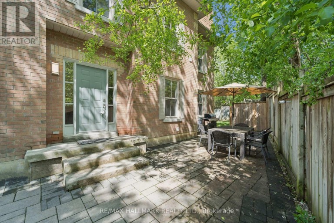
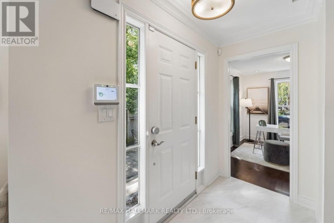
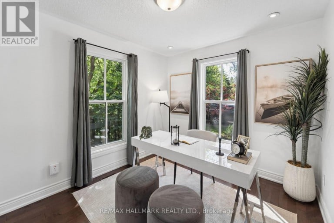
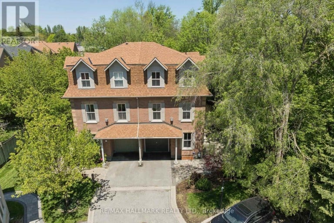
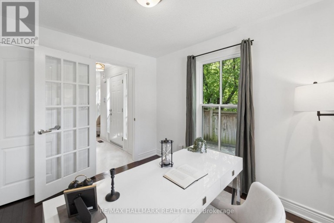
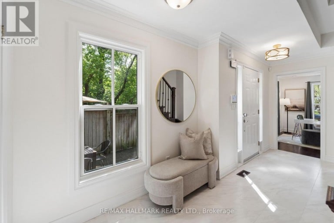
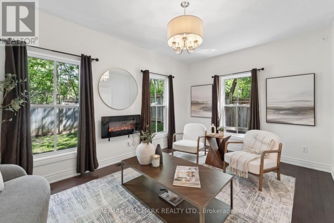
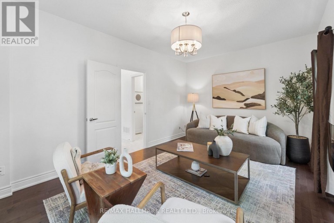
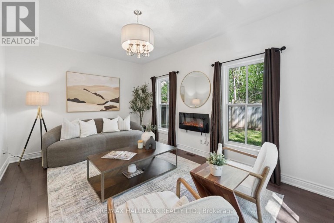
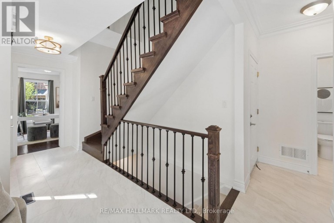
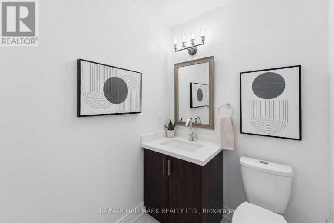
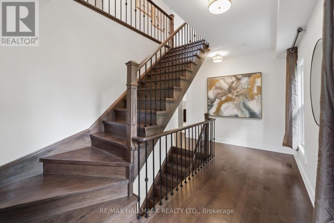
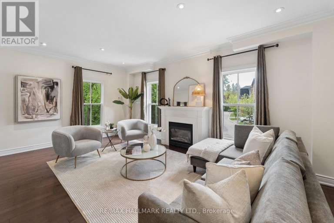
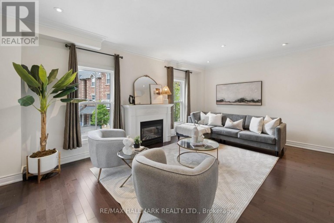
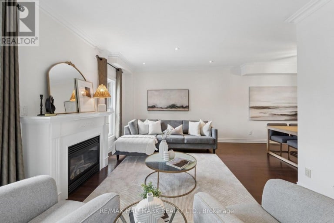
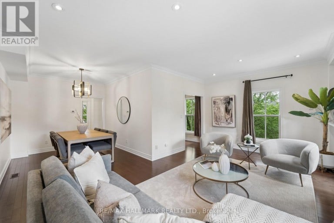
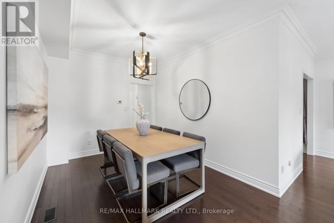
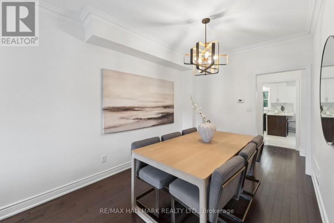
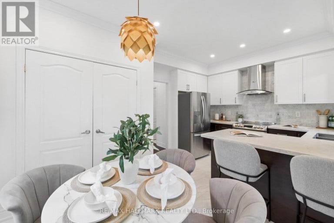
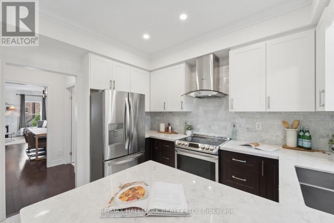
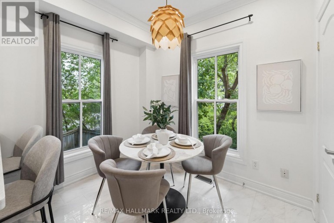
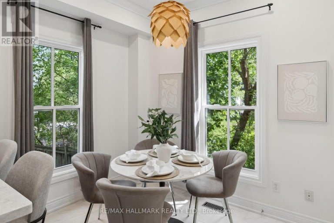
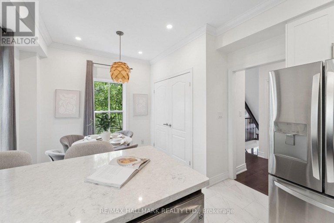
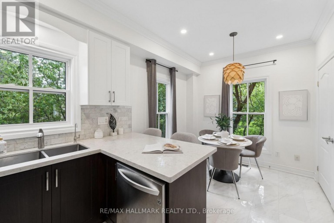
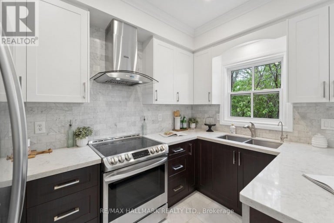
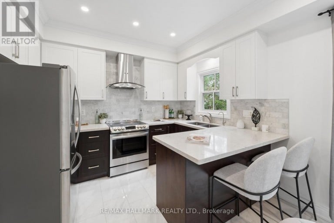
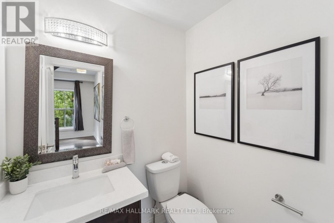
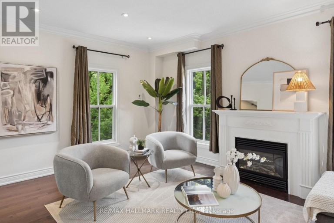
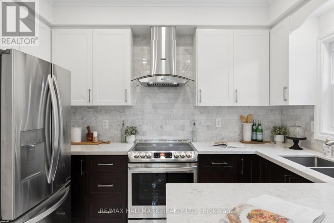
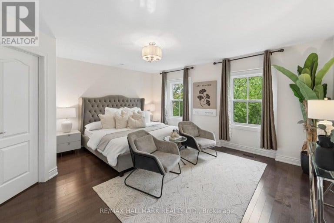
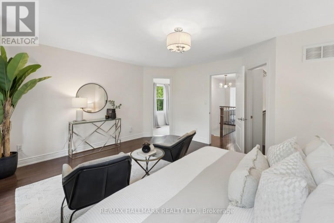
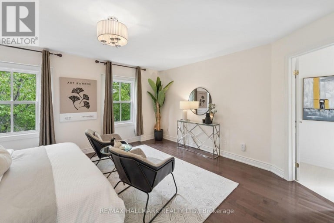
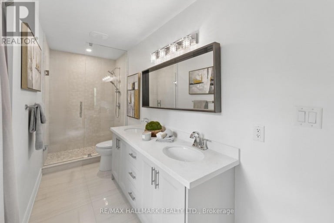
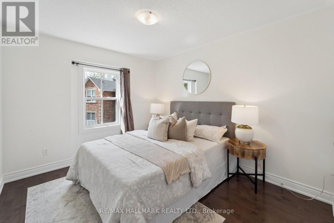
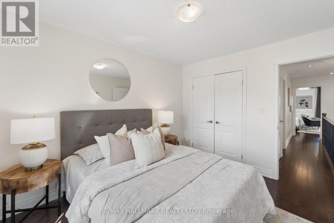
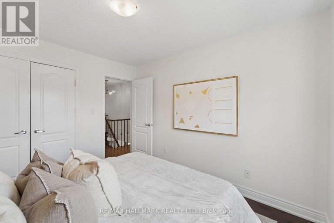
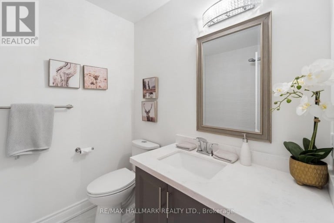
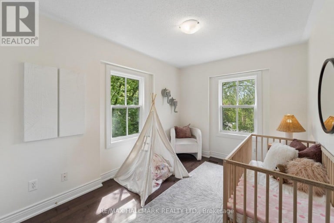
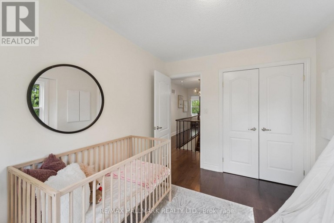
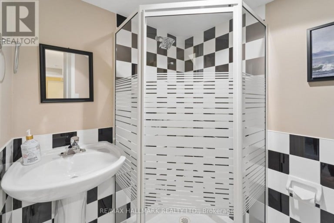
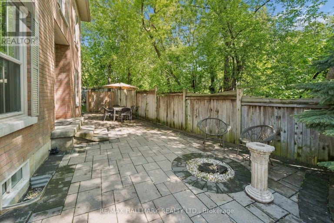
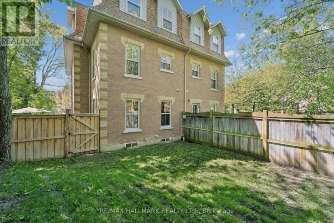
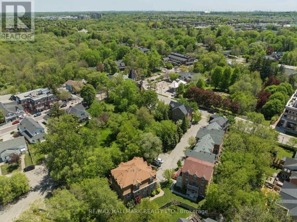
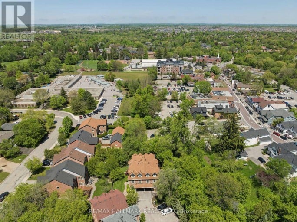
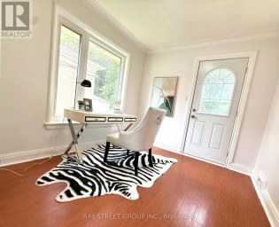
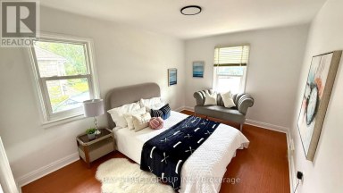
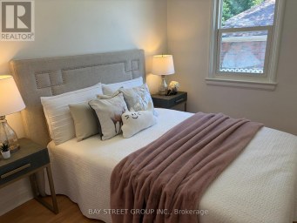
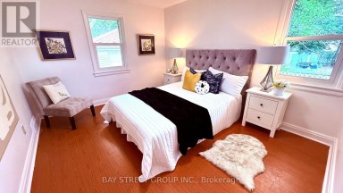
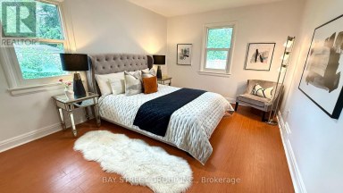
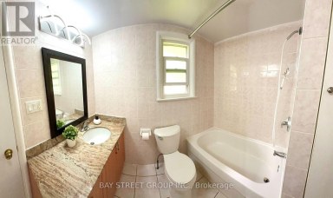
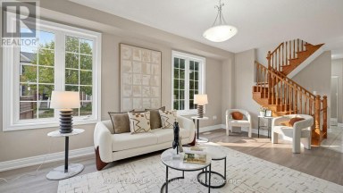
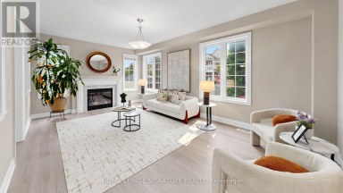
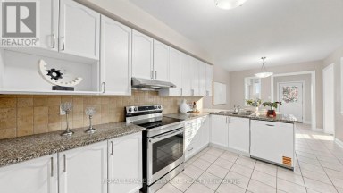
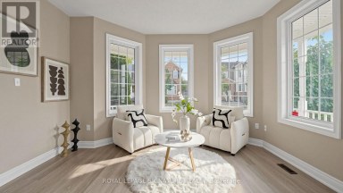
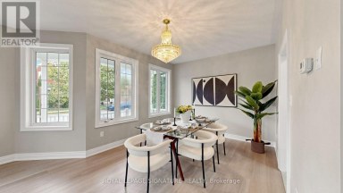
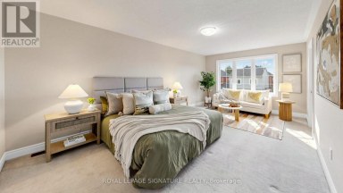
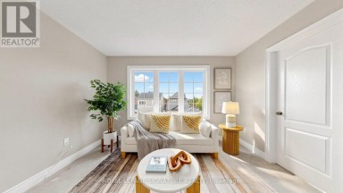
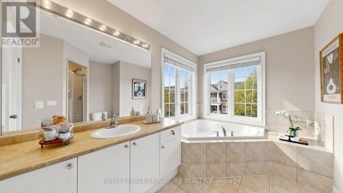
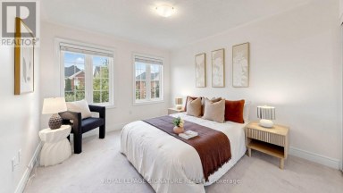
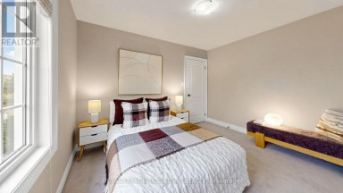
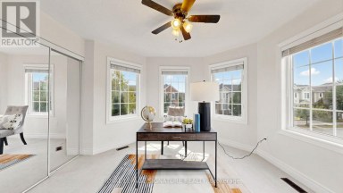
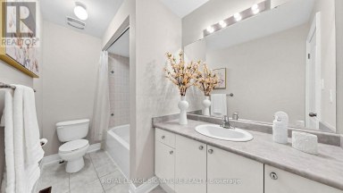
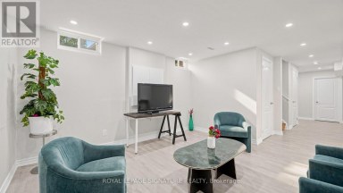
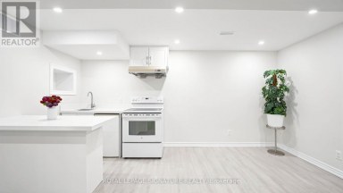
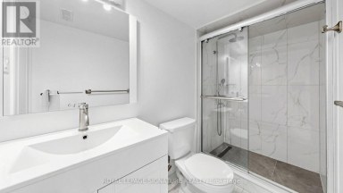
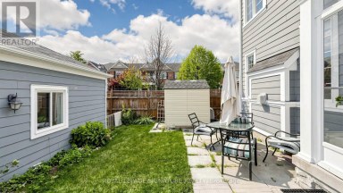
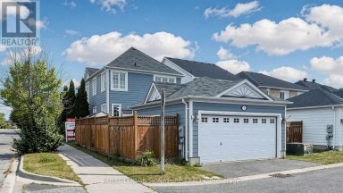
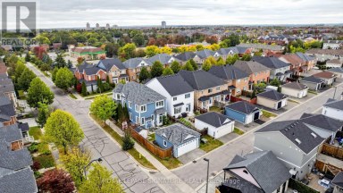
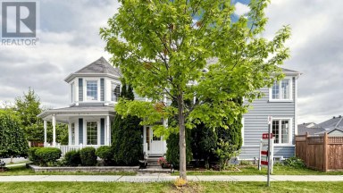
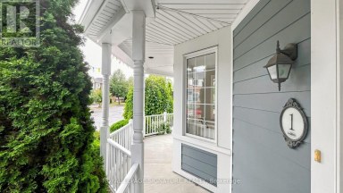
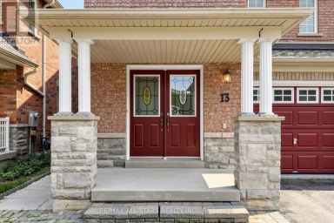
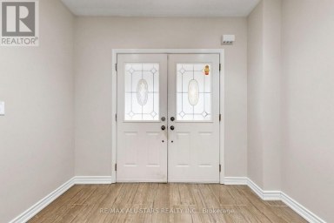
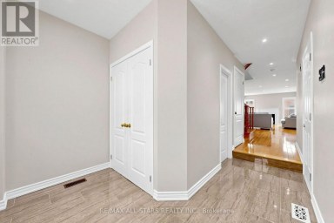
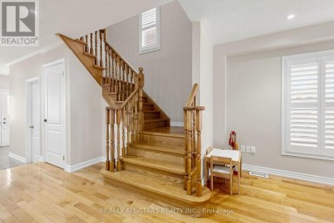
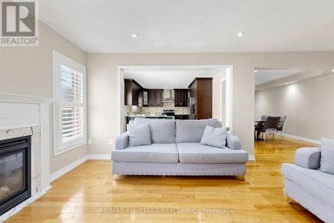
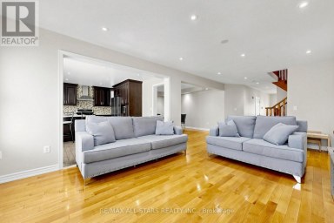
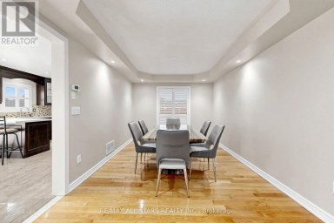
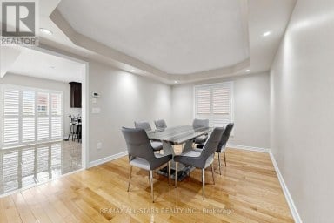
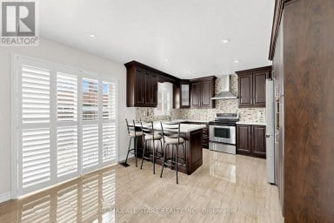
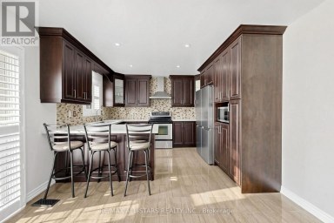
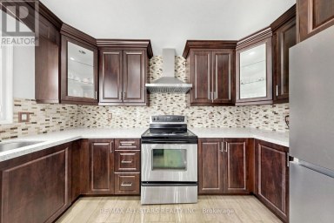
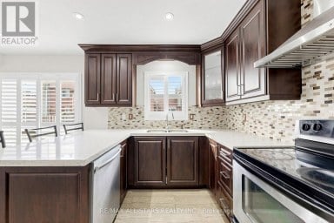
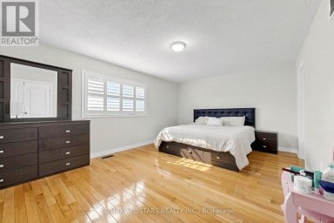
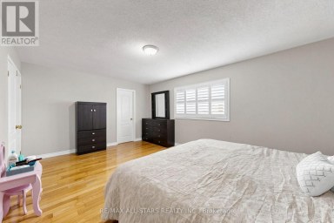
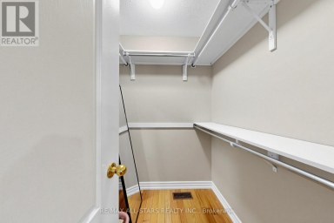
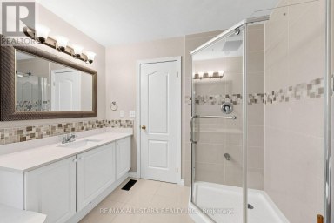
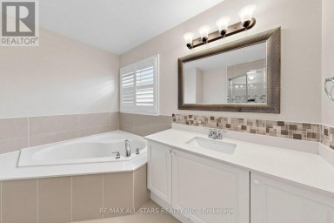
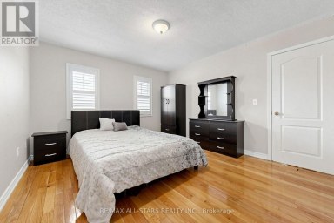
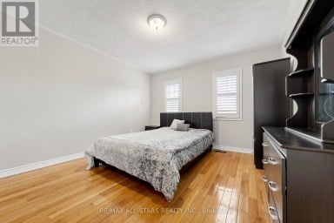
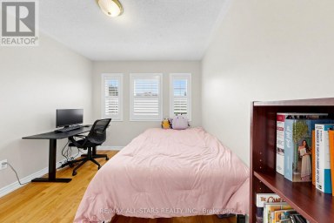
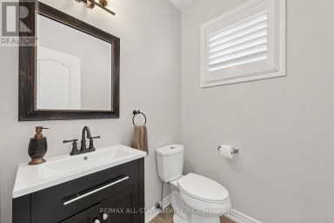
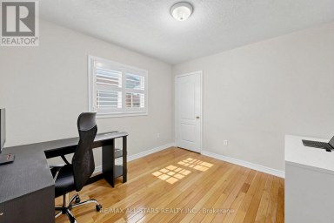
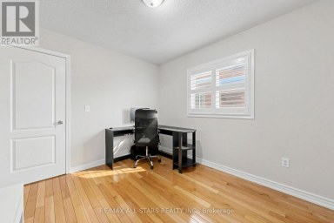
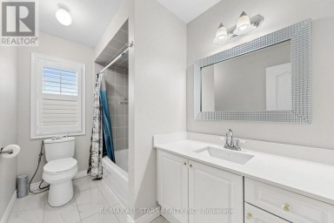
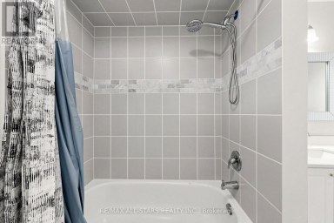
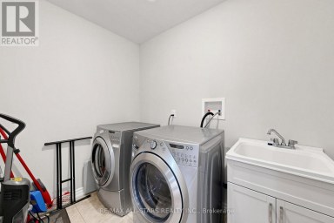
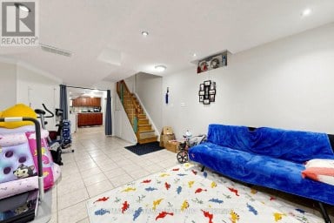
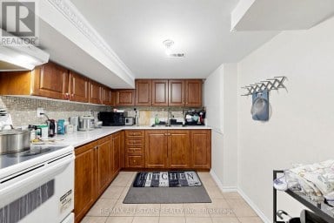
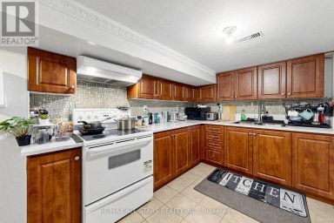
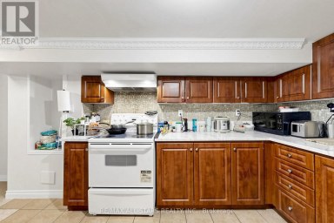
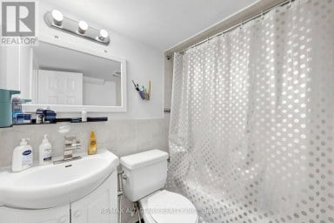
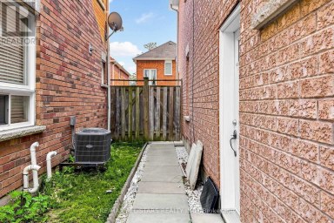
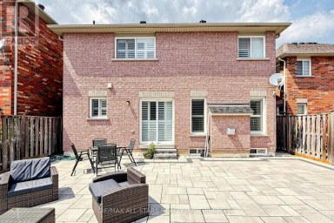
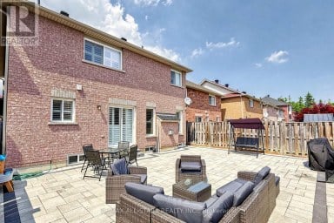
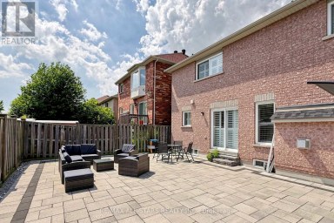
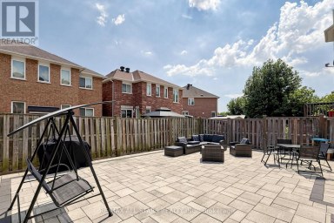
SELLER WILL PAY 3 YEARS OF MAINTENANCE FEES! An exceptional opportunity to enjoy Unionville living with even more value from day one. Welcome to 13 E J Lennox Way, a beautifully renovated condo semi-detached home tucked away on a quiet private street in one of Markham's most sought-after communities. Set on a coveted corner, this spacious 3-storey home offers over 2,200 sq. ft. of thoughtfully designed living space with the feel and privacy of a traditional home, combined with the convenience of condo living. Inside, you'll find hardwood floors and staircases, a renovated kitchen, updated bathrooms on every level, upgraded tile, newer major appliances, fresh paint (2026), and new windows (2025). Generous principal rooms and a versatile multi-level layout provide plenty of space to entertain, work from home, relax, or grow into. And then there's the location. Historic Main Street Unionville is just minutes away, putting boutique shops, restaurants, cafés, festivals, and the charm of Unionville close to home. Enjoy easy access to top-ranked schools, Toogood Pond and its scenic trails, neighbourhood parks, Whole Foods, CF Markville, Unionville GO Station, and Hwy 7. Smart-home features include an August smart lock and Telus smart-home monitoring capability, adding another layer of everyday convenience and peace of mind. Beautifully updated, exceptionally spacious, and surrounded by everything that makes Unionville such a special place to live. With the seller covering 3 years of maintenance fees, this is an opportunity that deserves a second look. (id:2471)

McConkey Real Estate Corp. Brokerage
- 705-745-4321
- 705-745-4324
- john@mcconkeyrealestate.com
- Property Address: 13 E J LENNOX WAY, Markham (Unionville), Ontario, L3R5K7
- Community Name: Unionville
- Property Type: Single Family
- Title: Condominium/Strata
- Driveway: Garage
- Total Parking Spaces: 2
- Maintenance Fee: 630.00
- Storeys: 3
- Floor Space: 2000 - 2249 sqft
- Bedrooms: 4 + 2
- Bathrooms: 5-Total 2-Partial
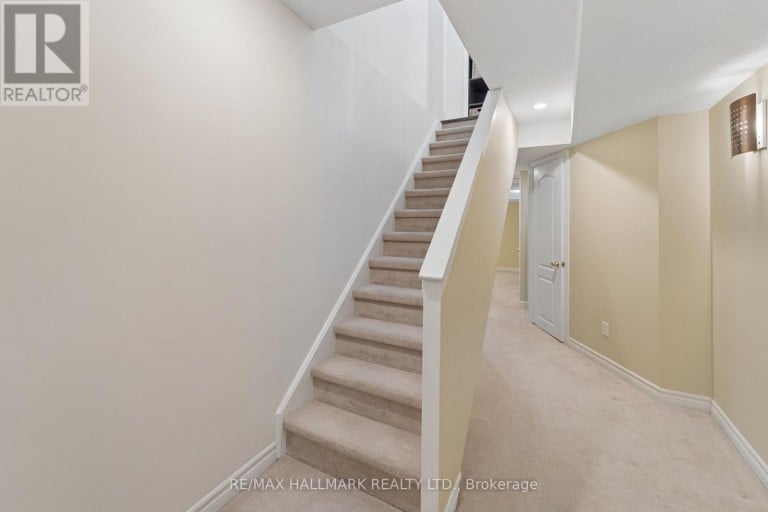
- Basement Type: N/A (Finished)
- Heating Type: Natural gas, Forced air
- Cooling: Central air conditioning
- Exterior Type: Brick
- Fireplace Present: True
- Flooring: Hardwood, Carpeted, Tile
- Appliances Included: Dishwasher, Dryer, Garage door opener, Humidifier, Hood Fan, Stove, Washer, Window Coverings, Refrigerator
- Pets Allowed With Restrictions
| Type | Level | Dimensions |
|---|---|---|
| Family room | Second level | 3.72 m x 5.6 m |
| Dining room | Second level | 3.44 m x 2.57 m |
| Kitchen | Second level | 3.48 m x 2.75 m |
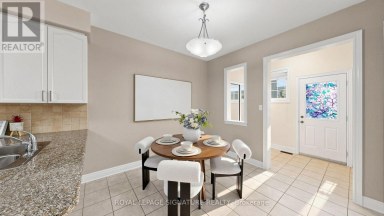
| Eating area | Second level | 2.88 m x 1.89 m |
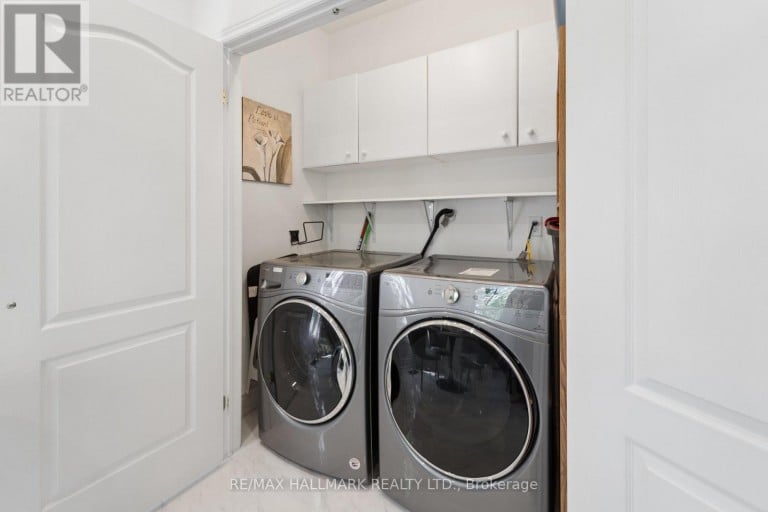
| Laundry room | Second level | 1.45 m x 1.79 m |
| Primary Bedroom | Second level | 4.18 m x 4.64 m |
| Bedroom 2 | Second level | 3.26 m x 2.86 m |
| Bedroom 3 | Second level | 3.26 m x 2.62 m |
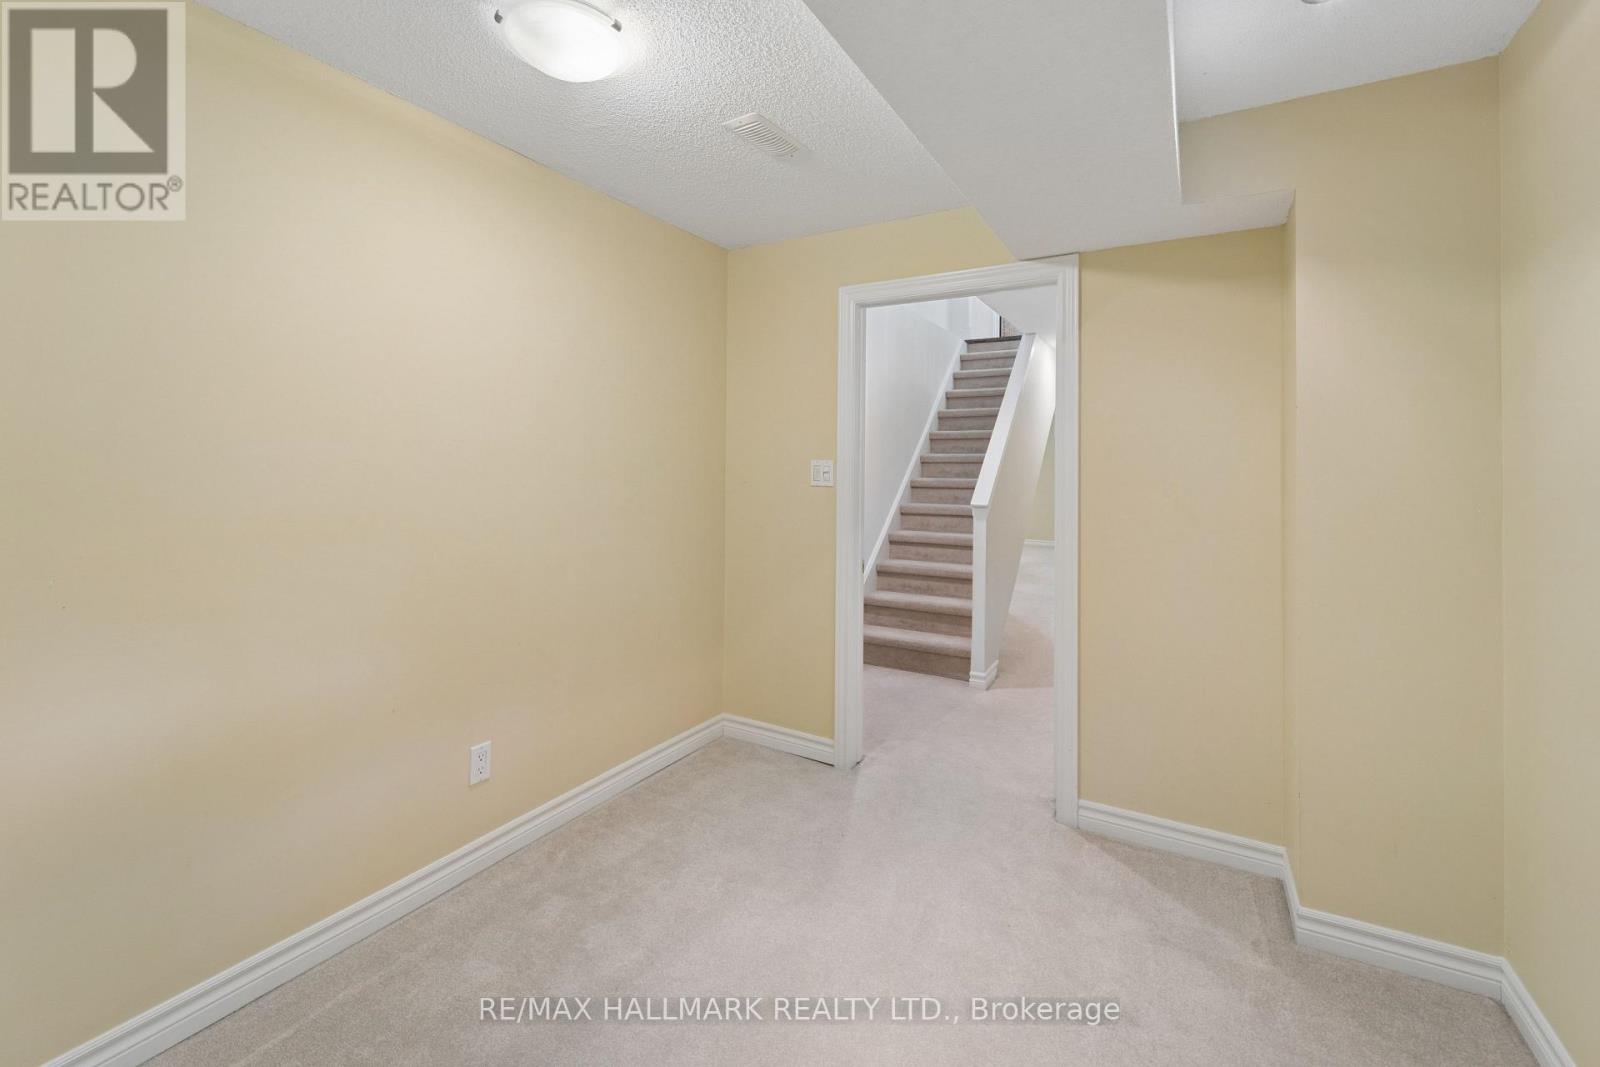
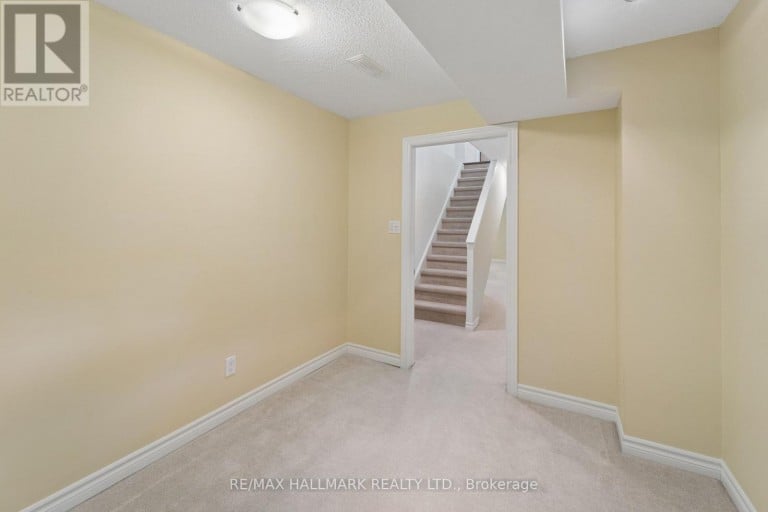
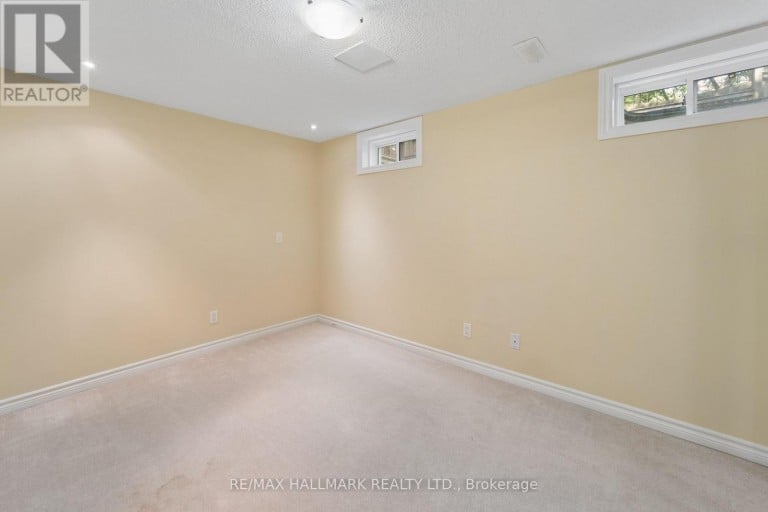
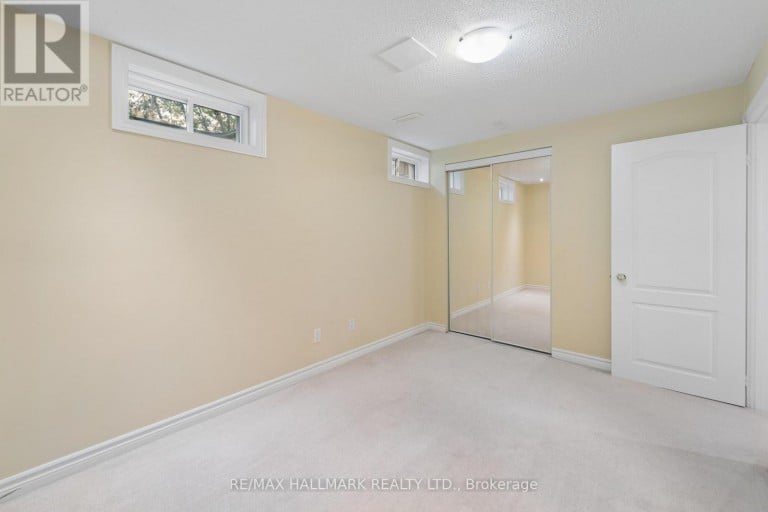
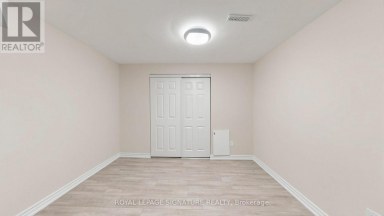
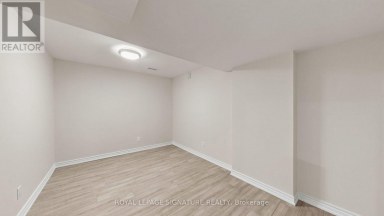
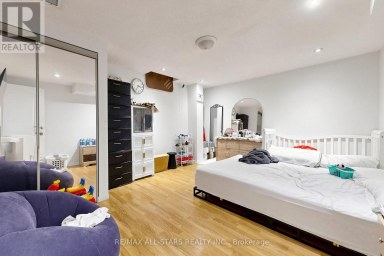
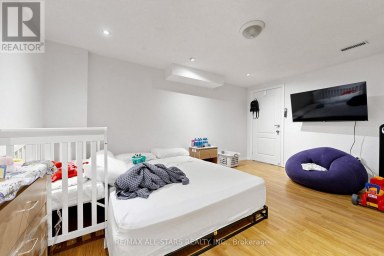
| Bedroom 4 | Basement | 2.59 m x 3.7 m |
| Bedroom 5 | Basement | 2.44 m x 2.92 m |
| Living room | Main level | 2.97 m x 4.63 m |
| Bedroom | Main level | 3.03 m x 2.46 m |
Listing Office: RE/MAX HALLMARK REALTY LTD.

This REALTOR.ca listing content is owned and licensed by REALTOR® members of The Canadian Real Estate Association. REALTOR®, MLS® and the associated logos are trademarks of the Canadian Real Estate Association. This website is operated by a brokerage or salesperson who is a member of The Canadian Real Estate Association and is licensed to trade residential and/or commercialreal estate. Any out of province listing content on this website is not intended to solicit a trade in real estate. Any consumers interested in out of province listings must contact a person who is licensed to trade in real estate in that province. All information displayed on this website is believed to be accurate but is not guaranteed and should be independently verified. No warranties or representations are made of any kind.
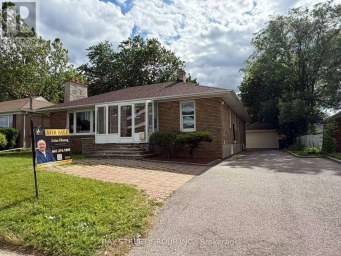
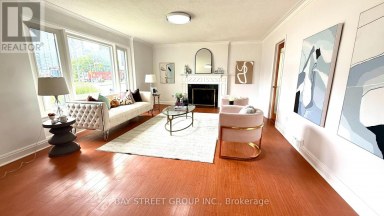
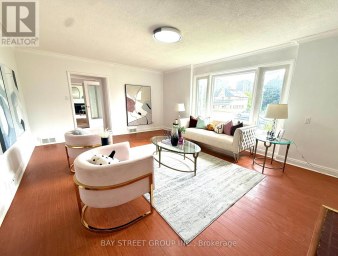
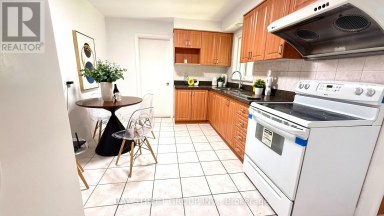
Rarely offered extra-large solid brick bungalow featuring 4 bedrooms plus...
- 8 Beds
- 5 Baths
Gorgeous Detached Home with 2-Car Garage On A Premium Corner...
- 6 Beds
- 5 Baths
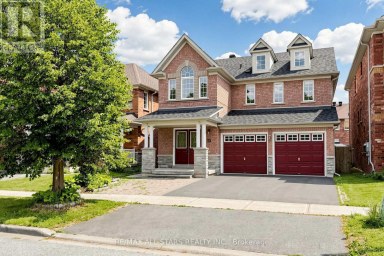
In the quiet Brookside neighbourhood this Detached spacious bright-perfect layout...
- 6 Beds
- 5 Baths
This website is operated by a member of The Canadian Real Estate Association (CREA). The content on this website is owned or controlled by CREA. By accessing this website, the user agrees to be bound by these terms of use as amended from time to time, and agrees that these terms of use constitute a binding contract between the user, and CREA.
The content on this website is protected by copyright and other laws, and is intended solely for the private, non-commercial use by individuals. Any other reproduction, distribution or use of the content, in whole or in part, is specifically prohibited. Prohibited uses include commercial use, "screen scraping", "database scraping", and any other activity intended to collect, store, reorganize or manipulate the content of this website.
REALTOR®, REALTORS®, and the REALTOR® logo are certification marks that are owned by REALTOR® Canada Inc. and licensed exclusively to The Canadian Real Estate Association (CREA). These certification marks identify real estate professionals who are members of CREA and who must abide by CREA's By-Laws, Rules, and the REALTOR® Code. The MLS® trademark and the MLS® logo are owned by CREA and identify the professional real estate services provided by members of CREA.
The information contained on this website is based in whole or in part on information that is provided by members of CREA, who are responsible for its accuracy. CREA reproduces and distributes this information as a service for its members, and assumes no responsibility for its completeness or accuracy.
We may at any time amend these Terms of Use by updating this posting. All users of this site are bound by these amendments should they wish to continue accessing the website, and should therefore periodically visit this page to review any and all such amendments.