
130 UPPER CANADA DRIVE, Toronto (St. Andrew-Windfields), Ontario, M2P1S4


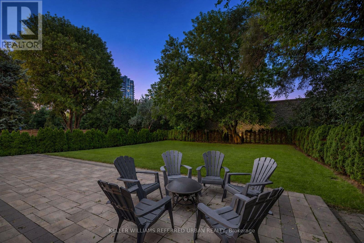
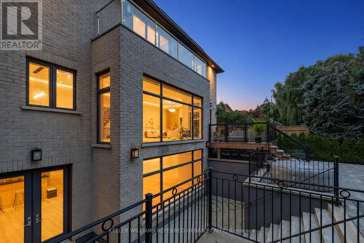
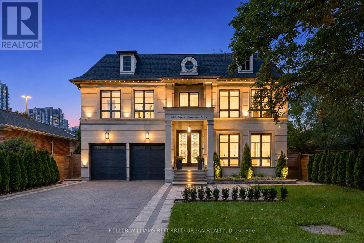
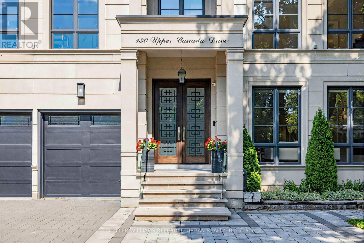
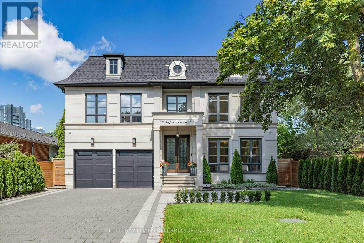
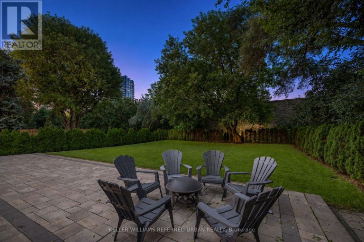
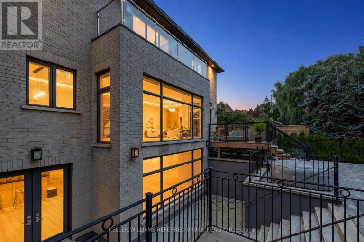
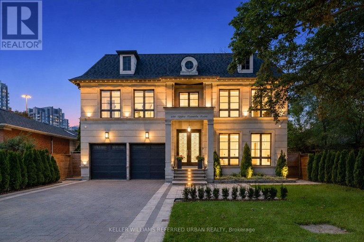
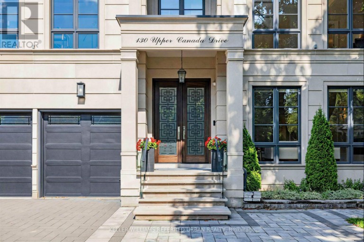
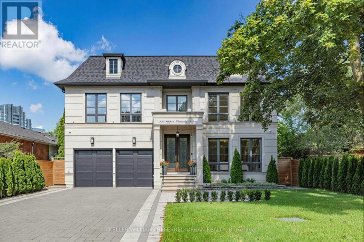
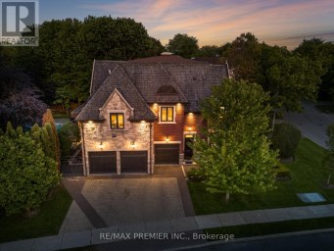
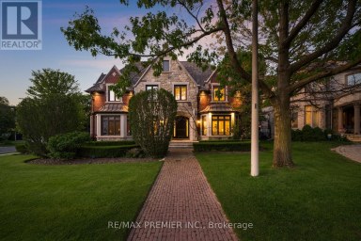
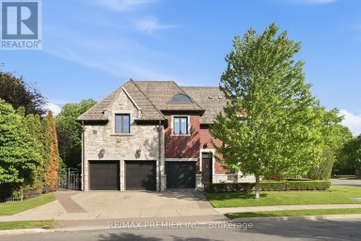
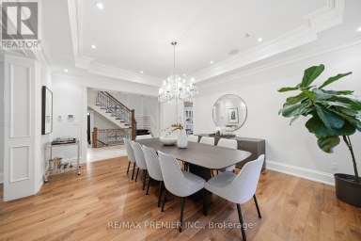
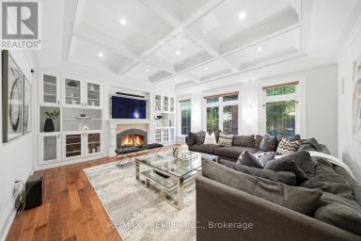
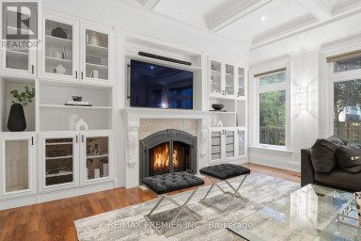
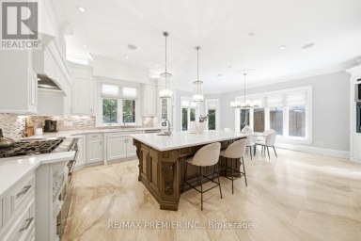
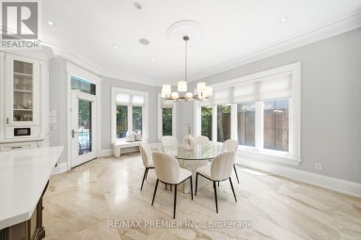
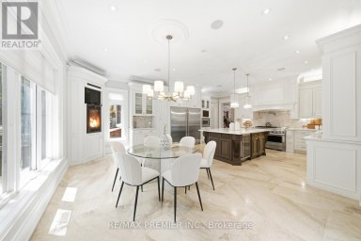
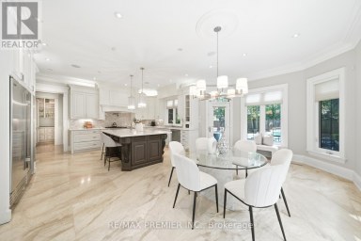
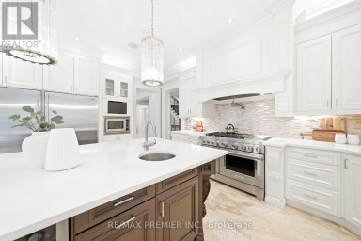
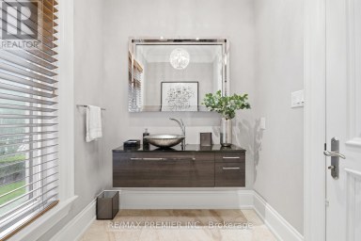
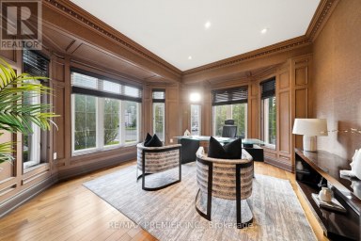
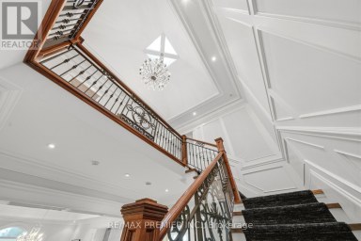
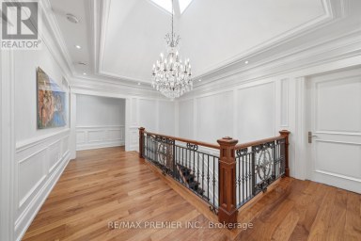
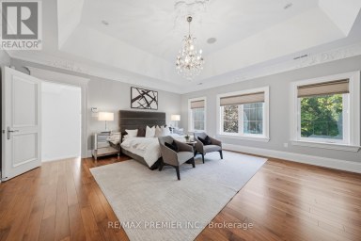
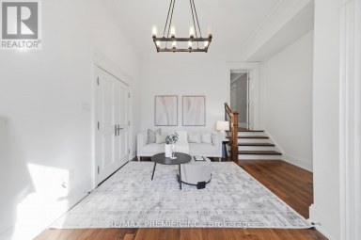
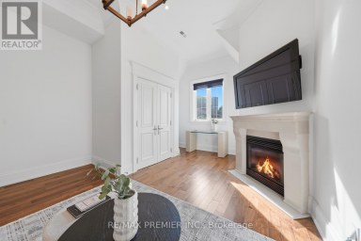
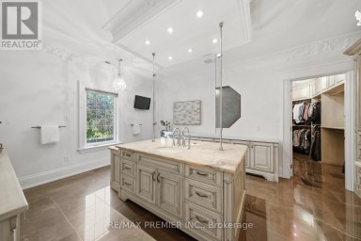
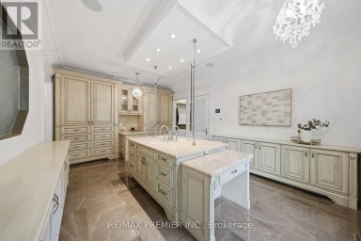
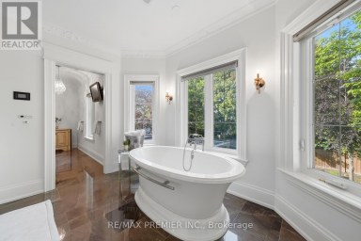
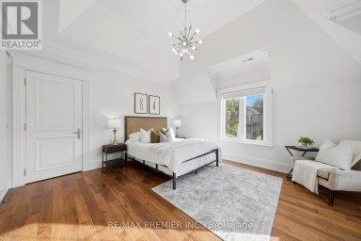
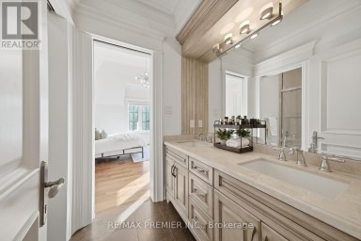
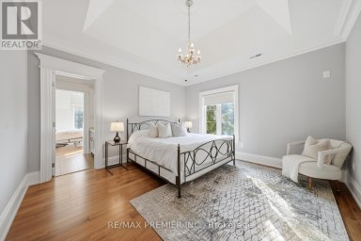
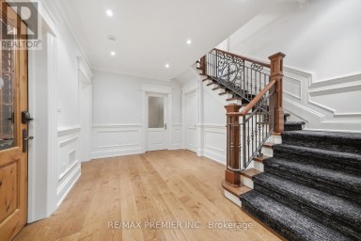
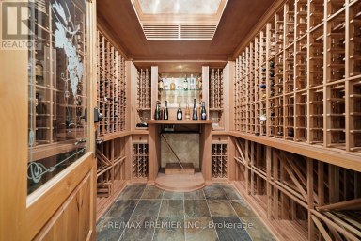
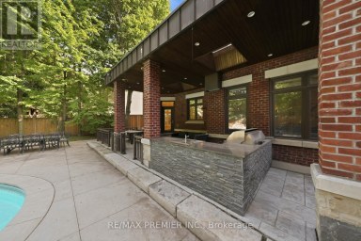
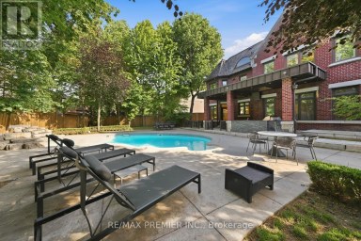
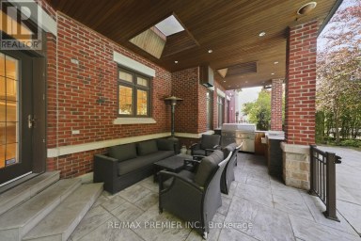
Located Toronto's Most Coveted Neighbourhoods--An Exceptional Custom-Built Residence Timeless Curb Appeal, Striking Architectural Presence & Refined Luxury Thruout. Sun-Filled South-Facing Hm W/Designer-Inspired Impressive Craftsmanship &Meticulous Attention To Detail. Beautifully Appointed Principal Rms Feat. Soaring Proportions, Ambient Rope Lighting, Elegant Chandeliers & Sophisticated Detailing. Expansive Flr-To-Ceiling Windows Flood Hm W/Natural Light & Framing Serene Views Of Surround Greenery. Stunning Chef's Kitchen Is True Showpiece, Feat. Heated Flr, Full-Height Custom Cabinetry W/Refined Brass Accents, Oversized Centre Island & Premium Appliance Package Include Custom-Panelled Sub-Zero Refrigerator & Miele Dishwasher, B/I Bosch Coffeemaker, Wolf 6-Burner Range, Wolf Wall Oven & Wolf Drop-Down-Dr Microwave. Magnificent Sweeping Staircase Creates Architectural Statement, Rising Thru Upper Foyer To Striking Domed Ceiling. Grand Primary Bdrm Is Private Sanctuary, Feat. Expansive Sliding Glass Doors Opening To Private Balcony O/looking Lush Greenery. Spa-Inspired Primary Ensuite Offers Steam Shower, Freestanding Soaker Tub, Smart Toilet & Luxurious Contemporary Finishes. Thoughtfully Designed 2ndLevel Feat. Generously Proportioned Bedrooms, Each Offering Excellent Functionality W/Ensuites. Immaculate Lower Level Is Designed For Elevated Entertaining, Feat. Theatre Room W/ Surround-Sound Sys, Generously Sized Custom Bar & Striking Glass-Enclosed Wine Display W/Beautifully Detailed Custom Surrounds. Outdoors, A Private Oasis Awaits W/ A Large Entertaining Deck, Contemporary Glass Railings, Expansive Interlock Patio Surrounded By Mature Greenery-Ideal For Both Large-Scale Entertaining & Everyday Family Enjoyment. Exceptional Construction Behind The Walls W/ Double-Layer Soundproof Insulation & Soundproof Drywall. Additional Premium Feat. A Grand Double-Car Garage, Car Lift & Electric Vehicle Charger-Completing A Residence Designed For Sophisticated Modern Living. (id:2471)

McConkey Real Estate Corp. Brokerage
- 705-745-4321
- 705-745-4324
- john@mcconkeyrealestate.com
- Property Address: 130 UPPER CANADA DRIVE, Toronto (St. Andrew-Windfields), Ontario, M2P1S4
- Community Name: St. Andrew-Windfields
- Property Type: Single Family
- Zoning Description: Residential
- Title: Freehold
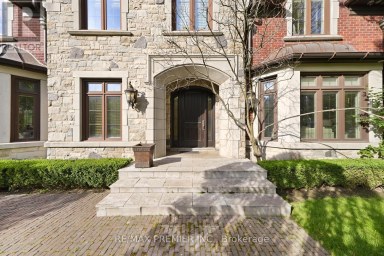
- Lot Size: 61.3 x 175 FT ; Decked/Patio & Stone Front Porch & Step!
- Acreage: 61.3 x 175 FT ; Decked/Patio & Stone Front Porch & Step!
- Sewage Type: Sanitary sewer
- Water Type: Municipal water
- Driveway: Garage
- Total Parking Spaces: 7
- Amenities Nearby: Park, Public Transit, Place of Worship, Schools
- Structure Style: House
- Style: Detached
- Storeys: 2
- Floor Space: 5000 - 100000 sqft
- Building Age: 0 to 5 years
- Bedrooms: 5 + 1
- Bathrooms: 7-Total 1-Partial
- Basement Type: N/A (Finished), N/A
- Heating Type: Natural gas, Forced air
- Cooling: Central air conditioning, Ventilation system, Air exchanger
- Exterior Type: Stone, Brick
- Fireplace Present: True
- Flooring: Tile, Hardwood
- Appliances Included: Central Vacuum, Garage door opener remote(s), Blinds, Dishwasher, Dryer, Microwave, Oven, Washer, Wet Bar, Window Coverings, Refrigerator
- Structures: Patio(s)
- Irregular lot size
- Lighting
- Carpet Free
- Community Centre
| Type | Level | Dimensions |
|---|---|---|
| Bedroom 4 | Second level | 6.29 m x 3.94 m |
| Bedroom 5 | Second level | 3.9 m x 3.61 m |
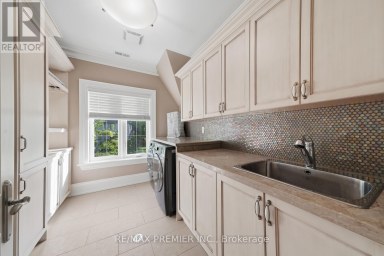
| Laundry room | Second level | 2.79 m x 2.57 m |
| Primary Bedroom | Second level | 7.16 m x 5.36 m |
| Bedroom 2 | Second level | 4.42 m x 4.25 m |
| Bedroom 3 | Second level | 5.57 m x 3.92 m |
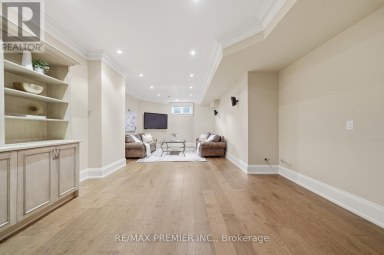
| Recreational, Games room | Basement | 13.77 m x 4.71 m |
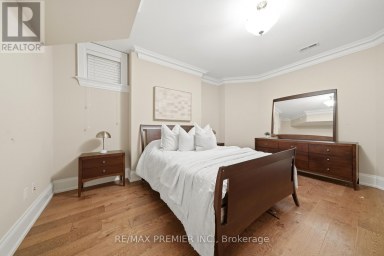
| Bedroom | Basement | 4.48 m x 3.37 m |
| Media | Basement | 5 m x 3.99 m |
| Mud room | Main level | 3.45 m x 1.74 m |
| Library | Main level | 3.41 m x 2.59 m |
| Living room | Main level | 5.4 m x 4.81 m |
| Dining room | Main level | 5.41 m x 3.92 m |
| Kitchen | Main level | 5.79 m x 5.31 m |
| Eating area | Main level | 3.96 m x 3.96 m |
| Family room | Main level | 6.91 m x 5.36 m |
Listing Offices: KELLER WILLIAMS REFERRED URBAN REALTY

This REALTOR.ca listing content is owned and licensed by REALTOR® members of The Canadian Real Estate Association. REALTOR®, MLS® and the associated logos are trademarks of the Canadian Real Estate Association. This website is operated by a brokerage or salesperson who is a member of The Canadian Real Estate Association and is licensed to trade residential and/or commercialreal estate. Any out of province listing content on this website is not intended to solicit a trade in real estate. Any consumers interested in out of province listings must contact a person who is licensed to trade in real estate in that province. All information displayed on this website is believed to be accurate but is not guaranteed and should be independently verified. No warranties or representations are made of any kind.




**Welcome to Luxury on Arnold Avenue, Thornhill's Prestigious Street!**This stunning...
- 8 Beds
- 7 Baths


Exceptional Fully Renovated Designer Residence in Prestigious St. Andrew-Windfields. Situated...
- 6 Beds
- 8 Baths
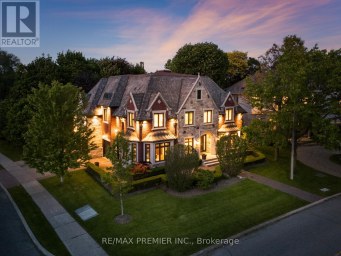
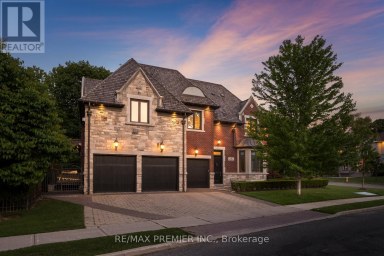
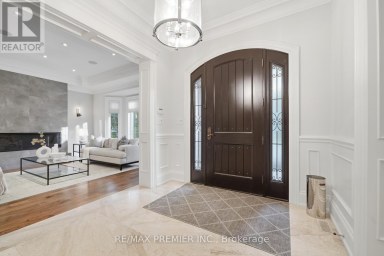
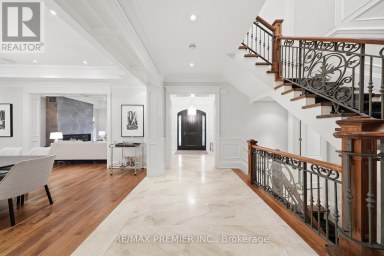
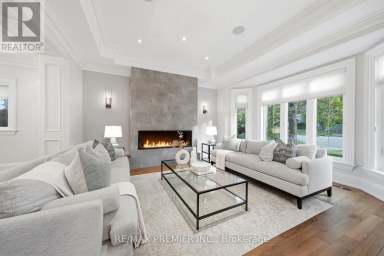
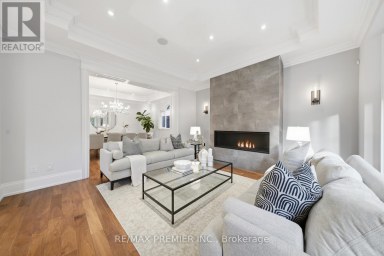
Welcome to 35 Normandale Cres- a Chateau-inspired custom estate showcasing...
- 7 Beds
- 8 Baths
This website is operated by a member of The Canadian Real Estate Association (CREA). The content on this website is owned or controlled by CREA. By accessing this website, the user agrees to be bound by these terms of use as amended from time to time, and agrees that these terms of use constitute a binding contract between the user, and CREA.
The content on this website is protected by copyright and other laws, and is intended solely for the private, non-commercial use by individuals. Any other reproduction, distribution or use of the content, in whole or in part, is specifically prohibited. Prohibited uses include commercial use, "screen scraping", "database scraping", and any other activity intended to collect, store, reorganize or manipulate the content of this website.
REALTOR®, REALTORS®, and the REALTOR® logo are certification marks that are owned by REALTOR® Canada Inc. and licensed exclusively to The Canadian Real Estate Association (CREA). These certification marks identify real estate professionals who are members of CREA and who must abide by CREA's By-Laws, Rules, and the REALTOR® Code. The MLS® trademark and the MLS® logo are owned by CREA and identify the professional real estate services provided by members of CREA.
The information contained on this website is based in whole or in part on information that is provided by members of CREA, who are responsible for its accuracy. CREA reproduces and distributes this information as a service for its members, and assumes no responsibility for its completeness or accuracy.
We may at any time amend these Terms of Use by updating this posting. All users of this site are bound by these amendments should they wish to continue accessing the website, and should therefore periodically visit this page to review any and all such amendments.