
1301 GATEHOUSE DRIVE, Mississauga (Clarkson), Ontario, L5H1A6


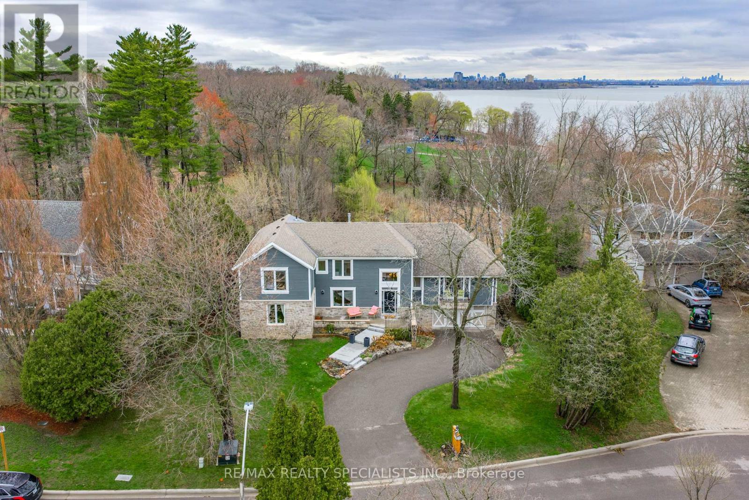
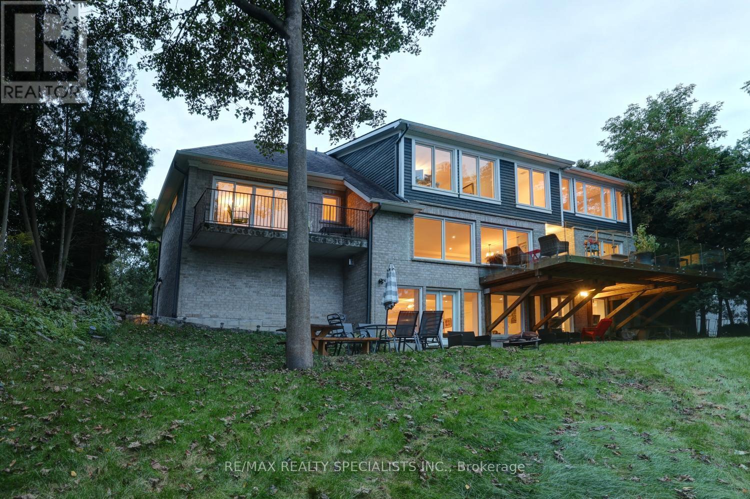
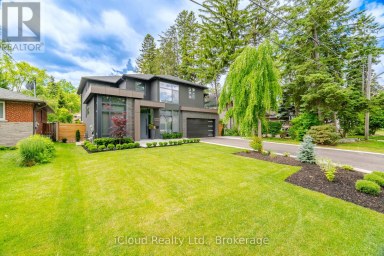
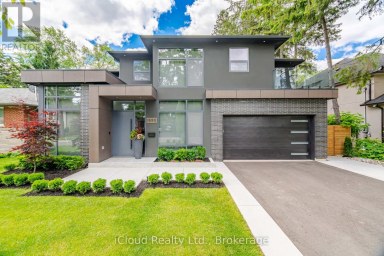
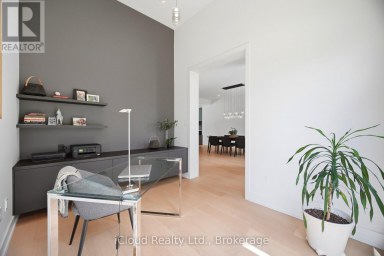
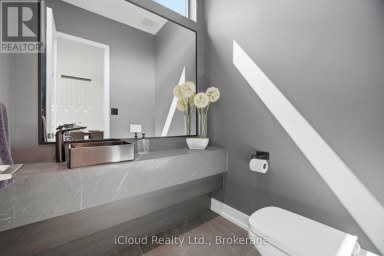
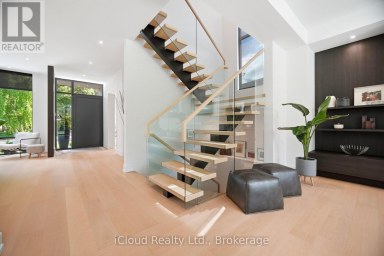
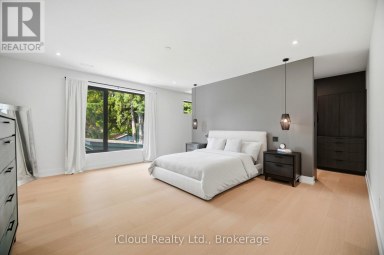
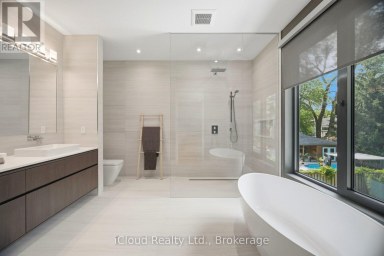
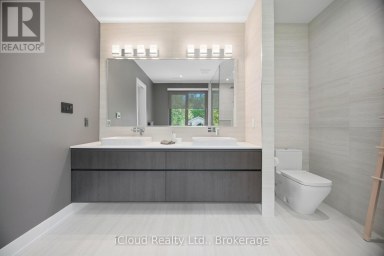
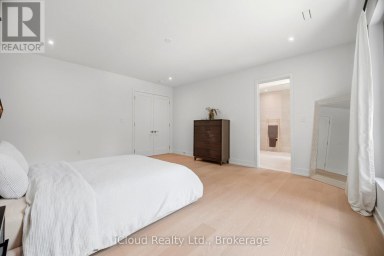
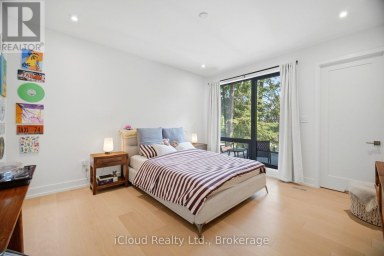
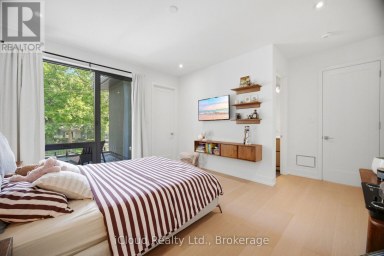
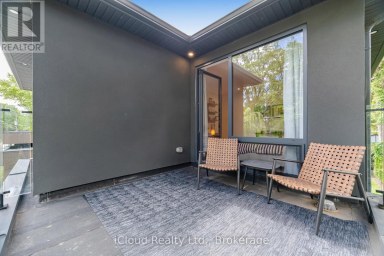
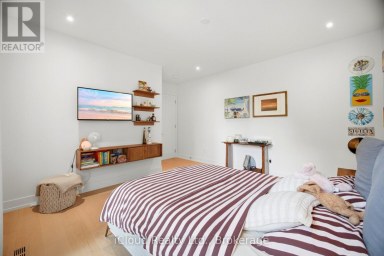
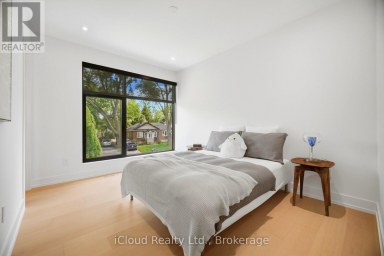
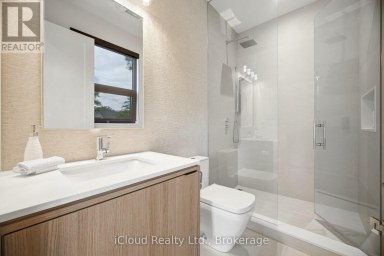
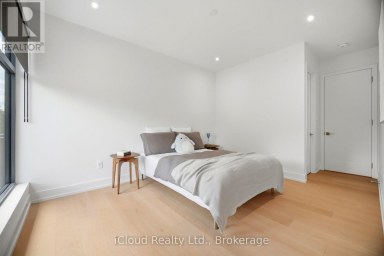
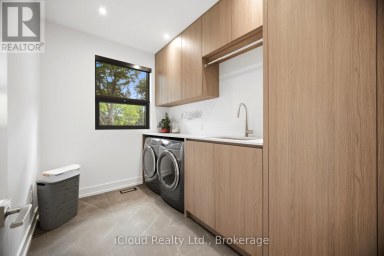
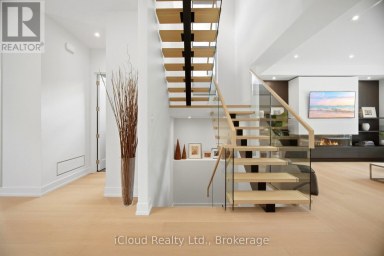
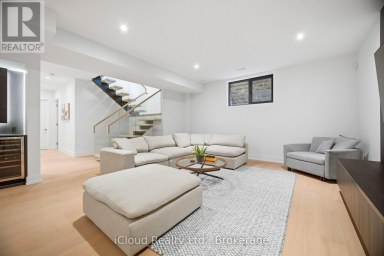
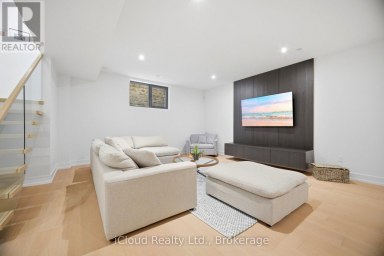
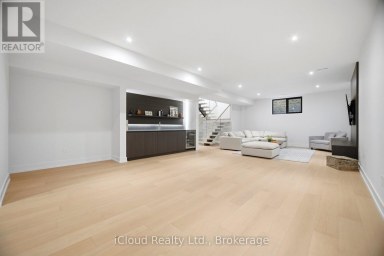
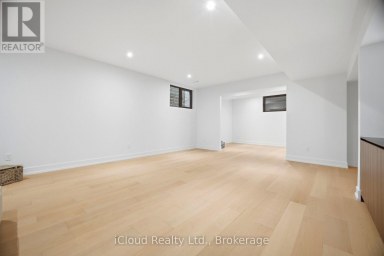
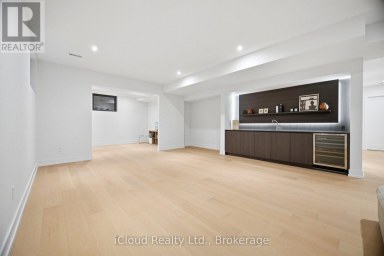
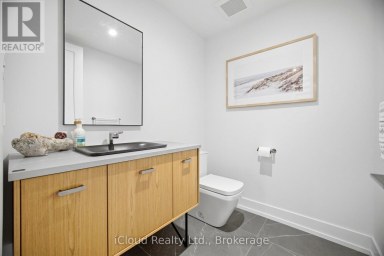
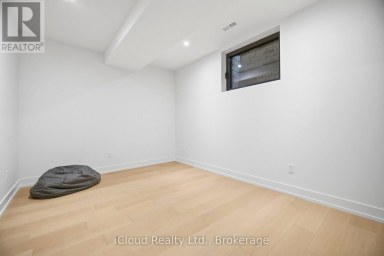
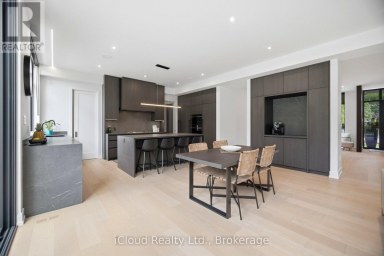
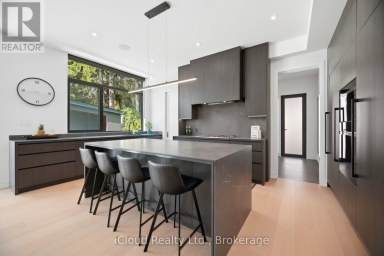
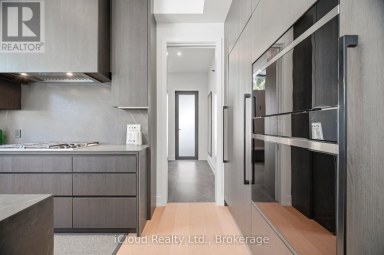
Spectacular Lorne Park/Rattray Marsh custom home overlooking Lake Ontario with 1st floor addition and end to end renovation of the full house. Muskoka in the city setting backing onto Turtle Creek with multi million dollar panoramic views, and located at the end of a child friendly cul-de-sac. Spacious living/dining room areas with hardwood floors, gas fireplace, garden doors with walk-out to front porch, and an adjacent Butlery's servery with granite counter tops. Gourmet kitchen with lake/ravine views, granite counter tops, stainless steel appliances, centre island, ceramic backsplash, soft closing drawers, large breakfast area with walk-out to a cantilevered floating balcony with glass side panels. Open concept family room with lake/ravine views, pot lighting, and a bio fuel fireplace with granite surround. Trendy updated 2 piece powder room, interior entrance to garage and main floor laundry. Separate level fourth bedroom or potential in-law/nanny suite with double door entry, his/her closets, front balcony, gorgeous 3 piece bathroom, 2nd walk-out to balcony over looking the ravine & Lake Ontario. Upper level completely rebuilt with hand scraped hardwood floors throughout all bedrooms, main 3 piece bathroom with walk-in glass shower with rain shower head, convenient additional 2 floor laundry, & lounge area with breathtaking picturesque views. Primary bedroom retreat with lake/ravine views, walk-in closet with organizers/pull-out drawers, and spa-like 5 piece en-suite with Roman tub, his/her sinks with marble counter top, large walk-in shower with rain shower head & hand held spray. Walk-out finished basement with an abundance of natural light, hardwood floors, pot lighting, wet bar with dishwasher, cold cellar, 5th bedroom, 3 piece bathroom with vessel sink, recreation area with gas fireplace & walk-out to stone patio area.Minutes away to Jack Darling Park, beaches, walking/biking trails, tennis, shopping, QEW highway, transit, dog park,& Port Credit Go Station (id:2471)

McConkey Real Estate Corp. Brokerage
- 705-868-4674
- 705-745-4321
- 705-745-4324
- charmcconkey@gmail.com
- Property Address: 1301 GATEHOUSE DRIVE, Mississauga (Clarkson), Ontario, L5H1A6
- Community Name: Clarkson
- Property Type: Single Family
- Zoning Description: Residential
- Title: Freehold
- Lot Size: 99.1 x 140.4 FT ; Irregaular 140. 36X R93.9,F99.08 X 112.6
- Acreage: 99.1 x 140.4 FT ; Irregaular 140. 36X R93.9,F99.08 X 112.6
- Sewage Type: Sanitary sewer
- Water Type: Municipal water
- Driveway: Garage
- Total Parking Spaces: 7
- Amenities Nearby: Park
- Structure Style: House
- Style: Detached
- Storeys: 2
- Floor Space: 3500 - 5000 sqft
- Building Age: 6 to 15 years
- Bedrooms: 4 + 1
- Bathrooms: 5-Total 1-Partial
- Basement Type: N/A (Finished)
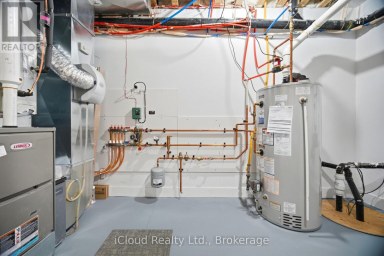
- Heating Type: Natural gas, Forced air
- Cooling: Central air conditioning
- Exterior Type: Stone, Wood
- Fireplace Present: True
- Flooring: Hardwood
- Foundation Type: Poured Concrete
- Appliances Included: Garage door opener remote(s), Dishwasher, Dryer, Garage door opener, Gas stove(s), Washer, Window Coverings, Refrigerator
- Ravine
| Type | Level | Dimensions |
|---|---|---|
| Sitting room | Second level | 4.83 m x 4.8 m |
| Primary Bedroom | Second level | 6.12 m x 5.05 m |
| Bedroom 2 | Second level | 5.03 m x 3.28 m |
| Bedroom 3 | Second level | 3.66 m x 2.87 m |
| Recreational, Games room | Basement | 8.74 m x 7.92 m |
| Bedroom 5 | Basement | 6.05 m x 4.32 m |
| Living room | Main level | 4.7 m x 3.99 m |
| Dining room | Main level | 5.03 m x 3.51 m |
| Kitchen | Main level | 4.7 m x 3.94 m |
| Eating area | Main level | 3.99 m x 2.59 m |
| Family room | Main level | 6.76 m x 4.7 m |
| Bedroom 4 | In between | 5.89 m x 5.64 m |
Listing Office: RE/MAX REALTY SPECIALISTS INC.

This REALTOR.ca listing content is owned and licensed by REALTOR® members of The Canadian Real Estate Association. REALTOR®, MLS® and the associated logos are trademarks of the Canadian Real Estate Association. This website is operated by a brokerage or salesperson who is a member of The Canadian Real Estate Association and is licensed to trade residential and/or commercialreal estate. Any out of province listing content on this website is not intended to solicit a trade in real estate. Any consumers interested in out of province listings must contact a person who is licensed to trade in real estate in that province. All information displayed on this website is believed to be accurate but is not guaranteed and should be independently verified. No warranties or representations are made of any kind.


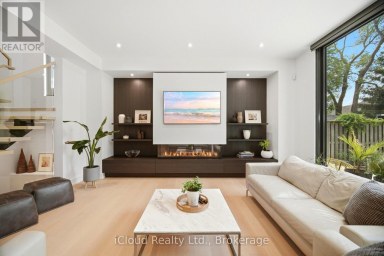
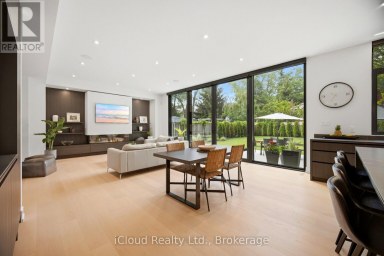
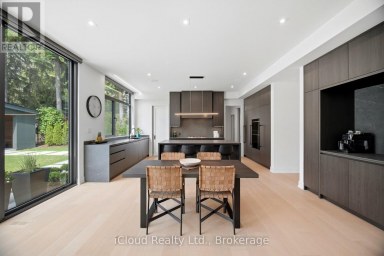
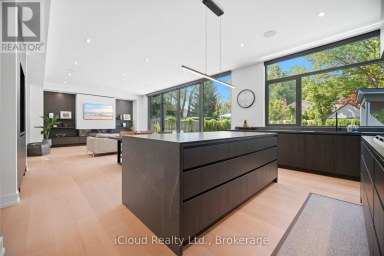
Leading Edge, Modern Design In Prime Location. A refined indoor-outdoor...
- 5 Beds
- 12 Baths


Experience refined luxury in this exceptional custom residence, perfectly positioned...
- 7 Beds
- 10 Baths


Set along the banks of the Credit River + surrounded...
- 6 Beds
- 8 Baths
This website is operated by a member of The Canadian Real Estate Association (CREA). The content on this website is owned or controlled by CREA. By accessing this website, the user agrees to be bound by these terms of use as amended from time to time, and agrees that these terms of use constitute a binding contract between the user, and CREA.
The content on this website is protected by copyright and other laws, and is intended solely for the private, non-commercial use by individuals. Any other reproduction, distribution or use of the content, in whole or in part, is specifically prohibited. Prohibited uses include commercial use, "screen scraping", "database scraping", and any other activity intended to collect, store, reorganize or manipulate the content of this website.
REALTOR®, REALTORS®, and the REALTOR® logo are certification marks that are owned by REALTOR® Canada Inc. and licensed exclusively to The Canadian Real Estate Association (CREA). These certification marks identify real estate professionals who are members of CREA and who must abide by CREA's By-Laws, Rules, and the REALTOR® Code. The MLS® trademark and the MLS® logo are owned by CREA and identify the professional real estate services provided by members of CREA.
The information contained on this website is based in whole or in part on information that is provided by members of CREA, who are responsible for its accuracy. CREA reproduces and distributes this information as a service for its members, and assumes no responsibility for its completeness or accuracy.
We may at any time amend these Terms of Use by updating this posting. All users of this site are bound by these amendments should they wish to continue accessing the website, and should therefore periodically visit this page to review any and all such amendments.