
131 JOHN STREET E, Bradford West Gwillimbury (Bradford), Ontario, L3Z1G3

Next Open House: October 18
October 18
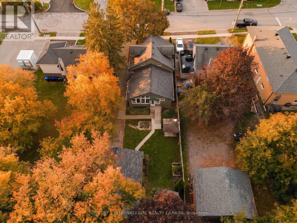
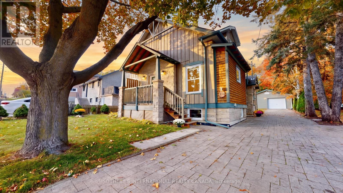
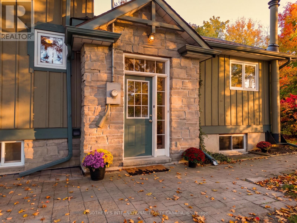
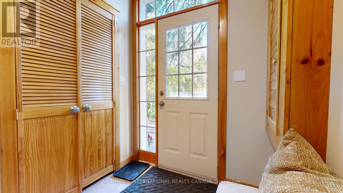
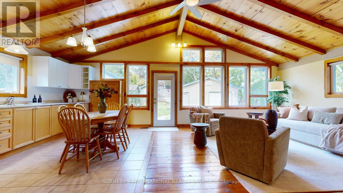
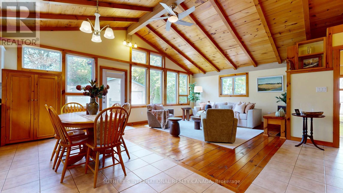
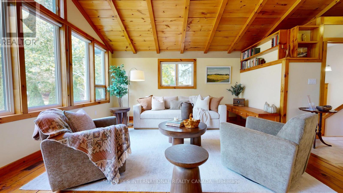
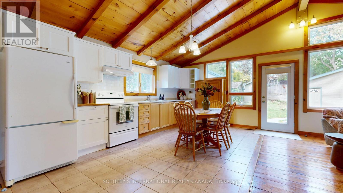
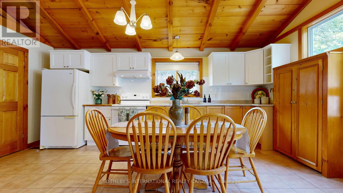
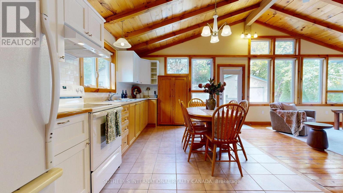
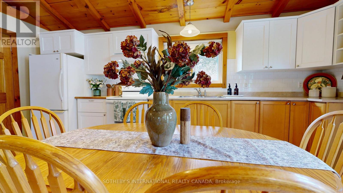
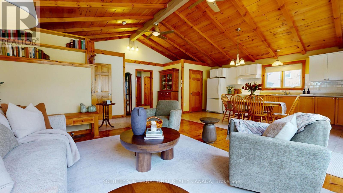
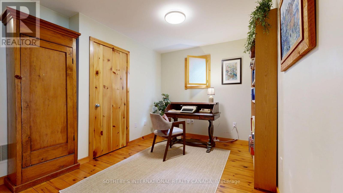
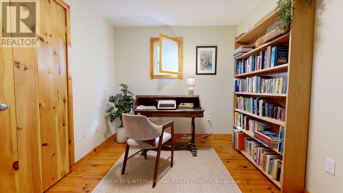
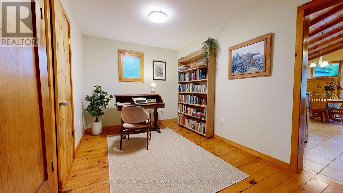
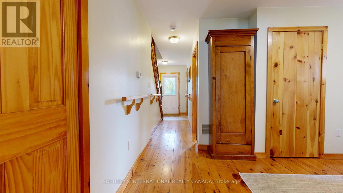
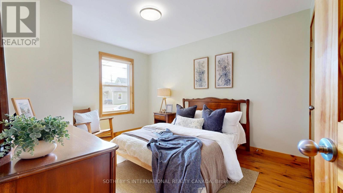
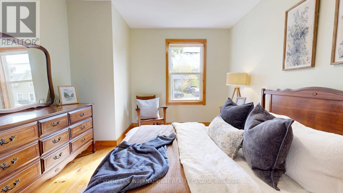
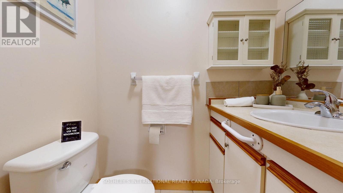
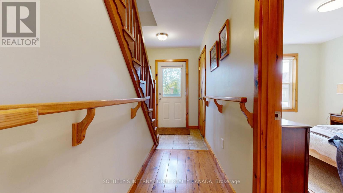
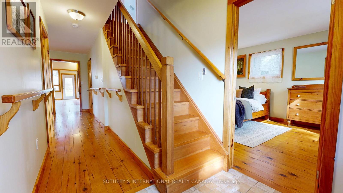
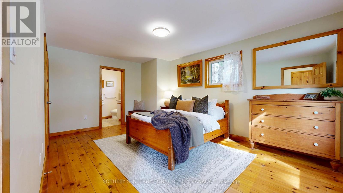
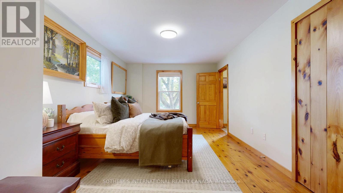
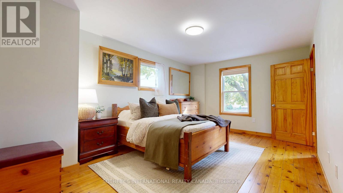
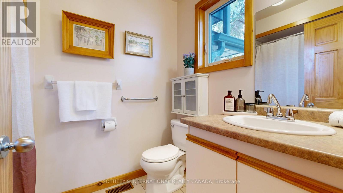
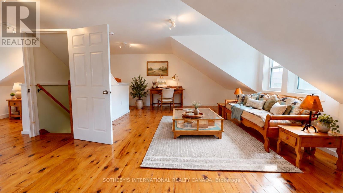
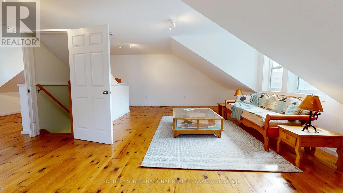
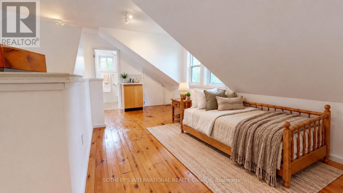
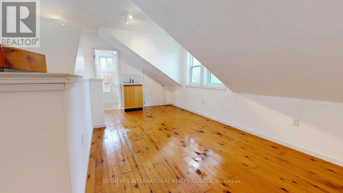
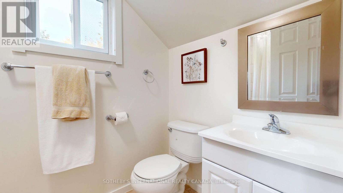
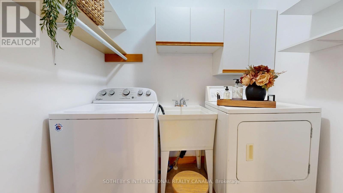
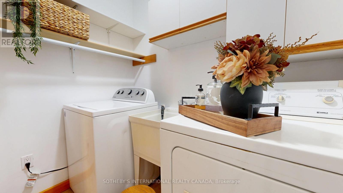
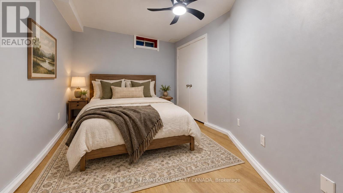
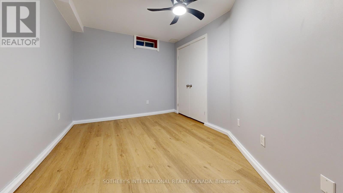
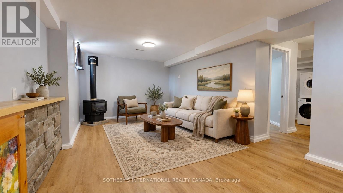
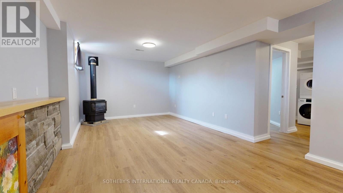
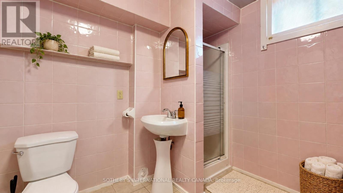
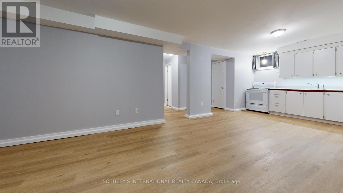
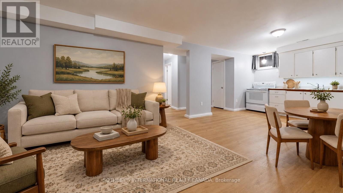
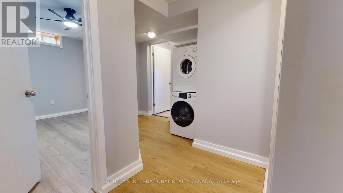
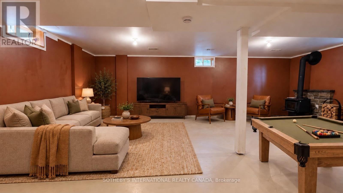
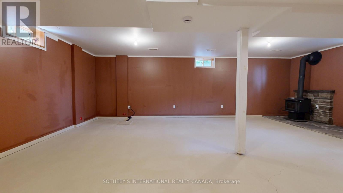
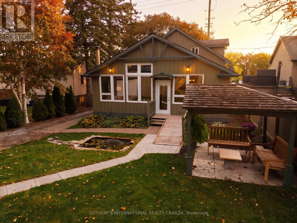
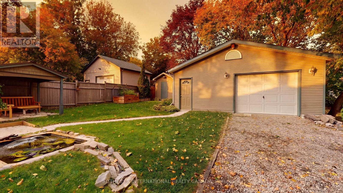
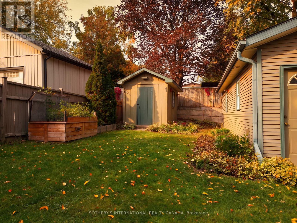
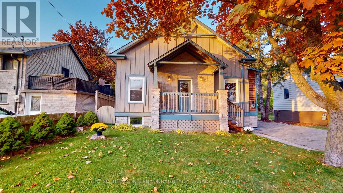
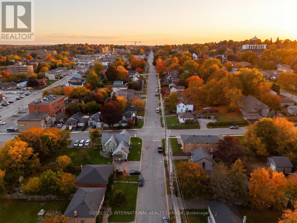
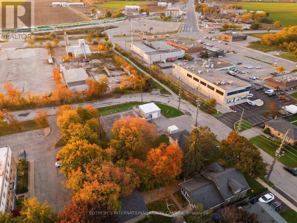
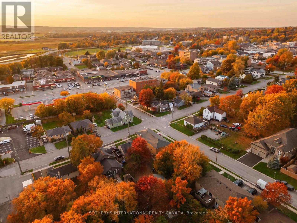
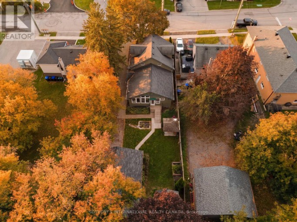
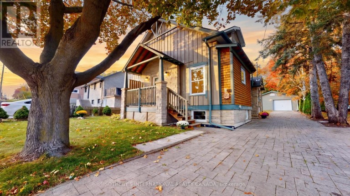
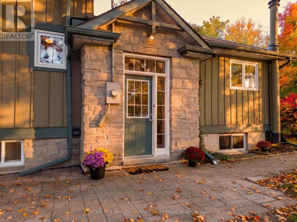
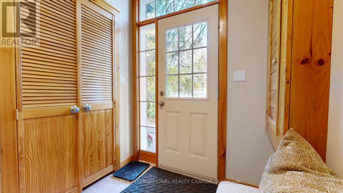
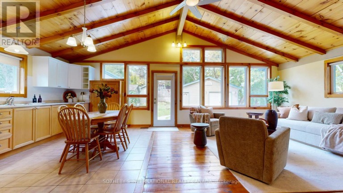
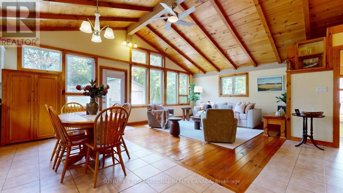
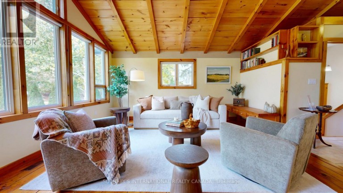
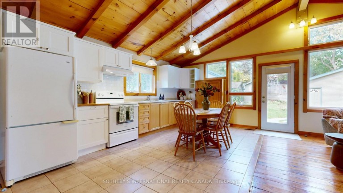
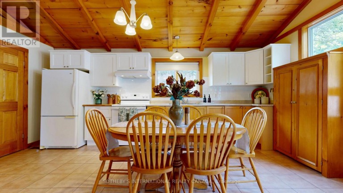
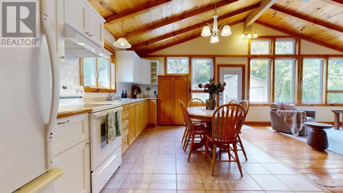
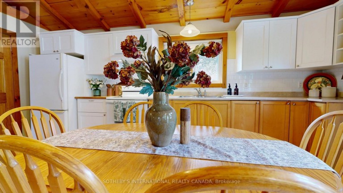
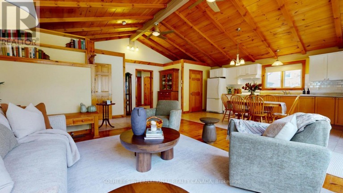
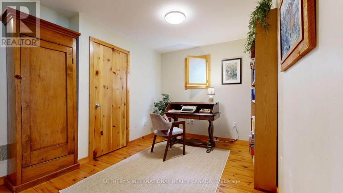
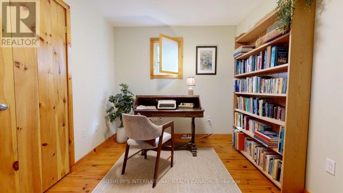
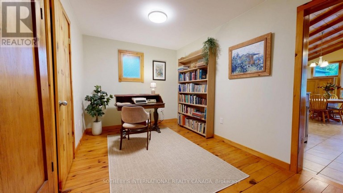
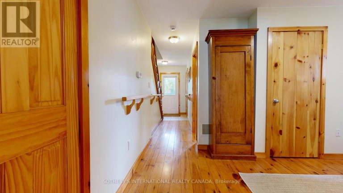
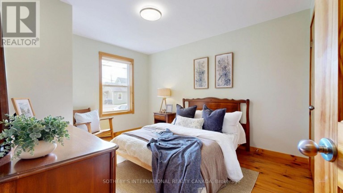
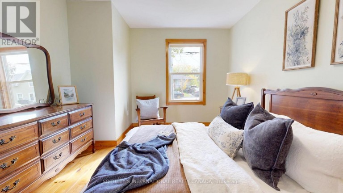
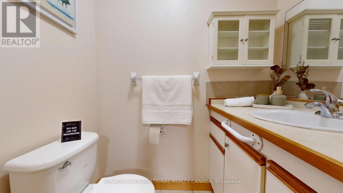
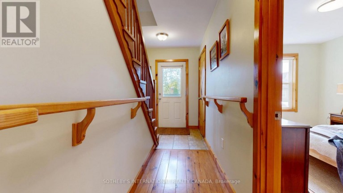
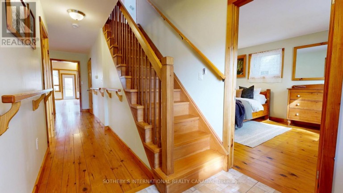
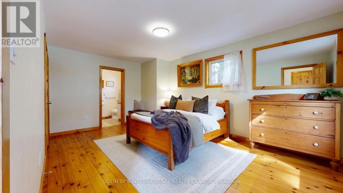
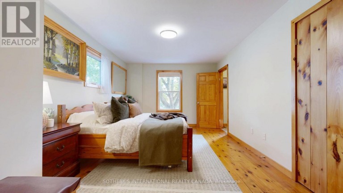
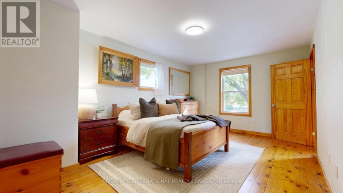
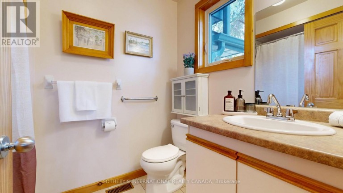
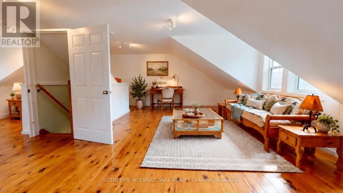
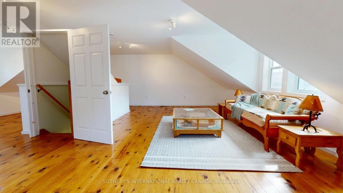
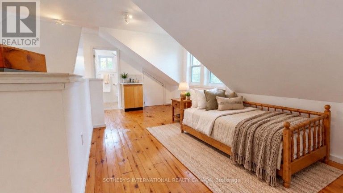
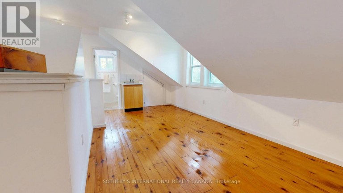
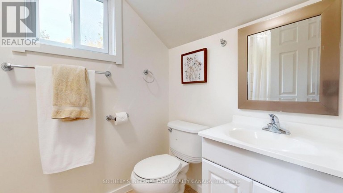
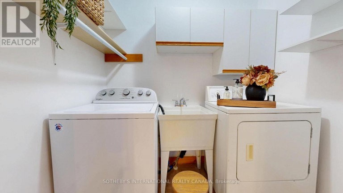
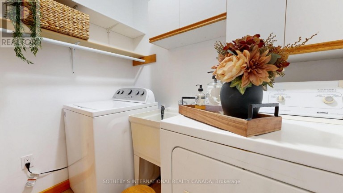
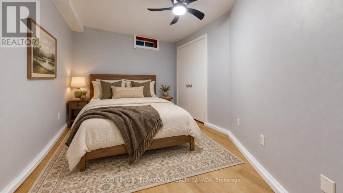
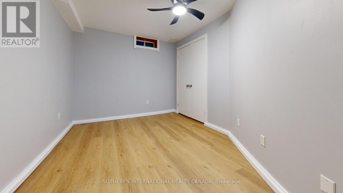
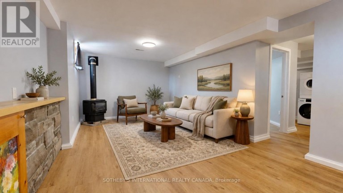
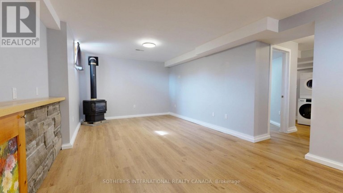
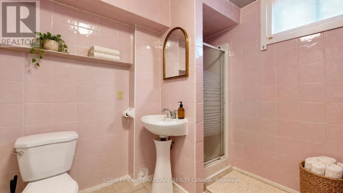
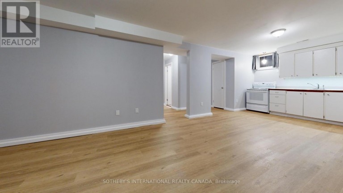
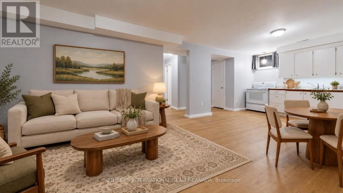
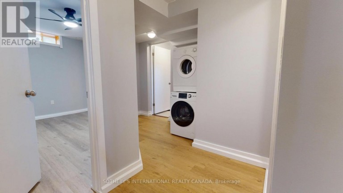
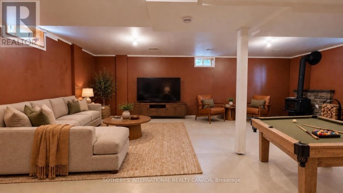
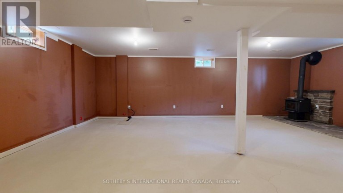
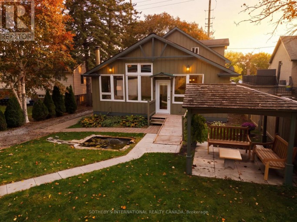
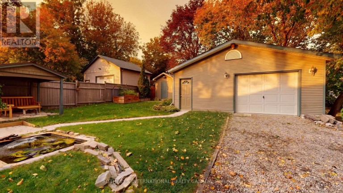
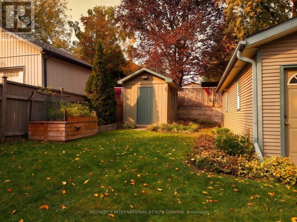
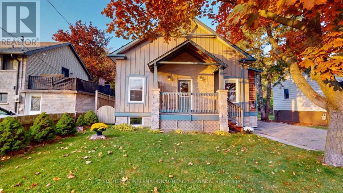
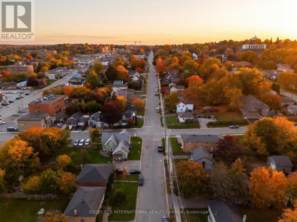
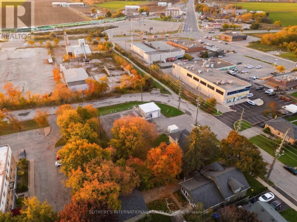
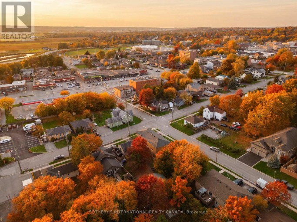
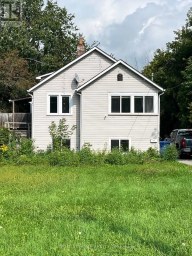
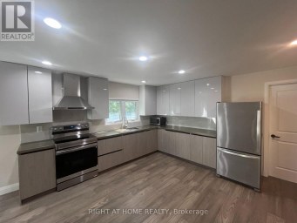
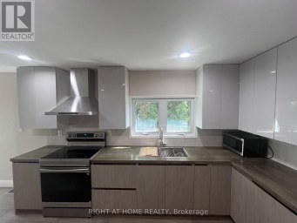
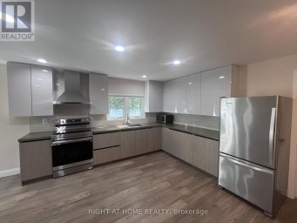
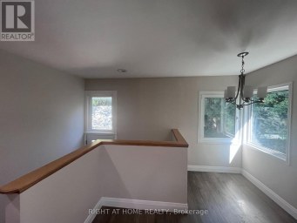
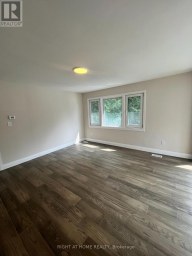
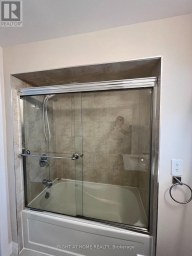
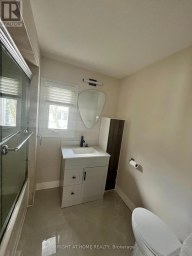
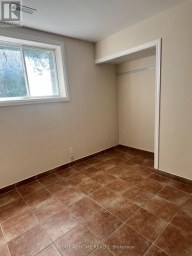
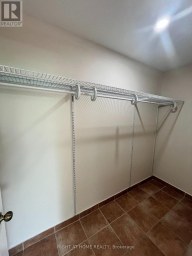
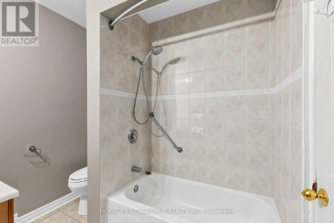
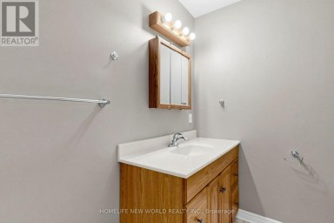
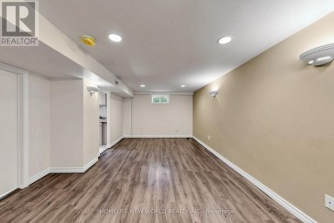
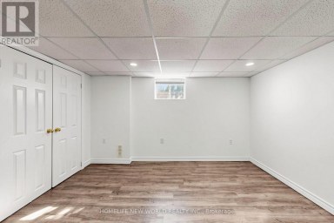
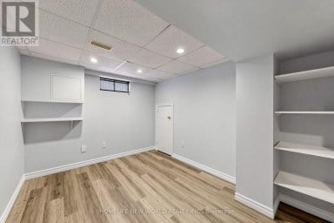
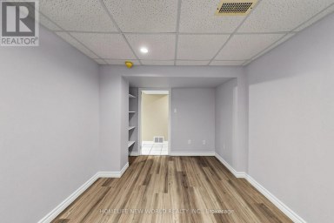
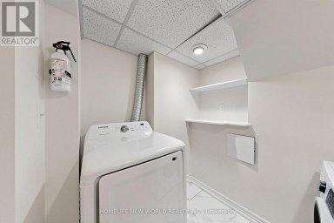
Custom craftsmanship and a serene setting in the heart of Bradford. Situated on a private, treed 50 x 149 ft. lot, 131 John Street East is a custom-built Craftsman-style home offering 3+1 bedrooms, 3.5 bathrooms and 3,126 sq. ft. of total living space.Warm wood accents, pine trim throughout, custom pine closet doors, built-in living room shelving and handcrafted wood railings distinguish the interior. Soaring pine-clad ceilings, exposed wood beams and an expansive wall of windows define the open-concept kitchen, dining and living areas, creating a bright, welcoming setting for everyday living and entertaining.The main floor features two bedrooms, including a primary with an ensuite and generous closet, along with main-floor laundry. A versatile den accommodates an office, dining room or sitting room. Incorporated ramps and railings provide added flexibility for varying mobility needs. The upper-level loft, complete with a four-piece bathroom, offers space for a bedroom retreat, art studio or additional living area.The home has three exterior entrances, with a shared main foyer providing access to main and lower levels. The lower level features a finished recreation room with a wood-burning fireplace and a one-bedroom in-law suite with a gas fireplace, kitchen, living room, bathroom and separate laundry. R2 zoning offers flexibility to explore future uses and rental potential, subject to municipal requirements.The landscaped backyard features mature trees, gazebo, and a water feature, complemented by a detached garage/workshop with 200-amp power and a powered shed for equipment storage and charging. Move-in ready and within a short walk to downtown Bradford and the GO station, with schools, shopping and transit nearby and convenient highway access. A distinctive combination of craftsmanship, versatile living space and in-town convenience. (id:2471)

McConkey Real Estate Corp. Brokerage
- 705-931-0271
- 705-745-4321
- johnmcconkey11@gmail.com
- Property Address: 131 JOHN STREET E, Bradford West Gwillimbury (Bradford), Ontario, L3Z1G3
- Community Name: Bradford
- Property Type: Single Family
- Zoning Description: R2
- Title: Freehold
- Lot Size: 50.5 x 148.4 FT ; Landscaped W/ Private Pond Ft. Fountain
- Acreage: 50.5 x 148.4 FT ; Landscaped W/ Private Pond Ft. Fountain
- Sewage Type: Sanitary sewer
- Water Type: Municipal water
- Driveway: Detached Garage, Garage
- Total Parking Spaces: 5
- Amenities Nearby: Park, Schools, Public Transit
- Structure Style: House
- Style: Detached
- Storeys: 1.5
- Floor Space: 1500 - 2000 sqft
- Bedrooms: 3 + 1
- Bathrooms: 4-Total 1-Partial
- Basement Type: Full (Finished)
- Heating Type: Natural gas, Forced air
- Cooling: None
- Exterior Type: Stone, Wood
- Fireplace Present: True
- Flooring: Tile, Vinyl, Wood, Hardwood, Concrete
- Foundation Type: Concrete
- Appliances Included: Water Heater, Dryer, Two stoves, Two Washers, Window Coverings, Two Refrigerators
- Structures: Shed, Workshop
- Wooded area
- Carpet Free
- Gazebo
- Guest Suite
- Sump Pump
- In-Law Suite
- School Bus
| Type | Level | Dimensions |
|---|---|---|
| Loft | Second level | 7.32 m x 8.14 m |
| Kitchen | Lower level | 3.37 m x 4.53 m |
| Bedroom 4 | Lower level | 2.87 m x 3.86 m |
| Family room | Lower level | 6.07 m x 7.79 m |
| Living room | Lower level | 3.41 m x 3.78 m |
| Foyer | Ground level | 2.05 m x 1.2 m |
| Living room | Ground level | 7.12 m x 3.81 m |
| Kitchen | Ground level | 7.12 m x 3.99 m |
| Laundry room | Ground level | 1.51 m x 2.19 m |
| Office | Ground level | 3.05 m x 3.03 m |
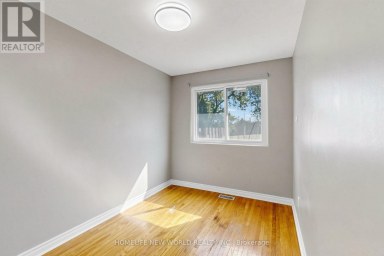
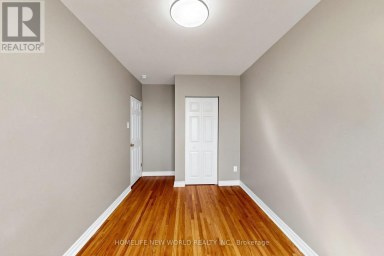
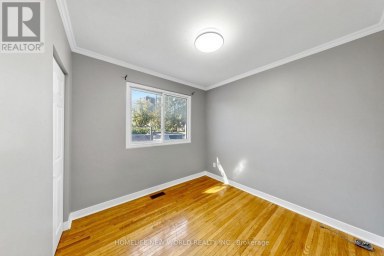
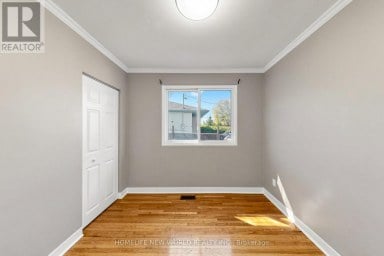
| Bedroom 2 | Ground level | 3.93 m x 3.14 m |
| Primary Bedroom | Ground level | 5.36 m x 3.4 m |
Listing Office: SOTHEBY'S INTERNATIONAL REALTY CANADA

This REALTOR.ca listing content is owned and licensed by REALTOR® members of The Canadian Real Estate Association. REALTOR®, MLS® and the associated logos are trademarks of the Canadian Real Estate Association. This website is operated by a brokerage or salesperson who is a member of The Canadian Real Estate Association and is licensed to trade residential and/or commercialreal estate. Any out of province listing content on this website is not intended to solicit a trade in real estate. Any consumers interested in out of province listings must contact a person who is licensed to trade in real estate in that province. All information displayed on this website is believed to be accurate but is not guaranteed and should be independently verified. No warranties or representations are made of any kind.
One-of-a-kind Unique home, Highlighted with a Generous 55' x 320'...
- 4 Beds
- 2 Baths
Bright Detached 3 + 2 Bedroom Semi-Detached Brick Bungalow Prime...
- 5 Beds
- 2 Baths
One of the largest semi-detached homes in the area, offering...
- 4 Beds
- 4 Baths
This website is operated by a member of The Canadian Real Estate Association (CREA). The content on this website is owned or controlled by CREA. By accessing this website, the user agrees to be bound by these terms of use as amended from time to time, and agrees that these terms of use constitute a binding contract between the user, and CREA.
The content on this website is protected by copyright and other laws, and is intended solely for the private, non-commercial use by individuals. Any other reproduction, distribution or use of the content, in whole or in part, is specifically prohibited. Prohibited uses include commercial use, "screen scraping", "database scraping", and any other activity intended to collect, store, reorganize or manipulate the content of this website.
REALTOR®, REALTORS®, and the REALTOR® logo are certification marks that are owned by REALTOR® Canada Inc. and licensed exclusively to The Canadian Real Estate Association (CREA). These certification marks identify real estate professionals who are members of CREA and who must abide by CREA's By-Laws, Rules, and the REALTOR® Code. The MLS® trademark and the MLS® logo are owned by CREA and identify the professional real estate services provided by members of CREA.
The information contained on this website is based in whole or in part on information that is provided by members of CREA, who are responsible for its accuracy. CREA reproduces and distributes this information as a service for its members, and assumes no responsibility for its completeness or accuracy.
We may at any time amend these Terms of Use by updating this posting. All users of this site are bound by these amendments should they wish to continue accessing the website, and should therefore periodically visit this page to review any and all such amendments.