
132 QUEEN STREET W, Springwater (Elmvale), Ontario, L0L1P0
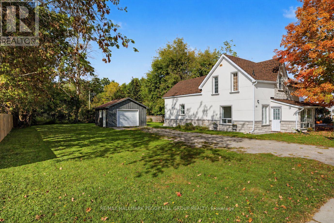
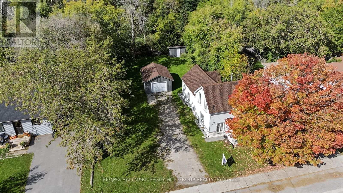
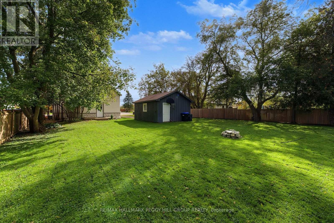
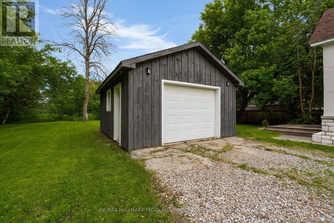
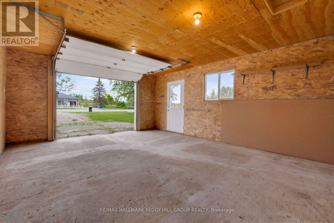
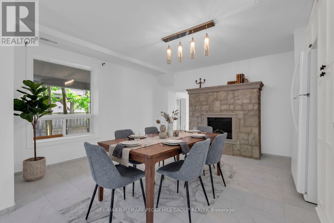
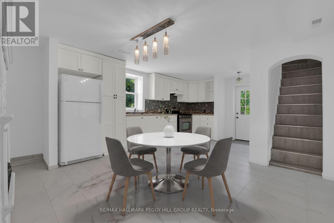
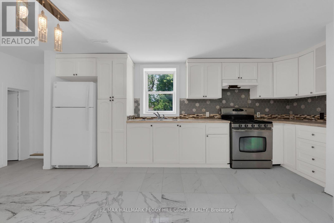
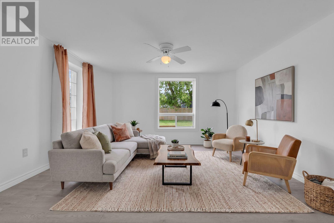
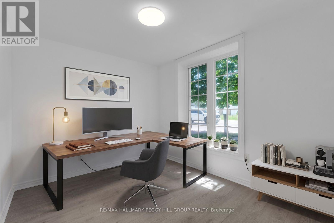
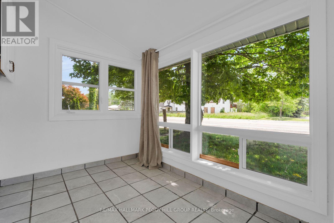
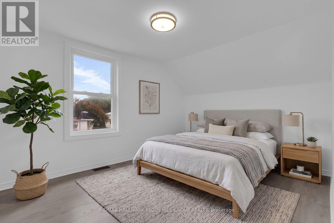
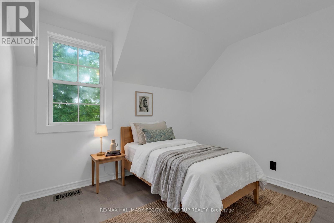
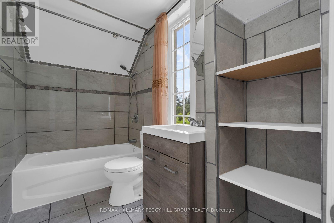
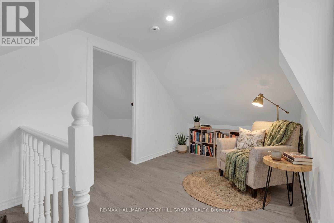
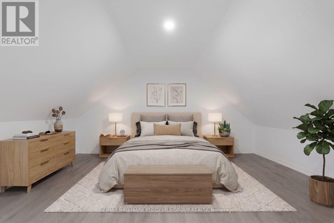
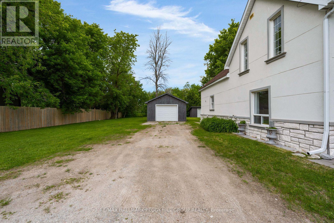
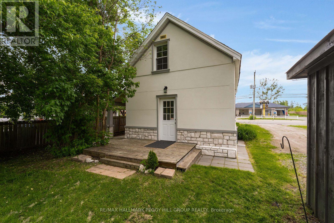
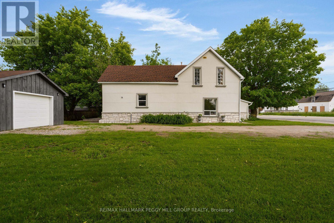
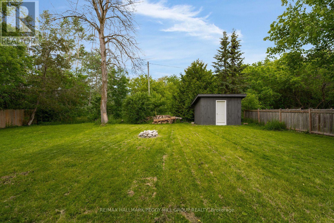
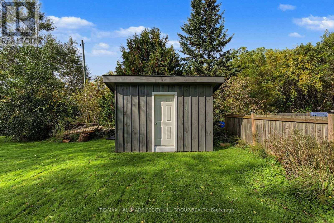
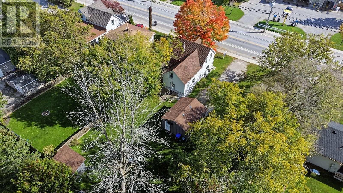
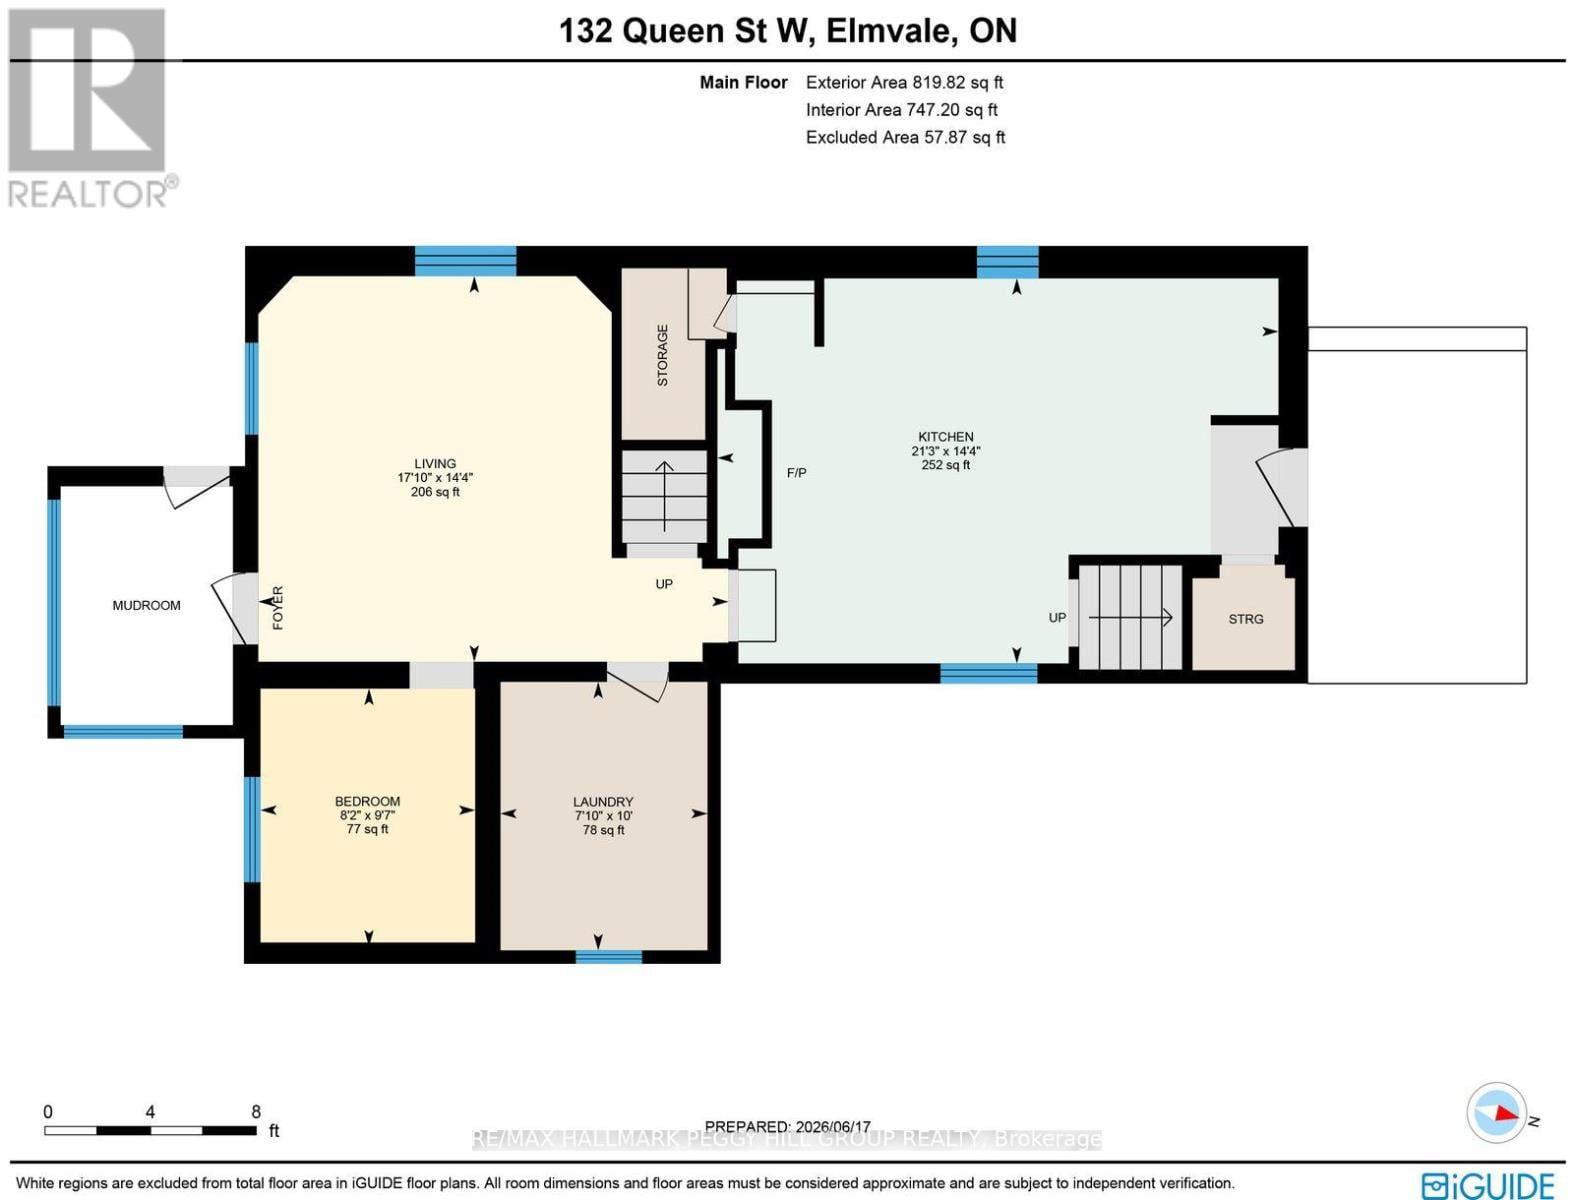
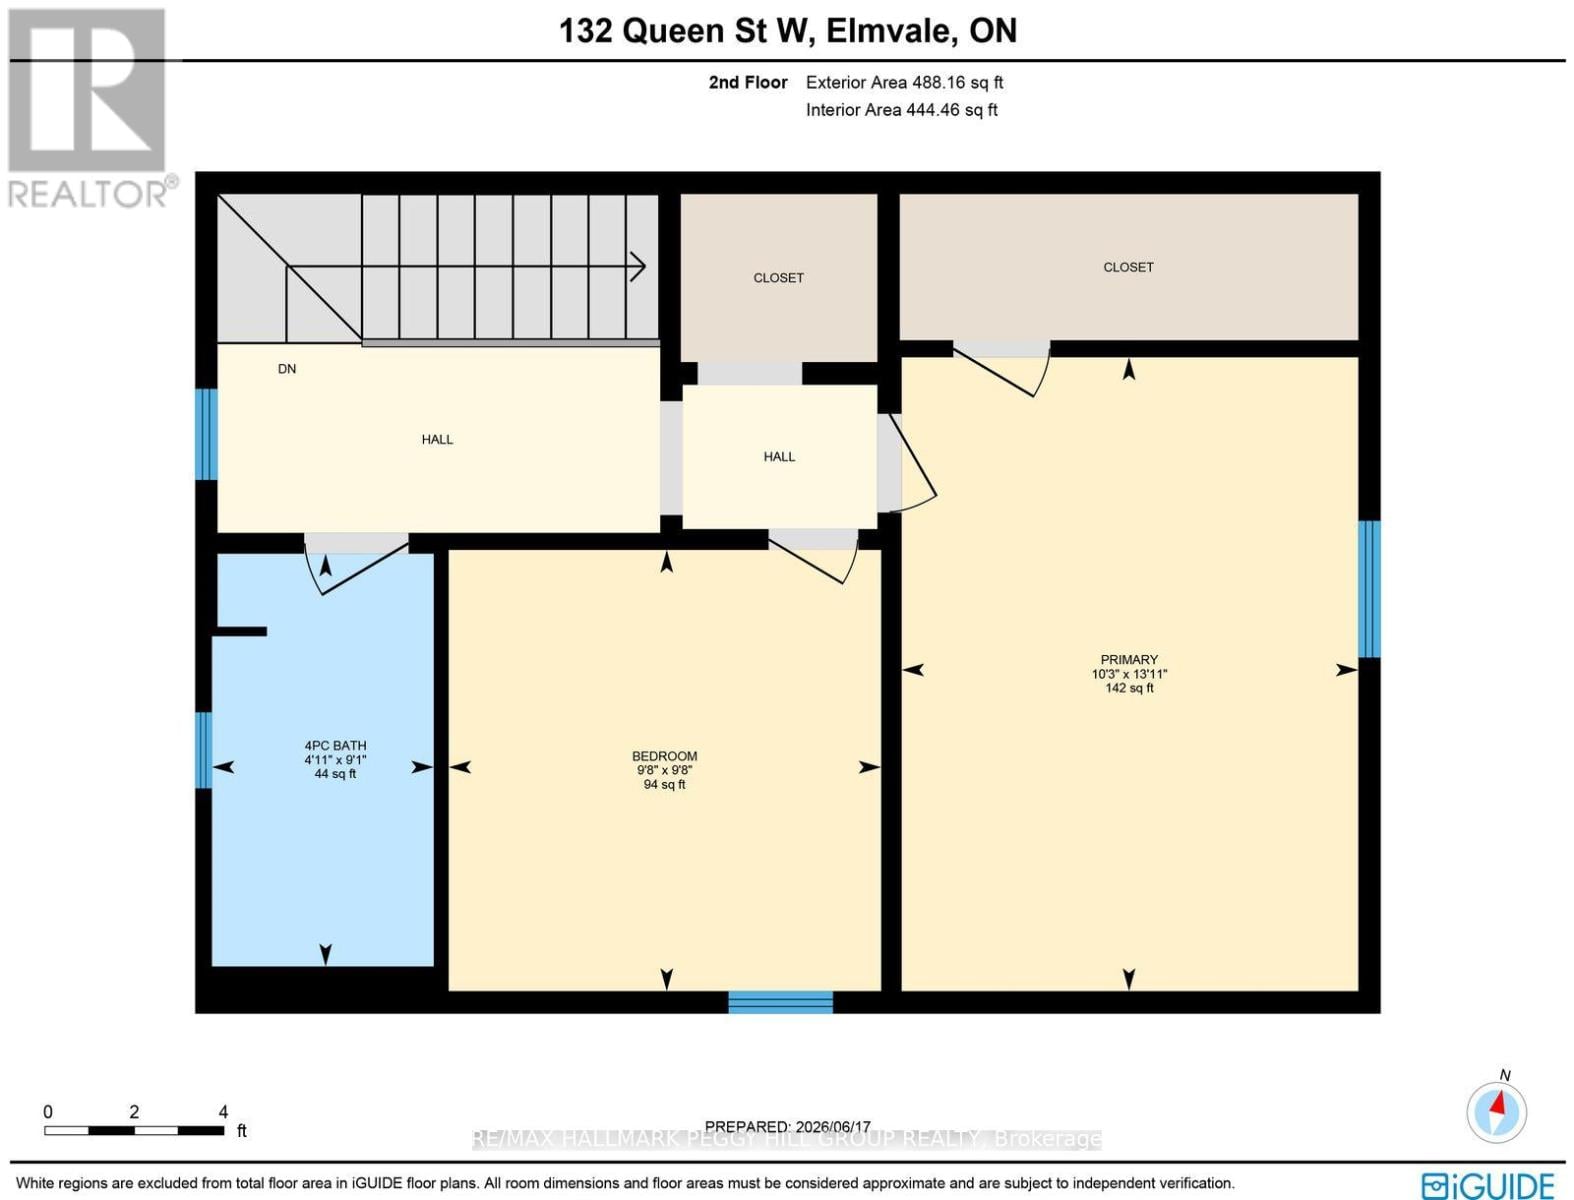
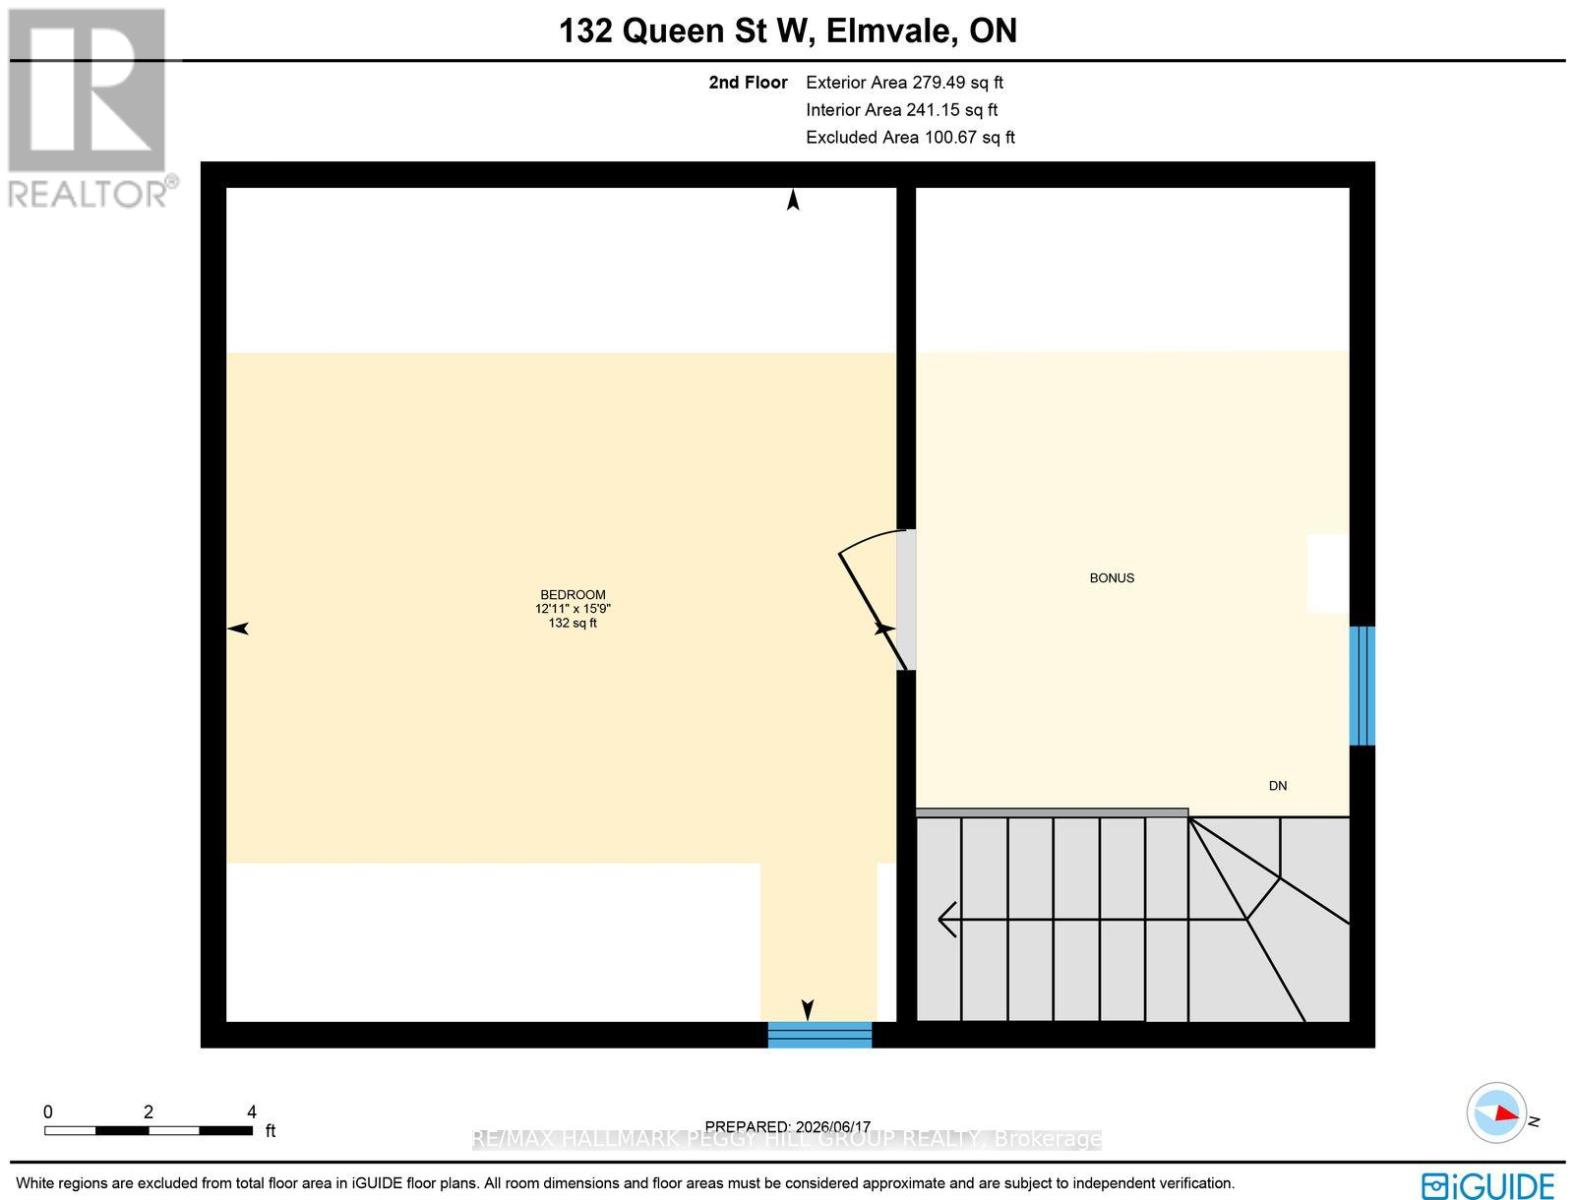
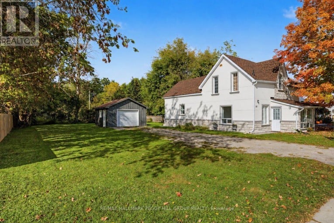
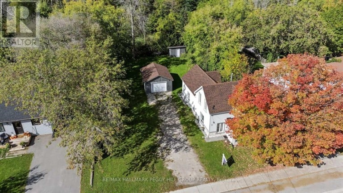
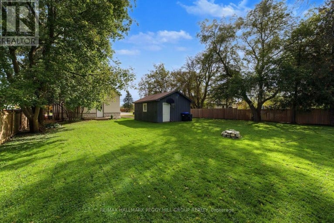
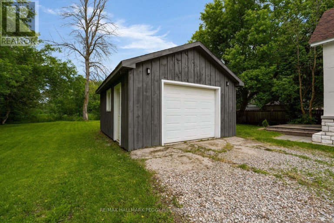
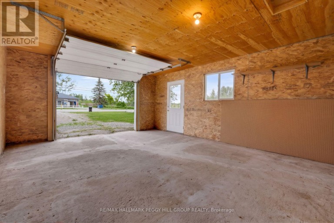
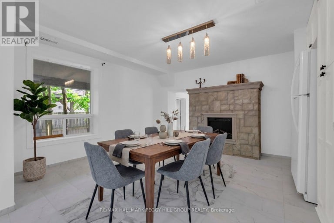
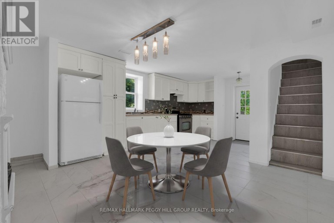
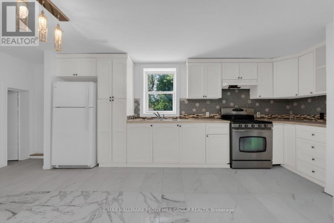
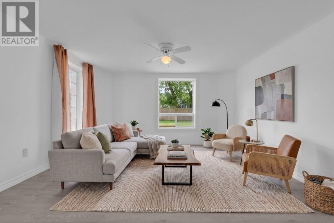
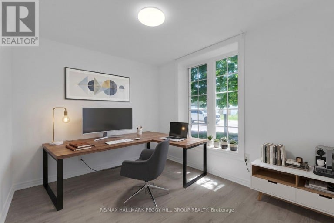
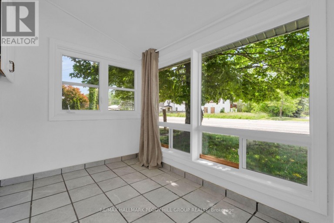
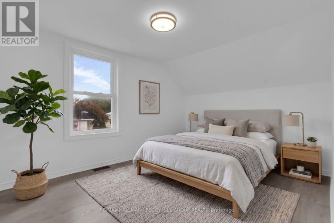
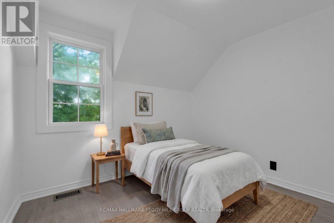
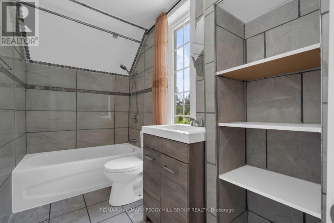
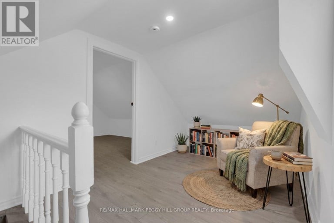
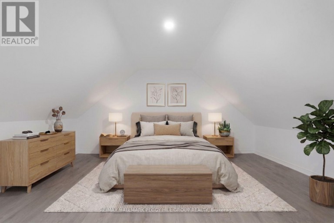
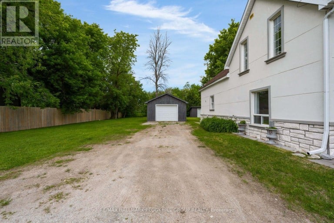
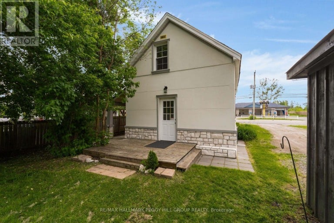
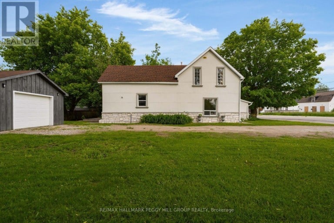
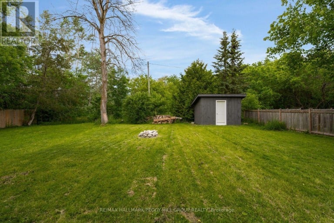
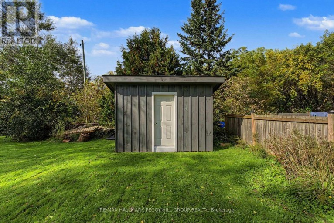
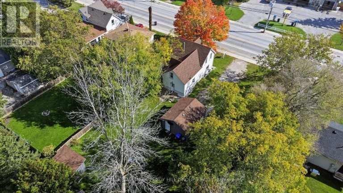
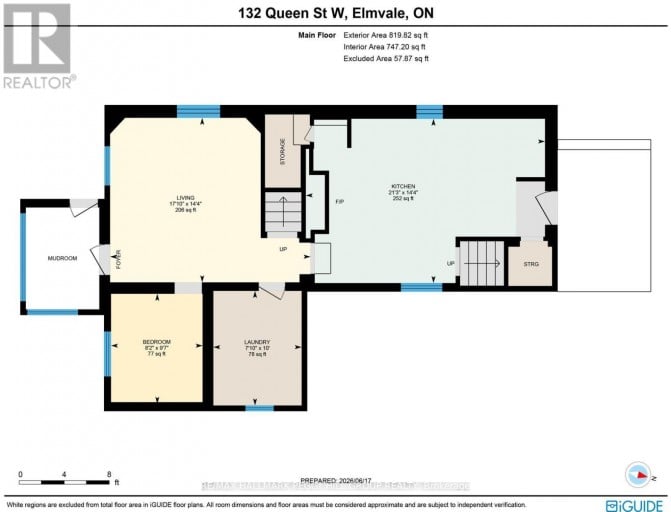
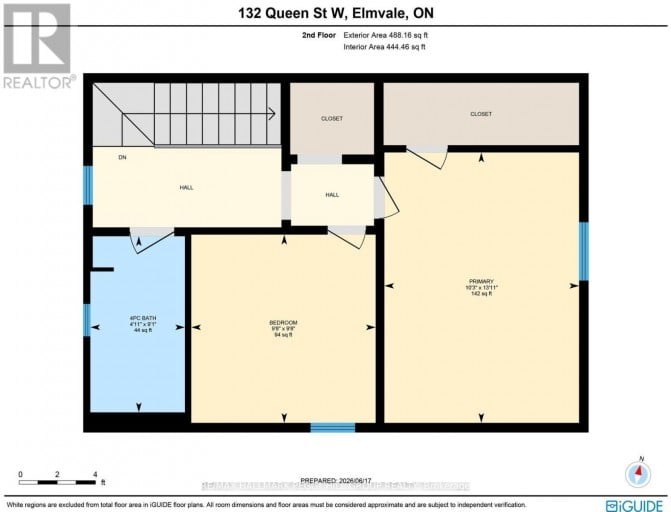
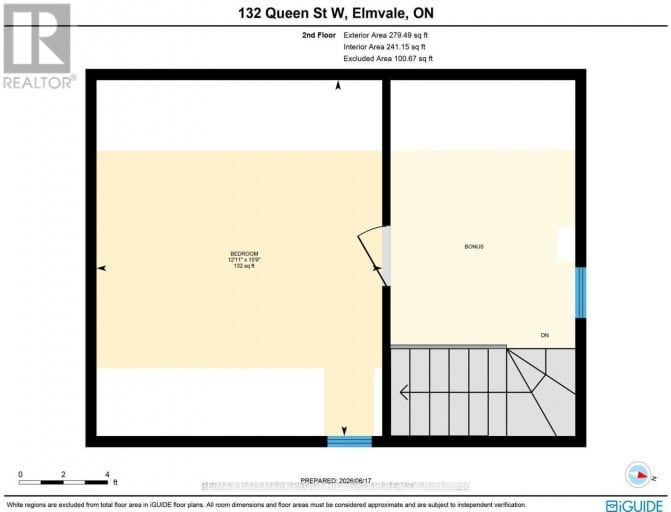
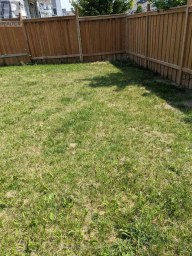
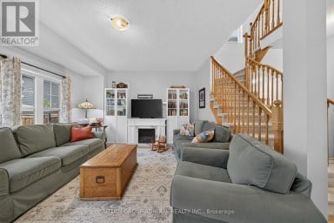
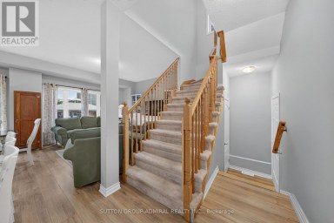
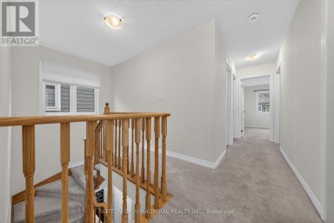
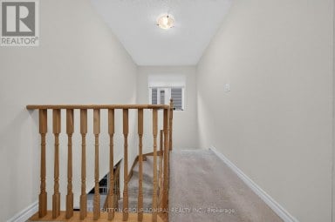
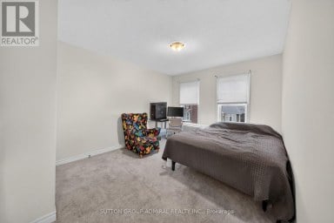
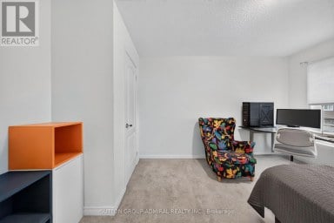
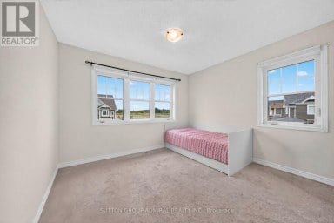
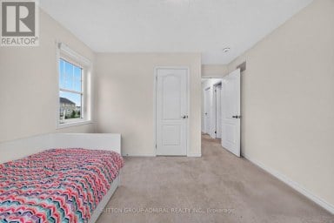
RARE 80 X 150 FT IN-TOWN LOT WITH UPGRADED SHINGLES, EAVESTROUGHS, FASCIA, SOFFIT, DOWNSPOUTS, FRESH PAINT & FLOORING WITH AN OVERSIZED DETACHED DOUBLE GARAGE & FOUR BEDROOMS WITHIN WALKING DISTANCE TO THE RAILTRAIL AND DOWNTOWN ELMVALE! You do not have to leave town to get a backyard with this much room, a true two-car detached garage and a home that gives everyone a little more room of their own. A long driveway leads to the oversized detached double garage, giving you valuable space for two vehicles along with tools,bikes, seasonal gear and projects. Behind it, the 80 x 150 ft property opens into a wide stretch of lawn beneath mature trees, with a shed for the extras and enough backyard space for swing sets, soccer nets, garden beds and long summer evenings on the deck while the kids keep playing past sunset. Offering over 1,600 sq. ft., the main level features a spacious living room and a large kitchen and dining area with white cabinetry, a tiled backsplash, porcelain tile flooring, a stone fireplace and a walkout to the rear deck. A main-floor bedroom gives guests or family members their own space, while the large laundry room includes a sink and plenty of room to keep household tasks organized. Three additional bedrooms are found on the upper level alongside a bonus area that could easily become a home office, play space or quiet reading spot, plus a 4-piece bathroom. The Trans Canada Trail, library, arena, schools, grocery store and local restaurants are all close by, putting many of Elmvale's everyday destinations within easy reach. This #HomeToStay has everything you want, and all the charm you didn't know you needed! (id:2471)

McConkey Real Estate Corp. Brokerage
- 705-868-4674
- 705-745-4321
- 705-745-4324
- charmcconkey@gmail.com
- Property Address: 132 QUEEN STREET W, Springwater (Elmvale), Ontario, L0L1P0
- Community Name: Elmvale
- Property Type: Single Family
- Zoning Description: R1
- Title: Freehold
- Lot Size: 80 x 150 FT
- Acreage: 80 x 150 FT|under 1/2 acre
- Sewage Type: Sanitary sewer
- Water Type: Municipal water
- Driveway: Detached Garage, Garage
- Total Parking Spaces: 6
- Amenities Nearby: Golf Nearby, Park, Schools
- Structure Style: House
- Style: Detached
- Storeys: 2
- Floor Space: 1500 - 2000 sqft
- Bedrooms: 4
- Bathrooms: 1-Total
- Basement Type: Crawl space
- Heating Type: Natural gas, Forced air
- Cooling: Central air conditioning
- Exterior Type: Stucco, Stone
- Fireplace Present: True
- Flooring: Tile, Laminate, Porcelain Tile
- Foundation Type: Stone
- Appliances Included: Water Heater, Dryer, Stove, Washer, Refrigerator
- Structures: Deck, Shed
- Conservation/green belt
- Carpet Free
- Sump Pump
- School Bus
| Type | Level | Dimensions |
|---|---|---|
| Bedroom | Second level | 4.81 m x 3.94 m |
| Bedroom | Second level | 2.95 m x 2.95 m |
| Primary Bedroom | Second level | 3.11 m x 4.24 m |
| Laundry room | Main level | 3.04 m x 2.39 m |
| Bedroom | Main level | 2.92 m x 2.48 m |
| Kitchen | Main level | 4.36 m x 6.47 m |
| Living room | Main level | 4.37 m x 5.42 m |
Listing Offices: RE/MAX HALLMARK PEGGY HILL GROUP REALTY

This REALTOR.ca listing content is owned and licensed by REALTOR® members of The Canadian Real Estate Association. REALTOR®, MLS® and the associated logos are trademarks of the Canadian Real Estate Association. This website is operated by a brokerage or salesperson who is a member of The Canadian Real Estate Association and is licensed to trade residential and/or commercialreal estate. Any out of province listing content on this website is not intended to solicit a trade in real estate. Any consumers interested in out of province listings must contact a person who is licensed to trade in real estate in that province. All information displayed on this website is believed to be accurate but is not guaranteed and should be independently verified. No warranties or representations are made of any kind.
Welcome To This 5-Year-Old Corner Detached Home In The Prestigious...
- 4 Beds
- 5 Baths
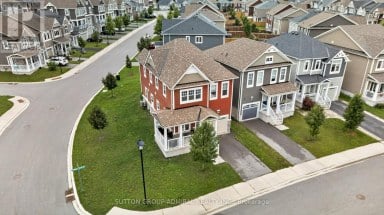
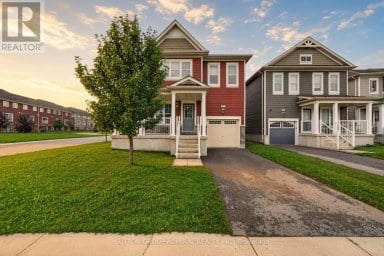
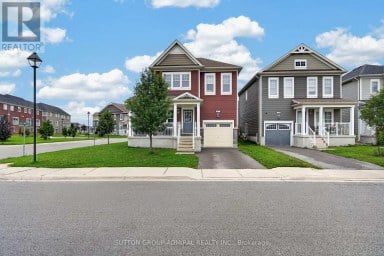
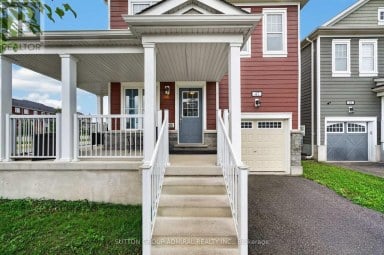
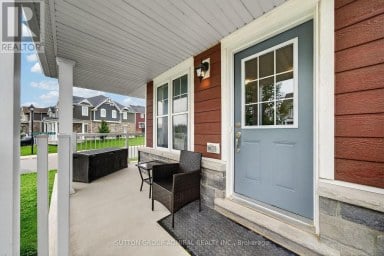
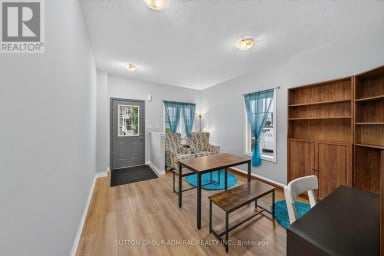
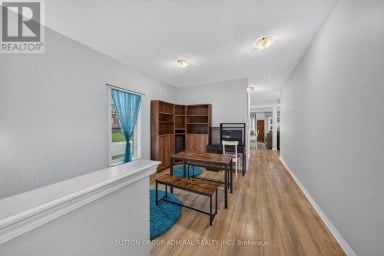
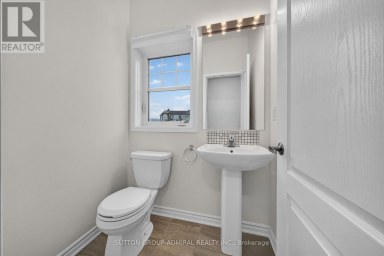
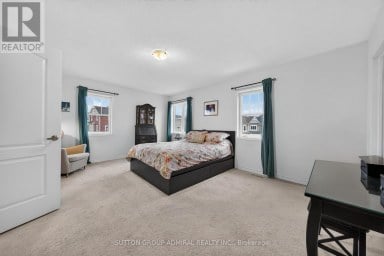
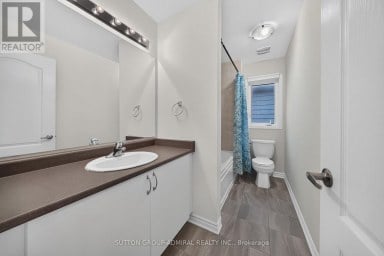
Welcome to 47 Sandhill Crane Drive, a bright and inviting...
- 4 Beds
- 4 Baths
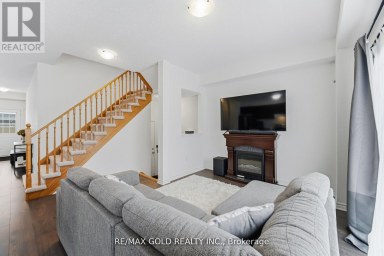
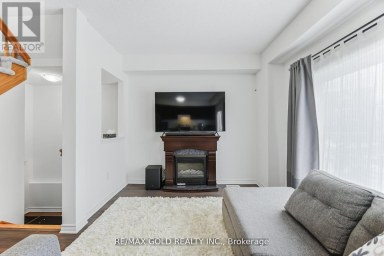
Gorgeous Home Nested In Vibrant Georgian Sands Wasaga Beach **...
- 4 Beds
- 4 Baths
This website is operated by a member of The Canadian Real Estate Association (CREA). The content on this website is owned or controlled by CREA. By accessing this website, the user agrees to be bound by these terms of use as amended from time to time, and agrees that these terms of use constitute a binding contract between the user, and CREA.
The content on this website is protected by copyright and other laws, and is intended solely for the private, non-commercial use by individuals. Any other reproduction, distribution or use of the content, in whole or in part, is specifically prohibited. Prohibited uses include commercial use, "screen scraping", "database scraping", and any other activity intended to collect, store, reorganize or manipulate the content of this website.
REALTOR®, REALTORS®, and the REALTOR® logo are certification marks that are owned by REALTOR® Canada Inc. and licensed exclusively to The Canadian Real Estate Association (CREA). These certification marks identify real estate professionals who are members of CREA and who must abide by CREA's By-Laws, Rules, and the REALTOR® Code. The MLS® trademark and the MLS® logo are owned by CREA and identify the professional real estate services provided by members of CREA.
The information contained on this website is based in whole or in part on information that is provided by members of CREA, who are responsible for its accuracy. CREA reproduces and distributes this information as a service for its members, and assumes no responsibility for its completeness or accuracy.
We may at any time amend these Terms of Use by updating this posting. All users of this site are bound by these amendments should they wish to continue accessing the website, and should therefore periodically visit this page to review any and all such amendments.