
1326 GILFORD ROAD, Innisfil (Gilford), Ontario, L0L1R0


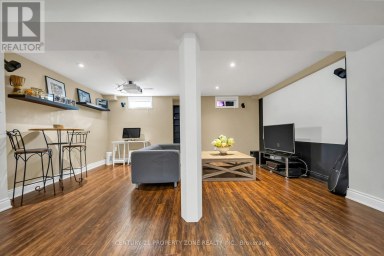
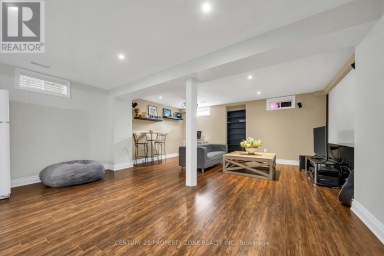
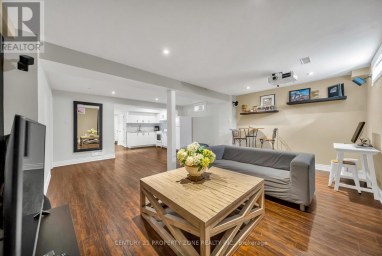
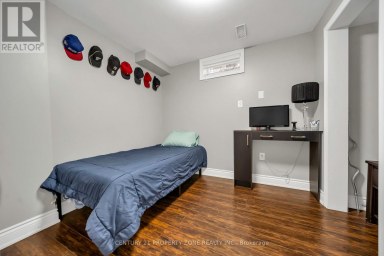
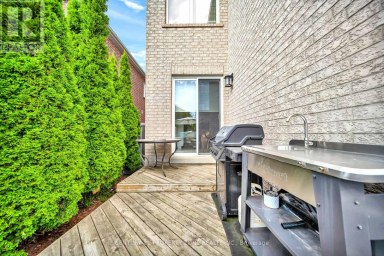
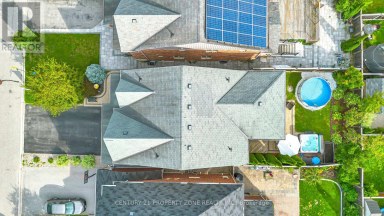
Custom Built Bungalow with 3500+ Sq Ft of Living Space built by original owners. Gorgeous private yard over 1/2 Acre. Extensive gardens, trees and 6 car driveway +2.5 Car Garage. New $2M+ homes being built behind with mature hedges and trees can't see behind (very private). Huge Deck to overlook your private lawn/gardens and meticulously maintained. Steps to Lake Simcoe. Close to Marina & Boat launch. Located In the quaint village of Gilford. Easy access to Hwy 11/400 & amenities north or south. Main Front Office (described as 3rd Bdrm). Open Concept Family O/L Dining Room with Cathedral Ceilings & W/O to Huge Deck. Kitchen has granite c/tops & Under Cabinet Lighting. Breakfast Area with W/O to Stone W/W, gardens & trees and entrance to side yard. Spacious Master with H&H Closets, W/O to Deck, B/I Window seat & dressers & 5pc Ensuite with Sep Tub, 2 Sinks & Sep Shower. 2nd Bedroom with Double Closets. Main Floor Laundry & Entrance to 2.5 Car Garage with Staircase down to Basement. Totally finished basement with Brand New Broadloom T/Out. 3 Spacious Areas for games rooms, TV room, 4th Bedroom & 3pc Bathroom. Utility Room & Workshop (entrance to staircase up to garage). Very well maintained home shows true pride of ownership. Move in condition (mechanicals in great shape). Quality built with Silent Floor Trusses & Plywood. Some updates include-Leaf Gutters-20, Garage Doors-22, Mbr Ens & Main 4pc C/Tops-25, Kit Under Cab Lights-24,, Fpl-Fam-22, Kit appls-22, New Sump Pump & Batt B/Up 2500w inverter-26, Furnace-17, Shingles-16 and more! Easy to show & quick closing available but flexilbe on closing date (id:2471)

McConkey Real Estate Corp. Brokerage
- 705-768-8865
- 705-745-4321
- 705-745-4324
- jcsullivan3@yahoo.ca
- Property Address: 1326 GILFORD ROAD, Innisfil (Gilford), Ontario, L0L1R0
- Community Name: Gilford
- Property Type: Single Family
- Zoning Description: RG
- Title: Freehold
- Lot Size: 100 x 243.6 FT
- Acreage: 100 x 243.6 FT
- Sewage Type: Septic System
- Driveway: Attached Garage, Garage
- Total Parking Spaces: 8
- Structure Style: House
- Style: Detached
- Storeys: 1
- Floor Space: 1500 - 2000 sqft
- Building Age: 31 to 50 years
- Bedrooms: 3 + 1
- Bathrooms: 3-Total
- Basement Type: N/A (Finished), N/A, Full
- Heating Type: Natural gas, Forced air
- Cooling: Central air conditioning
- Exterior Type: Brick, Wood
- Fireplace Present: True
- Flooring: Carpeted, Hardwood, Ceramic
- Foundation Type: Poured Concrete
- Appliances Included: Garage door opener remote(s), Central Vacuum, Water Heater, Water softener, Dishwasher, Garage door opener, Stove, Water Treatment, Window Coverings, Refrigerator
- Structures: Deck, Porch
- Flat site
- Sump Pump
| Type | Level | Dimensions |
|---|---|---|
| Bedroom | Basement | 3.4 m x 3.32 m |
| Workshop | Basement | 3.91 m x 3.27 m |
| Utility room | Basement | 4.19 m x 3.22 m |
| Recreational, Games room | Basement | 8.56 m x 5 m |
| Games room | Basement | 8.33 m x 4.34 m |
| Bedroom | Main level | 3.74 m x 2.89 m |
| Family room | Main level | 5.79 m x 4.69 m |
| Dining room | Main level | 3.91 m x 3.5 m |
| Kitchen | Main level | 4.8 m x 2.92 m |
| Eating area | Main level | 3.27 m x 2.74 m |
| Primary Bedroom | Main level | 4.57 m x 4.49 m |
| Bedroom | Main level | 3.6 m x 3.17 m |
| Laundry room | Main level | 2.74 m x 1.7 m |
Listing Office: SUTTON GROUP INCENTIVE REALTY INC.

This REALTOR.ca listing content is owned and licensed by REALTOR® members of The Canadian Real Estate Association. REALTOR®, MLS® and the associated logos are trademarks of the Canadian Real Estate Association. This website is operated by a brokerage or salesperson who is a member of The Canadian Real Estate Association and is licensed to trade residential and/or commercialreal estate. Any out of province listing content on this website is not intended to solicit a trade in real estate. Any consumers interested in out of province listings must contact a person who is licensed to trade in real estate in that province. All information displayed on this website is believed to be accurate but is not guaranteed and should be independently verified. No warranties or representations are made of any kind.


Welcome to over 3,600 sq. ft. of luxury living, built...
- 5 Beds
- 5 Baths
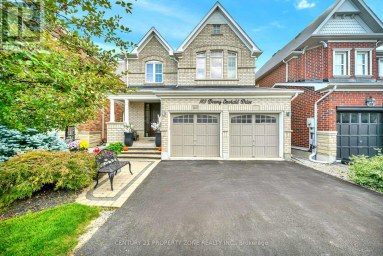
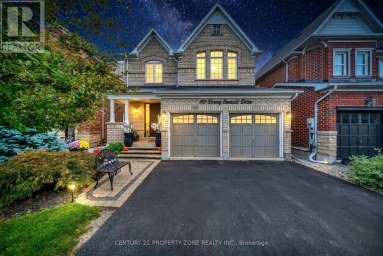
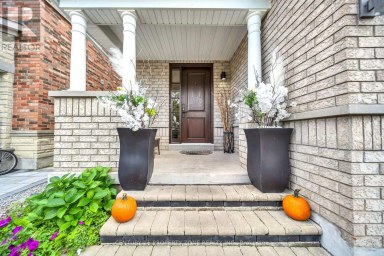
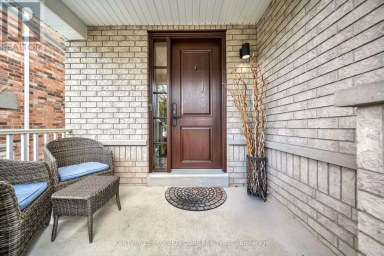
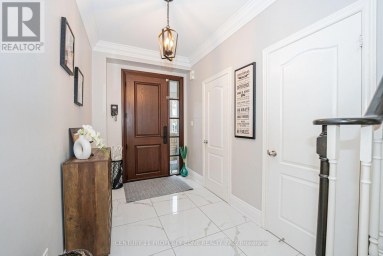
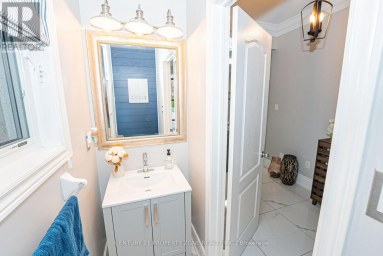
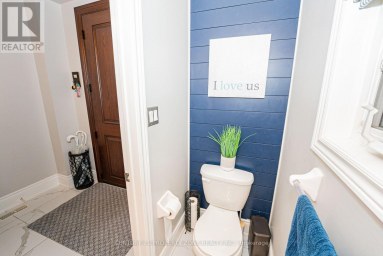
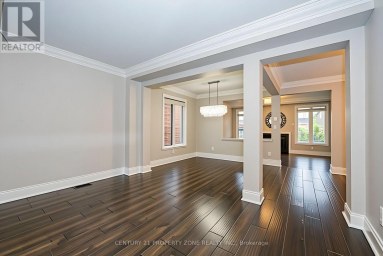
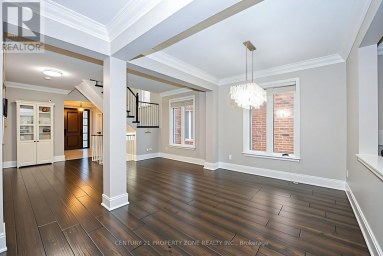
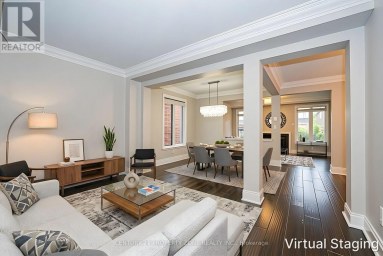
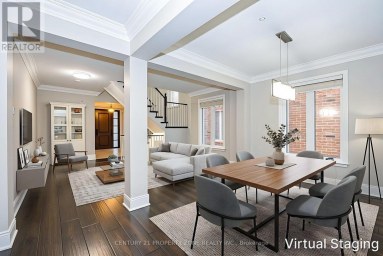
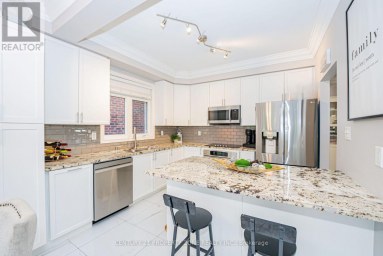
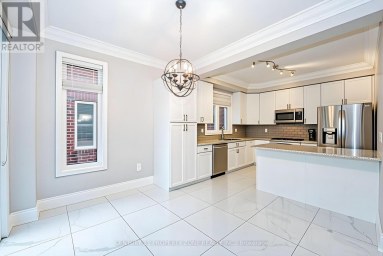
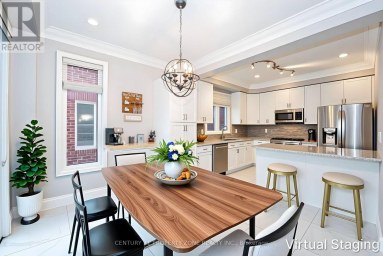
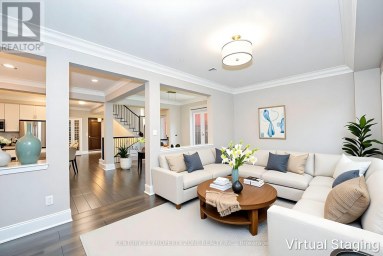
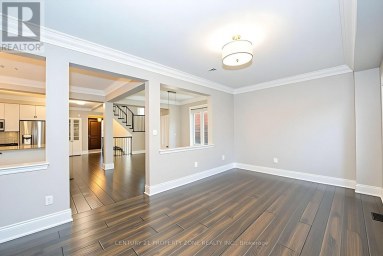
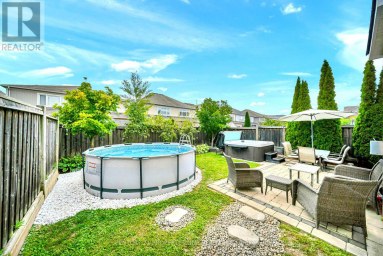
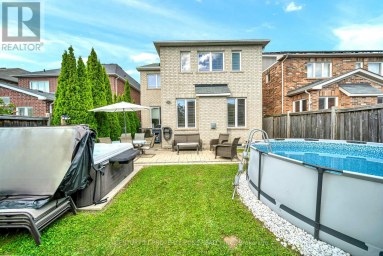
Welcome to 169 Downy Emerald Dr, Bradford, an exceptional 4+1...
- 5 Beds
- 5 Baths


This beautiful 4 bedroom, 4 bathroom detached home offers a...
- 4 Beds
- 6 Baths
This website is operated by a member of The Canadian Real Estate Association (CREA). The content on this website is owned or controlled by CREA. By accessing this website, the user agrees to be bound by these terms of use as amended from time to time, and agrees that these terms of use constitute a binding contract between the user, and CREA.
The content on this website is protected by copyright and other laws, and is intended solely for the private, non-commercial use by individuals. Any other reproduction, distribution or use of the content, in whole or in part, is specifically prohibited. Prohibited uses include commercial use, "screen scraping", "database scraping", and any other activity intended to collect, store, reorganize or manipulate the content of this website.
REALTOR®, REALTORS®, and the REALTOR® logo are certification marks that are owned by REALTOR® Canada Inc. and licensed exclusively to The Canadian Real Estate Association (CREA). These certification marks identify real estate professionals who are members of CREA and who must abide by CREA's By-Laws, Rules, and the REALTOR® Code. The MLS® trademark and the MLS® logo are owned by CREA and identify the professional real estate services provided by members of CREA.
The information contained on this website is based in whole or in part on information that is provided by members of CREA, who are responsible for its accuracy. CREA reproduces and distributes this information as a service for its members, and assumes no responsibility for its completeness or accuracy.
We may at any time amend these Terms of Use by updating this posting. All users of this site are bound by these amendments should they wish to continue accessing the website, and should therefore periodically visit this page to review any and all such amendments.