
135 VILLAGE STREET, Hastings Highlands (Herschel Ward), Ontario, K0L1C0

Next Open House: October 19
October 19
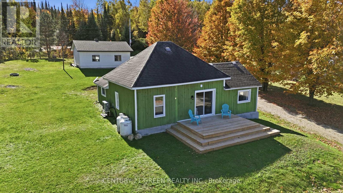
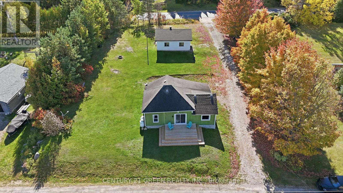
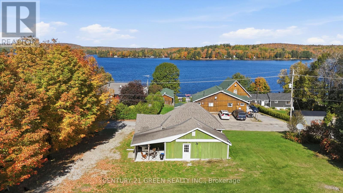
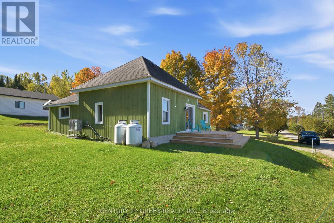
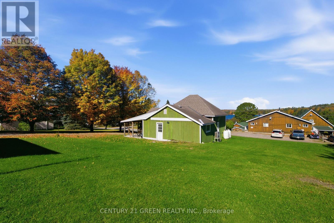
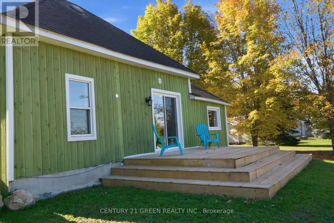
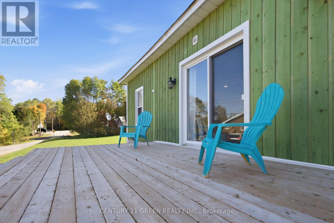
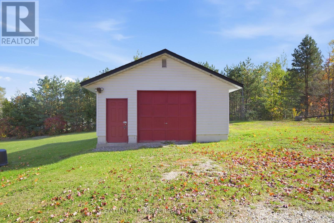
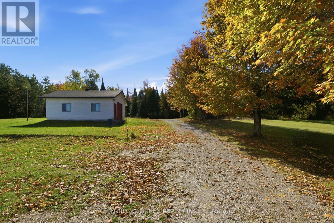
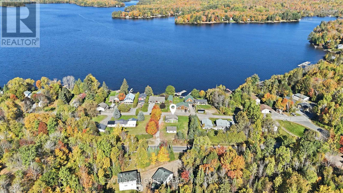
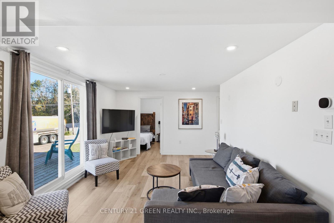
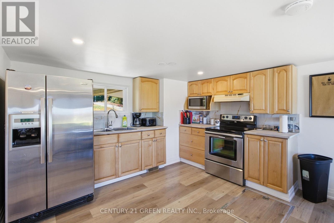
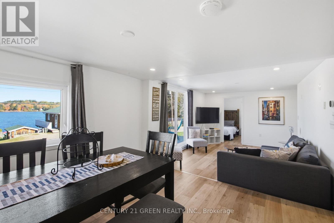
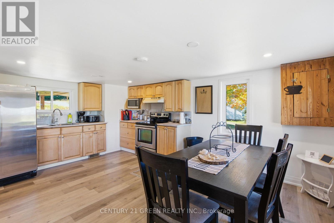
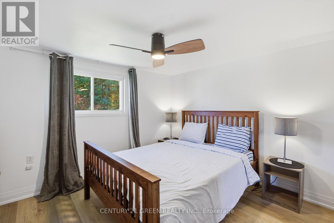
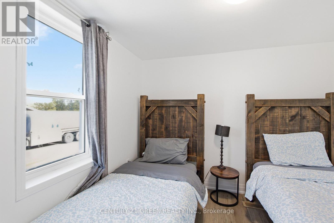
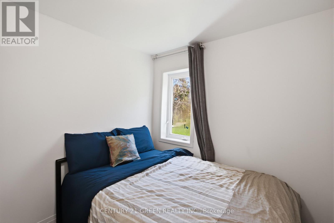
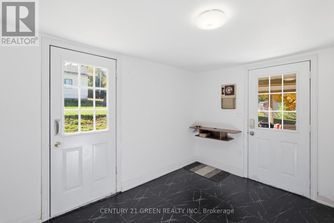
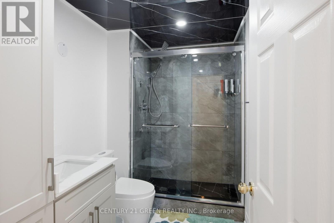
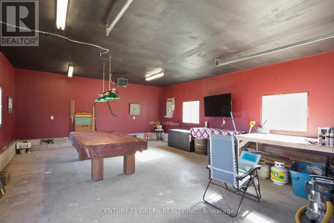
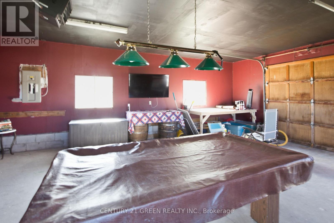
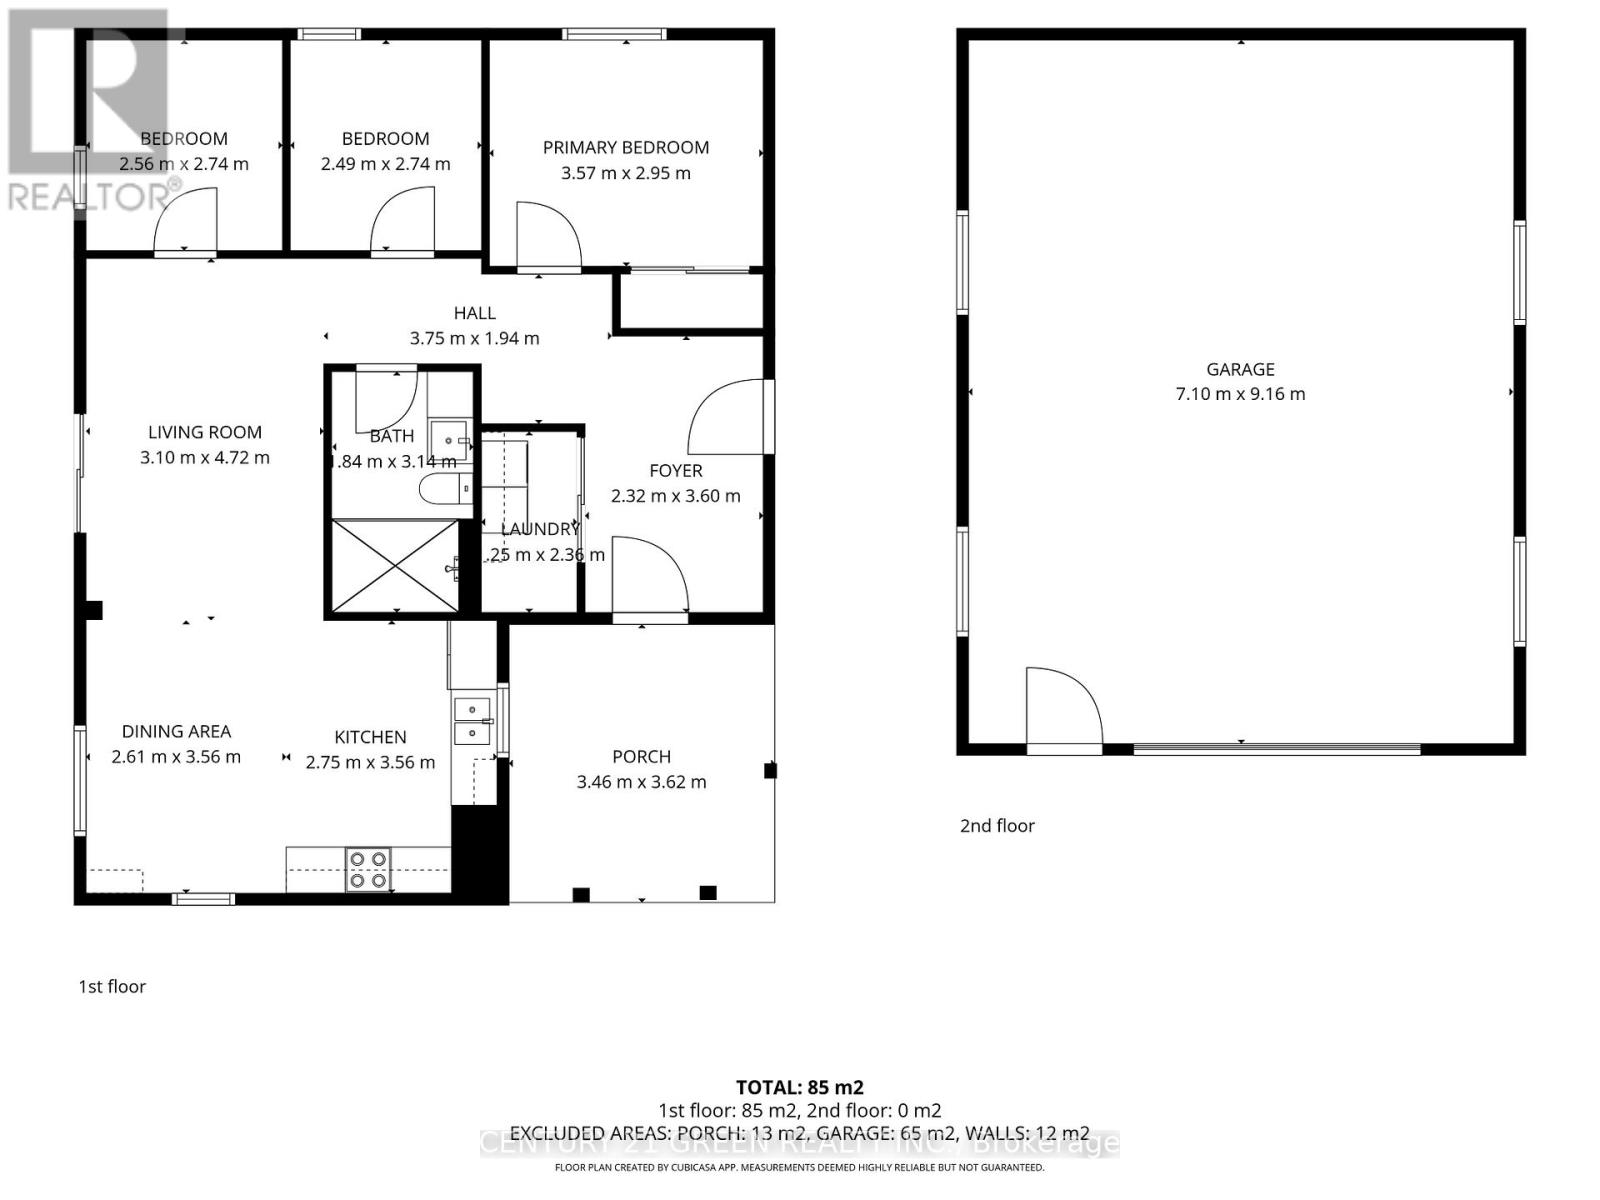
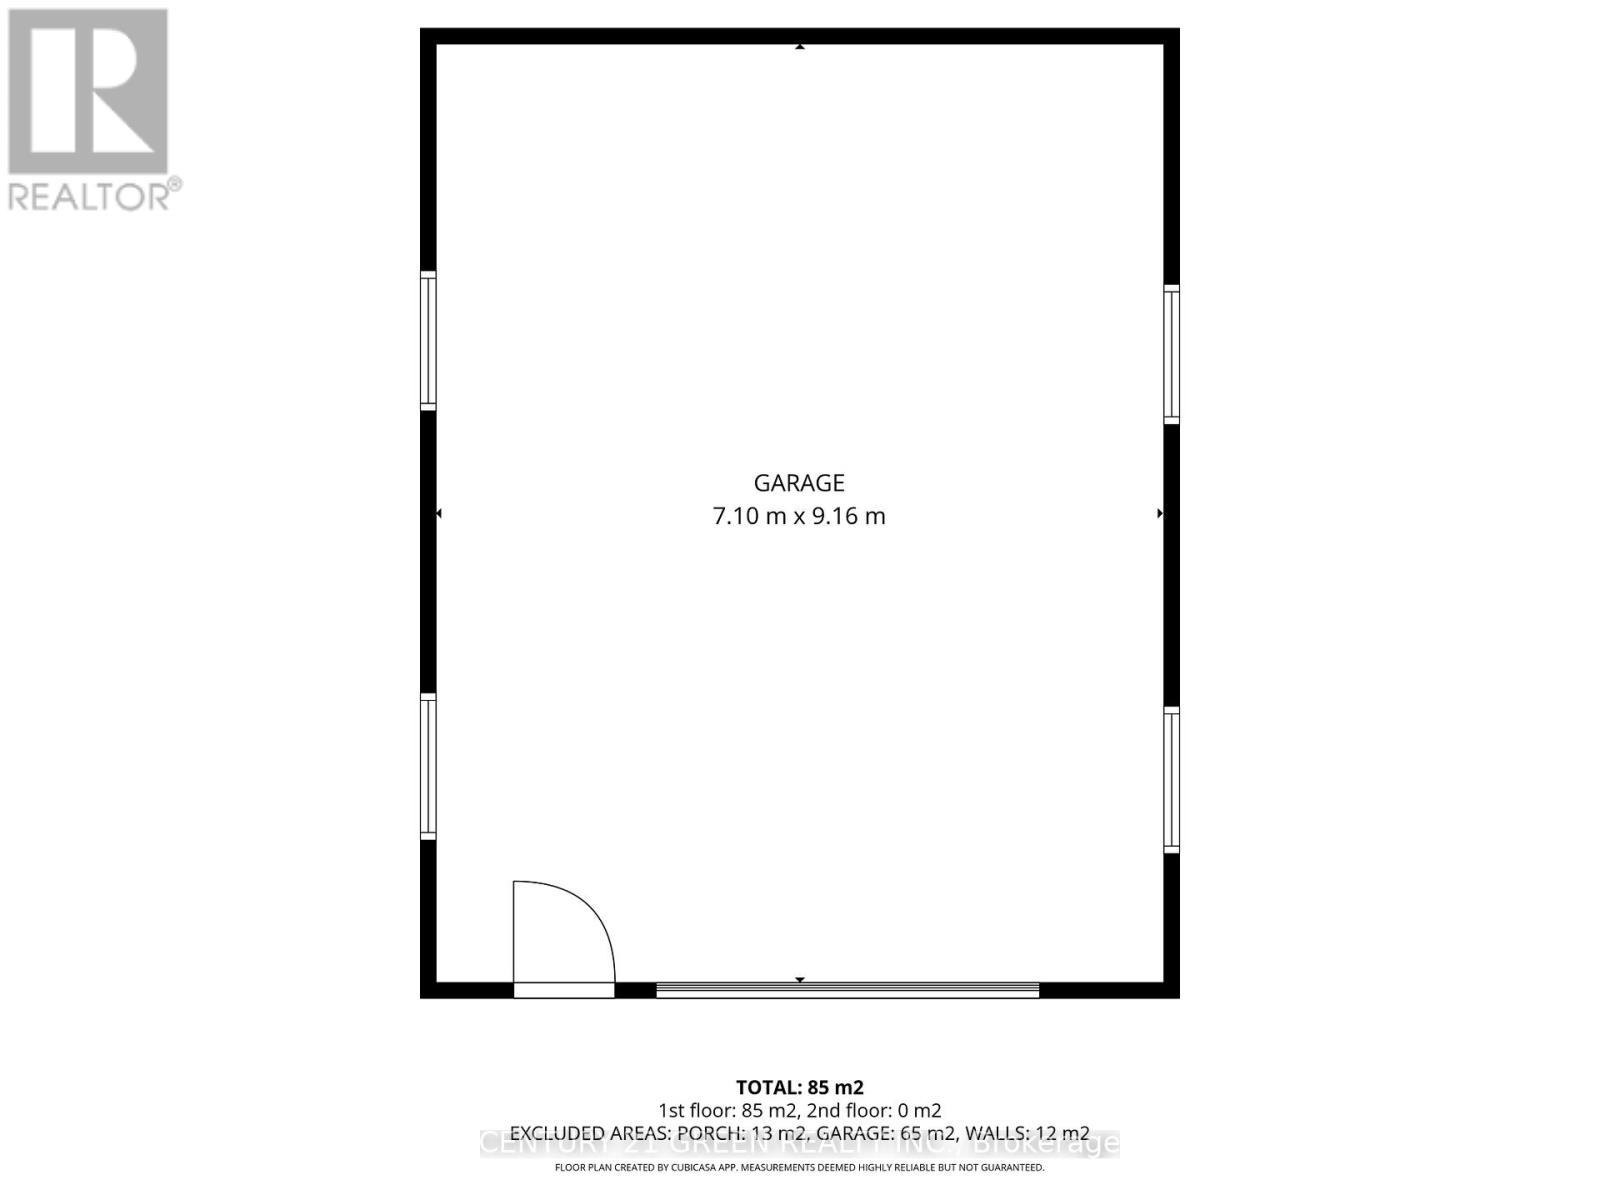
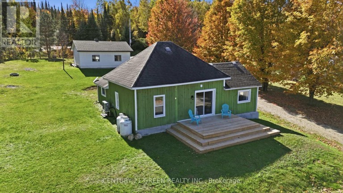
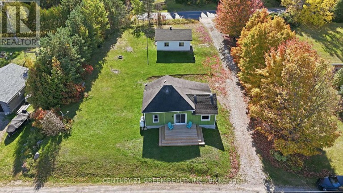
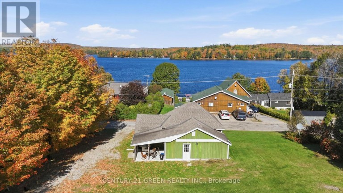
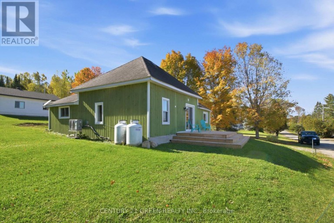
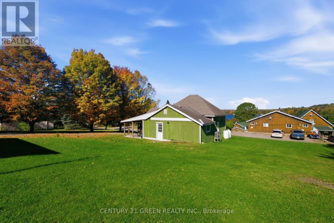

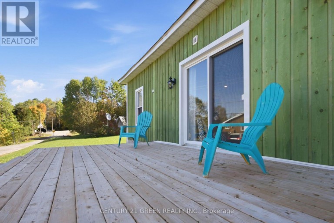
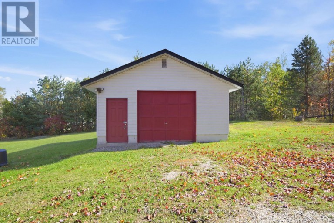
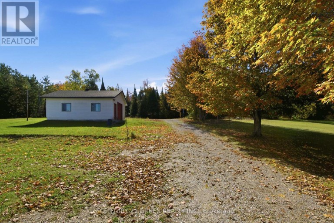
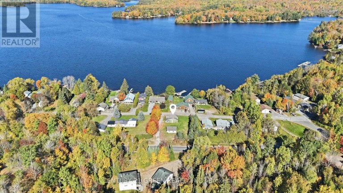
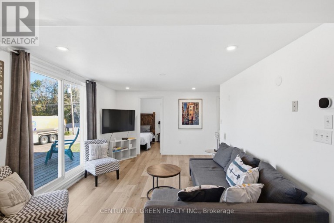
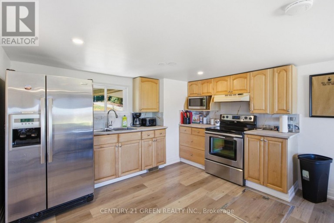
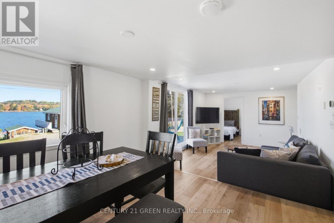
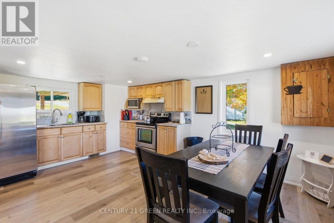
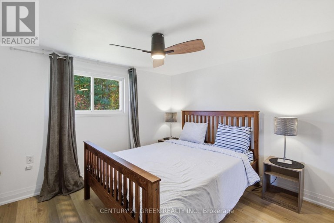
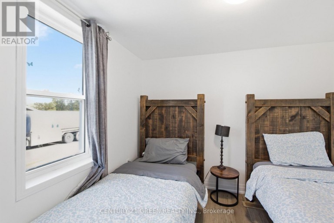
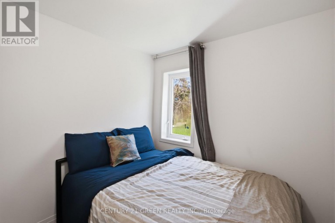
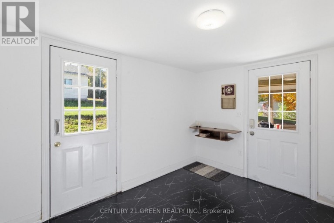
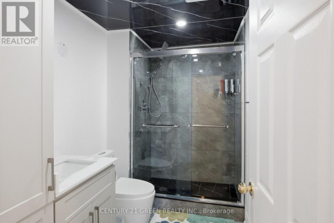
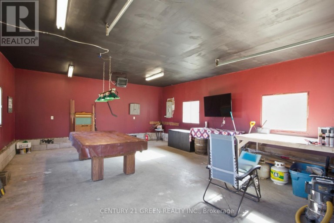
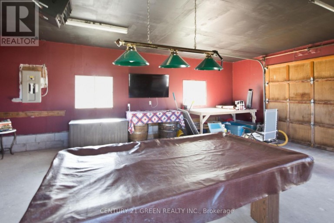
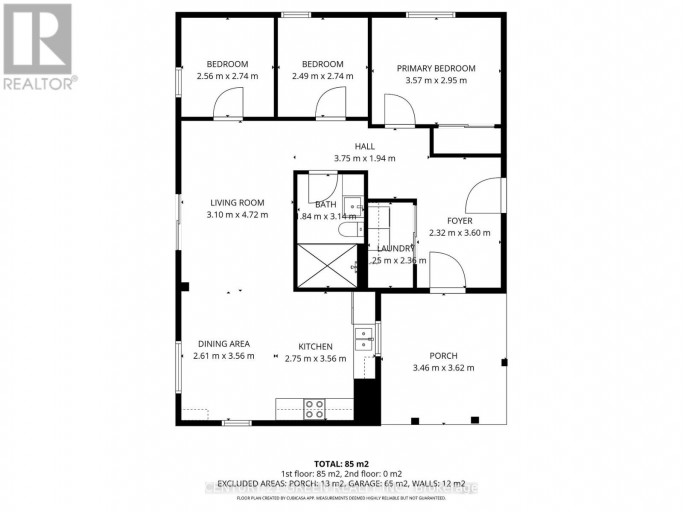
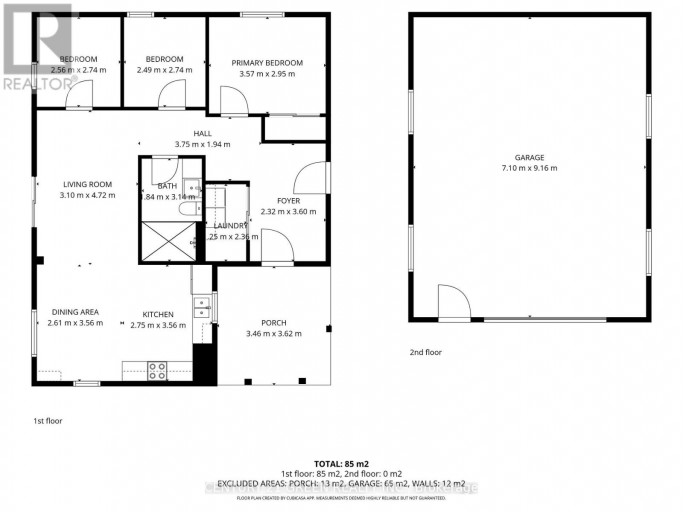
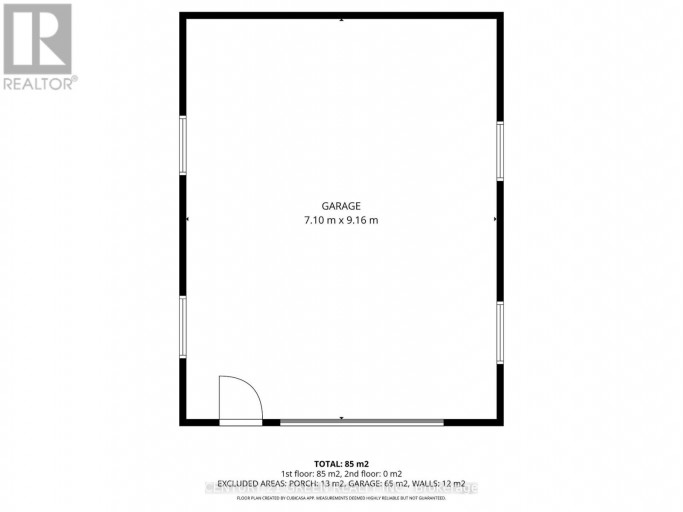
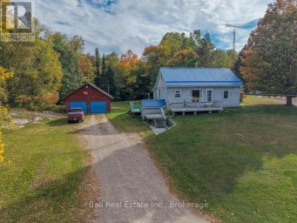
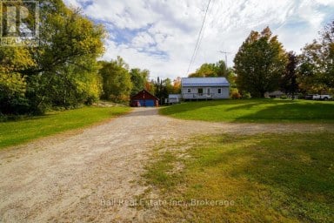
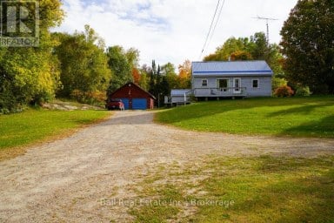
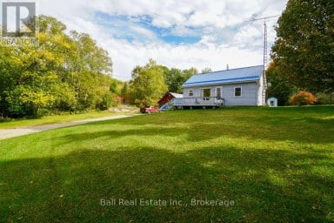
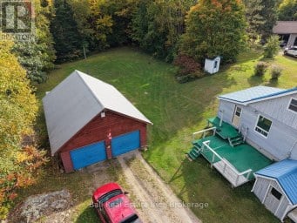
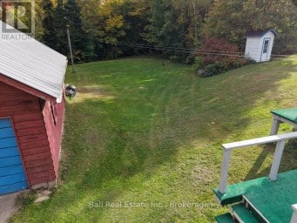
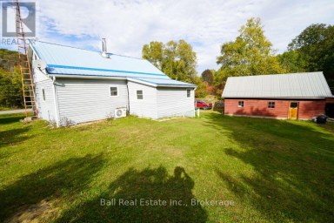
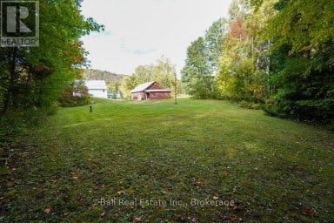
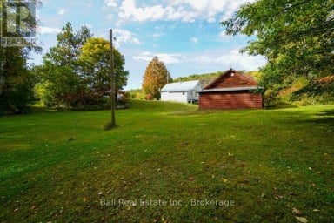
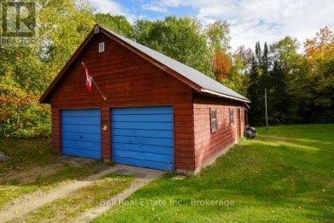
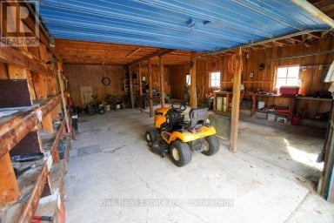
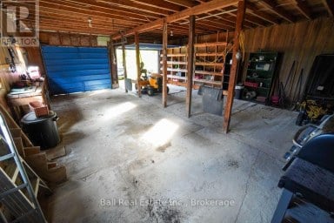
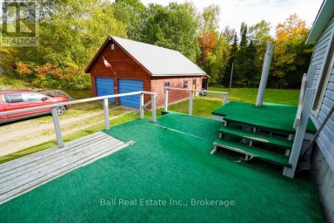
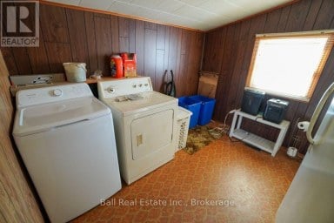
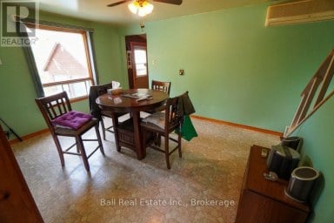
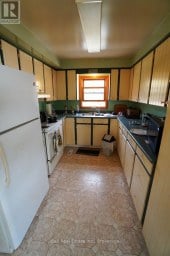
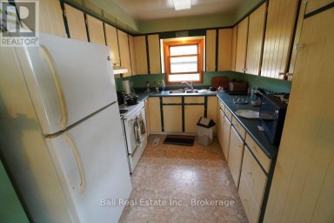
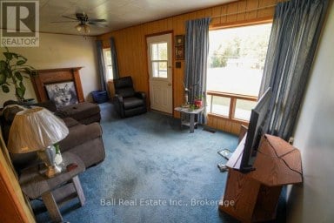
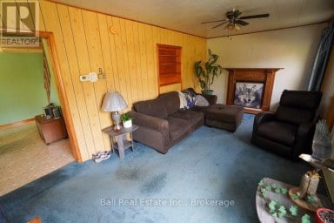
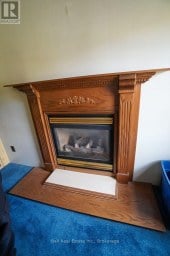
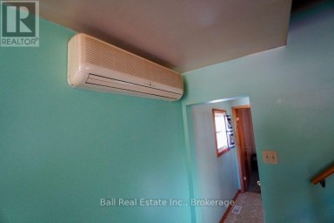
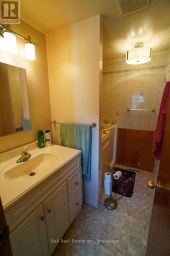
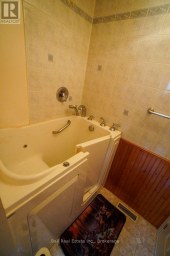
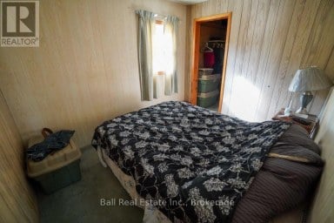
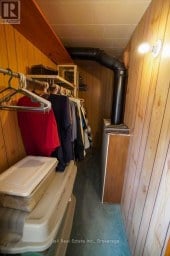
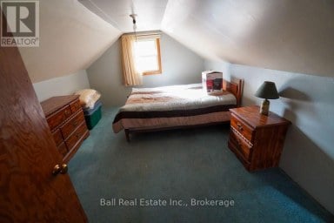
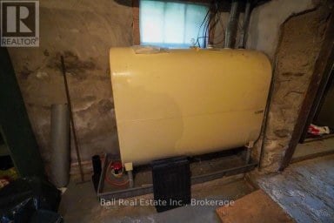
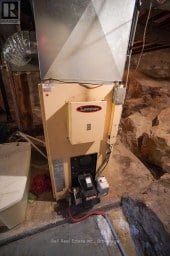
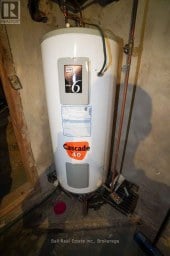
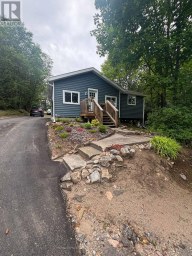
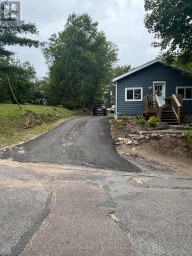
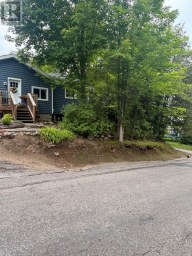
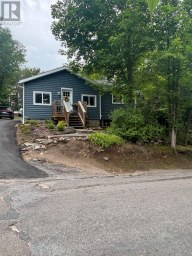
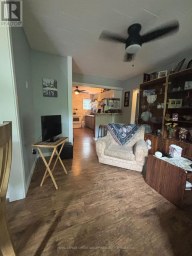
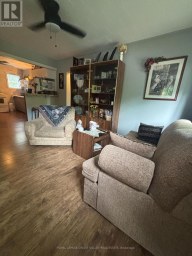
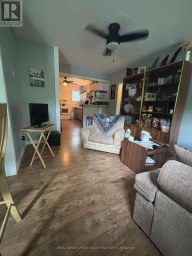
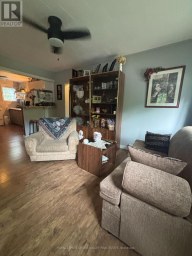
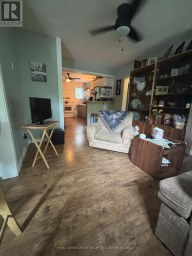
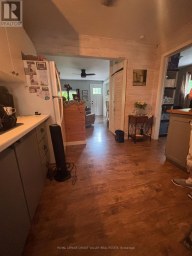
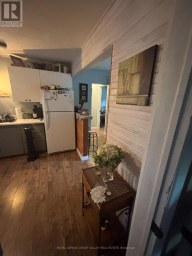
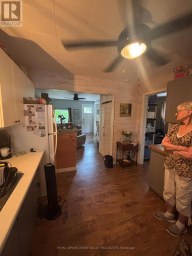
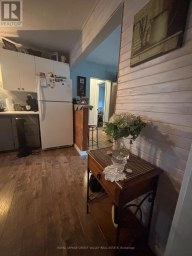
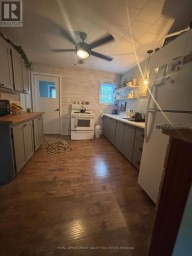
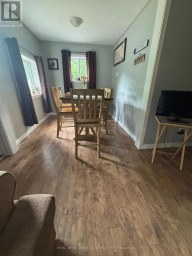
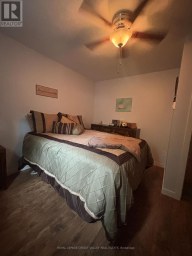
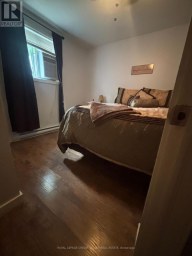
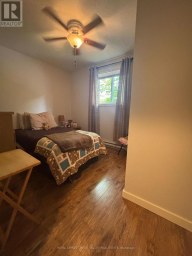
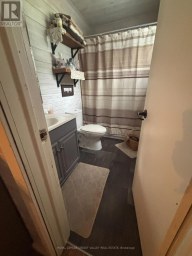
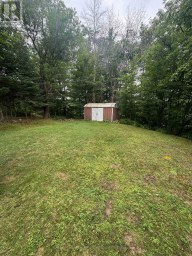
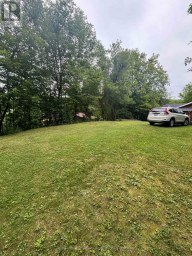
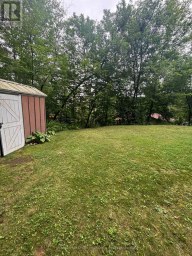
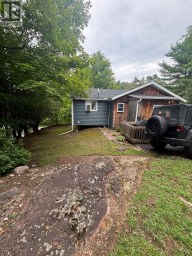
Baptiste Lake views without the waterfront price tag. This renovated four-season bungalow sits in the heart of Baptiste Village, with lake views from the open living and dining area and a deep backyard with room for a fire pit and lawn games. Inside are 3 bedrooms and a bright, open-concept kitchen, dining and living space, with a sliding door out to the deck. Updates completed in 2025/26 include new flooring over reinforced subfloors, fresh paint, pot lights, new interior doors and butcher-block kitchen counters. New in 2026: a heat pump for efficient heating and cooling, a new furnace and an owned hot water tank. The fully redone bathroom features a glass-enclosed walk-in shower with a rainfall head, floor-to-ceiling tile and a quartz-topped vanity. A tiled foyer, main-floor laundry and a covered porch add everyday convenience. The oversized, heated detached garage (approx. 23' x 30', ceiling-mounted garage heater) is currently set up as a games room, with space for a workshop or storage for boats, sleds and ATVs. The public boat launch is 2 minutes away, and Bancroft and Maynooth are 15 minutes for shopping and dining. Septic inspected October 2025 and water tested December 2025. R2 zoning and visibility from South Baptiste Lake Road may suit a home-based business (buyer to verify permitted uses). Move-in ready for year-round living or a cottage-country getaway. (id:2471)

McConkey Real Estate Corp. Brokerage
- 705-931-0271
- 705-745-4321
- johnmcconkey11@gmail.com
- Property Address: 135 VILLAGE STREET, Hastings Highlands (Herschel Ward), Ontario, K0L1C0
- Community Name: Herschel Ward
- Property Type: Single Family
- Title: Freehold
- Lot Size: 109.7 x 159.8 FT
- Acreage: 109.7 x 159.8 FT|under 1/2 acre
- Sewage Type: Septic System
- Access: Year-round access
- Driveway: Detached Garage, Garage
- Total Parking Spaces: 9
- Waterfront: Baptiste Lake
- Amenities Nearby: Beach
- Structure Style: House
- Style: Detached
- Storeys: 1
- Floor Space: 700 - 1100 sqft
- Building Age: 100+ years
- Bedrooms: 3
- Bathrooms: 1-Total
- Basement Type: Crawl space
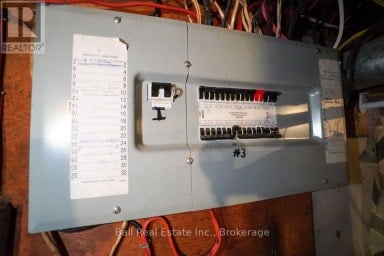
- Heating Type: Electric, Propane, Forced air
- Cooling: Central air conditioning
- Exterior Type: Wood
- Flooring: Laminate, Ceramic
- Foundation Type: Stone
- Appliances Included: Water Heater, Dryer, Microwave, Stove, Washer, Window Coverings, Refrigerator
- View: Lake view, View of water
- Wooded area
- Sloping
- Carpet Free
- Sump Pump
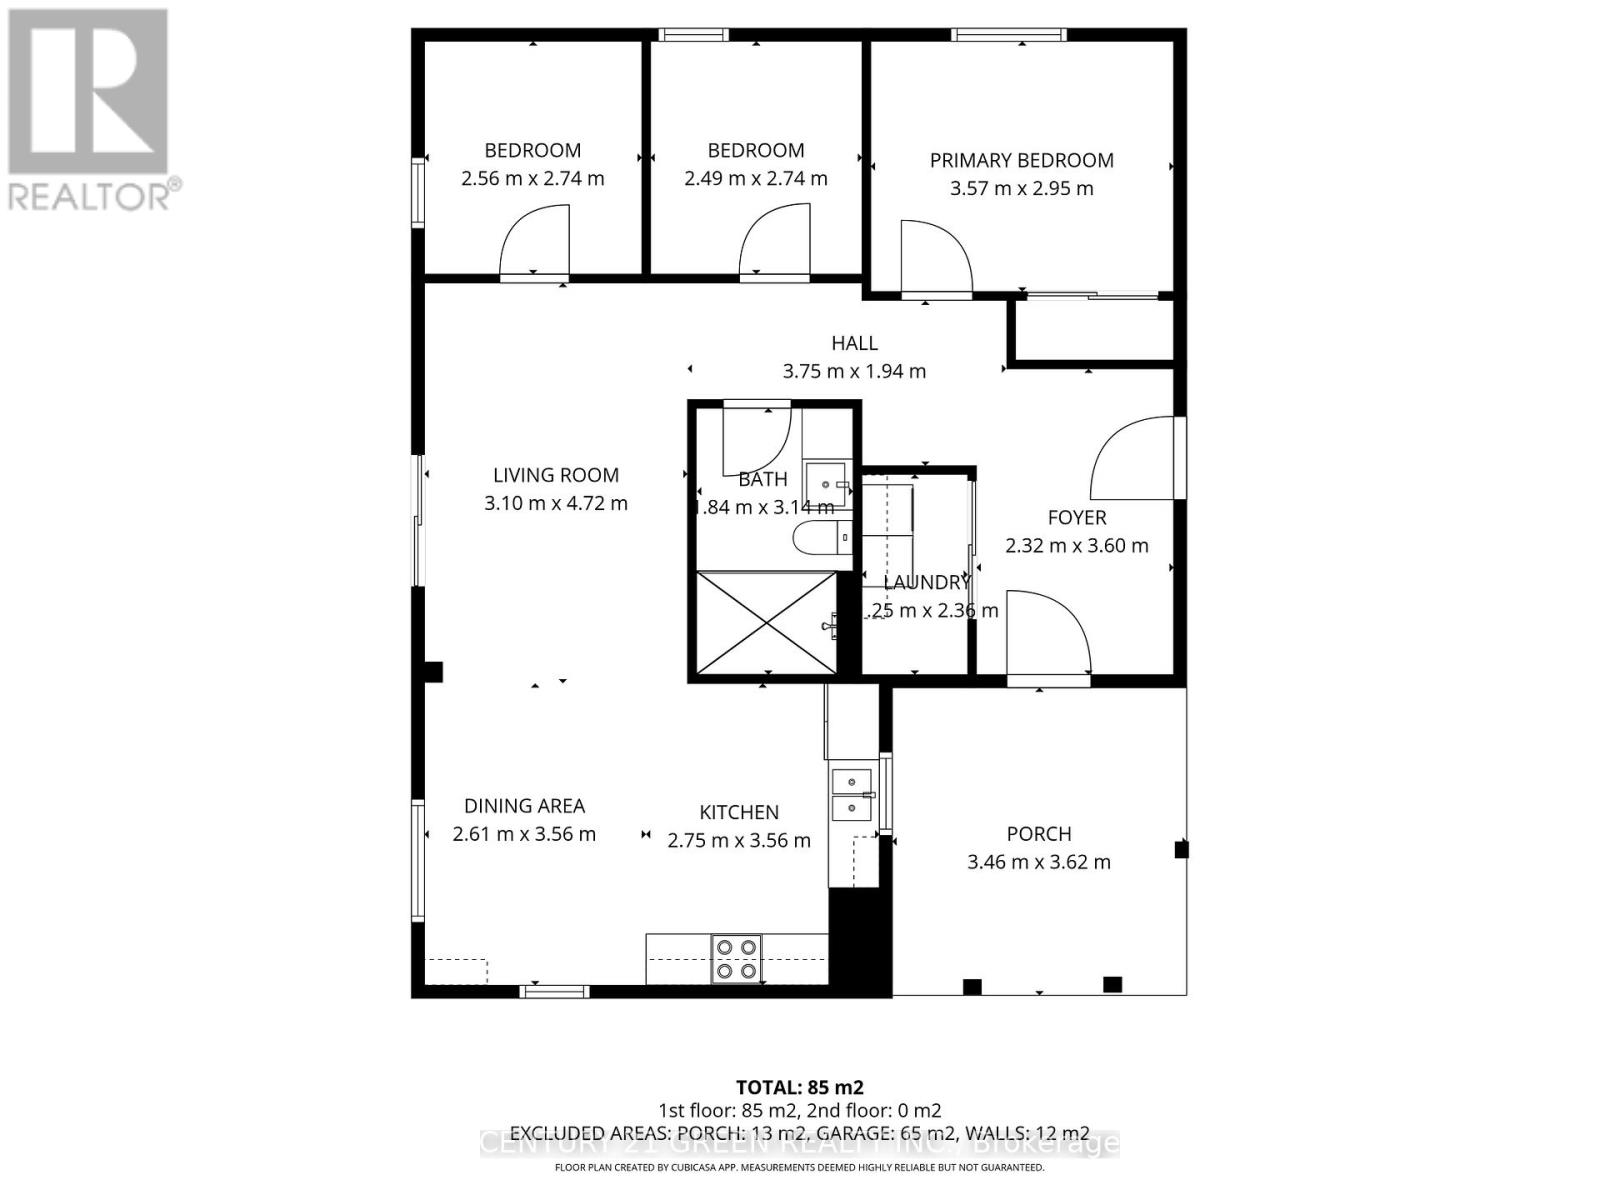
| Type | Level | Dimensions |
|---|---|---|
| Bedroom | Main level | 2.99 m x 3.63 m |
| Bedroom 2 | Main level | 2.47 m x 2.5 m |
| Bedroom 3 | Main level | 2.47 m x 2.59 m |
| Living room | Main level | 4.75 m x 3.1 m |
| Kitchen | Main level | 4.75 m x 3.1 m |
| Bathroom | Main level | 3.17 m x 1.83 m |
| Foyer | Main level | 3.38 m x 2.35 m |
Listing Office: CENTURY 21 GREEN REALTY INC.

This REALTOR.ca listing content is owned and licensed by REALTOR® members of The Canadian Real Estate Association. REALTOR®, MLS® and the associated logos are trademarks of the Canadian Real Estate Association. This website is operated by a brokerage or salesperson who is a member of The Canadian Real Estate Association and is licensed to trade residential and/or commercialreal estate. Any out of province listing content on this website is not intended to solicit a trade in real estate. Any consumers interested in out of province listings must contact a person who is licensed to trade in real estate in that province. All information displayed on this website is believed to be accurate but is not guaranteed and should be independently verified. No warranties or representations are made of any kind.
Located just outside the town of Bancroft, this charming 3-bedroom,...
- 3 Beds
- 1 Baths


Peace, privacy and building wonderful family memories are in store...
- 3 Beds
- 1 Baths
Welcome to downtown Bancroft! This charming home is an ideal...
- 3 Beds
- 1 Baths
This website is operated by a member of The Canadian Real Estate Association (CREA). The content on this website is owned or controlled by CREA. By accessing this website, the user agrees to be bound by these terms of use as amended from time to time, and agrees that these terms of use constitute a binding contract between the user, and CREA.
The content on this website is protected by copyright and other laws, and is intended solely for the private, non-commercial use by individuals. Any other reproduction, distribution or use of the content, in whole or in part, is specifically prohibited. Prohibited uses include commercial use, "screen scraping", "database scraping", and any other activity intended to collect, store, reorganize or manipulate the content of this website.
REALTOR®, REALTORS®, and the REALTOR® logo are certification marks that are owned by REALTOR® Canada Inc. and licensed exclusively to The Canadian Real Estate Association (CREA). These certification marks identify real estate professionals who are members of CREA and who must abide by CREA's By-Laws, Rules, and the REALTOR® Code. The MLS® trademark and the MLS® logo are owned by CREA and identify the professional real estate services provided by members of CREA.
The information contained on this website is based in whole or in part on information that is provided by members of CREA, who are responsible for its accuracy. CREA reproduces and distributes this information as a service for its members, and assumes no responsibility for its completeness or accuracy.
We may at any time amend these Terms of Use by updating this posting. All users of this site are bound by these amendments should they wish to continue accessing the website, and should therefore periodically visit this page to review any and all such amendments.