
139 NEWTON DRIVE, Toronto (Newtonbrook East), Ontario, M2M2N4
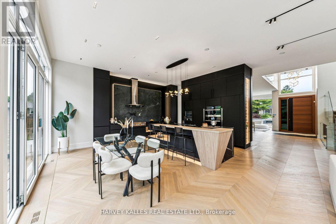
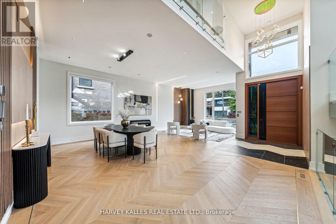
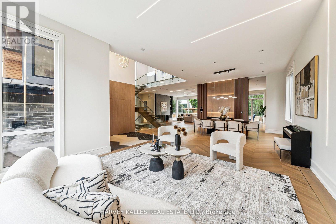
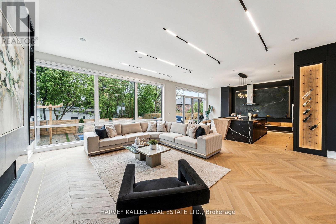
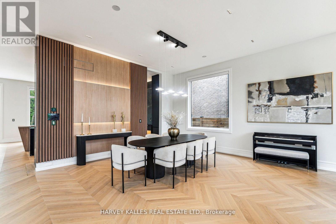
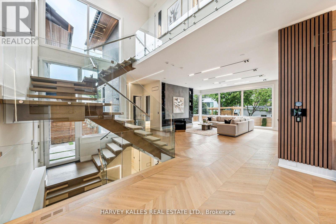
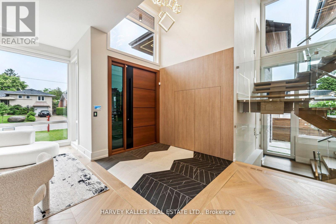
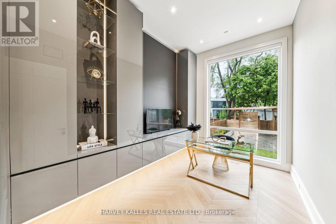
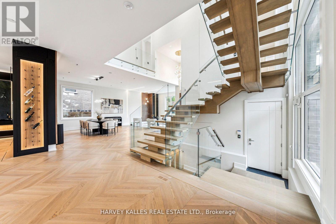
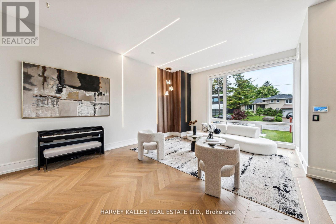
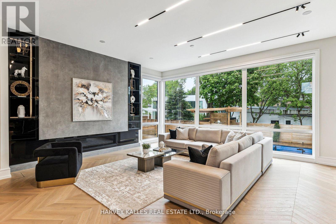
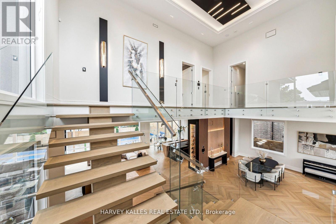
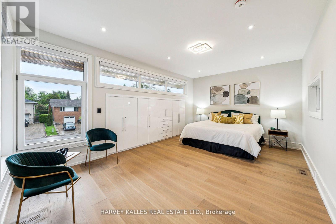
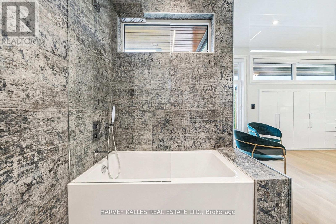
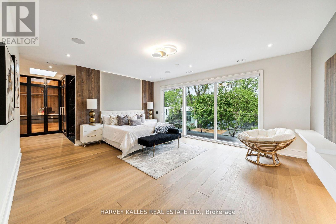
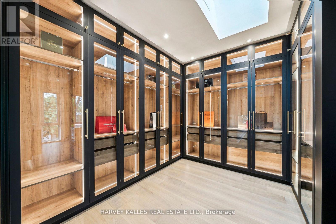
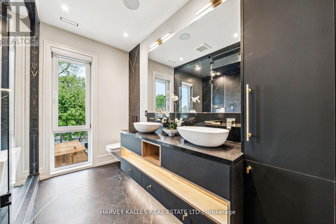
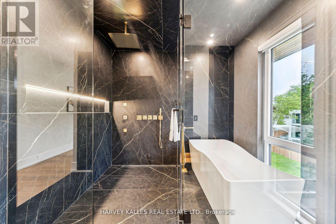
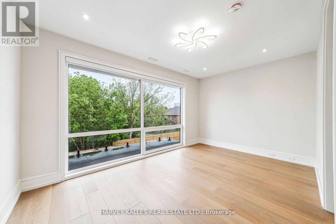
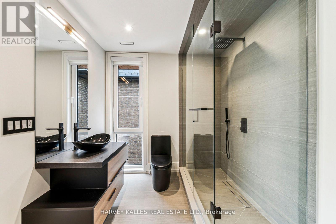
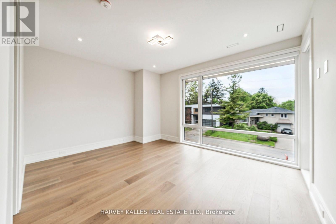
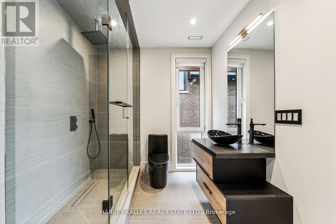
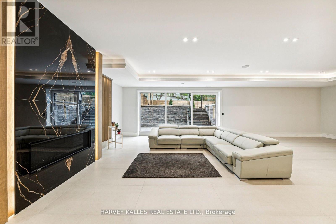
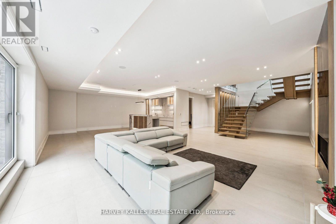
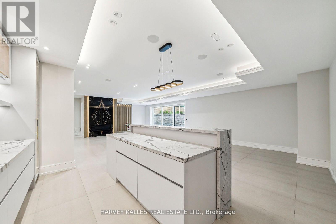
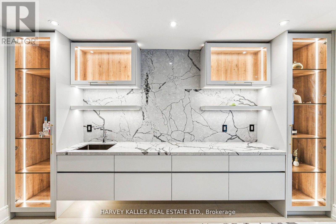
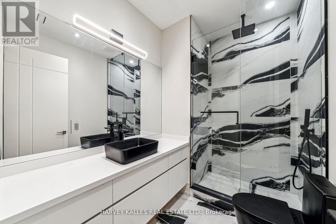
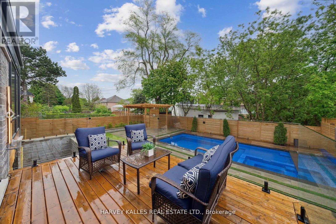
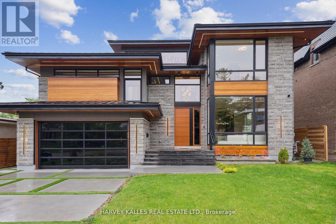
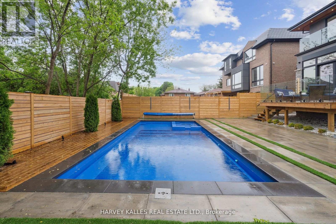
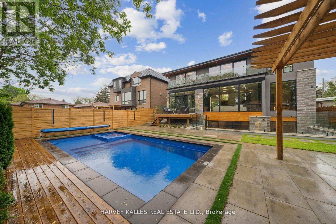
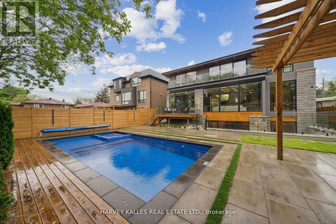
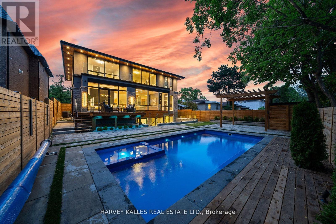
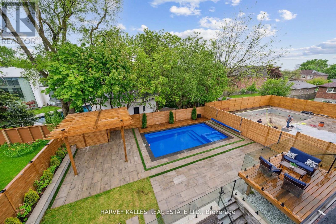
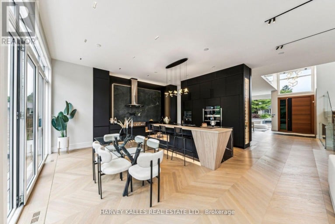
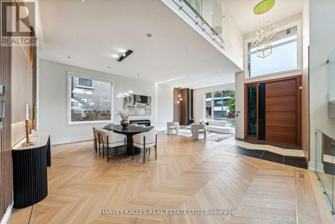
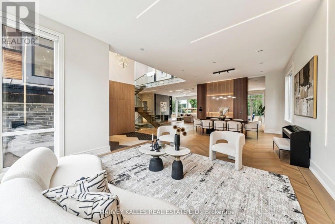
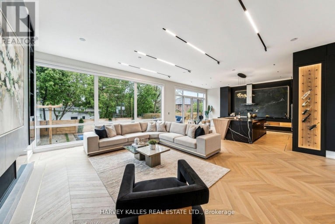
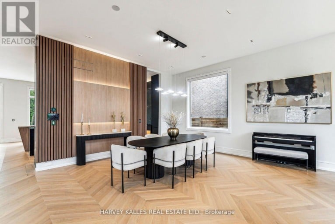
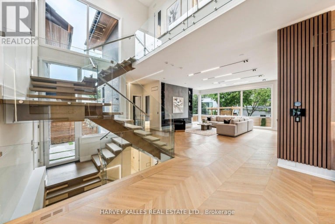
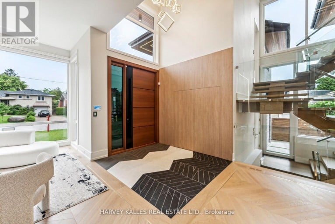
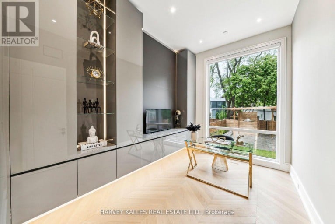
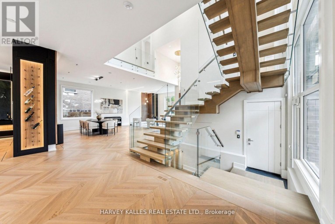
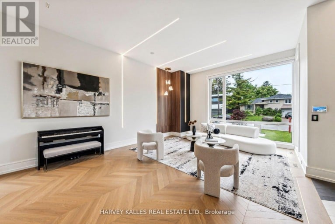
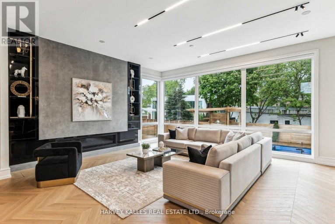
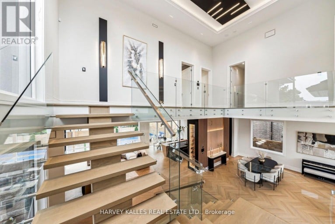
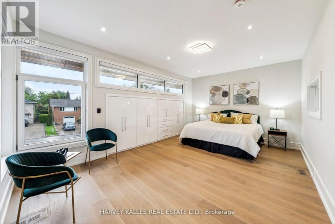
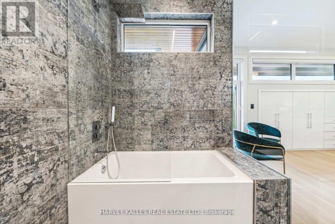
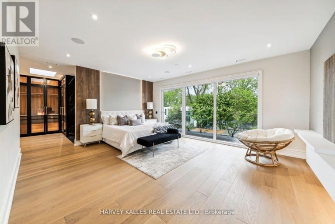
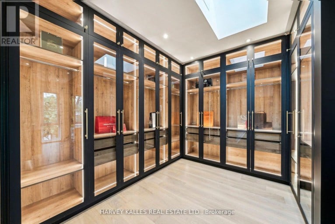
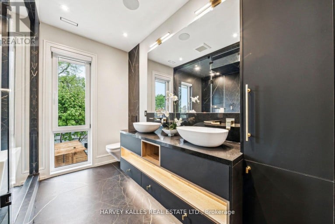
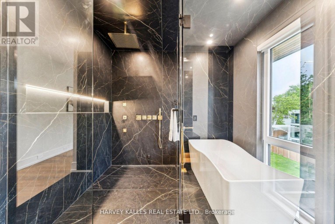
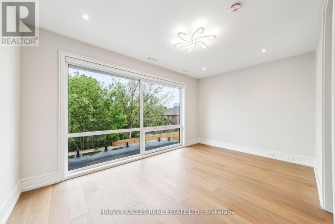
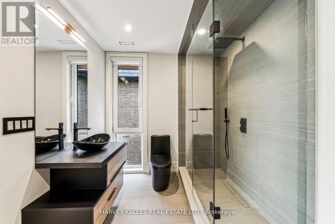
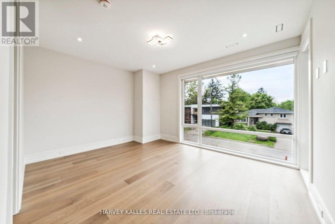
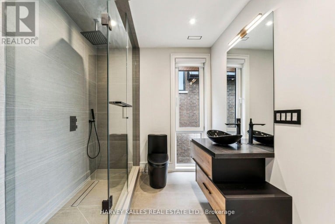
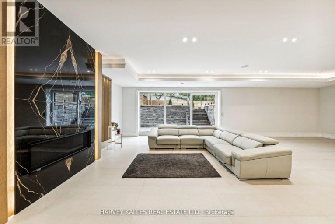
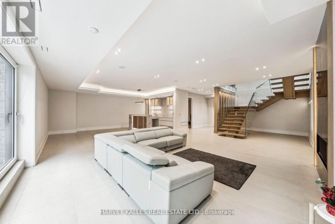
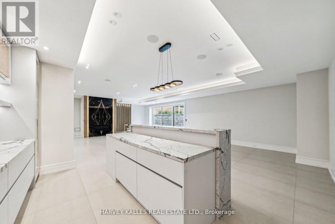
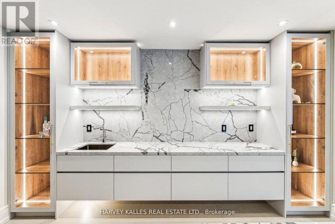
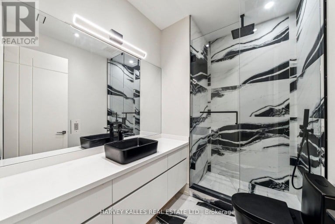
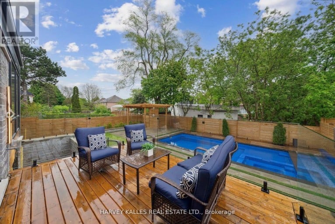
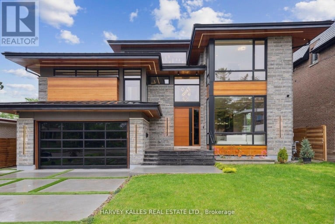
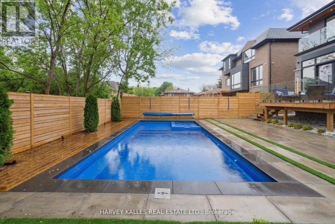
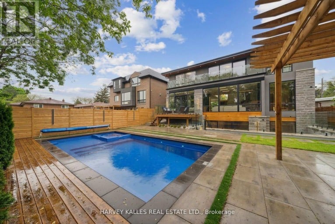
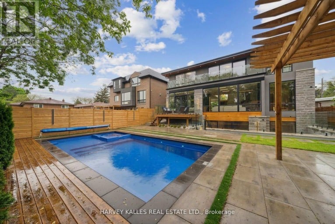
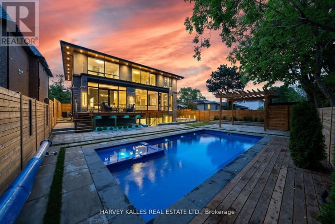
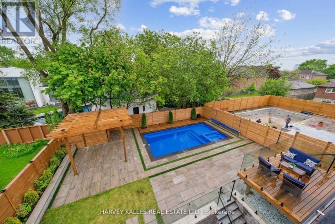
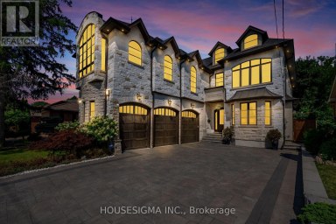
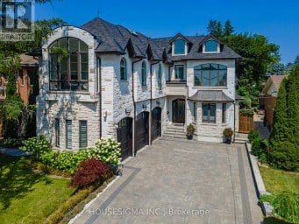
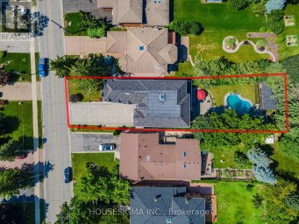
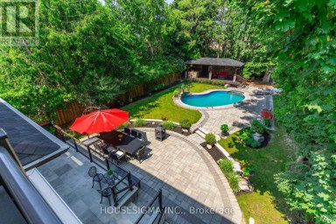
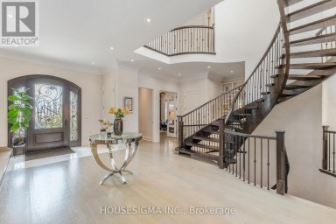
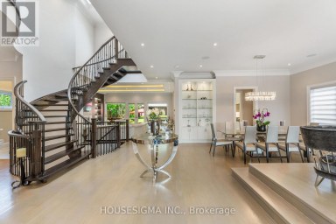
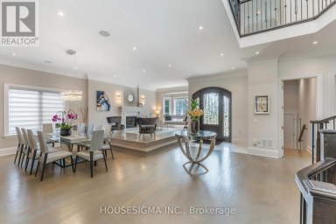
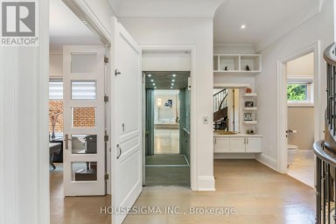
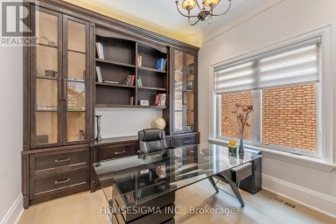
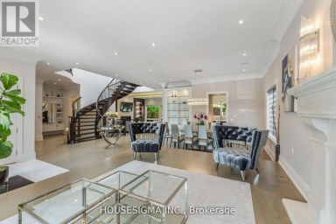
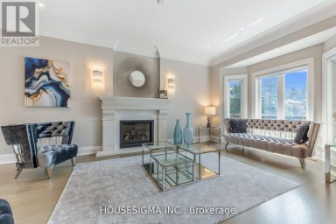
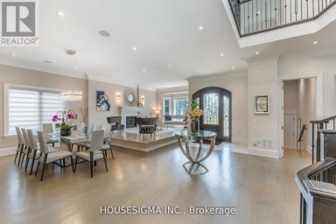
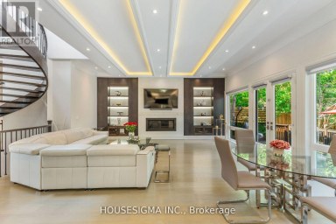
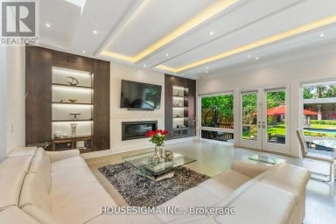
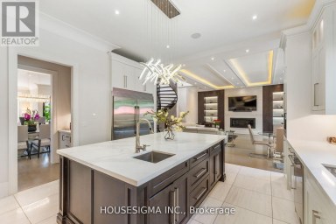
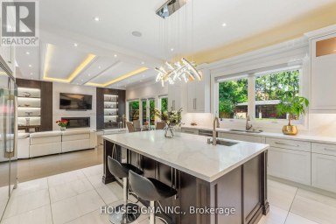
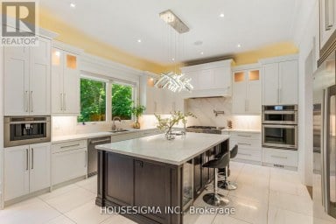
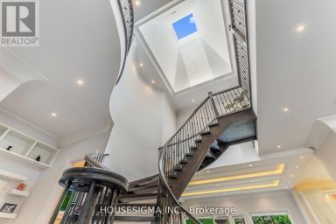
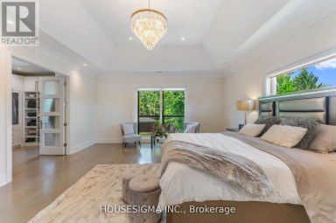
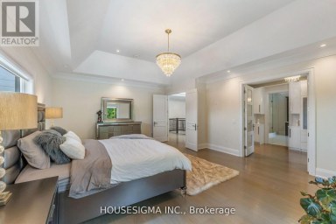
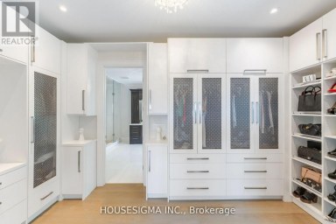
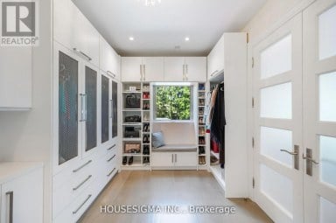
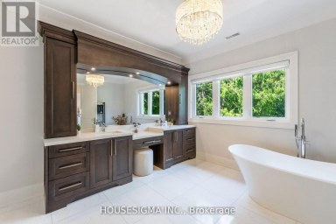
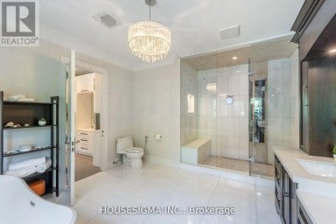
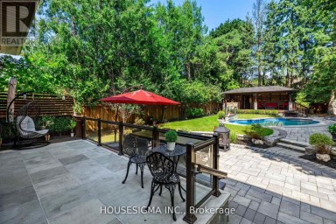
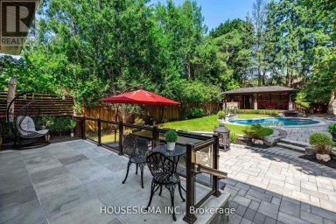
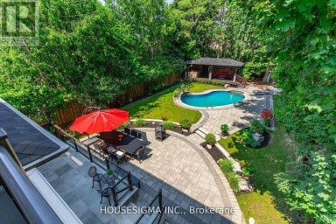
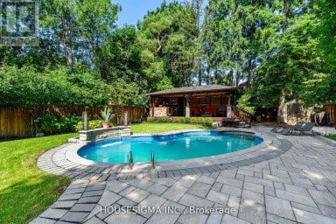
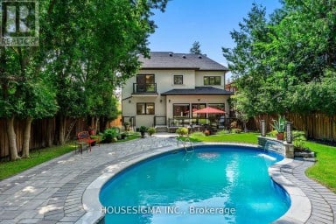
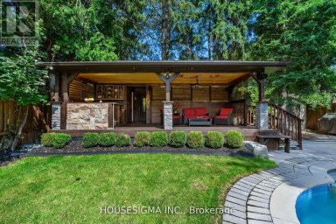
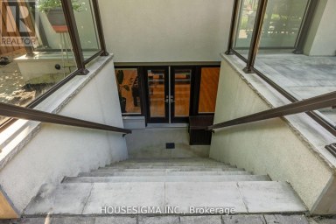
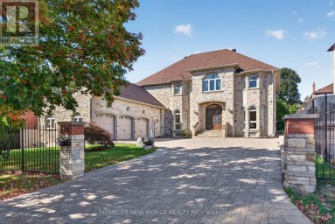
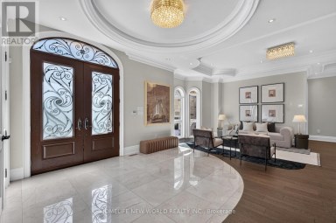
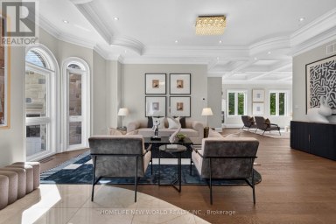
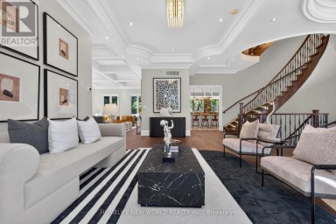
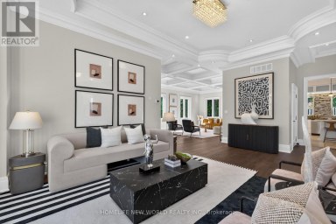
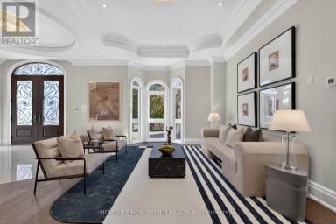
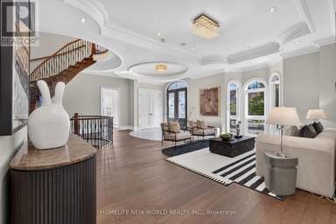
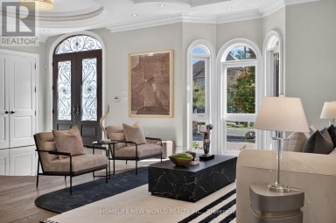
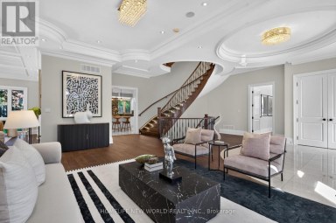
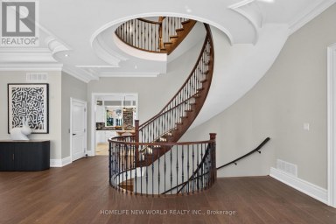
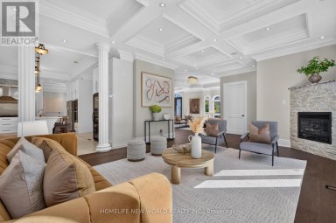
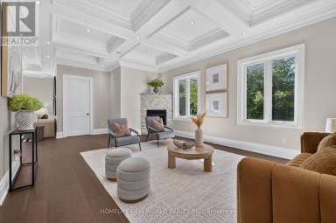
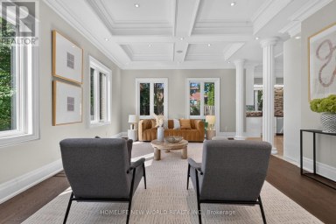
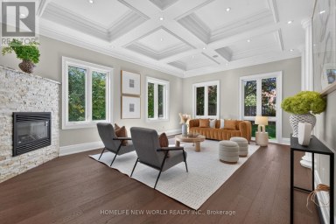
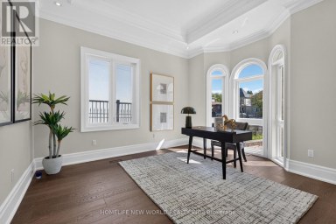
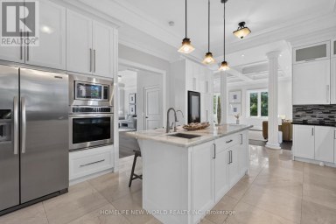
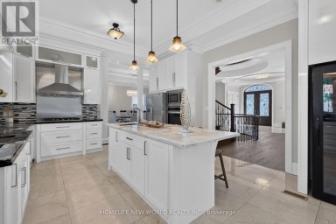
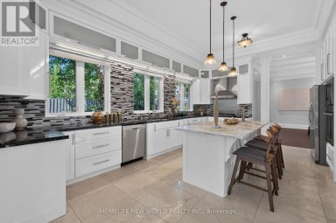
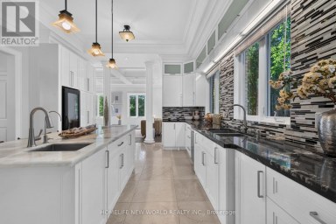
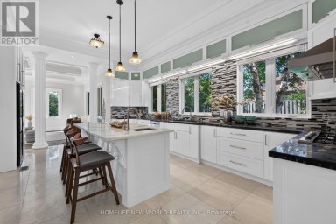
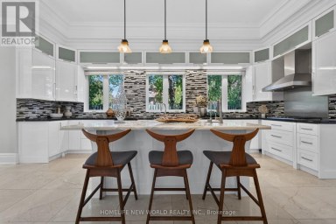
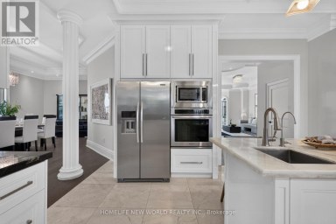
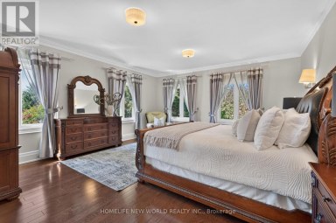
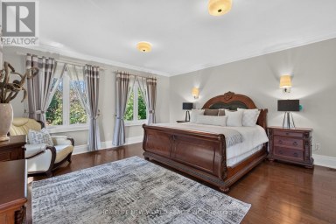
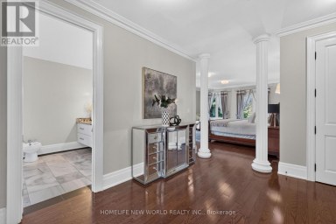
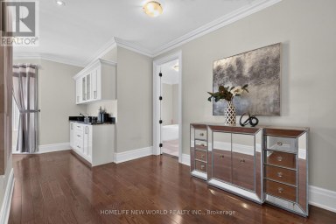
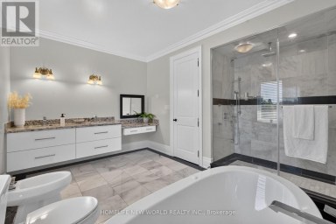
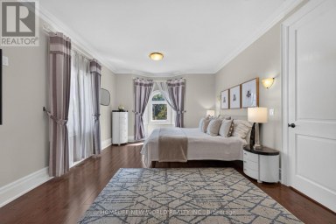
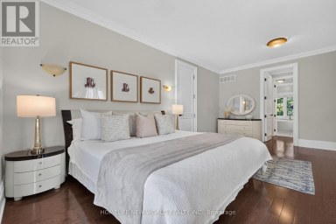
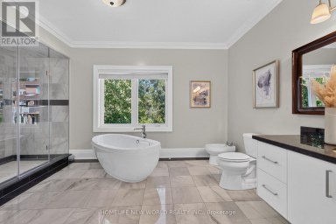
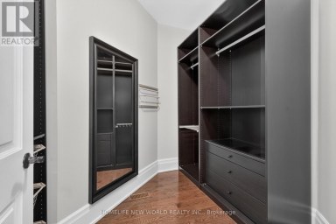
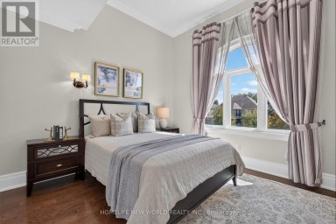
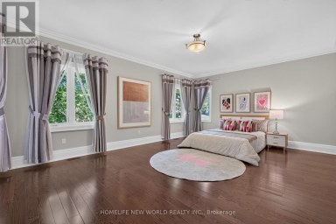
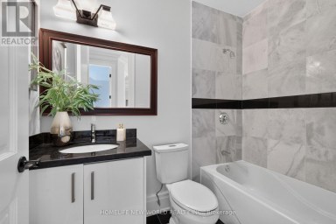
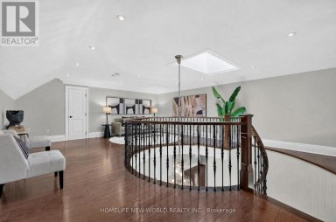
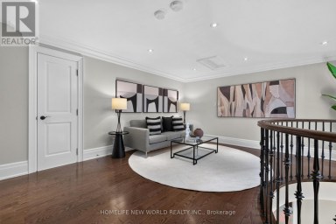
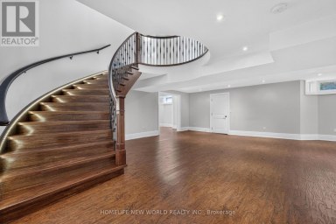
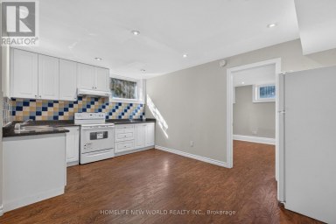
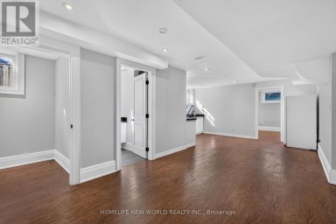
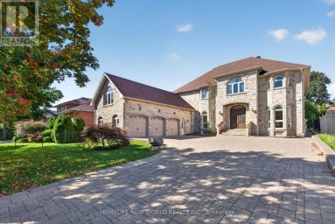
Picture a Sunday here.The light greets you first. Floor-to-ceiling south-facing glass lets the sun travel through these rooms from morning to evening. You come downstairs barefoot onto warm heated floors, start the coffee in a kitchen designed for someone who truly loves to cook, and gaze out at the pool resting calm in the morning stillness.Your parents are already up, settled in their own private wing below, witha peaceful space all their own. They came for a month and decided to stay. Everyone has room to breathe, exactly as it was meant to be.By noon the doors are open and the house comes alive. Kids splash in and out of the pool, wet footprints dot the deck, and a cousin happily claims the office for its most comfortable chair. You are at the island preparing lunch, and you don't miss a moment, because the kitchen opens straight through the family room to the pool with nothing in between. Cathedral ceilings lift the sound upward, and glass railings keep every view open. Fourteen people gather here, and it still feels relaxed and effortless.Upstairs are four bedrooms, each with its own ensuite. This home grows with your family and adapts beautifully to every new chapter.Then evening arrives. The black-and-gold primary suite becomes your retreat, with a seven-piece spa-inspired bath and a dressing room built on the generous scale you have always dreamed of. Eight-foot solid doors close behind you on true tranquility.Set on a 60 x 130 ft south-facing lot, this home was built without compromise: a custom gas and plumbing manifold system, and a heated snow-melt driveway that clears itself all winter long. Twenty years from now, someone in your family will still describe this house from memory, room by room, every detail as vivid as today. That is what you are truly investing in.Homes of this calibre are rarely built today, and even more rarely offered for sale. Come walk through it, imagine your life here, and feel it for yourself. You will understand it. (id:2471)

McConkey Real Estate Corp. Brokerage
- 705-768-8865
- 705-745-4321
- 705-745-4324
- jcsullivan3@yahoo.ca
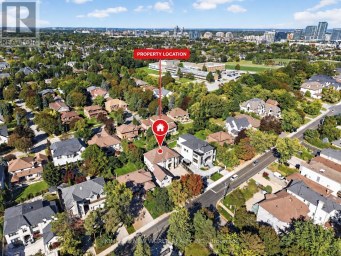
- Property Address: 139 NEWTON DRIVE, Toronto (Newtonbrook East), Ontario, M2M2N4
- Community Name: Newtonbrook East
- Property Type: Single Family
- Title: Freehold
- Lot Size: 60 x 130 FT
- Acreage: 60 x 130 FT
- Sewage Type: Sanitary sewer
- Water Type: Municipal water
- Driveway: Garage
- Total Parking Spaces: 6
- Structure Style: House
- Style: Detached
- Storeys: 2
- Floor Space: 3500 - 5000 sqft
- Bedrooms: 4 + 2
- Bathrooms: 7-Total
- Basement Type: N/A (Finished), N/A
- Heating Type: Natural gas, Forced air
- Cooling: Central air conditioning
- Exterior Type: Aluminum siding
- Fireplace Present: True
- Flooring: Hardwood
| Type | Level | Dimensions |
|---|---|---|
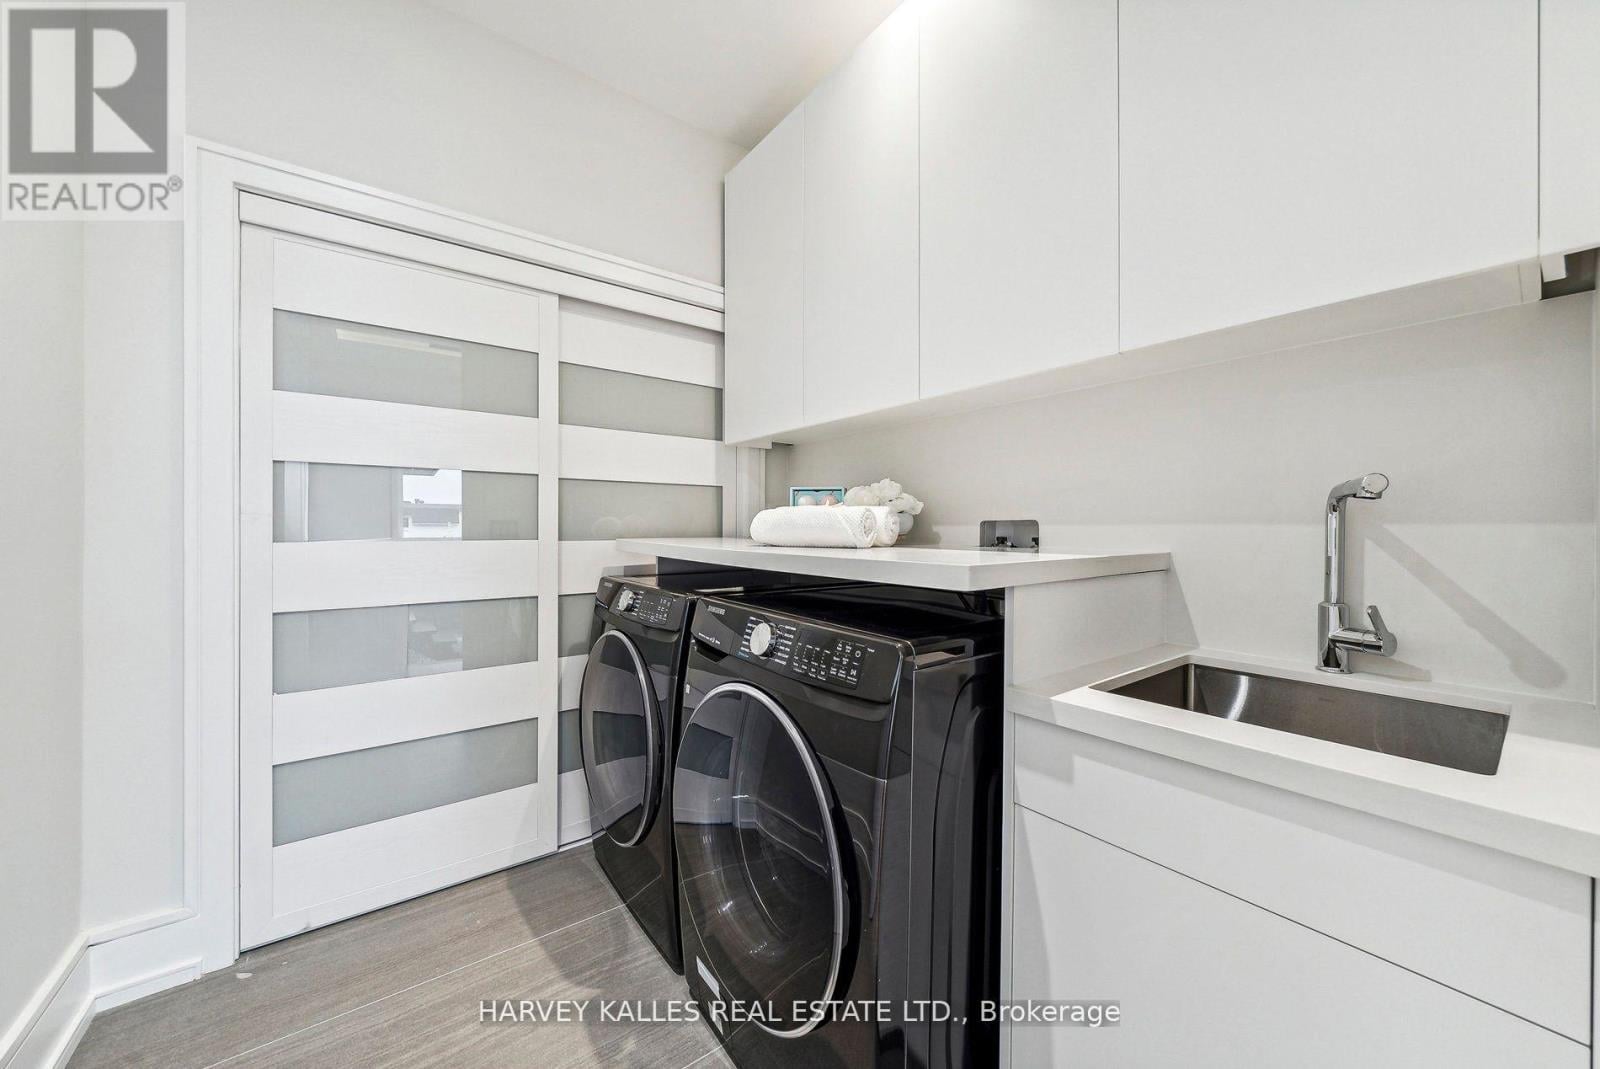
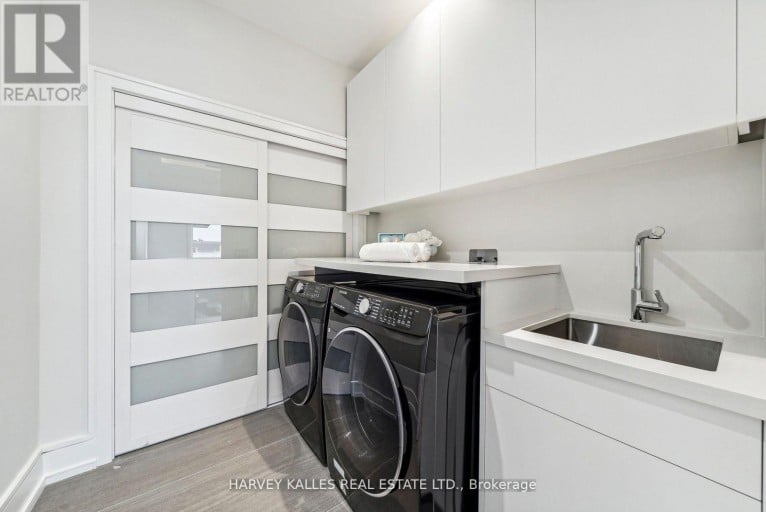
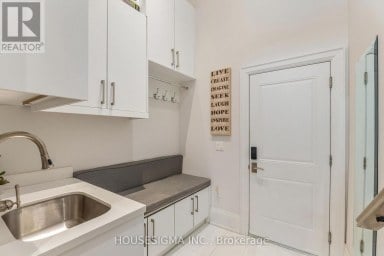
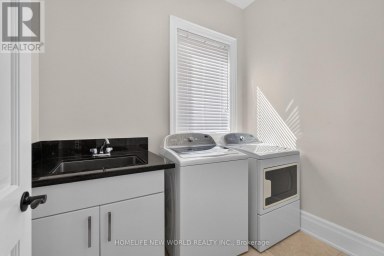
| Laundry room | Second level | Measurements not available |
| Bedroom | Second level | 5.85 m x 4.96 m |
| Bedroom 2 | Second level | 5.85 m x 4.96 m |
| Bedroom 3 | Second level | 5.91 m x 3.68 m |
| Bedroom 4 | Second level | 5.91 m x 3.68 m |
| Laundry room | Basement | Measurements not available |
| Living room | Main level | 6.7 m x 9.14 m |
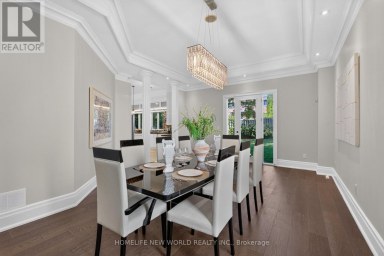
| Dining room | Main level | Measurements not available |
| Family room | Main level | 11.58 m x 7.92 m |
| Kitchen | Main level | 11.58 m x 7 m |
| Office | Main level | 3.96 m x 2.74 m |
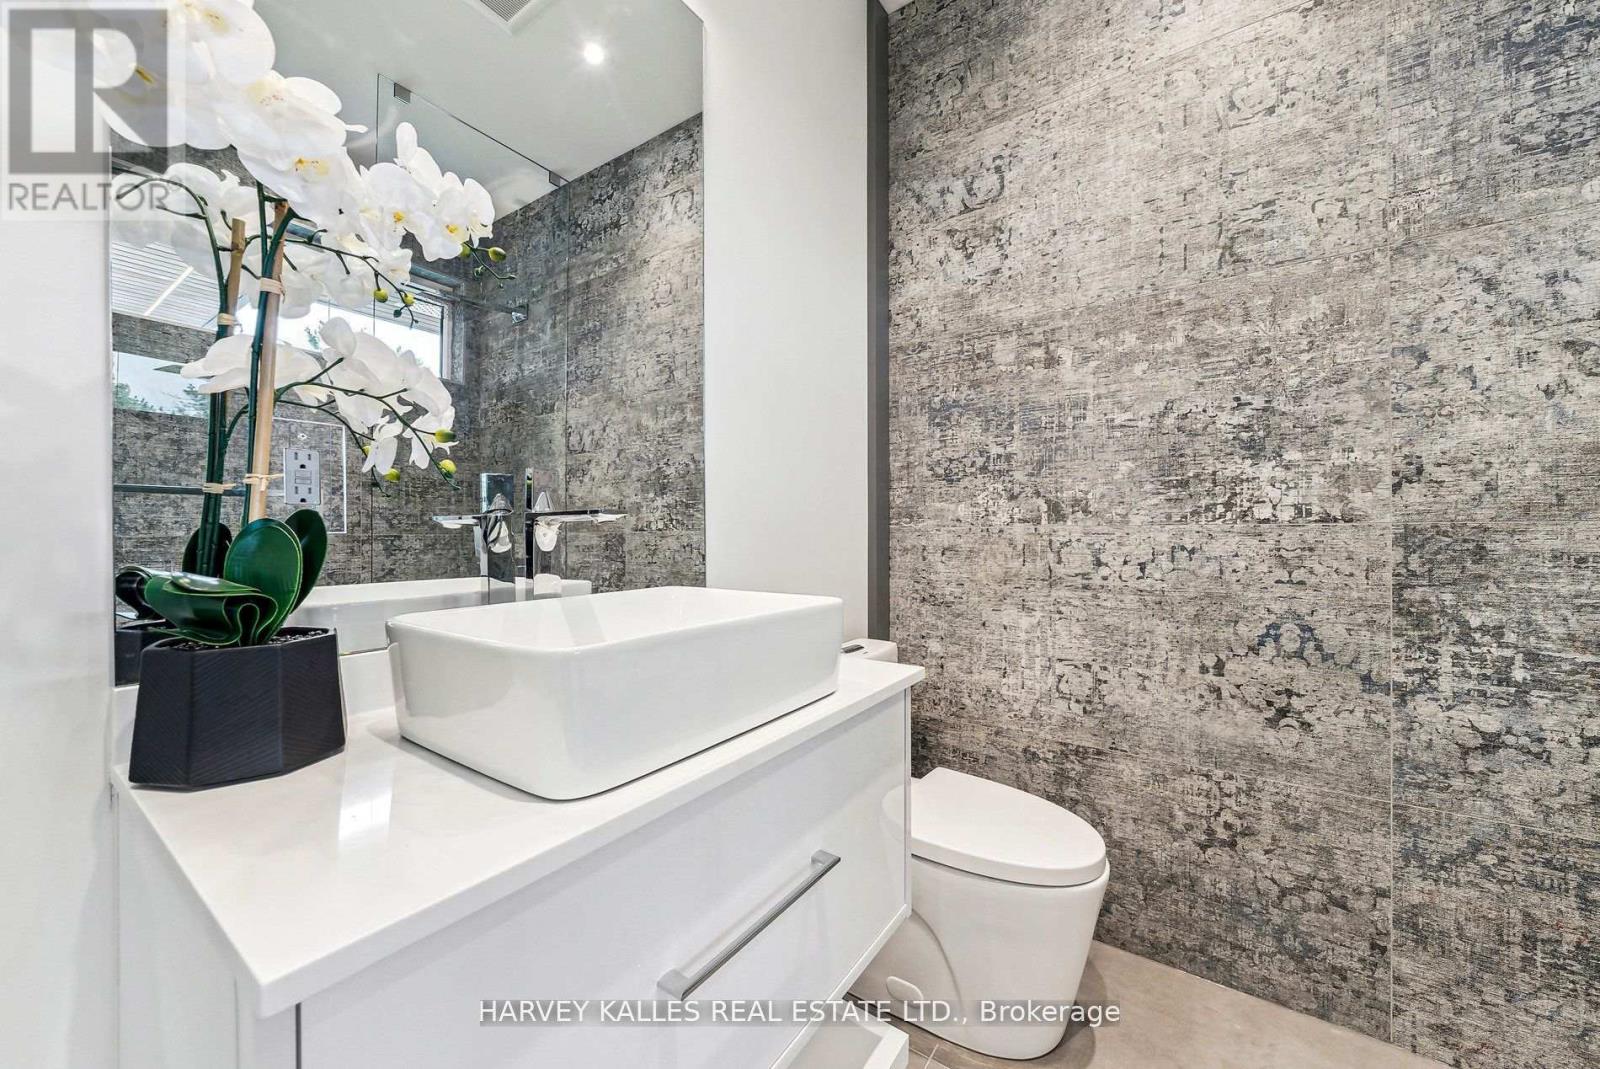
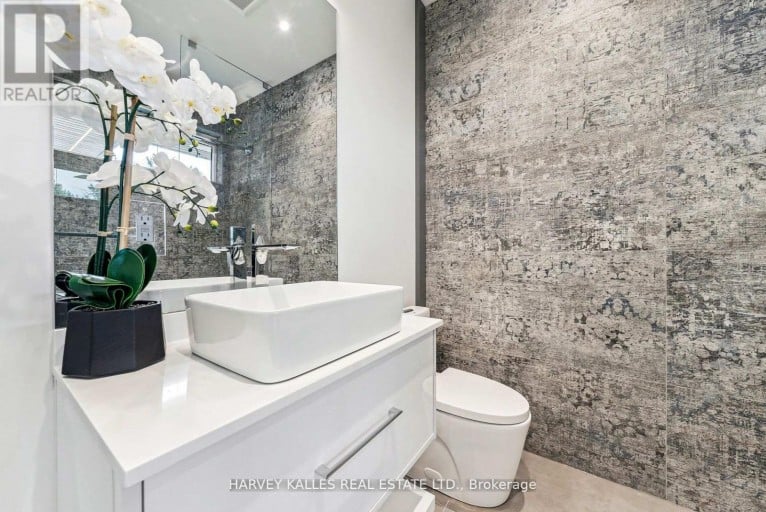
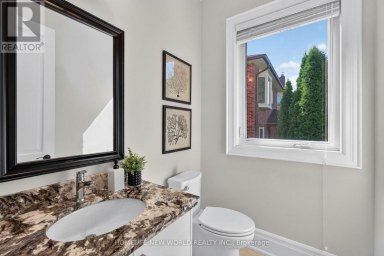
| Partial bathroom | Main level | Measurements not available |
Listing Offices: HARVEY KALLES REAL ESTATE LTD.

This REALTOR.ca listing content is owned and licensed by REALTOR® members of The Canadian Real Estate Association. REALTOR®, MLS® and the associated logos are trademarks of the Canadian Real Estate Association. This website is operated by a brokerage or salesperson who is a member of The Canadian Real Estate Association and is licensed to trade residential and/or commercialreal estate. Any out of province listing content on this website is not intended to solicit a trade in real estate. Any consumers interested in out of province listings must contact a person who is licensed to trade in real estate in that province. All information displayed on this website is believed to be accurate but is not guaranteed and should be independently verified. No warranties or representations are made of any kind.


Welcome to a stunning custom-built home in prestigious Unionville. This...
- 6 Beds
- 8 Baths
Welcome to this extraordinary custom-built estate, ideally situated on a...
- 6 Beds
- 7 Baths
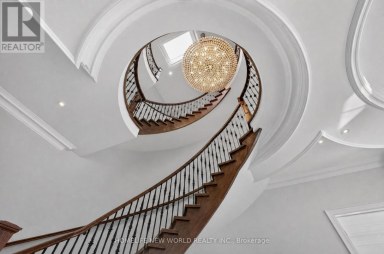
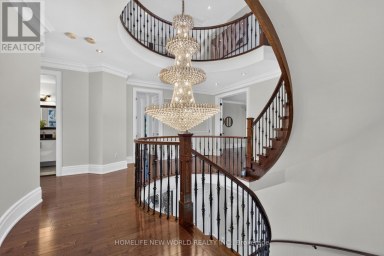
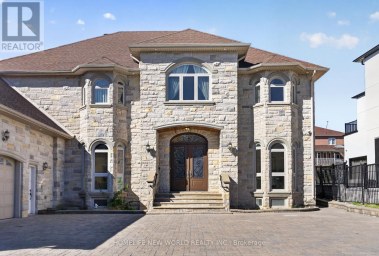
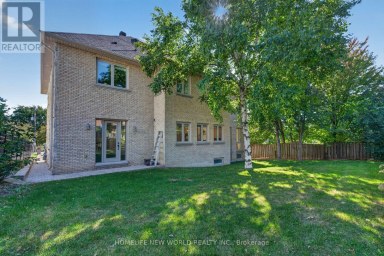
Spectacular Custom-Built Estate in Prestigious South Richvale! Offering over 10,000...
- 8 Beds
- 7 Baths
This website is operated by a member of The Canadian Real Estate Association (CREA). The content on this website is owned or controlled by CREA. By accessing this website, the user agrees to be bound by these terms of use as amended from time to time, and agrees that these terms of use constitute a binding contract between the user, and CREA.
The content on this website is protected by copyright and other laws, and is intended solely for the private, non-commercial use by individuals. Any other reproduction, distribution or use of the content, in whole or in part, is specifically prohibited. Prohibited uses include commercial use, "screen scraping", "database scraping", and any other activity intended to collect, store, reorganize or manipulate the content of this website.
REALTOR®, REALTORS®, and the REALTOR® logo are certification marks that are owned by REALTOR® Canada Inc. and licensed exclusively to The Canadian Real Estate Association (CREA). These certification marks identify real estate professionals who are members of CREA and who must abide by CREA's By-Laws, Rules, and the REALTOR® Code. The MLS® trademark and the MLS® logo are owned by CREA and identify the professional real estate services provided by members of CREA.
The information contained on this website is based in whole or in part on information that is provided by members of CREA, who are responsible for its accuracy. CREA reproduces and distributes this information as a service for its members, and assumes no responsibility for its completeness or accuracy.
We may at any time amend these Terms of Use by updating this posting. All users of this site are bound by these amendments should they wish to continue accessing the website, and should therefore periodically visit this page to review any and all such amendments.