
139 ROXANNA DRIVE, Georgina (Sutton & Jackson's Point), Ontario, L0E1R0
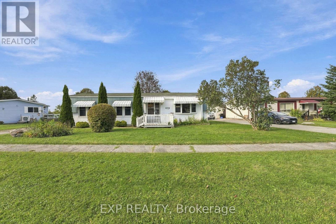
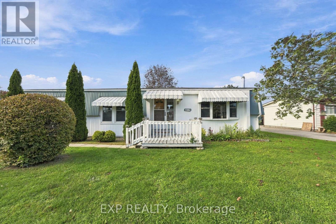
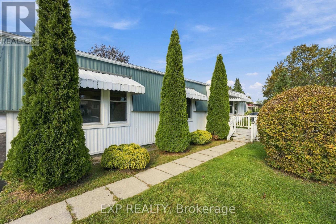
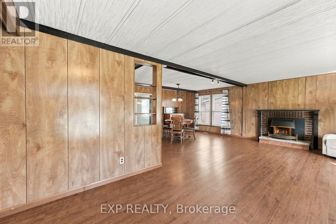
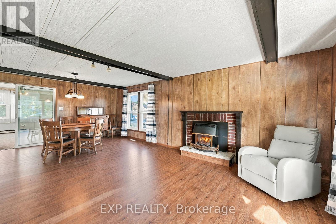
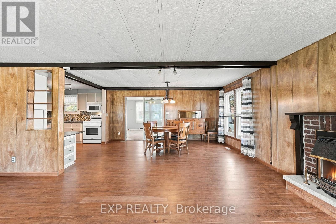
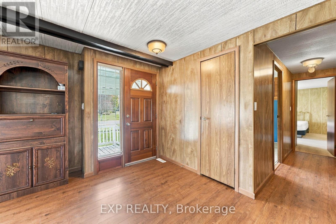
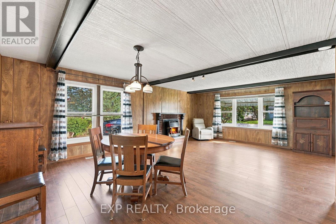
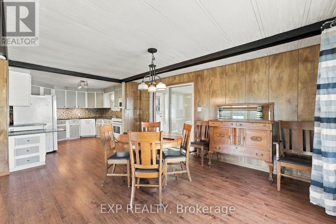
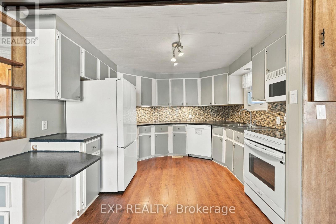
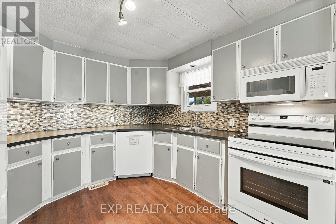
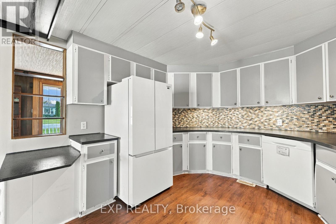
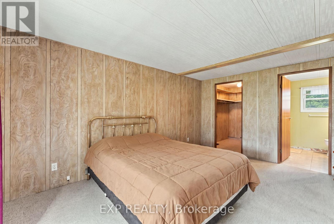
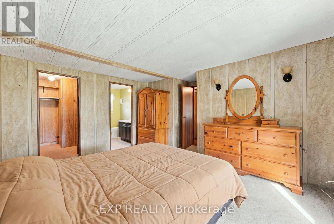
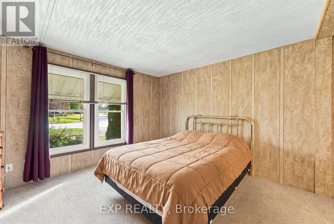
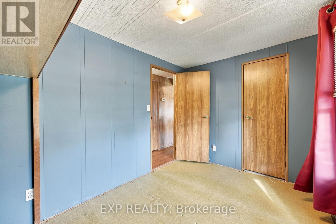
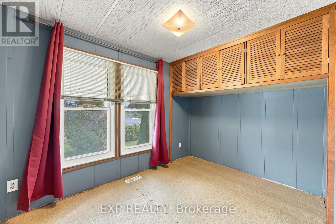
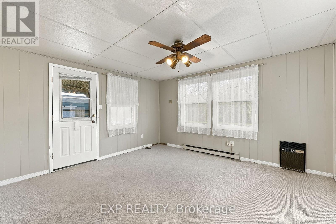
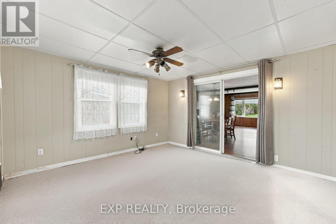
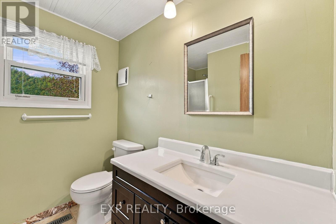
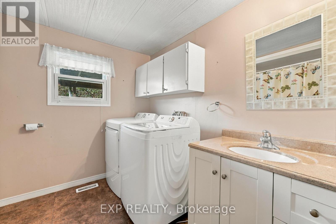
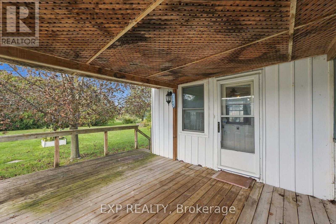
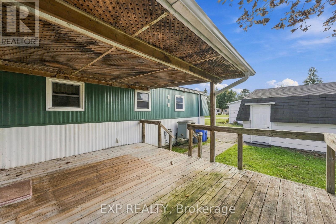
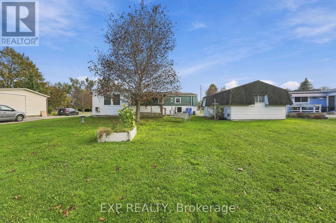
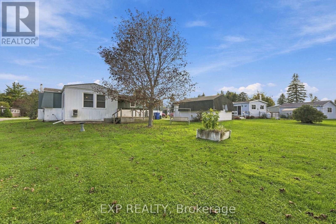
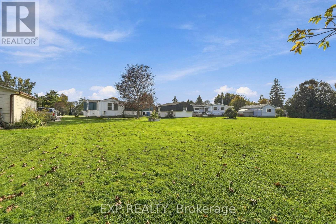
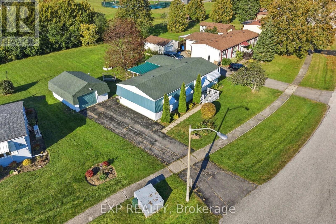
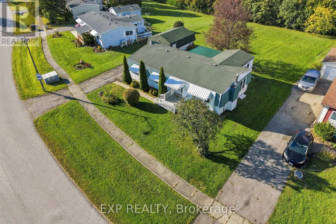
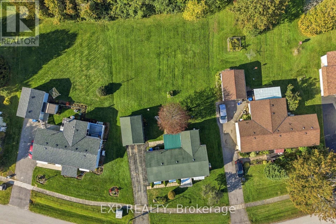
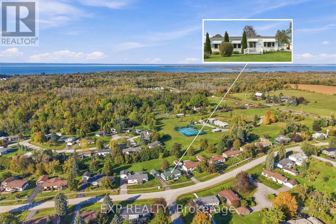
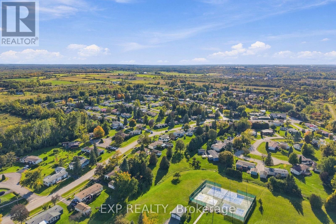
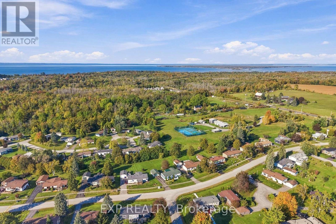
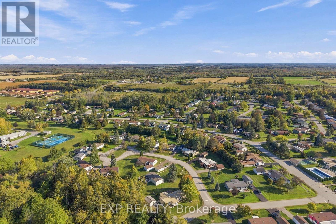
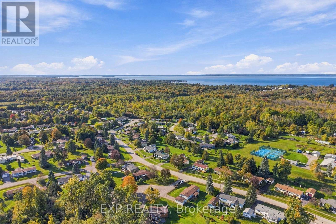
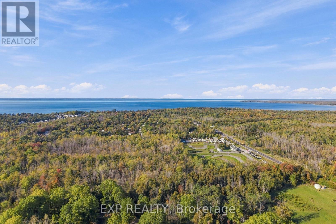
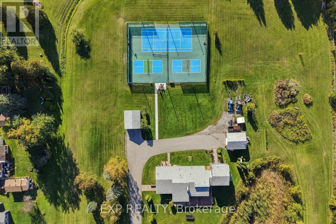
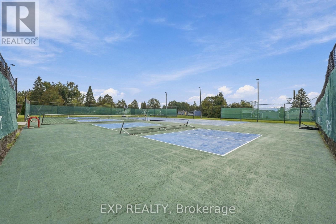
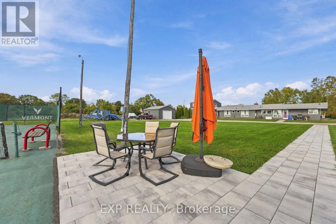
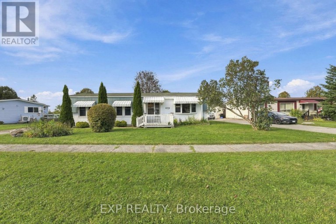
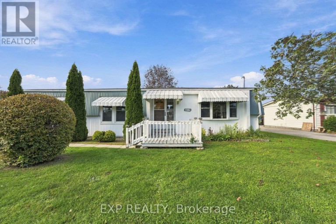
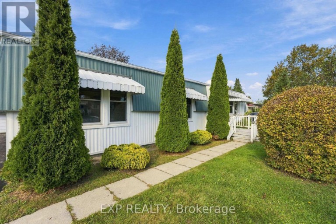
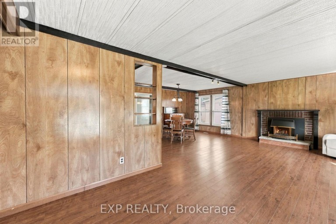
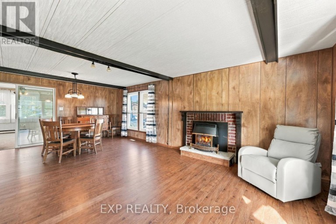
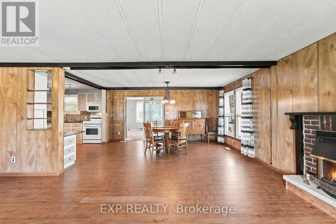
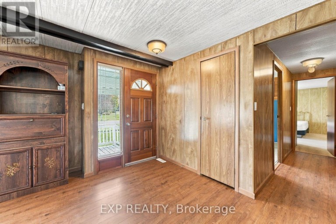
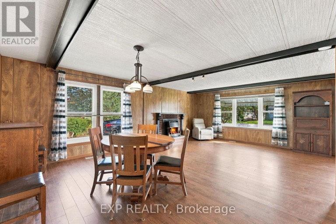
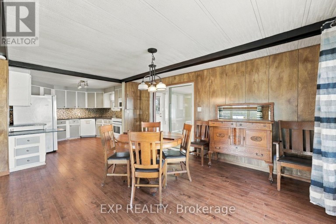
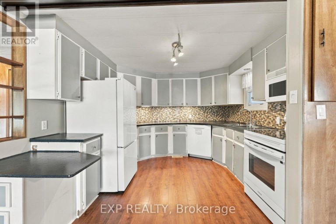
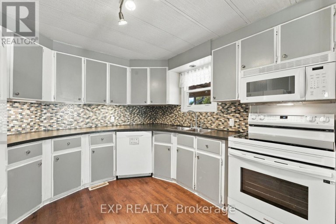
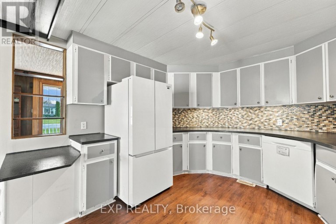
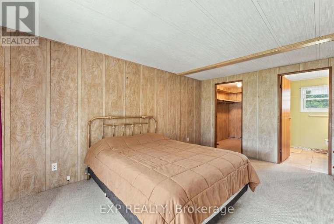
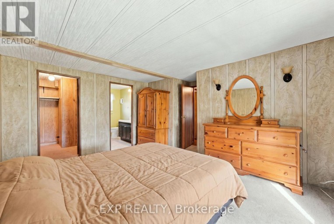
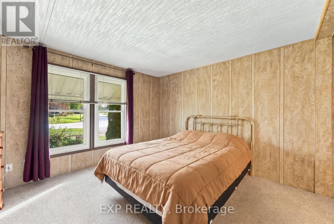
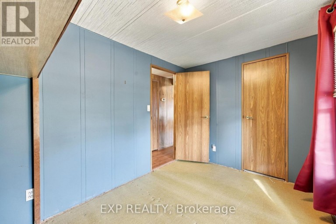
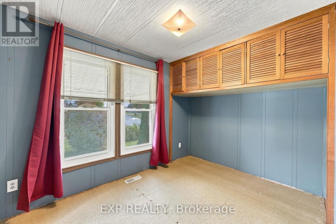
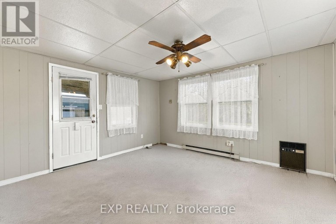
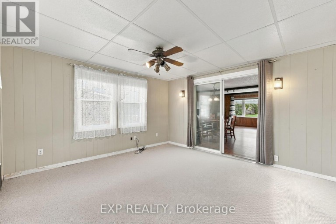
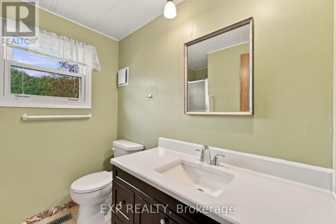
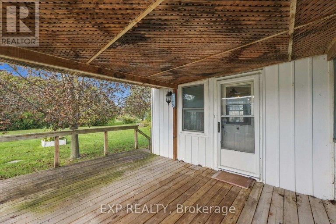
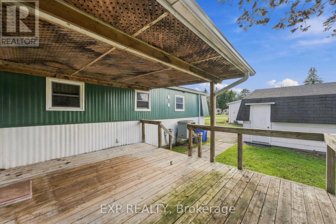
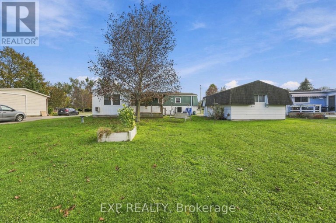
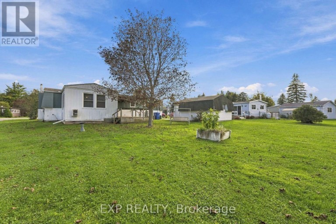
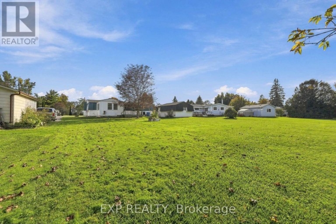
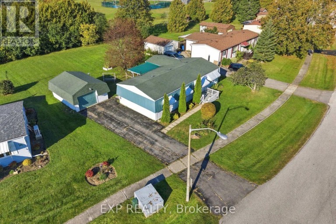
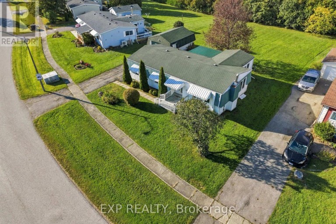
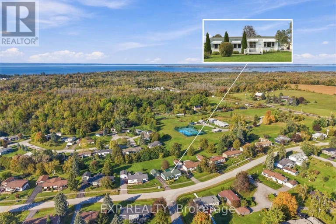
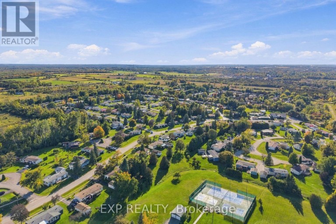
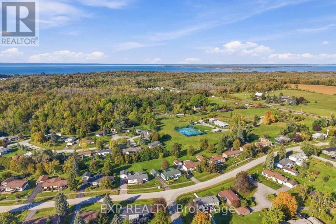
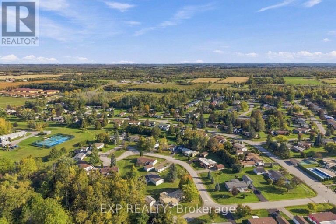
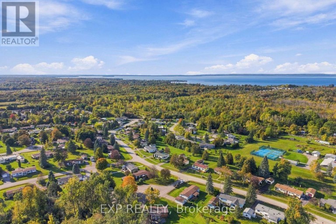
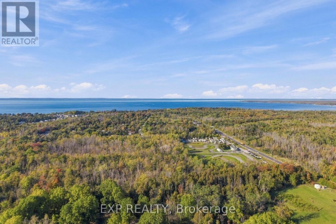
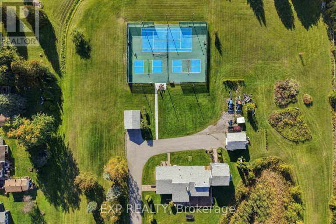
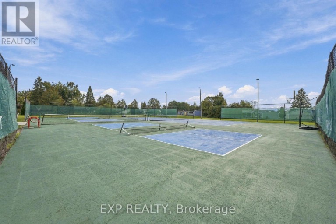
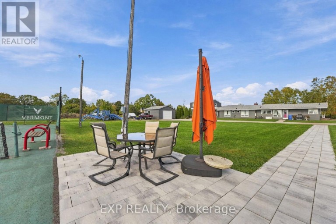
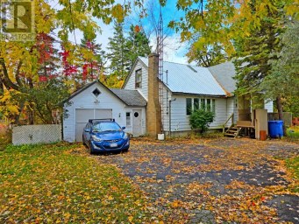
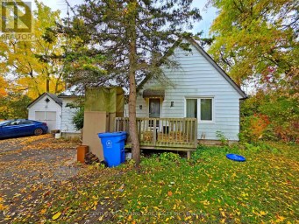
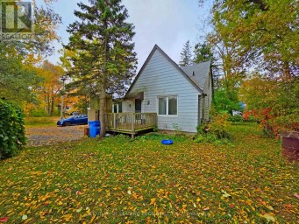
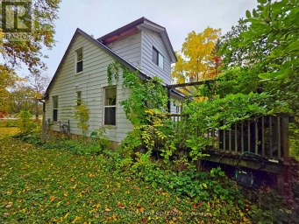
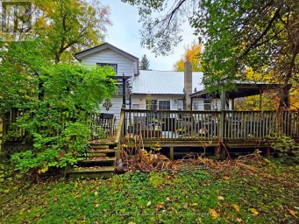
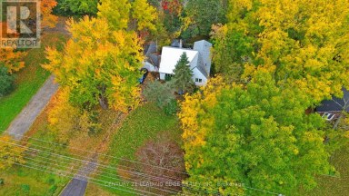
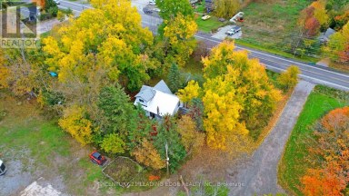
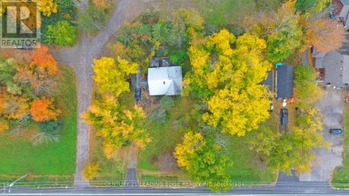
LOWEST PRICED home in the park! Let your money go farther and make room for the things you enjoy. Your golden years should be filled with convenience, connection and relaxation, and Sutton by the Lake offers all three. This 55+ land lease community is nestled in nature, with a welcoming atmosphere and plenty of ways to spend your days. Enjoy dances, coffee gatherings and organized recreation for those who love meeting new people. Prefer to fly solo? Take a leisurely stroll along the level community streets, enjoy the natural surroundings or cool off in the community pool on a hot summer day. Be as social or as private as you like.139 Roxanna is ready for its next owner to bring a little love and make it their own. A practical layout and room for cosmetic improvements offer the opportunity to settle in and update at your own pace. Why pay for someone else's upgrades when you can choose the finishes you love? An affordable starting point in an established community, with the freedom to add your personal touch. Your next chapter could begin right here. Curious? Let's take a look! Property is being sold by POA, so buyer to consider home as is. (id:2471)

McConkey Real Estate Corp. Brokerage
- 705-872-7400
- 705-745-4321
- 705-745-4324
- gbennett@nexicom.net
- Property Address: 139 ROXANNA DRIVE, Georgina (Sutton & Jackson's Point), Ontario, L0E1R0
- Community Name: Sutton & Jackson's Point
- Property Type: Single Family
- Title: Leasehold/Leased Land
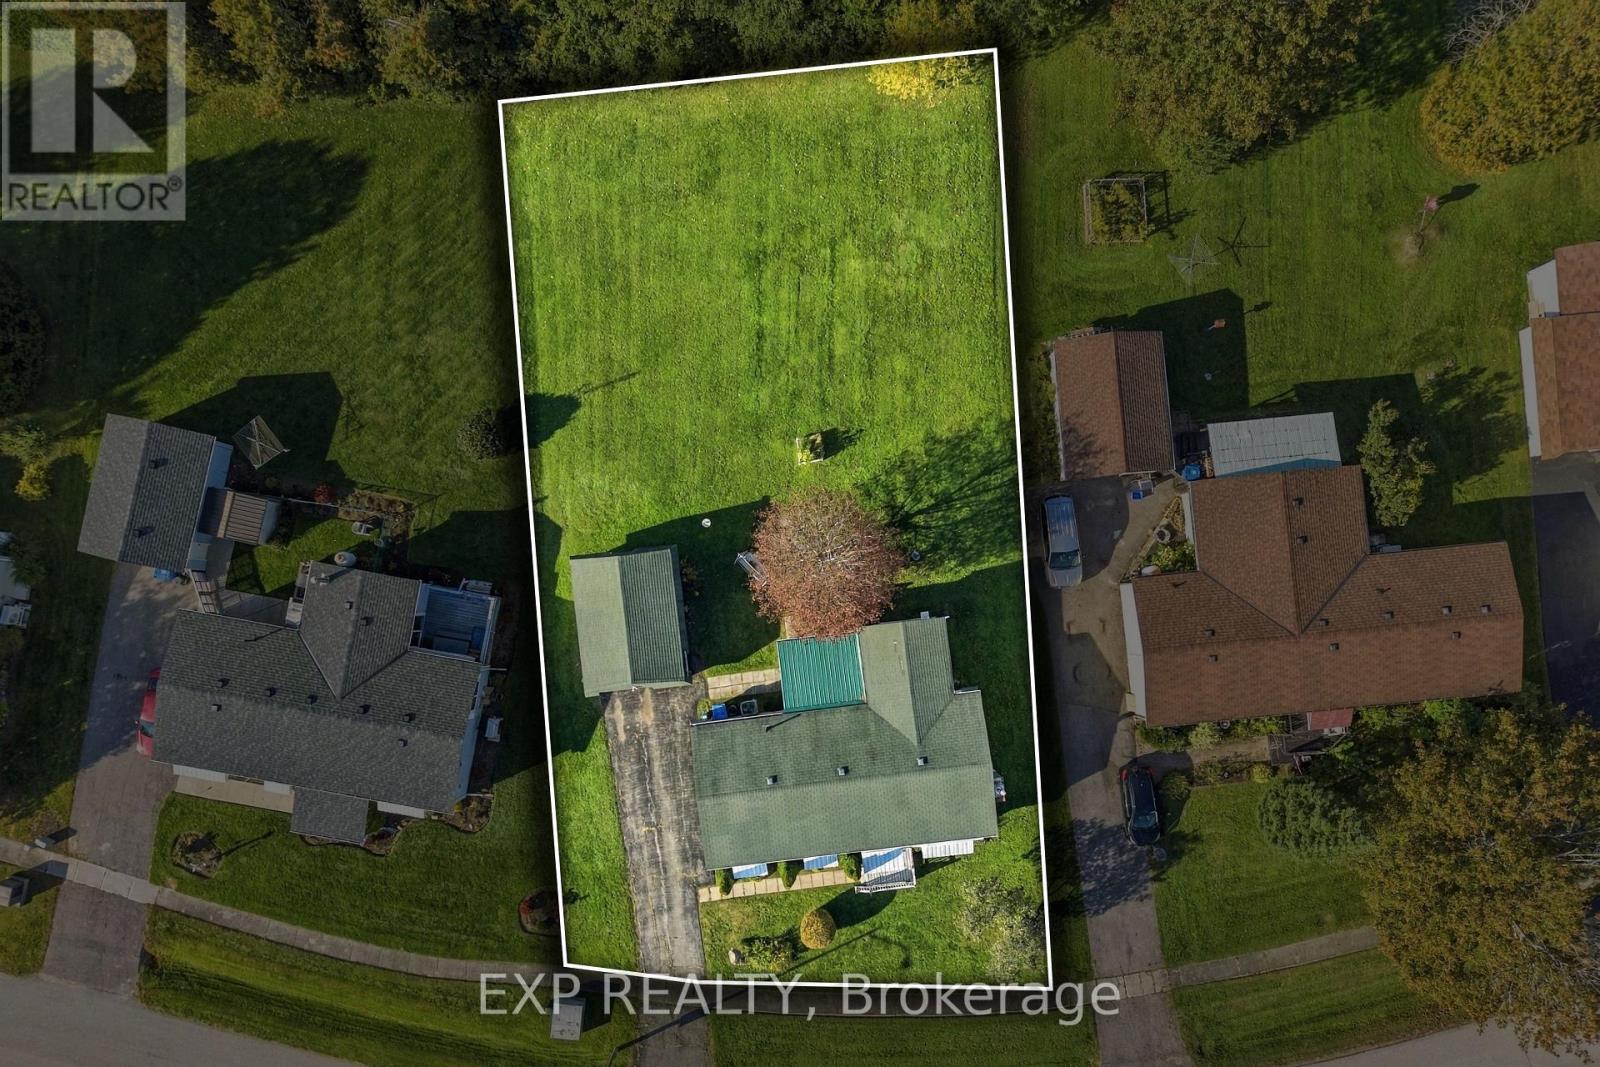
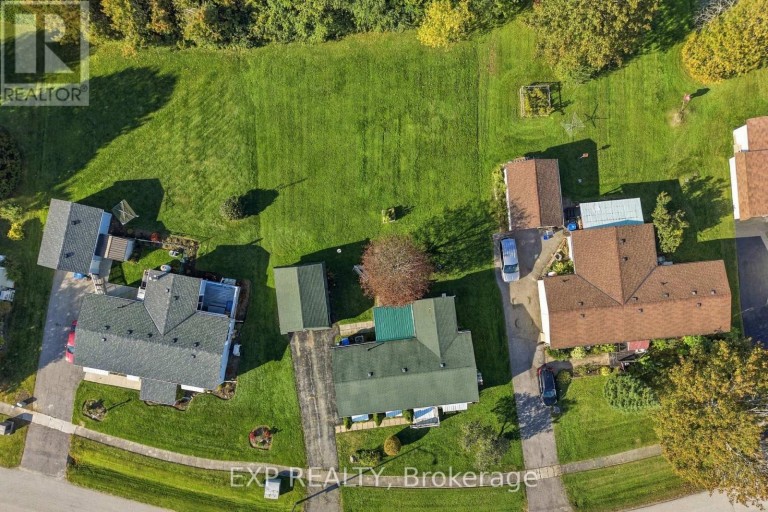
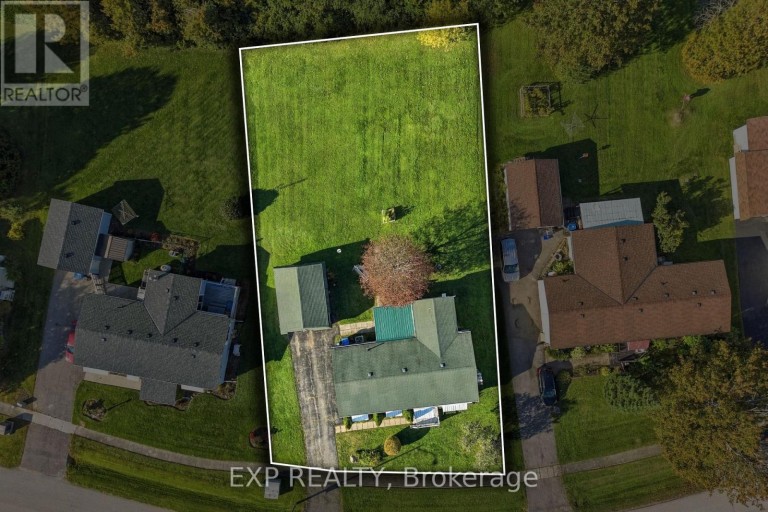
- Lot Size: 24 x 55 FT ; 27 x 52.56 back
- Acreage: 24 x 55 FT ; 27 x 52.56 back
- Sewage Type: Septic System
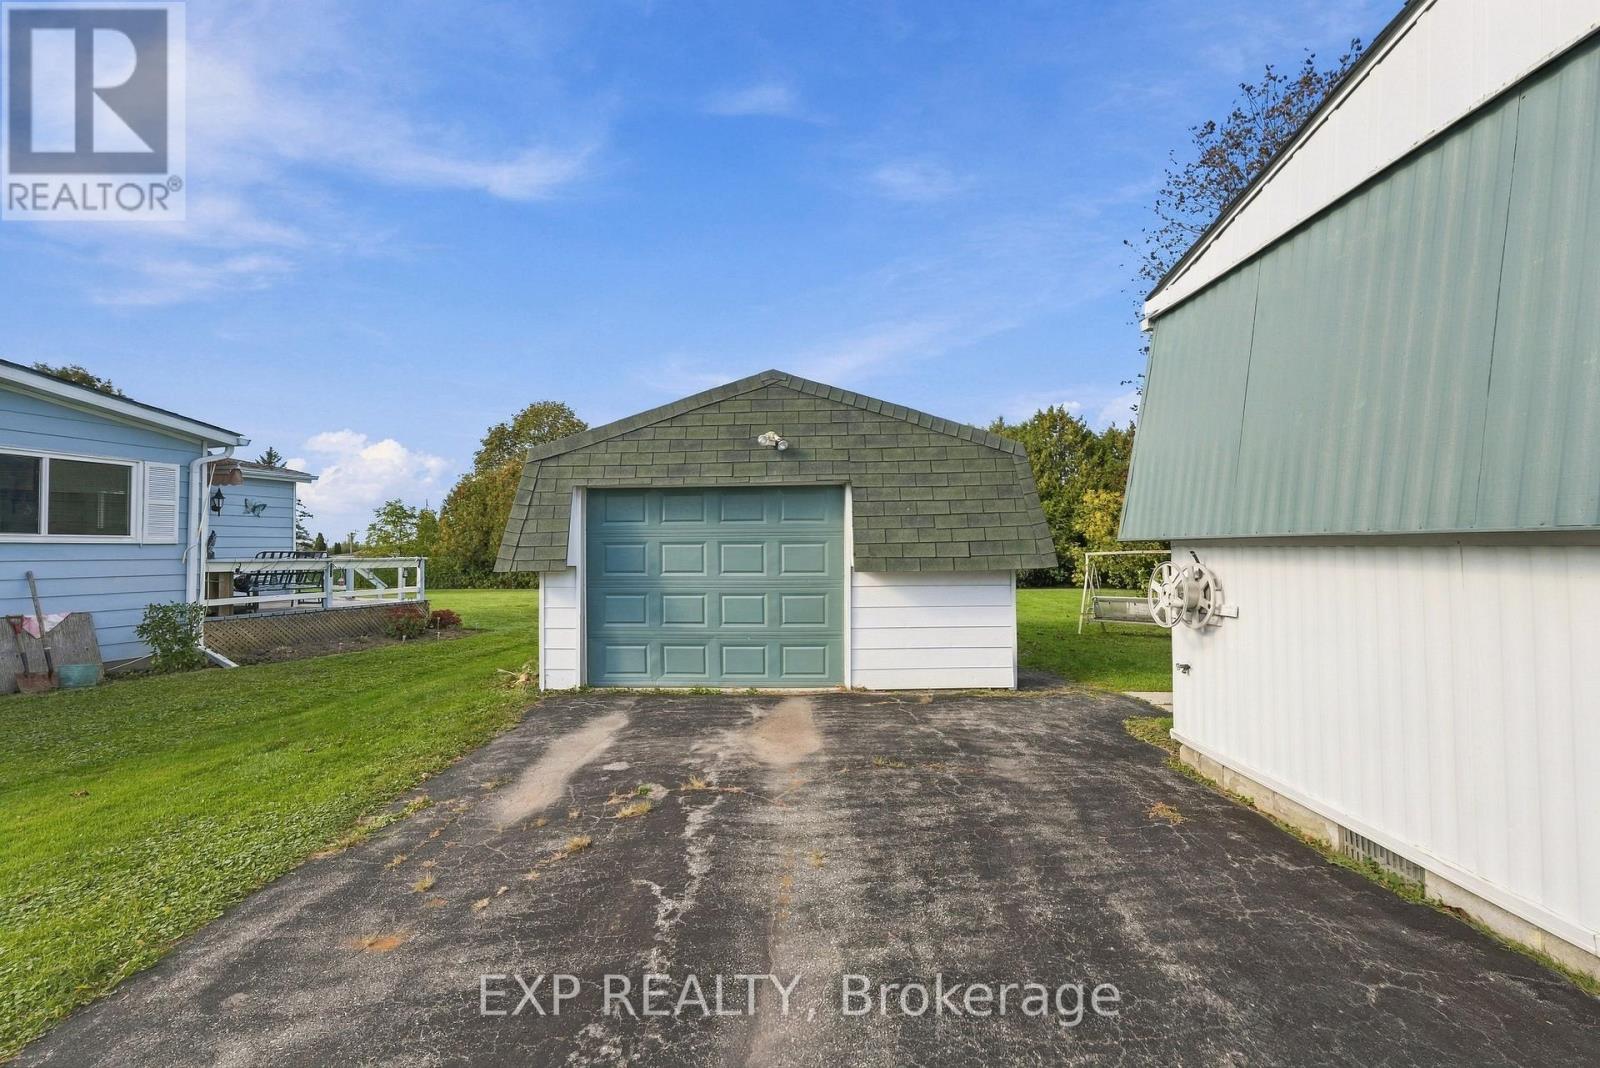
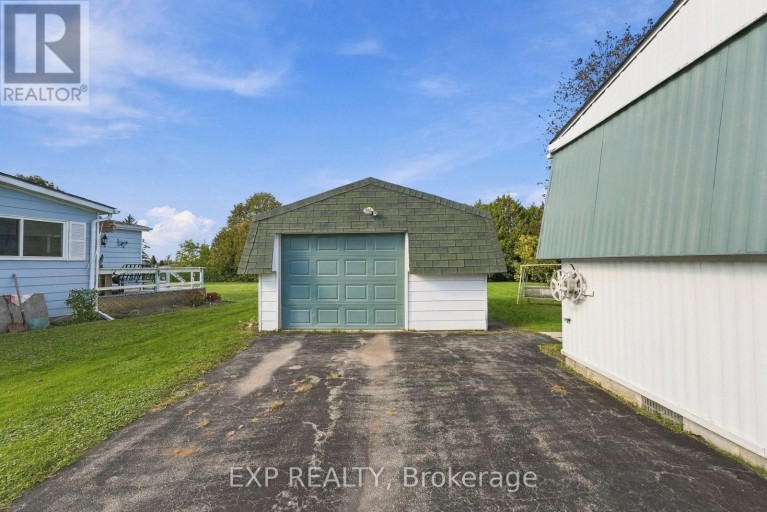
- Driveway: Detached Garage, Garage
- Total Parking Spaces: 5
- Amenities Nearby: Beach, Golf Nearby
- Structure Style: House
- Style: Detached
- Storeys: 1
- Floor Space: 700 - 1100 sqft
- Bedrooms: 2
- Bathrooms: 2-Total
- Basement Type: None
- Heating Type: Electric, Forced air
- Cooling: Central air conditioning
- Exterior Type: Aluminum siding
- Fireplace Present: True
- Flooring: Laminate, Carpeted, Linoleum
- Foundation Type: Block
- Appliances Included: Water Heater, Dishwasher, Dryer, Stove, Washer, Refrigerator
- Level lot
- Irregular lot size
| Type | Level | Dimensions |
|---|---|---|
| Kitchen | Main level | 3.48 m x 3.32 m |
| Dining room | Main level | 4.15 m x 3.42 m |
| Living room | Main level | 6.15 m x 3.55 m |
| Sunroom | Main level | 3.97 m x 3.71 m |
| Primary Bedroom | Main level | 3.64 m x 4.74 m |
| Bedroom 2 | Main level | 3.48 m x 2.53 m |
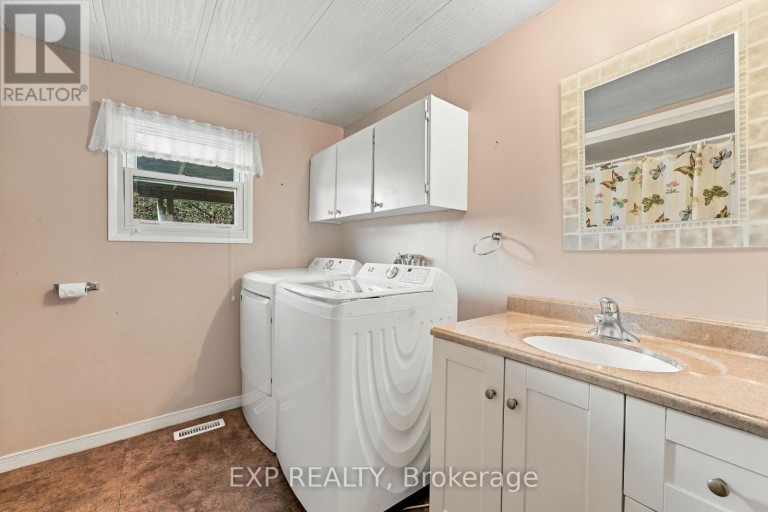
| Bathroom | Main level | 2.69 m x 3.32 m |
| Laundry room | Main level | 2.69 m x 3.32 m |
Listing Office: EXP REALTY

This REALTOR.ca listing content is owned and licensed by REALTOR® members of The Canadian Real Estate Association. REALTOR®, MLS® and the associated logos are trademarks of the Canadian Real Estate Association. This website is operated by a brokerage or salesperson who is a member of The Canadian Real Estate Association and is licensed to trade residential and/or commercialreal estate. Any out of province listing content on this website is not intended to solicit a trade in real estate. Any consumers interested in out of province listings must contact a person who is licensed to trade in real estate in that province. All information displayed on this website is believed to be accurate but is not guaranteed and should be independently verified. No warranties or representations are made of any kind.


Serene, beautiful waterfront easy to care for cottage on Georgina...
- 3 Beds
- 1 Baths
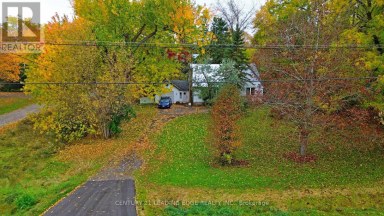
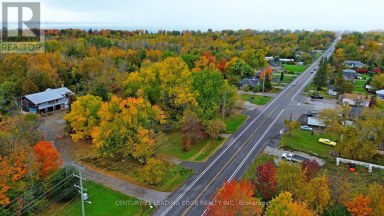
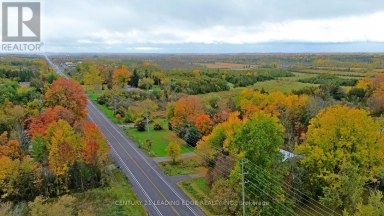
Attention builders, investors, and contractors! An exceptional opportunity awaits at...
- 4 Beds
- 3 Baths


Gorgeous log cabin waterfront on Lake Simcoe on leased land...
- 3 Beds
- 1 Baths
This website is operated by a member of The Canadian Real Estate Association (CREA). The content on this website is owned or controlled by CREA. By accessing this website, the user agrees to be bound by these terms of use as amended from time to time, and agrees that these terms of use constitute a binding contract between the user, and CREA.
The content on this website is protected by copyright and other laws, and is intended solely for the private, non-commercial use by individuals. Any other reproduction, distribution or use of the content, in whole or in part, is specifically prohibited. Prohibited uses include commercial use, "screen scraping", "database scraping", and any other activity intended to collect, store, reorganize or manipulate the content of this website.
REALTOR®, REALTORS®, and the REALTOR® logo are certification marks that are owned by REALTOR® Canada Inc. and licensed exclusively to The Canadian Real Estate Association (CREA). These certification marks identify real estate professionals who are members of CREA and who must abide by CREA's By-Laws, Rules, and the REALTOR® Code. The MLS® trademark and the MLS® logo are owned by CREA and identify the professional real estate services provided by members of CREA.
The information contained on this website is based in whole or in part on information that is provided by members of CREA, who are responsible for its accuracy. CREA reproduces and distributes this information as a service for its members, and assumes no responsibility for its completeness or accuracy.
We may at any time amend these Terms of Use by updating this posting. All users of this site are bound by these amendments should they wish to continue accessing the website, and should therefore periodically visit this page to review any and all such amendments.