
14 STRATHDEE DRIVE, Toronto (Willowridge-Martingrove-Richview), Ontario, M9R1A4


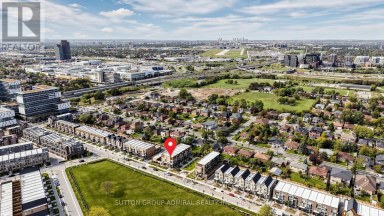
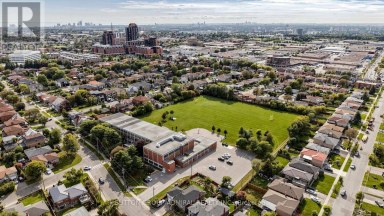
Welcome to 14 Strathdee Drive. Backs on to "Silver Creek Park in the coveted Richmond Gardens neighborhood. Nestled in the desirable Richview Collegiate Institute and Father Serra Catholic elementary school district. This beautifully updated 3+2 bedroom bungalow is a true gem. Hardwood floors, Pot lighting, Stainless steel appliances, Walk out to a large deck off the Kitchen, overlooking your own private parkland. This home features; thermal windows, French doors, 3 updated bathrooms, Kitchen over looks Park. This spacious bungalow offers everything a family could need with 0ver 3000 sq ft of living space. The fully finished lower level offers a separate entrance, spacious and versatile living area, complete with an additional 2 bedrooms, office area, ideal for a home office, extended family, guests, teenagers, fitness area, or recreation space. The ample storage adds to the home's everyday practicality. With a functional family-friendly layout and flexible living spaces, this home is well suited to a variety of lifestyles and changing needs. An excellent opportunity to own in one of Etobicoke's well-established, sought-after communities, offering lasting appeal and long-term value. Highly sought-after Top-rated school district! You'll be steps from Silver Creek Park tennis courts, swimming pool and playgrounds. A short walk away Richview Library, access to shopping, groceries, libraries and community centers. There is also easy access to Hwy 401, 427, Pearson Airport, One Bus To Subway, UP Express, GO Train, TTC routes and future Eglinton Crosstown West Extension. Don't miss this rare opportunity to get into one of Etobicoke's most family-friendly communities! This is truly the perfect home for any family looking for both comfort and convenience. (id:2471)

McConkey Real Estate Corp. Brokerage
- 705-931-0271
- 705-745-4321
- johnmcconkey11@gmail.com
- Property Address: 14 STRATHDEE DRIVE, Toronto (Willowridge-Martingrove-Richview), Ontario, M9R1A4
- Community Name: Willowridge-Martingrove-Richview
- Property Type: Single Family
- Zoning Description: RD(f13.5;a510;d0.45)
- Title: Freehold
- Lot Size: 55 x 110 FT
- Acreage: 55 x 110 FT
- Sewage Type: Sanitary sewer
- Water Type: Municipal water
- Driveway: Attached Garage, Garage
- Total Parking Spaces: 4
- Amenities Nearby: Park, Public Transit, Schools
- Structure Style: House
- Style: Detached
- Storeys: 1
- Floor Space: 1500 - 2000 sqft
- Bedrooms: 3 + 2
- Bathrooms: 3-Total
- Basement Type: N/A (Finished), N/A
- Heating Type: Natural gas, Forced air
- Cooling: Central air conditioning
- Exterior Type: Brick
- Fireplace Present: True
- Flooring: Hardwood, Carpeted, Ceramic, Laminate
- Foundation Type: Block
- Appliances Included: Barbeque, Garage door opener remote(s), Central Vacuum, All, Blinds, Dishwasher, Dryer, Freezer, Stove, Washer, Window Coverings, Wine Fridge, Refrigerator
- Structures: Porch, Deck
- Ravine
- Level
- Paved yard
| Type | Level | Dimensions |
|---|---|---|
| Bedroom 5 | Lower level | 3.53 m x 3.15 m |
| Office | Lower level | 4.7 m x 3.43 m |
| Laundry room | Lower level | 6.25 m x 3.2 m |
| Family room | Lower level | 9.45 m x 3.89 m |
| Bedroom 4 | Lower level | 3.84 m x 3.15 m |
| Foyer | Main level | 2.44 m x 2.13 m |
| Living room | Main level | 5.03 m x 4.04 m |
| Dining room | Main level | 4.27 m x 4.04 m |
| Kitchen | Main level | 3.35 m x 3.05 m |
| Eating area | Main level | 3.35 m x 2.01 m |
| Primary Bedroom | Main level | 4.11 m x 3.96 m |
| Bedroom 2 | Main level | 3.81 m x 3.45 m |
| Bedroom 3 | Main level | 3.45 m x 2.9 m |
Listing Offices: RE/MAX PROFESSIONALS INC.

This REALTOR.ca listing content is owned and licensed by REALTOR® members of The Canadian Real Estate Association. REALTOR®, MLS® and the associated logos are trademarks of the Canadian Real Estate Association. This website is operated by a brokerage or salesperson who is a member of The Canadian Real Estate Association and is licensed to trade residential and/or commercialreal estate. Any out of province listing content on this website is not intended to solicit a trade in real estate. Any consumers interested in out of province listings must contact a person who is licensed to trade in real estate in that province. All information displayed on this website is believed to be accurate but is not guaranteed and should be independently verified. No warranties or representations are made of any kind.


Welcome to this stunning detached 2-story home, which offers the...
- 7 Beds
- 5 Baths


Welcome to this beautiful home situated on a premium ravine...
- 7 Beds
- 7 Baths
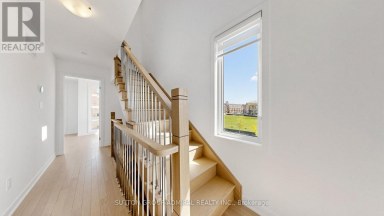
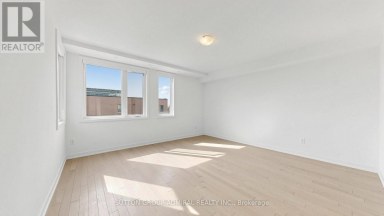
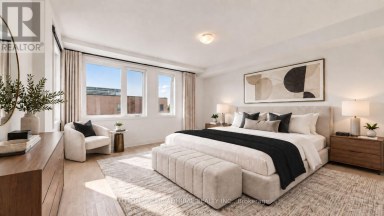
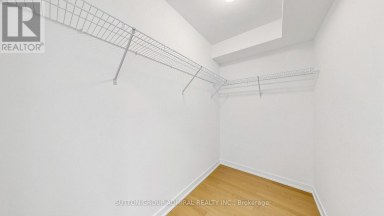
Some homes check boxes. This one starts creating new ones....
- 6 Beds
- 6 Baths
This website is operated by a member of The Canadian Real Estate Association (CREA). The content on this website is owned or controlled by CREA. By accessing this website, the user agrees to be bound by these terms of use as amended from time to time, and agrees that these terms of use constitute a binding contract between the user, and CREA.
The content on this website is protected by copyright and other laws, and is intended solely for the private, non-commercial use by individuals. Any other reproduction, distribution or use of the content, in whole or in part, is specifically prohibited. Prohibited uses include commercial use, "screen scraping", "database scraping", and any other activity intended to collect, store, reorganize or manipulate the content of this website.
REALTOR®, REALTORS®, and the REALTOR® logo are certification marks that are owned by REALTOR® Canada Inc. and licensed exclusively to The Canadian Real Estate Association (CREA). These certification marks identify real estate professionals who are members of CREA and who must abide by CREA's By-Laws, Rules, and the REALTOR® Code. The MLS® trademark and the MLS® logo are owned by CREA and identify the professional real estate services provided by members of CREA.
The information contained on this website is based in whole or in part on information that is provided by members of CREA, who are responsible for its accuracy. CREA reproduces and distributes this information as a service for its members, and assumes no responsibility for its completeness or accuracy.
We may at any time amend these Terms of Use by updating this posting. All users of this site are bound by these amendments should they wish to continue accessing the website, and should therefore periodically visit this page to review any and all such amendments.