
14190 MOUNT HOPE ROAD, Caledon (Bolton North), Ontario, L7E3K3


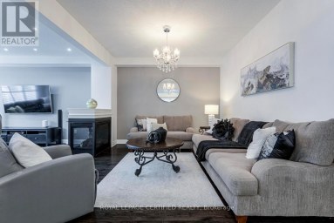
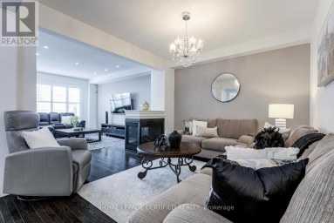
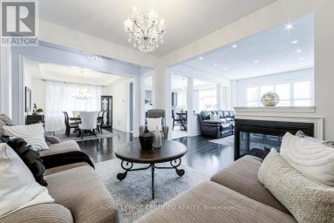
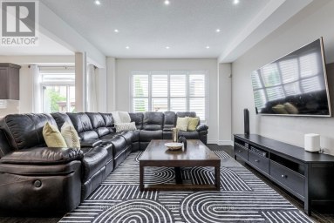
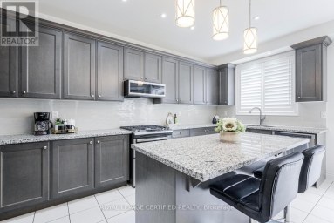
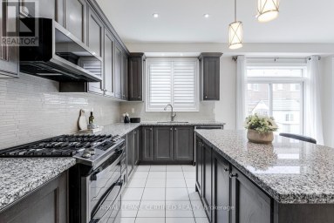
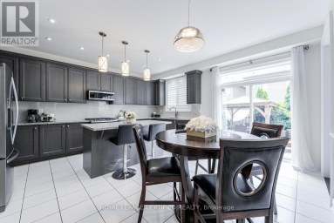
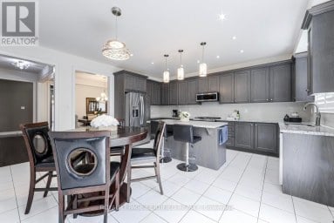
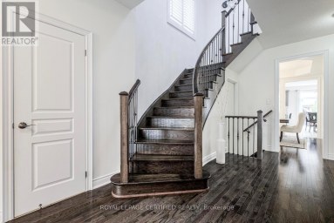
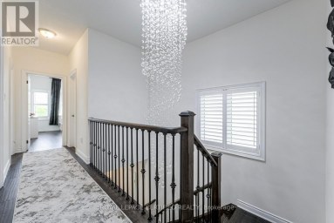
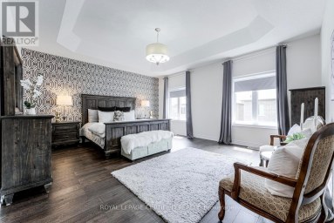
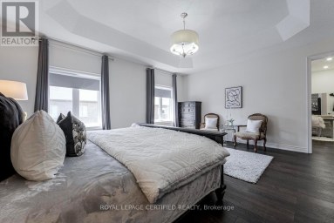
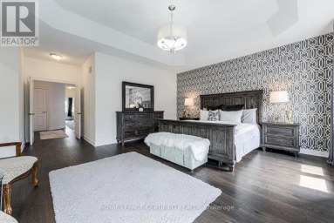
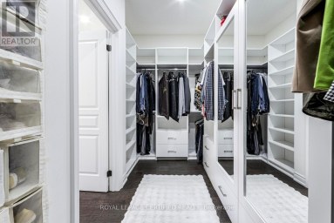
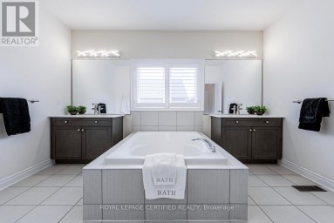
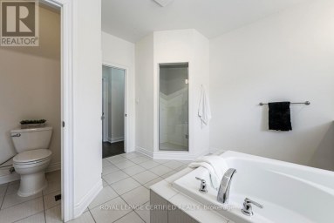
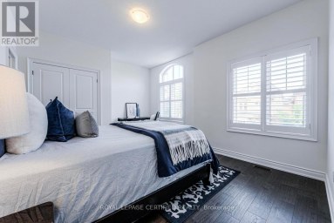
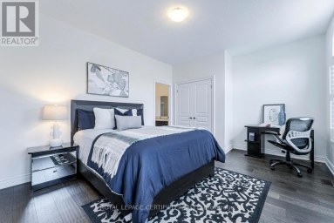
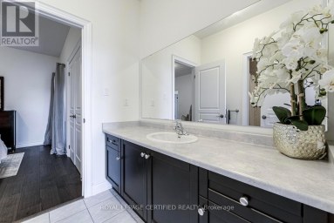
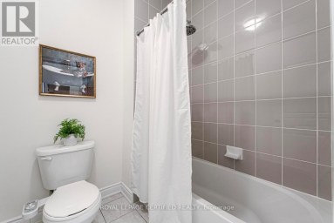
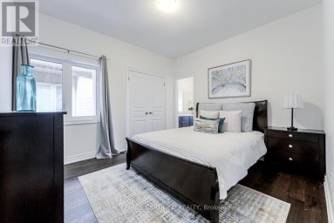
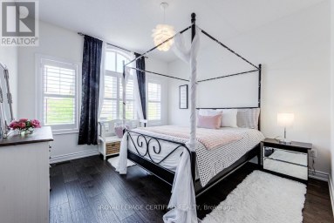
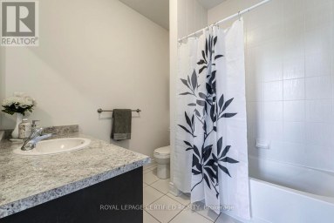
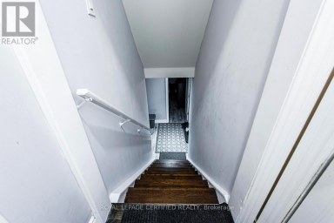
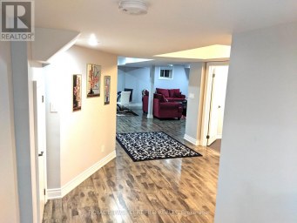
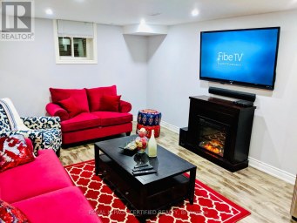
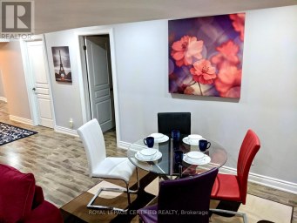
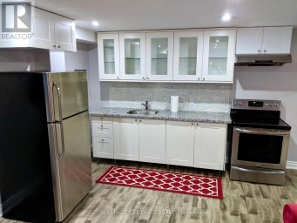
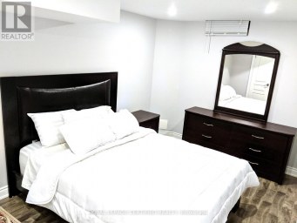
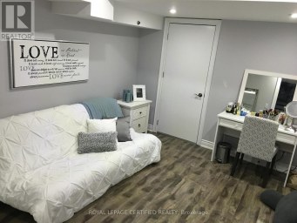
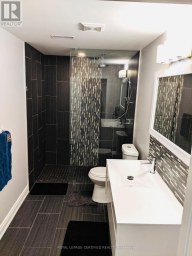
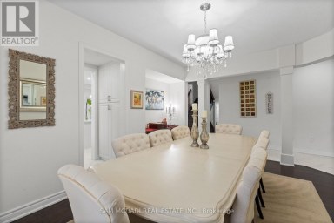
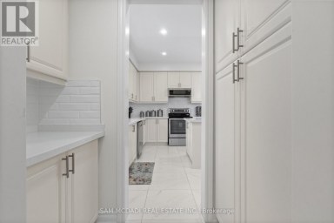
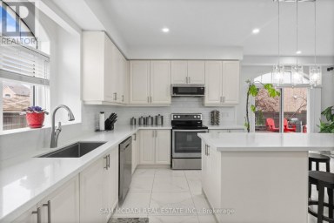
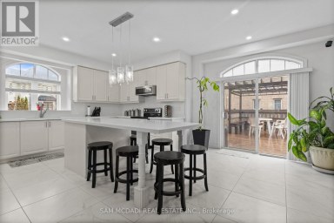
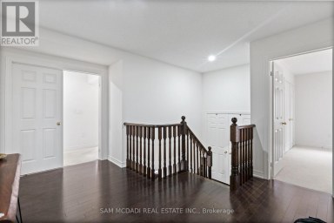
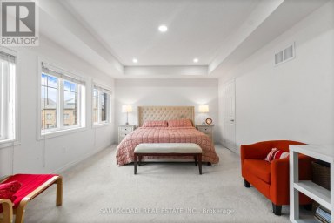
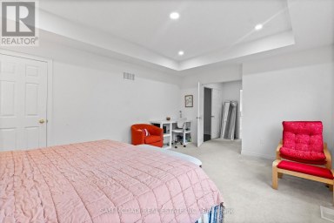
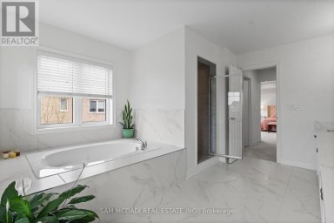
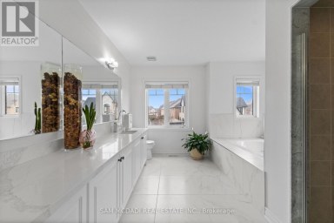
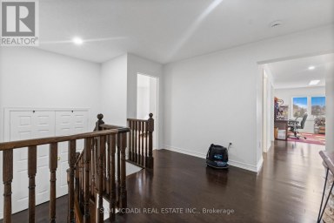
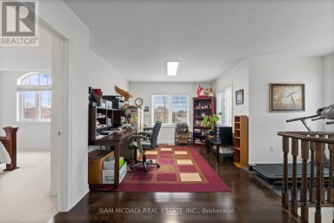
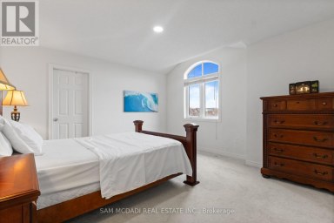
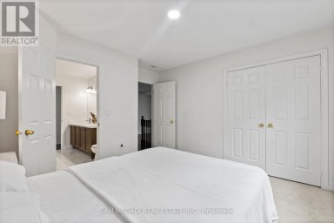
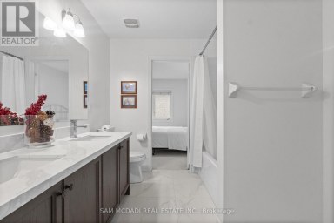
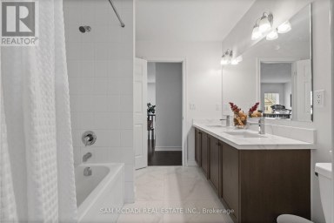
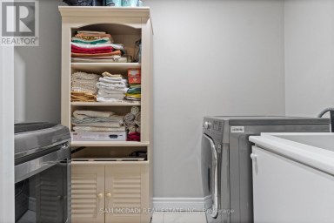
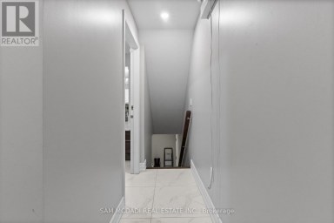
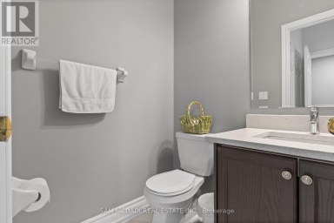
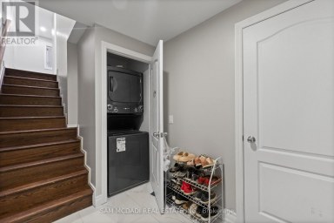
ATTENTION DEVELOPERS AND INVESTORS!! This dream country home on 1 acre is sure to impress you. LOCATED ON PRIME DEVELOPMENT LAND WITH RM zoning which allows for severing the lot and building multiple residential homes OR A MULTIPLEX and many other uses permitted. This property and home are within minutes to the city, schools and community center. Walk out from the open concept gourmet kitchen, patio with newer pressure treated deck. Large Quantum hut heated workshop! This beauty offers over 3200 SF of living space. New 3 piece washroom in recroom area separate from the 2 bedroom self contained in-law suite. This home offers 4+2 spacious bedrooms, brand new premium hardwood flooring on second level, new 5 pc ensuite washroom with stand alone tub & faucet, a large shower with multiple jets & glass door. New waffle ceiling and custom crown molding throughout. Triple car garage with large mezzanine with lots of storage space. Perennial gardens, fruit trees, freshly painted throughout. Do not miss out on this opportunity to invest and turn a large profit!! The secondary plan in surrounding area has been approved which has a positive impact on the value of this property. Now zoned RM as per Town of Caledon. (id:2471)

McConkey Real Estate Corp. Brokerage
- 705-868-4674
- 705-745-4321
- 705-745-4324
- charmcconkey@gmail.com
- Property Address: 14190 MOUNT HOPE ROAD, Caledon (Bolton North), Ontario, L7E3K3
- Community Name: Bolton North
- Property Type: Single Family
- Title: Freehold
- Lot Size: 150.1 x 290.2 FT
- Acreage: 150.1 x 290.2 FT
- Sewage Type: Septic System
- Water Type: Municipal water
- Driveway: Attached Garage, Garage
- Total Parking Spaces: 18
- Maintenance Fee: 0.00
- Structure Style: House
- Style: Detached
- Storeys: 2
- Floor Space: 2000 - 2500 sqft
- Bedrooms: 4 + 3
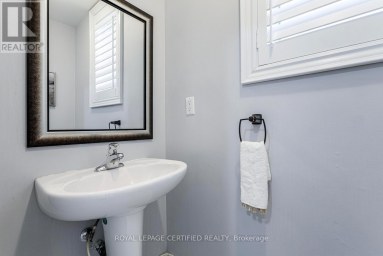
- Bathrooms: 5-Total 1-Partial
- Basement Type: N/A
- Heating Type: Propane, Forced air
- Cooling: Central air conditioning
- Exterior Type: Brick, Stone
- Fireplace Present: True
- Flooring: Ceramic, Hardwood
- Foundation Type: Block
- Appliances Included: Oven, Stove, Window Coverings, Refrigerator
- Structures: Patio(s)
- Level lot
- Sump Pump
- In-Law Suite
- School Bus
| Type | Level | Dimensions |
|---|---|---|
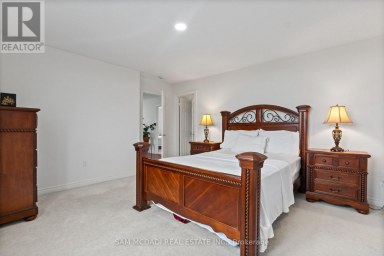
| Primary Bedroom | Second level | 6.03 m x 5.19 m |
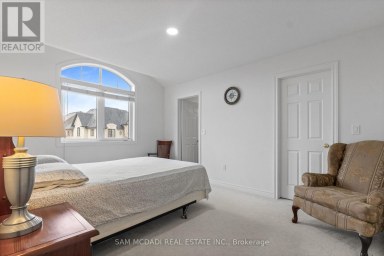
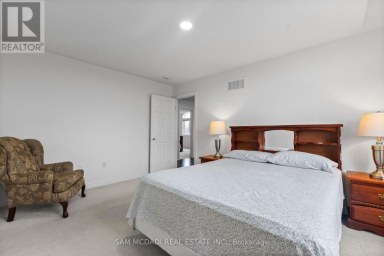
| Bedroom 2 | Second level | 5.6 m x 3.12 m |
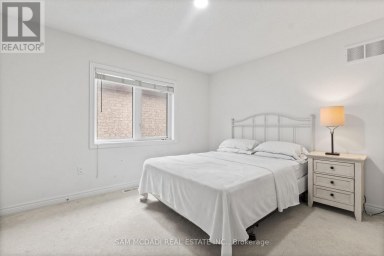
| Bedroom 3 | Second level | 4.47 m x 2.99 m |
| Bedroom 4 | Second level | 4 m x 3.07 m |
| Recreational, Games room | Basement | 6.39 m x 4.95 m |
| Bedroom | Basement | 4.97 m x 2.76 m |
| Bedroom | Basement | 3.66 m x 3.05 m |
| Kitchen | Basement | 5.35 m x 4.34 m |
| Living room | Basement | 5.9 m x 3.93 m |
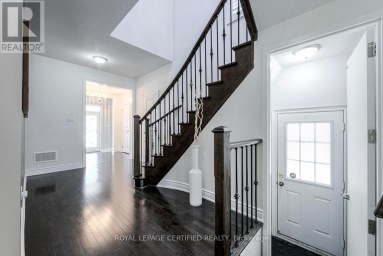
| Foyer | Main level | 5.83 m x 3.563 m |
| Family room | Main level | 6.15 m x 3.63 m |
| Living room | Main level | 5.68 m x 3.6 m |
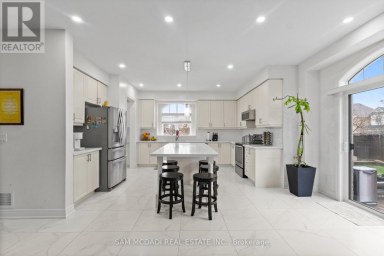
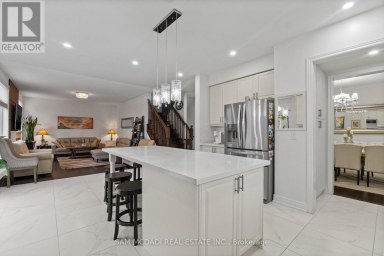
| Kitchen | Main level | 5.71 m x 3.67 m |
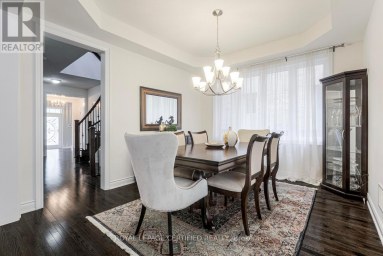
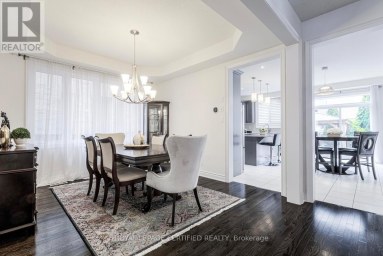
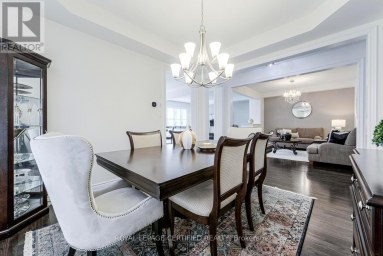
| Dining room | Main level | 5.21 m x 3.66 m |
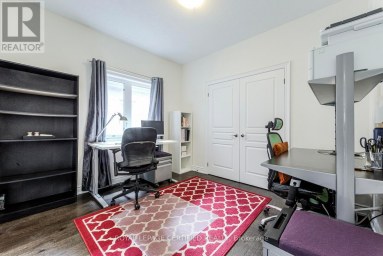
| Office | Main level | 3.74 m x 3.51 m |
Listing Office: LPT REALTY

This REALTOR.ca listing content is owned and licensed by REALTOR® members of The Canadian Real Estate Association. REALTOR®, MLS® and the associated logos are trademarks of the Canadian Real Estate Association. This website is operated by a brokerage or salesperson who is a member of The Canadian Real Estate Association and is licensed to trade residential and/or commercialreal estate. Any out of province listing content on this website is not intended to solicit a trade in real estate. Any consumers interested in out of province listings must contact a person who is licensed to trade in real estate in that province. All information displayed on this website is believed to be accurate but is not guaranteed and should be independently verified. No warranties or representations are made of any kind.


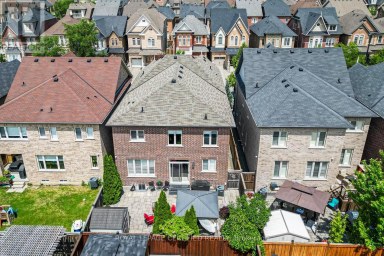
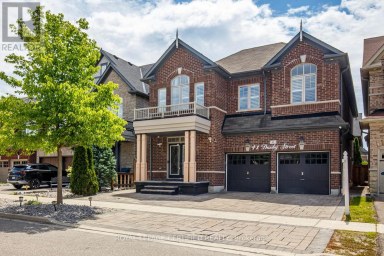
More Space. More Value. More Possibilities. Exceptional 5-Bedroom Detached Home...
- 7 Beds
- 6 Baths
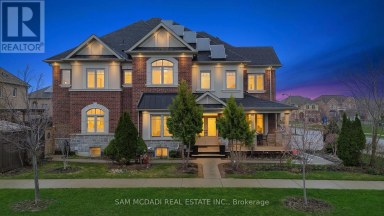
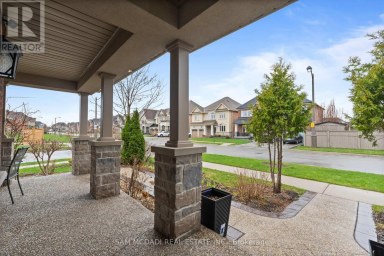
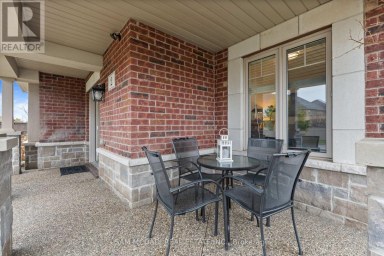
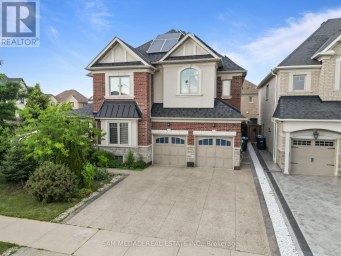
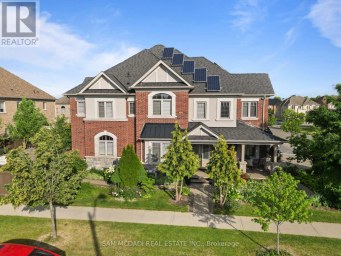
Spacious & thoughtfully updated! Nestled in the sought-after Vales of...
- 7 Beds
- 7 Baths
This website is operated by a member of The Canadian Real Estate Association (CREA). The content on this website is owned or controlled by CREA. By accessing this website, the user agrees to be bound by these terms of use as amended from time to time, and agrees that these terms of use constitute a binding contract between the user, and CREA.
The content on this website is protected by copyright and other laws, and is intended solely for the private, non-commercial use by individuals. Any other reproduction, distribution or use of the content, in whole or in part, is specifically prohibited. Prohibited uses include commercial use, "screen scraping", "database scraping", and any other activity intended to collect, store, reorganize or manipulate the content of this website.
REALTOR®, REALTORS®, and the REALTOR® logo are certification marks that are owned by REALTOR® Canada Inc. and licensed exclusively to The Canadian Real Estate Association (CREA). These certification marks identify real estate professionals who are members of CREA and who must abide by CREA's By-Laws, Rules, and the REALTOR® Code. The MLS® trademark and the MLS® logo are owned by CREA and identify the professional real estate services provided by members of CREA.
The information contained on this website is based in whole or in part on information that is provided by members of CREA, who are responsible for its accuracy. CREA reproduces and distributes this information as a service for its members, and assumes no responsibility for its completeness or accuracy.
We may at any time amend these Terms of Use by updating this posting. All users of this site are bound by these amendments should they wish to continue accessing the website, and should therefore periodically visit this page to review any and all such amendments.