
145 HIGH STREET, Georgina (Sutton & Jackson's Point), Ontario, L0E1R0


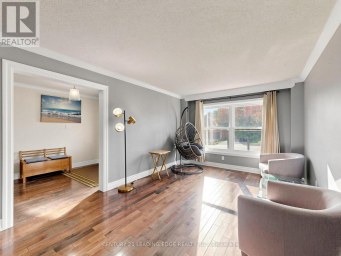
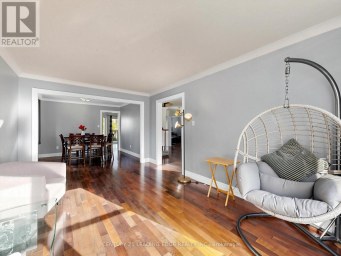
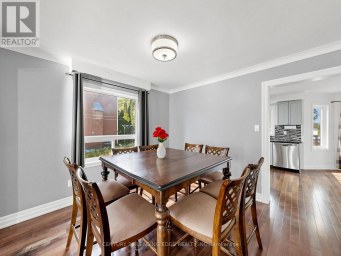
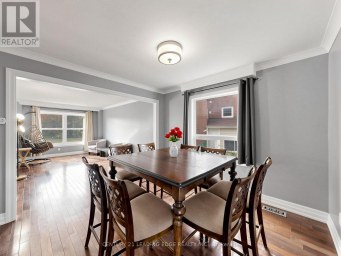
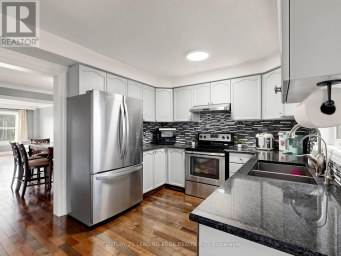
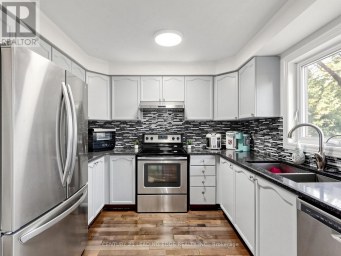
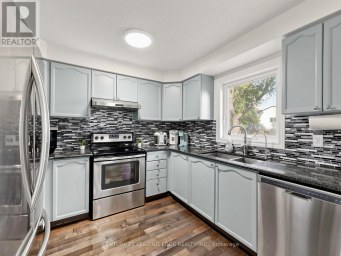
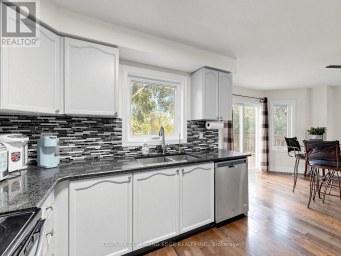
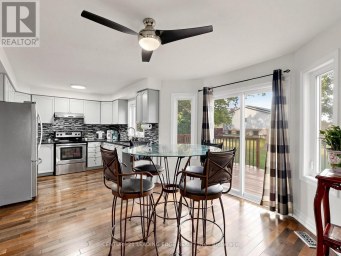
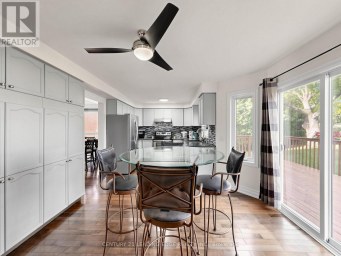
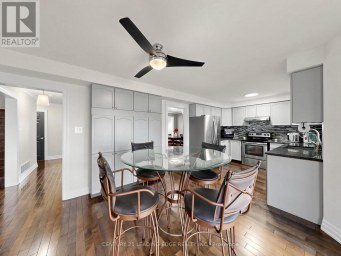
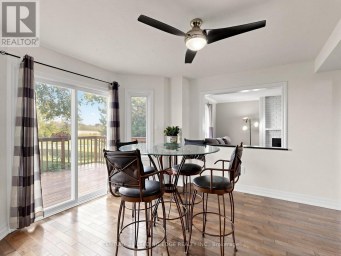
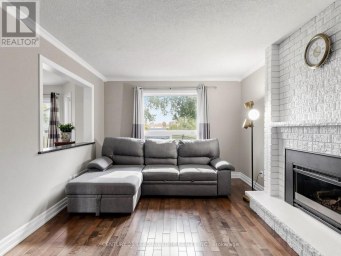
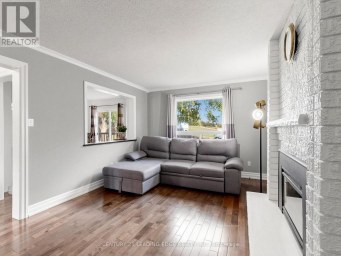
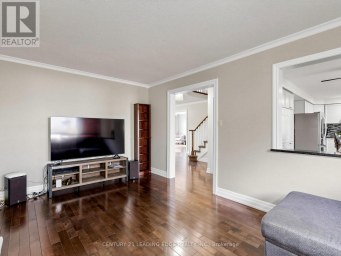
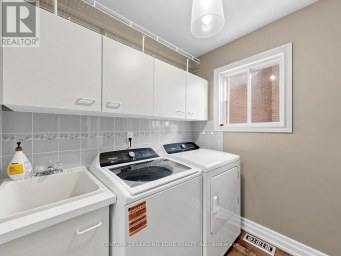
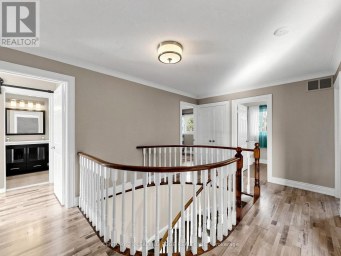
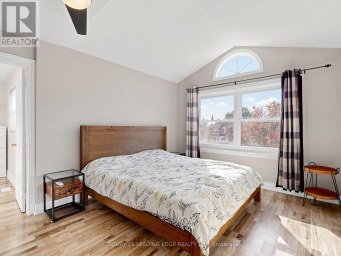
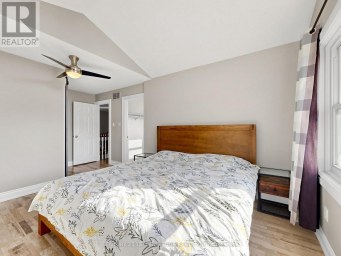
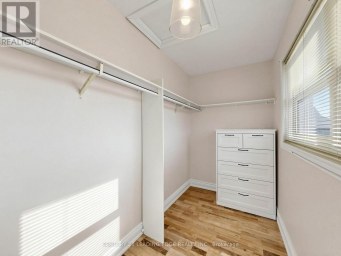
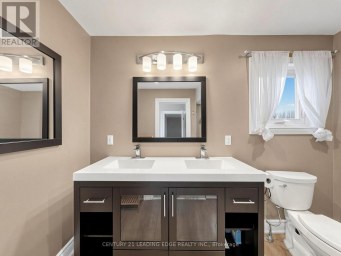
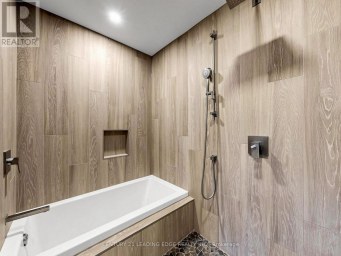
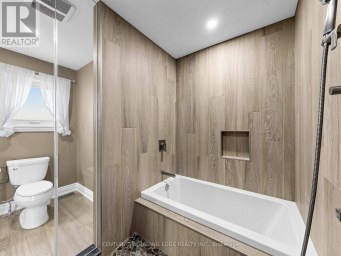
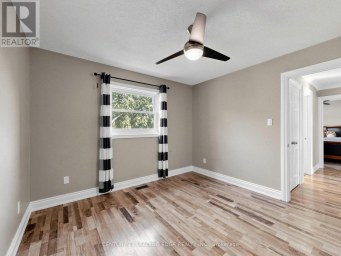
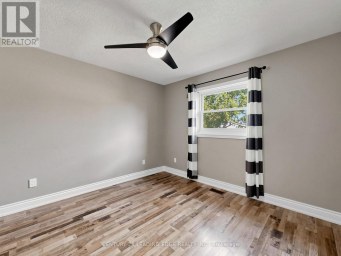
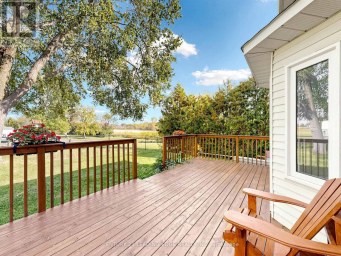
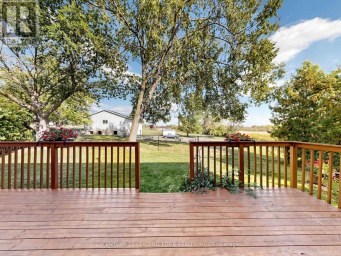
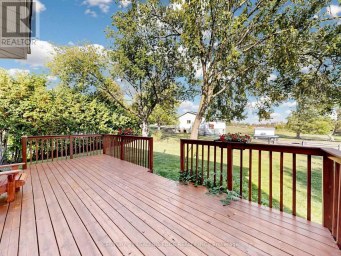
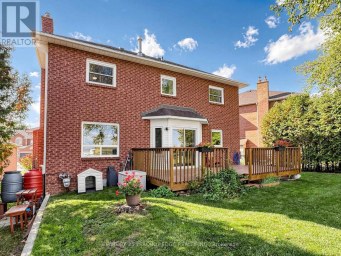
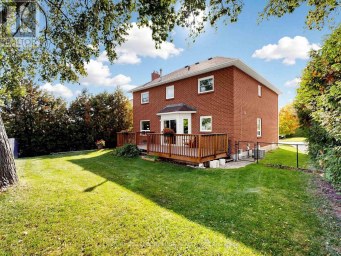
Century Charm Meets Modern Comfort - Riverside Retreat! Welcome home to this beautifully updated Century home, where timeless character meets thoughtful modern upgrades. Gleaming hardwood floors flow throughout, complemented by soaring high ceilings and elegant tall baseboards that speak to the home's rich heritage. The newly renovated kitchen is a true showstopper, ready for everything from quiet weeknight dinners to lively family gatherings. Downstairs, a high-ceiling basement offers incredible flexibility - perfect for a workshop, home gym, or extra storage - with convenient side door access for easy come-and-go. Step outside to your covered front porch, the perfect spot for morning coffee, and take in the sprawling yard featuring vibrant flower gardens. Wander down to the river's edge, where a charming gazebo awaits - an idyllic setting for summer evenings. Backing directly onto the Black River, you'll enjoy easy access to Lake Simcoe, with public beaches just 5 minutes away for swimming, boating, and sun-soaked weekends. Location doesn't get more convenient than this: walk to the Farmer's Market, The Link, grocery store, pool, doctor, dentist, and schools - everything you need, right at your doorstep. Commuters will love being just 18 minutes to Hwy 404, 25 minutes to the GO Train, and only 1 hour to Toronto. This is small-town living with modern upgrades and big-city access - a rare opportunity to own a piece of local history on the river. Don't miss this one! (id:2471)

McConkey Real Estate Corp. Brokerage
- 705-875-5957
- 705-745-4321
- 705-745-4324
- john@mcconkeyrealestate.com
- Property Address: 145 HIGH STREET, Georgina (Sutton & Jackson's Point), Ontario, L0E1R0
- Community Name: Sutton & Jackson's Point
- Property Type: Single Family
- Title: Freehold
- Lot Size: 51 x 161.1 FT
- Acreage: 51 x 161.1 FT
- Sewage Type: Sanitary sewer
- Water Type: Municipal water
- Access: Public Road, Private Docking
- Driveway: No Garage
- Total Parking Spaces: 4
- Waterfront Type: Waterfront on river
- Waterfront: Black River
- Maintenance Fee: 0.00
- Amenities Nearby: Schools, Public Transit
- Structure Style: House
- Style: Detached
- Storeys: 2
- Floor Space: 1500 - 2000 sqft
- Bedrooms: 4
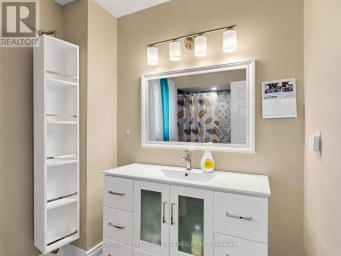
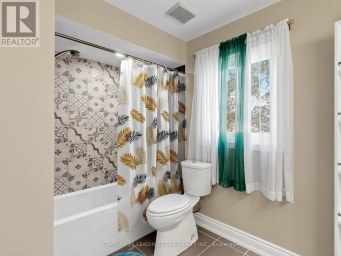
- Bathrooms: 2-Total 1-Partial
- Basement Type: N/A, N/A (Unfinished)
- Heating Type: Natural gas, Forced air
- Cooling: None
- Exterior Type: Wood
- Fireplace Present: True
- Flooring: Hardwood, Tile
- Foundation Type: Concrete
- Appliances Included: Water Heater, Dishwasher, Dryer, Oven, Washer, Window Coverings, Refrigerator
- Structures: Dock
- View: Direct Water View
- Irregular lot size
- School Bus
| Type | Level | Dimensions |
|---|---|---|
| Foyer | Main level | 3.94 m x 4.4 m |
| Living room | Main level | 4.08 m x 4.4 m |
| Dining room | Main level | 4.08 m x 3.82 m |
| Kitchen | Main level | 3.94 m x 5.02 m |
| Mud room | Main level | 2.79 m x 1.1 m |
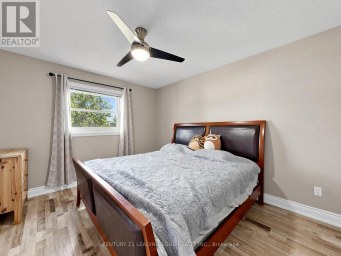
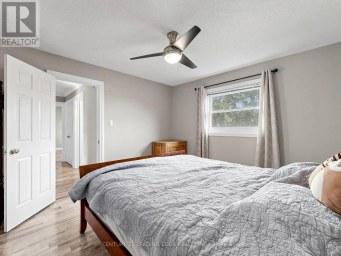
| Primary Bedroom | Upper Level | 3.24 m x 6.63 m |
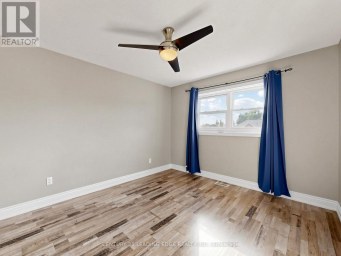
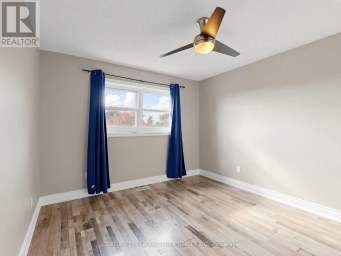
| Bedroom 2 | Upper Level | 4.01 m x 2.67 m |
| Bedroom 3 | Upper Level | 3.39 m x 3.35 m |
| Bedroom 4 | Upper Level | 3.24 m x 3.09 m |
Listing Office: EXP REALTY

This REALTOR.ca listing content is owned and licensed by REALTOR® members of The Canadian Real Estate Association. REALTOR®, MLS® and the associated logos are trademarks of the Canadian Real Estate Association. This website is operated by a brokerage or salesperson who is a member of The Canadian Real Estate Association and is licensed to trade residential and/or commercialreal estate. Any out of province listing content on this website is not intended to solicit a trade in real estate. Any consumers interested in out of province listings must contact a person who is licensed to trade in real estate in that province. All information displayed on this website is believed to be accurate but is not guaranteed and should be independently verified. No warranties or representations are made of any kind.


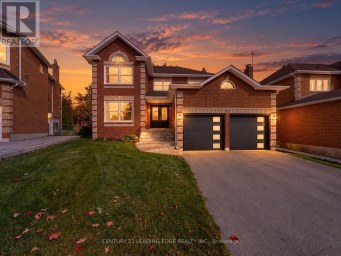
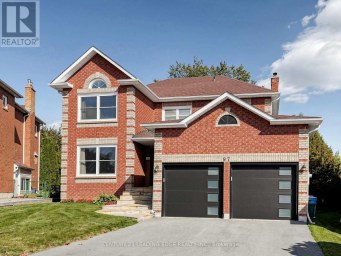
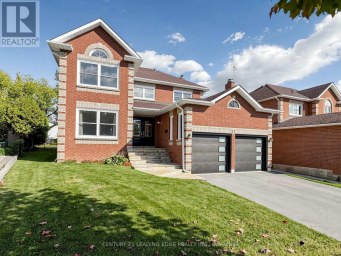
Welcome to this meticulously maintained, move-in-ready 4-bedroom home situated on...
- 4 Beds
- 4 Baths


Gorgeous ,Modern Open Layout, 2750 SqFt Premium Size. Private Ravine...
- 5 Beds
- 5 Baths


Experience the best of Georgina living at 21 Scotia Road....
- 5 Beds
- 6 Baths
This website is operated by a member of The Canadian Real Estate Association (CREA). The content on this website is owned or controlled by CREA. By accessing this website, the user agrees to be bound by these terms of use as amended from time to time, and agrees that these terms of use constitute a binding contract between the user, and CREA.
The content on this website is protected by copyright and other laws, and is intended solely for the private, non-commercial use by individuals. Any other reproduction, distribution or use of the content, in whole or in part, is specifically prohibited. Prohibited uses include commercial use, "screen scraping", "database scraping", and any other activity intended to collect, store, reorganize or manipulate the content of this website.
REALTOR®, REALTORS®, and the REALTOR® logo are certification marks that are owned by REALTOR® Canada Inc. and licensed exclusively to The Canadian Real Estate Association (CREA). These certification marks identify real estate professionals who are members of CREA and who must abide by CREA's By-Laws, Rules, and the REALTOR® Code. The MLS® trademark and the MLS® logo are owned by CREA and identify the professional real estate services provided by members of CREA.
The information contained on this website is based in whole or in part on information that is provided by members of CREA, who are responsible for its accuracy. CREA reproduces and distributes this information as a service for its members, and assumes no responsibility for its completeness or accuracy.
We may at any time amend these Terms of Use by updating this posting. All users of this site are bound by these amendments should they wish to continue accessing the website, and should therefore periodically visit this page to review any and all such amendments.