
148 BAYVIEW AVENUE, Georgina (Keswick South), Ontario, L4P2S9


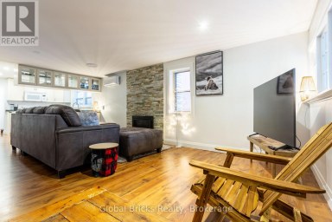
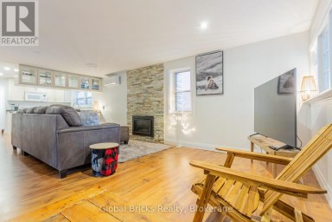
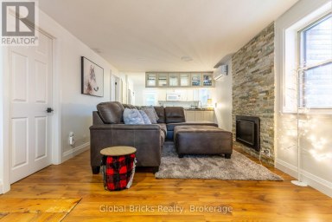
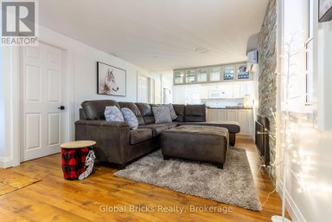
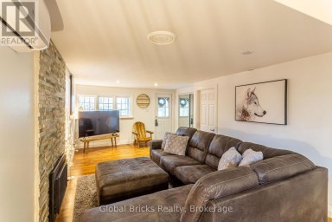
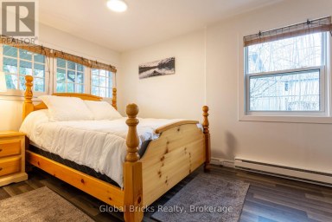
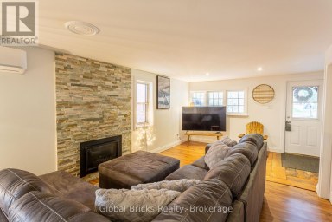
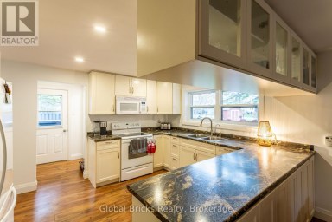
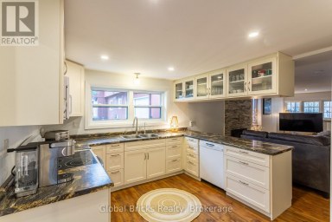
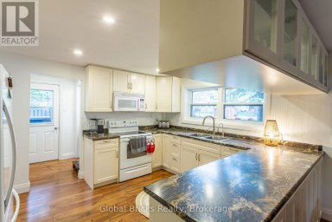
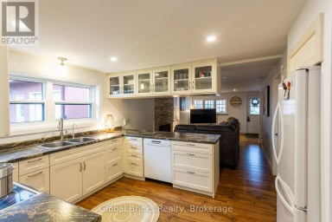
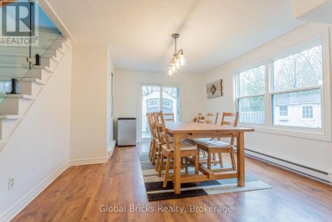
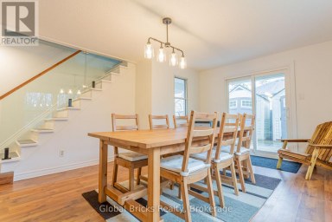
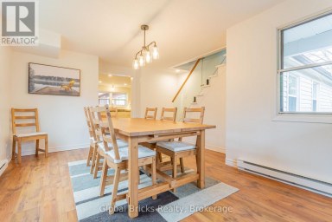
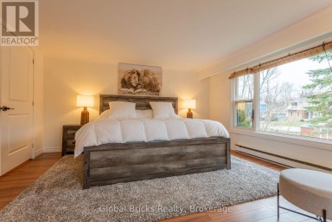
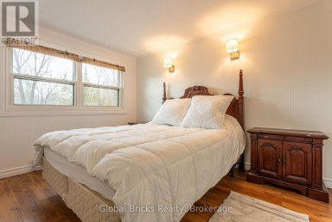
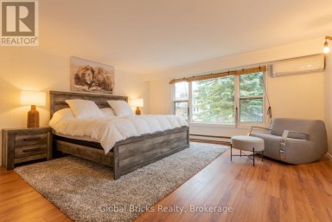
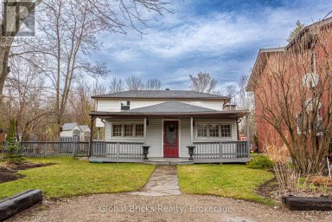
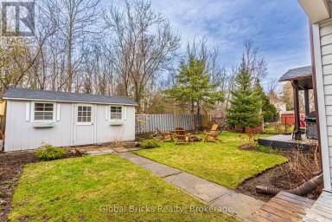
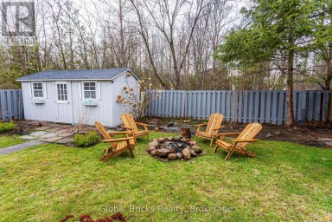
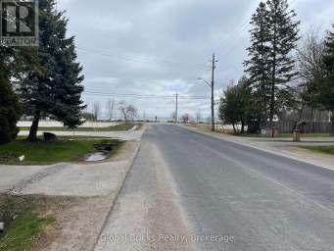
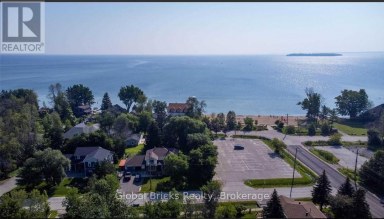
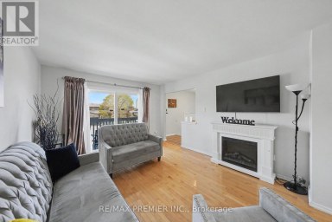
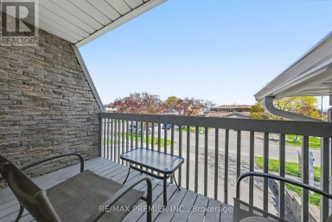
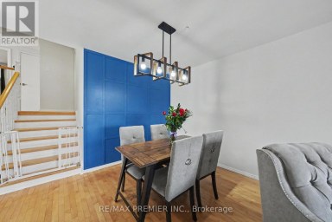
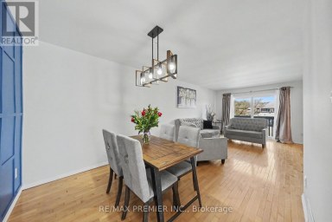
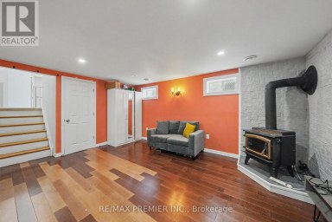
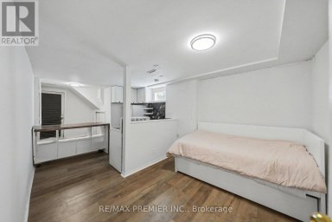
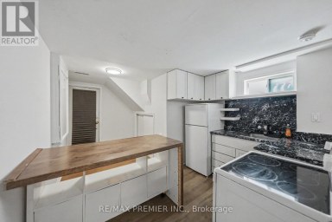
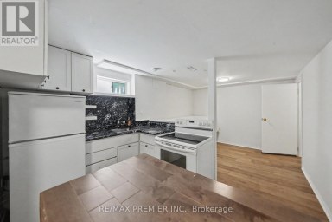
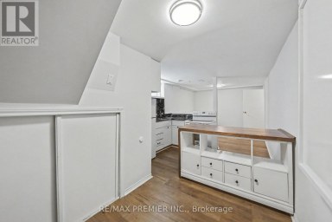
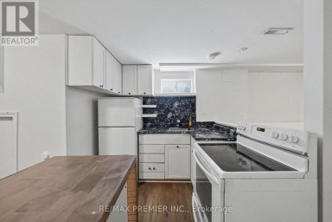
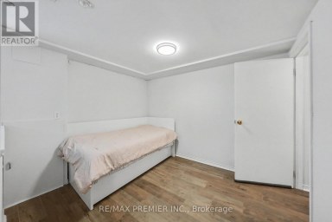
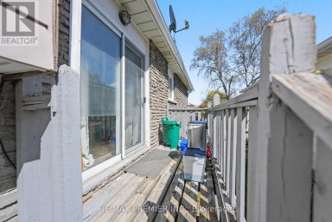
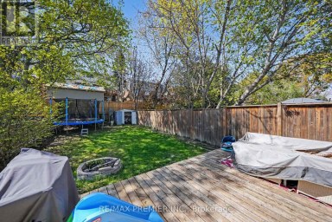
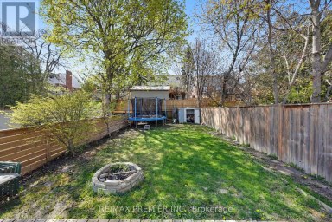
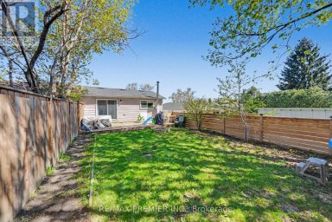
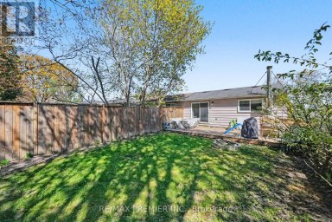
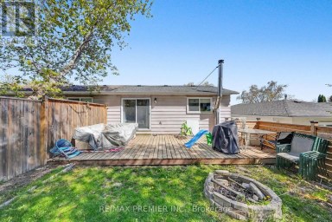
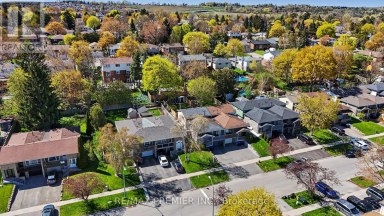
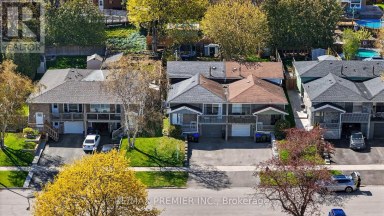
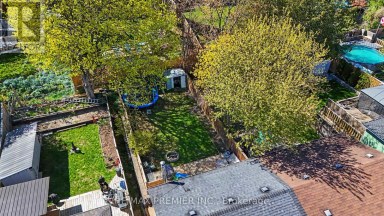
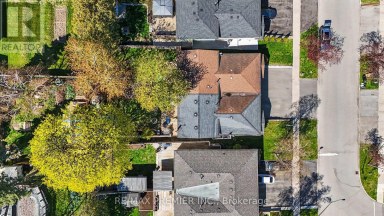
Welcome to 148 Bayview Avenue, a fantastic opportunity for investors and end-users alike. Situated on a generous 55' x 190' lot, this property offers immediate rental income with excellent long-term potential. Beyond the home itself, the location offers the perfect balance of convenience and lifestyle. Enjoy easy access to the waterfront, making the property an excellent option as a year-round residence, weekend retreat, or cottage alternative. Everyday amenities, including shopping, grocery stores, restaurants, schools, parks, and other essential services, are all within close proximity, allowing you to enjoy both nature and urban conveniences. The home is currently leased to two separate tenants, generating $3,600 per month in rental income, providing valuable cash flow to help offset carrying costs. The basement tenant has expressed a strong interest in remaining, offering continuity for the new owner. The current owner has recently completed professional basement waterproofing, providing added value and peace of mind. Whether you're looking to expand your investment portfolio, secure a property with income in place, or acquire a home on a desirable lot with future possibilities, 148 Main Avenue presents an exceptional opportunity in a well-established neighbourhood. (id:2471)

McConkey Real Estate Corp. Brokerage
- 705-931-0271
- 705-745-4321
- johnmcconkey11@gmail.com
- Property Address: 148 BAYVIEW AVENUE, Georgina (Keswick South), Ontario, L4P2S9
- Community Name: Keswick South
- Property Type: Single Family
- Title: Freehold
- Lot Size: 50 x 190 FT
- Acreage: 50 x 190 FT
- Sewage Type: Sanitary sewer
- Water Type: Municipal water
- Driveway: No Garage
- Total Parking Spaces: 4
- Amenities Nearby: Beach, Marina, Public Transit, Schools
- Structure Style: House
- Style: Detached
- Storeys: 1
- Floor Space: 700 - 1100 sqft
- Building Age: 51 to 99 years
- Bedrooms: 2 + 2
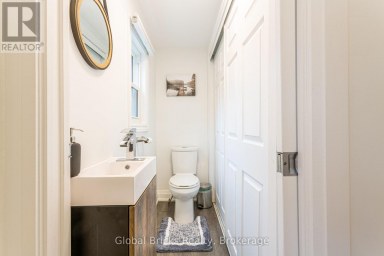
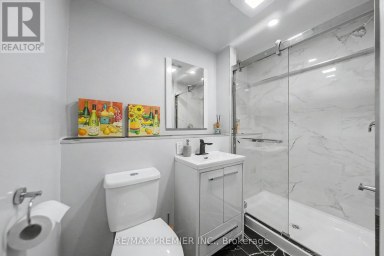
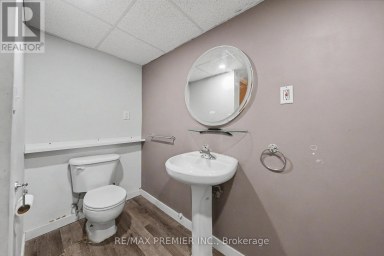
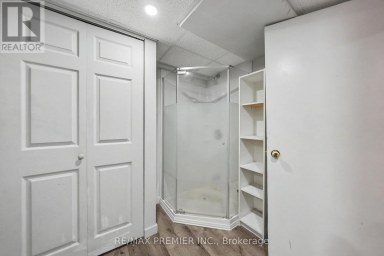
- Bathrooms: 2-Total
- Basement Type: N/A, N/A (Finished)
- Heating Type: Electric, Baseboard heaters
- Cooling: None
- Exterior Type: Aluminum siding
- Fireplace Present: True
- Foundation Type: Block
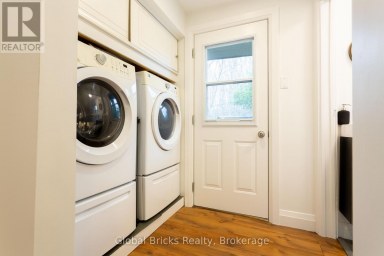
- Appliances Included: Water Heater, Water meter, Dryer, Stove, Washer, Refrigerator
- Conservation/green belt
- Sump Pump
| Type | Level | Dimensions |
|---|---|---|
| Living room | Main level | 7 m x 5 m |
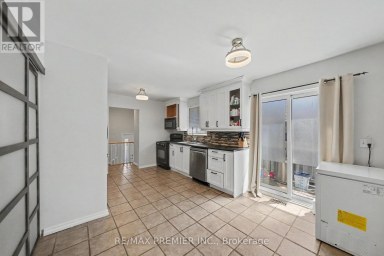
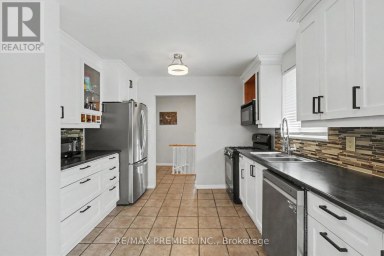
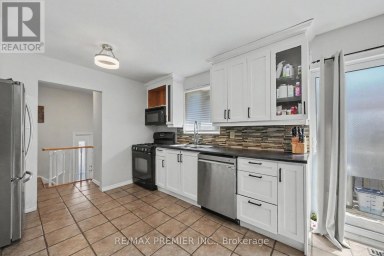
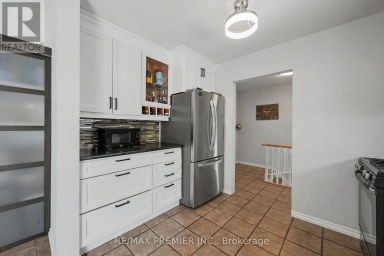
| Kitchen | Main level | 5 m x 5 m |
Listing Office: REMAX YOUR COMMUNITY REALTY

This REALTOR.ca listing content is owned and licensed by REALTOR® members of The Canadian Real Estate Association. REALTOR®, MLS® and the associated logos are trademarks of the Canadian Real Estate Association. This website is operated by a brokerage or salesperson who is a member of The Canadian Real Estate Association and is licensed to trade residential and/or commercialreal estate. Any out of province listing content on this website is not intended to solicit a trade in real estate. Any consumers interested in out of province listings must contact a person who is licensed to trade in real estate in that province. All information displayed on this website is believed to be accurate but is not guaranteed and should be independently verified. No warranties or representations are made of any kind.


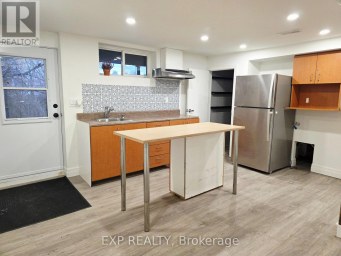
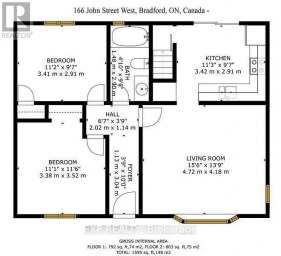
Welcome to 166 John Street - Where charm, space, and...
- 4 Beds
- 2 Baths
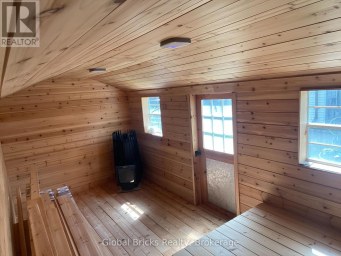
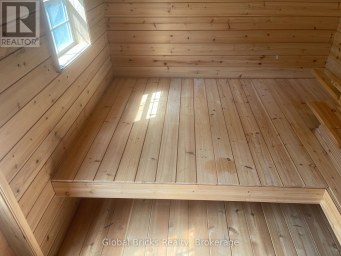
Just steps from the beautiful shores of Lake Simcoe and...
- 4 Beds
- 3 Baths
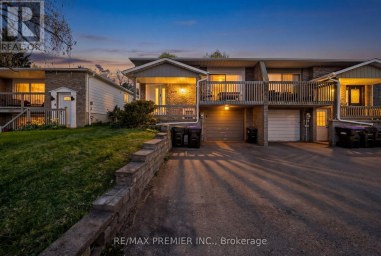
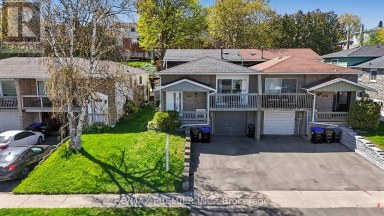
Calling All First-Time Buyers & Upsizers! Incredible opportunity to break...
- 4 Beds
- 3 Baths
This website is operated by a member of The Canadian Real Estate Association (CREA). The content on this website is owned or controlled by CREA. By accessing this website, the user agrees to be bound by these terms of use as amended from time to time, and agrees that these terms of use constitute a binding contract between the user, and CREA.
The content on this website is protected by copyright and other laws, and is intended solely for the private, non-commercial use by individuals. Any other reproduction, distribution or use of the content, in whole or in part, is specifically prohibited. Prohibited uses include commercial use, "screen scraping", "database scraping", and any other activity intended to collect, store, reorganize or manipulate the content of this website.
REALTOR®, REALTORS®, and the REALTOR® logo are certification marks that are owned by REALTOR® Canada Inc. and licensed exclusively to The Canadian Real Estate Association (CREA). These certification marks identify real estate professionals who are members of CREA and who must abide by CREA's By-Laws, Rules, and the REALTOR® Code. The MLS® trademark and the MLS® logo are owned by CREA and identify the professional real estate services provided by members of CREA.
The information contained on this website is based in whole or in part on information that is provided by members of CREA, who are responsible for its accuracy. CREA reproduces and distributes this information as a service for its members, and assumes no responsibility for its completeness or accuracy.
We may at any time amend these Terms of Use by updating this posting. All users of this site are bound by these amendments should they wish to continue accessing the website, and should therefore periodically visit this page to review any and all such amendments.