
148 RUSHOLME ROAD, Toronto (Dufferin Grove), Ontario, M6H2Y7


Here is an opportunity to own an absolutely stunning, two-storey detached home in Dufferin Grove! Enjoy the neighbourhood with its parks, restaurants, cafes and convenient transit system. This triplex offers options such as; potential multi-generational living, live in one unit while renting the others to generate income or convert back to a single family home. The home has been meticulously well taken care of with thoughtfully planned renovations all with permits. There is an updated survey which was completed in 2025. While maintaining the original charm and detail including some leaded windows and two wood burning fireplaces, this home exudes the high quality materials and professional craftsmanship used to make it the masterpiece that it is. This loving Triplex home sits on a 33.0 x 147.0 foot lot and has a separate entrance that leads to an upstairs and downstairs apartment! The home is currently Tenanted on the top floor and basement each with its own kitchen! With the seamless layout, this home provides an opportunity to rent the top floor and basement while living on the main floor with complete privacy. Mechanicals are all upgraded with newer wiring, plumbing and an owned 80 gallon water tank with combination boiler/tankless heater for the radiant heat system. The driveway is a mutual/shared drive which leads to a newer built separate detached garage with electrical and heated floor! The garage is spacious enough for a single car parking with ample space for the existing workbench. The garden boasts mature European Beech hedges which have all been professionally maintained in a privately situated backyard. This home is finished nicely with a cedar shake roof and a tranquil ambience generated by a lovely flagstone path leading to a charming front porch. This home exudes functionality, tranquility and an abundance of charm which has been part of the current owner's care for 39 years! (id:2471)

McConkey Real Estate Corp. Brokerage
- 705-768-8865
- 705-745-4321
- 705-745-4324
- jcsullivan3@yahoo.ca
- Property Address: 148 RUSHOLME ROAD, Toronto (Dufferin Grove), Ontario, M6H2Y7
- Community Name: Dufferin Grove
- Property Type: Multi-family
- Zoning Description: R(d0.6)
- Lot Size: 33 x 147 FT
- Acreage: 33 x 147 FT|under 1/2 acre
- Sewage Type: Sanitary sewer
- Water Type: Municipal water
- Driveway: Detached Garage, Garage
- Total Parking Spaces: 1
- Amenities Nearby: Hospital, Public Transit, Schools
- Structure Style: Triplex
- Storeys: 2
- Floor Space: 2000 - 2500 sqft
- Building Age: 100+ years
- Bedrooms: 3 + 2
- Bathrooms: 5-Total 1-Partial
- Basement Type: N/A, N/A (Finished), Full, N/A
- Heating Type: Natural gas, Radiant heat
- Cooling: Wall unit
- Exterior Type: Brick
- Fireplace Present: True
- Flooring: Ceramic
- Foundation Type: Block, Concrete
- Appliances Included: Garage door opener remote(s), Oven - Built-In, Range, Water meter, Water Heater, Dishwasher, Dryer, Microwave, Stove, Washer, Refrigerator
- Structures: Patio(s), Porch
- View: View
- Sump Pump
- Landscaped
| Type | Level | Dimensions |
|---|---|---|
| Bedroom | Second level | 4.19 m x 3.3 m |
| Bedroom 2 | Second level | 4.19 m x 3.2 m |
| Kitchen | Second level | 7.21 m x 3.35 m |
| Living room | Second level | 4.88 m x 3.91 m |
| Bathroom | Second level | 2.64 m x 2.31 m |
| Utility room | Second level | 3.04 m x 1.88 m |
| Bathroom | Basement | 2.23 m x 1.27 m |
| Bedroom | Basement | 3.42 m x 3.12 m |
| Office | Basement | 6.4 m x 3.32 m |
| Bedroom | Basement | 4.16 m x 3.96 m |
| Kitchen | Basement | 4.39 m x 3.96 m |
| Utility room | Basement | 3.65 m x 1.87 m |
| Kitchen | Ground level | 4.19 m x 3.56 m |
| Solarium | Ground level | 3.09 m x 2.59 m |
| Bedroom | Ground level | 3.91 m x 3.25 m |
| Foyer | Ground level | 1.85 m x 1.22 m |
| Bathroom | Ground level | 1.22 m x 1.06 m |
| Living room | Ground level | 4.88 m x 3.78 m |
| Dining room | Ground level | 5.03 m x 3.51 m |
Listing Office: COLDWELL BANKER THE REAL ESTATE CENTRE

This REALTOR.ca listing content is owned and licensed by REALTOR® members of The Canadian Real Estate Association. REALTOR®, MLS® and the associated logos are trademarks of the Canadian Real Estate Association. This website is operated by a brokerage or salesperson who is a member of The Canadian Real Estate Association and is licensed to trade residential and/or commercialreal estate. Any out of province listing content on this website is not intended to solicit a trade in real estate. Any consumers interested in out of province listings must contact a person who is licensed to trade in real estate in that province. All information displayed on this website is believed to be accurate but is not guaranteed and should be independently verified. No warranties or representations are made of any kind.


Located in the Best block in the Junction this meticulously...
- 14 Beds
- 7 Baths
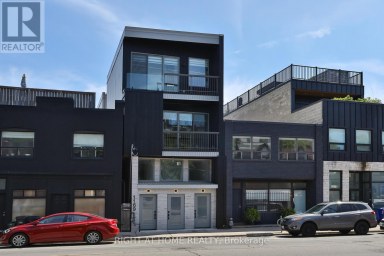
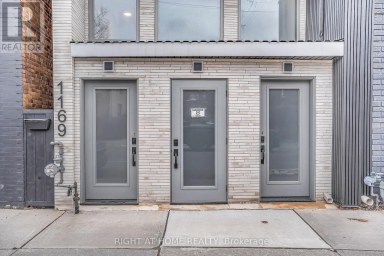
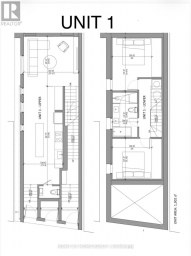
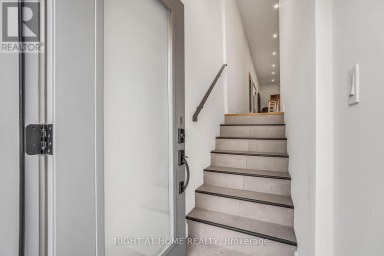
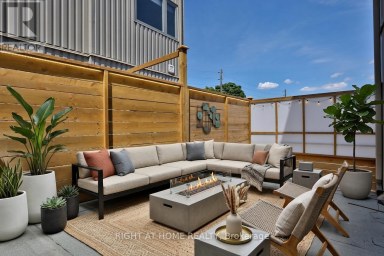
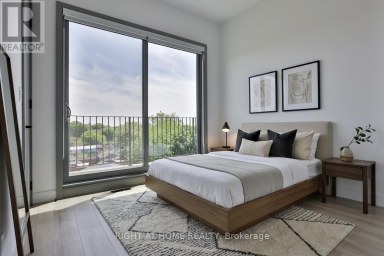
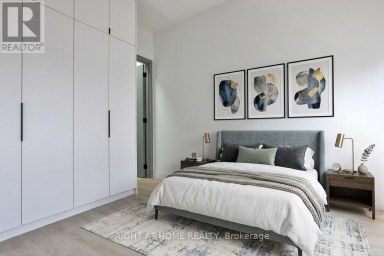
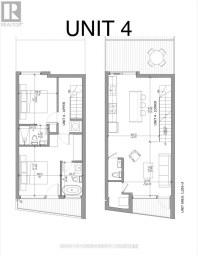
Newly built, thoughtfully designed residence offering a rare opportunity to...
- 8 Beds
- 15 Baths
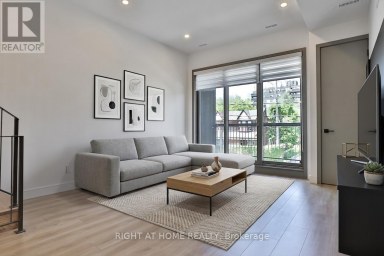
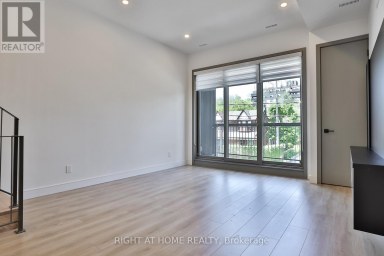
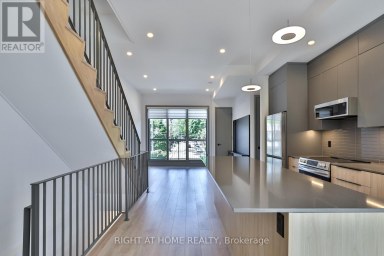
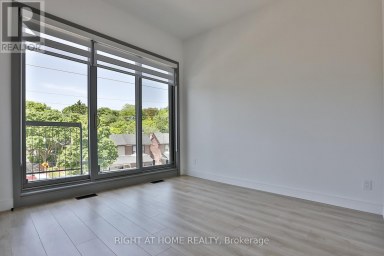
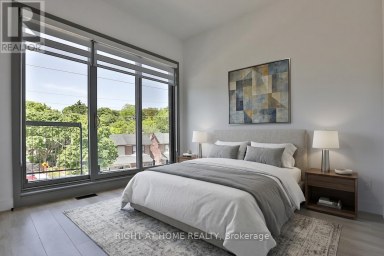
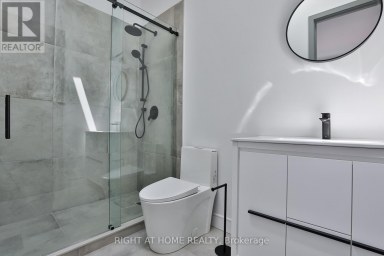
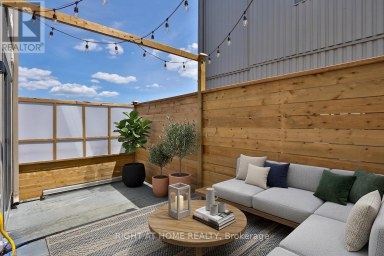
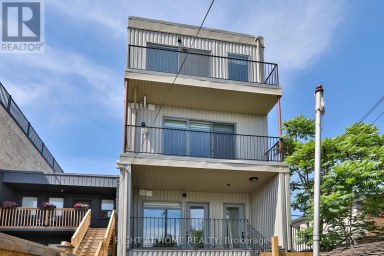
Newly built, thoughtfully designed residence offering a turnkey income fourplex...
- 8 Beds
- 2 Baths
This website is operated by a member of The Canadian Real Estate Association (CREA). The content on this website is owned or controlled by CREA. By accessing this website, the user agrees to be bound by these terms of use as amended from time to time, and agrees that these terms of use constitute a binding contract between the user, and CREA.
The content on this website is protected by copyright and other laws, and is intended solely for the private, non-commercial use by individuals. Any other reproduction, distribution or use of the content, in whole or in part, is specifically prohibited. Prohibited uses include commercial use, "screen scraping", "database scraping", and any other activity intended to collect, store, reorganize or manipulate the content of this website.
REALTOR®, REALTORS®, and the REALTOR® logo are certification marks that are owned by REALTOR® Canada Inc. and licensed exclusively to The Canadian Real Estate Association (CREA). These certification marks identify real estate professionals who are members of CREA and who must abide by CREA's By-Laws, Rules, and the REALTOR® Code. The MLS® trademark and the MLS® logo are owned by CREA and identify the professional real estate services provided by members of CREA.
The information contained on this website is based in whole or in part on information that is provided by members of CREA, who are responsible for its accuracy. CREA reproduces and distributes this information as a service for its members, and assumes no responsibility for its completeness or accuracy.
We may at any time amend these Terms of Use by updating this posting. All users of this site are bound by these amendments should they wish to continue accessing the website, and should therefore periodically visit this page to review any and all such amendments.