
149 ROXBOROUGH STREET E, Toronto (Rosedale-Moore Park), Ontario, M4W1V9
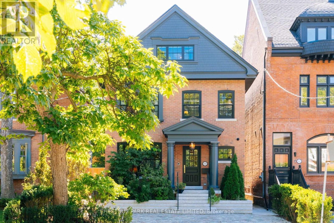
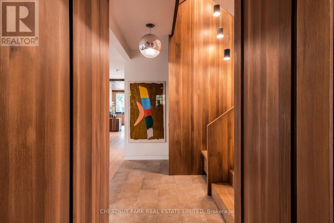
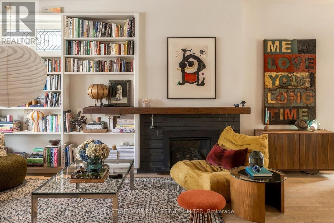
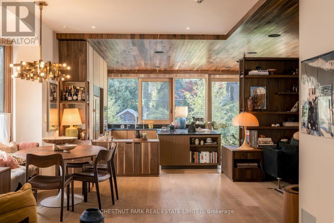
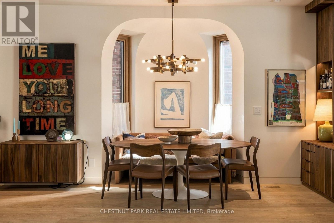
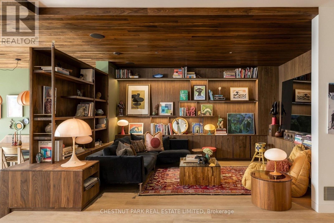
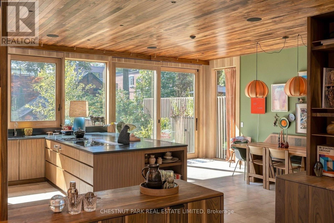
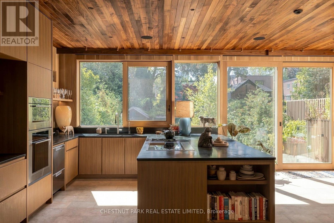
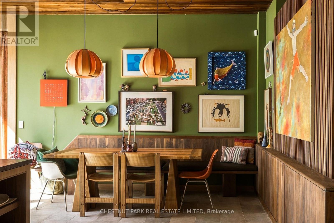
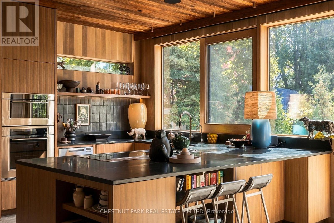
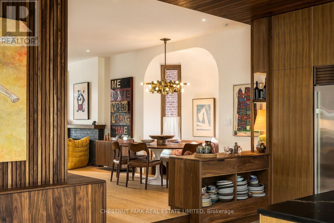
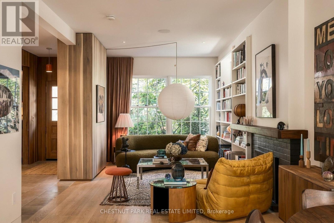
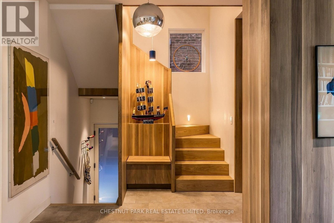
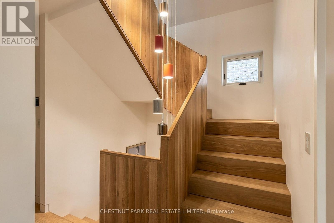
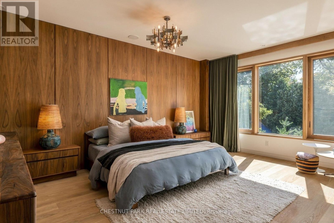
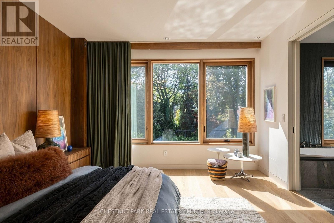
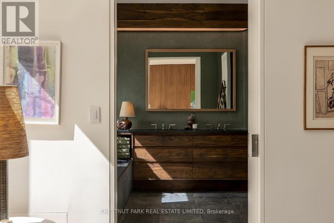
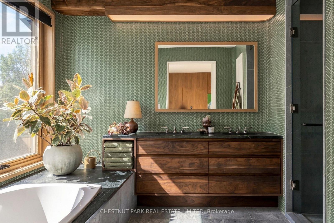
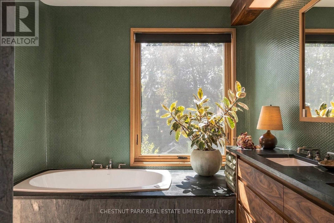
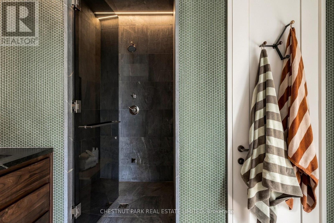
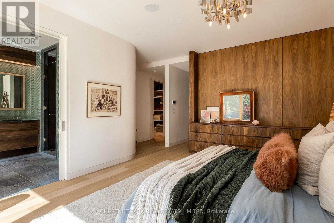
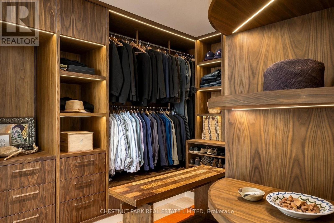
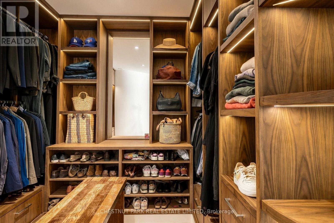
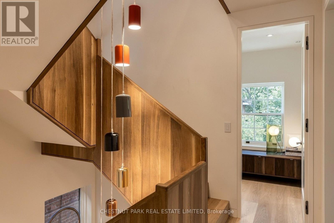
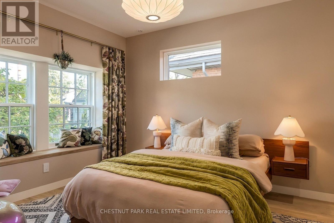
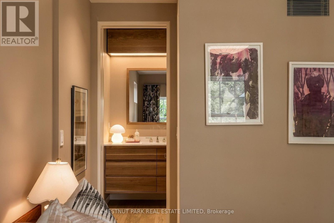
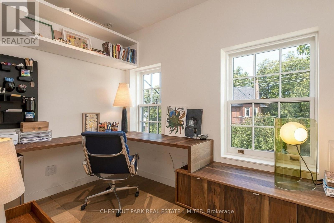
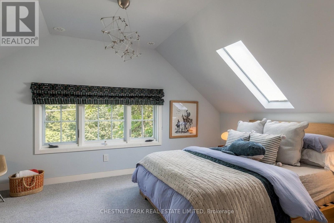
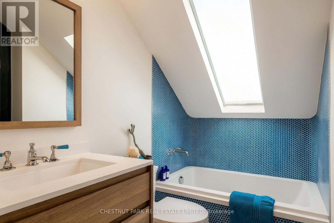
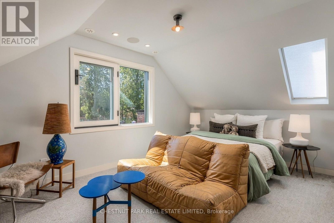
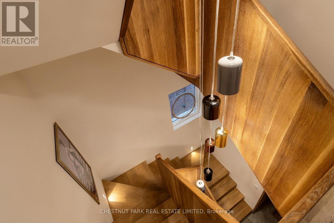
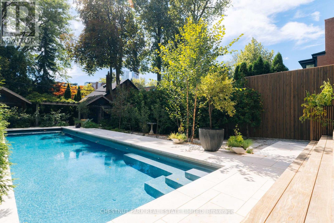
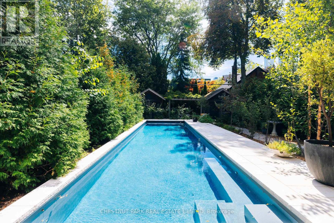
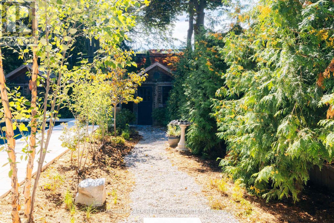
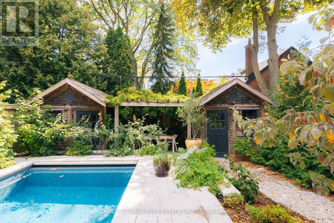
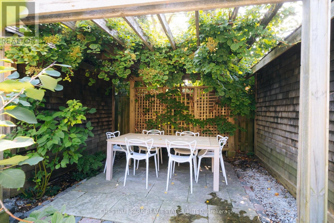
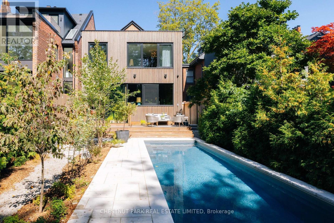
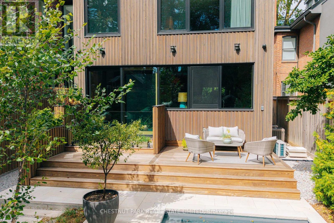
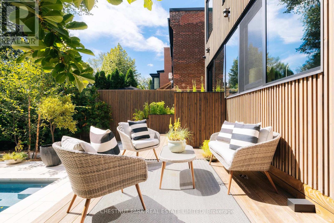
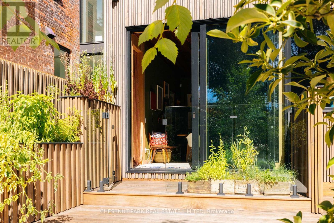
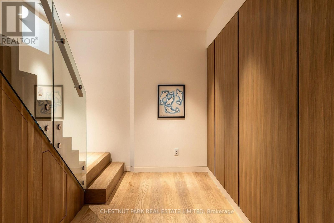
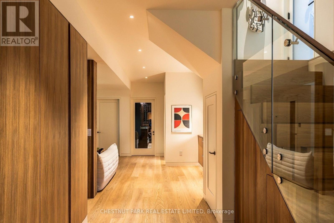
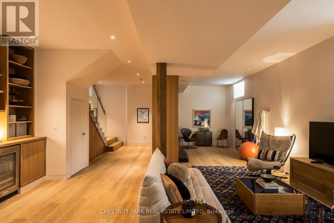
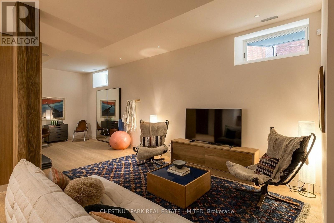
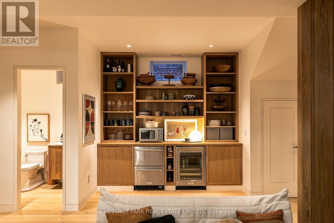
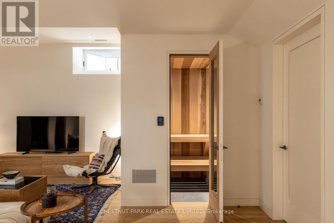
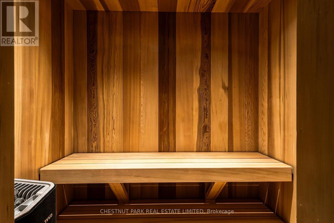
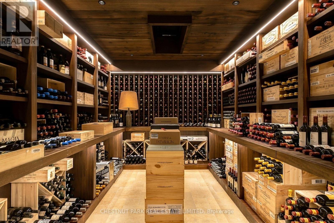
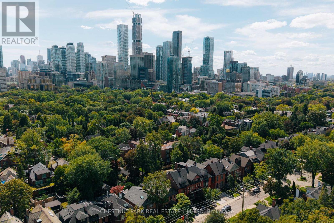
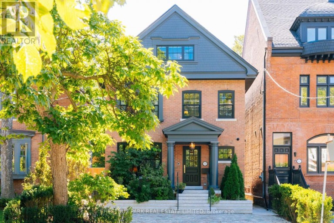
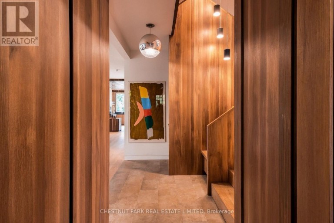
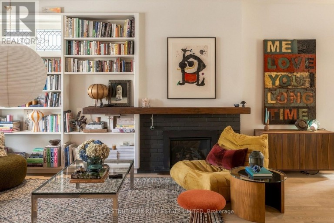
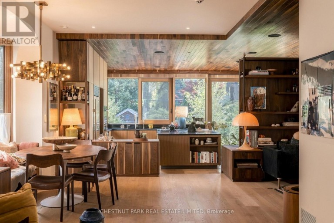
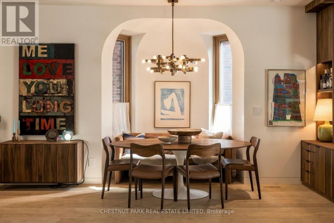
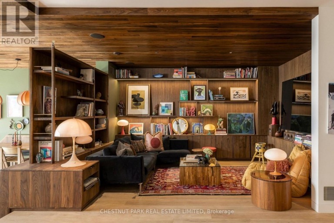
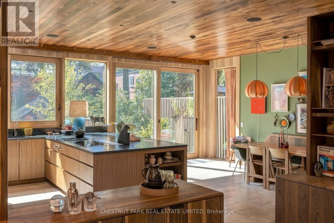
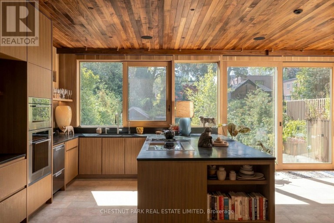
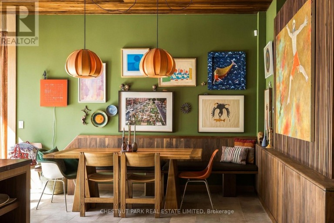
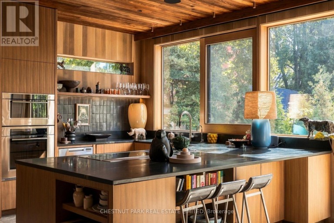
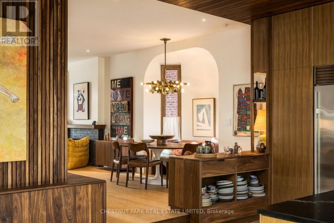
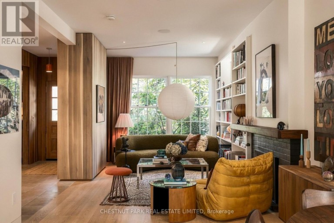
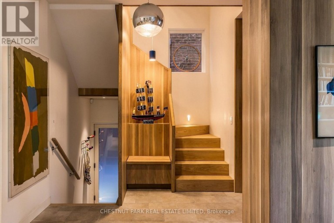
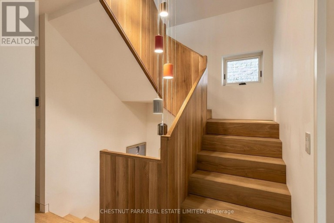
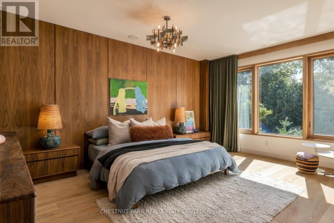
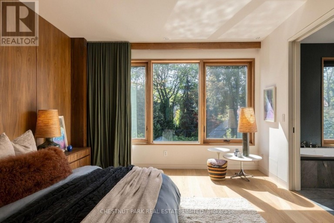
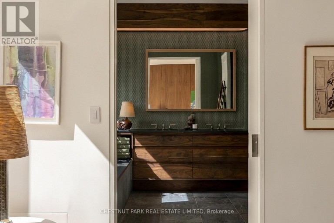
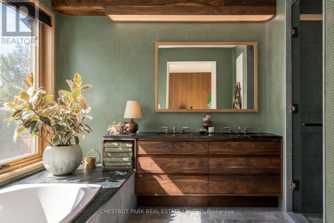
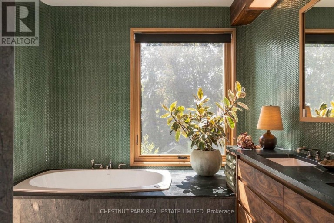
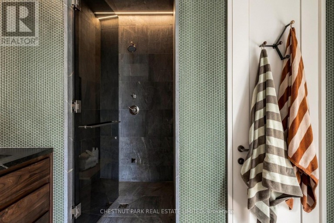
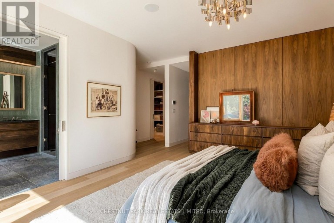
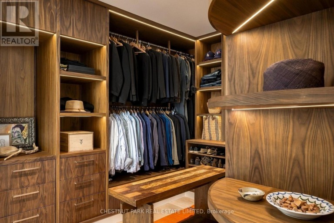
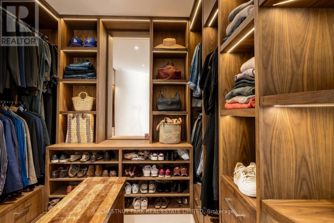
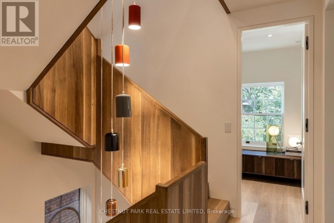
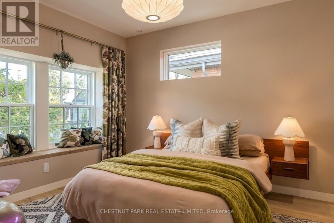
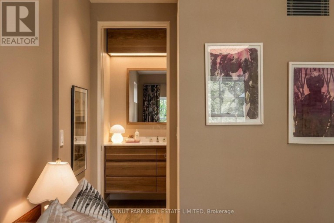
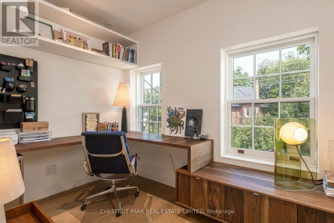
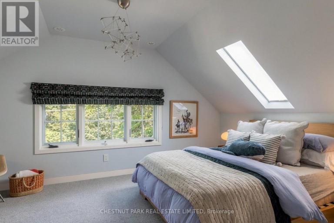
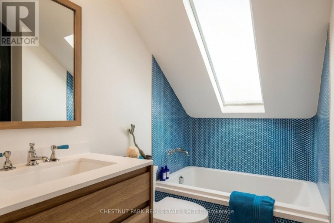
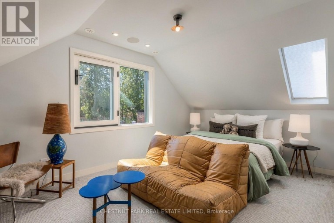
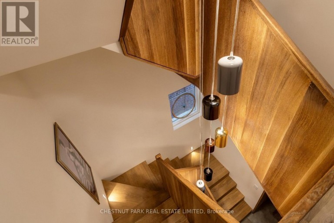
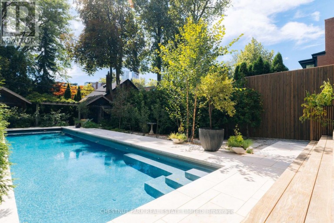
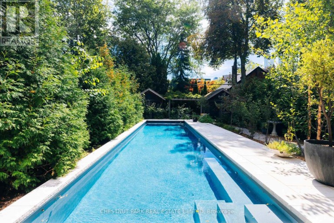
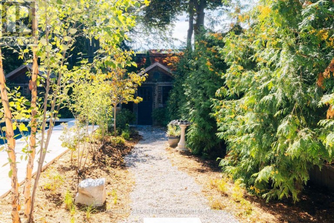
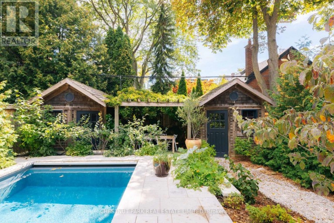
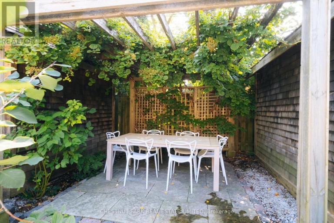
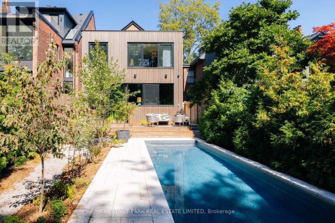
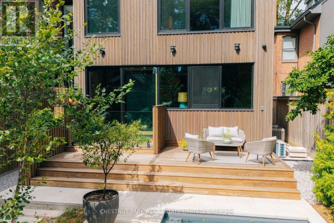
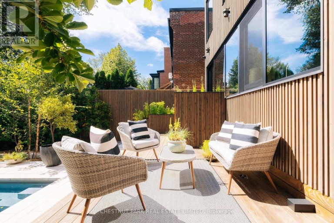
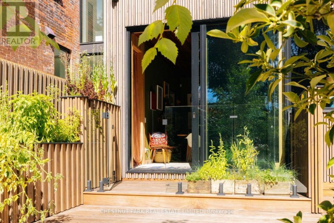
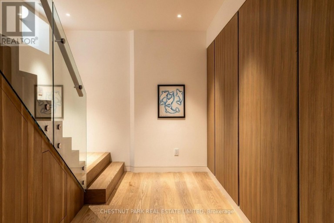
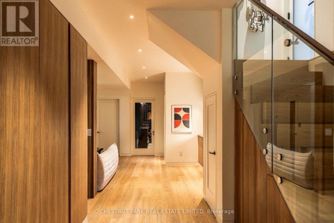
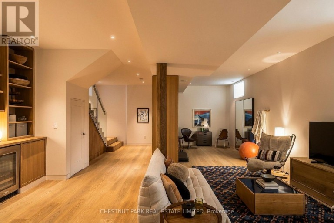
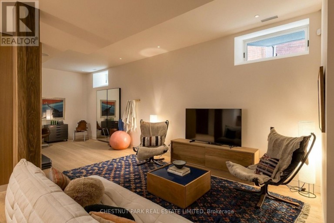
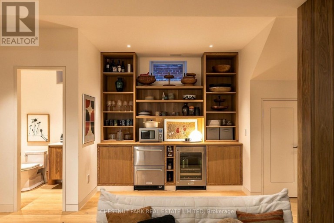
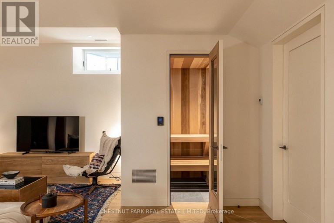
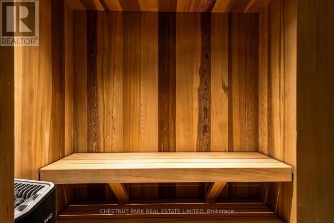
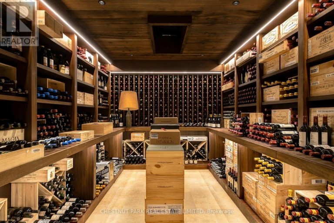
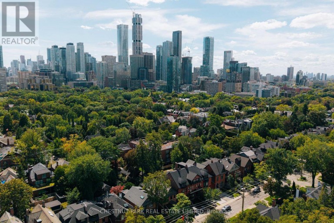
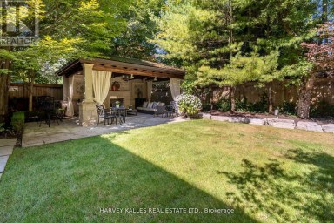
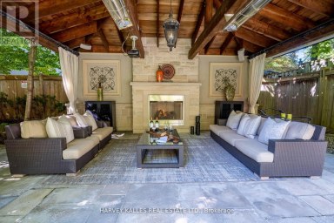
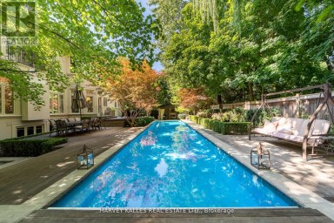
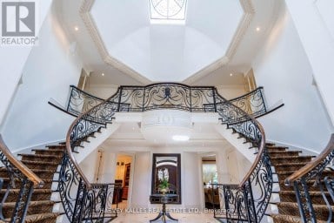
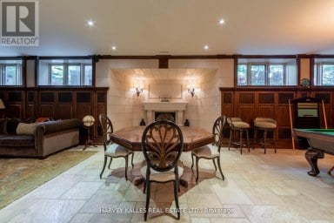
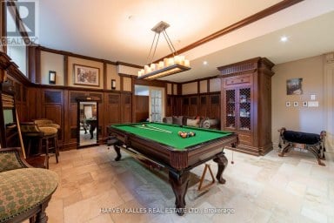
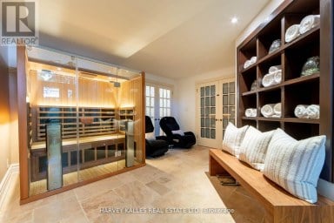
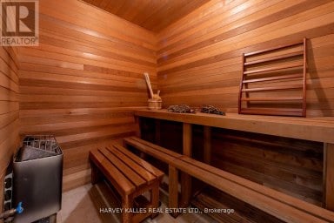
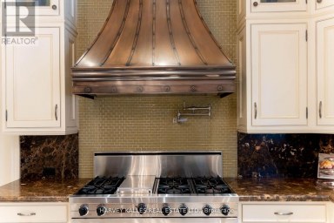
This is Rosedale Redefined. A full restoration in breathtaking organic modernist design. Natural materials set against a warm, neutral palette, with clean lines and soft curves. A bespoke renovation, meticulously executed with unmatched quality at every turn. Approximately 4,750 square feet of living space with five bedrooms and five bathrooms. The primary suite is spacious and serene, with two walk-in closets and an inspirational ensuite.The gourmet kitchen is a culinary showpiece beaming with natural light, purpose-built for those who love to cook and entertain. Beyond it, intimate dining and living areas continue the home's effortless flow. Escape to the expansive lower level featuring a wine cellar tasting room, sauna, and multi purpose recreation room. Outside, the deep south-facing lot opens into lush gardens and a year round 50-foot saltwater pool - a private oasis in the heart of Rosedale. Enjoy the short walk to the shops and restaurants of Yonge Street and minutes to Yorkville and the city's top schools. A flawless home. An irreplaceable address. (id:2471)

McConkey Real Estate Corp. Brokerage
- 705-768-8865
- 705-745-4321
- 705-745-4324
- jcsullivan3@yahoo.ca
- Property Address: 149 ROXBOROUGH STREET E, Toronto (Rosedale-Moore Park), Ontario, M4W1V9
- Community Name: Rosedale-Moore Park
- Property Type: Single Family
- Title: Freehold
- Lot Size: 34.5 x 145 FT
- Acreage: 34.5 x 145 FT
- Sewage Type: Sanitary sewer
- Water Type: Municipal water
- Driveway: No Garage
- Total Parking Spaces: 1
- Structure Style: House
- Style: Detached
- Storeys: 2.5
- Floor Space: 3000 - 3500 sqft
- Bedrooms: 5
- Bathrooms: 5-Total 2-Partial
- Basement Type: N/A (Finished)
- Heating Type: Natural gas, Forced air, Radiant heat
- Cooling: Central air conditioning
- Exterior Type: Brick, Wood
- Fireplace Present: True
- Flooring: Hardwood
| Type | Level | Dimensions |
|---|---|---|
| Primary Bedroom | Second level | 5.49 m x 4.01 m |
| Bedroom 2 | Second level | 3.73 m x 3.33 m |
| Bedroom 3 | Second level | 3.25 m x 2.16 m |
| Laundry room | Second level | 2.46 m x 2.13 m |
| Bedroom 5 | Third level | 5.03 m x 3.53 m |
| Bedroom 4 | Third level | 5.03 m x 3.58 m |
| Recreational, Games room | Lower level | 6.15 m x 5.74 m |
| Family room | Lower level | 4.12 m x 2.64 m |
| Living room | Main level | 6.71 m x 3.35 m |
| Dining room | Main level | 3.35 m x 3.15 m |
| Family room | Main level | 4.95 m x 3.35 m |
| Kitchen | Main level | 5.97 m x 3.86 m |
| Eating area | Main level | 5.41 m x 3.28 m |
Listing Office: CHESTNUT PARK REAL ESTATE LIMITED

This REALTOR.ca listing content is owned and licensed by REALTOR® members of The Canadian Real Estate Association. REALTOR®, MLS® and the associated logos are trademarks of the Canadian Real Estate Association. This website is operated by a brokerage or salesperson who is a member of The Canadian Real Estate Association and is licensed to trade residential and/or commercialreal estate. Any out of province listing content on this website is not intended to solicit a trade in real estate. Any consumers interested in out of province listings must contact a person who is licensed to trade in real estate in that province. All information displayed on this website is believed to be accurate but is not guaranteed and should be independently verified. No warranties or representations are made of any kind.


Experience the pinnacle of modern luxury in this exceptional custom-built...
- 5 Beds
- 9 Baths


West Coast Inspired - Architecturally Significant Custom Residence. Designer Palette...
- 8 Beds
- 11 Baths
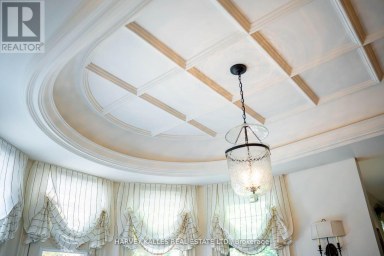
Welcome Home to 48 Wimpole Drive, a breathtaking, freshly renovated...
- 7 Beds
- 10 Baths
This website is operated by a member of The Canadian Real Estate Association (CREA). The content on this website is owned or controlled by CREA. By accessing this website, the user agrees to be bound by these terms of use as amended from time to time, and agrees that these terms of use constitute a binding contract between the user, and CREA.
The content on this website is protected by copyright and other laws, and is intended solely for the private, non-commercial use by individuals. Any other reproduction, distribution or use of the content, in whole or in part, is specifically prohibited. Prohibited uses include commercial use, "screen scraping", "database scraping", and any other activity intended to collect, store, reorganize or manipulate the content of this website.
REALTOR®, REALTORS®, and the REALTOR® logo are certification marks that are owned by REALTOR® Canada Inc. and licensed exclusively to The Canadian Real Estate Association (CREA). These certification marks identify real estate professionals who are members of CREA and who must abide by CREA's By-Laws, Rules, and the REALTOR® Code. The MLS® trademark and the MLS® logo are owned by CREA and identify the professional real estate services provided by members of CREA.
The information contained on this website is based in whole or in part on information that is provided by members of CREA, who are responsible for its accuracy. CREA reproduces and distributes this information as a service for its members, and assumes no responsibility for its completeness or accuracy.
We may at any time amend these Terms of Use by updating this posting. All users of this site are bound by these amendments should they wish to continue accessing the website, and should therefore periodically visit this page to review any and all such amendments.