
15 BELL ROYAL COURT, Toronto (Edenbridge-Humber Valley), Ontario, M9A4G7

Next Open House: October 18
October 18
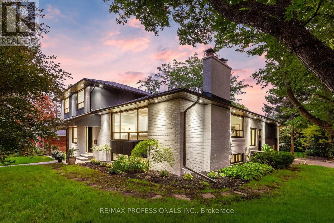
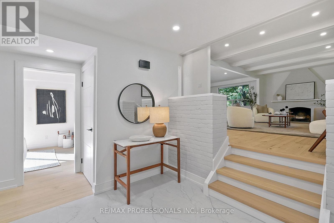
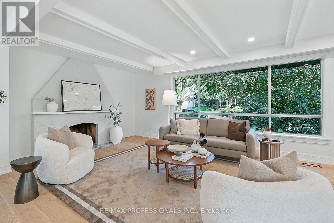
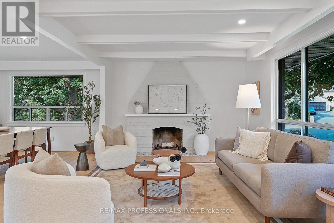
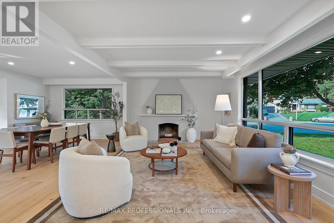
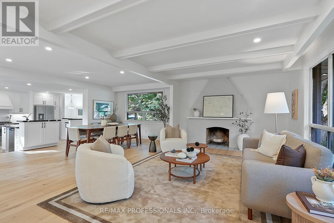
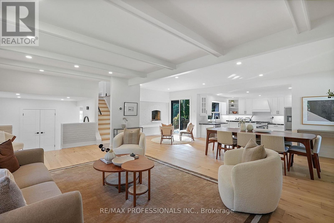
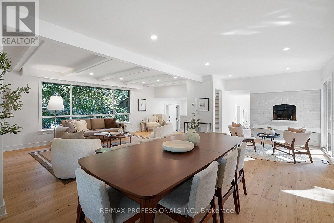
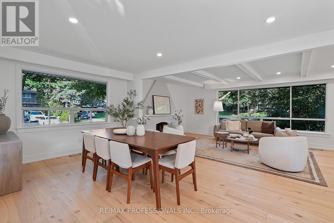
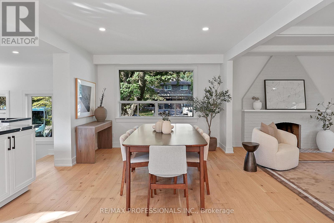
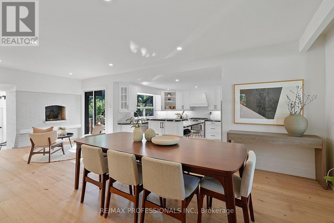
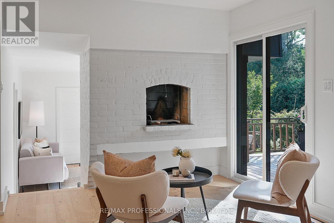
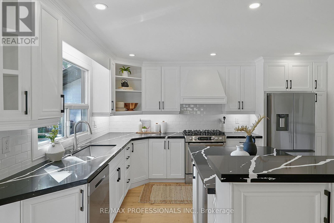
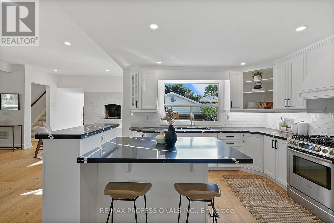
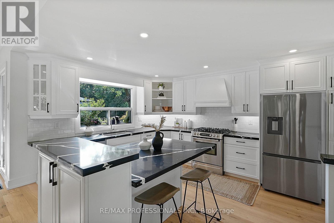
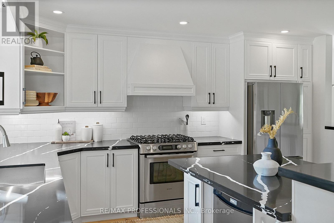
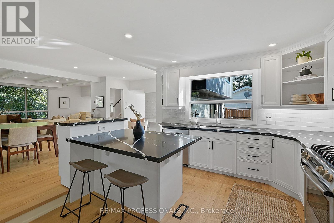
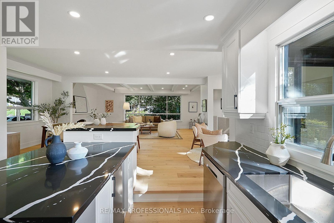
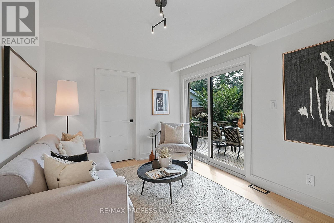
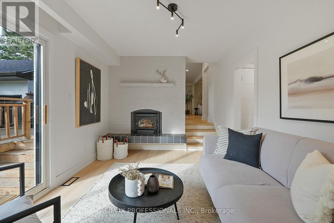
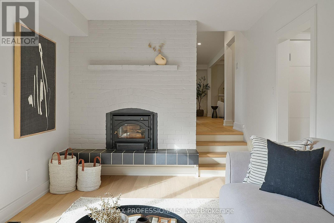
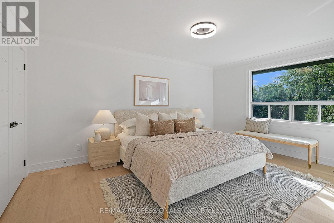
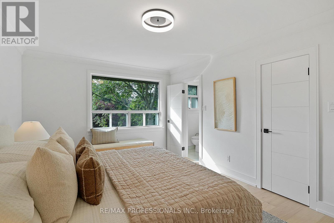
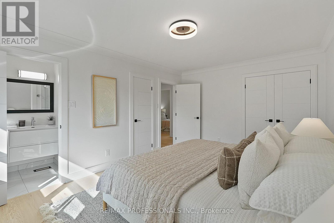
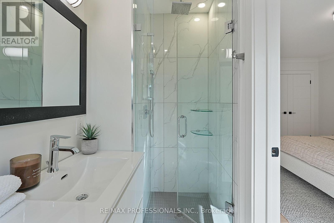
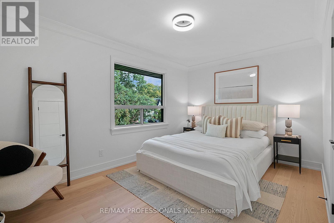
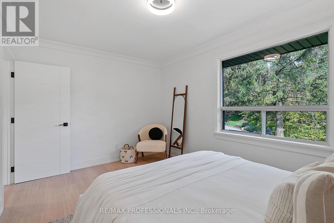
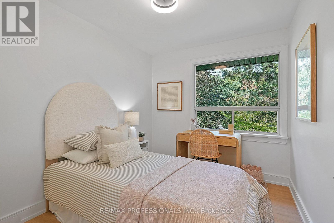
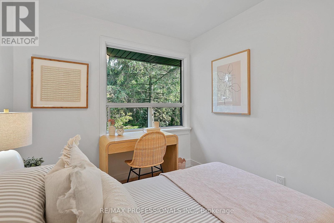
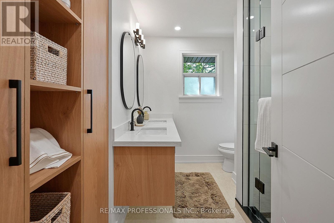
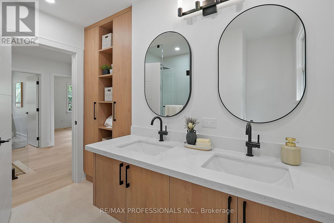
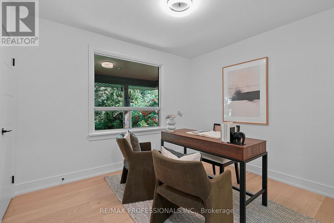
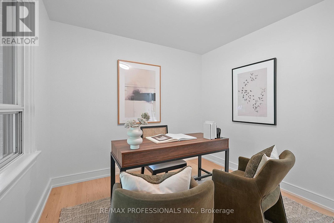
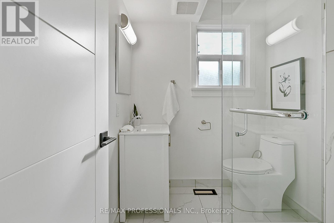
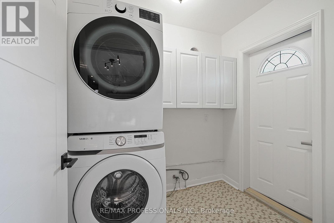
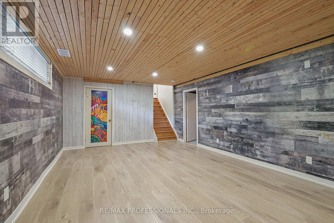
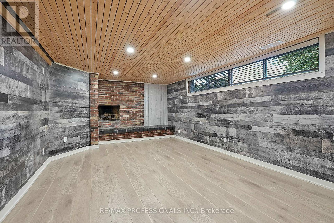
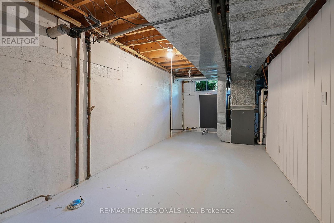
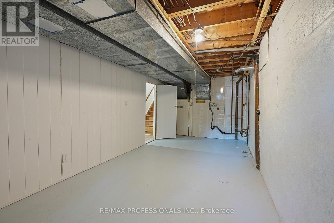
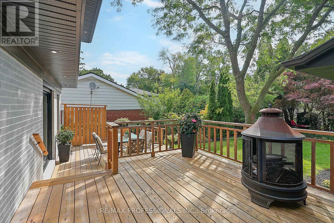
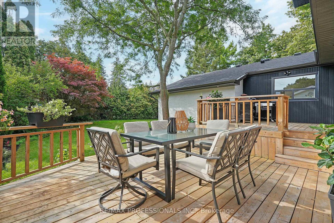
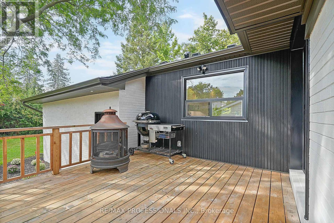
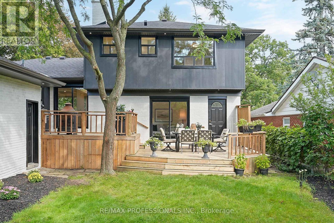
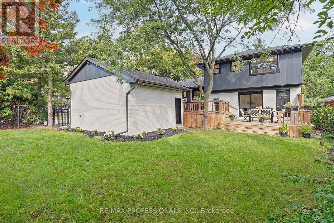
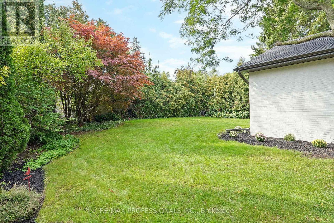
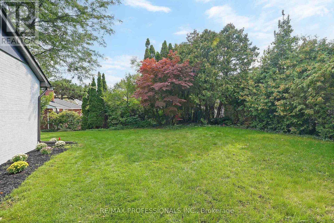
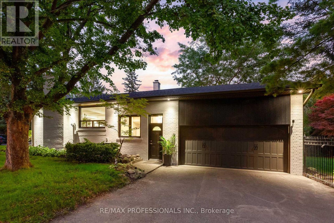
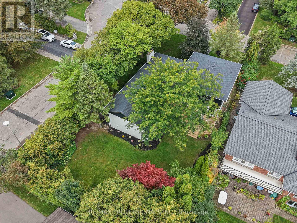
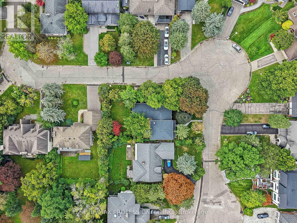
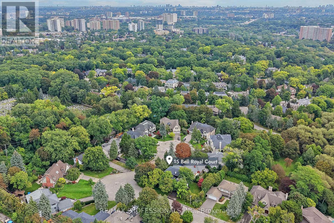
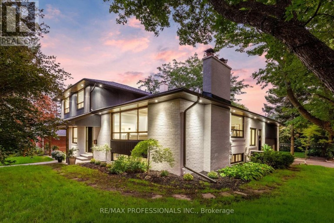
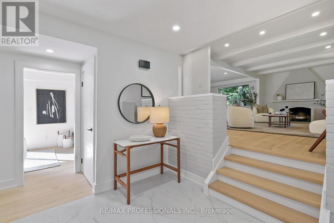
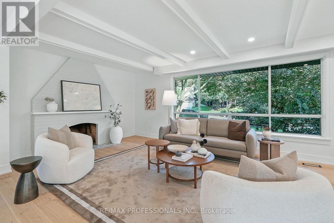
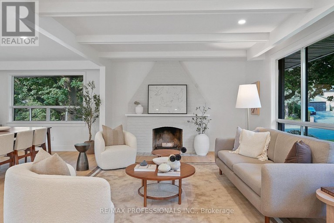
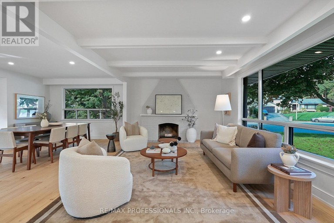
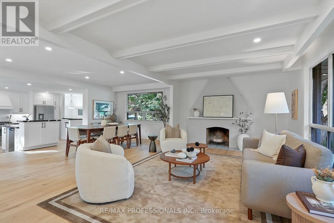
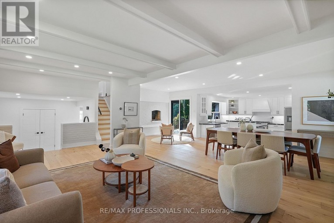
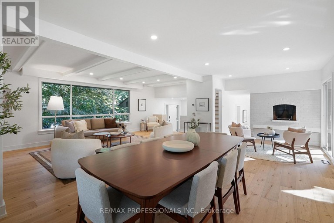
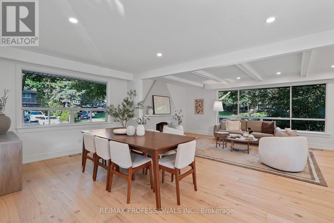
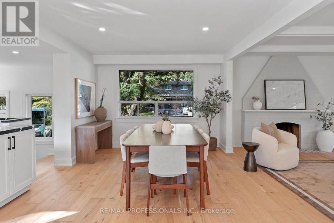
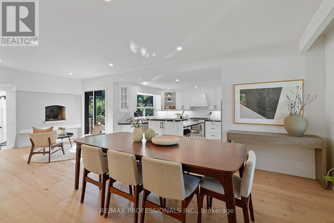
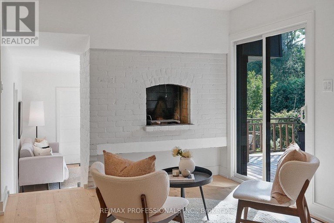
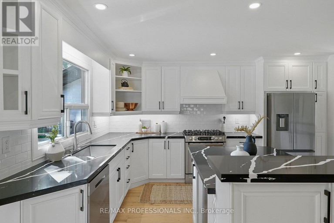
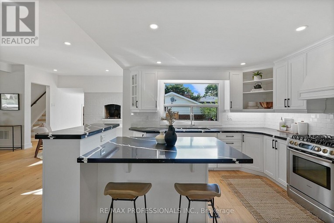
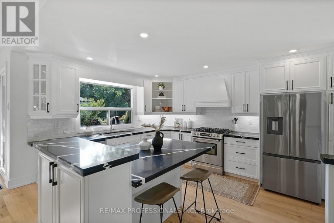
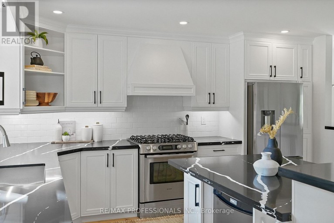
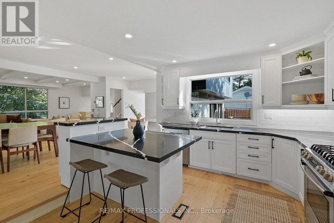
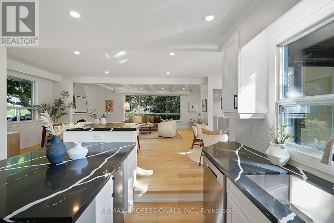
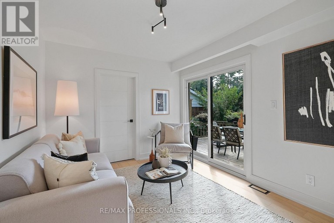
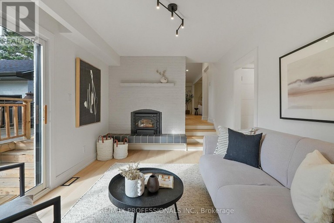
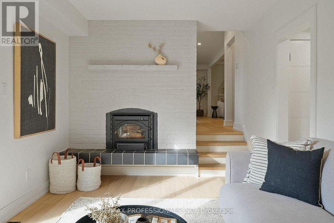
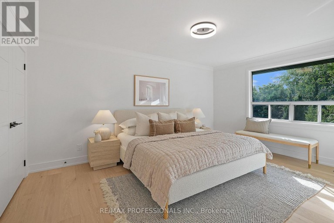
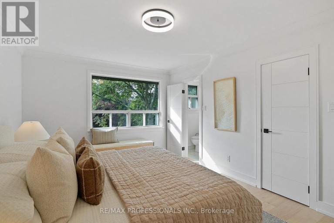
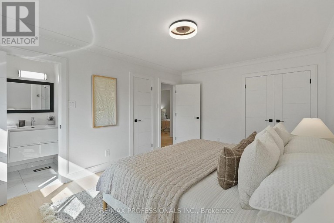
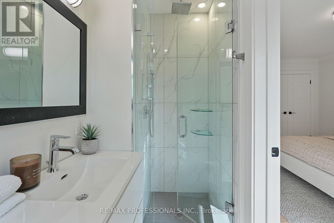
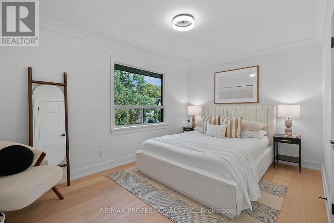
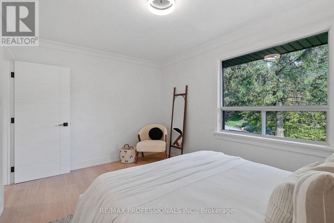
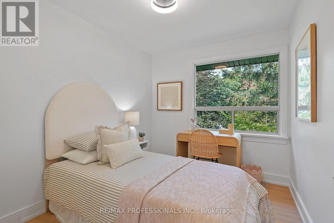
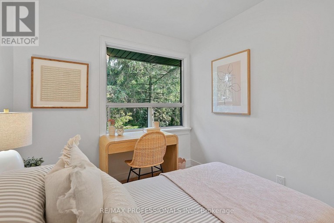
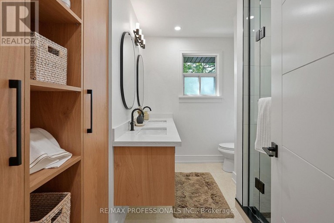
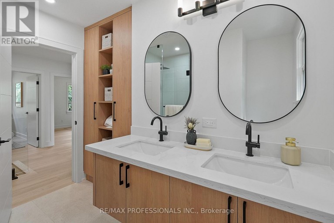
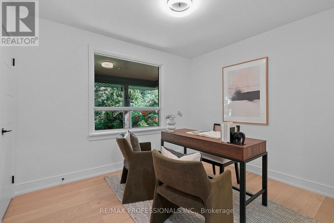
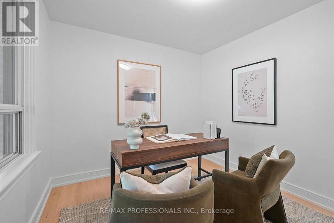
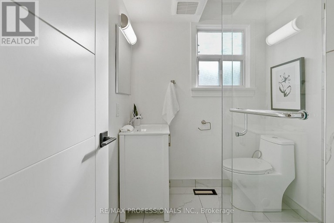
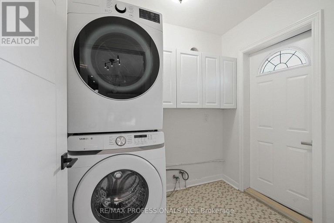
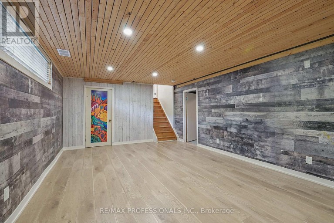
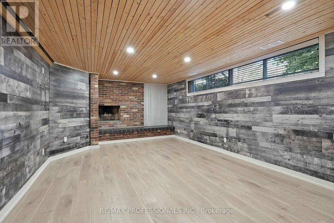
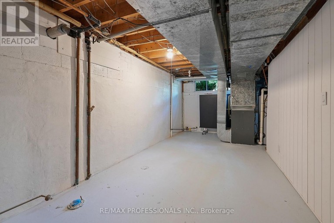
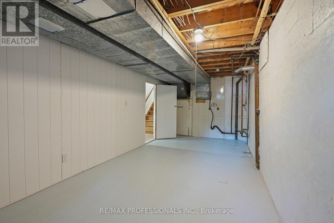
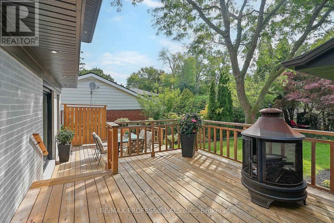
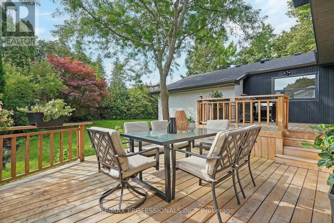
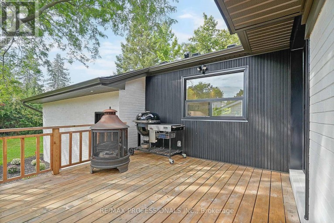
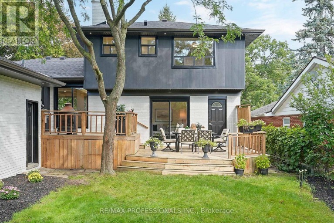
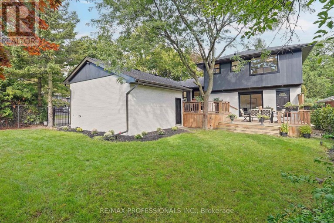
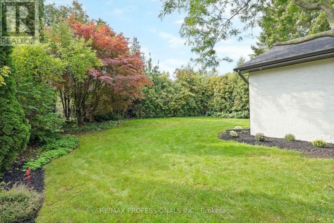
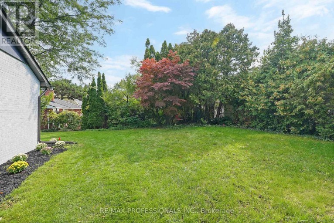
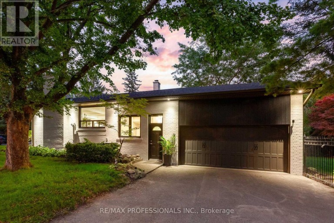
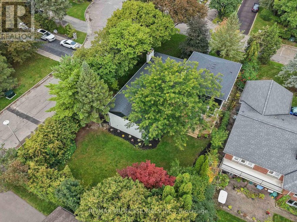
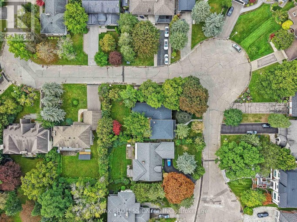
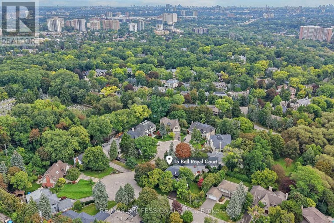
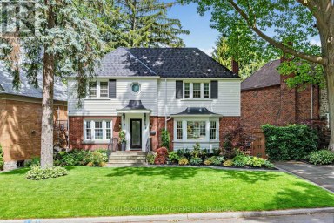
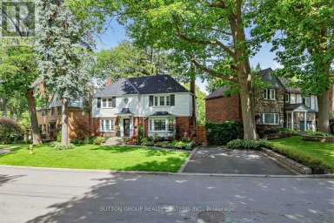
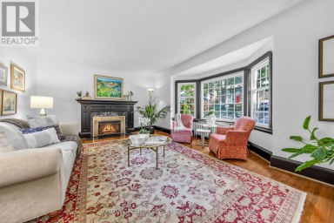
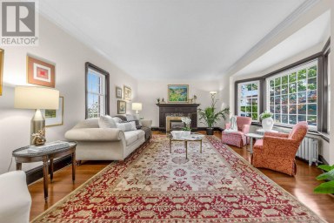
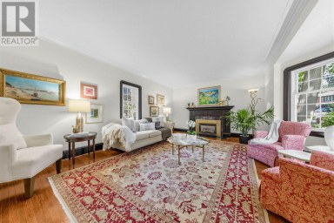
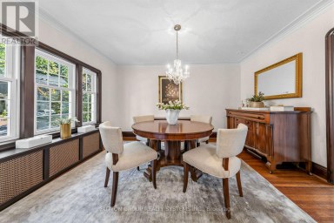
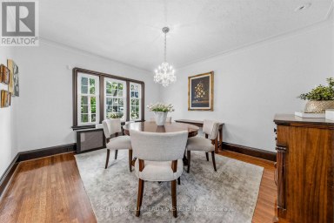
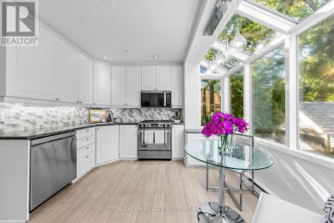
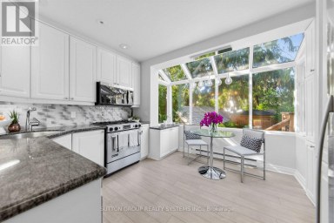
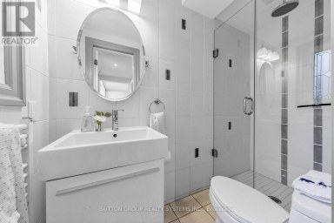
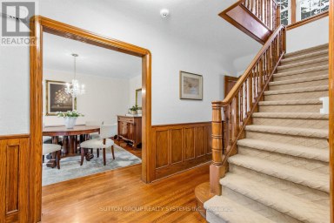
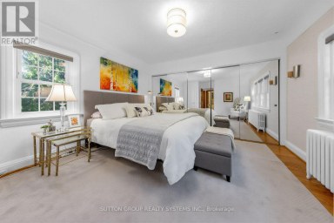
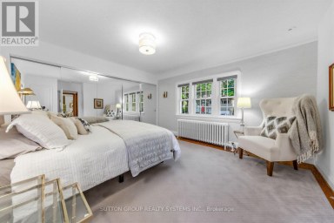
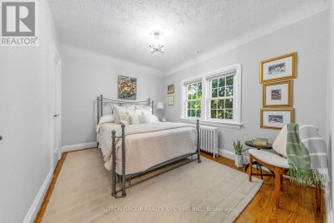
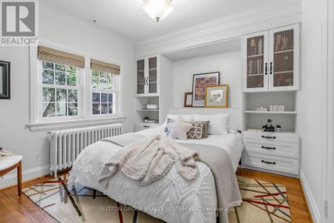
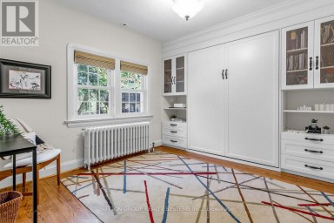
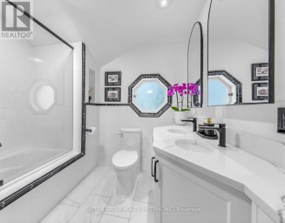
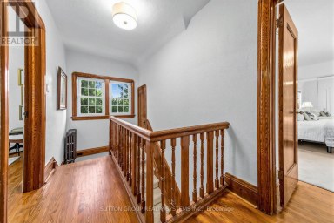
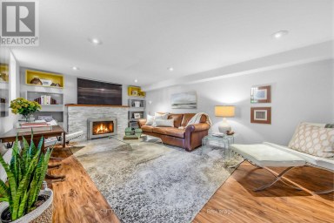
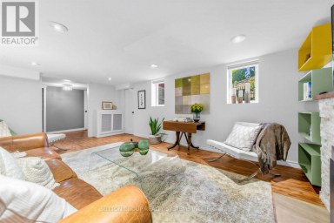
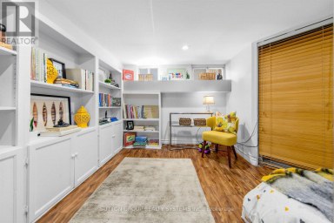
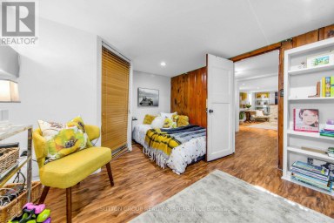
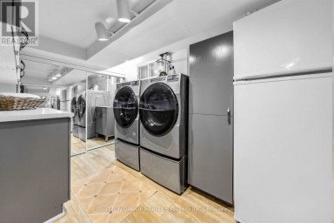
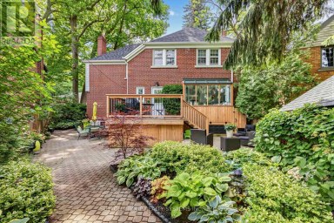
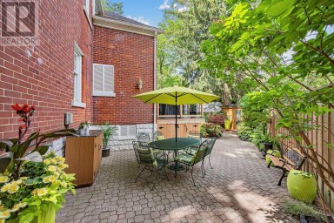
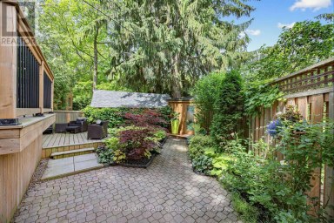
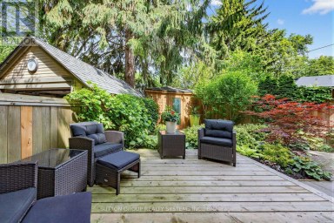
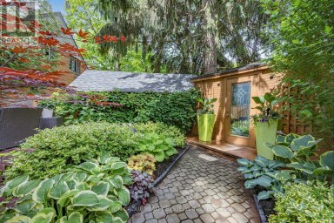
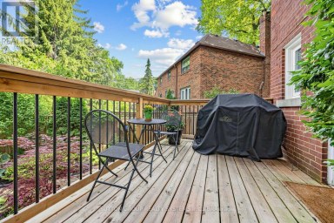
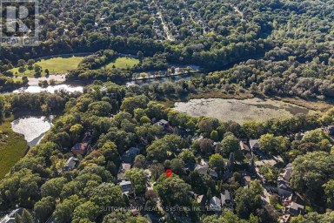
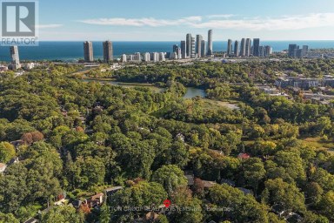
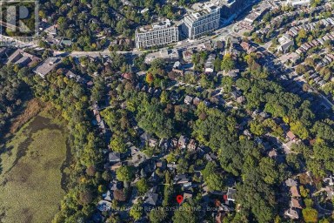
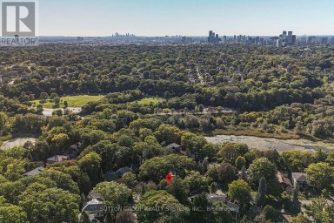
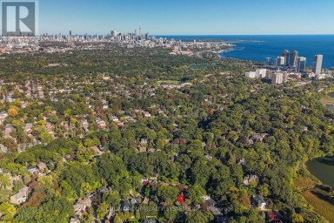
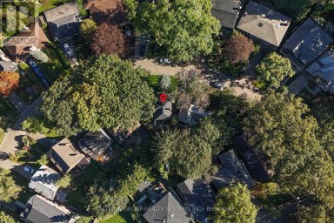
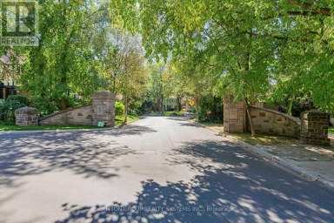
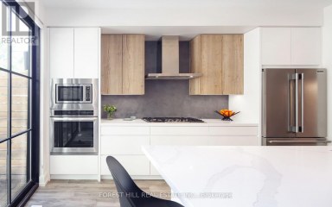
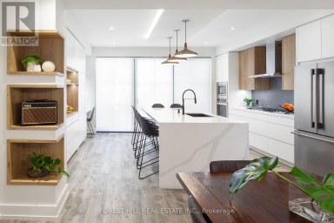
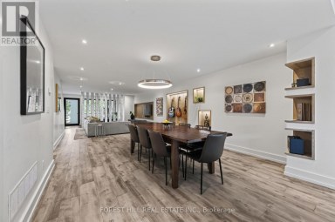
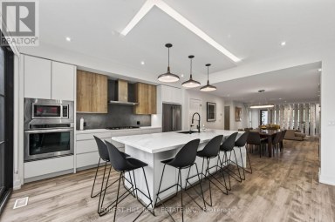
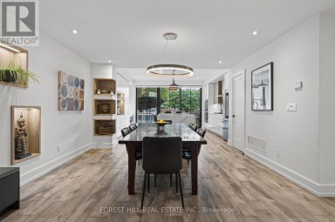
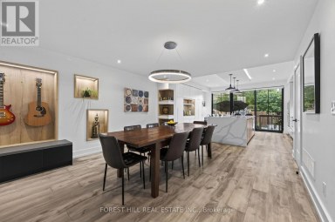
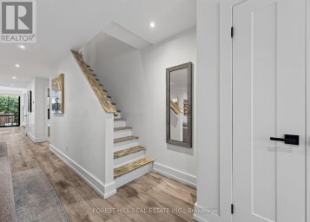
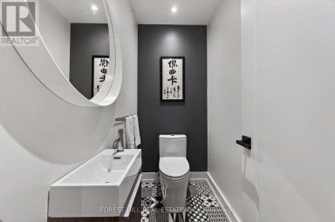
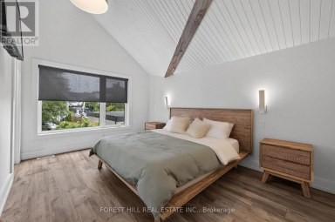
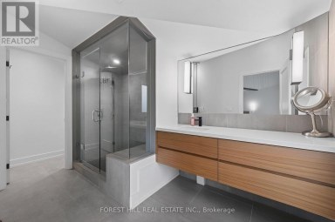
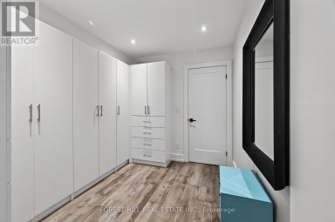
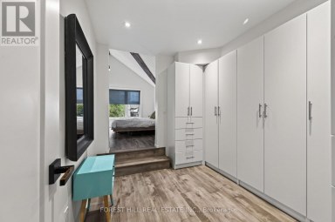
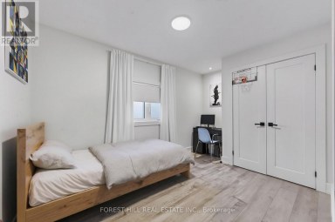
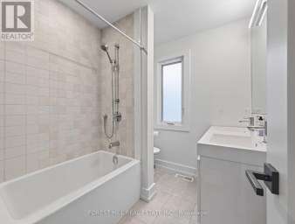
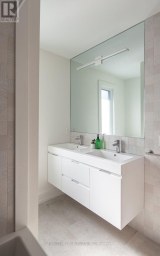
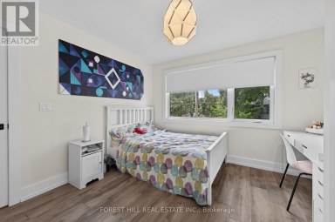
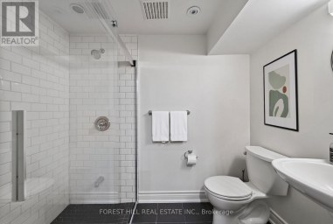
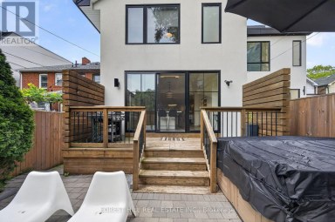
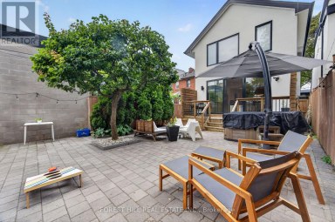
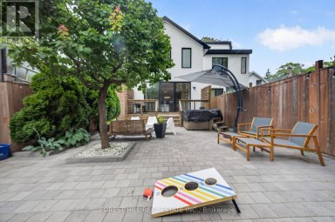
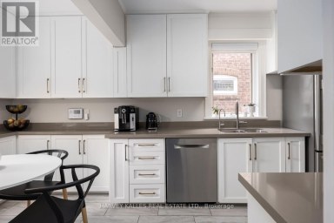
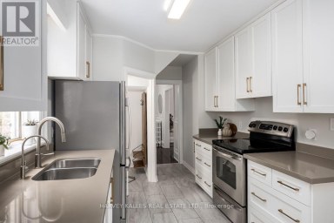
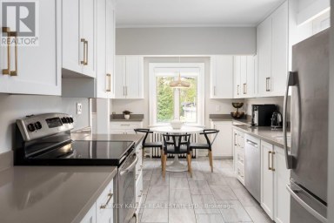
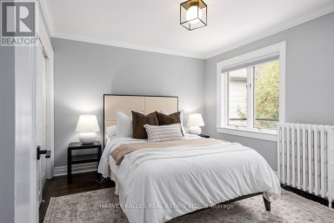
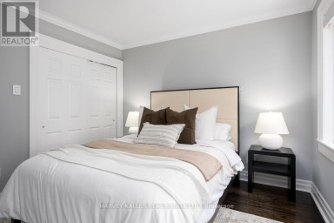
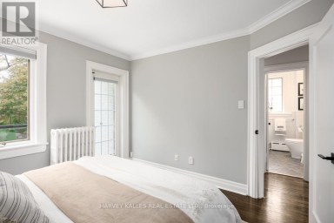
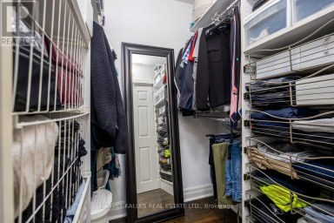
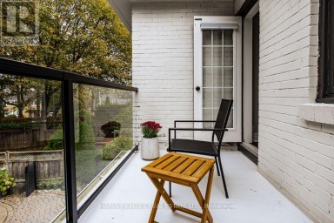
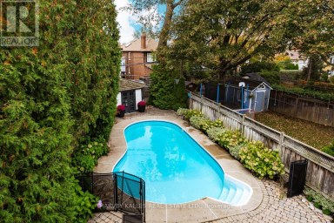
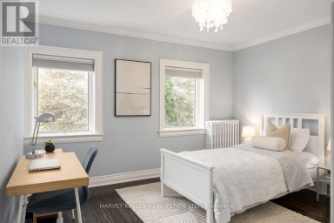
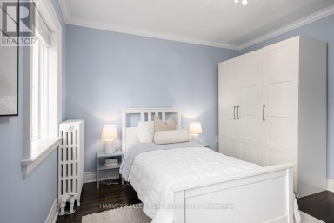
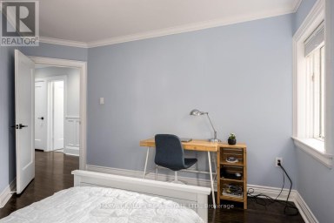
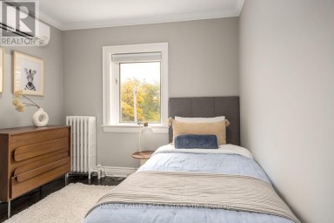
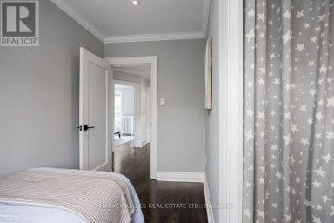
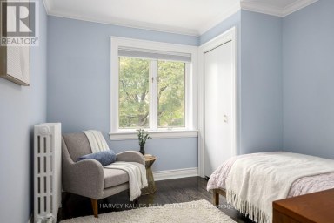
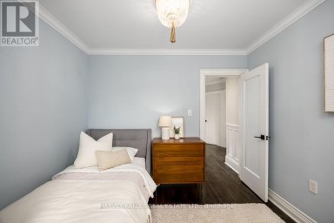
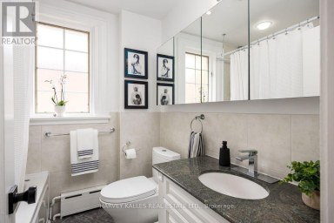
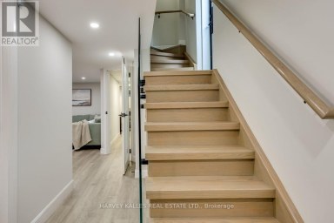
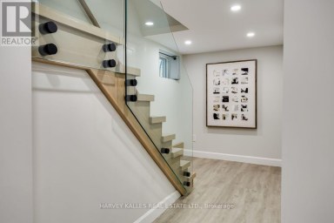
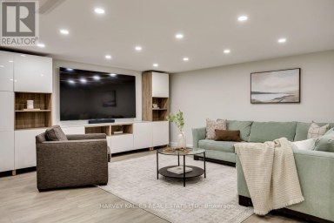
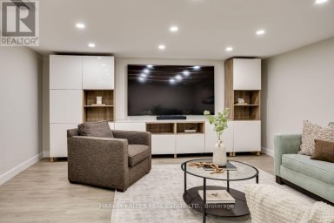
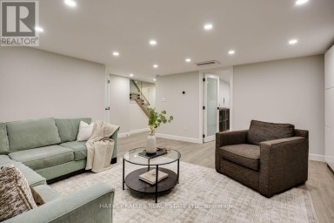
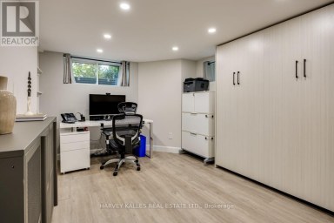
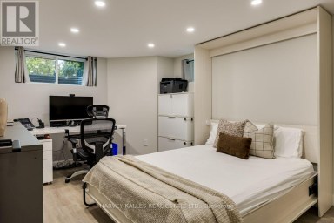
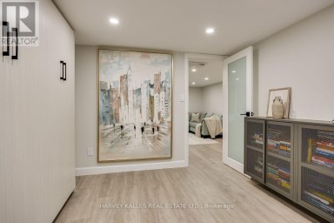
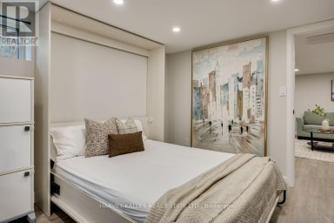
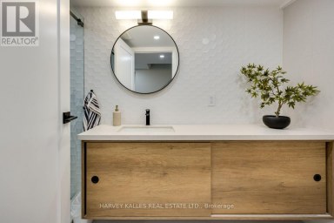
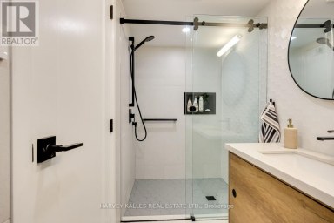
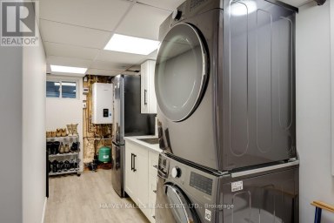
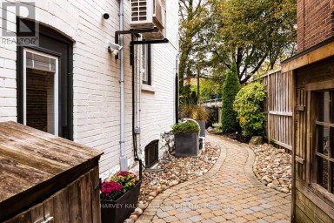
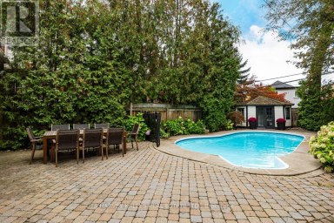
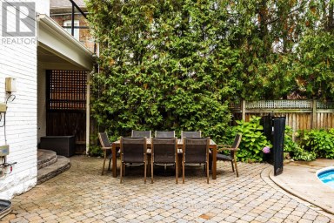
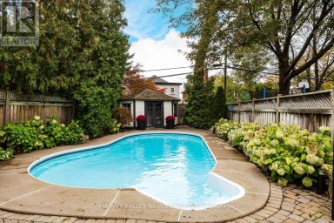
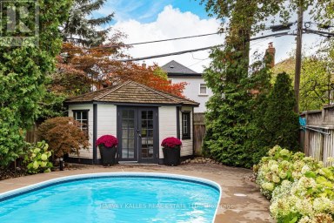
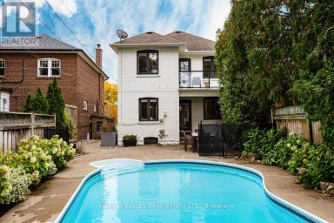
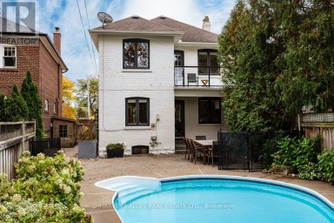
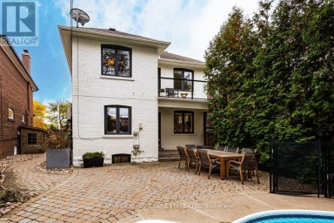
Welcome to 15 Bell Royal Court, a beautifully renovated 4-level sidesplit tucked away on a child-friendly court in desirable Humber Valley Village. Set on a 65 x 130 lot, this sophisticated home has been transformed inside and out with a bright, design-forward interior and spectacular outdoor spaces. A welcoming foyer opens to the main level, where wide-plank engineered white oak floors, exposed white beams and pot lights carry through the living room complete with a picture window and centrepiece brick fireplace with patterned tile hearth, large adjoining dining room, gourmet kitchen with wood cabinetry with undermount lighting, quartz counters, centre island with breakfast bar and stainless steel appliances including a Bosch gas range, and separate sitting room with a wood-burning fireplace and a walkout to the deck. The ground level features a spacious family room with wood-burning stove set into a painted brick fireplace and a second walkout to the backyard, plus a bedroom, renovated 3-piece bathroom and dedicated laundry room. Upstairs are 3 bedrooms, including a spacious primary with his/hers closets and 3-piece ensuite, plus a striking 4-piece family bath with floating double vanity, glass shower and built-in storage. The finished lower level adds a massive rec room with brick fireplace, a utility/storage room and a large crawl space. The spectacular, fully fenced south-facing backyard showcases an oversized deck, expansive lawn, inground irrigation and mature trees & gardens. Extensive exterior improvements include composite architectural siding, stained brick, black-trimmed windows, new front door, concrete walkway, soffit lighting, fascia & eaves. The attached garage and private driveway provide parking for 4 cars. Top-rated local schools- HVV JMS, OLS, Richview CI & Bishop Allen. Excellent location near Humbertown shopping, renowned golf clubs, Royal York subway, Hwy 401 & the future Eglinton LRT. An exceptional home in prestigious Humber Valley Village. (id:2471)

McConkey Real Estate Corp. Brokerage
- 705-875-5957
- 705-745-4321
- 705-745-4324
- john@mcconkeyrealestate.com
- Property Address: 15 BELL ROYAL COURT, Toronto (Edenbridge-Humber Valley), Ontario, M9A4G7
- Community Name: Edenbridge-Humber Valley
- Property Type: Single Family
- Title: Freehold
- Lot Size: 65 x 130 FT
- Acreage: 65 x 130 FT
- Sewage Type: Sanitary sewer
- Water Type: Municipal water
- Driveway: Attached Garage, Garage
- Total Parking Spaces: 4
- Amenities Nearby: Park, Schools, Golf Nearby, Public Transit
- Structure Style: House
- Style: Detached
- Floor Space: 2000 - 2500 sqft
- Bedrooms: 4
- Bathrooms: 3-Total
- Basement Type: N/A (Finished)
- Heating Type: Natural gas, Forced air
- Cooling: Central air conditioning
- Exterior Type: Brick
- Fireplace Present: True
- Flooring: Tile, Hardwood, Concrete
- Foundation Type: Block
- Appliances Included: Central Vacuum
- Cul-de-sac
- Carpet Free
| Type | Level | Dimensions |
|---|---|---|
| Primary Bedroom | Second level | 4.85 m x 3.61 m |
| Bedroom 2 | Second level | 4.47 m x 3.15 m |
| Bedroom 3 | Second level | 3.33 m x 2.79 m |
| Recreational, Games room | Lower level | 7.32 m x 4.17 m |
| Utility room | Lower level | 7.68 m x 3.82 m |
| Other | Lower level | 6.84 m x 4.17 m |
| Other | Lower level | 6.49 m x 2.98 m |
| Living room | Main level | 8.24 m x 4.17 m |
| Dining room | Main level | 3.79 m x 3 m |
| Kitchen | Main level | 5.44 m x 3.66 m |
| Sitting room | Main level | 3.87 m x 3 m |
| Foyer | Ground level | 4.17 m x 2.99 m |
| Laundry room | Ground level | 2.3 m x 2.08 m |
| Family room | Ground level | 3.99 m x 2.98 m |
| Bedroom 4 | Ground level | 3.05 m x 3.29 m |
Listing Office: RE/MAX PROFESSIONALS INC.

This REALTOR.ca listing content is owned and licensed by REALTOR® members of The Canadian Real Estate Association. REALTOR®, MLS® and the associated logos are trademarks of the Canadian Real Estate Association. This website is operated by a brokerage or salesperson who is a member of The Canadian Real Estate Association and is licensed to trade residential and/or commercialreal estate. Any out of province listing content on this website is not intended to solicit a trade in real estate. Any consumers interested in out of province listings must contact a person who is licensed to trade in real estate in that province. All information displayed on this website is believed to be accurate but is not guaranteed and should be independently verified. No warranties or representations are made of any kind.
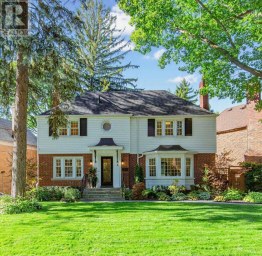
Welcome to 4 Brule Crescent, a rare opportunity to own...
- 4 Beds
- 2 Baths
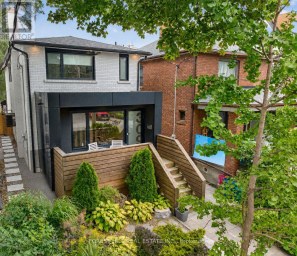
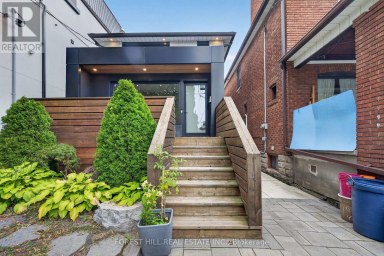
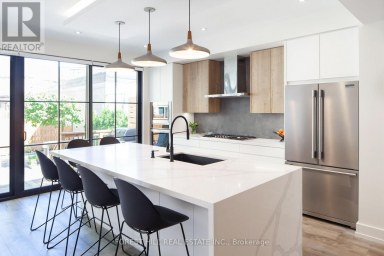
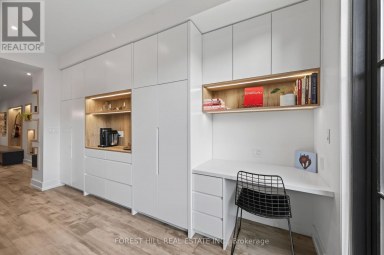
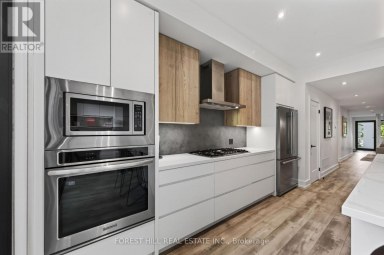
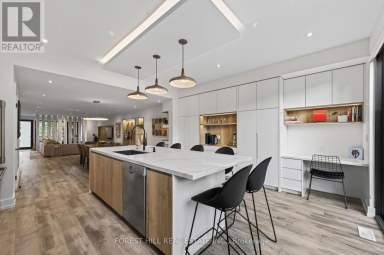
Stunning designer-owned, custom-built home, fully renovated throughout, in highly sought-after...
- 5 Beds
- 5 Baths
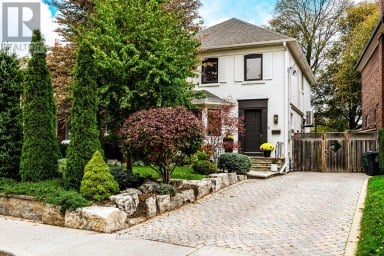
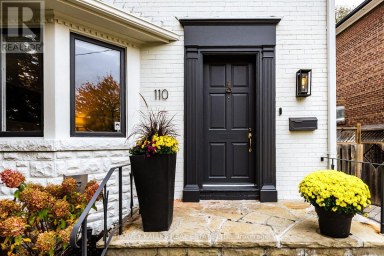
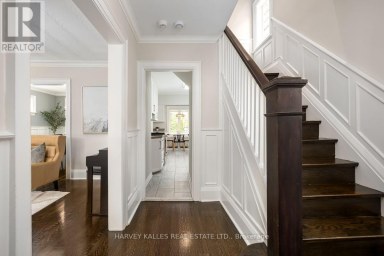
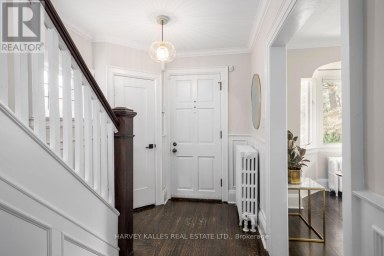
Welcome to 110 Chatsworth Drive. Meticulously maintained John Ross Robertson/Lytton...
- 5 Beds
- 2 Baths
This website is operated by a member of The Canadian Real Estate Association (CREA). The content on this website is owned or controlled by CREA. By accessing this website, the user agrees to be bound by these terms of use as amended from time to time, and agrees that these terms of use constitute a binding contract between the user, and CREA.
The content on this website is protected by copyright and other laws, and is intended solely for the private, non-commercial use by individuals. Any other reproduction, distribution or use of the content, in whole or in part, is specifically prohibited. Prohibited uses include commercial use, "screen scraping", "database scraping", and any other activity intended to collect, store, reorganize or manipulate the content of this website.
REALTOR®, REALTORS®, and the REALTOR® logo are certification marks that are owned by REALTOR® Canada Inc. and licensed exclusively to The Canadian Real Estate Association (CREA). These certification marks identify real estate professionals who are members of CREA and who must abide by CREA's By-Laws, Rules, and the REALTOR® Code. The MLS® trademark and the MLS® logo are owned by CREA and identify the professional real estate services provided by members of CREA.
The information contained on this website is based in whole or in part on information that is provided by members of CREA, who are responsible for its accuracy. CREA reproduces and distributes this information as a service for its members, and assumes no responsibility for its completeness or accuracy.
We may at any time amend these Terms of Use by updating this posting. All users of this site are bound by these amendments should they wish to continue accessing the website, and should therefore periodically visit this page to review any and all such amendments.