
15585 CLAYHILL ROAD, Halton Hills (Rural Halton Hills), Ontario, L7G4S8


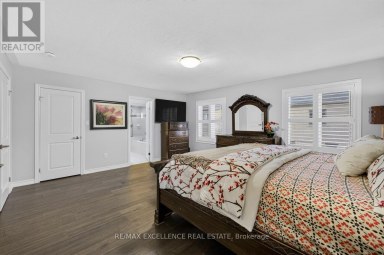
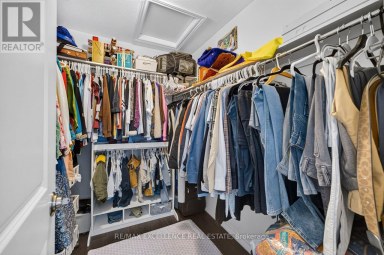
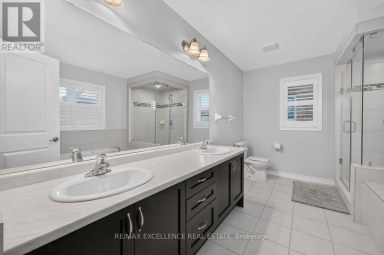
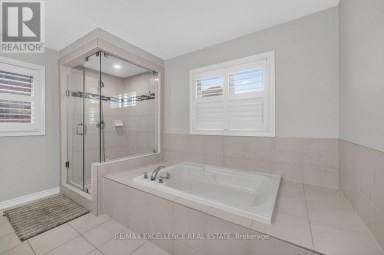
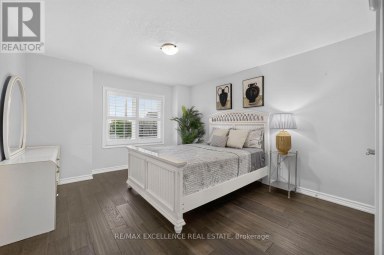
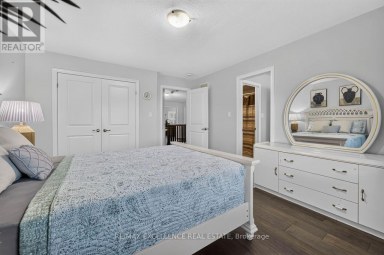
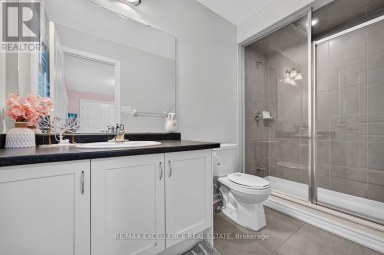
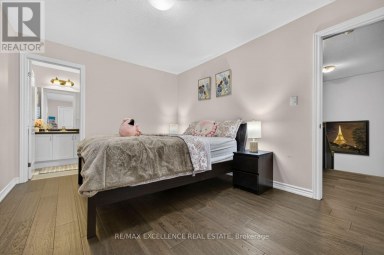
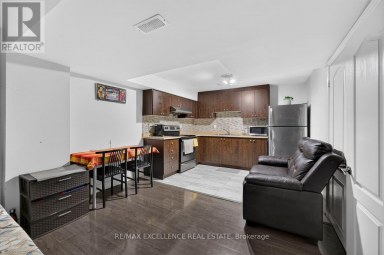
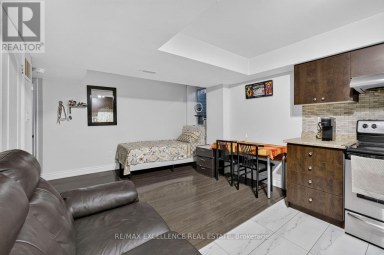
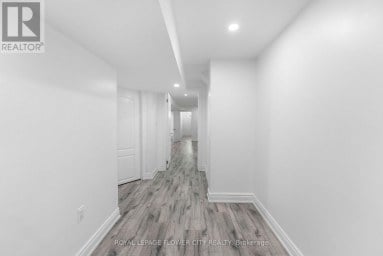
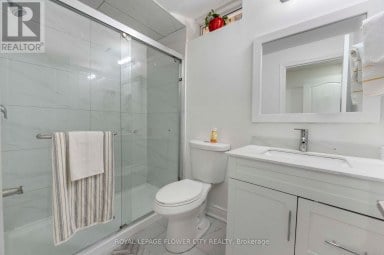
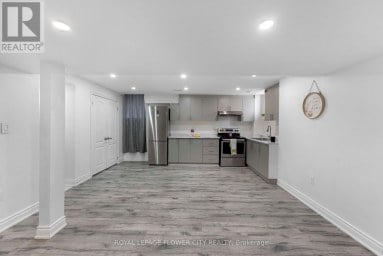
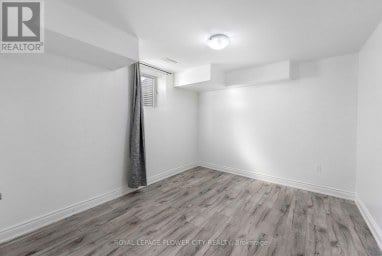
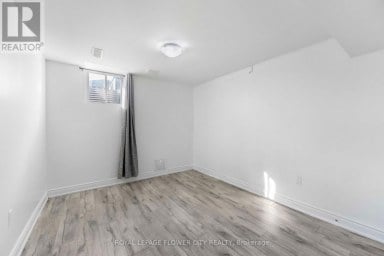
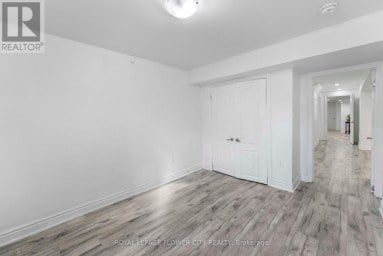
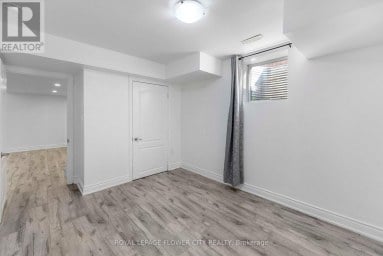
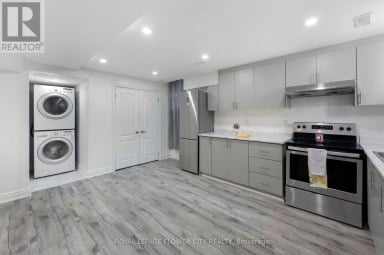
A truly unique custom home set on a picturesque lot just under 1.5 -acre, where sweeping countryside views stretch all the way to the Toronto skyline. A wonderful family home offering plenty of room for everyday living, coupled with space for working from home, hobbies or whatever your family needs. Thoughtfully designed for multi-generational living, extended families or anyone who appreciates versatility and an exceptional country lifestyle, while close to all conveniences: schools, hospital, GO train, etc. The main level features stylish flooring, tasteful décor and impressive vistas from every window. A sun-filled foyer provides access to the powder room and basement and leads into the well-appointed kitchen, featuring white cabinetry with crown detail, granite counters, stainless steel appliances, breakfast bar and built-in desk. The adjoining dining area offers a garden-door walkout to a deck overlooking the countryside. The inviting living room is warmed by a wood-burning stove and enhanced by an eye-catching spiral staircase. Pocket French doors open to the family room, allowing it to function as a private retreat or an extension of the main living space. The main level primary suite includes a walk-in closet and a luxurious 4-piece ensuite with heated floor. Two additional bedrooms in the upper level share a 3-pcs bathroom, one with ensuite access. The on-ground basement adds flexible living with a private in-law suite and separate entrance, ideal for extended family, older children or guests. A walkout to the yard, gazebo and hot tub extends the living space outdoors, while direct access to the carport is a bonus, along with parking for up to 9 vehicles in the driveway. Outside, the expansive property provides room to relax or entertain on the second deck to enjoy the surrounding scenery. This fantastic property offers privacy, space and remarkable views in close proximity to Terra Cotta, Glen Williams and all town amenities. (id:2471)

McConkey Real Estate Corp. Brokerage
- 705-868-4674
- 705-745-4321
- 705-745-4324
- charmcconkey@gmail.com
- Property Address: 15585 CLAYHILL ROAD, Halton Hills (Rural Halton Hills), Ontario, L7G4S8
- Community Name: 1049 - Rural Halton Hills
- Property Type: Single Family
- Title: Freehold
- Lot Size: 380 x 150 FT ; 1.238 acres per GeoWarehouse
- Acreage: 380 x 150 FT ; 1.238 acres per GeoWarehouse|1/2 - 1.99 acres
- Sewage Type: Septic System
- Water Type: Drilled Well
- Driveway: Carport, No Garage
- Total Parking Spaces: 12
- Amenities Nearby: Golf Nearby, Hospital
- Structure Style: House
- Style: Detached
- Storeys: 1.5
- Floor Space: 3000 - 3500 sqft
- Bedrooms: 3 + 2
- Bathrooms: 4-Total 1-Partial
- Basement Type: N/A (Finished), N/A
- Heating Type: Propane, Forced air
- Cooling: Central air conditioning
- Exterior Type: Brick, Concrete
- Fireplace Present: True
- Flooring: Laminate, Ceramic, Hardwood
- Foundation Type: Unknown
- Appliances Included: Hot Tub, Central Vacuum, Dishwasher, Dryer, Microwave, Stove, Washer, Water Treatment, Water softener, Window Coverings, Refrigerator
- Structures: Deck, Patio(s), Shed
- View: View
- Wooded area
- Conservation/green belt
- In-Law Suite
| Type | Level | Dimensions |
|---|---|---|
| Eating area | Basement | 2.51 m x 1.89 m |
| Bedroom 4 | Basement | 4.11 m x 3.32 m |
| Bedroom 5 | Basement | 4.22 m x 3.44 m |
| Recreational, Games room | Basement | 6.89 m x 3.9 m |
| Kitchen | Basement | 2.66 m x 2.13 m |
| Living room | Main level | 6.92 m x 4.18 m |
| Dining room | Main level | 4.33 m x 3.25 m |
| Kitchen | Main level | 4.33 m x 3.84 m |
| Family room | Main level | 6.92 m x 2.8 m |
| Primary Bedroom | Main level | 4.22 m x 3.72 m |
| Bedroom 2 | Upper Level | 5.19 m x 3.28 m |
| Bedroom 3 | Upper Level | 5.15 m x 3.66 m |
Listing Office: YOUR HOME TODAY REALTY INC.

This REALTOR.ca listing content is owned and licensed by REALTOR® members of The Canadian Real Estate Association. REALTOR®, MLS® and the associated logos are trademarks of the Canadian Real Estate Association. This website is operated by a brokerage or salesperson who is a member of The Canadian Real Estate Association and is licensed to trade residential and/or commercialreal estate. Any out of province listing content on this website is not intended to solicit a trade in real estate. Any consumers interested in out of province listings must contact a person who is licensed to trade in real estate in that province. All information displayed on this website is believed to be accurate but is not guaranteed and should be independently verified. No warranties or representations are made of any kind.


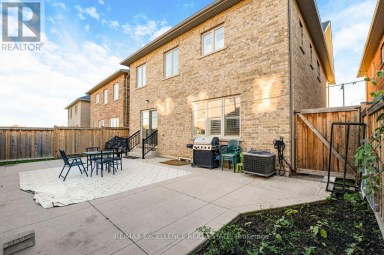
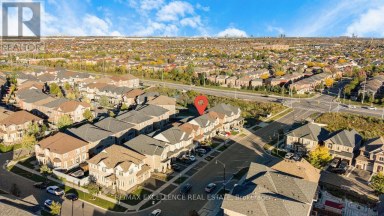
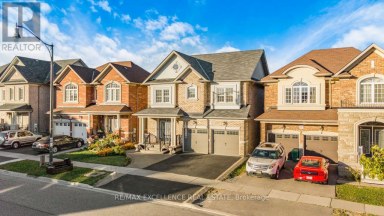
**LEGAL BASEMENT APARTMENT** Welcome to this beautifully maintained 4-bedroom, 3.5-bathroom...
- 6 Beds
- 7 Baths


Welcome to 15 Cranwood Circle, an exceptional north facing, 5+2...
- 7 Beds
- 6 Baths
An exceptional opportunity to own a distinguished executive residence in...
- 6 Beds
- 5 Baths
This website is operated by a member of The Canadian Real Estate Association (CREA). The content on this website is owned or controlled by CREA. By accessing this website, the user agrees to be bound by these terms of use as amended from time to time, and agrees that these terms of use constitute a binding contract between the user, and CREA.
The content on this website is protected by copyright and other laws, and is intended solely for the private, non-commercial use by individuals. Any other reproduction, distribution or use of the content, in whole or in part, is specifically prohibited. Prohibited uses include commercial use, "screen scraping", "database scraping", and any other activity intended to collect, store, reorganize or manipulate the content of this website.
REALTOR®, REALTORS®, and the REALTOR® logo are certification marks that are owned by REALTOR® Canada Inc. and licensed exclusively to The Canadian Real Estate Association (CREA). These certification marks identify real estate professionals who are members of CREA and who must abide by CREA's By-Laws, Rules, and the REALTOR® Code. The MLS® trademark and the MLS® logo are owned by CREA and identify the professional real estate services provided by members of CREA.
The information contained on this website is based in whole or in part on information that is provided by members of CREA, who are responsible for its accuracy. CREA reproduces and distributes this information as a service for its members, and assumes no responsibility for its completeness or accuracy.
We may at any time amend these Terms of Use by updating this posting. All users of this site are bound by these amendments should they wish to continue accessing the website, and should therefore periodically visit this page to review any and all such amendments.