
16 BABY POINTE TRAIL, Brampton (Northwest Brampton), Ontario, L7A0W3
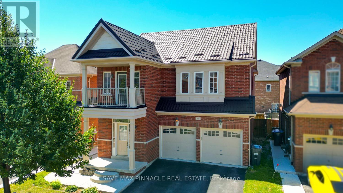
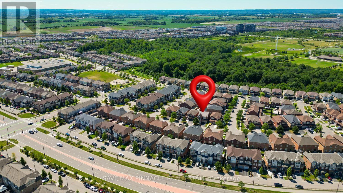
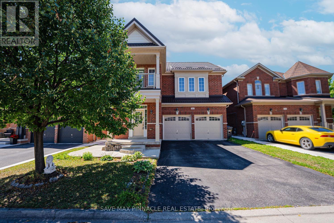
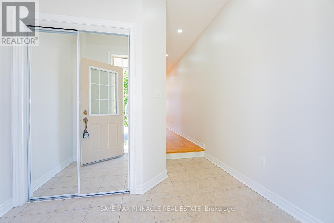
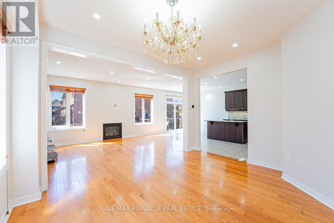
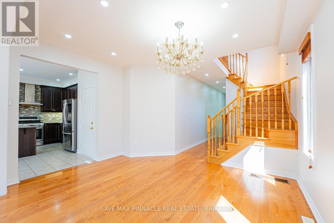
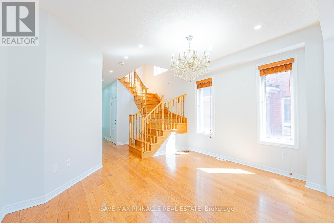
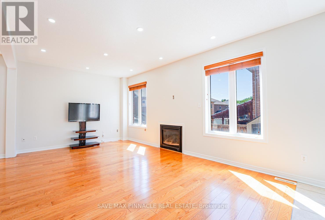
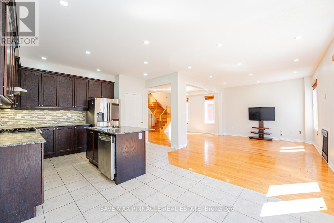
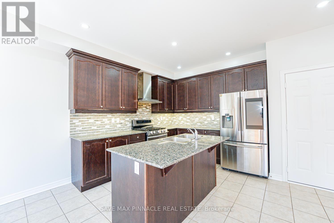
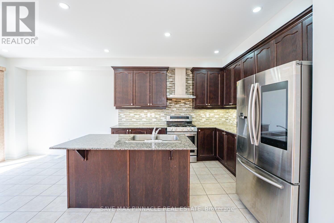
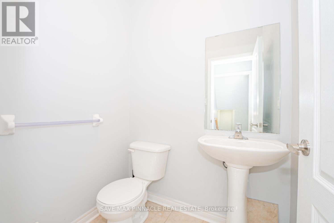
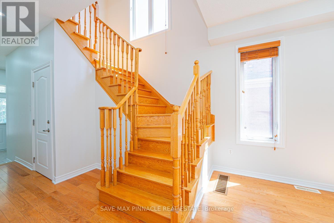
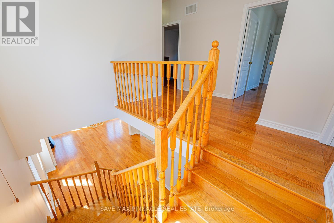
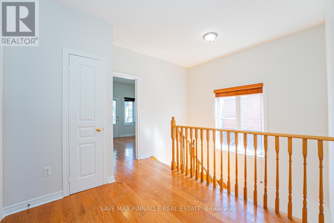
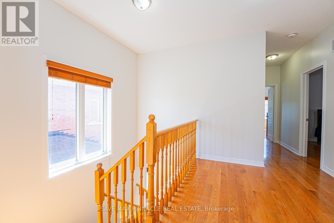
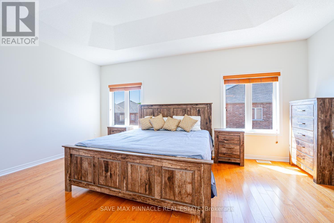
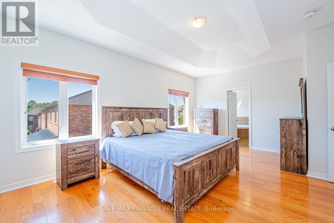
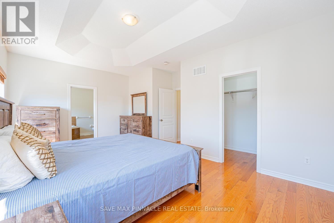
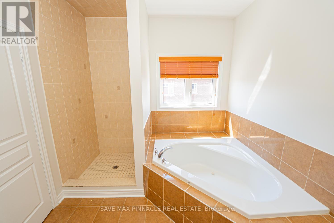
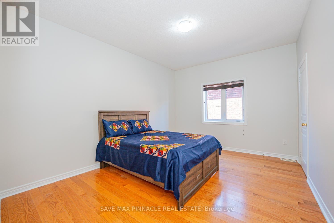
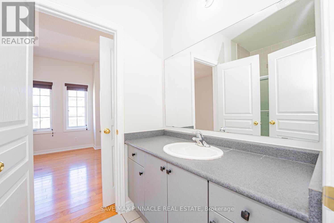
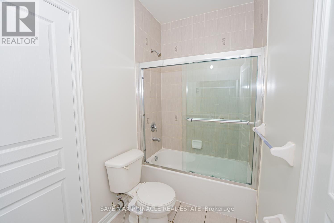
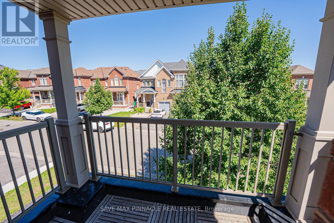
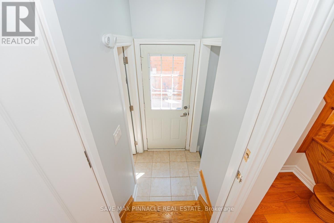
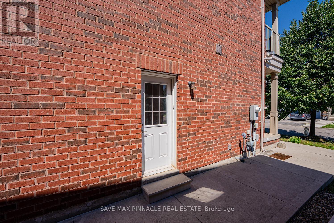
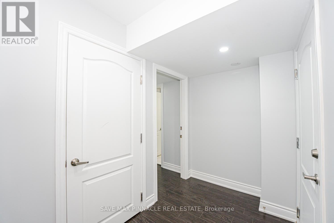
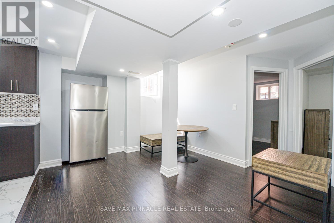
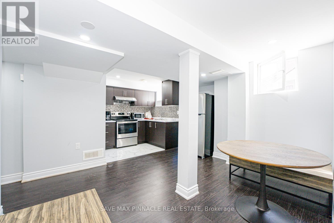
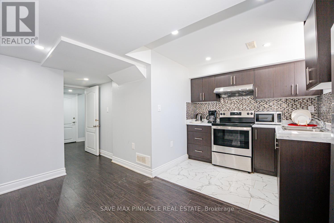
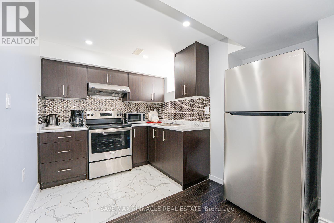
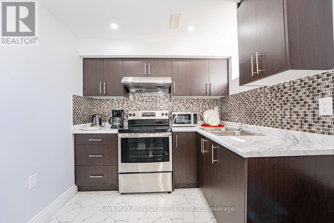
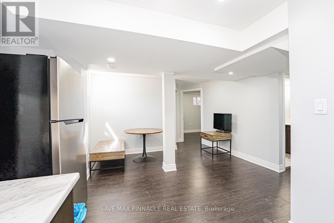
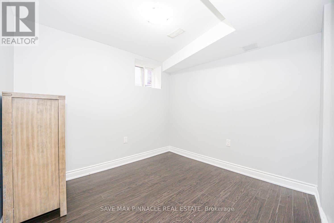
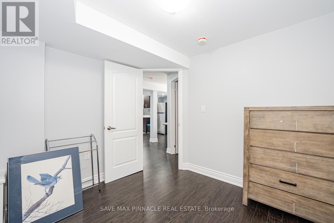
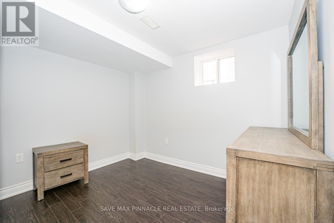
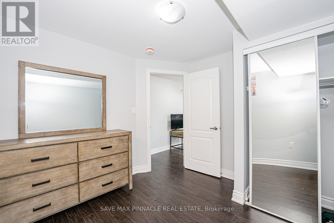
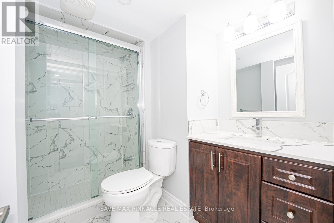
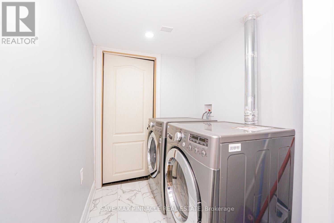
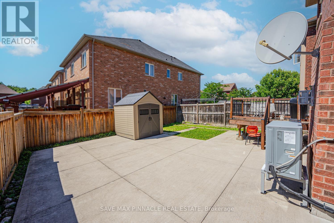
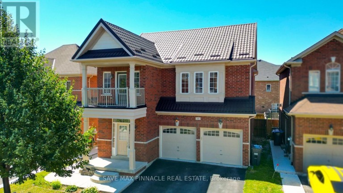
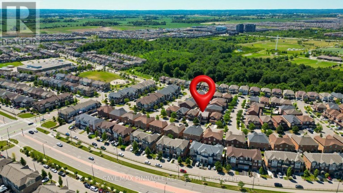
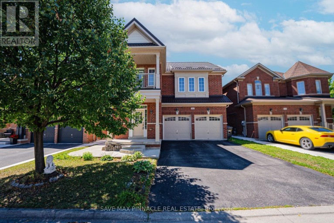
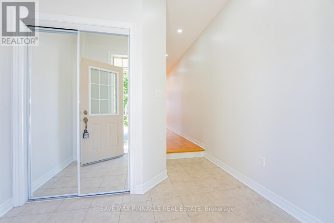
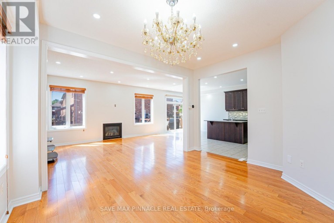
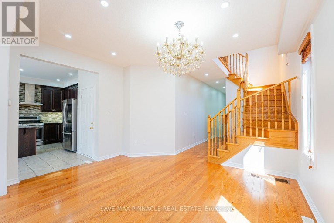
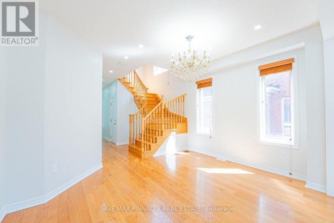
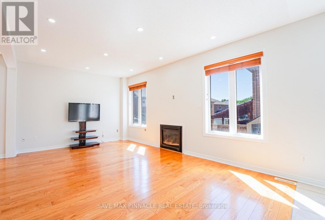
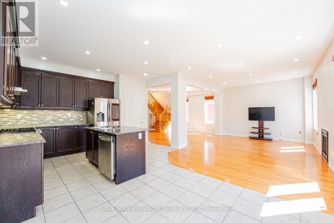
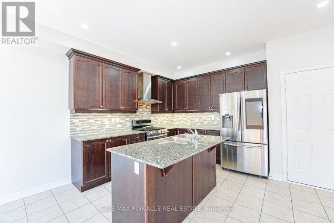
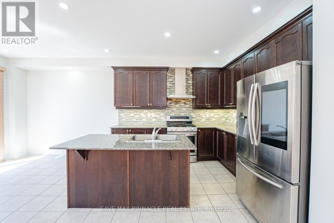
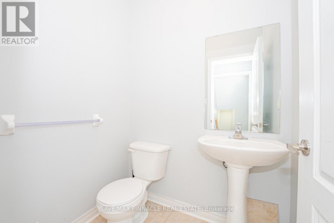
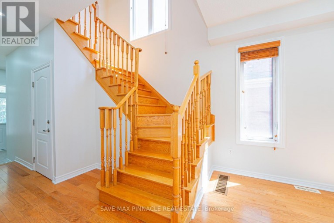
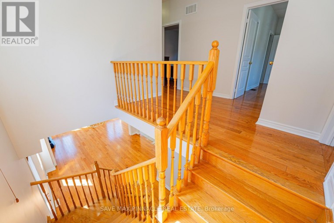
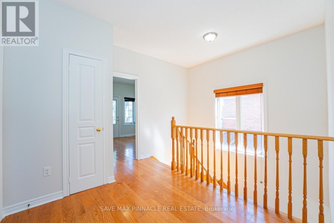
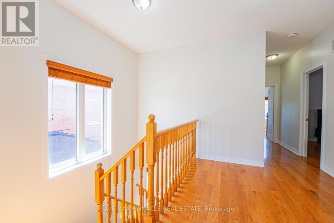
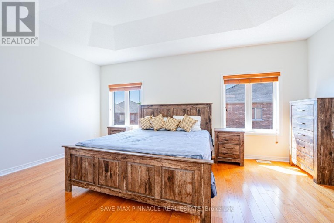
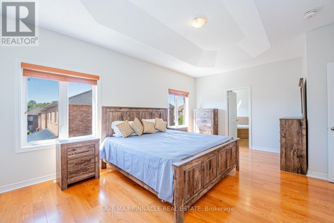
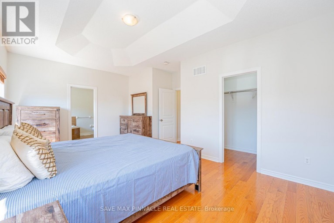
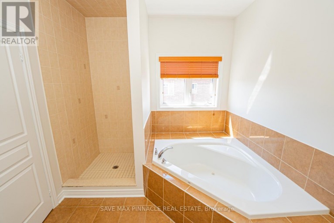
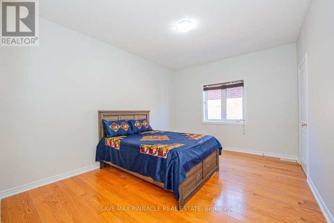
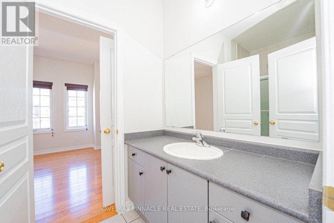
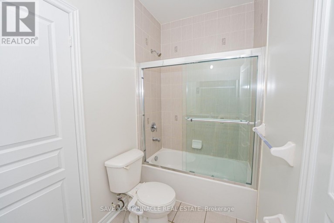
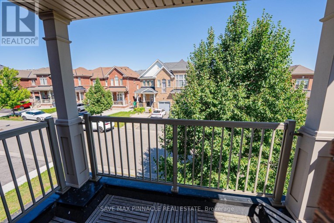
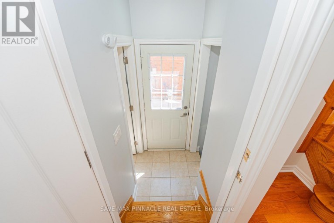
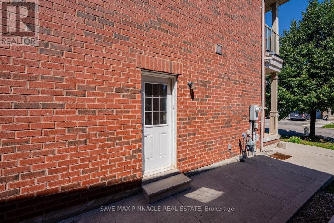
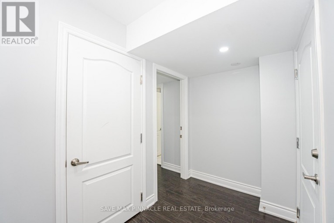
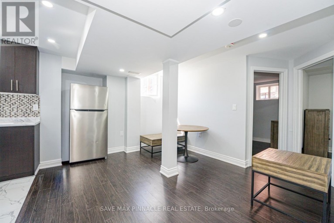
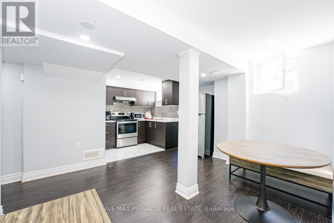
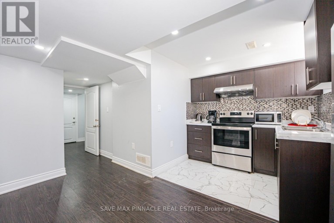
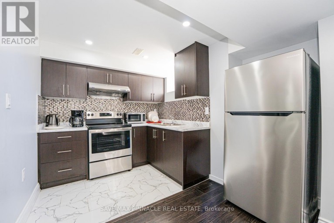
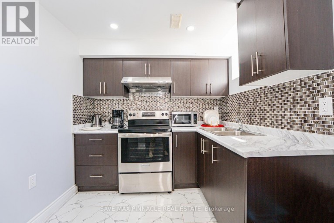
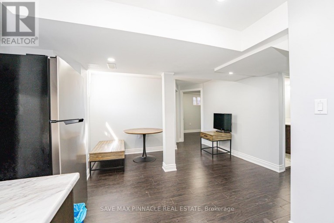
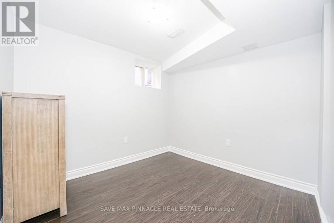
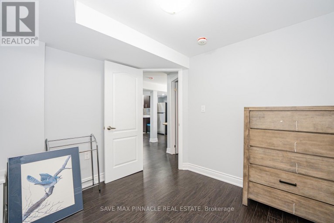
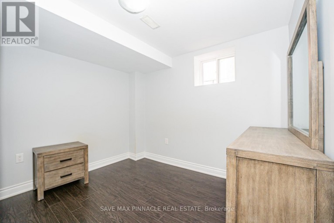
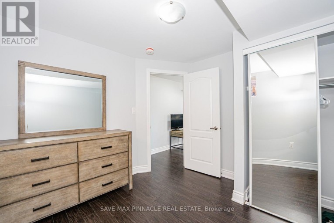
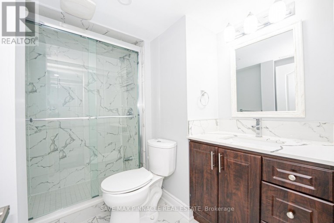
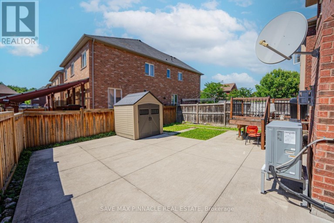
Welcome to this beautiful east-facing, fully detached home offering 4+2 spacious bedrooms and 5bathrooms, complete with a legal 2-bedroom basement apartment-an excellent opportunity forextended family living or rental income. Situated on a premium no-sidewalk lot, this homecombines elegance, functionality, and exceptional value. Step inside to a bright and invitinginterior featuring 9-foot ceilings on both the main and second floors, creating an open andairy atmosphere filled with natural light.Elegant hardwood flooring extends throughout the main and second levels, while thechef-inspired kitchen showcases quartz countertops, a large centre island, a stylishbacksplash, and stainless steel appliances-perfectly blending style and functionality foreveryday living and entertaining.All bedrooms are generously sized and provide convenient access to adjoining or connectedbathrooms, ensuring comfort and convenience for the entire family. One of the second-floorbedrooms features a private walkout balcony, offering the perfect space to enjoy your morningcoffee or unwind in the evening.A side entrance leads to the legal 2-bedroom basement apartment, providing an outstandingincome-generating opportunity or ideal accommodation for extended family. Step outside to enjoythe beautifully landscaped backyard featuring a deck, perfect for summer barbecues, outdoordining, and family gatherings. Additional outdoor storage sheds provide added convenience.Notable upgrades include a hardwood staircase, central air conditioning, a heat pump (2022),and a durable metal roof (2018), ensuring long-term comfort and peace of mind.Ideally located close to Mt. Pleasant GO Station, parks, schools, shopping, and other essentialamenities, this exceptional home offers the perfect combination of luxury, convenience, andinvestment potential. (id:2471)

McConkey Real Estate Corp. Brokerage
- 705-872-7400
- 705-745-4321
- 705-745-4324
- gbennett@nexicom.net
- Property Address: 16 BABY POINTE TRAIL, Brampton (Northwest Brampton), Ontario, L7A0W3
- Community Name: Northwest Brampton
- Property Type: Single Family
- Title: Freehold
- Lot Size: 42.1 x 90.6 FT
- Acreage: 42.1 x 90.6 FT
- Sewage Type: Sanitary sewer
- Water Type: Municipal water
- Driveway: Attached Garage, Garage
- Total Parking Spaces: 4
- Maintenance Fee: 0.00
- Amenities Nearby: Hospital, Park, Place of Worship, Public Transit
- Structure Style: House
- Style: Detached
- Storeys: 2
- Floor Space: 2000 - 2500 sqft
- Bedrooms: 4 + 2
- Bathrooms: 4-Total 1-Partial
- Basement Type: N/A
- Heating Type: Natural gas, Forced air, Heat Pump
- Cooling: Central air conditioning
- Exterior Type: Brick
- Fireplace Present: True
- Flooring: Hardwood, Ceramic, Laminate
- Foundation Type: Concrete
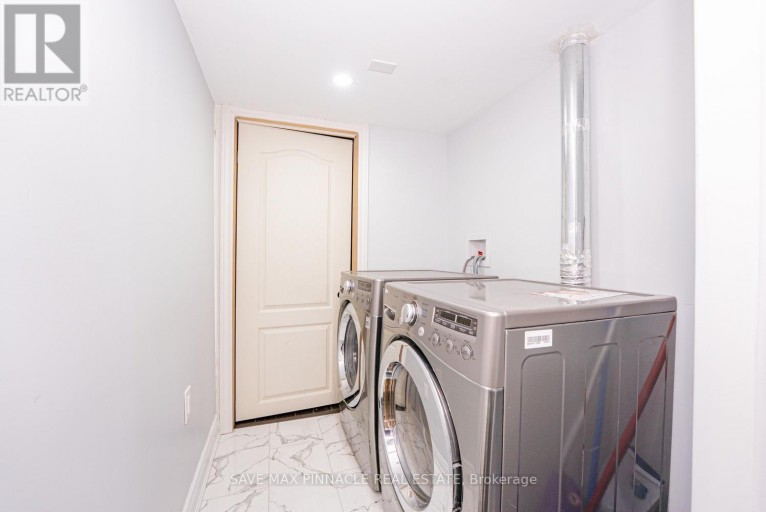
- Appliances Included: Dishwasher, Dryer, Stove, Washer, Window Coverings, Refrigerator
- Carpet Free
- Community Centre
| Type | Level | Dimensions |
|---|---|---|
| Bedroom 2 | Second level | 3.35 m x 4.27 m |
| Bedroom 3 | Second level | 4.87 m x 3.04 m |
| Bedroom 4 | Second level | 2.86 m x 3.38 m |
| Kitchen | Basement | 2.16 m x 1.88 m |
| Bedroom | Basement | 2.83 m x 2.83 m |
| Bedroom | Basement | 2.77 m x 2.77 m |
| Living room | Main level | 4.2 m x 3.35 m |
| Family room | Main level | 5.5 m x 3.38 m |
| Kitchen | Main level | 3.35 m x 3.99 m |
| Primary Bedroom | Main level | 5.5 m x 3.36 m |
Listing Office: SAVE MAX PINNACLE REAL ESTATE

This REALTOR.ca listing content is owned and licensed by REALTOR® members of The Canadian Real Estate Association. REALTOR®, MLS® and the associated logos are trademarks of the Canadian Real Estate Association. This website is operated by a brokerage or salesperson who is a member of The Canadian Real Estate Association and is licensed to trade residential and/or commercialreal estate. Any out of province listing content on this website is not intended to solicit a trade in real estate. Any consumers interested in out of province listings must contact a person who is licensed to trade in real estate in that province. All information displayed on this website is believed to be accurate but is not guaranteed and should be independently verified. No warranties or representations are made of any kind.


Welcome to this stunning 4 + 2 Bedroom Detached Home...
- 6 Beds
- 5 Baths


LEGAL BASEMENT. Welcome to 46 Pertosa Drive, a beautifully maintained...
- 6 Beds
- 5 Baths


Beautifully Renovated Semi-Detached Home in Prestigious Meadowvale VillageWelcome to this...
- 6 Beds
- 5 Baths
This website is operated by a member of The Canadian Real Estate Association (CREA). The content on this website is owned or controlled by CREA. By accessing this website, the user agrees to be bound by these terms of use as amended from time to time, and agrees that these terms of use constitute a binding contract between the user, and CREA.
The content on this website is protected by copyright and other laws, and is intended solely for the private, non-commercial use by individuals. Any other reproduction, distribution or use of the content, in whole or in part, is specifically prohibited. Prohibited uses include commercial use, "screen scraping", "database scraping", and any other activity intended to collect, store, reorganize or manipulate the content of this website.
REALTOR®, REALTORS®, and the REALTOR® logo are certification marks that are owned by REALTOR® Canada Inc. and licensed exclusively to The Canadian Real Estate Association (CREA). These certification marks identify real estate professionals who are members of CREA and who must abide by CREA's By-Laws, Rules, and the REALTOR® Code. The MLS® trademark and the MLS® logo are owned by CREA and identify the professional real estate services provided by members of CREA.
The information contained on this website is based in whole or in part on information that is provided by members of CREA, who are responsible for its accuracy. CREA reproduces and distributes this information as a service for its members, and assumes no responsibility for its completeness or accuracy.
We may at any time amend these Terms of Use by updating this posting. All users of this site are bound by these amendments should they wish to continue accessing the website, and should therefore periodically visit this page to review any and all such amendments.