
164 - 200 MCCARTHY ROAD, Stratford, Ontario, N5A0B6
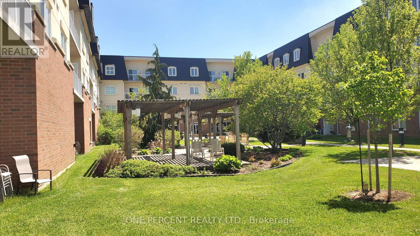
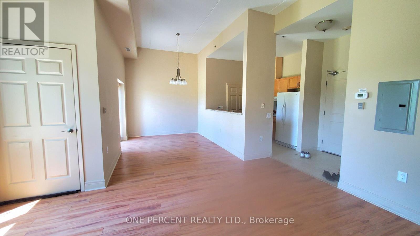
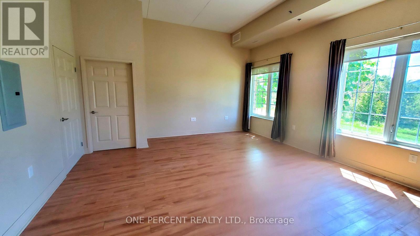
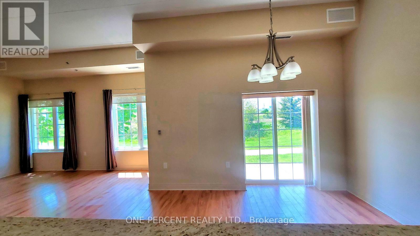
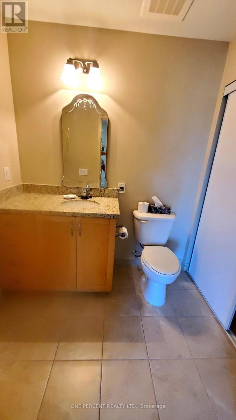
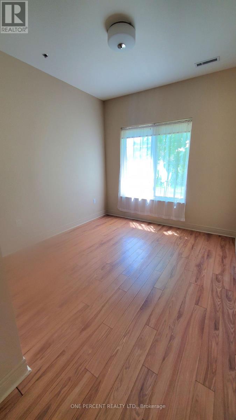
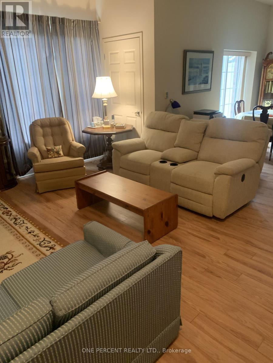
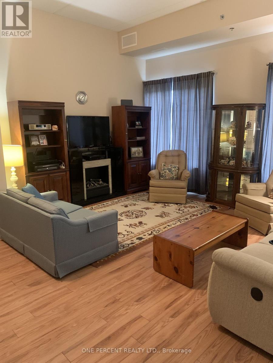
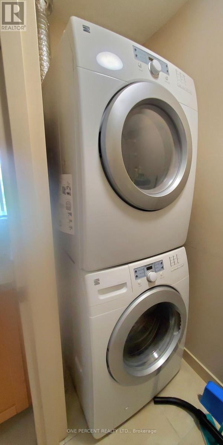
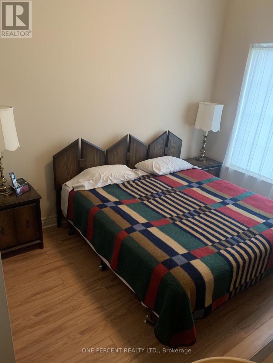
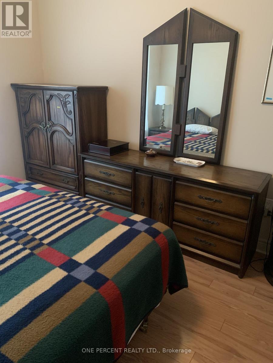
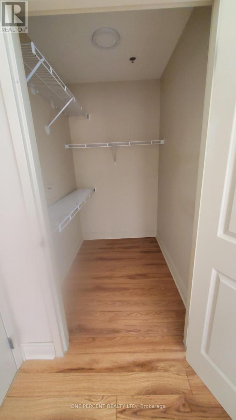
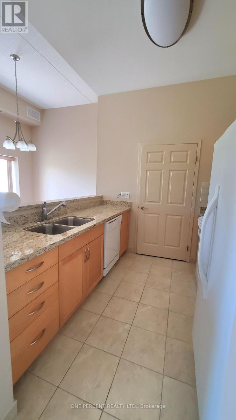
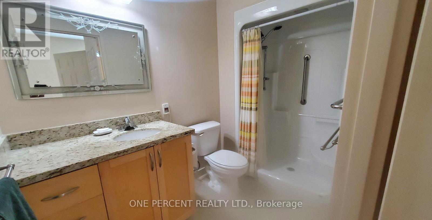
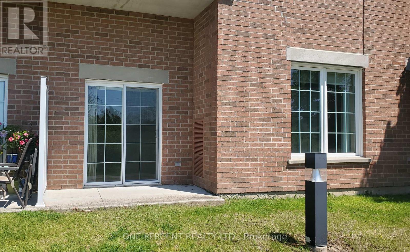
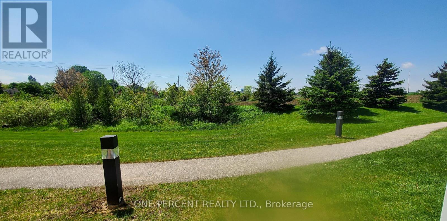
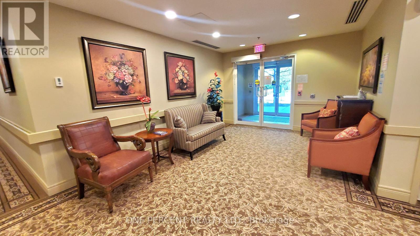
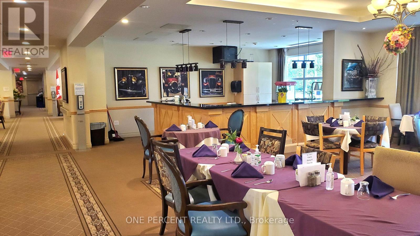
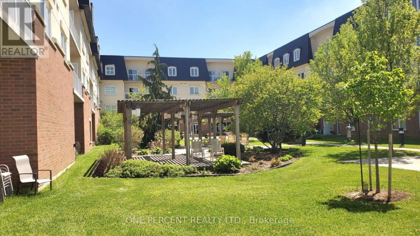
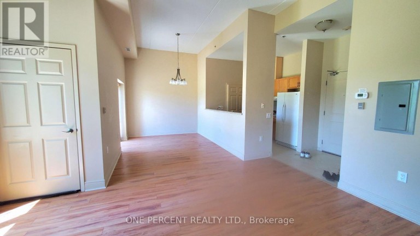
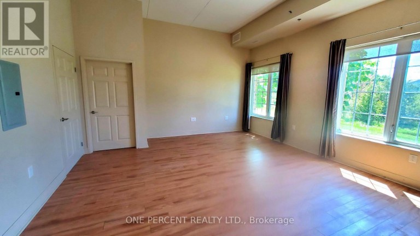
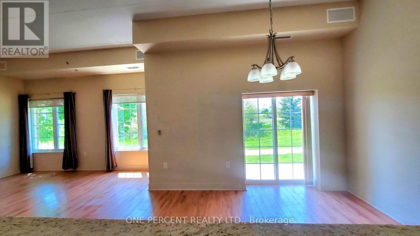
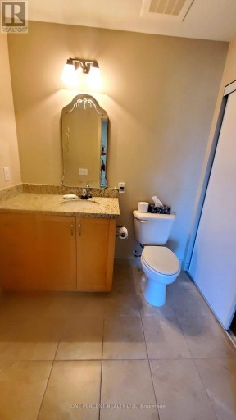
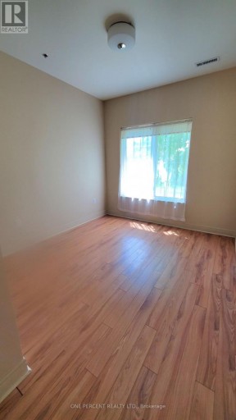
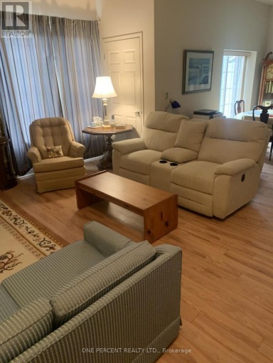
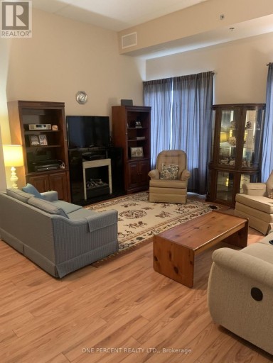
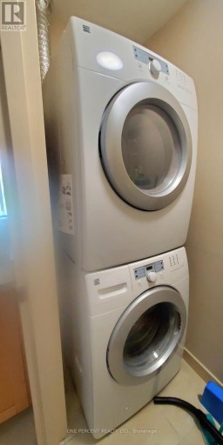
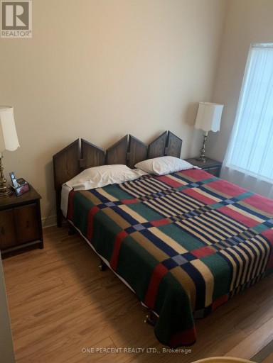
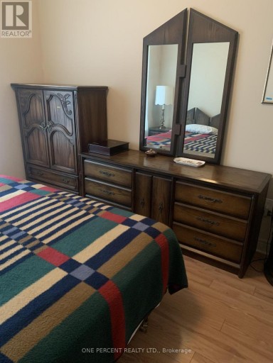
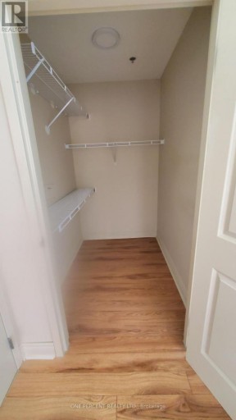
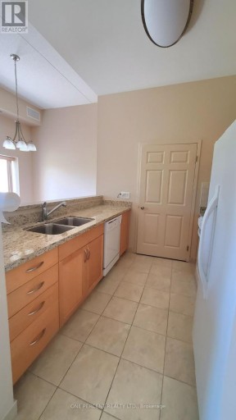
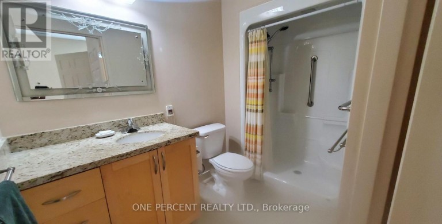
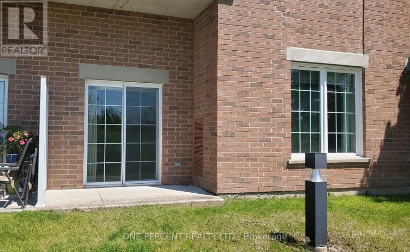
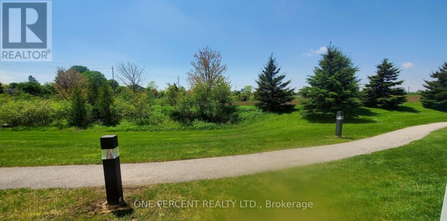
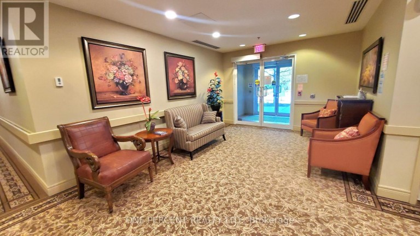
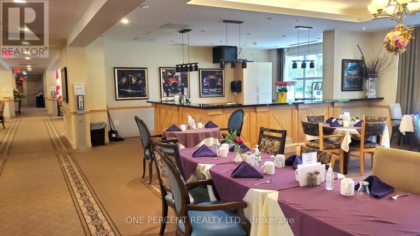
Welcome to McCarthy Place Retirement Community and enjoy comfortable living in a beautiful hotel-style facility. This main floor, west facing condo suite was custom designed to provide a generous primary bedroom with a 3 pc ensuite and walk-in closet while offering spacious open-concept living and dining areas. The 11 foot ceilings and large windows fill the space with lots of natural light. In the evening, enjoy gorgeous sunsets on the walk out patio. The well appointed full kitchen featuring granite countertops, generous cabinet space and all appliances along with the large dining area is perfect for hosting family and friends and enjoying your own peaceful meals. Additional features include laminate and tile flooring throughout, laundry with stacked washer/dryer, 2 pc quest bath, ample storage throughout, including a separate dedicated storage locker and a personal deeded parking space located beside the rear entrance door. Resident benefits are provided through the required Basic Care Service Plan including 24hr emergency response service, access to daily social, recreational and cultural programs, games rooms], library, all other amenities and 8 meals per month. Additional services may be added at any time to meet your specific needs including dining, healthcare support and housekeeping. Don't miss this unique opportunity to maintain ownership in your home to keep your equity working and provide reasonable monthly costs, while enjoying all the comforts and security of retirement living. (id:2471)

McConkey Real Estate Corp. Brokerage
- 705-872-7400
- 705-745-4321
- 705-745-4324
- gbennett@nexicom.net
- Property Address: 164 - 200 MCCARTHY ROAD, Stratford, Ontario, N5A0B6
- Community Name: Stratford
- Property Type: Single Family
- Zoning Description: R5
- Title: Condominium/Strata
- Driveway: No Garage
- Total Parking Spaces: 1
- Maintenance Fee: 855.00
- Amenities Nearby: Hospital
- Structure Style: Apartment
- Floor Space: 800 - 899 sqft
- Bedrooms: 1
- Bathrooms: 2-Total 1-Partial
- Basement Type: None
- Heating Type: Electric, Forced air
- Cooling: Central air conditioning
- Exterior Type: Brick
- Flooring: Ceramic, Laminate
- Appliances Included: All, Window Coverings
- Pets Allowed With Restrictions
| Type | Level | Dimensions |
|---|---|---|
| Kitchen | Main level | 3.23 m x 3.16 m |
| Dining room | Main level | 4.75 m x 2.98 m |
| Living room | Main level | 5.21 m x 5.12 m |
| Primary Bedroom | Main level | 4.81 m x 3.32 m |
Listing Office: ONE PERCENT REALTY LTD.

This REALTOR.ca listing content is owned and licensed by REALTOR® members of The Canadian Real Estate Association. REALTOR®, MLS® and the associated logos are trademarks of the Canadian Real Estate Association. This website is operated by a brokerage or salesperson who is a member of The Canadian Real Estate Association and is licensed to trade residential and/or commercialreal estate. Any out of province listing content on this website is not intended to solicit a trade in real estate. Any consumers interested in out of province listings must contact a person who is licensed to trade in real estate in that province. All information displayed on this website is believed to be accurate but is not guaranteed and should be independently verified. No warranties or representations are made of any kind.
This website is operated by a member of The Canadian Real Estate Association (CREA). The content on this website is owned or controlled by CREA. By accessing this website, the user agrees to be bound by these terms of use as amended from time to time, and agrees that these terms of use constitute a binding contract between the user, and CREA.
The content on this website is protected by copyright and other laws, and is intended solely for the private, non-commercial use by individuals. Any other reproduction, distribution or use of the content, in whole or in part, is specifically prohibited. Prohibited uses include commercial use, "screen scraping", "database scraping", and any other activity intended to collect, store, reorganize or manipulate the content of this website.
REALTOR®, REALTORS®, and the REALTOR® logo are certification marks that are owned by REALTOR® Canada Inc. and licensed exclusively to The Canadian Real Estate Association (CREA). These certification marks identify real estate professionals who are members of CREA and who must abide by CREA's By-Laws, Rules, and the REALTOR® Code. The MLS® trademark and the MLS® logo are owned by CREA and identify the professional real estate services provided by members of CREA.
The information contained on this website is based in whole or in part on information that is provided by members of CREA, who are responsible for its accuracy. CREA reproduces and distributes this information as a service for its members, and assumes no responsibility for its completeness or accuracy.
We may at any time amend these Terms of Use by updating this posting. All users of this site are bound by these amendments should they wish to continue accessing the website, and should therefore periodically visit this page to review any and all such amendments.