
17 CINQUEFOIL STREET, Richmond Hill, Ontario, L4E1J9


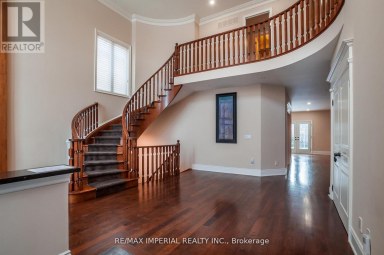
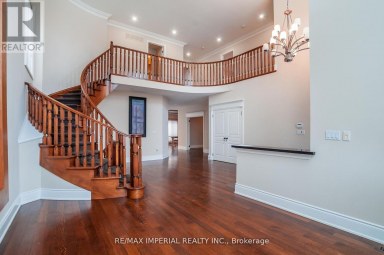
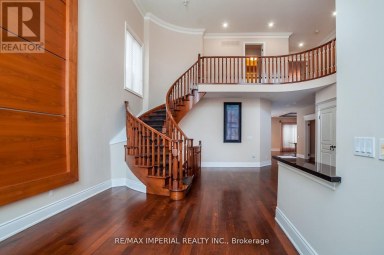
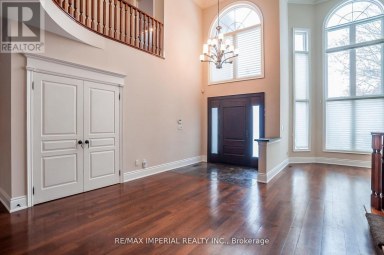
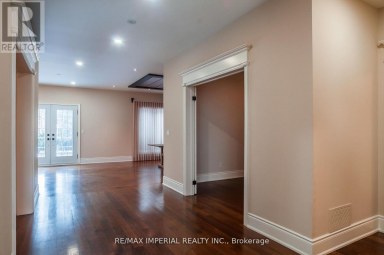
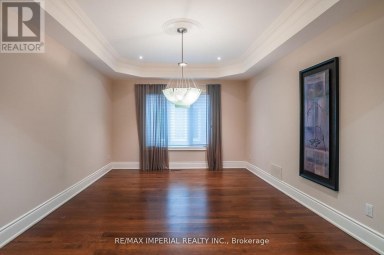
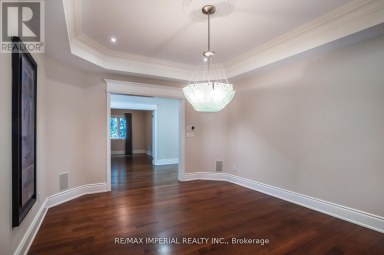
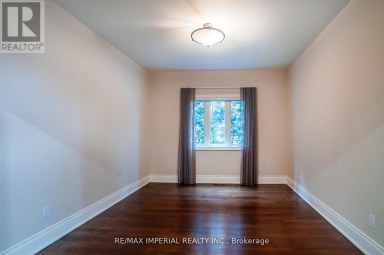
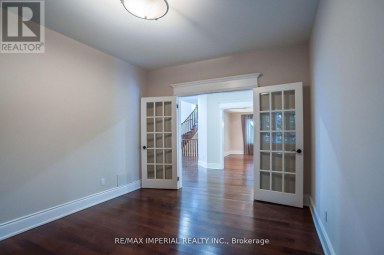
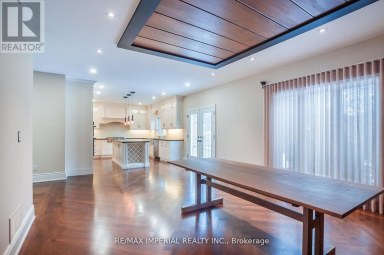
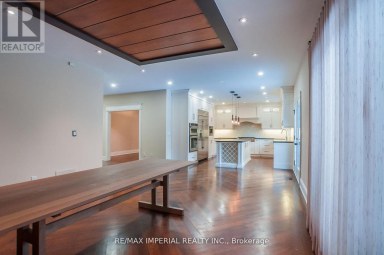
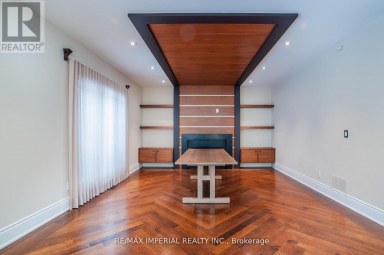
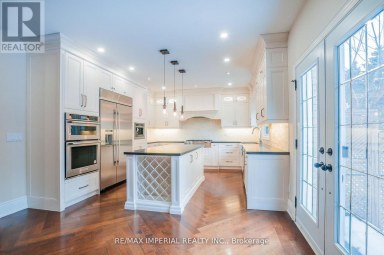
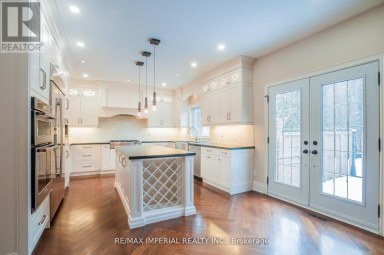
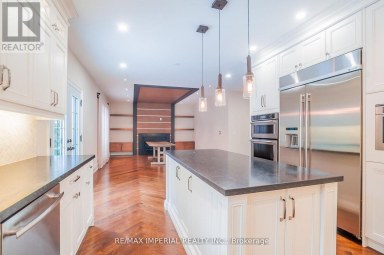
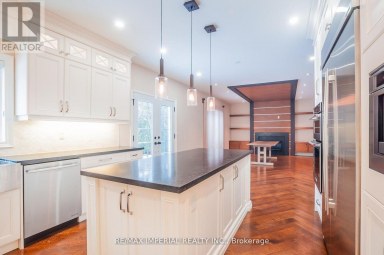
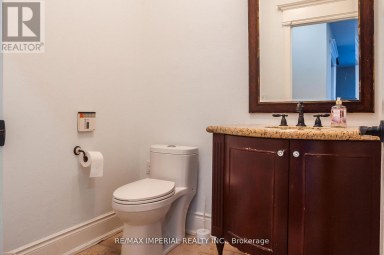
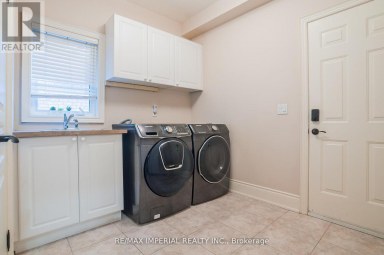
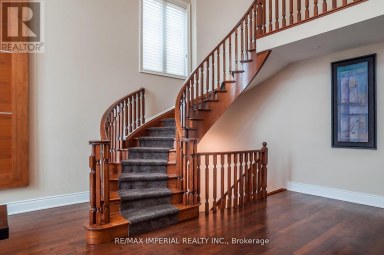
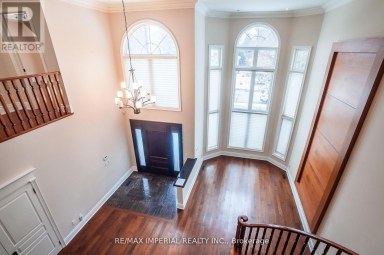
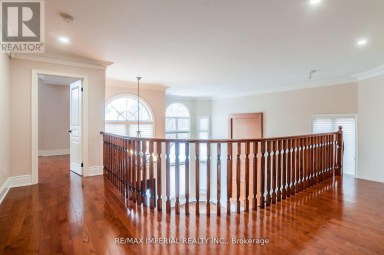
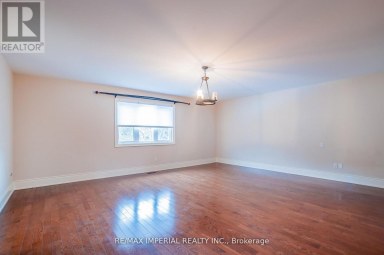
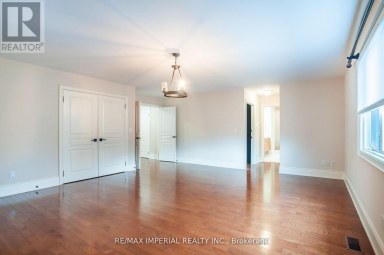
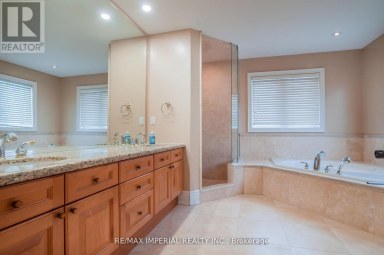
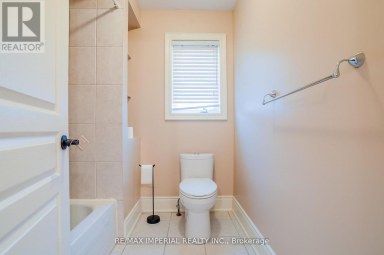
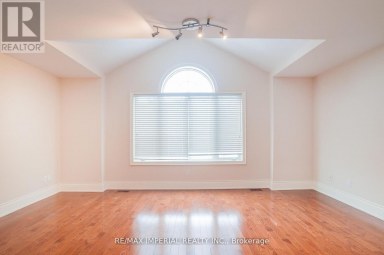
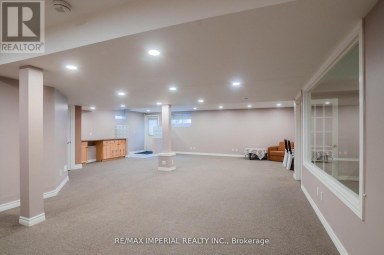
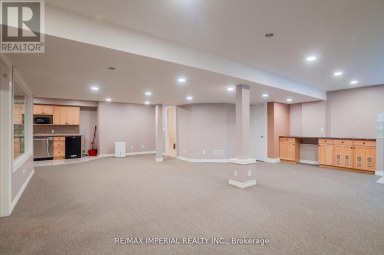
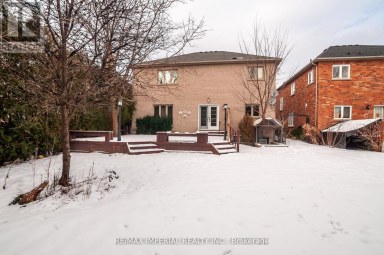
An extraordinary Richmond Hill residence where bespoke craftsmanship, designer finishes, and elevated functionality come together to create a truly exceptional home. Thoughtfully reimagined throughout, this sophisticated property showcases 10' coffered ceilings, 9' second-floor ceilings, 6.5" white oak hardwood flooring, 8' smooth interior doors, and refined black hardware. The showstopping chef's kitchen is designed to impress, featuring premium Wolf & Sub-Zero appliances, meticulously rebuilt custom cabinetry, satin-finish stone countertops, a spacious walk-in pantry, and an elegant wet bar. The private primary retreat offers a serene escape with romantic French wall panelling and a comprehensively upgraded 5-piece spa-inspired ensuite, complemented by a thoughtfully designed zero-barrier guest shower for exceptional accessibility and long-term comfort. Imported Korean designer drapery adds a refined finishing layer throughout the residence, while security and privacy have been thoughtfully integrated with professionally installed blast-mitigation security film throughout the main floor and basement, ballistic-rated interior doors, and a brand-new high-security entrance. An ergonomically re-engineered laundry room and radiant-heated basement floors further enhance everyday comfort and functionality. The versatile third-floor loft opens onto a private sky balcony, offering an ideal space for a home office, lounge, studio, or additional family retreat. Ideally situated moments from Lake Wilcox and Gormley GO, with convenient access to premier schools, shopping, dining, recreation, and everyday amenities, this exceptional residence delivers a rare combination of custom-level luxury, sophisticated design, privacy, security, and modern family living. (id:2471)

McConkey Real Estate Corp. Brokerage
- 705-868-4674
- 705-745-4321
- 705-745-4324
- charmcconkey@gmail.com
- Property Address: 17 CINQUEFOIL STREET, Richmond Hill, Ontario, L4E1J9
- Community Name: Rural Richmond Hill
- Property Type: Single Family
- Title: Freehold
- Lot Size: 38 x 89 FT
- Acreage: 38 x 89 FT
- Sewage Type: Sanitary sewer
- Water Type: Municipal water
- Driveway: Garage
- Total Parking Spaces: 4
- Amenities Nearby: Public Transit, Schools
- Structure Style: House
- Style: Detached
- Storeys: 2
- Floor Space: 3500 - 5000 sqft
- Building Age: 0 to 5 years
- Bedrooms: 5
- Bathrooms: 5-Total 1-Partial
- Basement Type: Partial (Unfinished)
- Heating Type: Natural gas, Forced air
- Cooling: Central air conditioning
- Exterior Type: Brick, Stone
- Fireplace Present: True
- Flooring: Hardwood, Porcelain Tile
- Foundation Type: Poured Concrete
- Appliances Included: Garage door opener remote(s), Central Vacuum, Dishwasher, Humidifier, Microwave, Hood Fan, Gas stove(s), Window Coverings, Refrigerator
- Conservation/green belt
- Carpet Free
- Community Centre
| Type | Level | Dimensions |
|---|---|---|
| Laundry room | Second level | 2.29 m x 1.63 m |
| Primary Bedroom | Second level | 5.03 m x 5.03 m |
| Bedroom 2 | Second level | 3.56 m x 2.9 m |
| Bedroom 3 | Second level | 3.96 m x 3.35 m |
| Bedroom 4 | Second level | 3.56 m x 3.35 m |
| Bedroom 5 | Third level | 3.35 m x 4.04 m |
| Office | Third level | 3.61 m x 3.45 m |
| Great room | Main level | 3.71 m x 3.56 m |
| Dining room | Main level | 3.63 m x 3.56 m |
| Kitchen | Main level | 5.74 m x 2.59 m |
| Eating area | Main level | 5.74 m x 2.39 m |
Listing Offices: RE/MAX EXCEL REALTY LTD.

This REALTOR.ca listing content is owned and licensed by REALTOR® members of The Canadian Real Estate Association. REALTOR®, MLS® and the associated logos are trademarks of the Canadian Real Estate Association. This website is operated by a brokerage or salesperson who is a member of The Canadian Real Estate Association and is licensed to trade residential and/or commercialreal estate. Any out of province listing content on this website is not intended to solicit a trade in real estate. Any consumers interested in out of province listings must contact a person who is licensed to trade in real estate in that province. All information displayed on this website is believed to be accurate but is not guaranteed and should be independently verified. No warranties or representations are made of any kind.


An Absolute Rare & Spectacular Corner Ravine & Pond Lot,...
- 5 Beds
- 6 Baths
Offer anytime. Upscale South Richvale Neighbourhood, Custom Quality Construction, Superior...
- 6 Beds
- 6 Baths


Renovated 3-Storey Building On 2+Acre Land With Pond, Was Legal...
- 7 Beds
- 3 Baths
This website is operated by a member of The Canadian Real Estate Association (CREA). The content on this website is owned or controlled by CREA. By accessing this website, the user agrees to be bound by these terms of use as amended from time to time, and agrees that these terms of use constitute a binding contract between the user, and CREA.
The content on this website is protected by copyright and other laws, and is intended solely for the private, non-commercial use by individuals. Any other reproduction, distribution or use of the content, in whole or in part, is specifically prohibited. Prohibited uses include commercial use, "screen scraping", "database scraping", and any other activity intended to collect, store, reorganize or manipulate the content of this website.
REALTOR®, REALTORS®, and the REALTOR® logo are certification marks that are owned by REALTOR® Canada Inc. and licensed exclusively to The Canadian Real Estate Association (CREA). These certification marks identify real estate professionals who are members of CREA and who must abide by CREA's By-Laws, Rules, and the REALTOR® Code. The MLS® trademark and the MLS® logo are owned by CREA and identify the professional real estate services provided by members of CREA.
The information contained on this website is based in whole or in part on information that is provided by members of CREA, who are responsible for its accuracy. CREA reproduces and distributes this information as a service for its members, and assumes no responsibility for its completeness or accuracy.
We may at any time amend these Terms of Use by updating this posting. All users of this site are bound by these amendments should they wish to continue accessing the website, and should therefore periodically visit this page to review any and all such amendments.