
17 ELMCREST DRIVE, Brampton (Credit Valley), Ontario, L6Y5T7


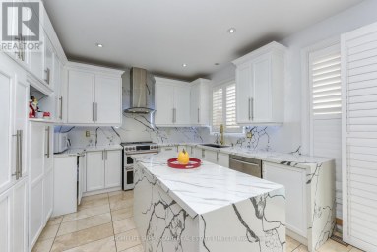
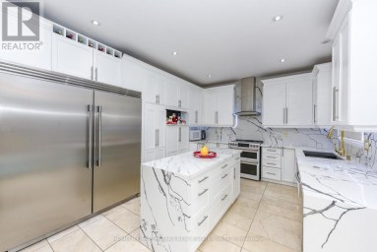
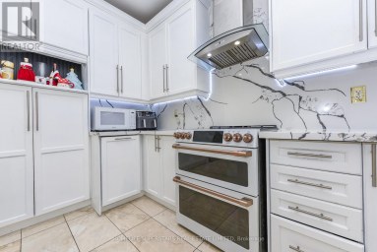
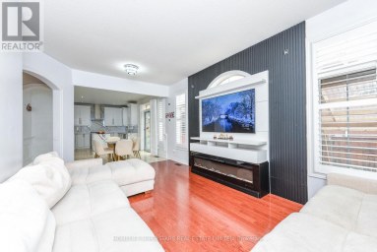
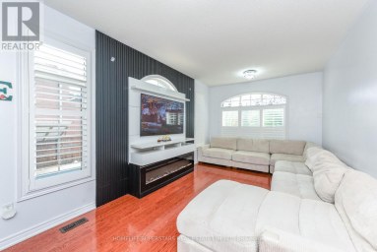
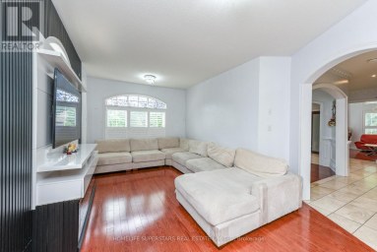
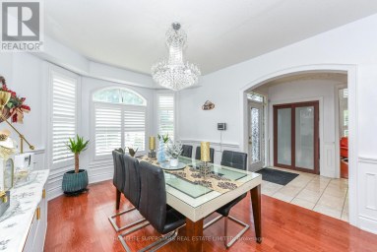
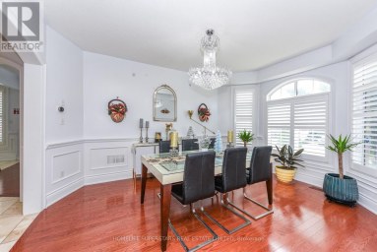
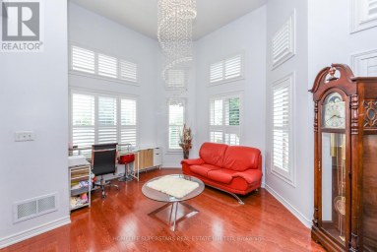
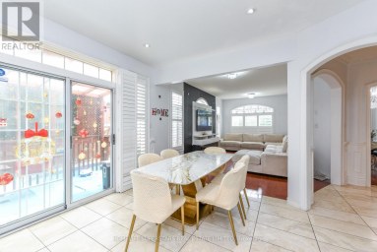
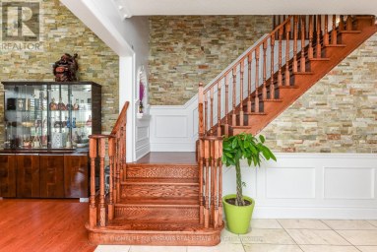
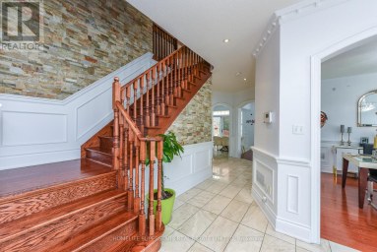
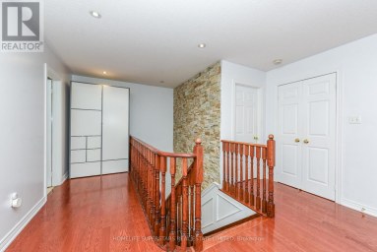
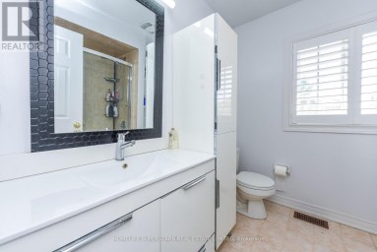
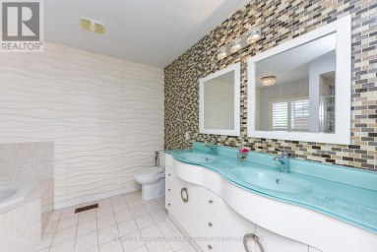
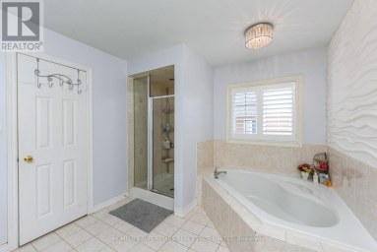
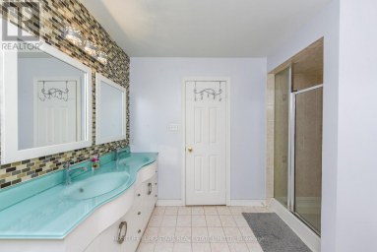
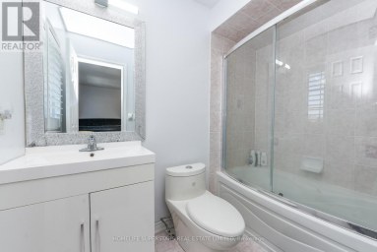
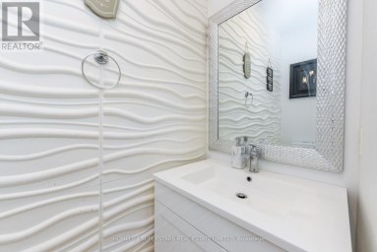
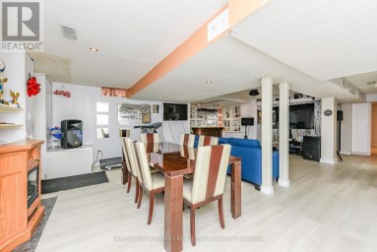
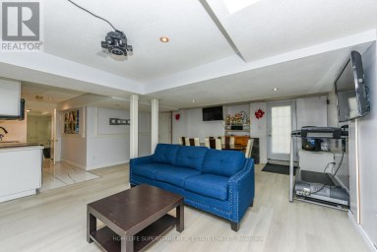
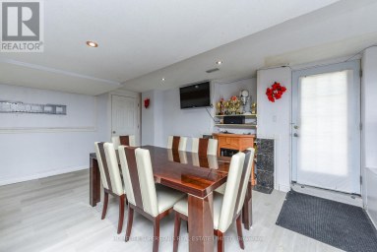
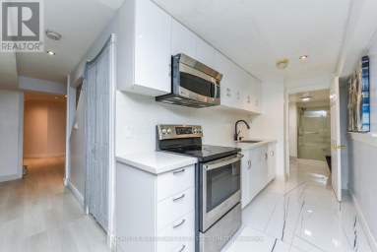
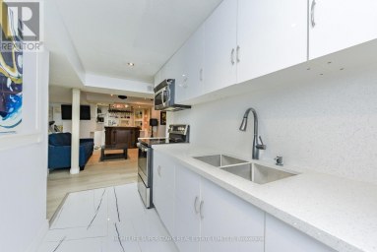
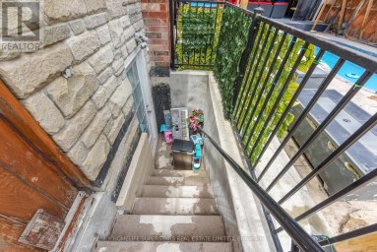
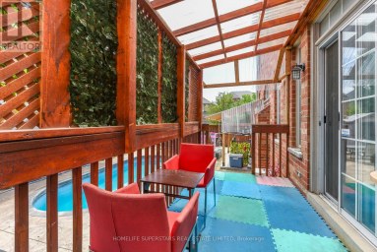
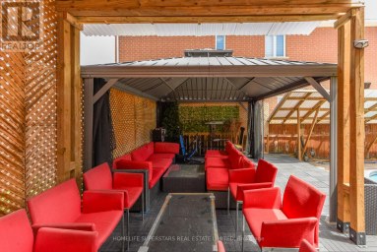
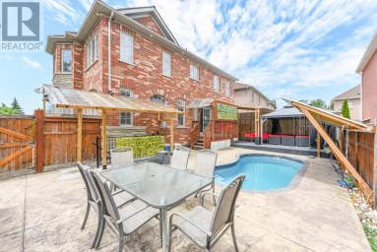
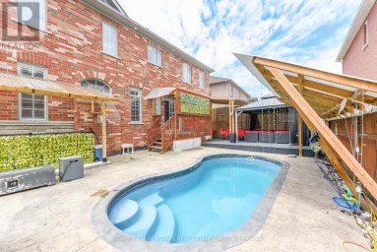
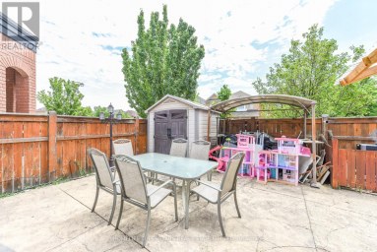
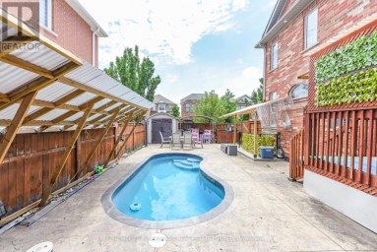
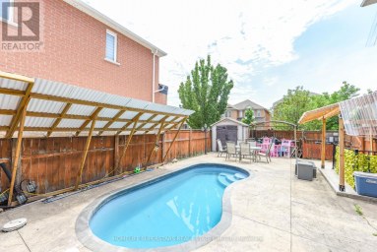
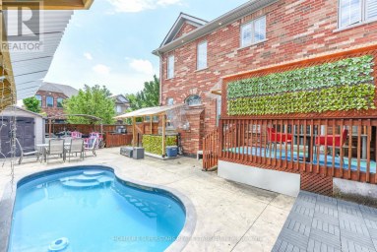
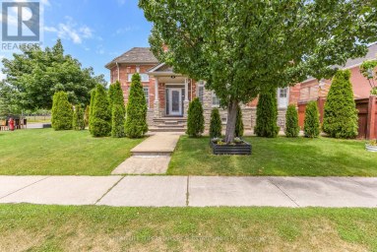
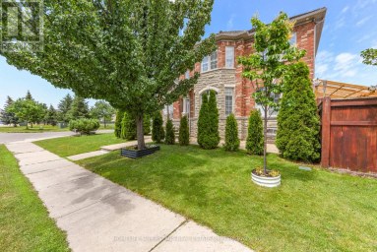
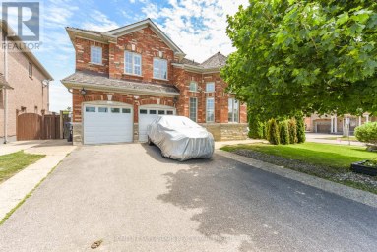
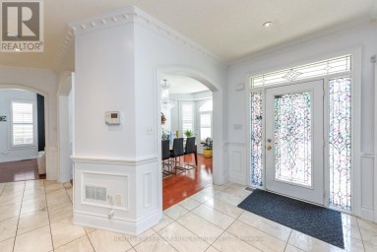
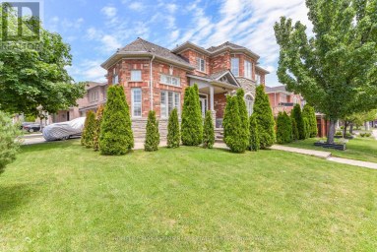
Welcome to 17 Elmcrest Drive, a beautifully upgraded 4-bedroom detached home in Brampton's highly desirable Credit Valley community! This stunning residence features a freshly painted main floor, elegant porcelain tiles in the entrance and powder room, hardwood flooring throughout the main floor, staircase, upper hallway and second-floor loft/family room. The spacious main-floor family room offers a cozy fireplace, tray ceiling and feature wall with TV, while the upgraded kitchen features granite countertops, stainless steel appliances, new fridge (2026), dishwasher (2024) and a bright breakfast area with walkout to the backyard. Convenient main-floor laundry with washer (2024) and dryer (2025). The second level offers 4 generously sized bedrooms with carpeting, including a primary suite with walk-in closet and 5-piece ensuite, and a second bedroom with private 4-piece ensuite and custom closet organizers. Granite countertops enhance the washrooms throughout. Enjoy extensive upgrades including interior and exterior pot lights, stamped concrete (2021) on the driveway, front porch, pillars and backyard, along with exterior post lighting. The builder-installed side entrance provides access to the laundry room and basement staircase. The finished basement features a kitchen with fridge and stove, bedroom, washroom with quartz countertop and standing shower, living room, office/recreation room, cold room and egress windows, offering excellent potential for future secondary suite use, subject to municipal approvals. Additional improvements include upgraded 200-amp electrical service with permit and dedicated second-floor electrical connection. Complete with a double-car garage, parking for 4 vehicles and close to schools, parks, shopping and transit. A Must-See Property! (id:2471)

McConkey Real Estate Corp. Brokerage
- 705-931-0271
- 705-745-4321
- johnmcconkey11@gmail.com
- Property Address: 17 ELMCREST DRIVE, Brampton (Credit Valley), Ontario, L6Y5T7
- Community Name: Credit Valley
- Property Type: Single Family
- Title: Freehold
- Lot Size: 38.1 x 90.2 FT
- Acreage: 38.1 x 90.2 FT
- Sewage Type: Sanitary sewer
- Water Type: Municipal water
- Driveway: Attached Garage, Garage
- Total Parking Spaces: 4
- Structure Style: House
- Style: Detached
- Storeys: 2
- Floor Space: 2500 - 3000 sqft
- Building Age: 6 to 15 years
- Bedrooms: 4 + 1
- Bathrooms: 5-Total 1-Partial
- Basement Type: N/A (Finished), N/A
- Heating Type: Natural gas, Forced air
- Cooling: Central air conditioning
- Exterior Type: Brick
- Flooring: Hardwood, Laminate, Tile, Carpeted
- Foundation Type: Concrete
- Appliances Included: Dishwasher, Dryer, Stove, Washer, Refrigerator
| Type | Level | Dimensions |
|---|---|---|
| Loft | Second level | 4.27 m x 3.15 m |
| Primary Bedroom | Second level | 5.59 m x 3.76 m |
| Bedroom 2 | Second level | 4.6 m x 3.43 m |
| Bedroom 3 | Second level | 4.98 m x 4.34 m |
| Bedroom 4 | Second level | 3.48 m x 3.25 m |
| Living room | Basement | 3.48 m x 4.57 m |
| Kitchen | Basement | 4.57 m x 1.96 m |
| Bedroom | Basement | 3.94 m x 5.54 m |
| Den | Basement | 3.35 m x 3.2 m |
| Family room | Main level | 5.84 m x 4.57 m |
| Living room | Main level | 4.29 m x 3.05 m |
| Dining room | Main level | 2.95 m x 3.05 m |
| Kitchen | Main level | 3.25 m x 3.15 m |
| Eating area | Main level | 3.25 m x 3.15 m |
Listing Offices: RE/MAX OPTIMUM REALTY

This REALTOR.ca listing content is owned and licensed by REALTOR® members of The Canadian Real Estate Association. REALTOR®, MLS® and the associated logos are trademarks of the Canadian Real Estate Association. This website is operated by a brokerage or salesperson who is a member of The Canadian Real Estate Association and is licensed to trade residential and/or commercialreal estate. Any out of province listing content on this website is not intended to solicit a trade in real estate. Any consumers interested in out of province listings must contact a person who is licensed to trade in real estate in that province. All information displayed on this website is believed to be accurate but is not guaranteed and should be independently verified. No warranties or representations are made of any kind.


To Be Built - Craftsman Model (Elevation A) By Eden...
- 5 Beds
- 5 Baths


Fully Renovated Elegant All-Brick Detached Home With Legal 2-Bedroom Basement...
- 6 Beds
- 5 Baths
"Once in a While" Rare Magazine Front Page Quality Designer...
- 6 Beds
- 6 Baths
This website is operated by a member of The Canadian Real Estate Association (CREA). The content on this website is owned or controlled by CREA. By accessing this website, the user agrees to be bound by these terms of use as amended from time to time, and agrees that these terms of use constitute a binding contract between the user, and CREA.
The content on this website is protected by copyright and other laws, and is intended solely for the private, non-commercial use by individuals. Any other reproduction, distribution or use of the content, in whole or in part, is specifically prohibited. Prohibited uses include commercial use, "screen scraping", "database scraping", and any other activity intended to collect, store, reorganize or manipulate the content of this website.
REALTOR®, REALTORS®, and the REALTOR® logo are certification marks that are owned by REALTOR® Canada Inc. and licensed exclusively to The Canadian Real Estate Association (CREA). These certification marks identify real estate professionals who are members of CREA and who must abide by CREA's By-Laws, Rules, and the REALTOR® Code. The MLS® trademark and the MLS® logo are owned by CREA and identify the professional real estate services provided by members of CREA.
The information contained on this website is based in whole or in part on information that is provided by members of CREA, who are responsible for its accuracy. CREA reproduces and distributes this information as a service for its members, and assumes no responsibility for its completeness or accuracy.
We may at any time amend these Terms of Use by updating this posting. All users of this site are bound by these amendments should they wish to continue accessing the website, and should therefore periodically visit this page to review any and all such amendments.