
171 MAIN STREET, Deseronto (Deseronto (Town)), Ontario, K0K1X0
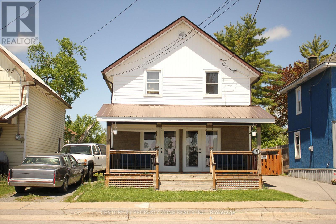
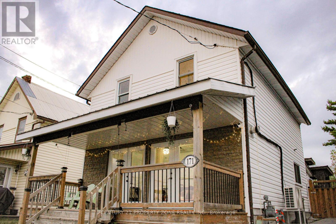
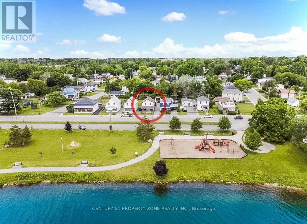
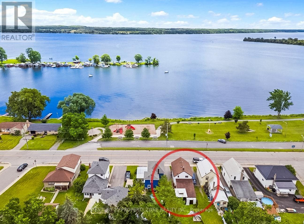
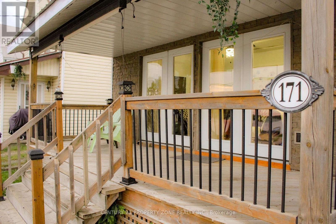
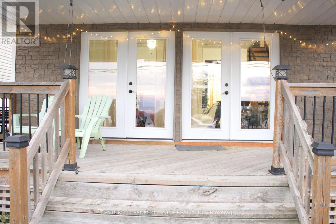
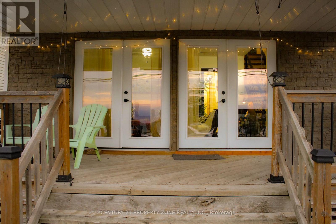
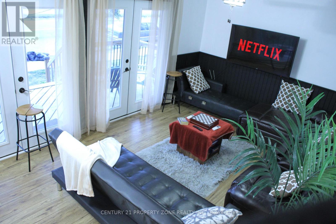
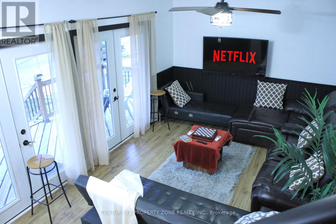
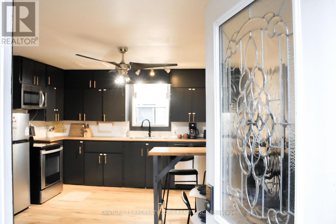
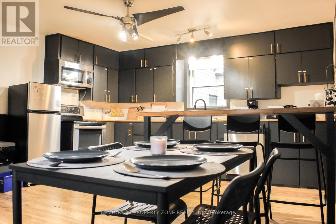
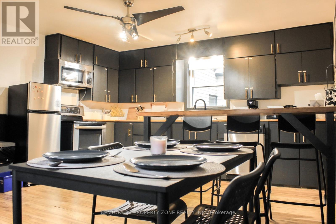
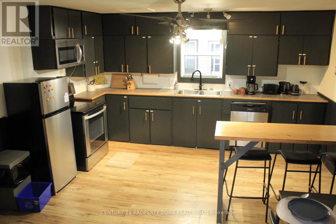
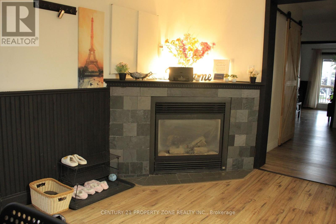
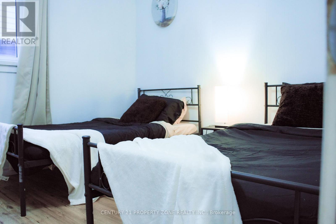
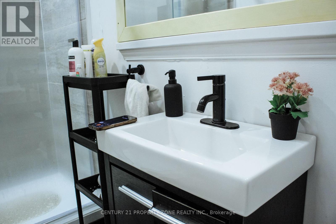
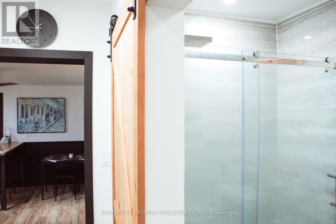
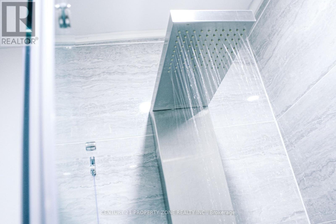
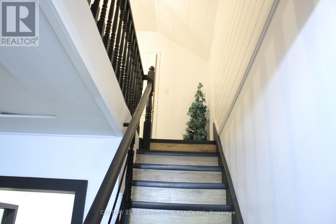
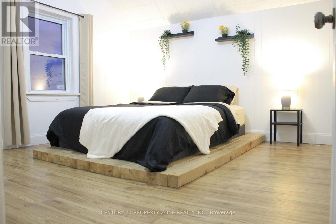
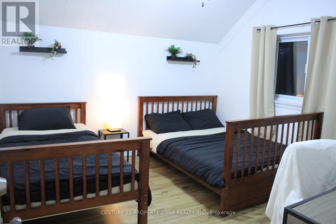
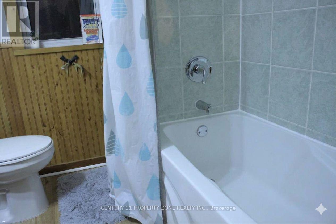
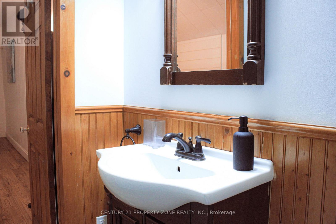
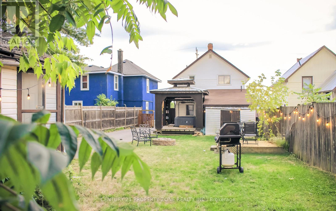
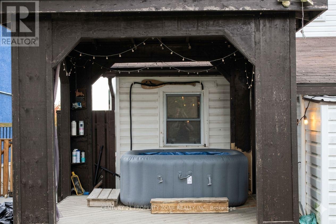
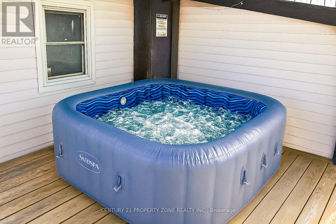
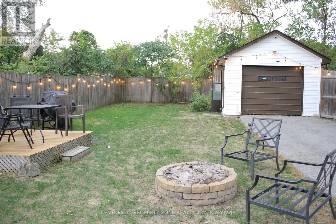
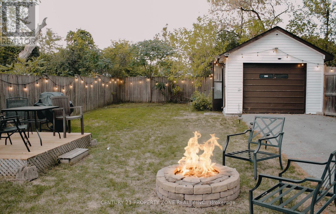
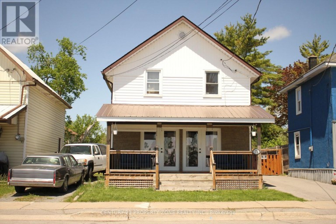
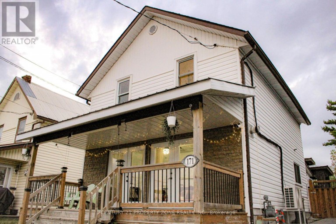
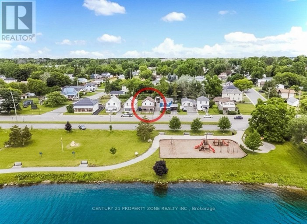
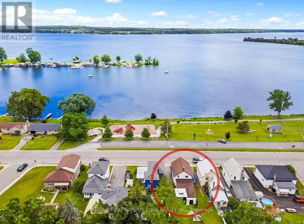
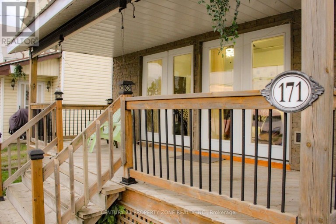
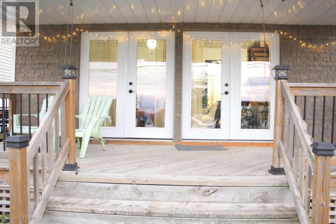
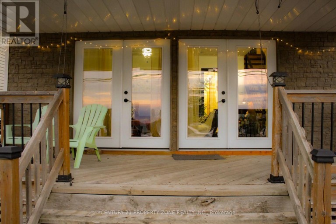
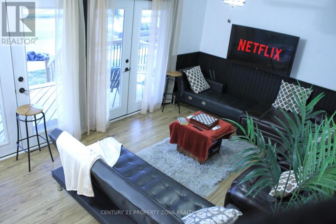
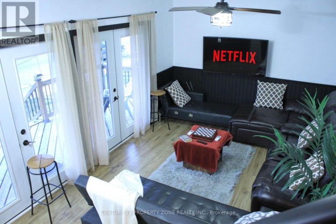
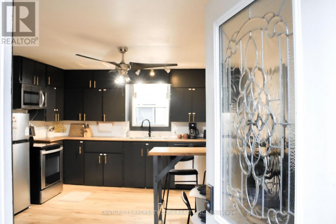
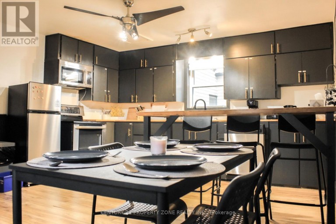
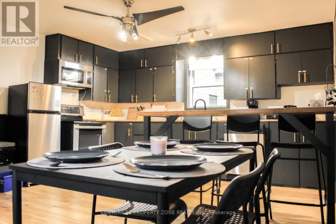
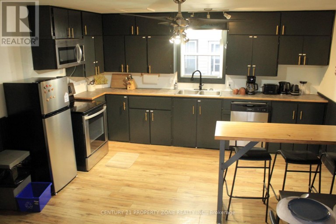
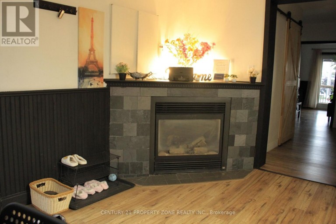
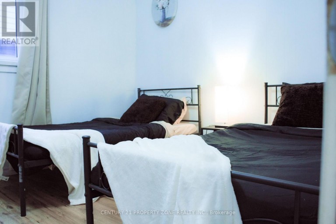
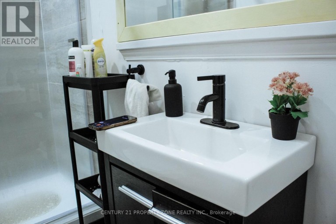
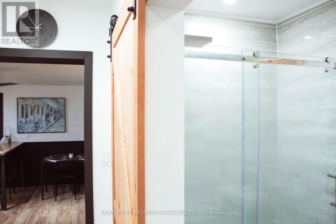
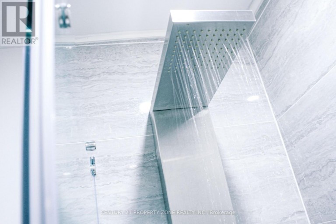
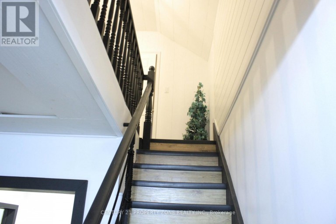
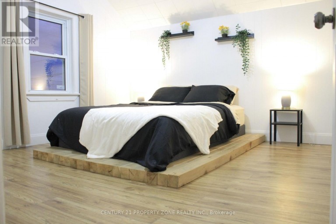
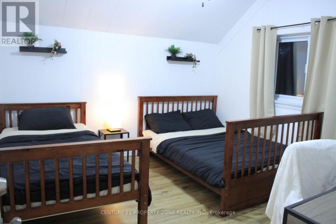
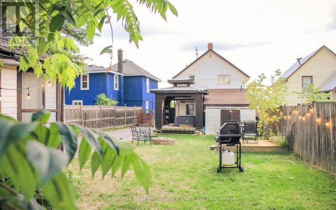
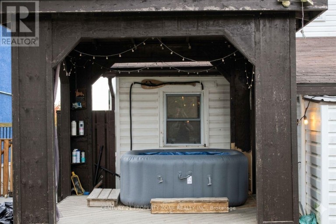
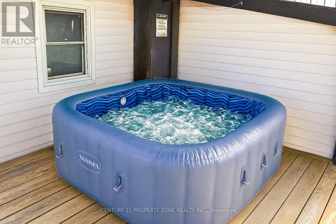
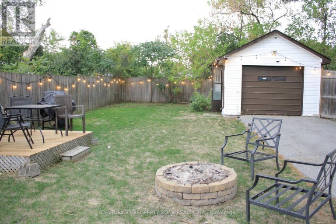
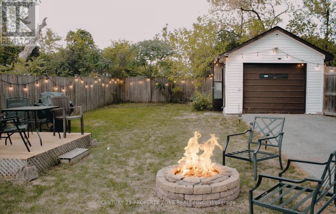
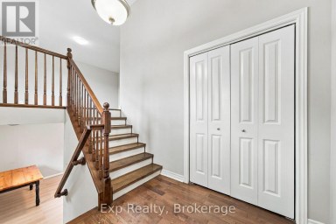
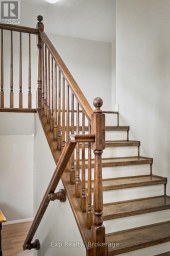
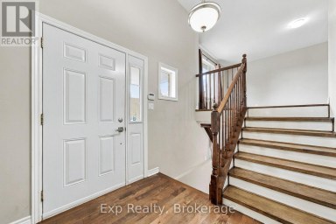
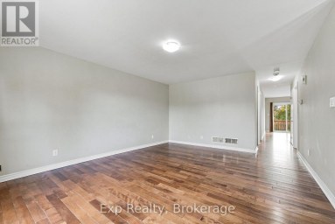
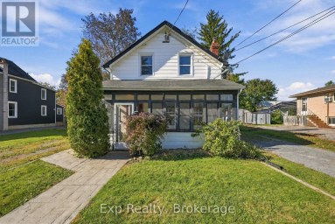
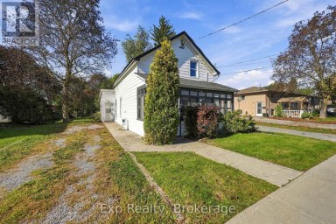
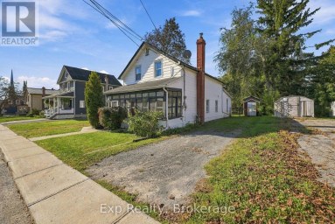
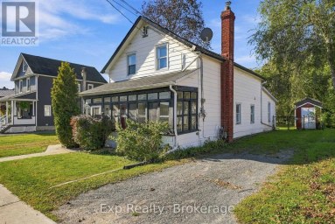
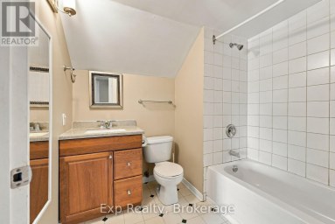
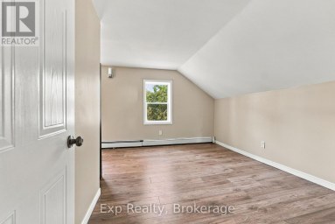
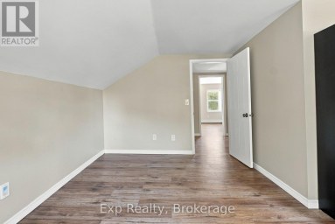
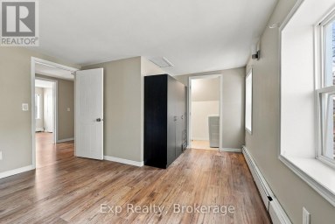
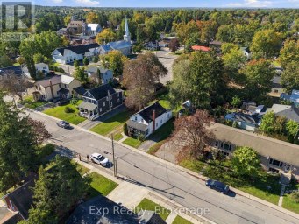
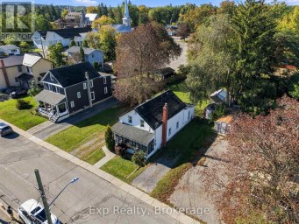
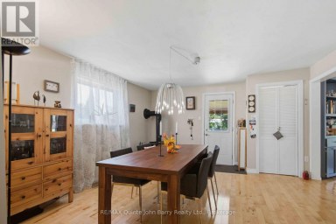
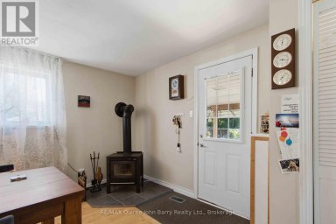
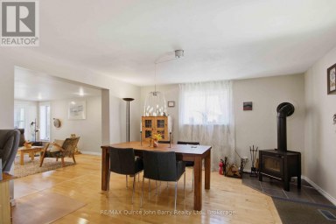
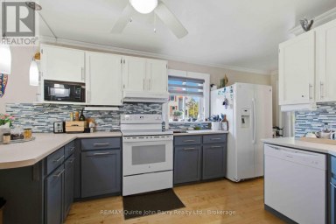
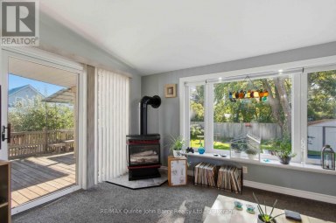
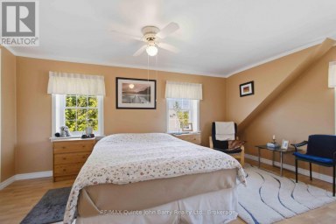
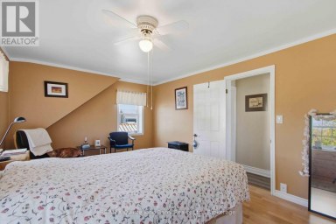
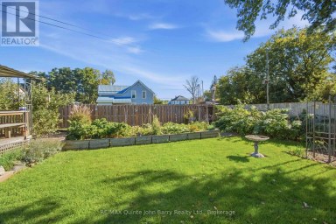
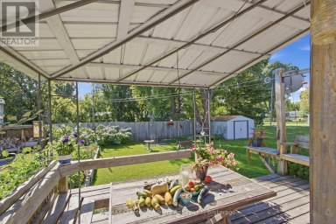
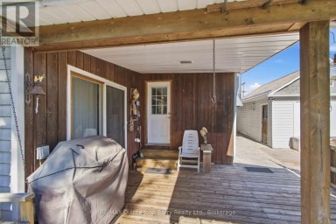
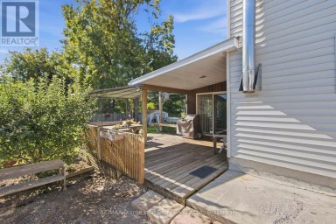
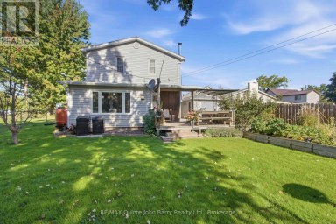
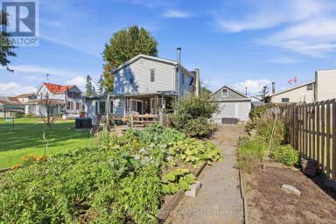
Exceptional 3-bedroom, 2-bathroom home perfectly combines the charm of rustic cottage living with the peace and tranquility of a quiet smalltown. Wake up every morning to stunning water views of Bay of Quinte, with Centennial Park and the local Marina right at your doorstep.Whether you are looking for a peaceful forever home, a weekend escape, or a highly profitable, income-generating short-term rental, this propertyoffers an unbeatable front-row seat to four-season recreation. Step inside to experience cozy, cabin-inspired warmth. Relax by one of the twoGas fired fireplaces after a day of summer boating or winter ice fishing. The home is engineered for year-round comfort and efficiency, featuringa modern, cost-saving heat pump system for both heating and cooling.The outdoor living space is a true private oasis designed for ultimaterelaxation and guest entertainment. Host unforgettable summer gatherings with the backyard barbecue, unwind under the stars in your privatehot tub, or share stories around the fire pit on crisp evenings.Whether you want to slow down and enjoy the quiet life or capitalize on a turnkeyinvestment opportunity in a high-demand vacation destination, this property delivers it all. Take over the current short term rental operation withall existing furniture and equipement and start earning from day 1. Detached Garage and upto 5 Cars parking. Schedule your private showing today! (id:2471)

McConkey Real Estate Corp. Brokerage
- 705-745-4321
- 705-745-4324
- john@mcconkeyrealestate.com
- Property Address: 171 MAIN STREET, Deseronto (Deseronto (Town)), Ontario, K0K1X0
- Community Name: Deseronto (Town)
- Property Type: Single Family
- Title: Freehold
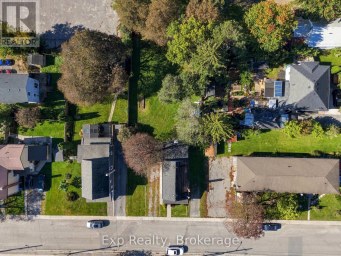
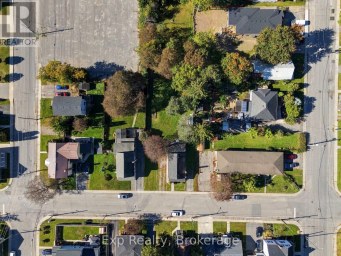
- Lot Size: 33 x 132 FT
- Acreage: 33 x 132 FT
- Sewage Type: Sanitary sewer
- Water Type: Municipal water
- Access: Public Road
- Driveway: Detached Garage, Garage
- Total Parking Spaces: 6
- Waterfront Type: Waterfront
- Waterfront: Bay of Quinte
- Amenities Nearby: Beach, Marina
- Structure Style: House
- Style: Detached
- Storeys: 2
- Floor Space: 1100 - 1500 sqft
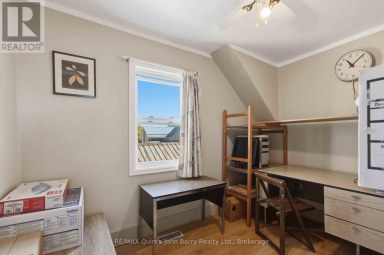
- Bedrooms: 3
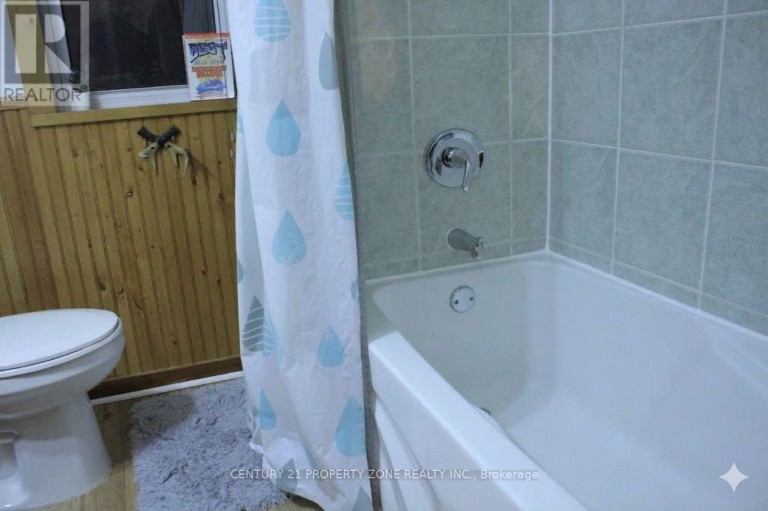
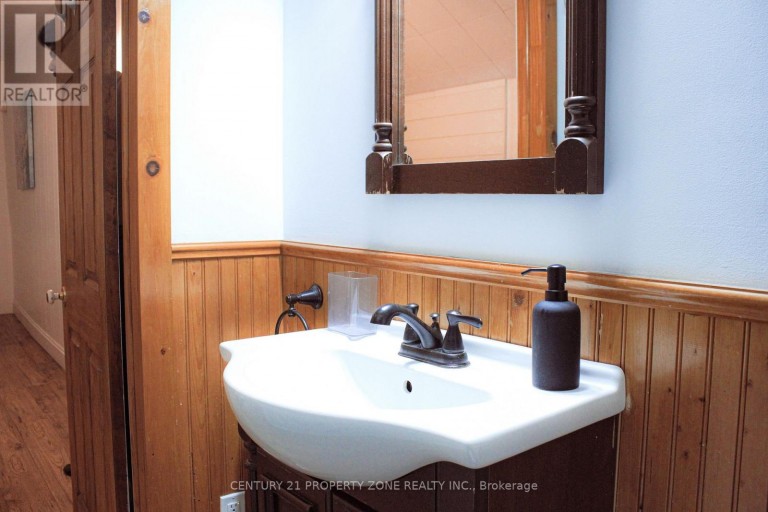
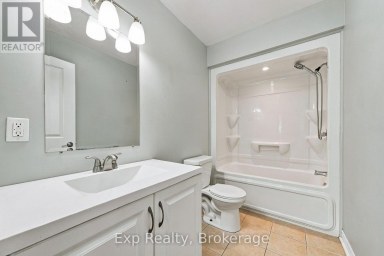
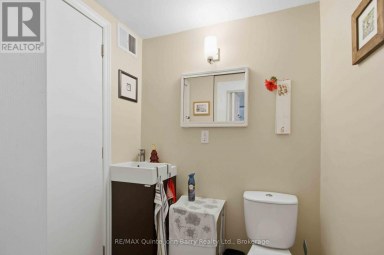
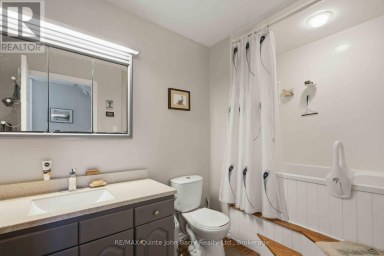
- Bathrooms: 2-Total
- Basement Type: Crawl space
- Heating Type: Natural gas, Heat Pump
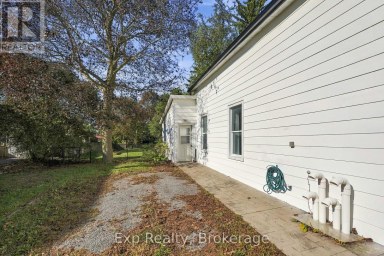
- Exterior Type: Vinyl siding
- Fireplace Present: True
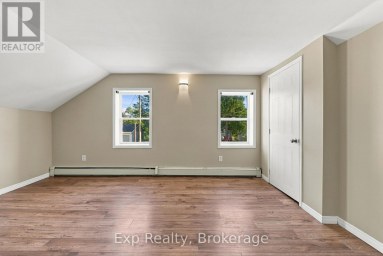
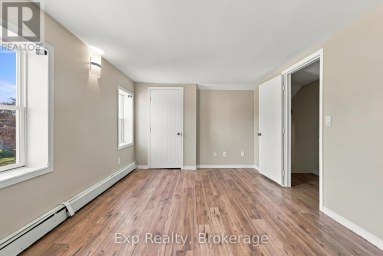
- Flooring: Laminate
- Foundation Type: Block
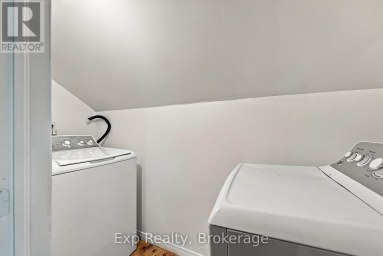
- Appliances Included: Hot Tub, Dishwasher, Dryer, Furniture, Microwave, Stove, Washer, Refrigerator
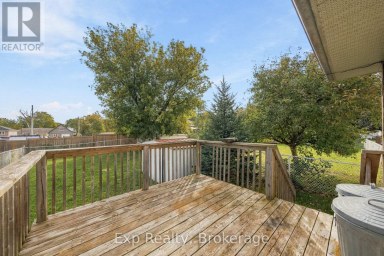
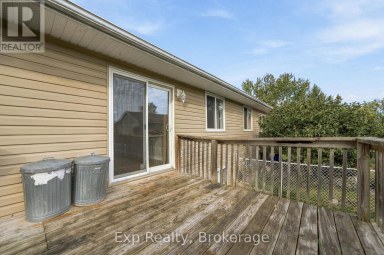
- Structures: Deck, Patio(s), Porch
- View: View, Lake view, Direct Water View
- Irregular lot size
- Carpet Free
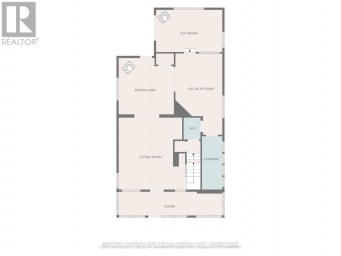
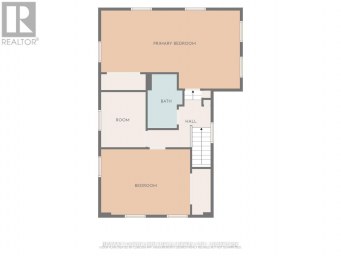
| Type | Level | Dimensions |
|---|---|---|
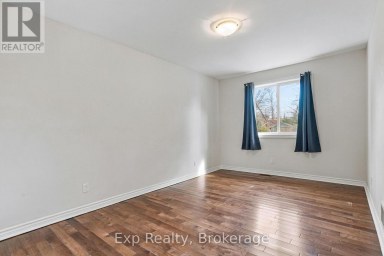
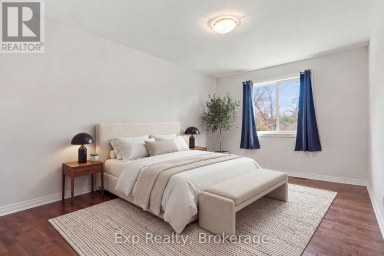
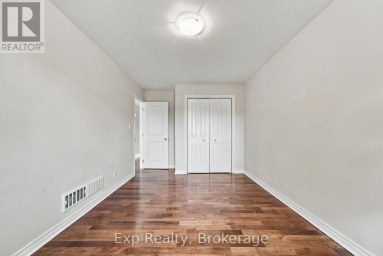
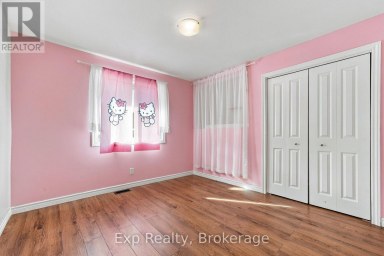
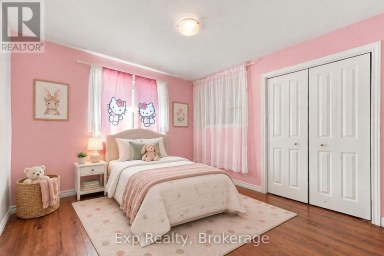
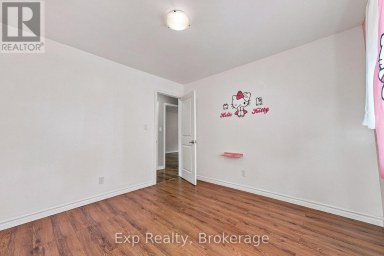
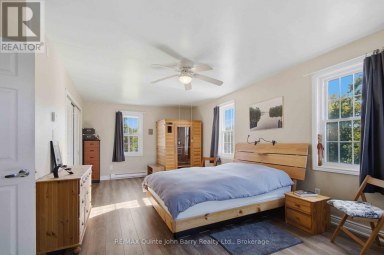
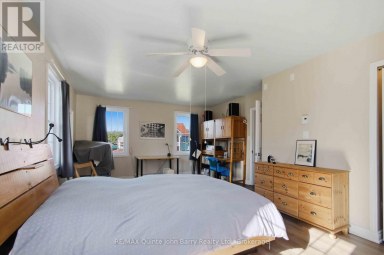
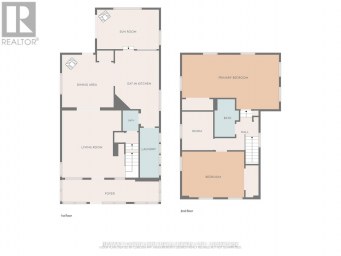
| Bedroom 2 | Second level | 3.5 m x 3.5 m |
| Bedroom 3 | Second level | 3.3 m x 3.5 m |
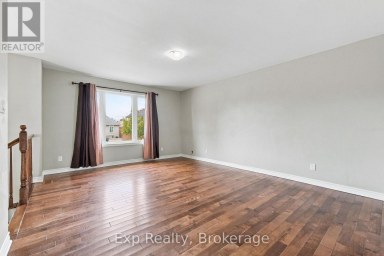
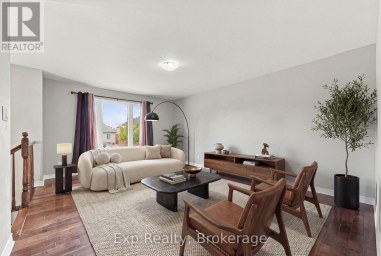
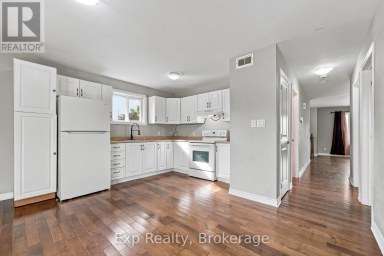
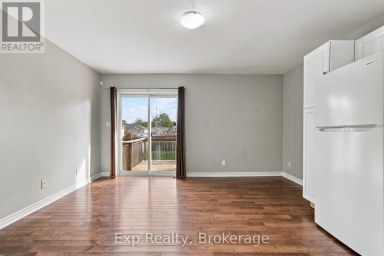
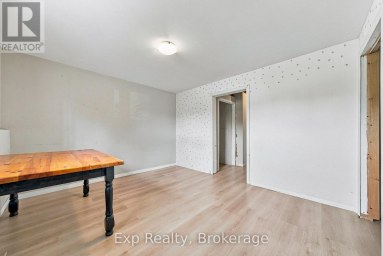
| Family room | Main level | 4.6 m x 6 m |
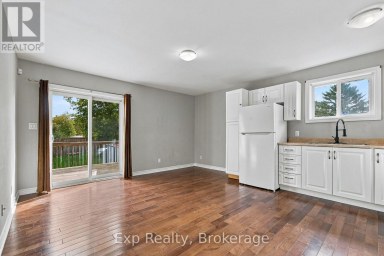
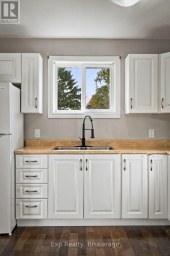
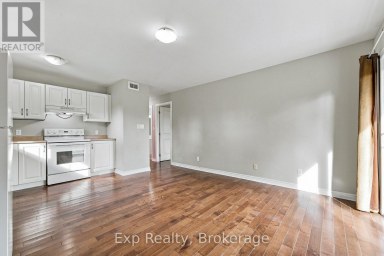
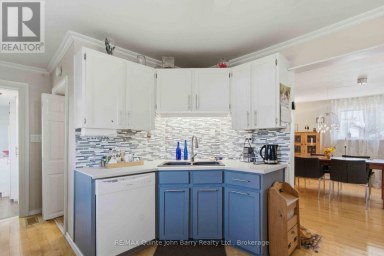
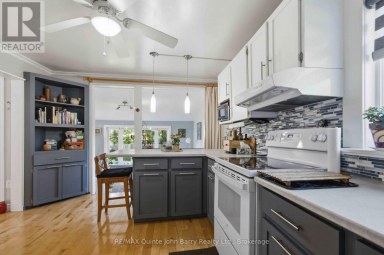
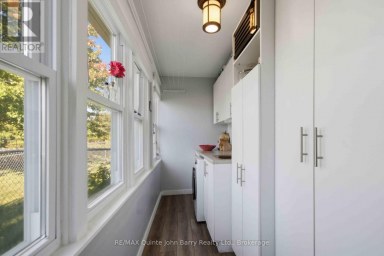
| Kitchen | Main level | 6.4 m x 3.6 m |
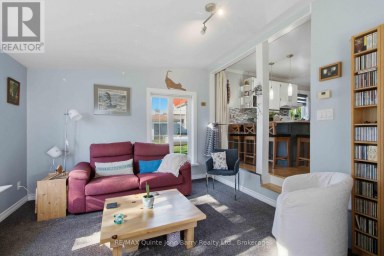
| Sitting room | Main level | 6.4 m x 3.6 m |
| Bedroom | Main level | 3.5 m x 3 m |
Listing Office: CENTURY 21 PROPERTY ZONE REALTY INC.

This REALTOR.ca listing content is owned and licensed by REALTOR® members of The Canadian Real Estate Association. REALTOR®, MLS® and the associated logos are trademarks of the Canadian Real Estate Association. This website is operated by a brokerage or salesperson who is a member of The Canadian Real Estate Association and is licensed to trade residential and/or commercialreal estate. Any out of province listing content on this website is not intended to solicit a trade in real estate. Any consumers interested in out of province listings must contact a person who is licensed to trade in real estate in that province. All information displayed on this website is believed to be accurate but is not guaranteed and should be independently verified. No warranties or representations are made of any kind.
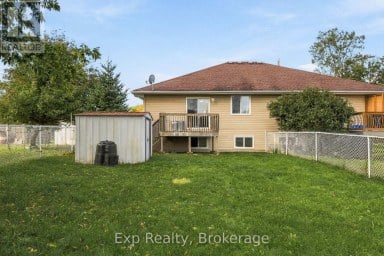
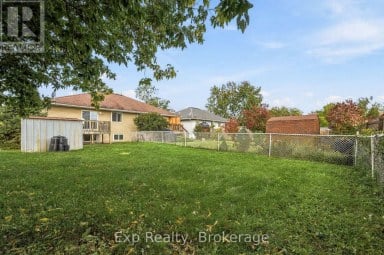
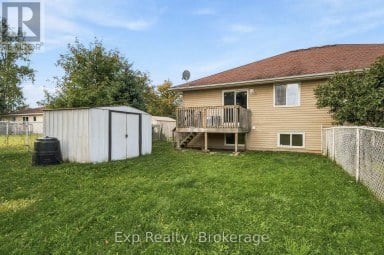
Your opportunity to get into the market! Looking for an...
- 3 Beds
- 3 Baths
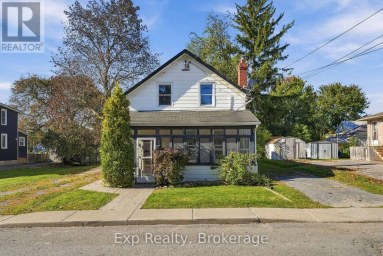
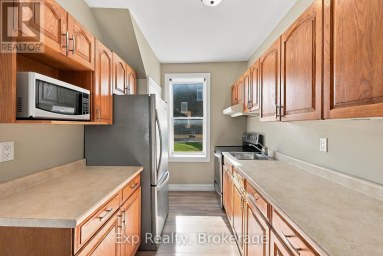
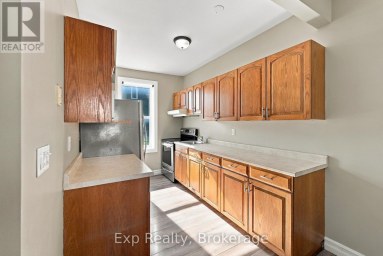
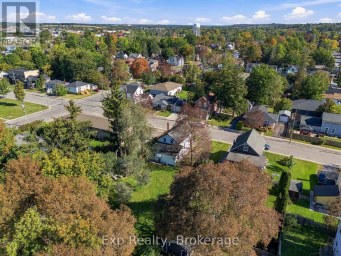
Welcome home! This charming and affordable detached property offers the...
- 3 Beds
- 2 Baths
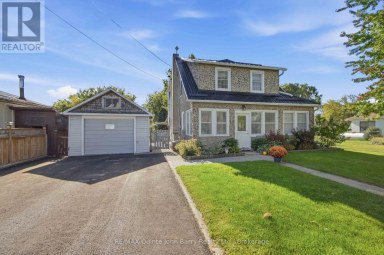
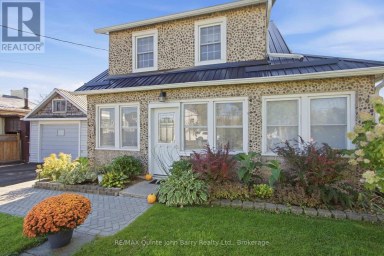
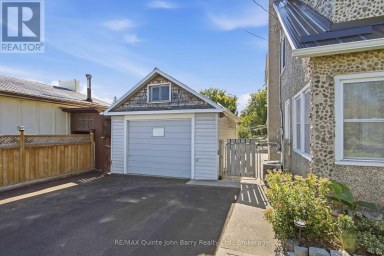
Welcome to this beautiful and well appointed home, where timeless...
- 3 Beds
- 3 Baths
This website is operated by a member of The Canadian Real Estate Association (CREA). The content on this website is owned or controlled by CREA. By accessing this website, the user agrees to be bound by these terms of use as amended from time to time, and agrees that these terms of use constitute a binding contract between the user, and CREA.
The content on this website is protected by copyright and other laws, and is intended solely for the private, non-commercial use by individuals. Any other reproduction, distribution or use of the content, in whole or in part, is specifically prohibited. Prohibited uses include commercial use, "screen scraping", "database scraping", and any other activity intended to collect, store, reorganize or manipulate the content of this website.
REALTOR®, REALTORS®, and the REALTOR® logo are certification marks that are owned by REALTOR® Canada Inc. and licensed exclusively to The Canadian Real Estate Association (CREA). These certification marks identify real estate professionals who are members of CREA and who must abide by CREA's By-Laws, Rules, and the REALTOR® Code. The MLS® trademark and the MLS® logo are owned by CREA and identify the professional real estate services provided by members of CREA.
The information contained on this website is based in whole or in part on information that is provided by members of CREA, who are responsible for its accuracy. CREA reproduces and distributes this information as a service for its members, and assumes no responsibility for its completeness or accuracy.
We may at any time amend these Terms of Use by updating this posting. All users of this site are bound by these amendments should they wish to continue accessing the website, and should therefore periodically visit this page to review any and all such amendments.